

5 Court Street St. Catharines, Ontario L2R 4R3
$1,290,000
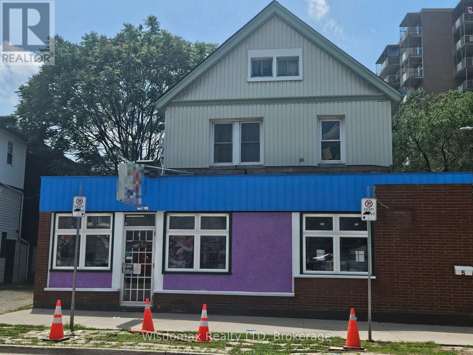
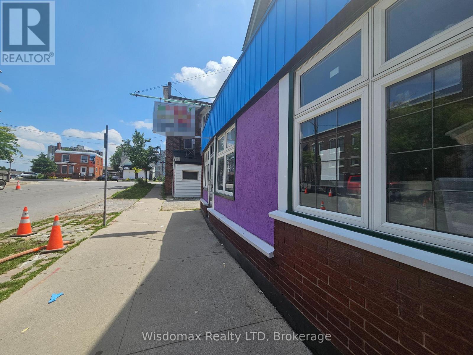
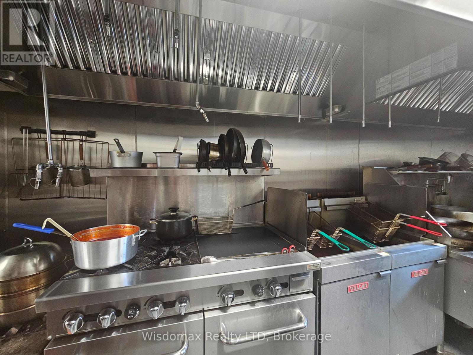
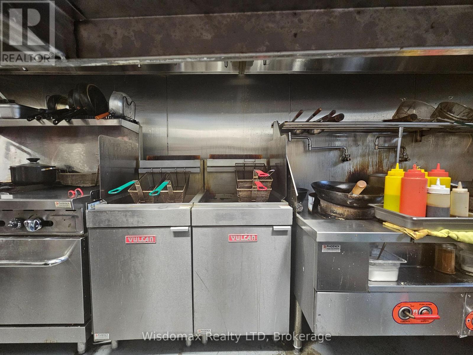
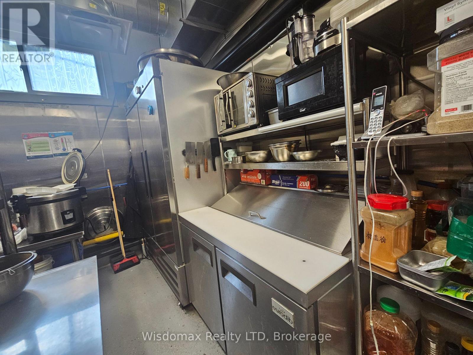
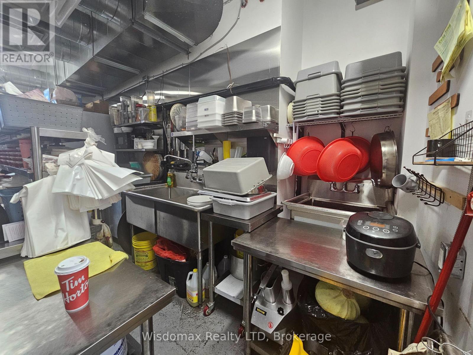
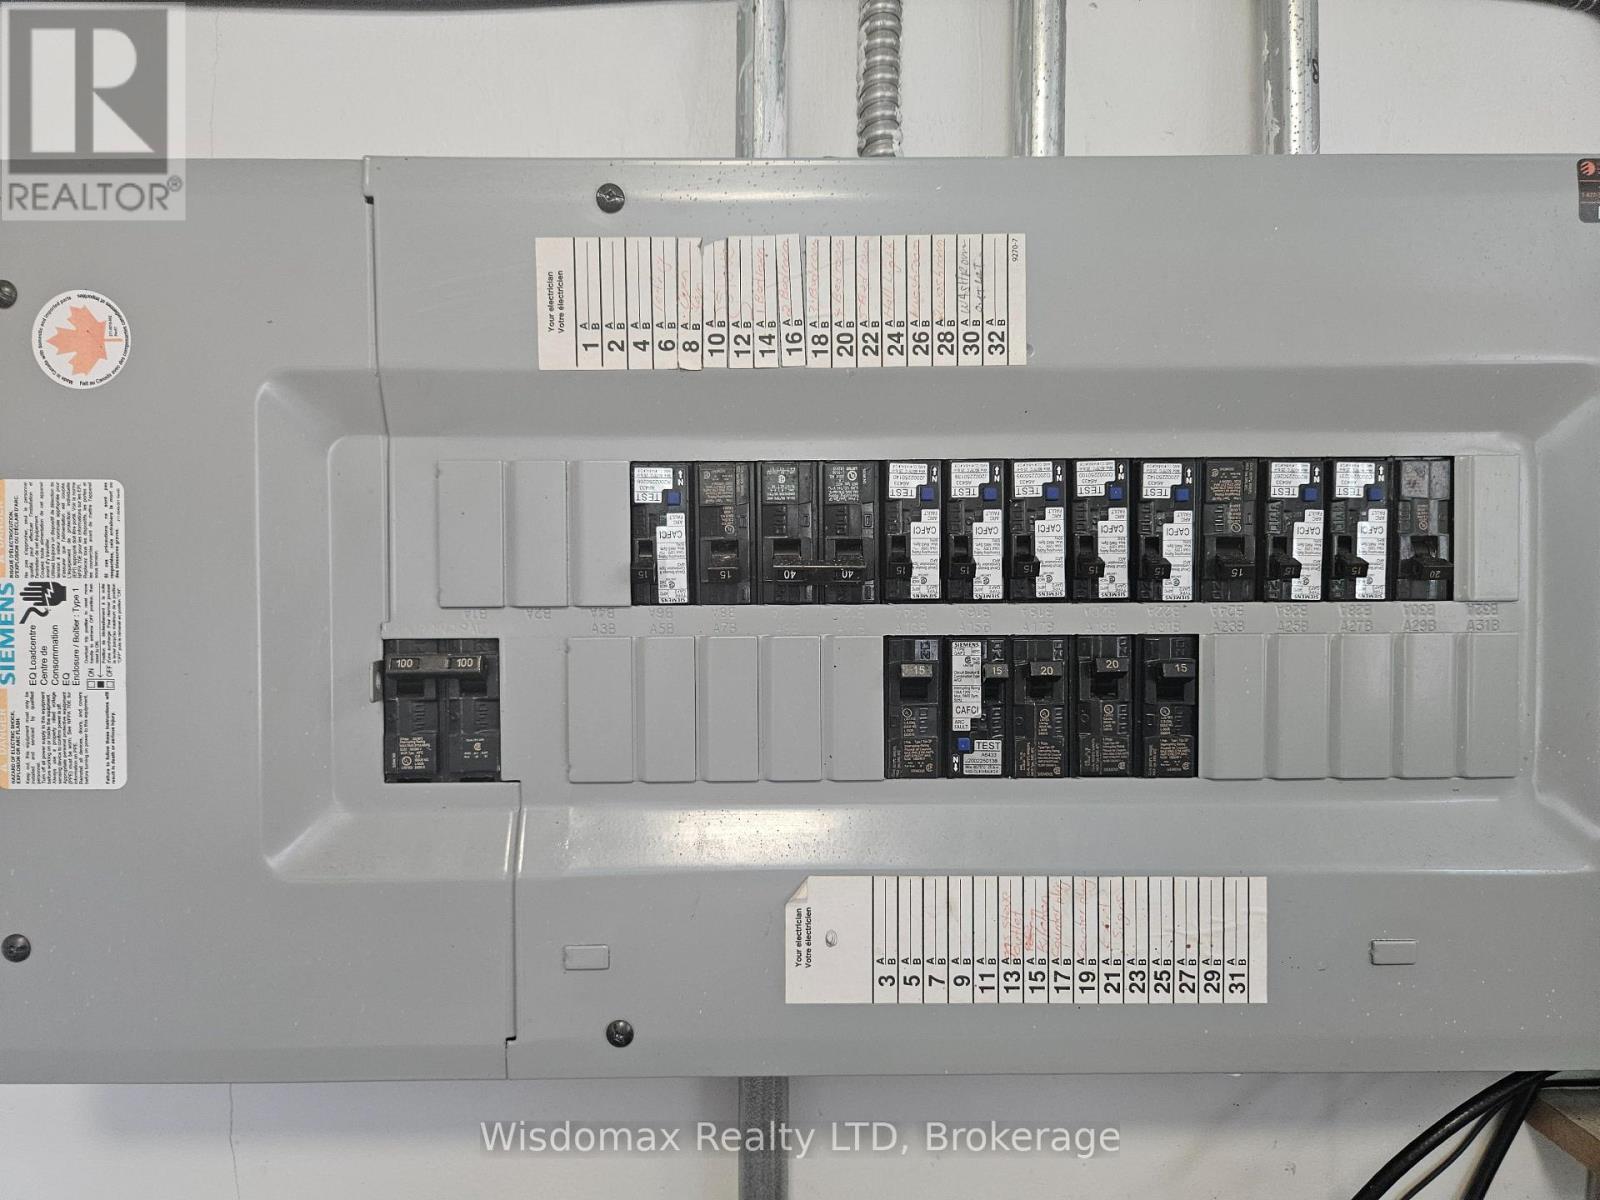
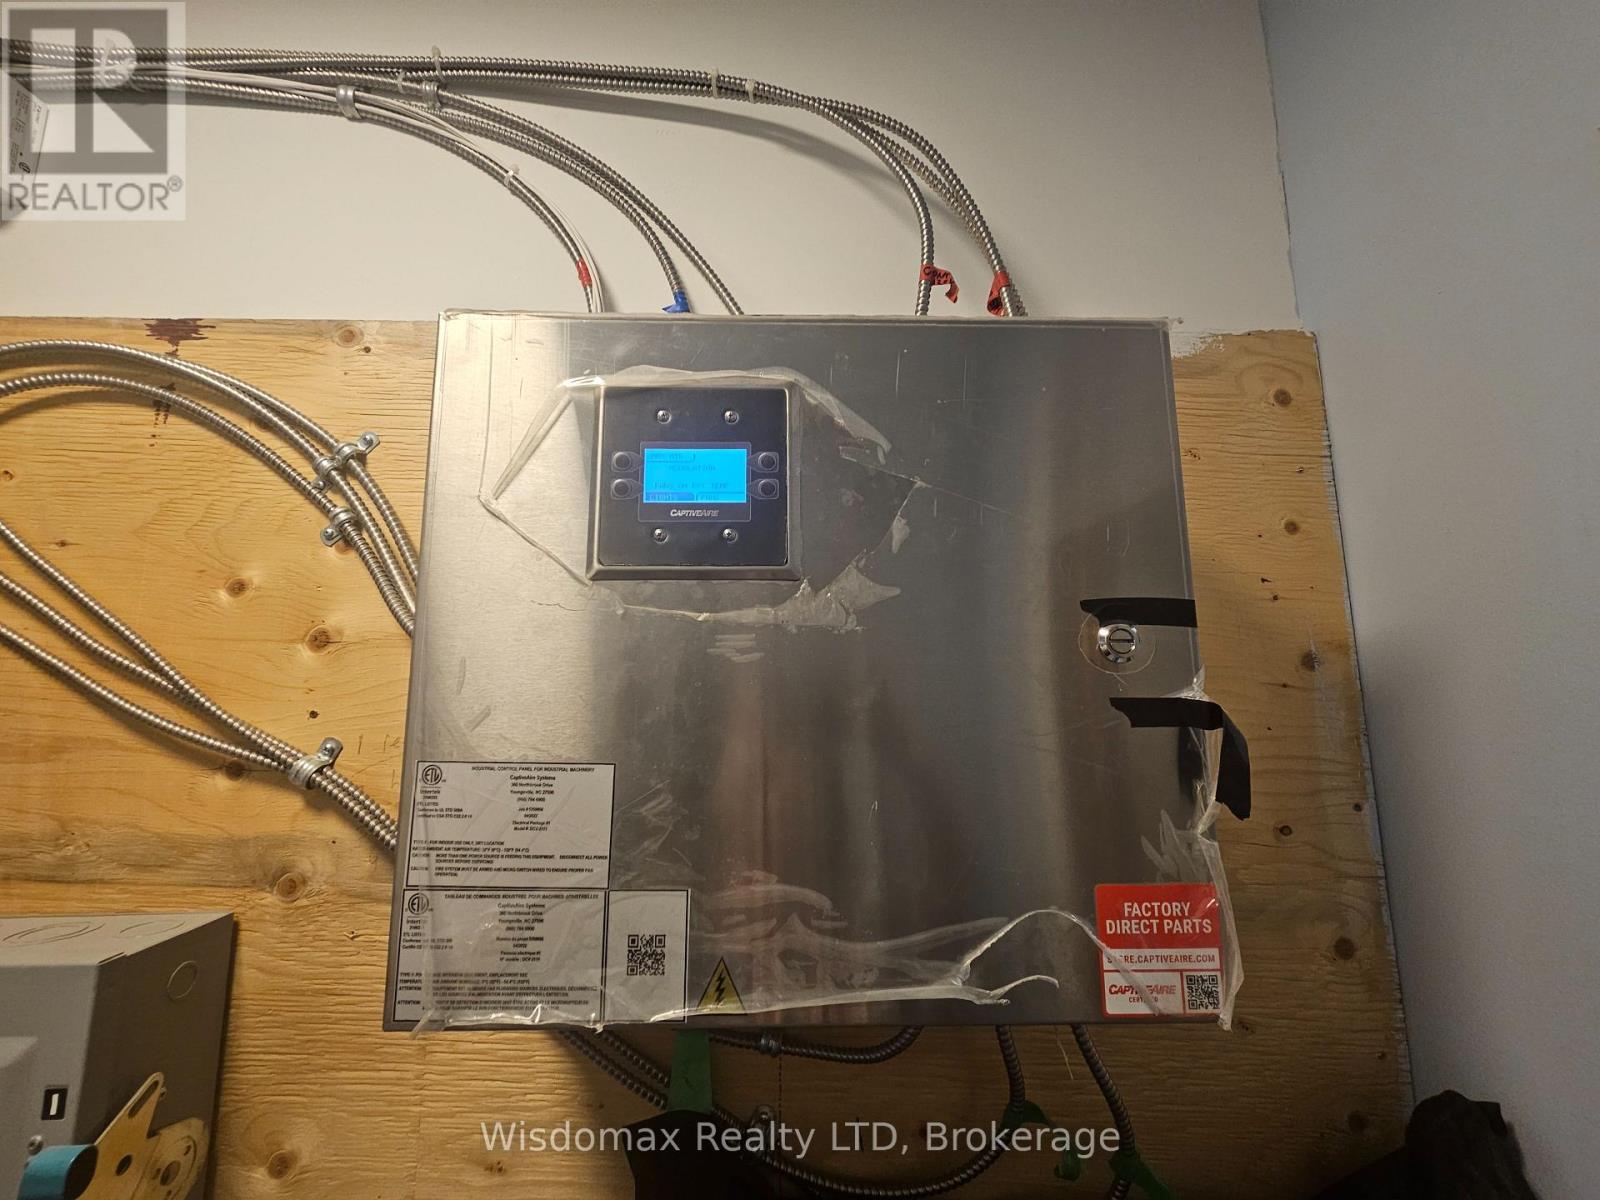
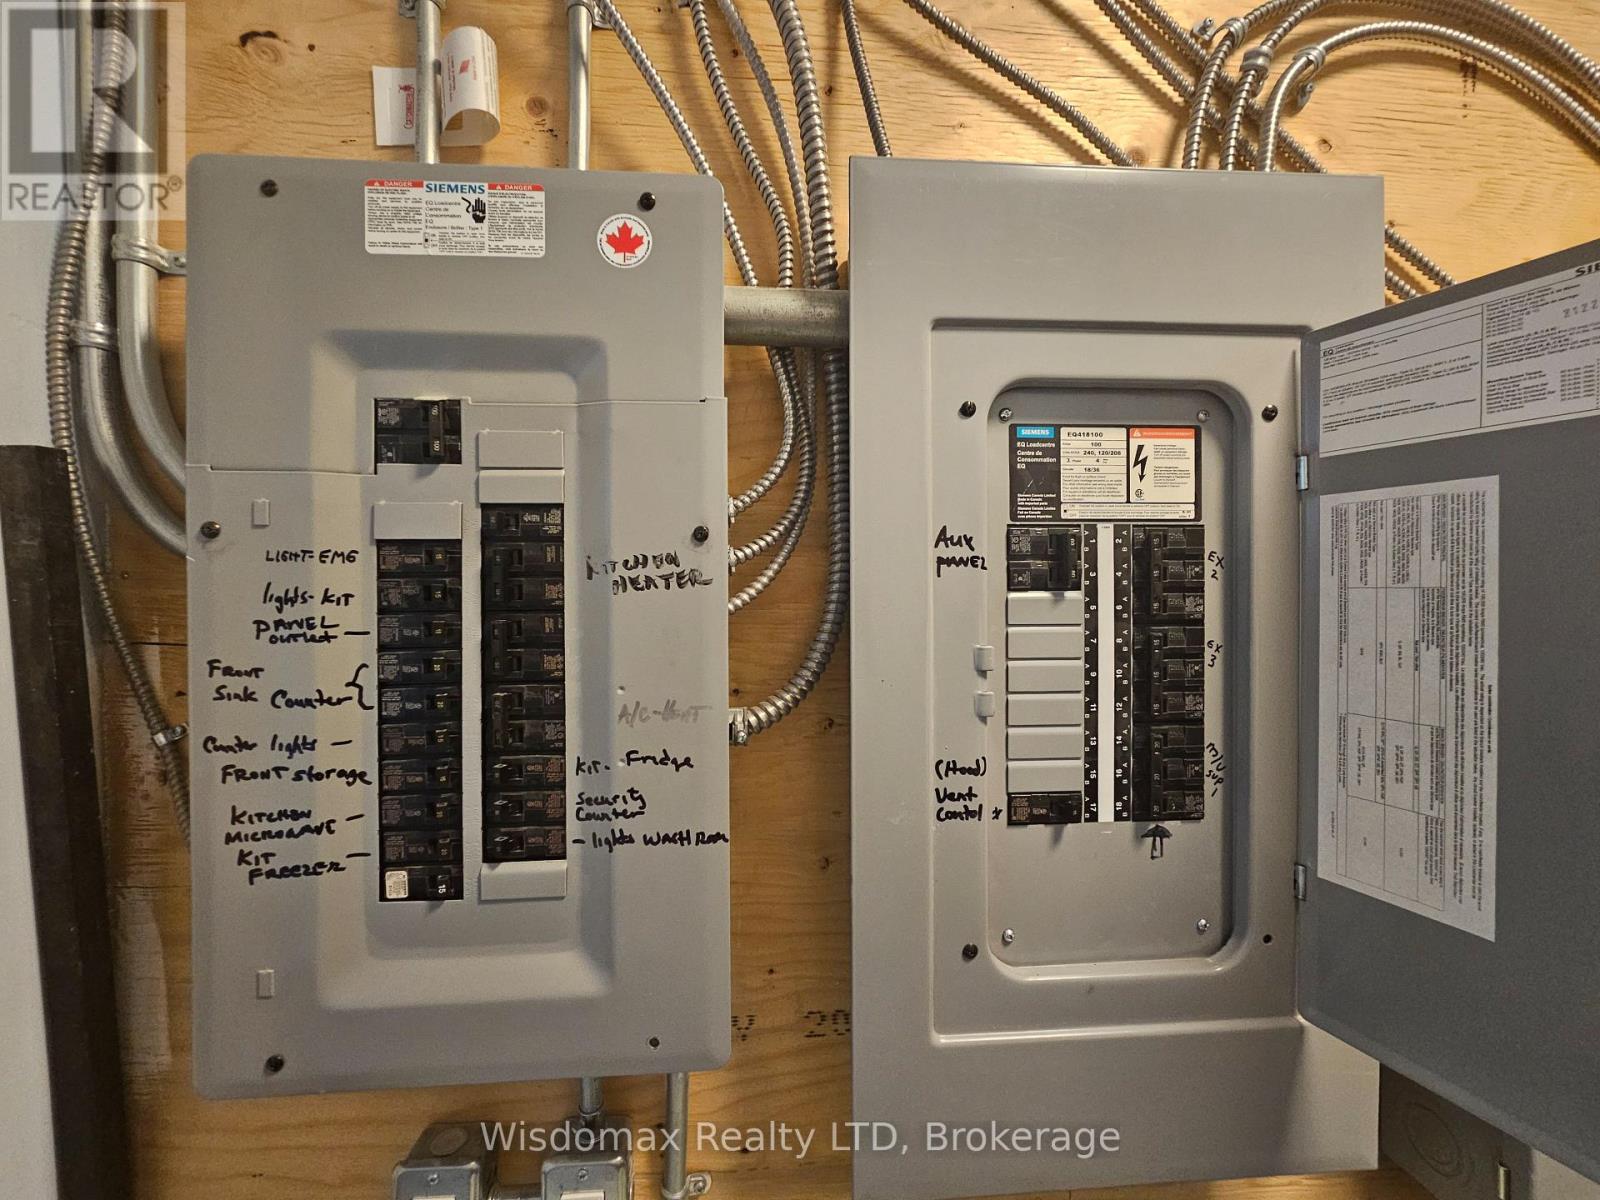
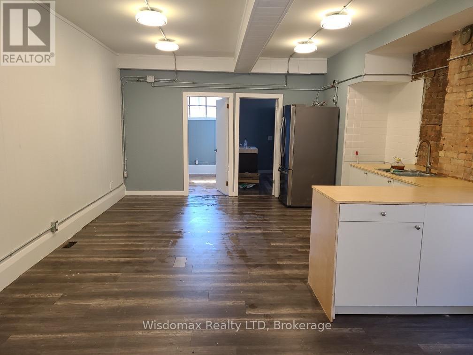
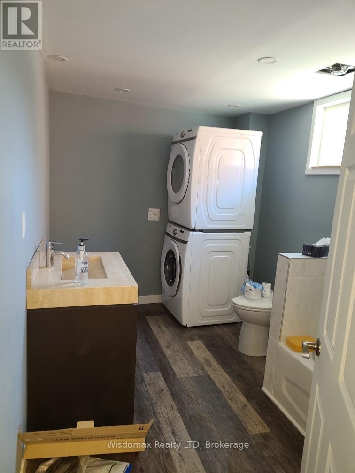
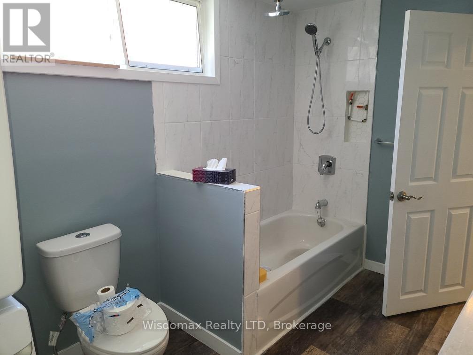
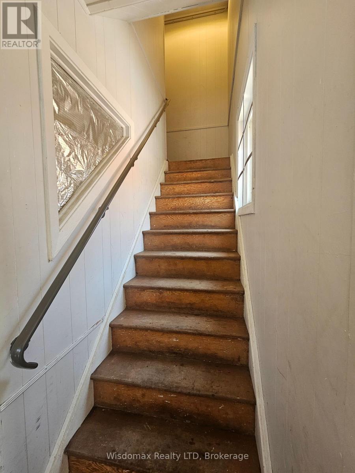
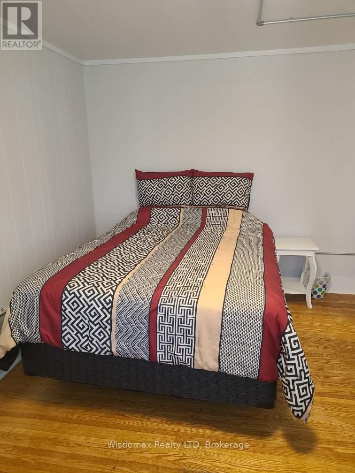
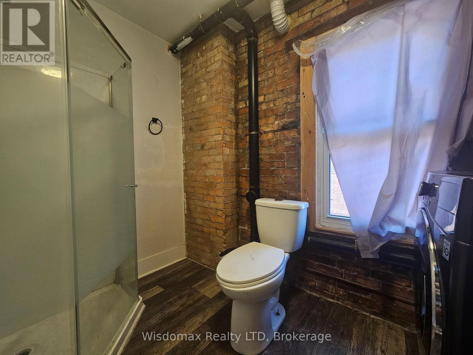
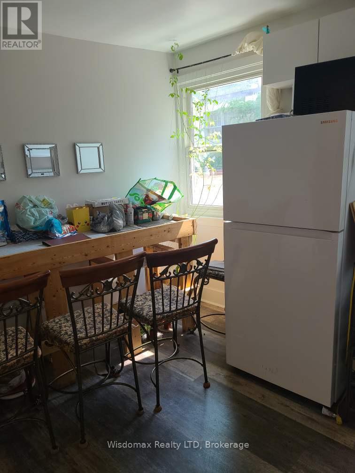
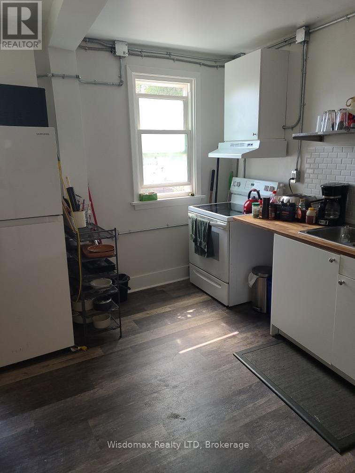
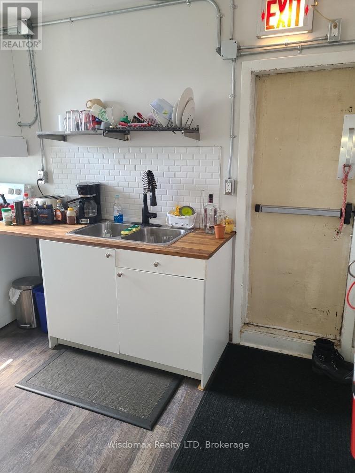
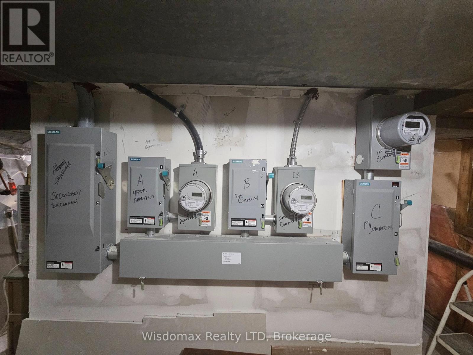
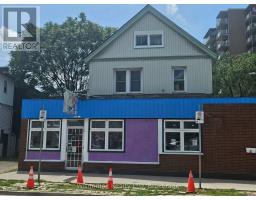
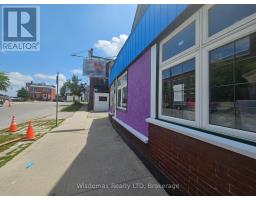
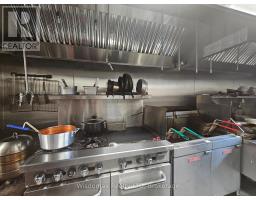
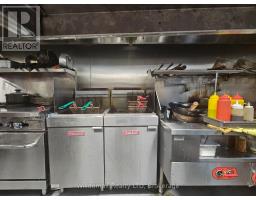
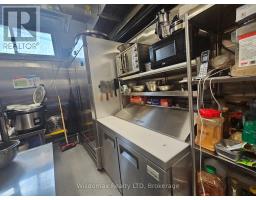
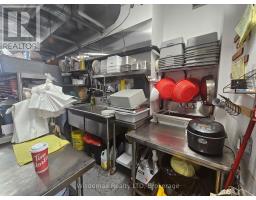
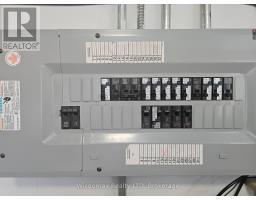
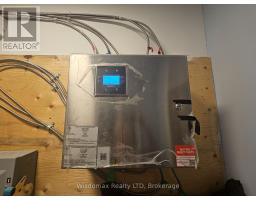
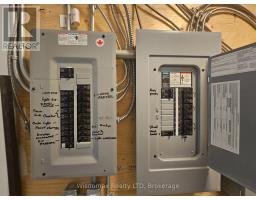
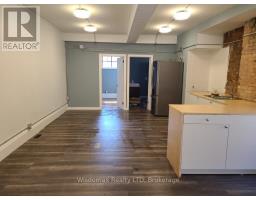
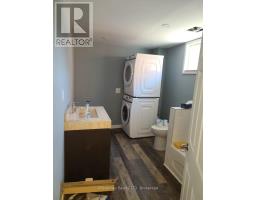
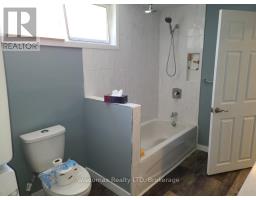
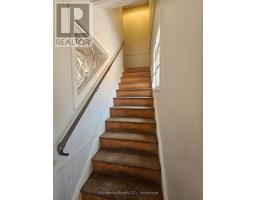
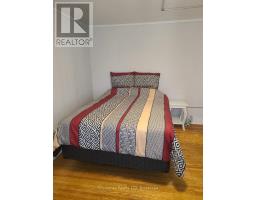
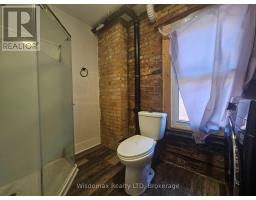
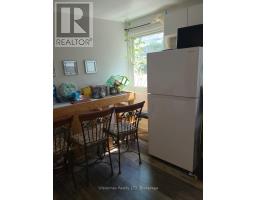
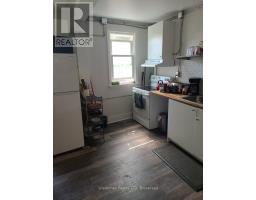
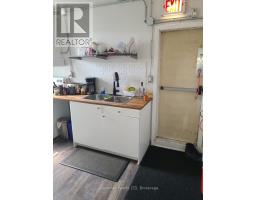
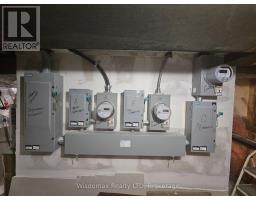
Exceptional mixed-use commercial and residential property offering good income potential in a prime downtown location. Situated just a 5-minute walk to the St. Catharines Downtown Transit Terminal, this extensively renovated building is ideal for investors or owner-operators seeking multiple income streams.The main floor features a fully equipped restaurant space with a newly built commercial kitchen, now is rented to a Chineses take out retreatant. Also on the ground level, with its own separate entrance, is a spacious commercial-zoned residential unit offering 1 bedroom, 1 bathroom, an open-concept living and dining area, kitchen, and in-suite laundry. A separate entrance leads to the second floor, currently configured for room rentals, featuring 5 bedrooms, 2 full bathrooms, a shared kitchen and dining area, and a dedicated laundry space, providing excellent rental income potential.The property has undergone extensive renovations, including ESA-certified electrical upgrades, updated plumbing on the second floor, and newer furnace and air conditioning systems, offering peace of mind for years to come. Whether you're looking to expand your investment portfolio, operate your own business while generating residential rental income, or capitalize on the strong demand for downtown housing, this versatile property presents an exceptional opportunity in a thriving location. (id:41589)
Property Details
| MLS® Number | X13518978 |
| Property Type | Single Family |
| Community Name | 451 - Downtown |
| Equipment Type | Water Heater |
| Features | Carpet Free |
| Parking Space Total | 2 |
| Rental Equipment Type | Water Heater |
Building
| Bathroom Total | 3 |
| Bedrooms Above Ground | 5 |
| Bedrooms Below Ground | 1 |
| Bedrooms Total | 6 |
| Age | 51 To 99 Years |
| Amenities | Separate Electricity Meters |
| Basement Type | Full |
| Construction Style Attachment | Detached |
| Cooling Type | Central Air Conditioning |
| Exterior Finish | Brick, Vinyl Siding |
| Foundation Type | Block |
| Heating Fuel | Natural Gas |
| Heating Type | Forced Air |
| Stories Total | 2 |
| Size Interior | 2,000 - 2,500 Sqft |
| Type | House |
| Utility Water | Municipal Water |
Parking
| No Garage |
Land
| Acreage | No |
| Sewer | Sanitary Sewer |
| Size Depth | 116 Ft ,1 In |
| Size Frontage | 37 Ft ,6 In |
| Size Irregular | 37.5 X 116.1 Ft |
| Size Total Text | 37.5 X 116.1 Ft |
| Zoning Description | C6, M2 |
Rooms
| Level | Type | Length | Width | Dimensions |
|---|---|---|---|---|
| Second Level | Bedroom 2 | 1.83 m | 1.83 m | 1.83 m x 1.83 m |
| Second Level | Bedroom 3 | 4.27 m | 3.66 m | 4.27 m x 3.66 m |
| Second Level | Bedroom 4 | 3.25 m | 2.74 m | 3.25 m x 2.74 m |
| Second Level | Bedroom 5 | 3.25 m | 2.74 m | 3.25 m x 2.74 m |
| Second Level | Bedroom | 3.25 m | 2.74 m | 3.25 m x 2.74 m |
| Ground Level | Living Room | 9.42 m | 4.42 m | 9.42 m x 4.42 m |
| Ground Level | Bedroom | 3.81 m | 3.18 m | 3.81 m x 3.18 m |
| Ground Level | Other | 13.95 m | 5.16 m | 13.95 m x 5.16 m |
https://www.realtor.ca/real-estate/29985069/5-court-street-st-catharines-downtown-451-downtown
Annie Liu
Broker of Record
110 James St
St. Catharines, Ontario L2R 7E8
(437) 218-3333
www.wisdomaxrealty.com/
Stanley Huang
Salesperson
110 James St
St. Catharines, Ontario L2R 7E8
(437) 218-3333
www.wisdomaxrealty.com/

The trademarks REALTOR®, REALTORS®, and the REALTOR® logo are controlled by The Canadian Real Estate Association (CREA) and identify real estate professionals who are members of CREA. The trademarks MLS®, Multiple Listing Service® and the associated logos are owned by The Canadian Real Estate Association (CREA) and identify the quality of services provided by real estate professionals who are members of CREA. The trademark DDF® is owned by The Canadian Real Estate Association (CREA) and identifies CREA's Data Distribution Facility (DDF®)
July 03 2026 04:25:37
Niagara Association of REALTORS®
Wisdomax Realty Ltd