

4454 Huron Street Niagara Falls, Ontario L2E 2H2
$459,900
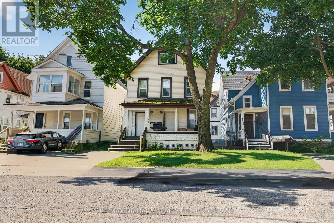
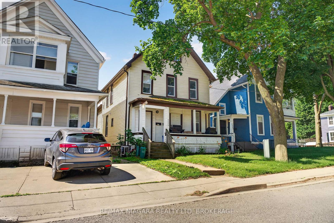
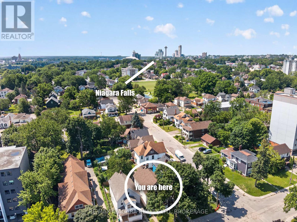
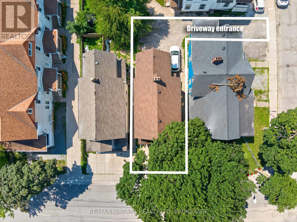
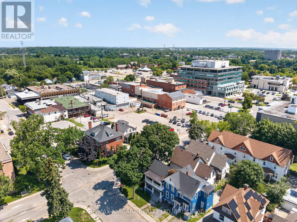
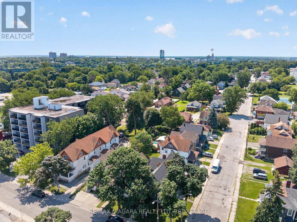
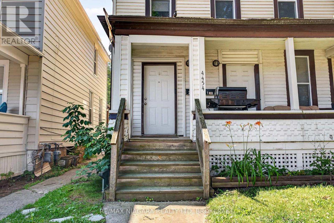
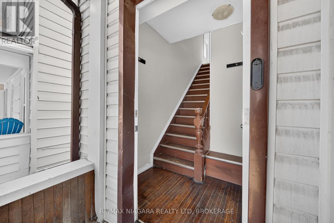
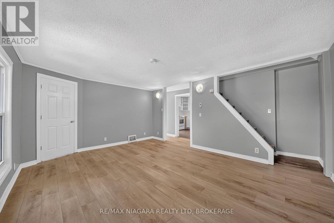
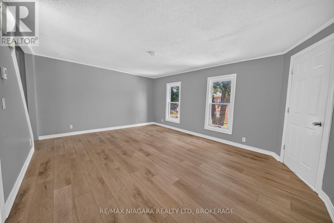
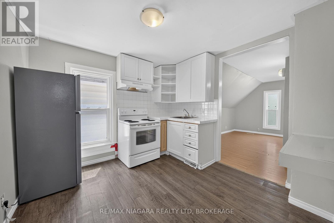
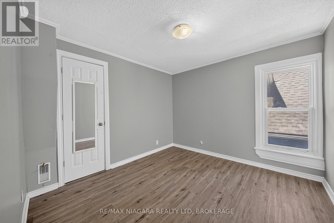
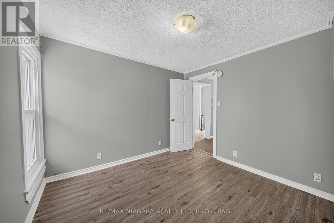
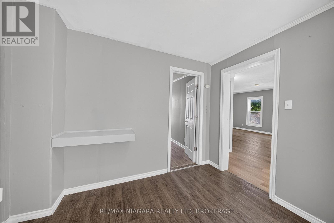
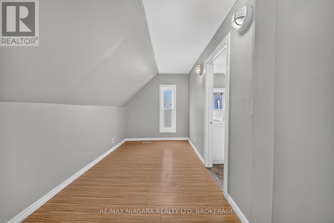
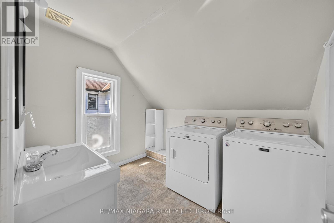
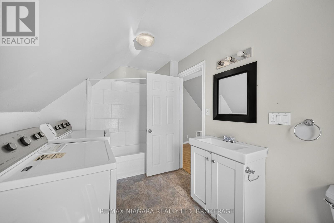
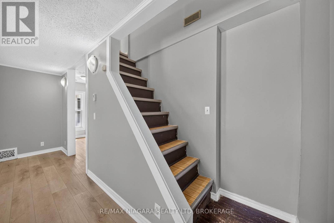
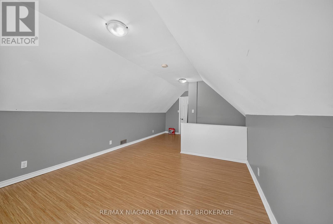
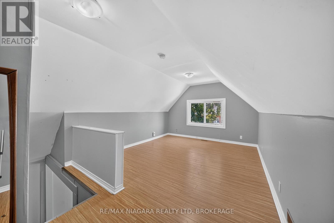
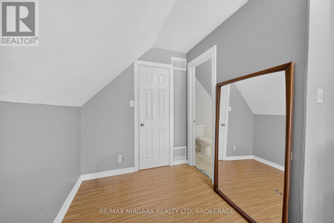
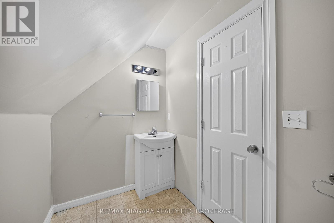
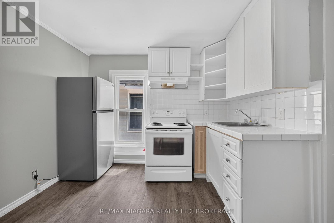
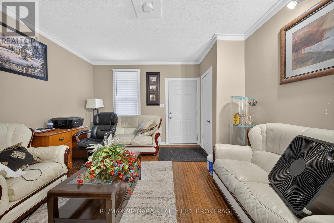
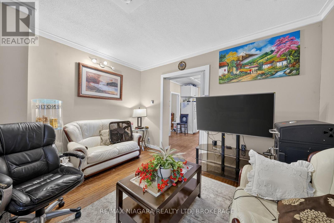
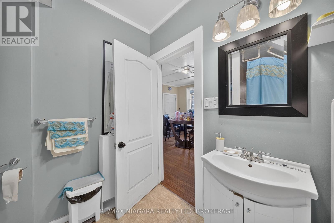
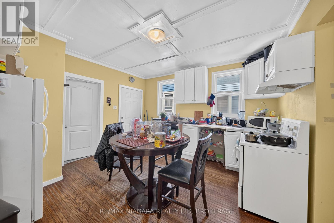
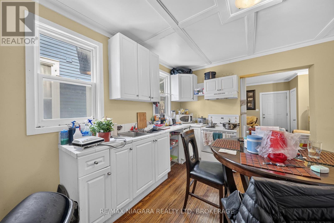
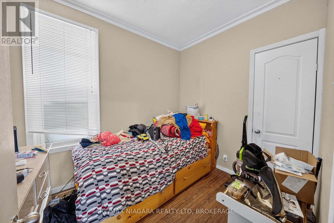
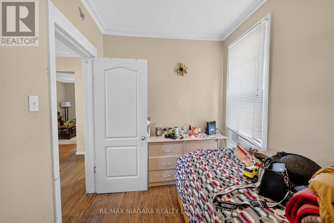
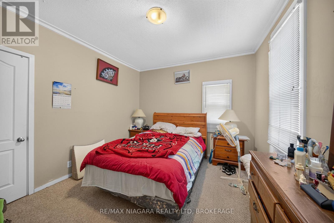
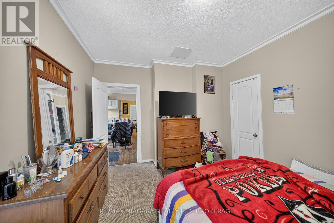
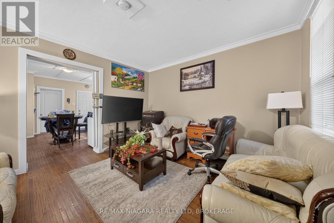
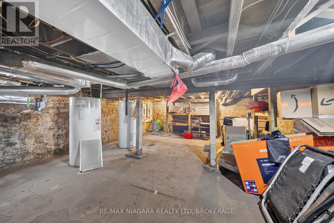
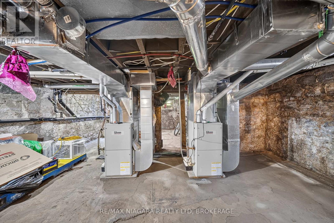
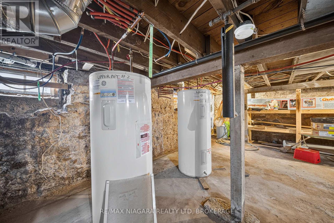
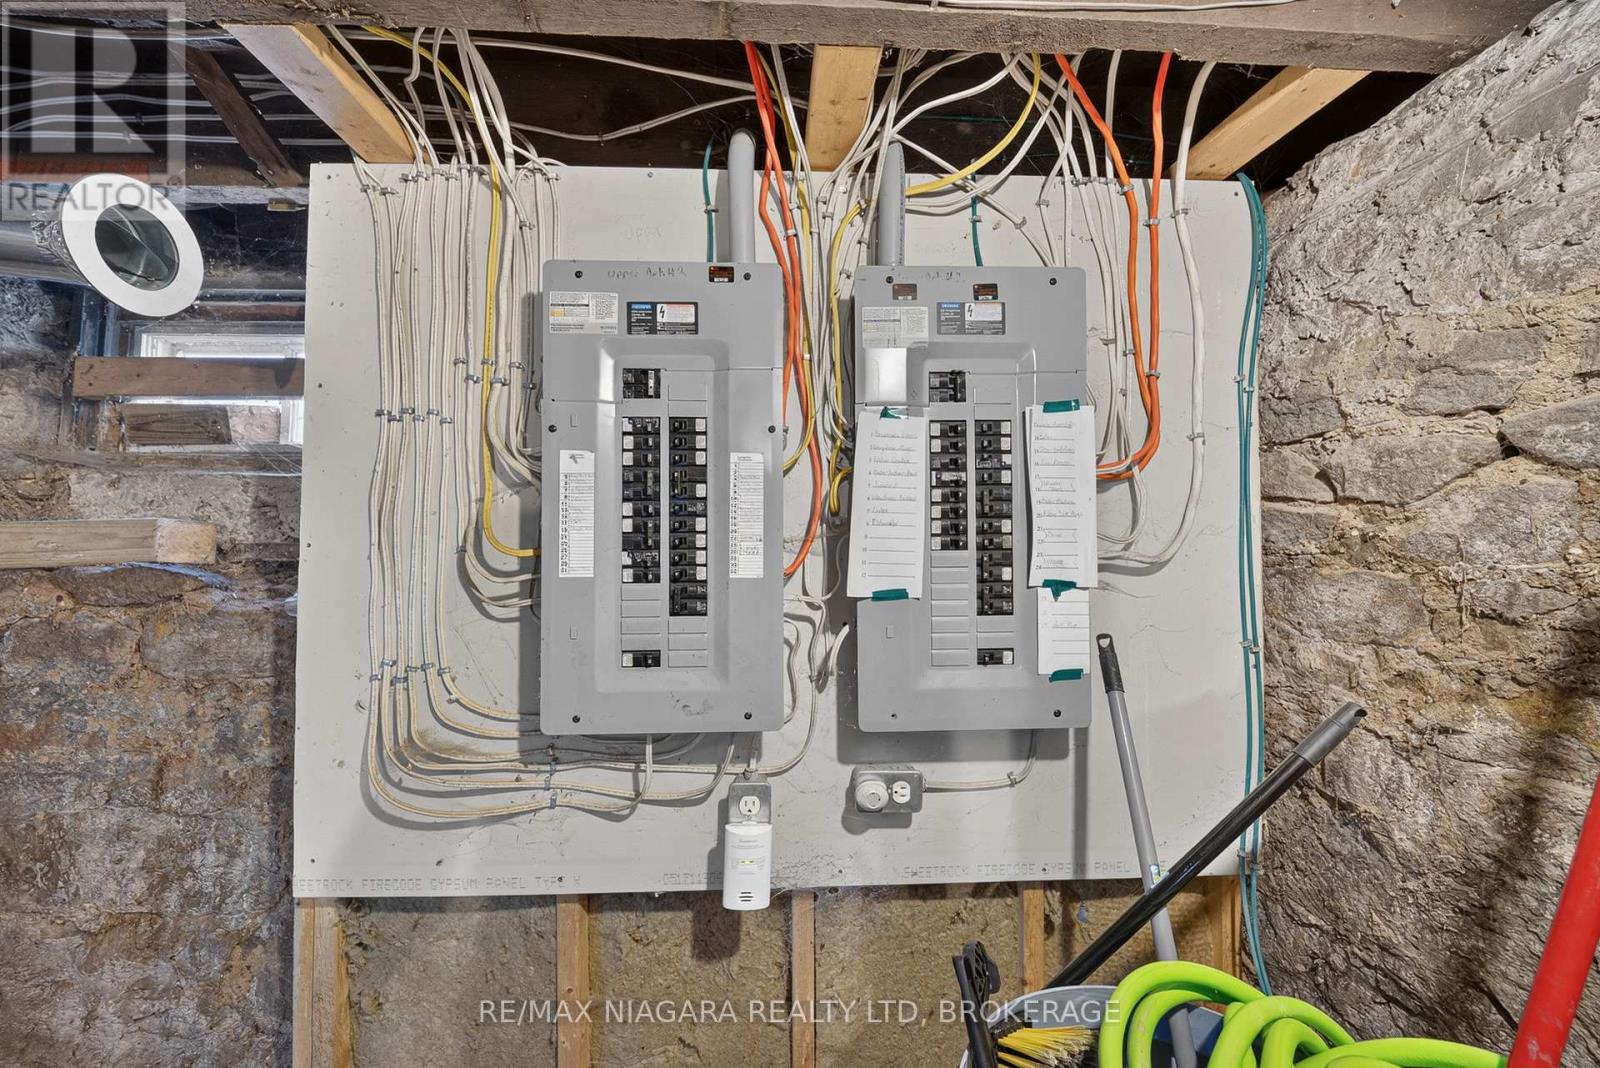
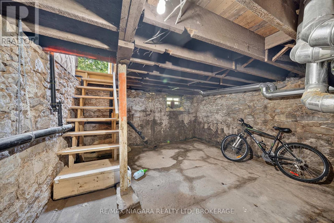
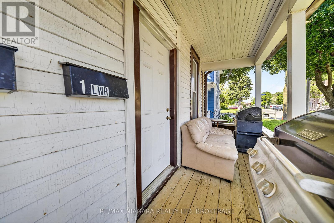
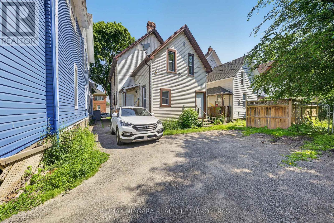
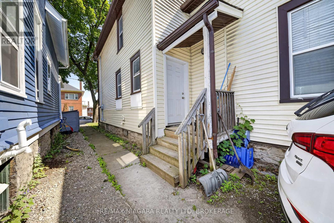
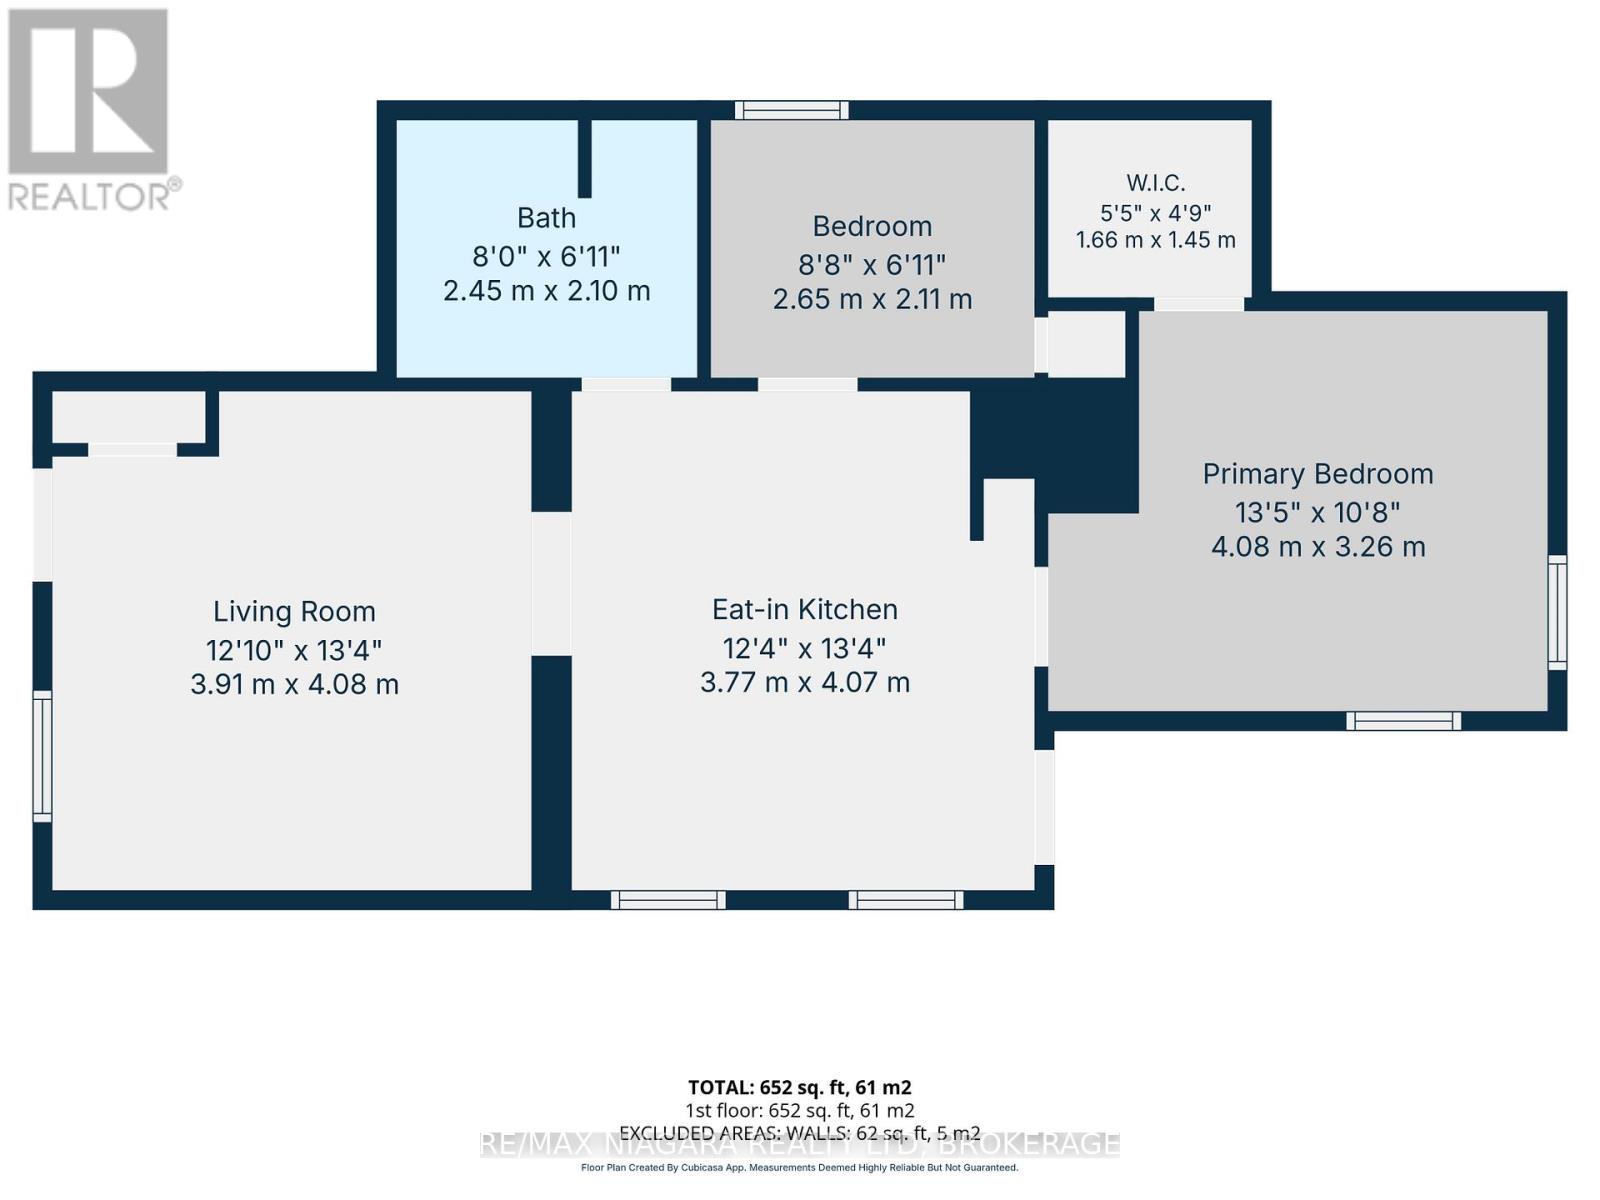
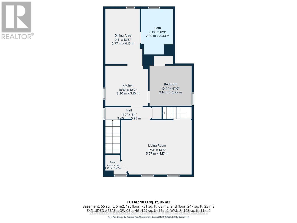
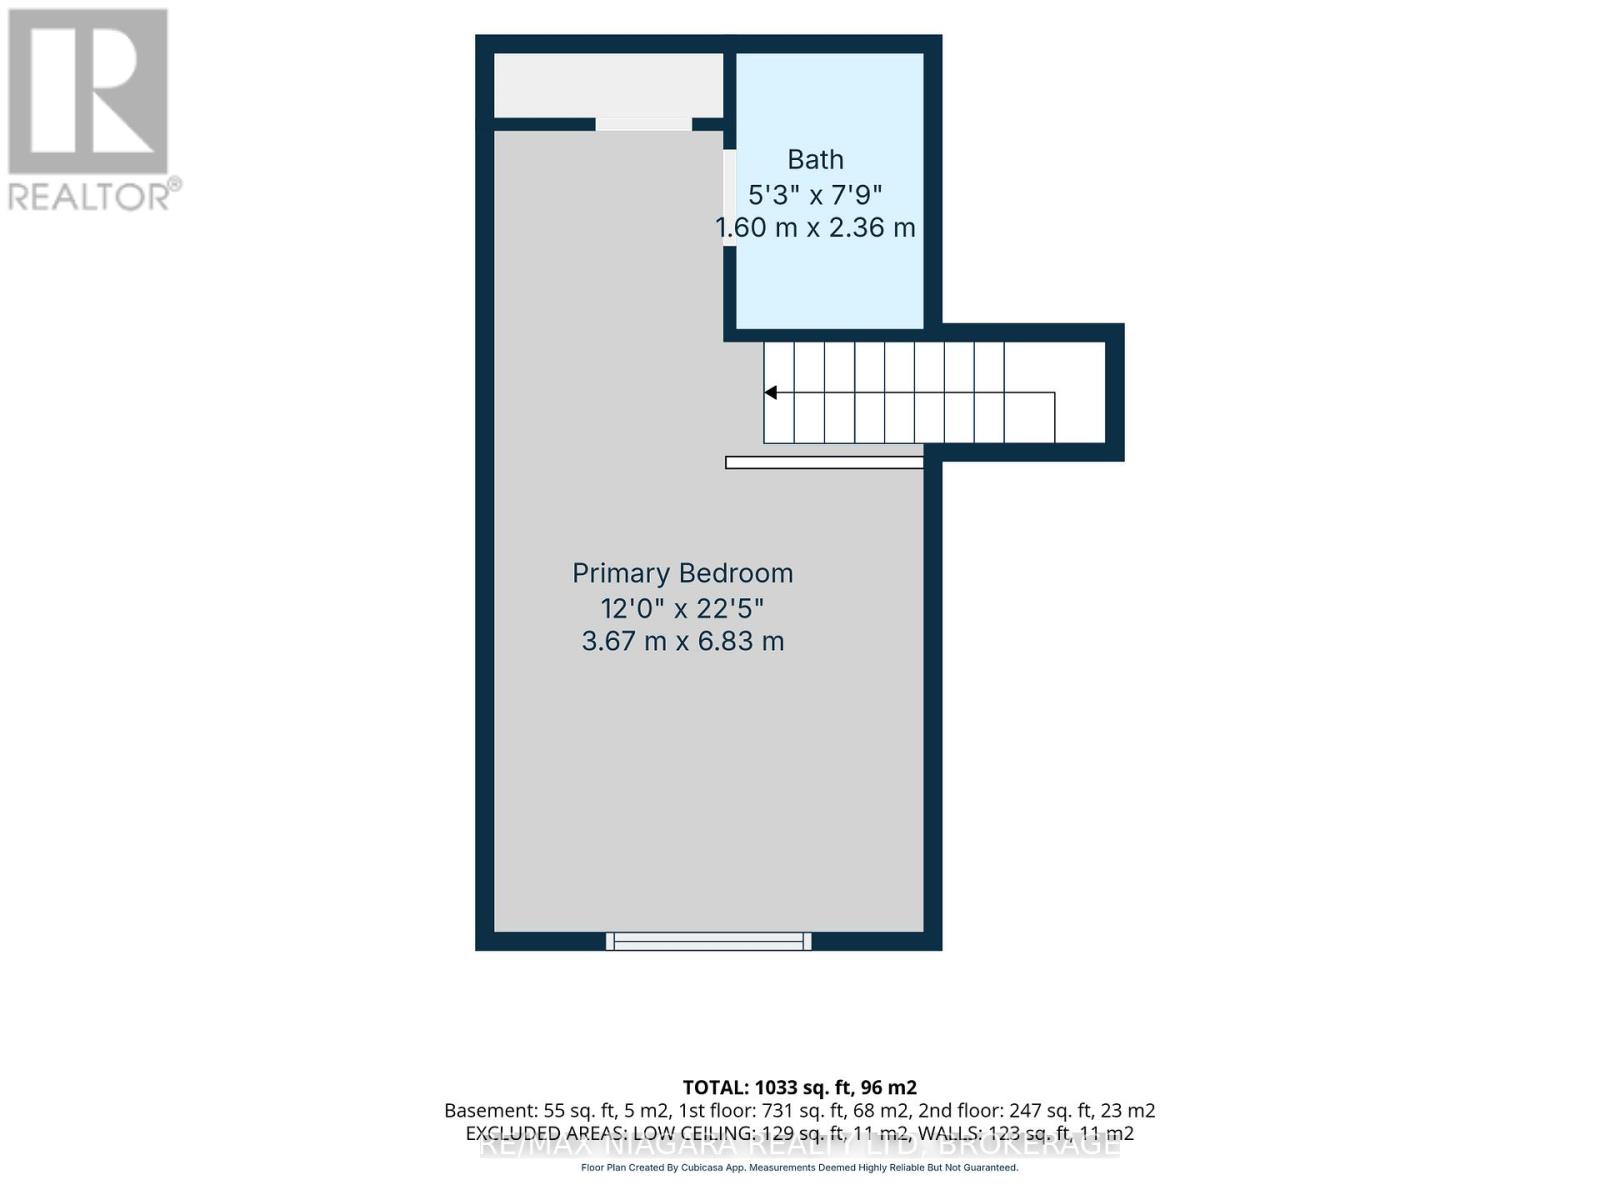
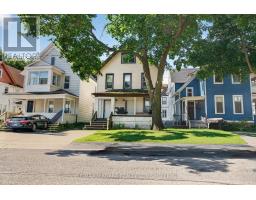
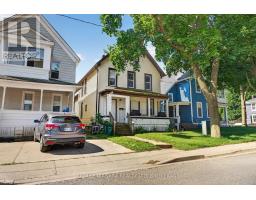
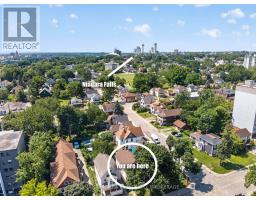
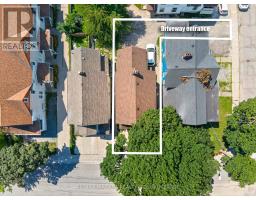
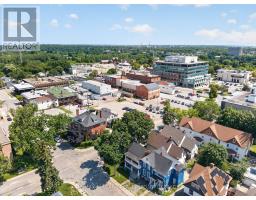
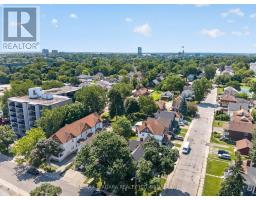
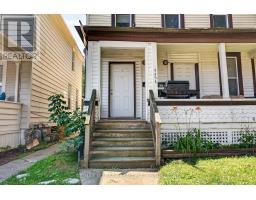
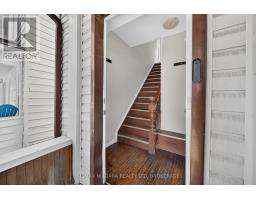
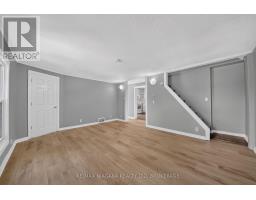
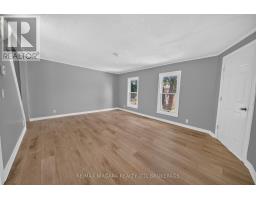
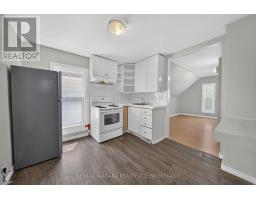
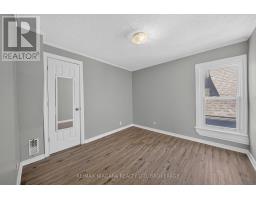
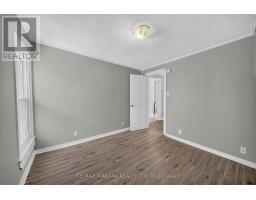
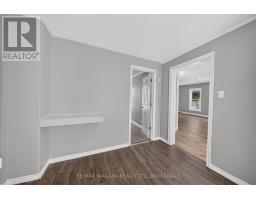
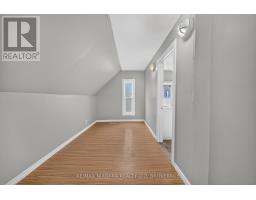
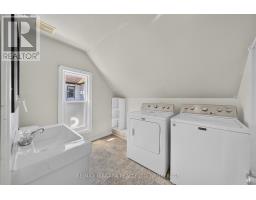
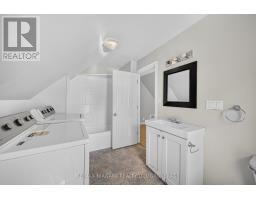
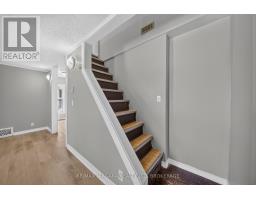
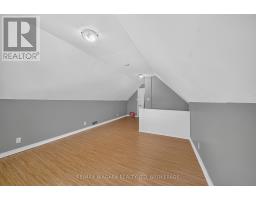
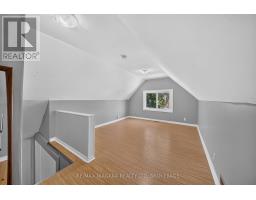
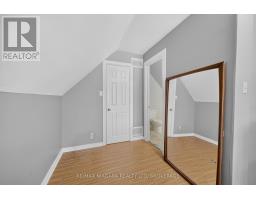
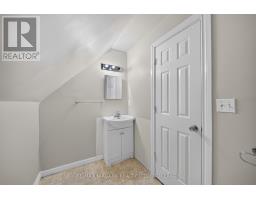
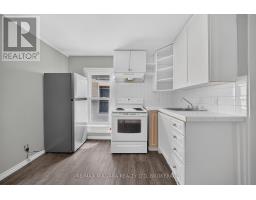
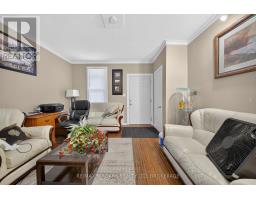
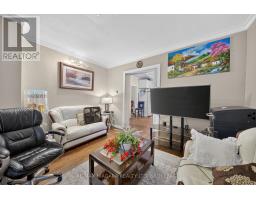
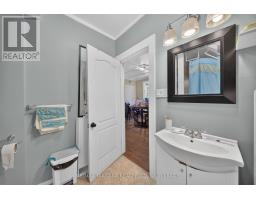
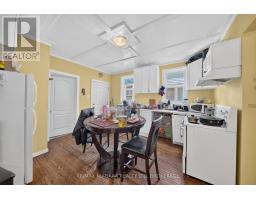
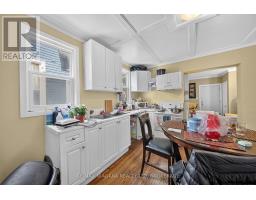
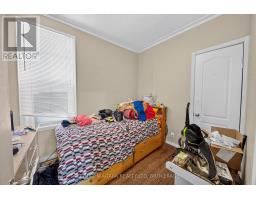
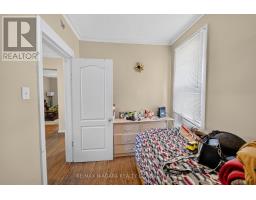
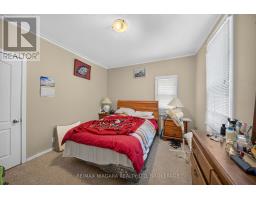
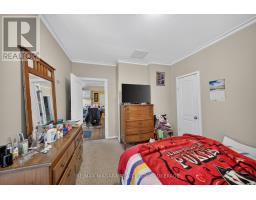
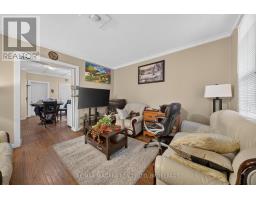
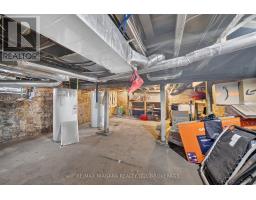
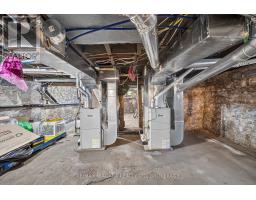
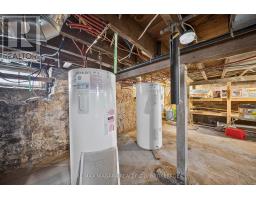
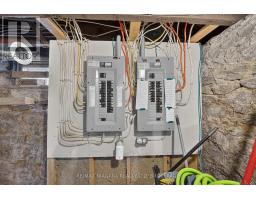
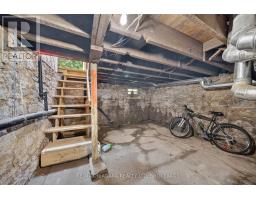
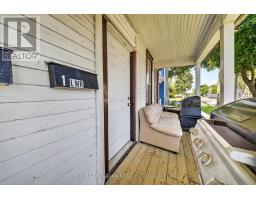
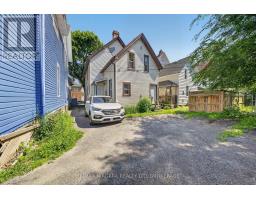
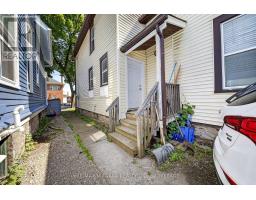
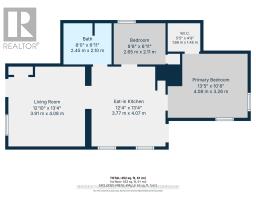
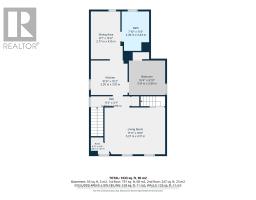
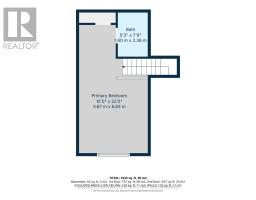
Exceptional duplex in a prime Niagara Falls location! This well-maintained property offers an outstanding opportunity for investors or owner-occupants seeking rental income in one of the city's growing neighbourhoods.A standout feature is the fully separated utilities, including two gas meters, two electrical panels, two private laundry areas, 2013 furnaces and hot water tanks, allowing each tenant to pay their own utilities. The property also offers two rear parking spaces and a separate basement reserved for owner storage and the utility room.The main floor unit features two bedrooms, a bright eat-in kitchen, a four-piece bathroom, in-suite laundry, and carpet-free flooring throughout.The upper unit offers an expansive 1.5 storey layout with two spacious bedrooms, a full kitchen, separate dining room, large living room, a four-piece bathroom with in-suite laundry, and a convenient two-piece powder room on the third level. Ideally located within walking distance to the Niagara Falls University, GO Train Station, public transit, shopping, restaurants, and Niagara Falls' vibrant downtown core, this turnkey duplex combines strong rental appeal with low operating costs thanks to separately metered services and updated mechanicals. Whether you're expanding your investment portfolio or looking to live in one unit while generating rental income from the other, this is an exceptional opportunity in one of Niagara Falls' fastest-growing neighbourhoods. (id:41589)
Property Details
| MLS® Number | X13508940 |
| Property Type | Multi-family |
| Community Name | 210 - Downtown |
| Amenities Near By | Park, Public Transit, Schools |
| Community Features | School Bus |
| Equipment Type | Water Heater |
| Features | Lane, Carpet Free |
| Parking Space Total | 2 |
| Rental Equipment Type | Water Heater |
| Structure | Porch |
Building
| Bathroom Total | 3 |
| Bedrooms Above Ground | 4 |
| Bedrooms Total | 4 |
| Age | 100+ Years |
| Amenities | Separate Electricity Meters, Separate Heating Controls |
| Appliances | Dryer, Two Stoves, Two Washers, Two Refrigerators |
| Basement Features | Walk Out, Separate Entrance |
| Basement Type | N/a, N/a |
| Cooling Type | None |
| Exterior Finish | Aluminum Siding, Steel |
| Foundation Type | Stone |
| Half Bath Total | 1 |
| Heating Fuel | Natural Gas |
| Heating Type | Forced Air |
| Stories Total | 3 |
| Size Interior | 1,500 - 2,000 Sqft |
| Type | Duplex |
| Utility Water | Municipal Water |
Parking
| No Garage |
Land
| Acreage | No |
| Land Amenities | Park, Public Transit, Schools |
| Sewer | Sanitary Sewer |
| Size Depth | 77 Ft |
| Size Frontage | 30 Ft |
| Size Irregular | 30 X 77 Ft |
| Size Total Text | 30 X 77 Ft |
| Zoning Description | R5f |
Rooms
| Level | Type | Length | Width | Dimensions |
|---|---|---|---|---|
| Third Level | Bedroom 4 | 3.67 m | 6.83 m | 3.67 m x 6.83 m |
| Third Level | Bathroom | 1.6 m | 2.36 m | 1.6 m x 2.36 m |
| Basement | Utility Room | 6 m | 8 m | 6 m x 8 m |
| Main Level | Foyer | 2.32 m | 1.6 m | 2.32 m x 1.6 m |
| Main Level | Living Room | 3.91 m | 4.08 m | 3.91 m x 4.08 m |
| Main Level | Kitchen | 3.77 m | 4.07 m | 3.77 m x 4.07 m |
| Main Level | Primary Bedroom | 4.08 m | 3.26 m | 4.08 m x 3.26 m |
| Main Level | Bedroom 2 | 2.65 m | 2.11 m | 2.65 m x 2.11 m |
| Main Level | Bathroom | 2.45 m | 2.1 m | 2.45 m x 2.1 m |
| Upper Level | Bathroom | 2.39 m | 3.43 m | 2.39 m x 3.43 m |
| Upper Level | Living Room | 5.27 m | 4.17 m | 5.27 m x 4.17 m |
| Upper Level | Kitchen | 3.2 m | 3.1 m | 3.2 m x 3.1 m |
| Upper Level | Bedroom 3 | 3.14 m | 2.99 m | 3.14 m x 2.99 m |
| Upper Level | Dining Room | 2.77 m | 4.15 m | 2.77 m x 4.15 m |
https://www.realtor.ca/real-estate/29975336/4454-huron-street-niagara-falls-downtown-210-downtown

Rachel Stempski
Broker
www.rachelstempski.com/
www.facebook.com/RachelStempskiRealtorReMax
www.instagram.com/realtorrachelstempski/
5627 Main St
Niagara Falls, Ontario L2G 5Z3
(905) 356-9600
(905) 374-0241
www.remaxniagara.ca/

Patrick Kiermacz
Salesperson
261 Martindale Rd., Unit 14c
St. Catharines, Ontario L2W 1A2
(905) 687-9600
(905) 687-9494
www.remaxniagara.ca/

The trademarks REALTOR®, REALTORS®, and the REALTOR® logo are controlled by The Canadian Real Estate Association (CREA) and identify real estate professionals who are members of CREA. The trademarks MLS®, Multiple Listing Service® and the associated logos are owned by The Canadian Real Estate Association (CREA) and identify the quality of services provided by real estate professionals who are members of CREA. The trademark DDF® is owned by The Canadian Real Estate Association (CREA) and identifies CREA's Data Distribution Facility (DDF®)
August 07 2026 01:22:41
Niagara Association of REALTORS®
RE/MAX Niagara Realty Ltd, Brokerage