

6150 Fingland Street Niagara Falls, Ontario L2E 2G4
$2,180 Monthly
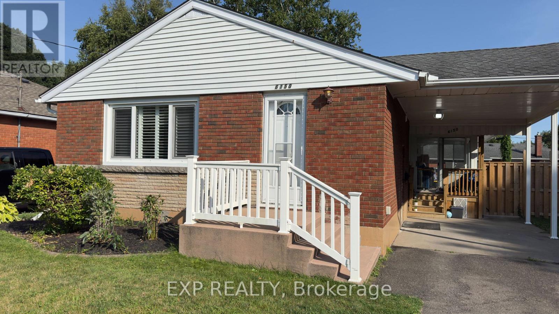
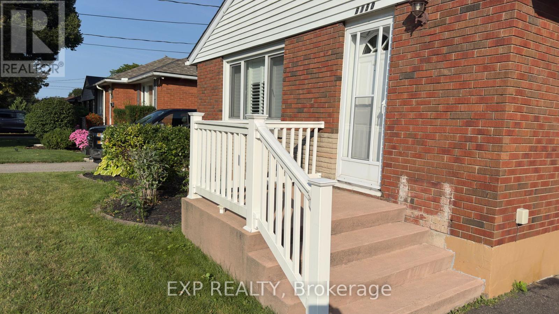
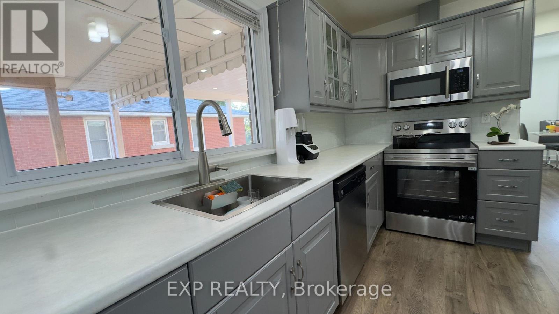
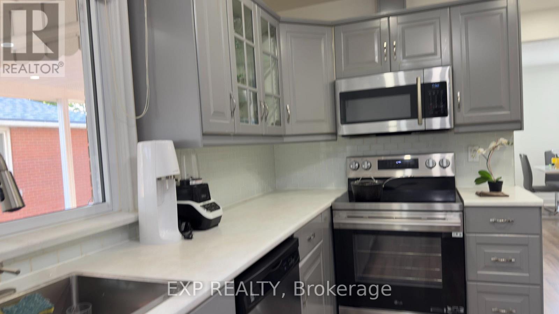
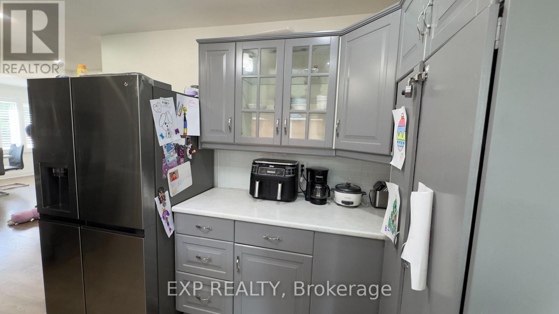
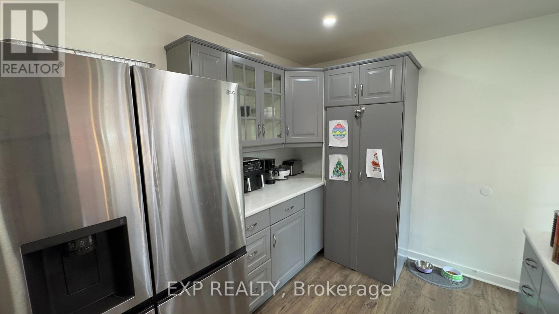
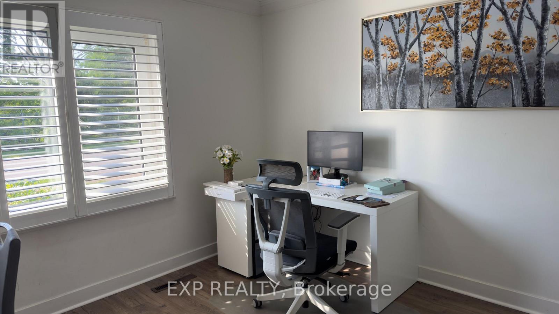
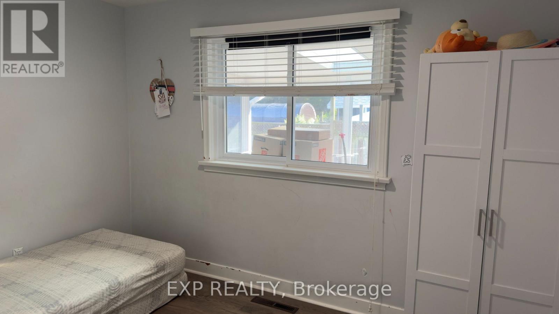
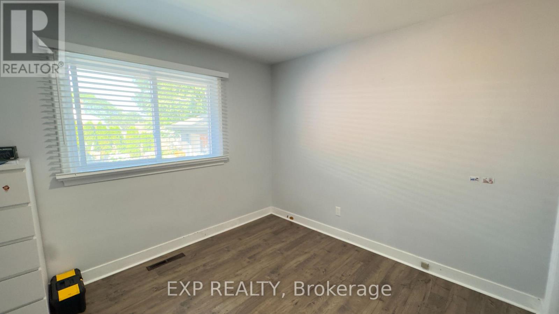
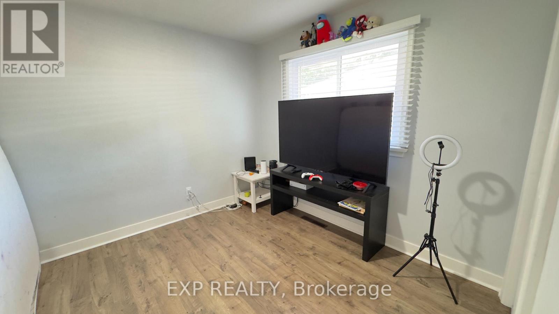
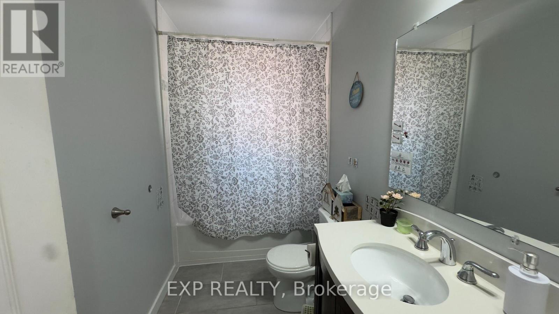
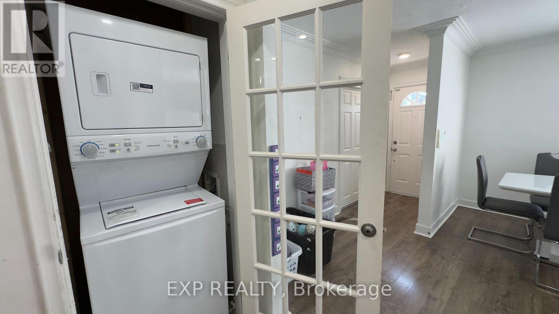
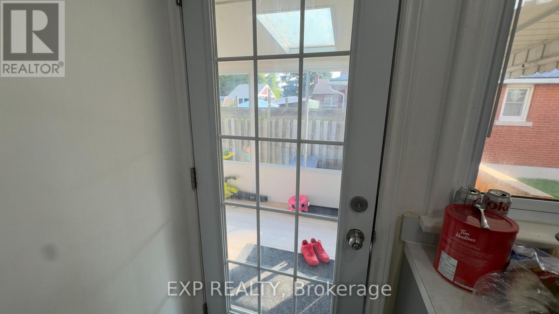
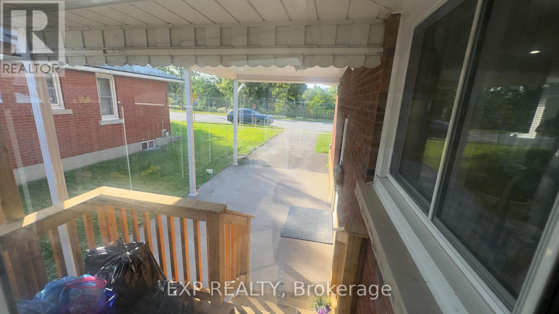
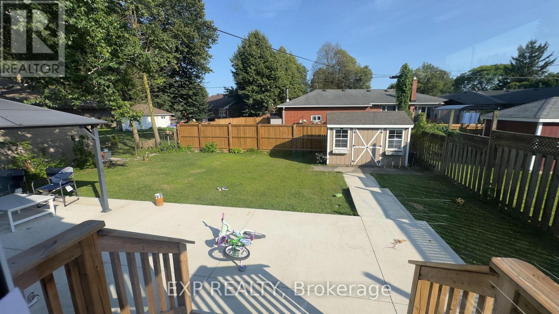
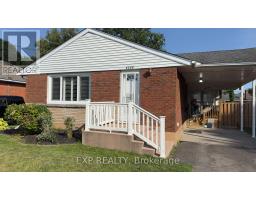
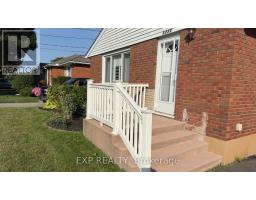
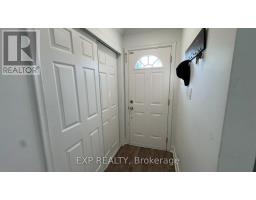
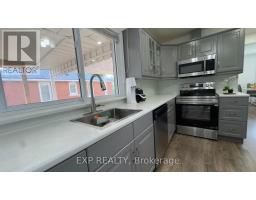
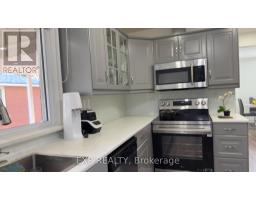
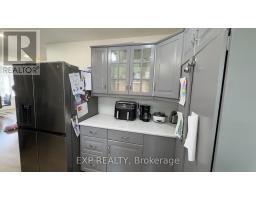
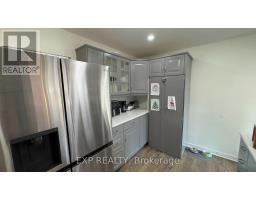
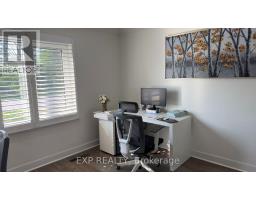
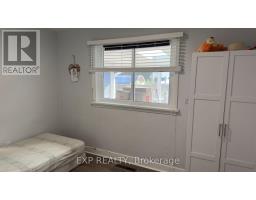
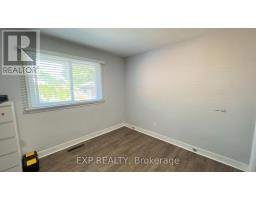
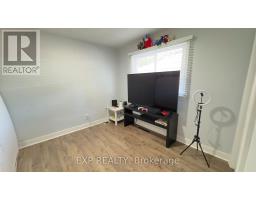
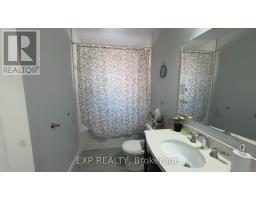
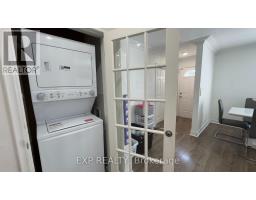
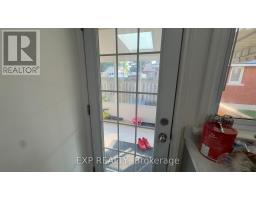
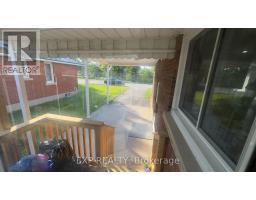
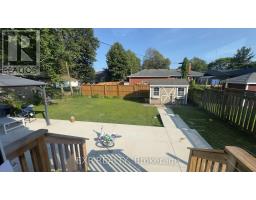
Bright, clean, and beautiful main-floor lease opportunity in a prime Niagara Falls location! This spacious unit features 3 generous bedrooms, stylish laminate flooring throughout, and a beautifully appointed kitchen complete with modern grey cabinets and stainless steel appliances (including a dishwasher). Enjoy the convenience of in-suite laundry and a massive backyard equipped with a large concrete patio. Includes 2 driveway parking spaces. Unbeatable location close to schools, parks, transit, and minutes from tourist attractions. Move-in ready! (id:41589)
Property Details
| MLS® Number | X13629442 |
| Property Type | Single Family |
| Community Name | 211 - Cherrywood |
| Features | In Suite Laundry |
| Parking Space Total | 2 |
Building
| Bathroom Total | 1 |
| Bedrooms Above Ground | 3 |
| Bedrooms Total | 3 |
| Architectural Style | Bungalow |
| Basement Development | Other, See Remarks |
| Basement Type | N/a (other, See Remarks) |
| Construction Style Attachment | Detached |
| Cooling Type | Central Air Conditioning |
| Exterior Finish | Brick |
| Foundation Type | Block |
| Heating Fuel | Natural Gas |
| Heating Type | Forced Air |
| Stories Total | 1 |
| Size Interior | 1,100 - 1,500 Sqft |
| Type | House |
| Utility Water | Municipal Water |
Parking
| No Garage |
Land
| Acreage | No |
| Sewer | Sanitary Sewer |
| Size Depth | 120 Ft |
| Size Frontage | 52 Ft |
| Size Irregular | 52 X 120 Ft |
| Size Total Text | 52 X 120 Ft |
Rooms
| Level | Type | Length | Width | Dimensions |
|---|---|---|---|---|
| Main Level | Living Room | 4.87 m | 3.64 m | 4.87 m x 3.64 m |
| Main Level | Kitchen | 4.37 m | 2.87 m | 4.37 m x 2.87 m |
| Main Level | Dining Room | 2.7 m | 2.71 m | 2.7 m x 2.71 m |
| Main Level | Bathroom | 3.06 m | 1.53 m | 3.06 m x 1.53 m |
| Main Level | Bedroom | 3.43 m | 3.04 m | 3.43 m x 3.04 m |
| Main Level | Bedroom 2 | 3.06 m | 3.04 m | 3.06 m x 3.04 m |
| Main Level | Bedroom 3 | 3.55 m | 2.8 m | 3.55 m x 2.8 m |

Freddy Pinto
Salesperson
www.facebook.com/freddypintorealestate
x.com/FreddypintoC21
www.instagram.com/freddypintorealestate?igsh=Y3QwZXQ0cGgzeDEy&utm_source=qr
4025 Dorchester Road, Suite 260
Niagara Falls, Ontario L2E 7K8
(866) 530-7737
exprealty.ca/

The trademarks REALTOR®, REALTORS®, and the REALTOR® logo are controlled by The Canadian Real Estate Association (CREA) and identify real estate professionals who are members of CREA. The trademarks MLS®, Multiple Listing Service® and the associated logos are owned by The Canadian Real Estate Association (CREA) and identify the quality of services provided by real estate professionals who are members of CREA. The trademark DDF® is owned by The Canadian Real Estate Association (CREA) and identifies CREA's Data Distribution Facility (DDF®)
August 01 2026 08:23:01
Niagara Association of REALTORS®
Exp Realty