

57 Church Street E Welland, Ontario L3C 4N7
$499,900
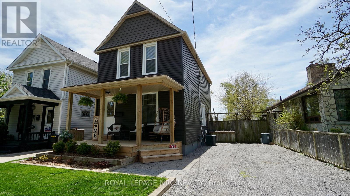
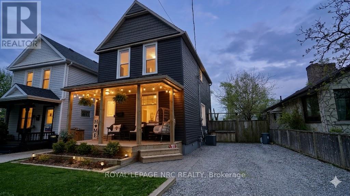
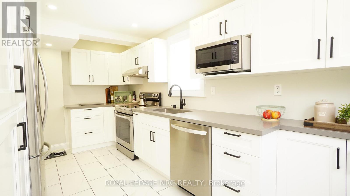
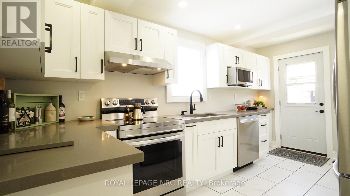
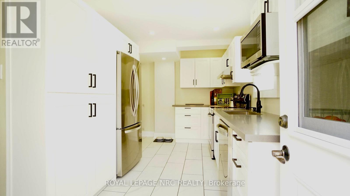
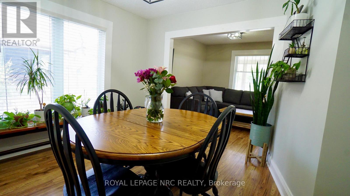
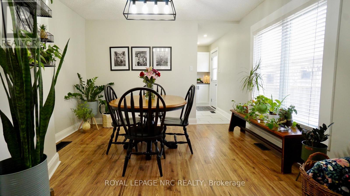
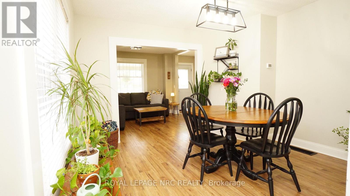
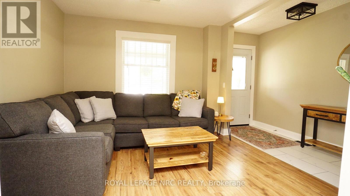
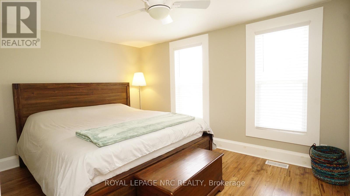
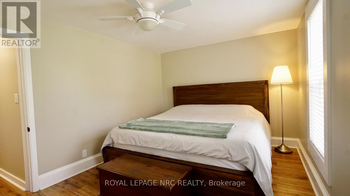
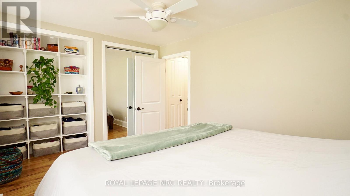
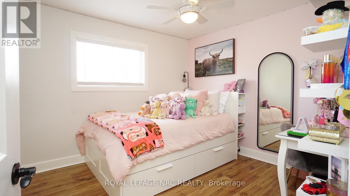
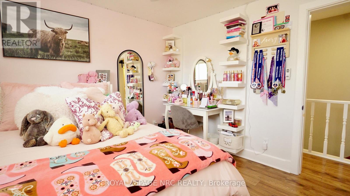
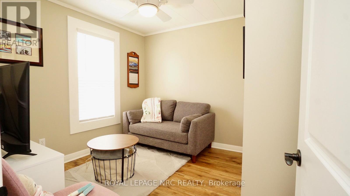
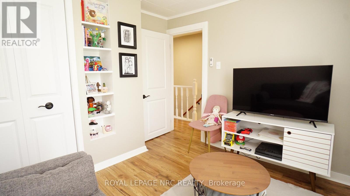
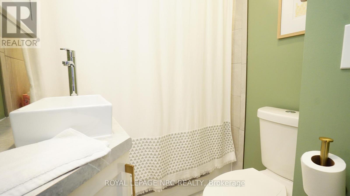
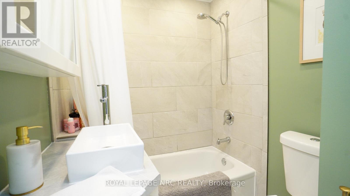
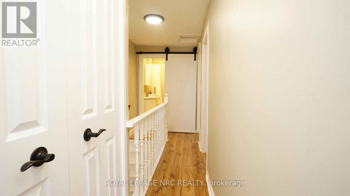
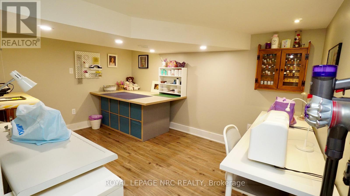
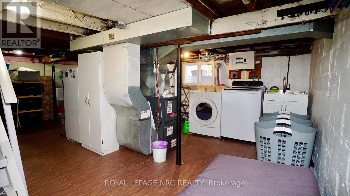
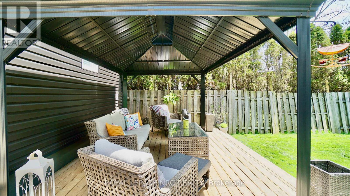
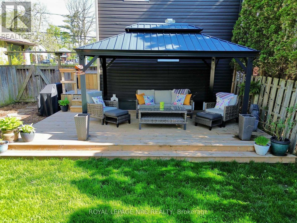
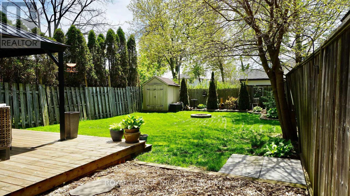
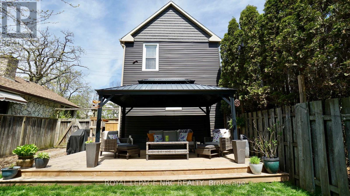
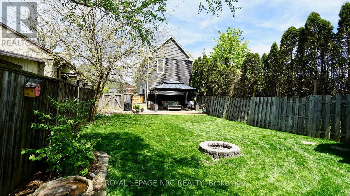
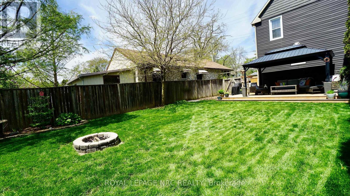
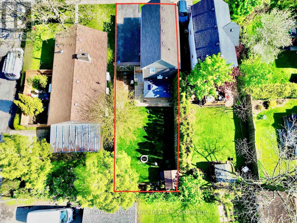
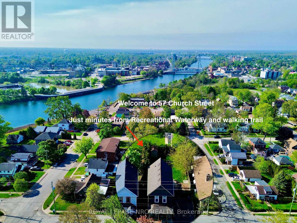
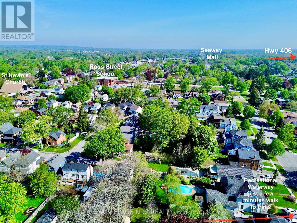
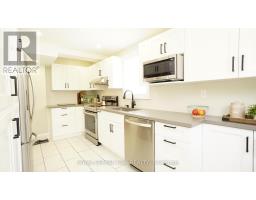
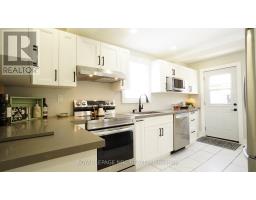
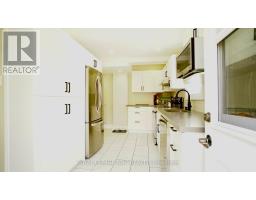
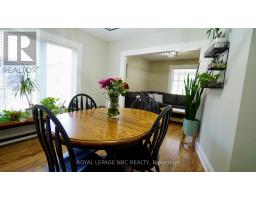
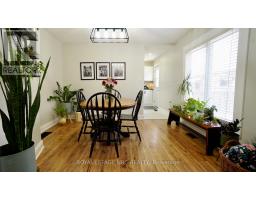
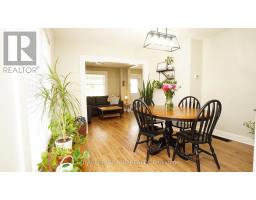
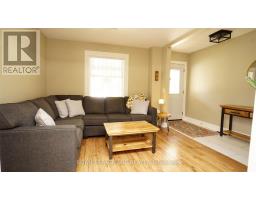
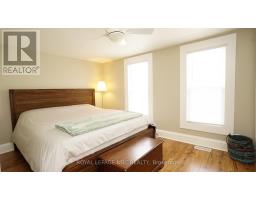
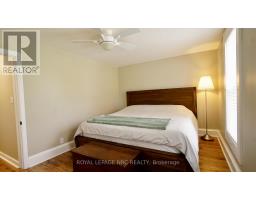
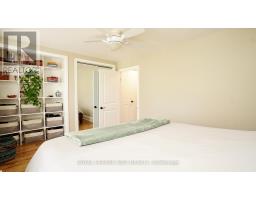
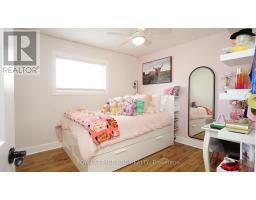
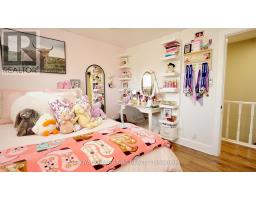
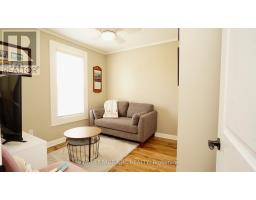
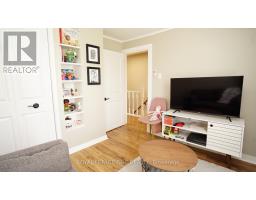
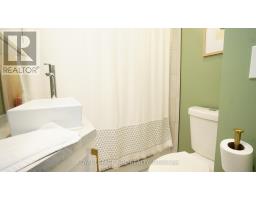
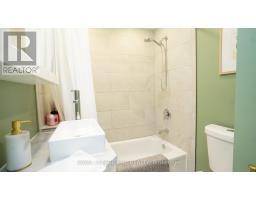
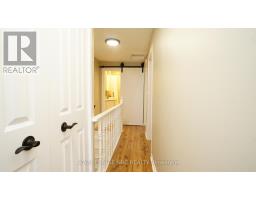
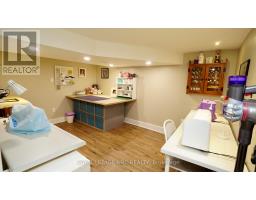
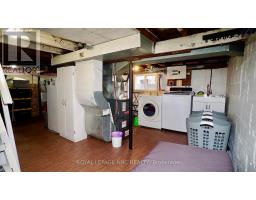
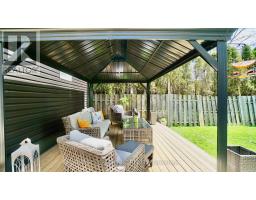
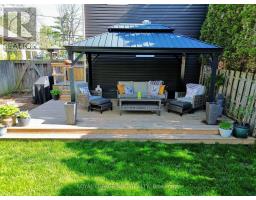
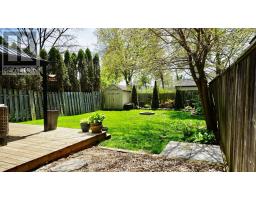
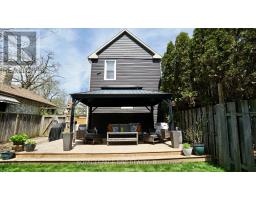
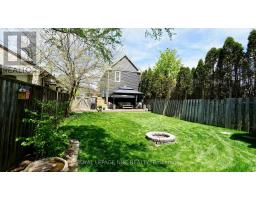
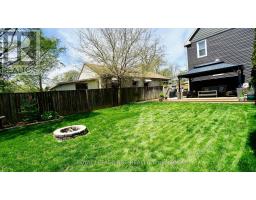
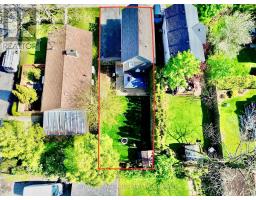
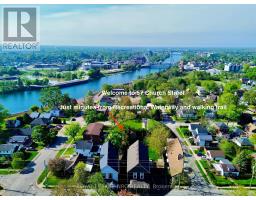
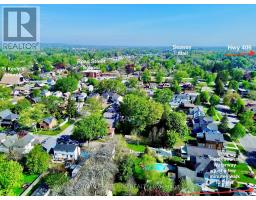
Welcome to 57 Church Street East-the definition of a truly worry-free, turn-key home. Perfect for growing families or first-time buyers, this pristine 3-bedroom, 2-storey property offers the ultimate combination of updated features and modern aesthetic style. Rest easy knowing the costly core components of the home were completely overhauled in 2016, featuring a forced-air gas furnace, central air conditioning, an owned hot water tank, roof shingles, soffit, fascia, and eaves, basement windows('25), and siding ('24). The interior has been beautifully transformed over the past 5 years with contemporary, high-end updates. Step past the welcoming new front porch to find a flawlessly fresh, fully painted home boasting flooring, interior and exterior doors, and upgraded modern lighting. The heart of the home shines with a newer kitchen and a beautifully renovated bathroom, while the lower level features a fully finished basement recreation room. The living space effortlessly extends outdoors onto a 33x99 ft lot with rear decks and gazebo - perfect for summer entertaining and BBQs. Absolutely nothing to do but unpack and enjoy! (id:41589)
Property Details
| MLS® Number | X13139172 |
| Property Type | Single Family |
| Community Name | 769 - Prince Charles |
| Amenities Near By | Place Of Worship, Public Transit, Schools, Hospital |
| Community Features | School Bus |
| Features | Sump Pump |
| Parking Space Total | 3 |
| Structure | Deck, Porch |
| Water Front Name | Welland Canal |
Building
| Bathroom Total | 1 |
| Bedrooms Above Ground | 3 |
| Bedrooms Total | 3 |
| Appliances | Water Heater, Dishwasher, Dryer, Washer, Window Coverings |
| Basement Development | Partially Finished |
| Basement Type | N/a (partially Finished) |
| Construction Style Attachment | Detached |
| Cooling Type | Central Air Conditioning |
| Exterior Finish | Vinyl Siding |
| Foundation Type | Block |
| Heating Fuel | Natural Gas |
| Heating Type | Forced Air |
| Stories Total | 2 |
| Size Interior | 700 - 1,100 Sqft |
| Type | House |
| Utility Water | Municipal Water |
Parking
| No Garage |
Land
| Acreage | No |
| Fence Type | Fenced Yard |
| Land Amenities | Place Of Worship, Public Transit, Schools, Hospital |
| Sewer | Sanitary Sewer |
| Size Depth | 99 Ft |
| Size Frontage | 33 Ft |
| Size Irregular | 33 X 99 Ft |
| Size Total Text | 33 X 99 Ft |
| Zoning Description | Rl2 |
Rooms
| Level | Type | Length | Width | Dimensions |
|---|---|---|---|---|
| Second Level | Primary Bedroom | 3.86 m | 2.99 m | 3.86 m x 2.99 m |
| Second Level | Bedroom 2 | 3.04 m | 2.87 m | 3.04 m x 2.87 m |
| Second Level | Bedroom 3 | 2.92 m | 2.44 m | 2.92 m x 2.44 m |
| Second Level | Bathroom | 1.83 m | 1.65 m | 1.83 m x 1.65 m |
| Basement | Recreational, Games Room | 3.99 m | 3.02 m | 3.99 m x 3.02 m |
| Main Level | Living Room | 3.2 m | 3.43 m | 3.2 m x 3.43 m |
| Main Level | Dining Room | 3.4 m | 3.38 m | 3.4 m x 3.38 m |
| Main Level | Kitchen | 4.65 m | 2.36 m | 4.65 m x 2.36 m |

Brenda Rowe
Salesperson
www.callbrenda.ca/
www.facebook.com/wellandrealestate
www.instagram.com/realtorbrendarowe/
35 Maywood Avenue
St. Catharines, Ontario L2R 1C5
(905) 688-4561
www.homesniagara.com/

The trademarks REALTOR®, REALTORS®, and the REALTOR® logo are controlled by The Canadian Real Estate Association (CREA) and identify real estate professionals who are members of CREA. The trademarks MLS®, Multiple Listing Service® and the associated logos are owned by The Canadian Real Estate Association (CREA) and identify the quality of services provided by real estate professionals who are members of CREA. The trademark DDF® is owned by The Canadian Real Estate Association (CREA) and identifies CREA's Data Distribution Facility (DDF®)
July 27 2026 11:54:01
Niagara Association of REALTORS®
Royal LePage NRC Realty