

12 Sheppard Crescent Niagara-On-The-Lake, Ontario L0S 1J0
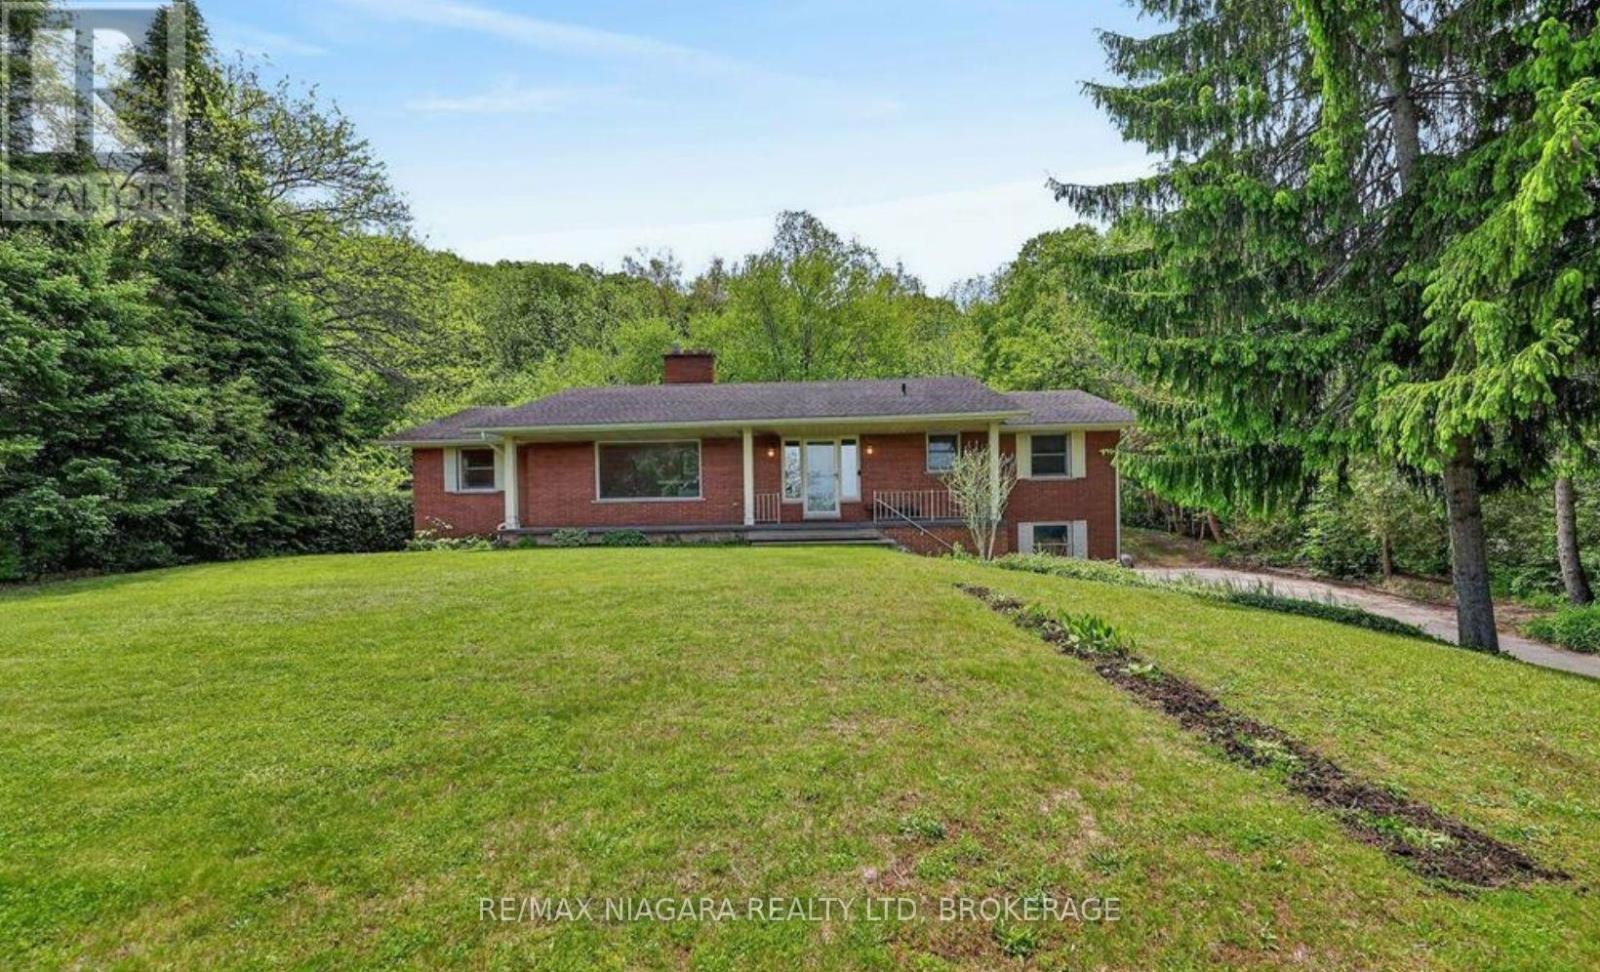
$3,000 Monthly
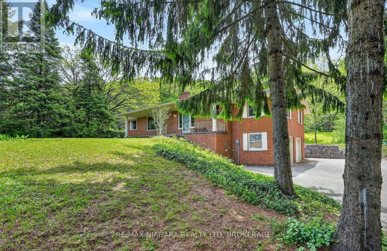
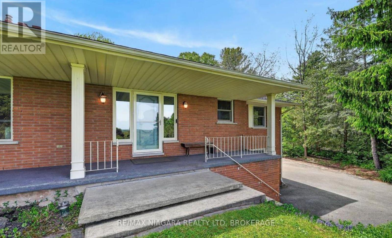
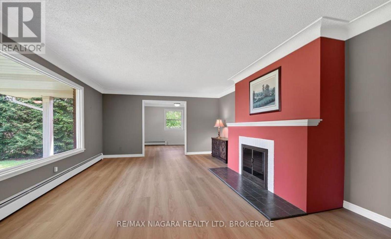
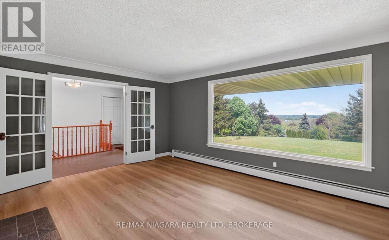
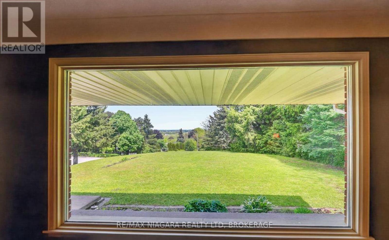
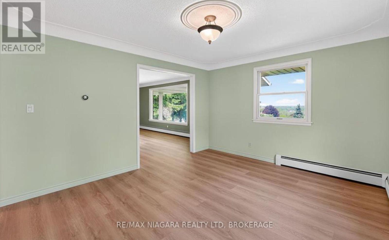
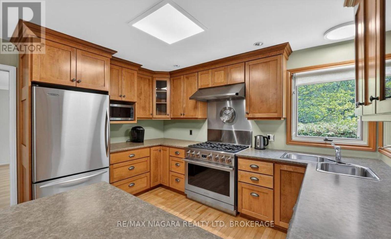
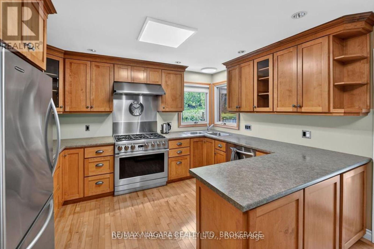
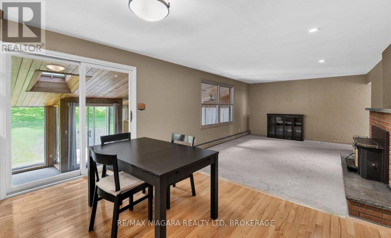
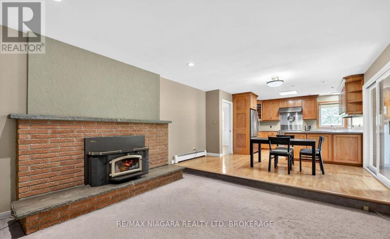
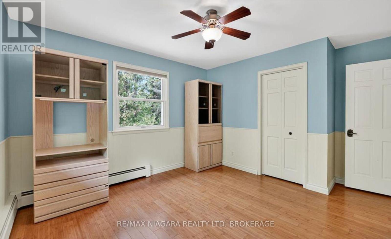
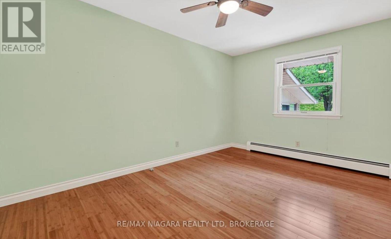
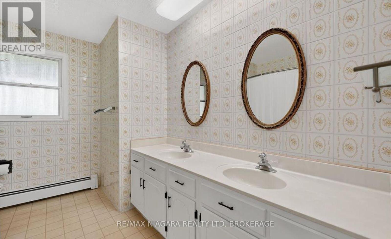
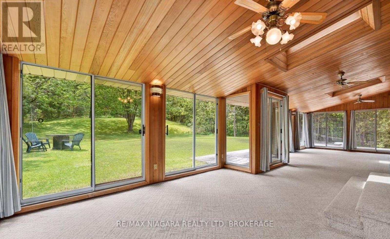
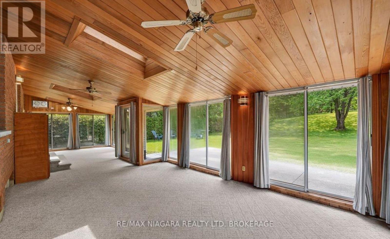
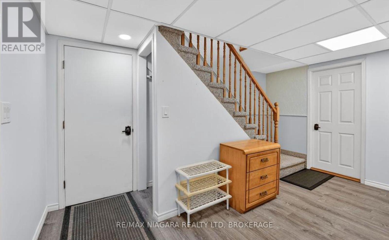
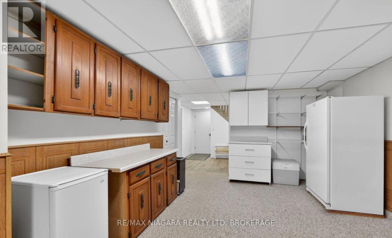
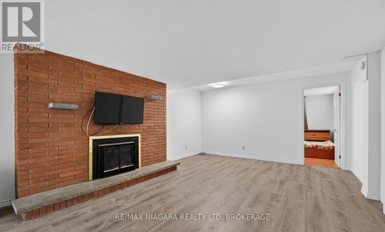
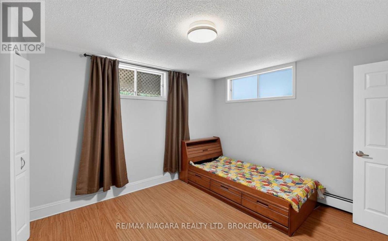
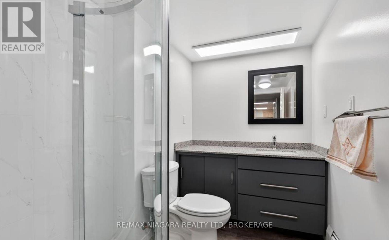
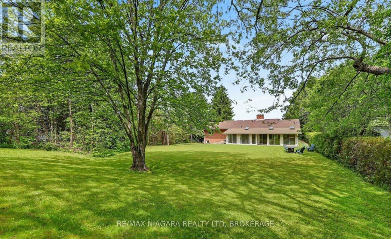
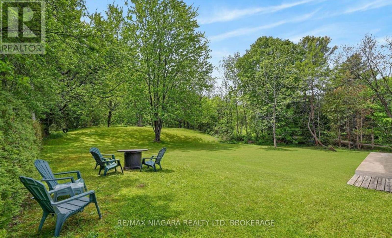
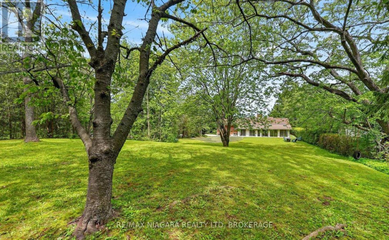
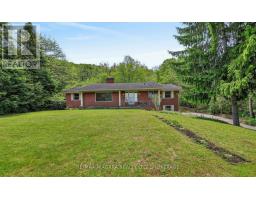
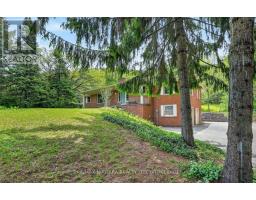
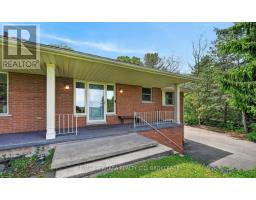
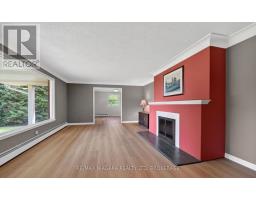
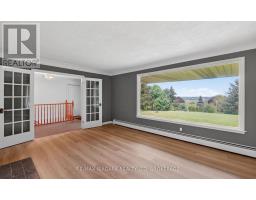
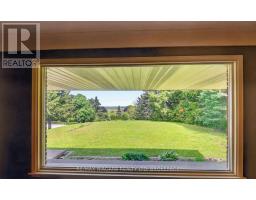
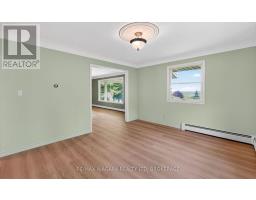
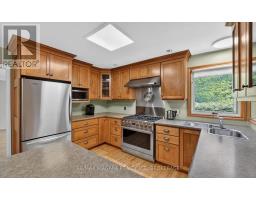
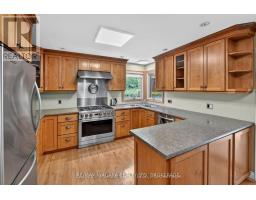
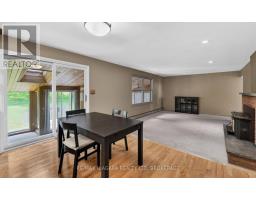
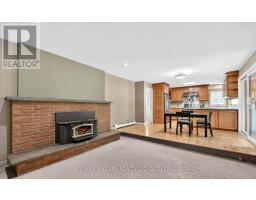
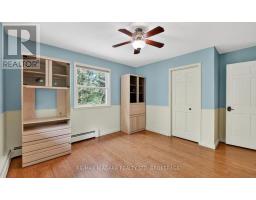
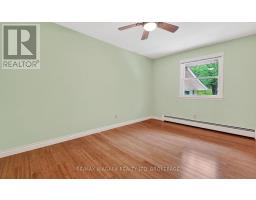
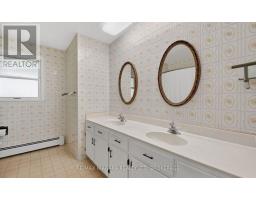
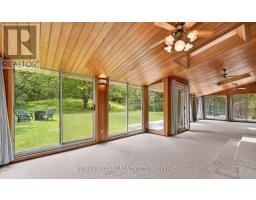
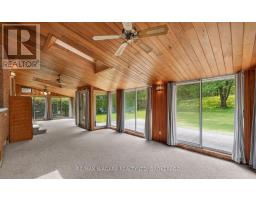
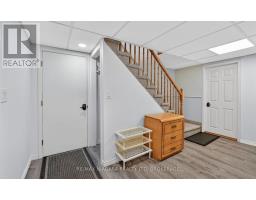
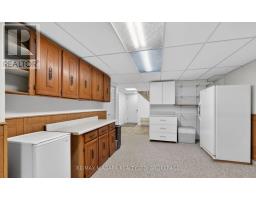
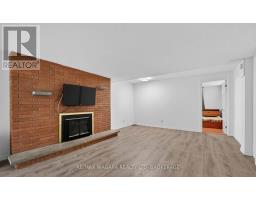
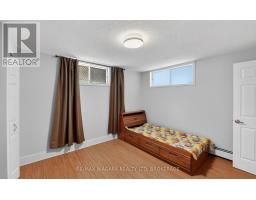
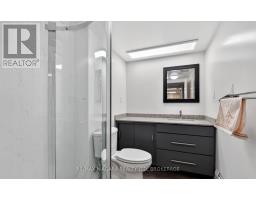
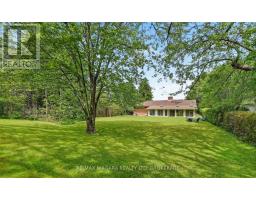
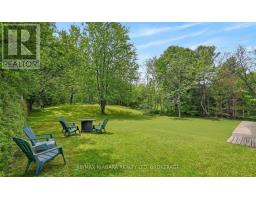
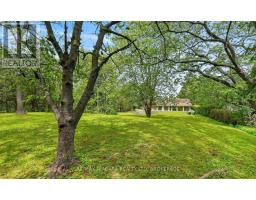
Rare 1 year lease opportunity in a prime Niagara-on-the-Lake location! Set on a quiet crescent and backing onto the Niagara Escarpment, this home offers privacy, no rear neighbours and scenic views. Featuring over 1,800 sq. ft. on the main level, three bedrooms, a bright living room, open-concept kitchen and family room, and a large 39 ft. x 12 ft. three-season sunroom. The finished lower level includes a recreation room, additional bedroom and updated three-piece bathroom. Minutes from the Niagara Parkway, wineries, trails, restaurants and local attractions. Tenant to pay all utilities. (id:41589)
Property Details
| MLS® Number | X13627142 |
| Property Type | Single Family |
| Community Name | 104 - Rural |
| Features | Cul-de-sac, Wooded Area, Irregular Lot Size, Rolling, Backs On Greenbelt, Conservation/green Belt |
| Parking Space Total | 10 |
Building
| Bathroom Total | 2 |
| Bedrooms Above Ground | 3 |
| Bedrooms Below Ground | 1 |
| Bedrooms Total | 4 |
| Age | 31 To 50 Years |
| Amenities | Fireplace(s) |
| Architectural Style | Bungalow |
| Construction Style Attachment | Detached |
| Cooling Type | None |
| Exterior Finish | Brick |
| Fireplace Present | Yes |
| Fireplace Total | 3 |
| Foundation Type | Block |
| Heating Fuel | Natural Gas |
| Stories Total | 1 |
| Size Interior | 1,500 - 2,000 Sqft |
| Type | House |
| Utility Water | Municipal Water |
Parking
| Garage |
Land
| Acreage | No |
| Sewer | Septic System |
| Size Depth | 377 Ft ,8 In |
| Size Frontage | 82 Ft ,7 In |
| Size Irregular | 82.6 X 377.7 Ft |
| Size Total Text | 82.6 X 377.7 Ft |
Rooms
| Level | Type | Length | Width | Dimensions |
|---|---|---|---|---|
| Basement | Recreational, Games Room | 8.12 m | 4.27 m | 8.12 m x 4.27 m |
| Basement | Other | 5.6 m | 3.68 m | 5.6 m x 3.68 m |
| Basement | Bedroom | 3.5 m | 4.2 m | 3.5 m x 4.2 m |
| Basement | Laundry Room | 3.5 m | 3.55 m | 3.5 m x 3.55 m |
| Ground Level | Bedroom 2 | 3.56 m | 3.73 m | 3.56 m x 3.73 m |
| Ground Level | Bedroom | 3.1 m | 4.34 m | 3.1 m x 4.34 m |
| Ground Level | Kitchen | 5.49 m | 4.34 m | 5.49 m x 4.34 m |
| Ground Level | Primary Bedroom | 3.56 m | 4.34 m | 3.56 m x 4.34 m |
| Ground Level | Family Room | 6.02 m | 4.34 m | 6.02 m x 4.34 m |
| Ground Level | Living Room | 5.99 m | 4.37 m | 5.99 m x 4.37 m |
| Ground Level | Sunroom | 11.98 m | 3.9 m | 11.98 m x 3.9 m |
| Ground Level | Dining Room | 3.55 m | 4.19 m | 3.55 m x 4.19 m |
Utilities
| Cable | Installed |
| Electricity | Installed |
https://www.realtor.ca/real-estate/30102596/12-sheppard-crescent-niagara-on-the-lake-rural-104-rural

Rana El Saharty
Salesperson
261 Martindale Rd., Unit 14c
St. Catharines, Ontario L2W 1A2
(905) 687-9600
(905) 687-9494
www.remaxniagara.ca/

The trademarks REALTOR®, REALTORS®, and the REALTOR® logo are controlled by The Canadian Real Estate Association (CREA) and identify real estate professionals who are members of CREA. The trademarks MLS®, Multiple Listing Service® and the associated logos are owned by The Canadian Real Estate Association (CREA) and identify the quality of services provided by real estate professionals who are members of CREA. The trademark DDF® is owned by The Canadian Real Estate Association (CREA) and identifies CREA's Data Distribution Facility (DDF®)
August 04 2026 02:24:53
Niagara Association of REALTORS®
RE/MAX Niagara Realty Ltd, Brokerage