

23 Woodside Square Pelham, Ontario L0S 1E4
$649,000
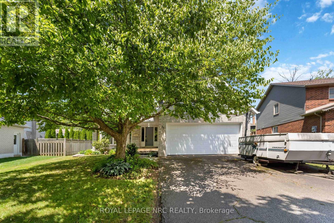
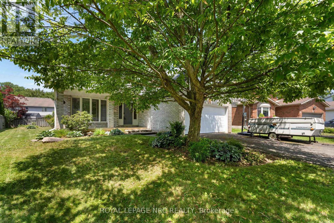
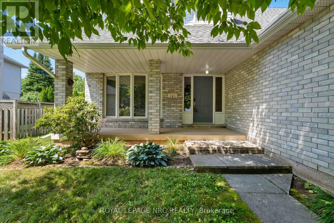
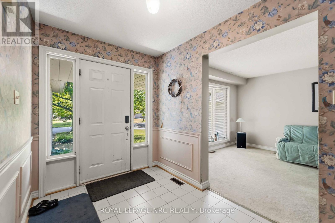
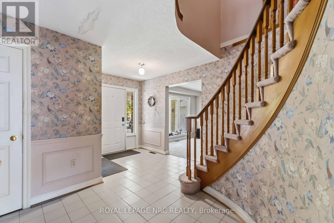
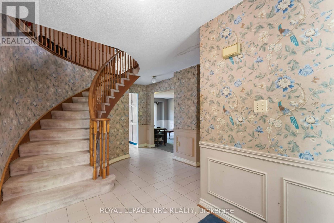
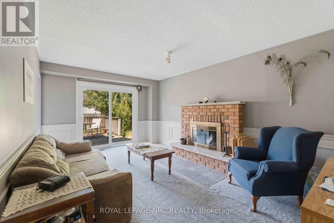
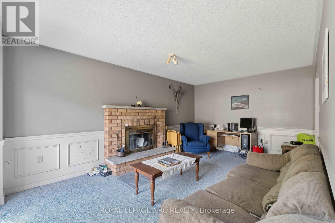
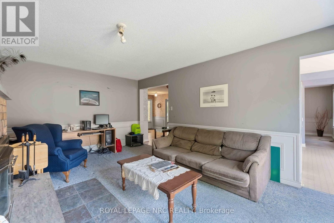
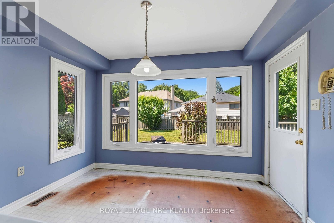
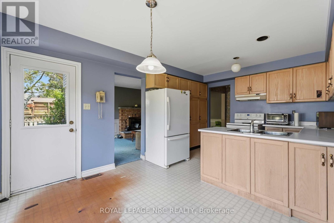
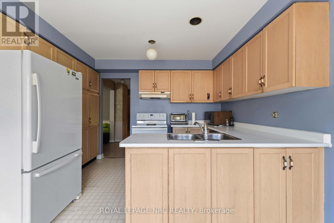
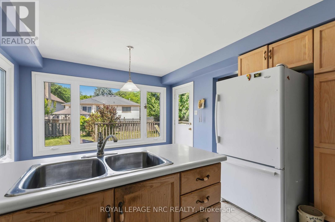
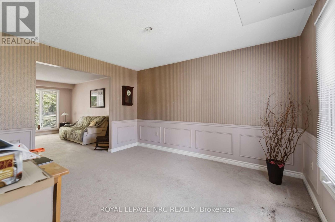
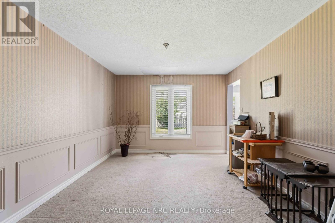
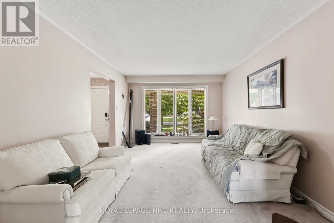
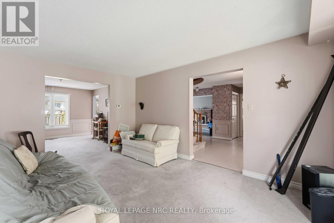
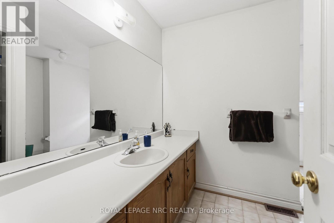
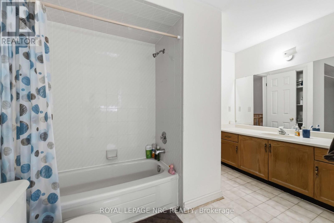
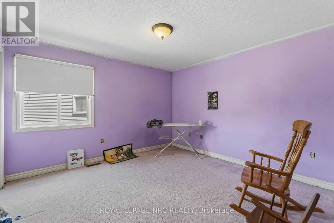
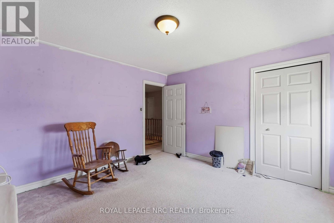
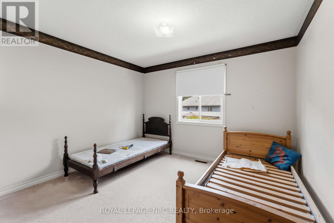
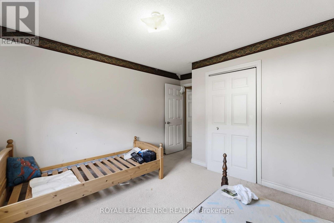
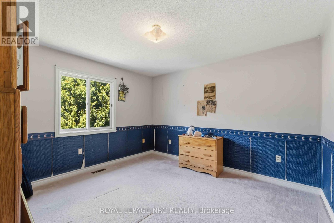
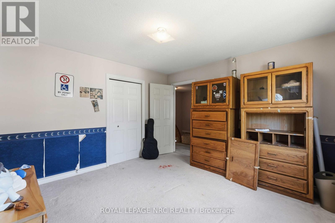
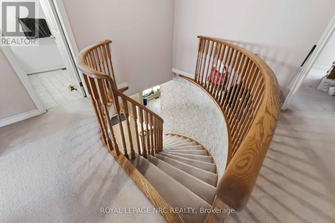
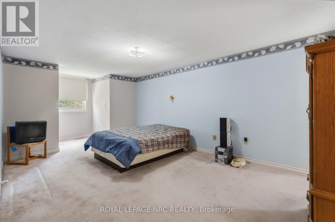
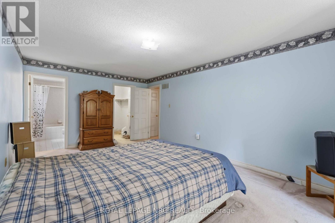
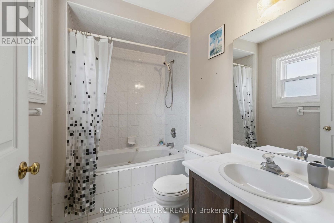
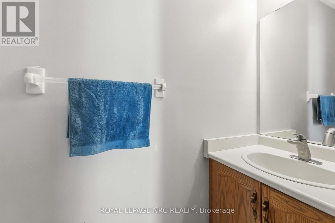
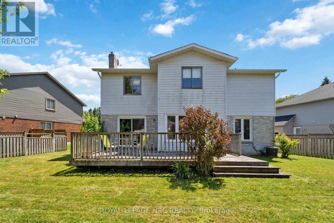
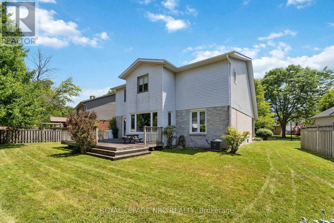
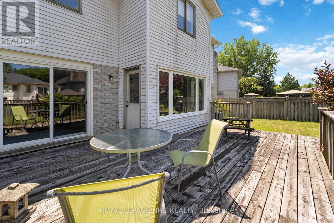
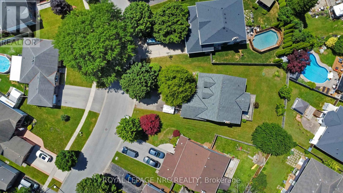
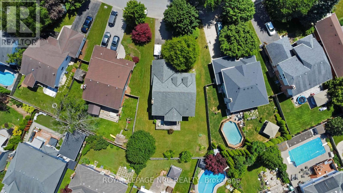
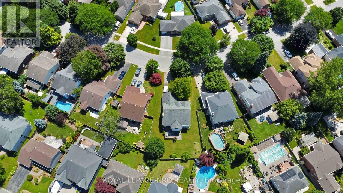
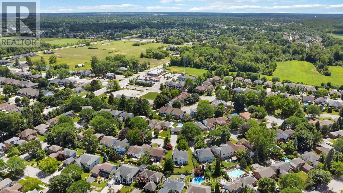
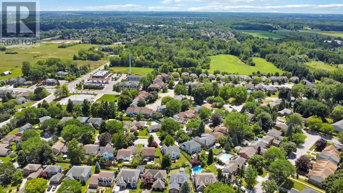
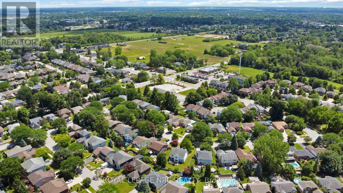
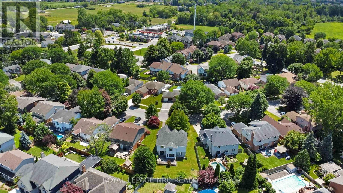
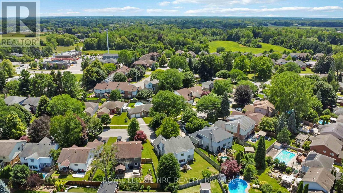
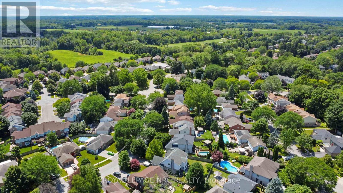
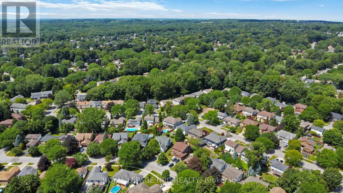
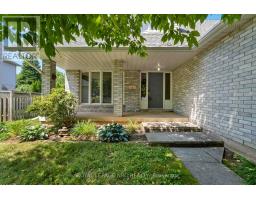
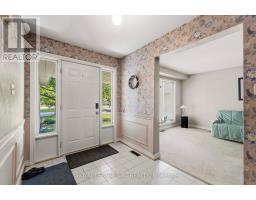
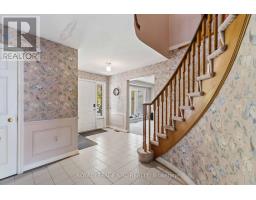
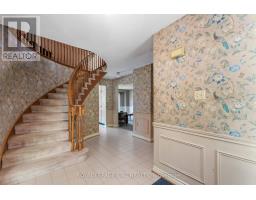
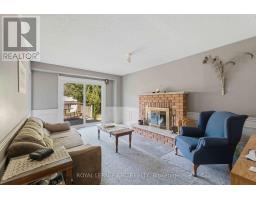
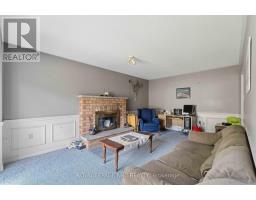
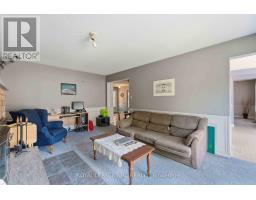
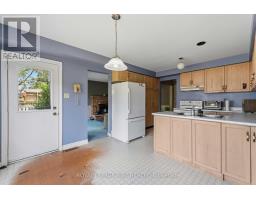

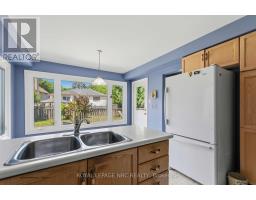
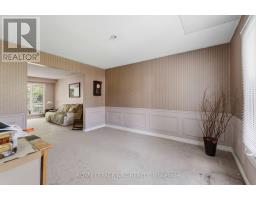
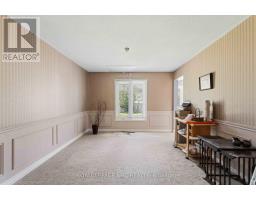
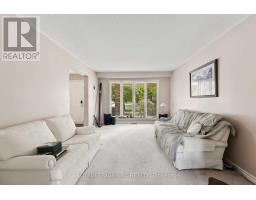
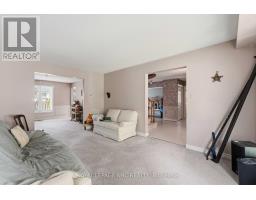
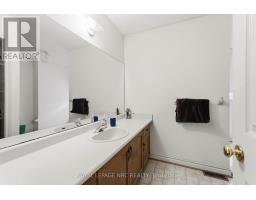
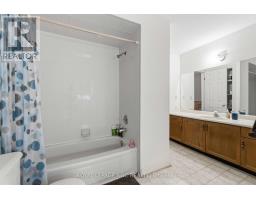
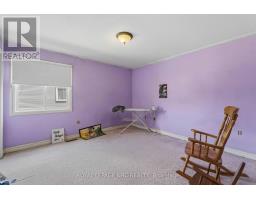
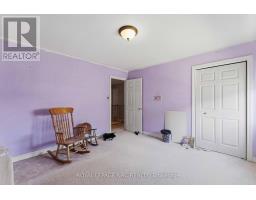
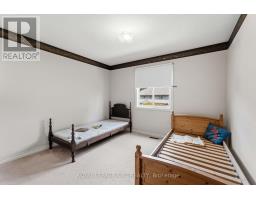
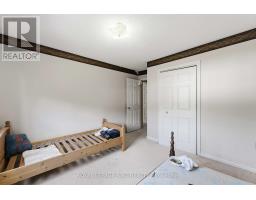
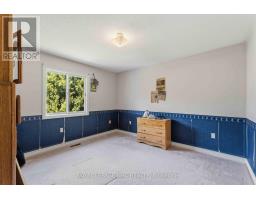
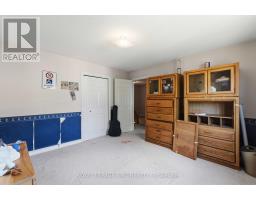
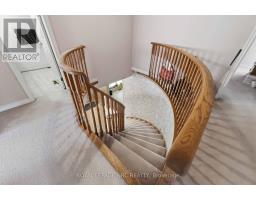
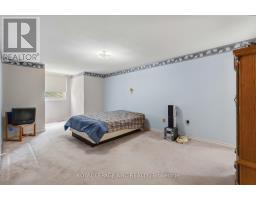
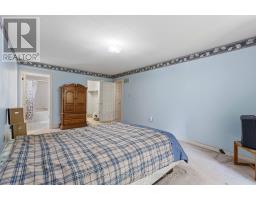
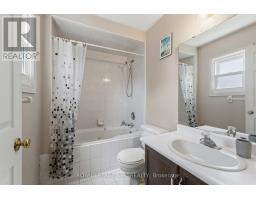
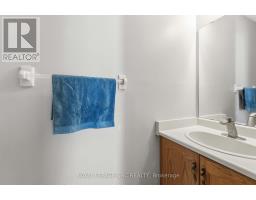
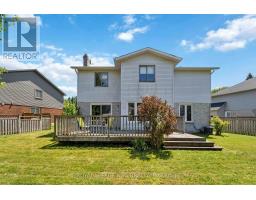
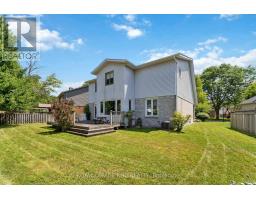
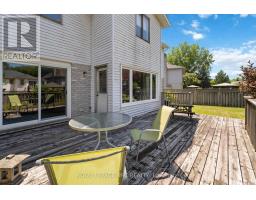

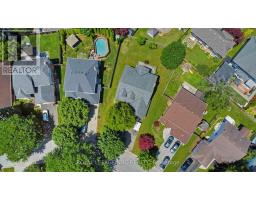
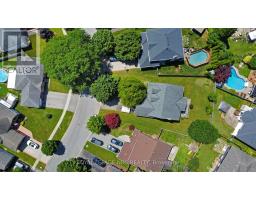
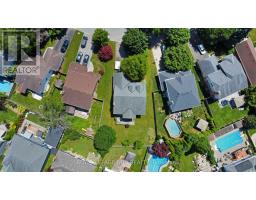
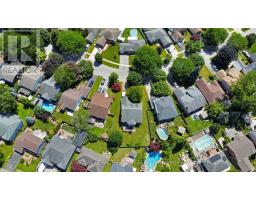
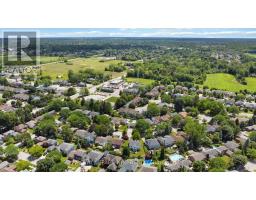
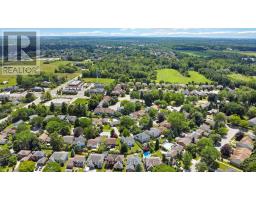
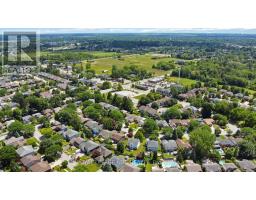
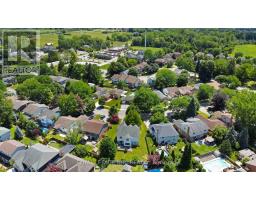
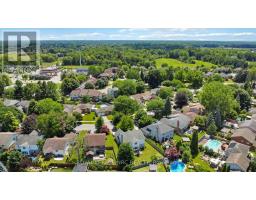
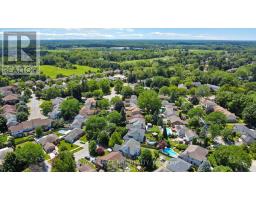
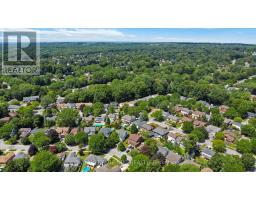
WELCOME TO 23 WOODSIDE SQUARE IN BEAUTIFUL SOUGHT AFTER FONTHILL! Some homes are simply built... this one is waiting to become part of your family's story. Welcome to this spacious brick, two-story home nestled on one of Fonthill's most beautiful tree-lined streets. With 4 bedrooms, 3 bathrooms, a double-car garage, and a cozy wood-burning fireplace, this home has all the space you need for family gatherings, holiday traditions, and quiet evenings by the fire. Could it use your personal touch? Absolutely-and that's where the fun begins! Think of it as a home with great bones and endless potential... kind of like buying the cake already baked-you just get to add the icing! Bring your imagination, your Pinterest board, and maybe a paintbrush or two. The heavy lifting has already been done, with furnace replaced(2025), hot water tank (2023), air conditioner (2022), and roof (2009), leaving you free to focus on making this home uniquely yours! Located in one of Fonthill's most sought-after neighborhoods, you'll enjoy outstanding schools, parks, shopping, scenic walking trails, and the peaceful charm that makes this community so special. Homes like this don't come along every day. They're filled with possibilities, waiting for someone to see not just what they are-but what they can become. Could that someone be you? (id:41589)
Property Details
| MLS® Number | X13603410 |
| Property Type | Single Family |
| Community Name | 662 - Fonthill |
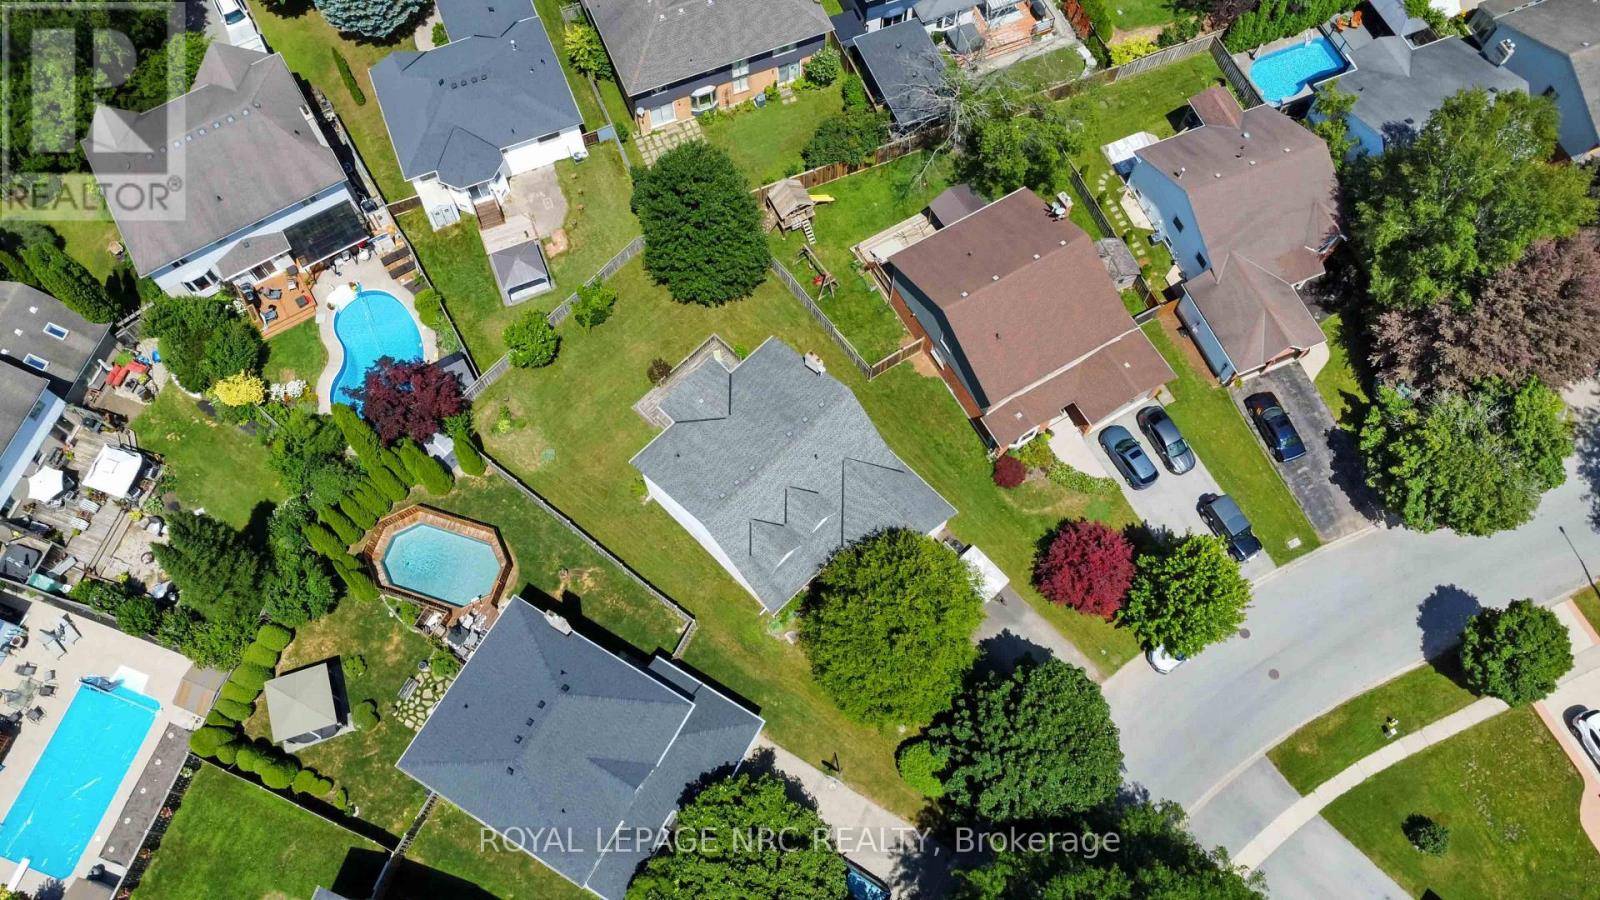
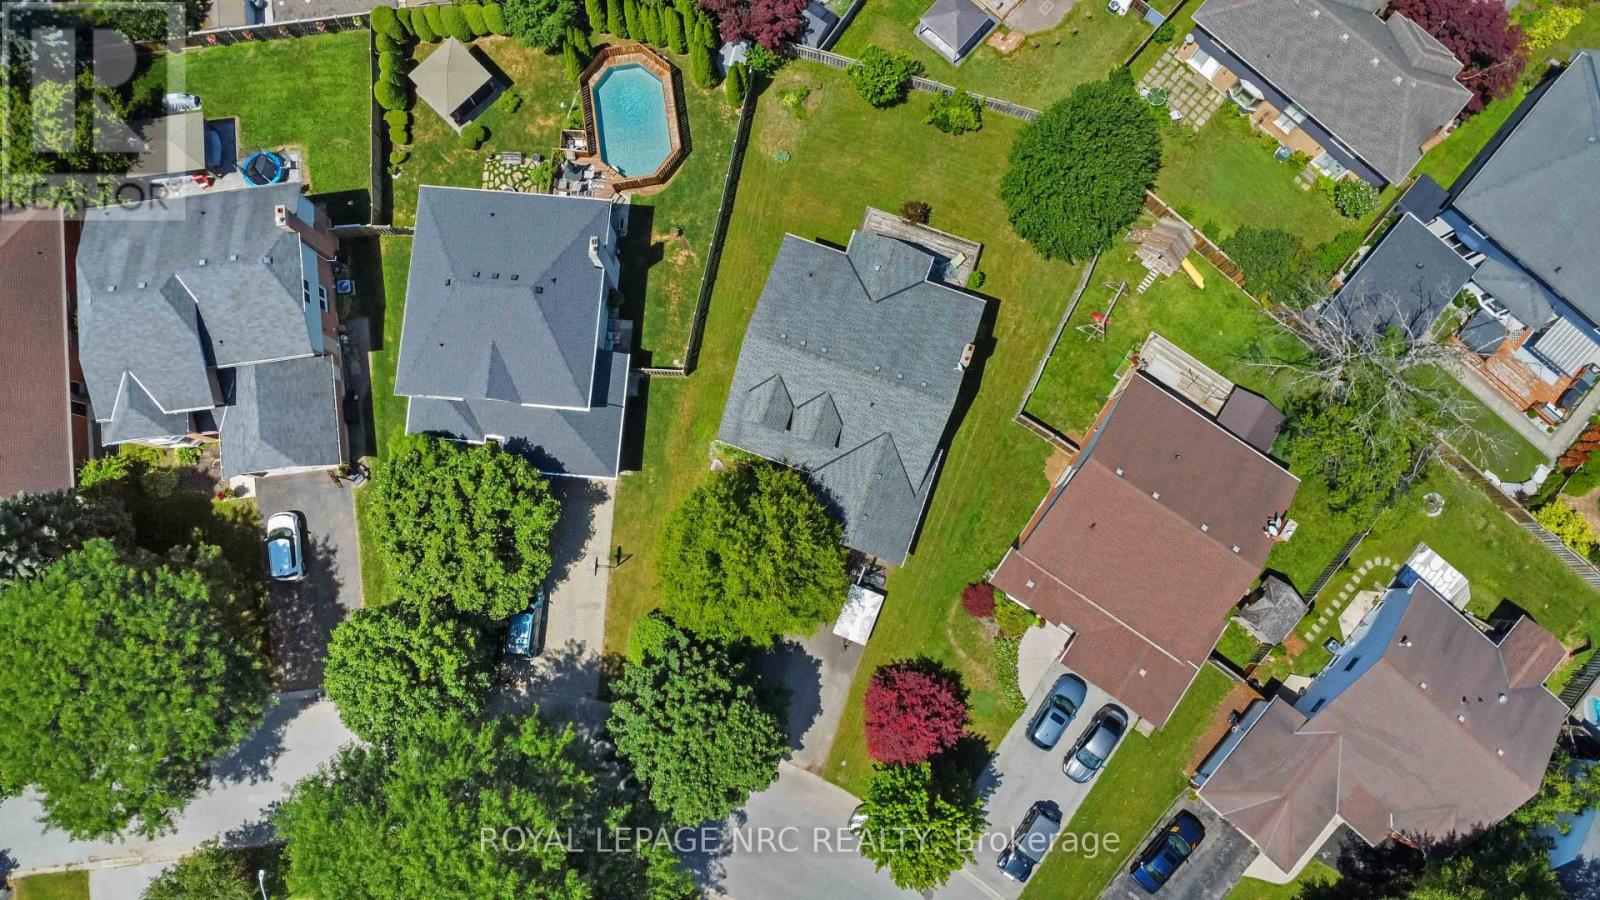
| Features | Irregular Lot Size |
| Parking Space Total | 6 |
Building
| Bathroom Total | 3 |
| Bedrooms Above Ground | 4 |
| Bedrooms Total | 4 |
| Amenities | Fireplace(s) |
| Appliances | Garage Door Opener Remote(s) |
| Basement Development | Unfinished |
| Basement Type | Full (unfinished) |
| Construction Style Attachment | Detached |
| Cooling Type | Central Air Conditioning |
| Exterior Finish | Brick |
| Fireplace Present | Yes |
| Fireplace Total | 1 |
| Foundation Type | Poured Concrete |
| Half Bath Total | 1 |
| Heating Fuel | Natural Gas |
| Heating Type | Forced Air |
| Stories Total | 2 |
| Size Interior | 2,000 - 2,500 Sqft |
| Type | House |
| Utility Water | Municipal Water |
Parking
| Attached Garage | |
| Garage |
Land
| Acreage | No |
| Sewer | Sanitary Sewer |
| Size Depth | 119 Ft ,8 In |
| Size Frontage | 50 Ft ,9 In |
| Size Irregular | 50.8 X 119.7 Ft |
| Size Total Text | 50.8 X 119.7 Ft |
Rooms
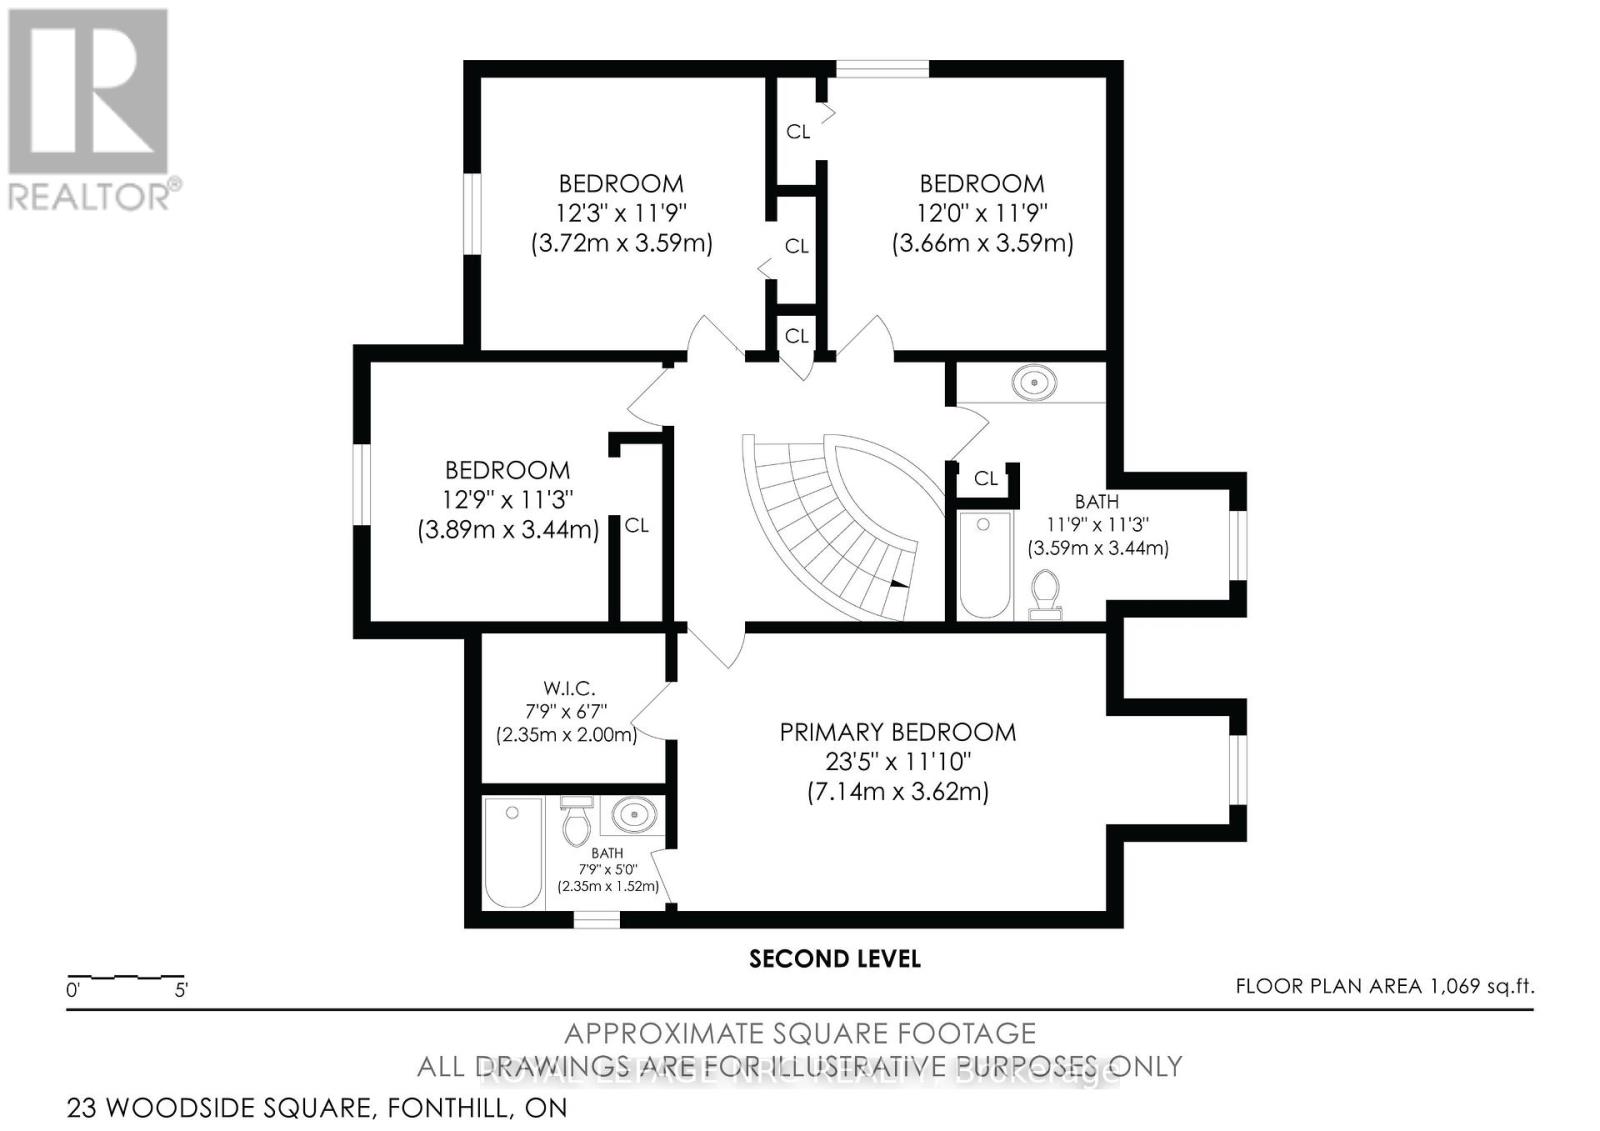
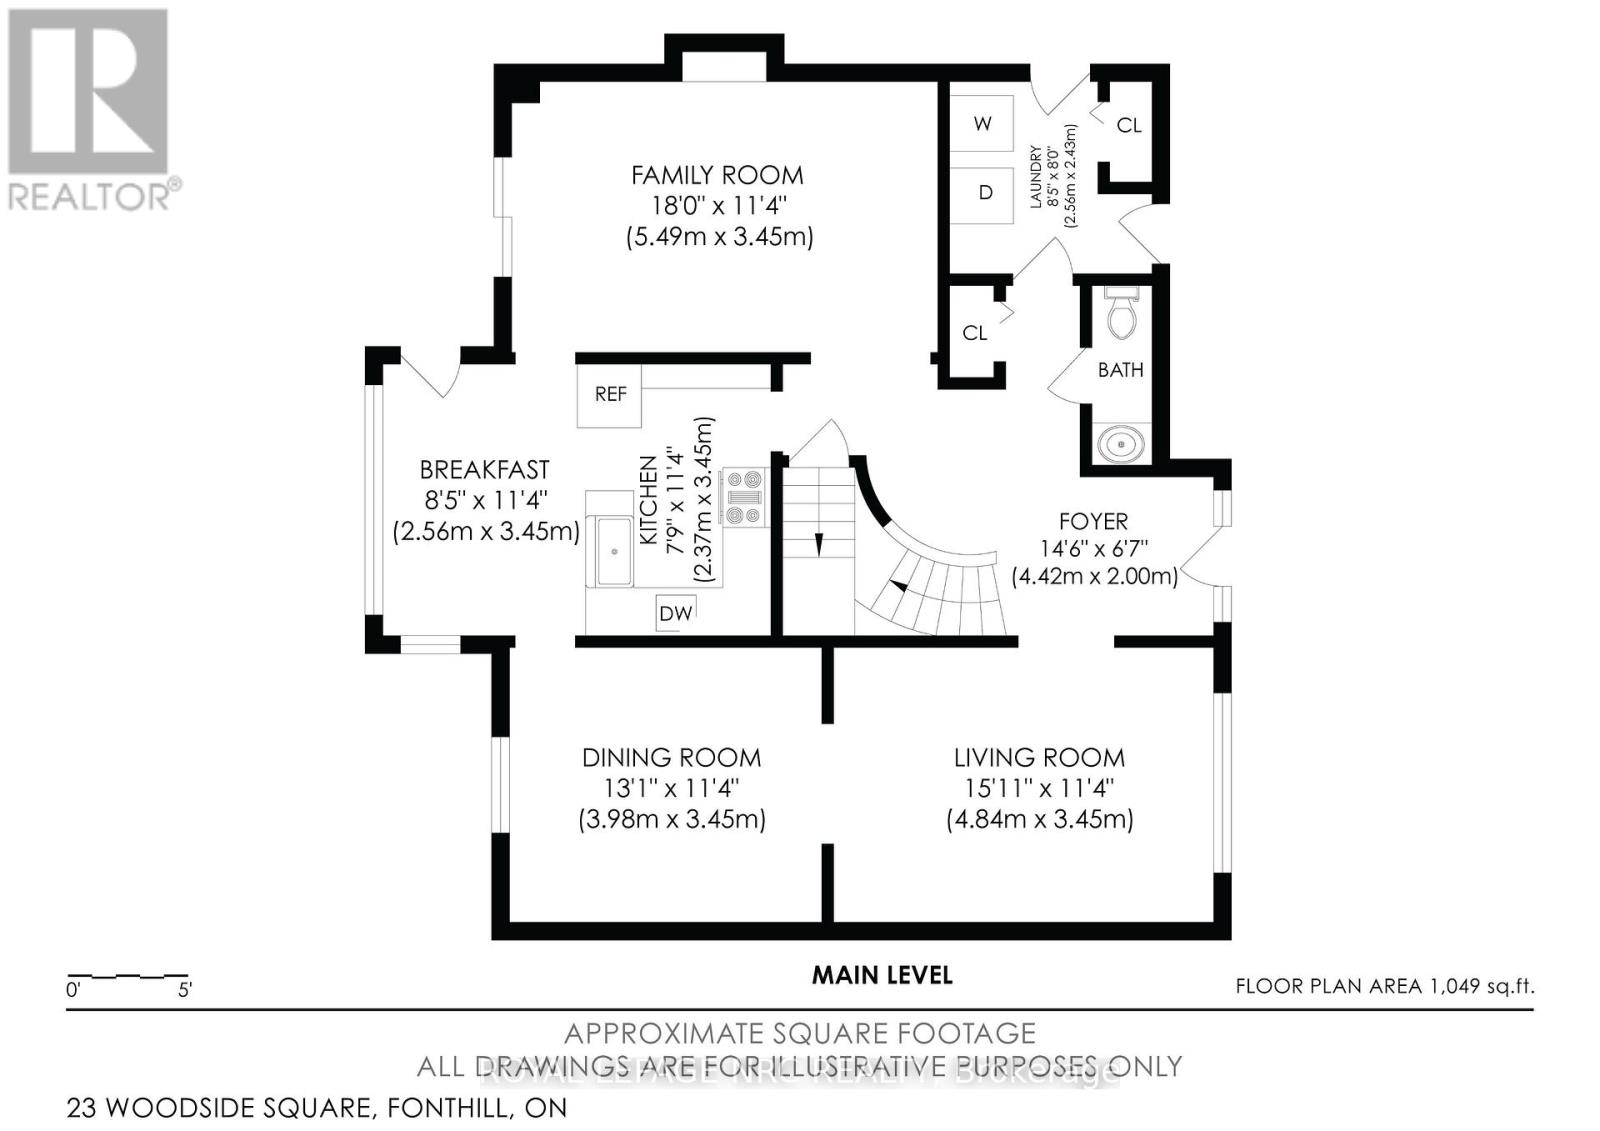
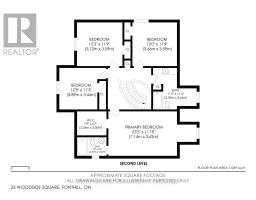
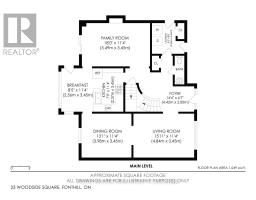
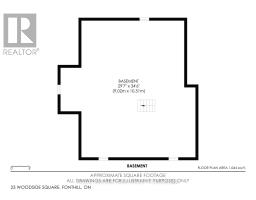
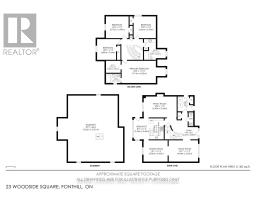
| Level | Type | Length | Width | Dimensions |
|---|---|---|---|---|
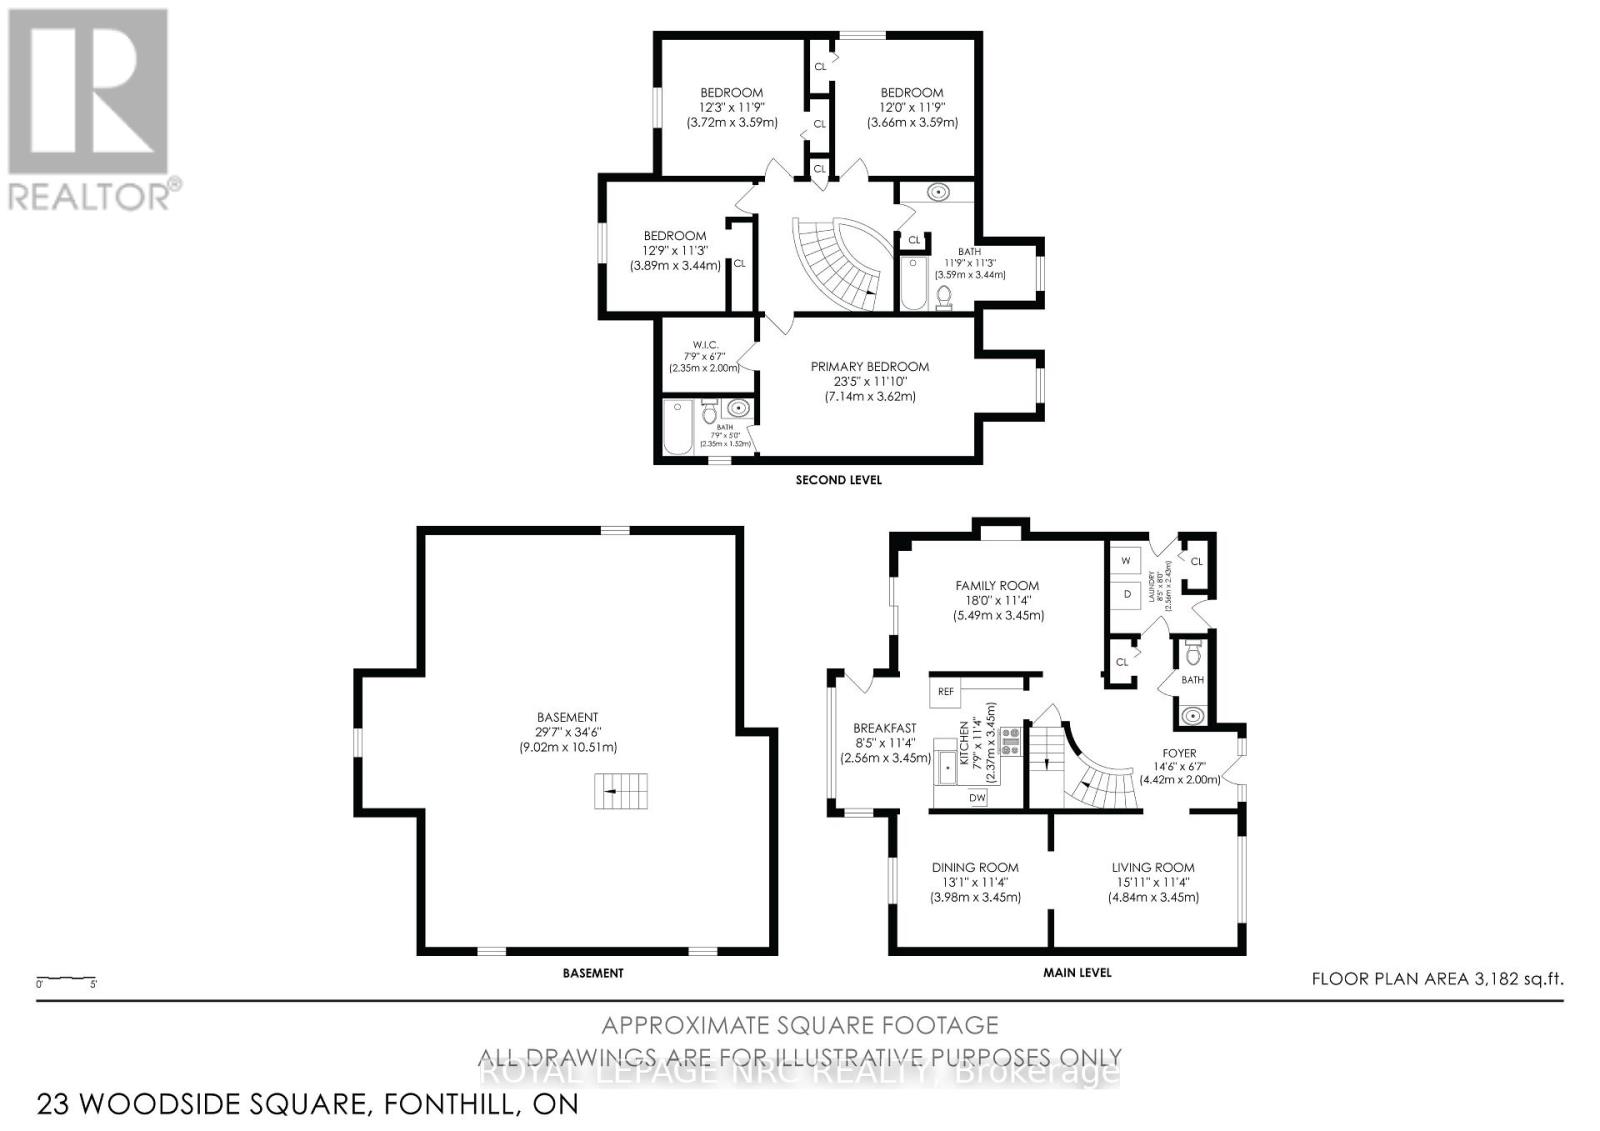
| Second Level | Bedroom 4 | 3.66 m | 3.59 m | 3.66 m x 3.59 m |
| Second Level | Bathroom | 3.59 m | 3.44 m | 3.59 m x 3.44 m |
| Second Level | Primary Bedroom | 7.14 m | 3.62 m | 7.14 m x 3.62 m |
| Second Level | Bedroom 2 | 3.89 m | 3.44 m | 3.89 m x 3.44 m |
| Second Level | Bedroom 3 | 3.72 m | 3.59 m | 3.72 m x 3.59 m |
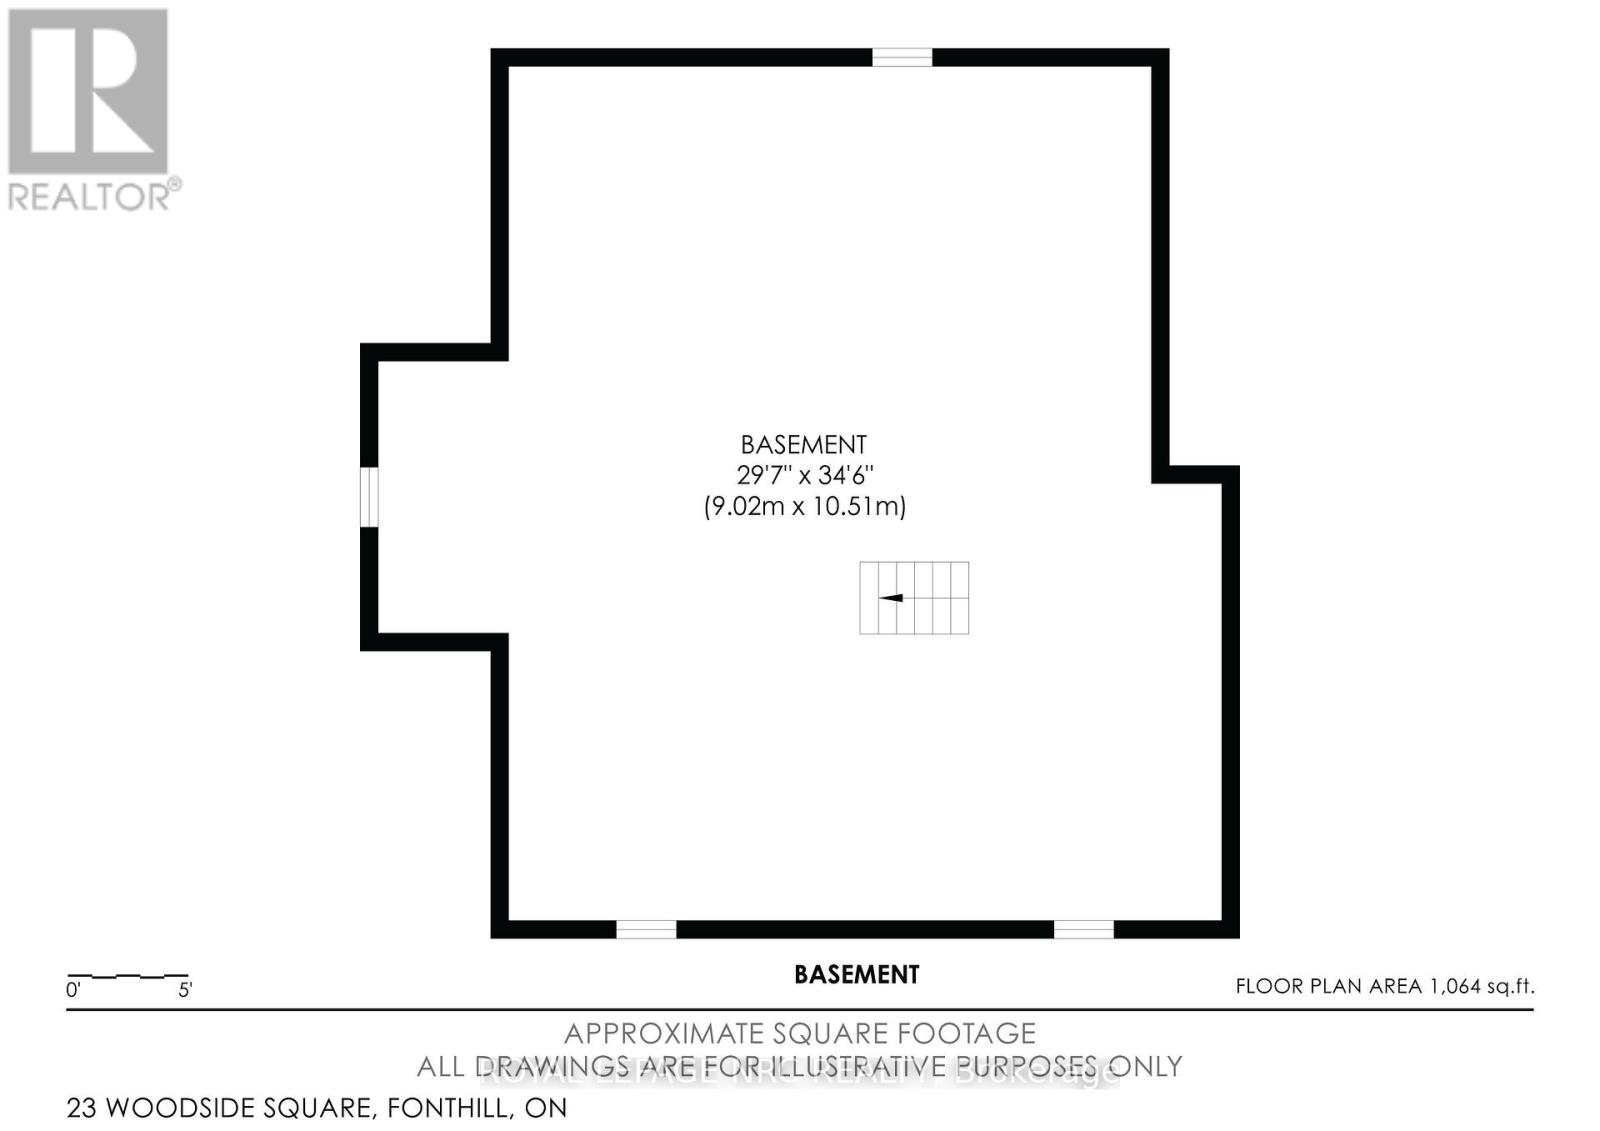
| Basement | Other | 9.02 m | 10.51 m | 9.02 m x 10.51 m |
| Main Level | Foyer | 4.42 m | 2 m | 4.42 m x 2 m |
| Main Level | Living Room | 4.84 m | 3.45 m | 4.84 m x 3.45 m |
| Main Level | Dining Room | 3.98 m | 3.45 m | 3.98 m x 3.45 m |
| Main Level | Kitchen | 2.37 m | 3.45 m | 2.37 m x 3.45 m |
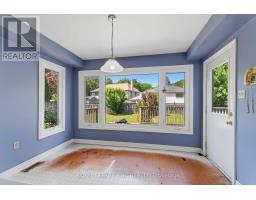
| Main Level | Eating Area | 2.56 m | 3.45 m | 2.56 m x 3.45 m |
| Main Level | Family Room | 5.49 m | 3.45 m | 5.49 m x 3.45 m |
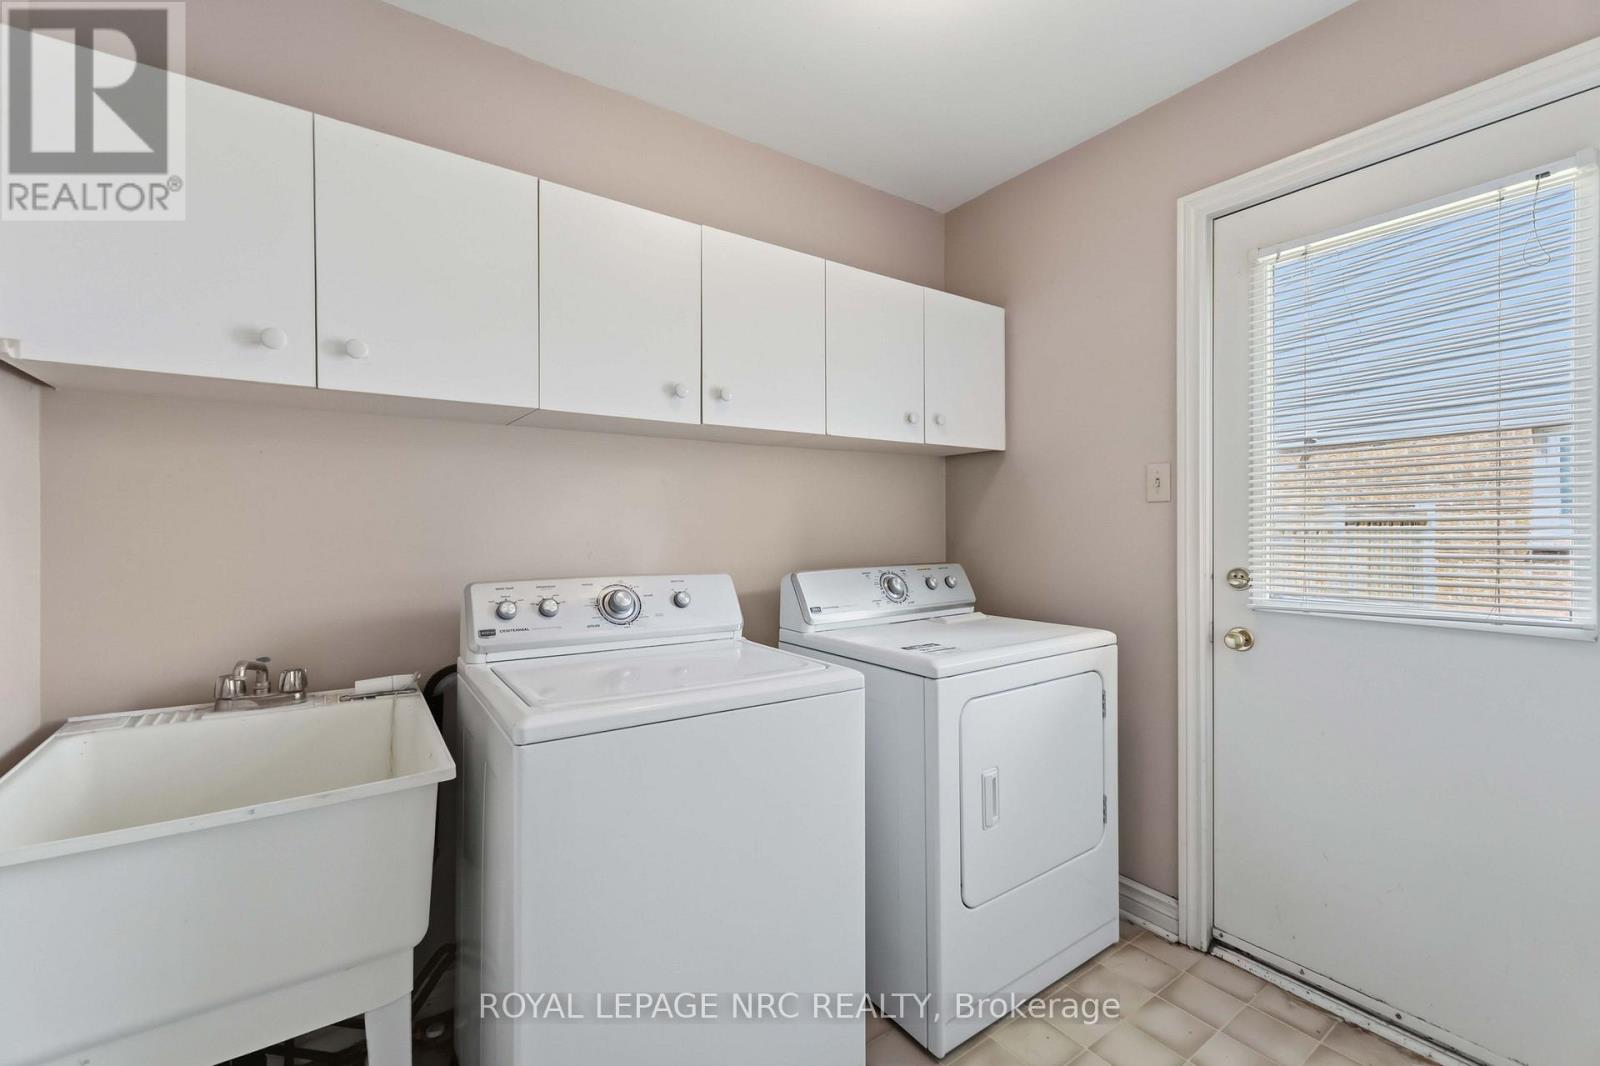
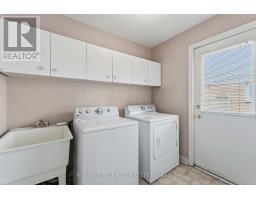
| Main Level | Laundry Room | 2.56 m | 2.43 m | 2.56 m x 2.43 m |
https://www.realtor.ca/real-estate/30076583/23-woodside-square-pelham-fonthill-662-fonthill

Lisa Kouretsos
Salesperson
1815 Merrittville Hwy, Unit 1
Fonthill, Ontario L2V 5P3
(905) 892-0222
www.nrcrealty.ca/

Daniel Passero
Salesperson
261 Martindale Road Unit 12a
St. Catharines, Ontario L2W 1A2
(905) 687-9600
(905) 687-9494
www.remaxniagara.ca/

The trademarks REALTOR®, REALTORS®, and the REALTOR® logo are controlled by The Canadian Real Estate Association (CREA) and identify real estate professionals who are members of CREA. The trademarks MLS®, Multiple Listing Service® and the associated logos are owned by The Canadian Real Estate Association (CREA) and identify the quality of services provided by real estate professionals who are members of CREA. The trademark DDF® is owned by The Canadian Real Estate Association (CREA) and identifies CREA's Data Distribution Facility (DDF®)
July 27 2026 01:52:53
Niagara Association of REALTORS®
Royal LePage NRC Realty, RE/MAX Niagara Realty Ltd, Brokerage