

142 Clara Street Thorold, Ontario L2V 1K3
$399,900
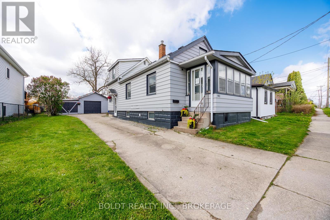
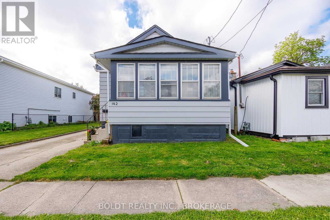
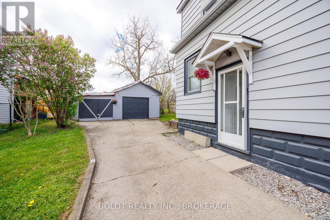
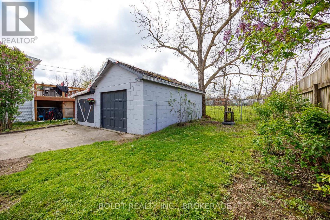
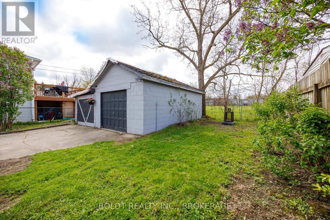
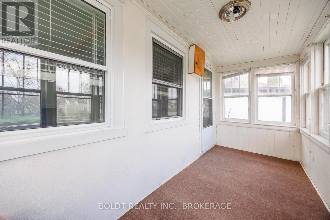
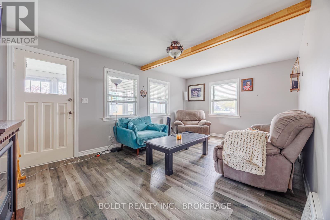
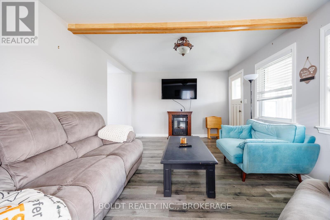
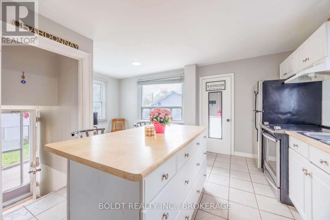
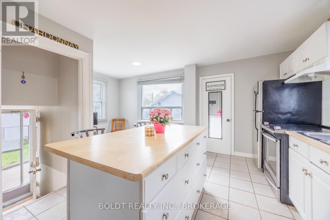
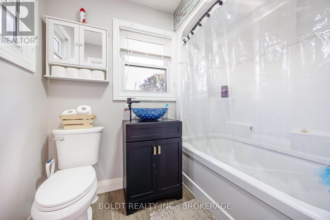
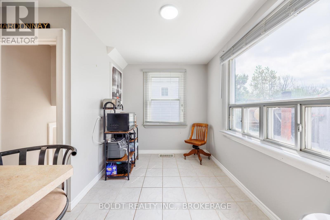
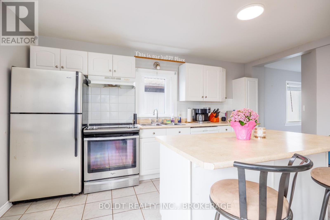
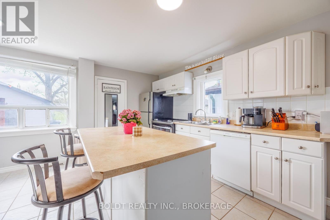
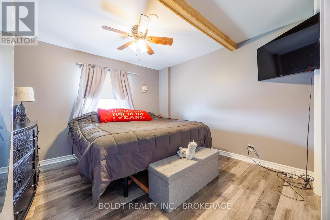
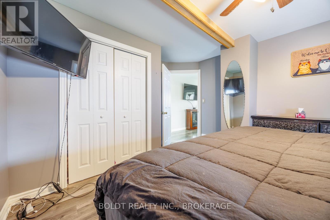
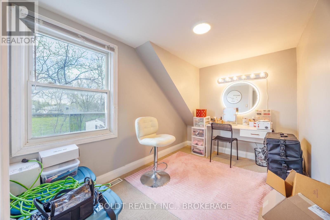
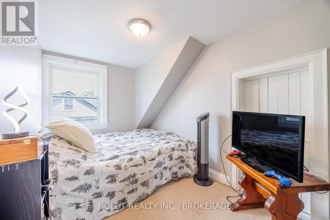
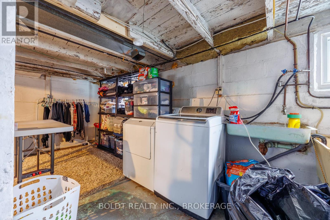
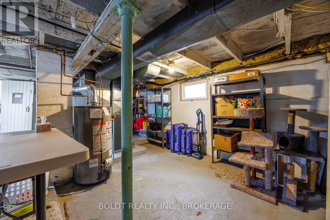
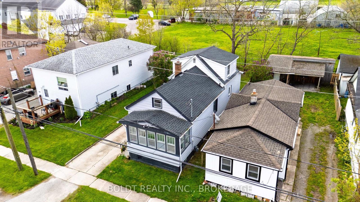
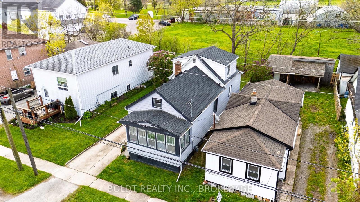
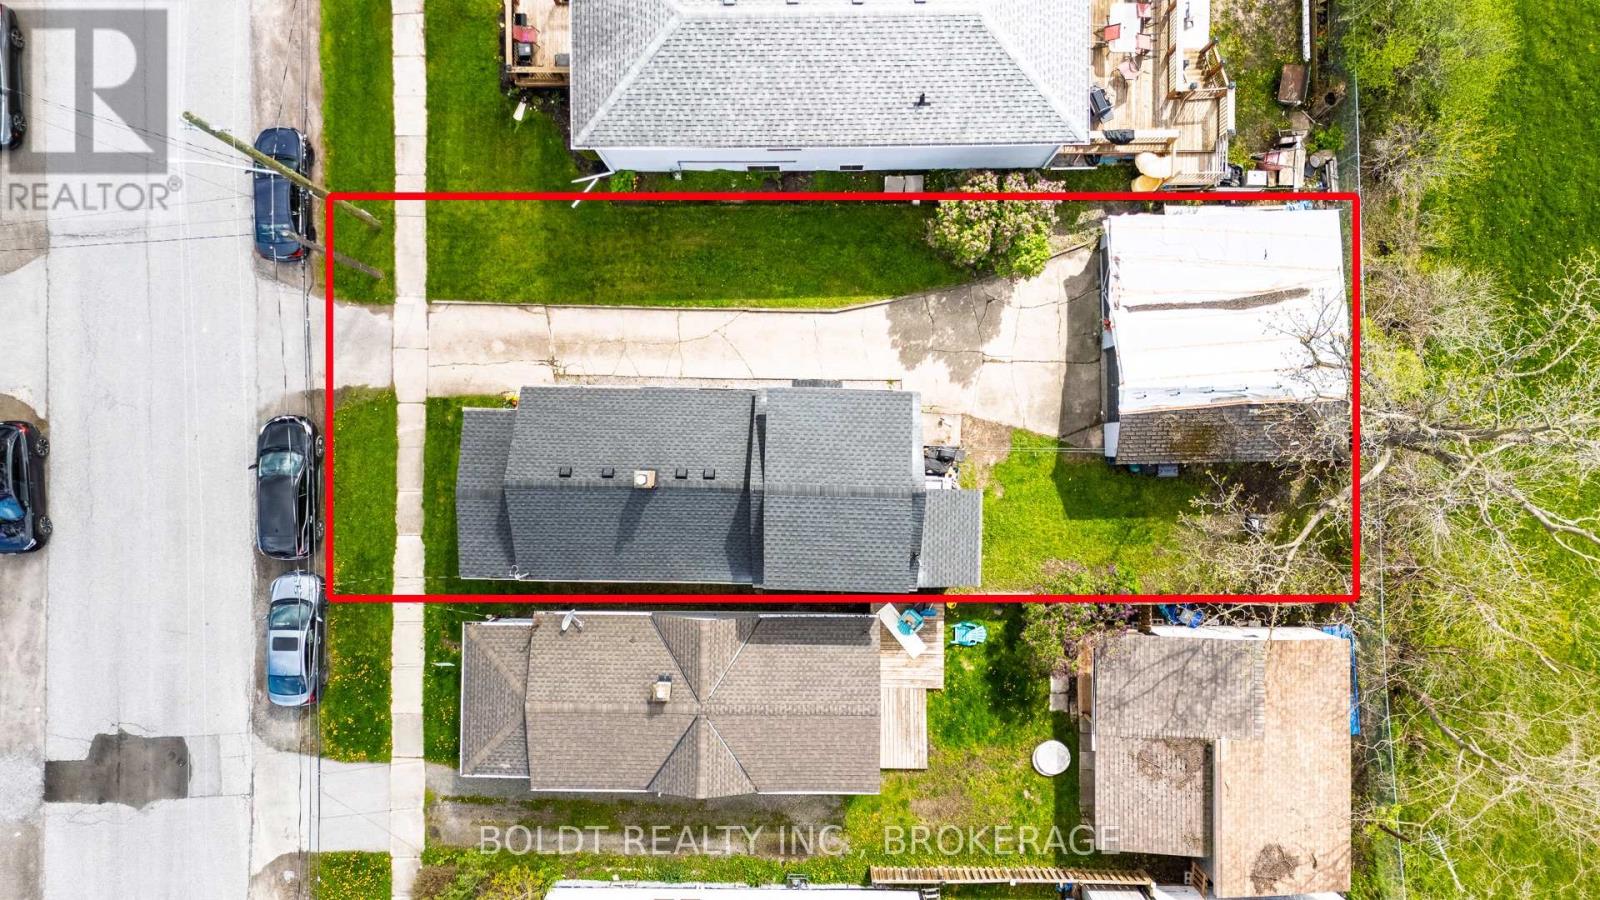
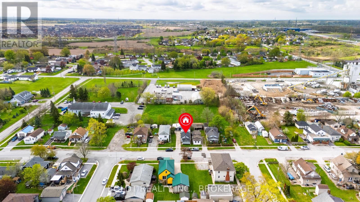
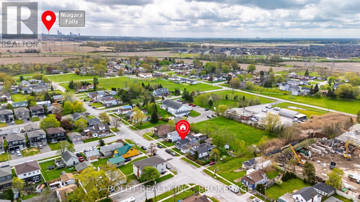
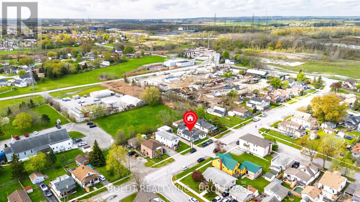
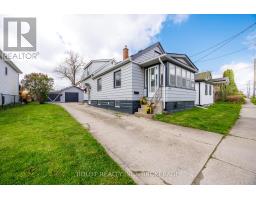
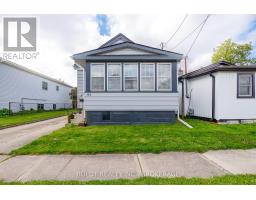
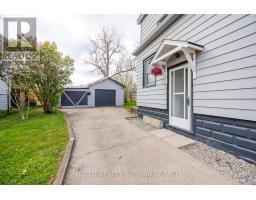
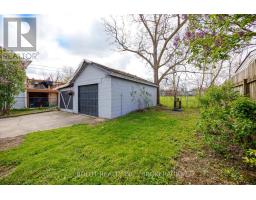
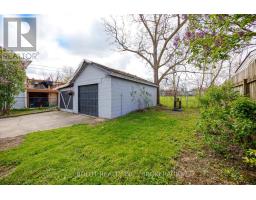
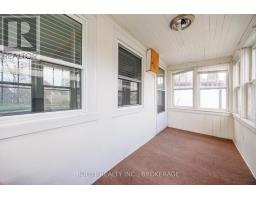
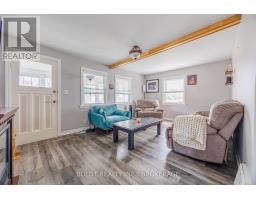
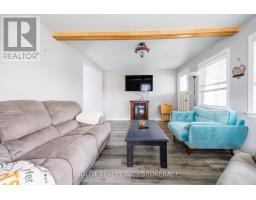
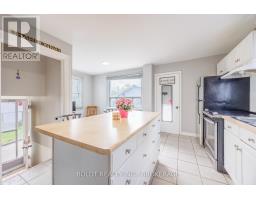
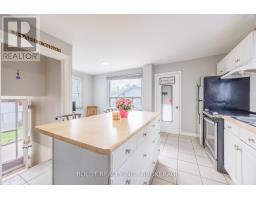
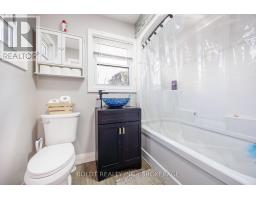
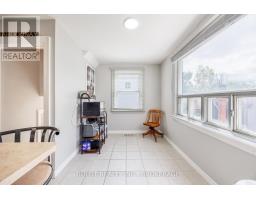
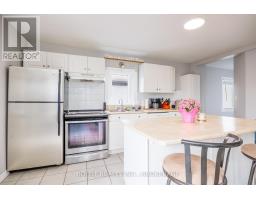
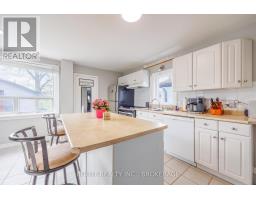
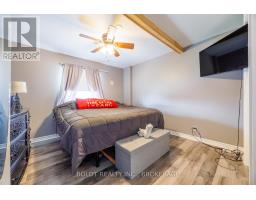
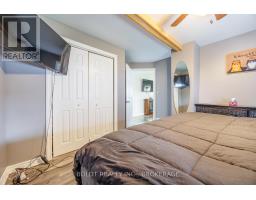
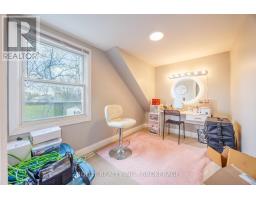
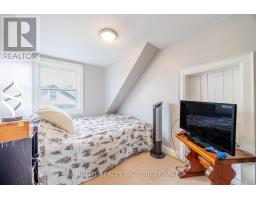
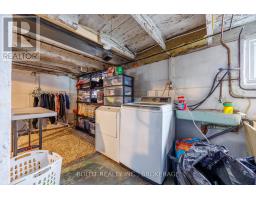
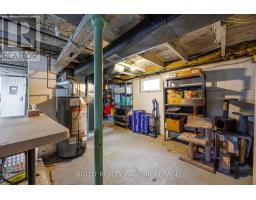
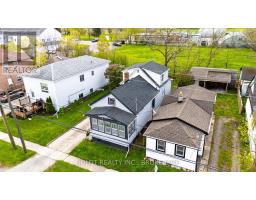
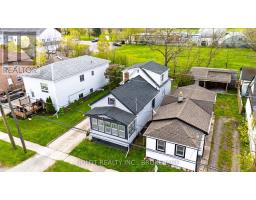
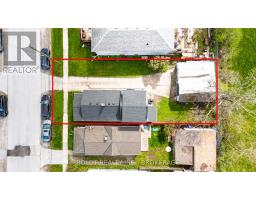
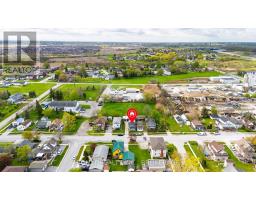
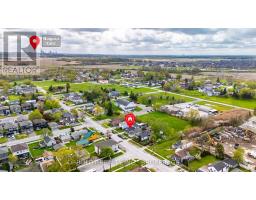
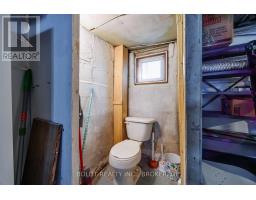
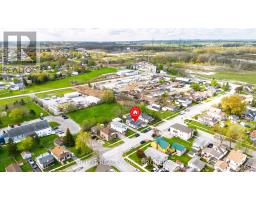
Attention first timers and families-Large eat in kitchen with Center island for the chef and ample newer cabinets . Main floor bath has been recently updated.The living room is large and features a faux beam adding to that rustic vibe. Main floor bedroom and closed in front porch. Upstairs features two bedrooms, and storage.The basement is a clean slate . There is a large detached garage ( needs shingles- estimate available) with hydro, work bench and storage. Private yard with matures trees- rear neighbour is church property. Exterior recently painted and house shingles replaced 2 years ago. Parking for 4 cars in driveway- great location- in the middle of the region- great schools within walking distance. (id:41589)
Property Details
| MLS® Number | X13110374 |
| Property Type | Single Family |
| Community Name | 556 - Allanburg/Thorold South |
| Equipment Type | Water Heater |
| Parking Space Total | 6 |
| Rental Equipment Type | Water Heater |
| Structure | Porch |
Building
| Bathroom Total | 2 |
| Bedrooms Above Ground | 3 |
| Bedrooms Total | 3 |
| Age | 51 To 99 Years |
| Appliances | Water Meter, Dishwasher, Dryer, Stove, Washer, Refrigerator |
| Basement Development | Unfinished |
| Basement Type | Full (unfinished) |
| Construction Style Attachment | Detached |
| Cooling Type | Central Air Conditioning |
| Exterior Finish | Aluminum Siding |
| Foundation Type | Block |
| Half Bath Total | 1 |
| Heating Fuel | Natural Gas |
| Heating Type | Forced Air |
| Stories Total | 2 |
| Size Interior | 700 - 1,100 Sqft |
| Type | House |
| Utility Water | Municipal Water |
Parking
| Detached Garage | |
| Garage |
Land
| Acreage | No |
| Landscape Features | Landscaped |
| Sewer | Sanitary Sewer |
| Size Depth | 97 Ft |
| Size Frontage | 28 Ft ,6 In |
| Size Irregular | 28.5 X 97 Ft |
| Size Total Text | 28.5 X 97 Ft|under 1/2 Acre |
| Zoning Description | Nc |
Rooms
| Level | Type | Length | Width | Dimensions |
|---|---|---|---|---|
| Second Level | Bedroom | 2.13 m | 3.12 m | 2.13 m x 3.12 m |
| Second Level | Bedroom | 2.13 m | 3.12 m | 2.13 m x 3.12 m |
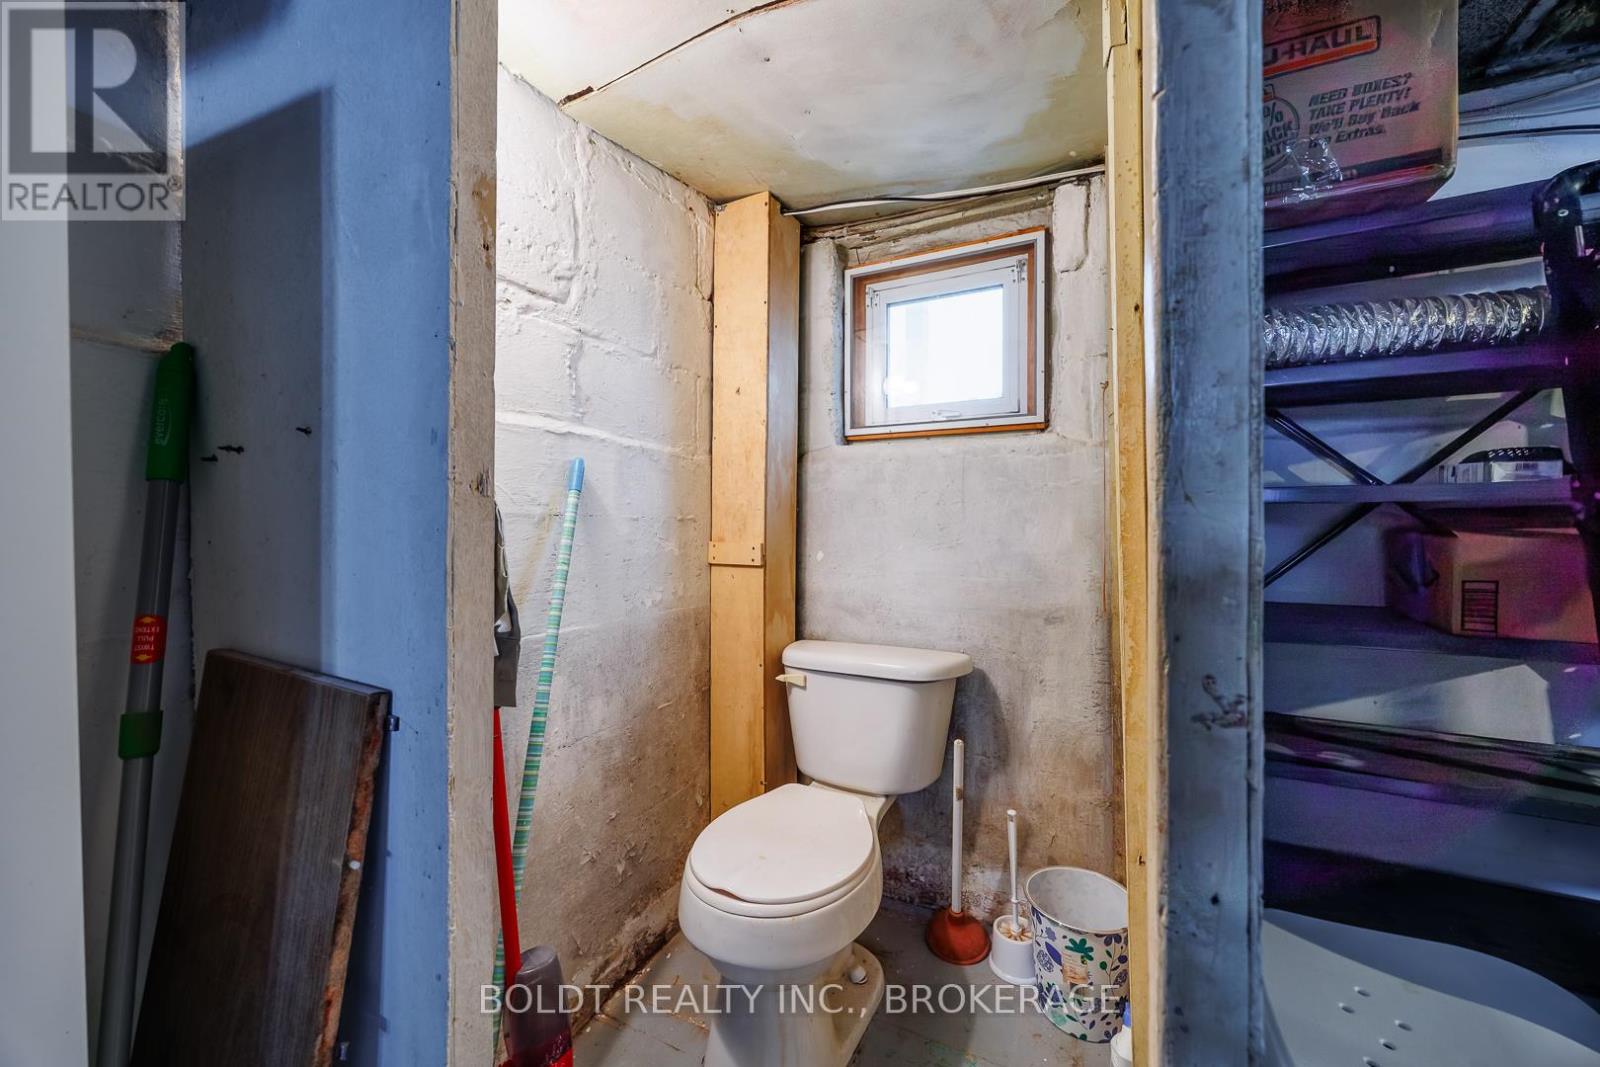
| Basement | Bathroom | Measurements not available | ||
| Basement | Laundry Room | 5.05 m | 6.96 m | 5.05 m x 6.96 m |
| Basement | Other | 5.05 m | 4.39 m | 5.05 m x 4.39 m |
| Main Level | Living Room | 5.18 m | 3.48 m | 5.18 m x 3.48 m |
| Main Level | Kitchen | 5.21 m | 4.19 m | 5.21 m x 4.19 m |
| Main Level | Bedroom | 4.11 m | 3.2 m | 4.11 m x 3.2 m |
| Main Level | Bathroom | Measurements not available | ||
| Main Level | Foyer | 4.06 m | 1.68 m | 4.06 m x 1.68 m |
Utilities
| Cable | Available |
| Electricity | Installed |
| Wireless | Available |

Karen Blackley
Broker
211 Scott Street
St. Catharines, Ontario L2N 1H5
(289) 362-3232
(289) 362-3230
www.boldtrealty.ca/

The trademarks REALTOR®, REALTORS®, and the REALTOR® logo are controlled by The Canadian Real Estate Association (CREA) and identify real estate professionals who are members of CREA. The trademarks MLS®, Multiple Listing Service® and the associated logos are owned by The Canadian Real Estate Association (CREA) and identify the quality of services provided by real estate professionals who are members of CREA. The trademark DDF® is owned by The Canadian Real Estate Association (CREA) and identifies CREA's Data Distribution Facility (DDF®)
July 21 2026 02:23:24
Niagara Association of REALTORS®
Boldt Realty Inc., Brokerage