

63 Wilton Avenue Welland, Ontario L3C 1Z8
$449,500
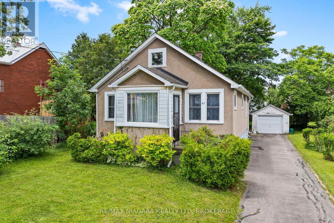
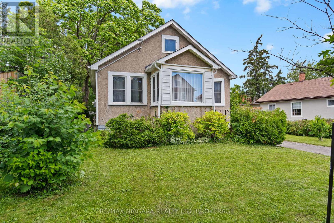
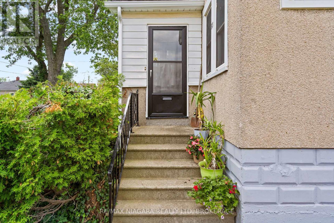
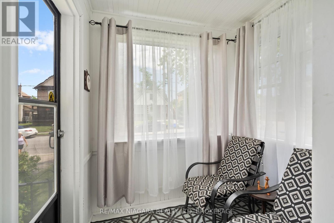
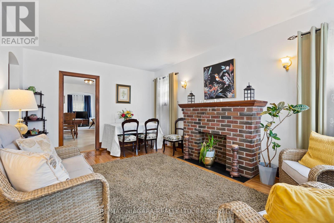
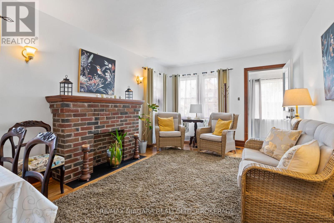
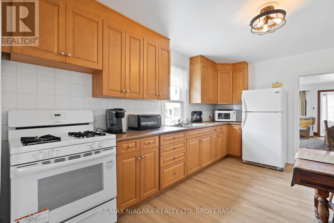
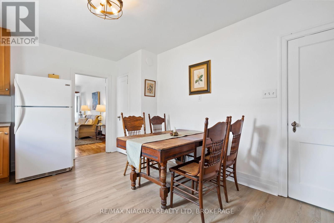
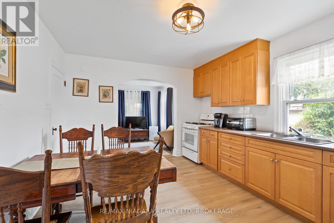
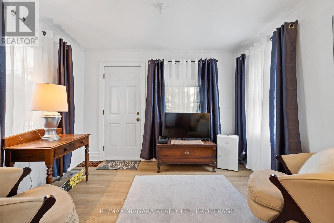
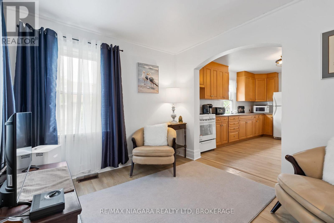
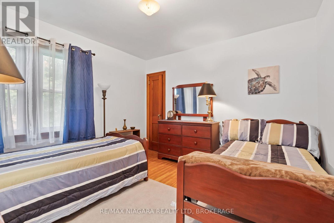
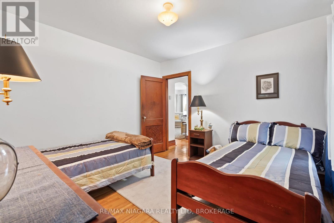
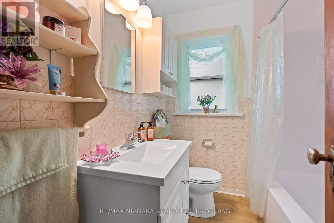
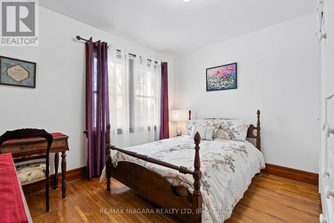
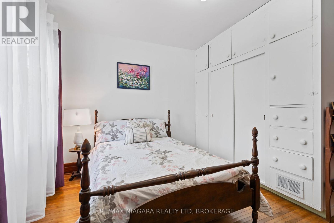
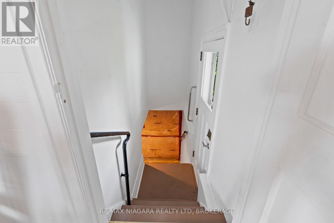
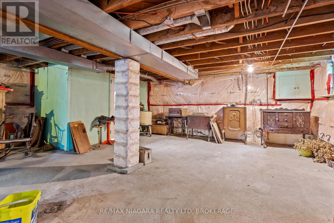
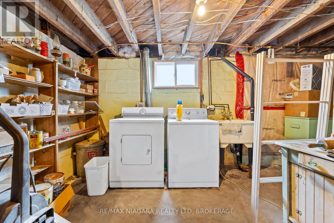
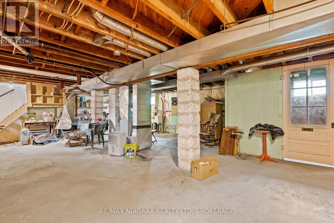
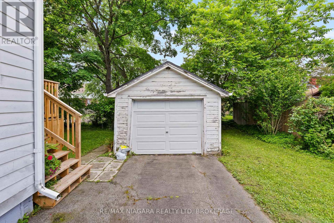
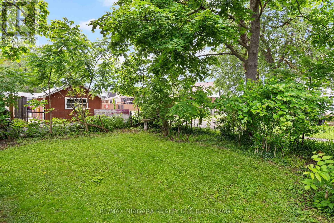
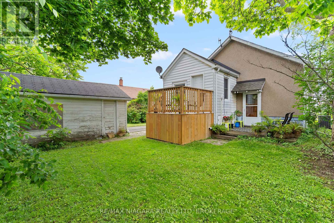
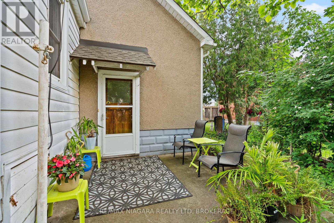
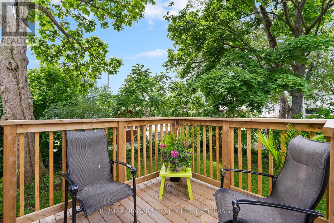
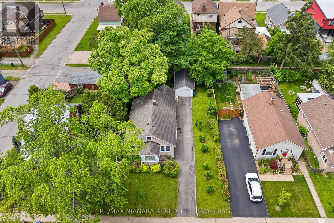
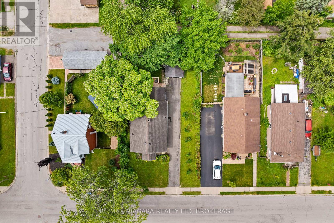
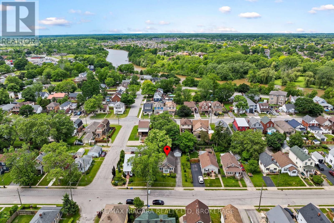
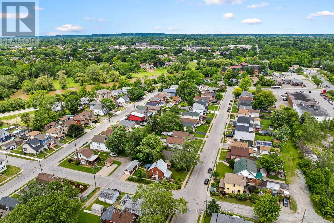
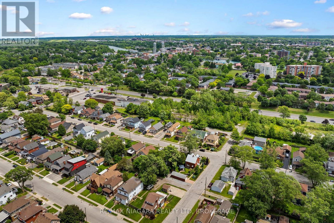
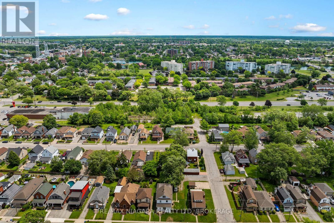
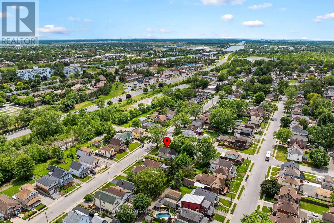
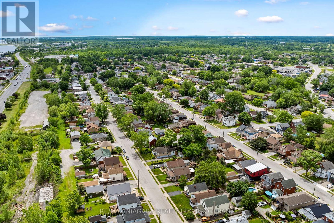
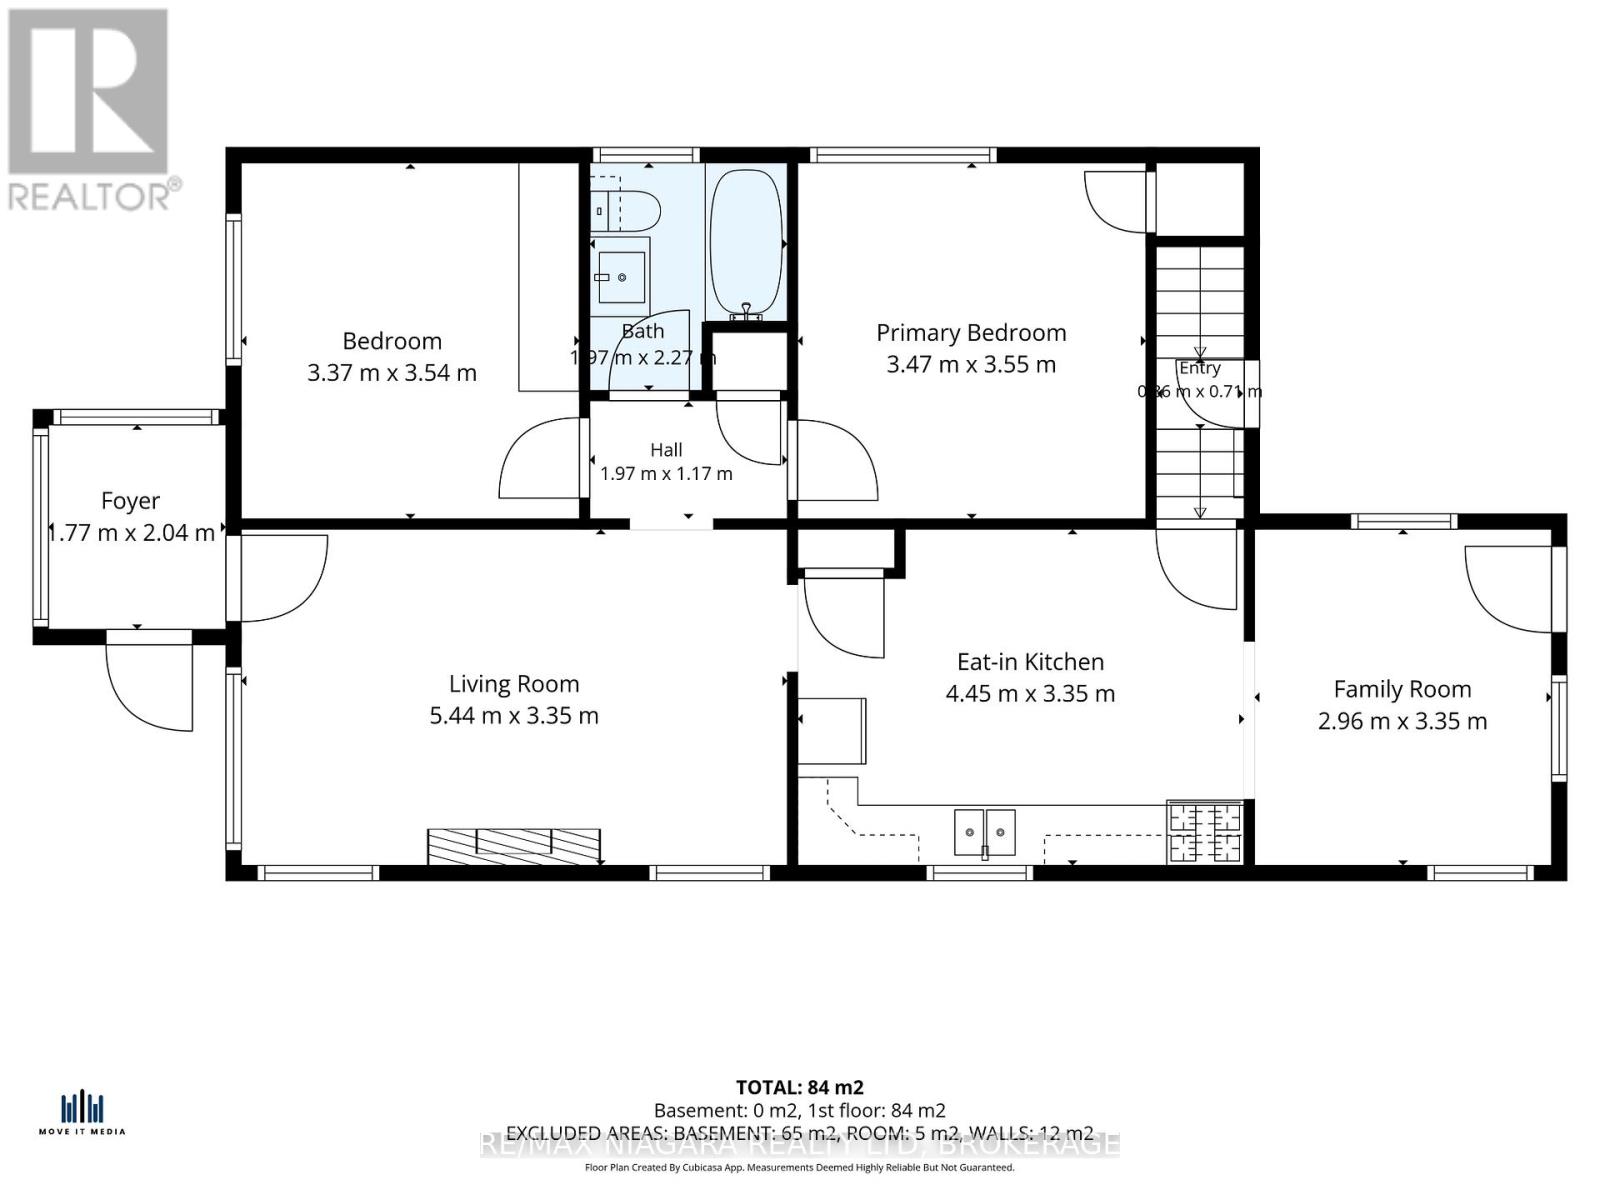
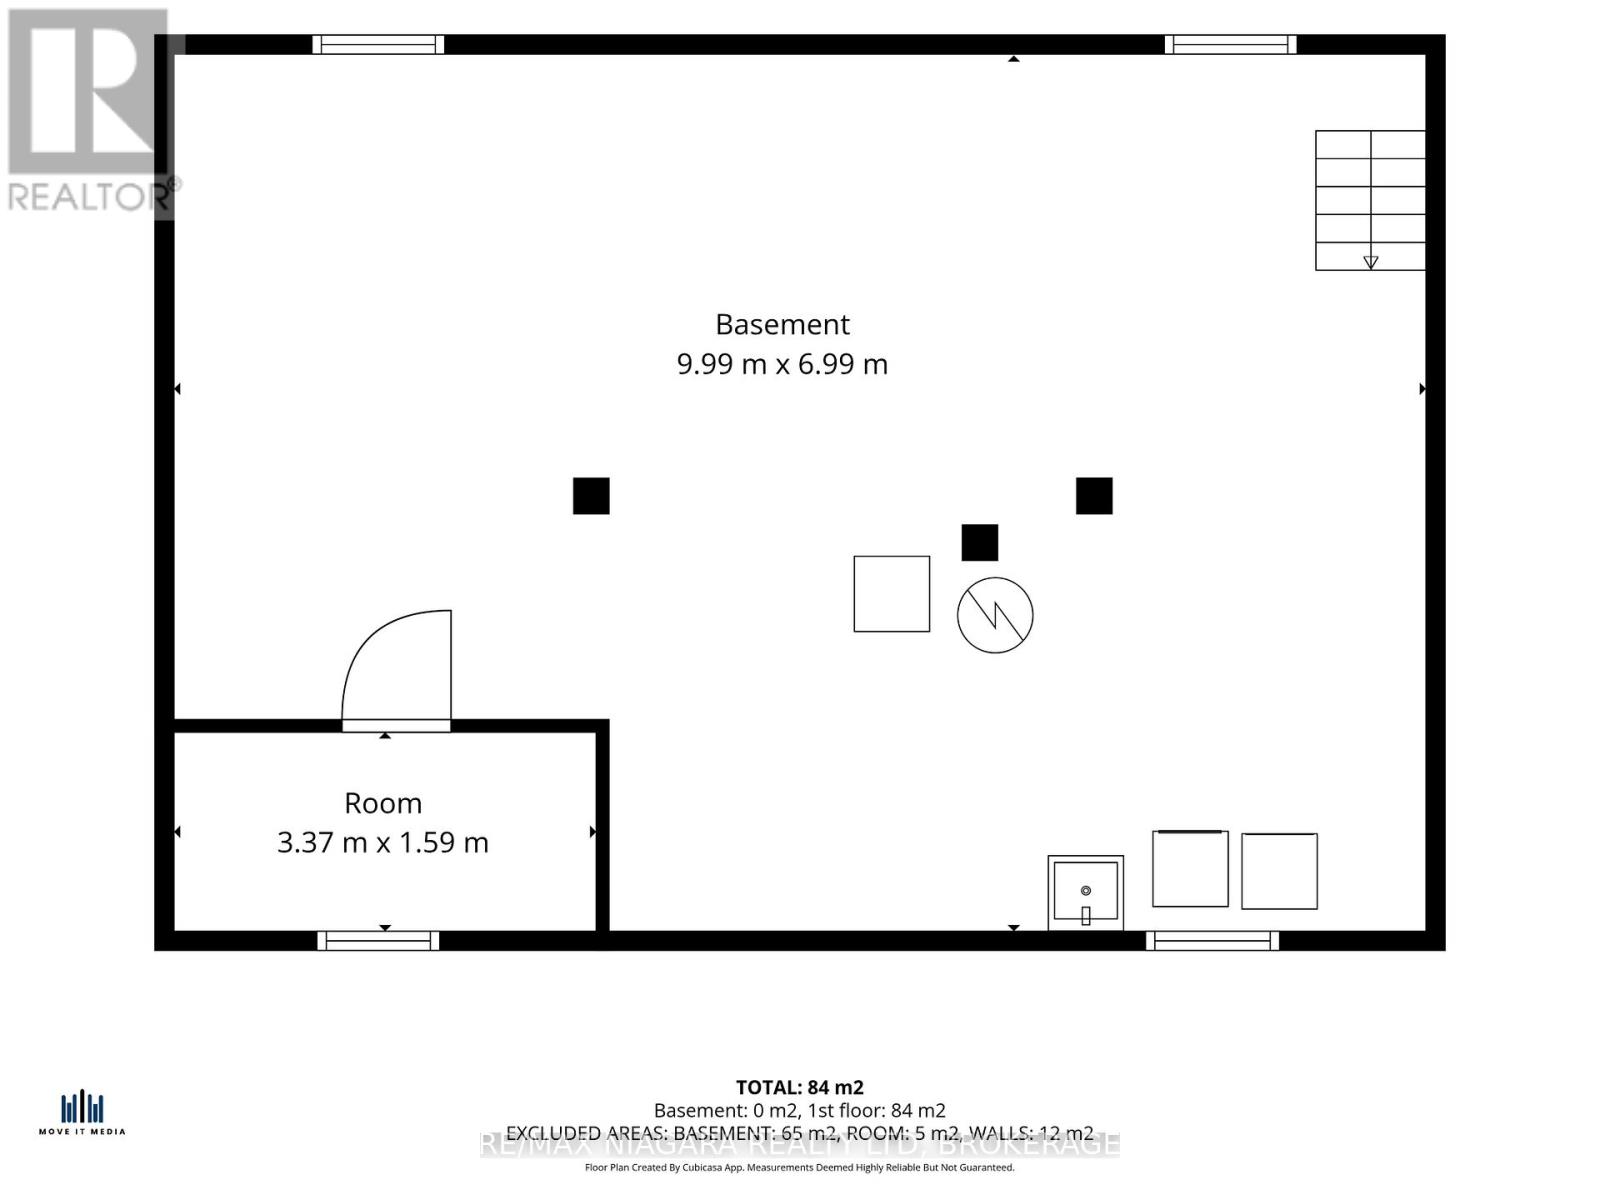
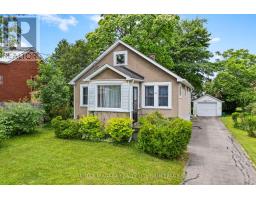
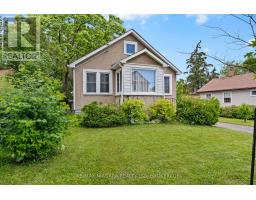
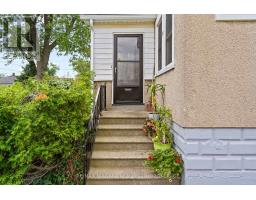
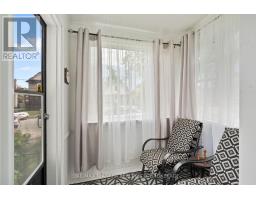
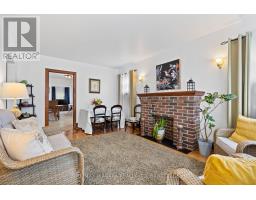
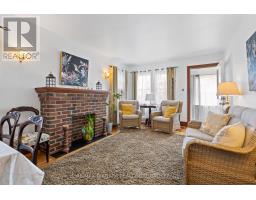
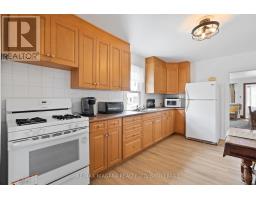
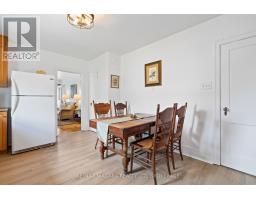
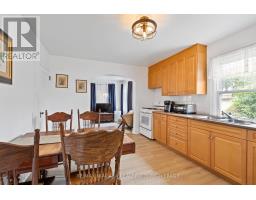
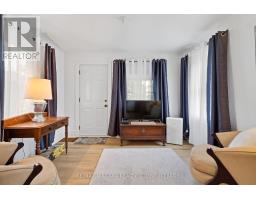
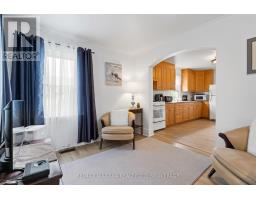
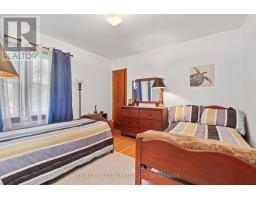
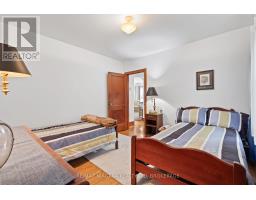
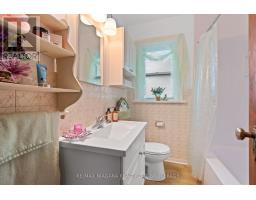
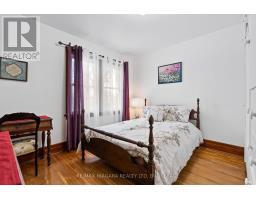
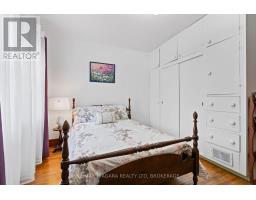
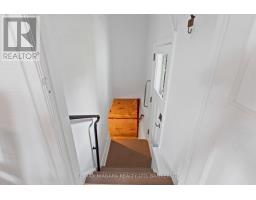
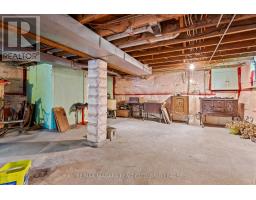
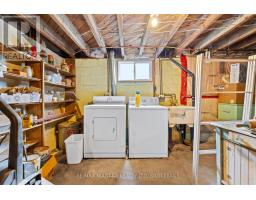
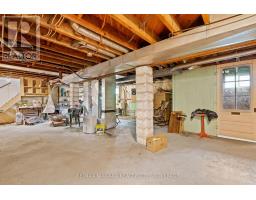
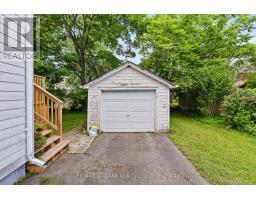
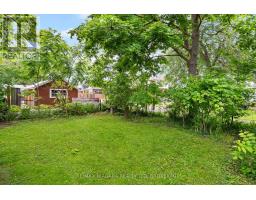
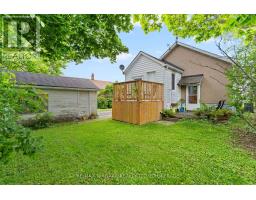
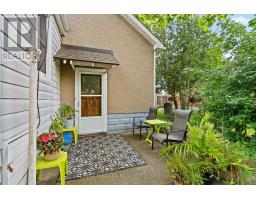
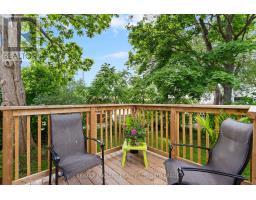
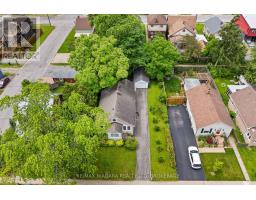
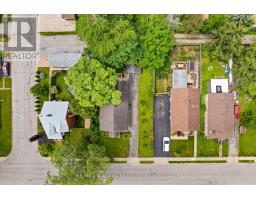
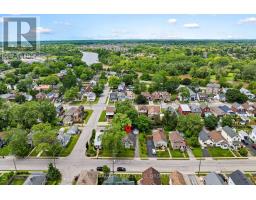
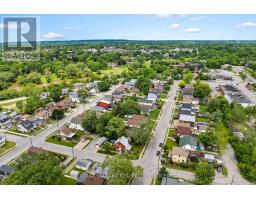
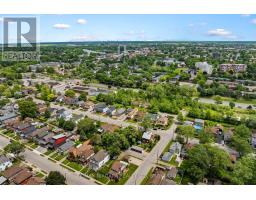
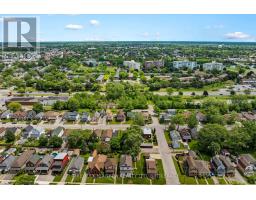
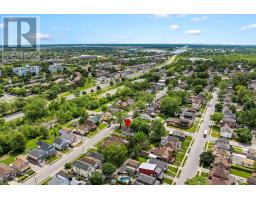
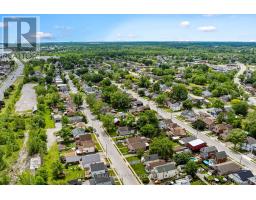
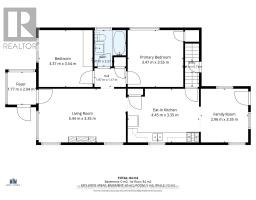
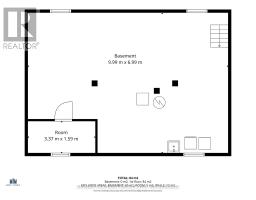
Immediate possession available! This charming 2-bedroom bungalow is ideally located in a convenient Welland neighbourhood, just a short walk to Pupo's for your grocery needs, downtown restaurants, and the scenic trails of Merritt Island. Enjoy cozy evenings in the inviting living room or unwind in the spacious main-floor family room. The updated eat-in kitchen and renovated main bathroom add to the home's appeal. Relax on the welcoming front porch, spend time gardening in the private backyard, or tinker away in the detached garage. Featuring vinyl windows, hardwood flooring, and a full basement offering plenty of storage and future potential, this delightful home is perfect for first-time buyers, downsizers, or anyone looking for comfortable, easy living. (id:41589)
Property Details
| MLS® Number | X13464208 |
| Property Type | Single Family |
| Community Name | 772 - Broadway |
| Amenities Near By | Park, Public Transit |
| Community Features | School Bus |
| Equipment Type | None |
| Features | Carpet Free |
| Parking Space Total | 4 |
| Rental Equipment Type | None |
Building
| Bathroom Total | 1 |
| Bedrooms Above Ground | 2 |
| Bedrooms Total | 2 |
| Age | 51 To 99 Years |
| Appliances | Water Meter, Dryer, Stove, Washer, Refrigerator |
| Architectural Style | Bungalow |
| Basement Development | Unfinished |
| Basement Type | Full (unfinished) |
| Construction Style Attachment | Detached |
| Cooling Type | Central Air Conditioning |
| Exterior Finish | Stucco |
| Fire Protection | Smoke Detectors |
| Fireplace Present | Yes |
| Foundation Type | Poured Concrete |
| Heating Fuel | Natural Gas |
| Heating Type | Forced Air |
| Stories Total | 1 |
| Size Interior | 700 - 1,100 Sqft |
| Type | House |
| Utility Water | Municipal Water |
Parking
| Detached Garage | |
| Garage |
Land
| Acreage | No |
| Land Amenities | Park, Public Transit |
| Sewer | Sanitary Sewer |
| Size Depth | 108 Ft ,3 In |
| Size Frontage | 60 Ft ,2 In |
| Size Irregular | 60.2 X 108.3 Ft |
| Size Total Text | 60.2 X 108.3 Ft |
| Zoning Description | Rl1 |
Rooms
| Level | Type | Length | Width | Dimensions |
|---|---|---|---|---|
| Main Level | Living Room | 5.44 m | 3.35 m | 5.44 m x 3.35 m |
| Main Level | Kitchen | 4.45 m | 3.35 m | 4.45 m x 3.35 m |
| Main Level | Family Room | 3.35 m | 2.96 m | 3.35 m x 2.96 m |
| Main Level | Primary Bedroom | 3.55 m | 3.47 m | 3.55 m x 3.47 m |
| Main Level | Bedroom 2 | 3.54 m | 3.37 m | 3.54 m x 3.37 m |
| Main Level | Bathroom | 2.27 m | 1.97 m | 2.27 m x 1.97 m |
https://www.realtor.ca/real-estate/29925115/63-wilton-avenue-welland-broadway-772-broadway

Kate Ostryhon-Lumsden
Salesperson
261 Martindale Rd., Unit 14c
St. Catharines, Ontario L2W 1A2
(905) 687-9600
(905) 687-9494
www.remaxniagara.ca/

Nicki Lumsden
Broker
www.facebook.com/NiagaraSoldbyKate/
www.instagram.com/niagarasoldbykate/
261 Martindale Rd., Unit 14c
St. Catharines, Ontario L2W 1A2
(905) 687-9600
(905) 687-9494
www.remaxniagara.ca/

The trademarks REALTOR®, REALTORS®, and the REALTOR® logo are controlled by The Canadian Real Estate Association (CREA) and identify real estate professionals who are members of CREA. The trademarks MLS®, Multiple Listing Service® and the associated logos are owned by The Canadian Real Estate Association (CREA) and identify the quality of services provided by real estate professionals who are members of CREA. The trademark DDF® is owned by The Canadian Real Estate Association (CREA) and identifies CREA's Data Distribution Facility (DDF®)
October 05 2026 04:24:12
Niagara Association of REALTORS®
RE/MAX Niagara Realty Ltd, Brokerage