

10 Wiley Street St. Catharines, Ontario L2R 4E5
$479,900
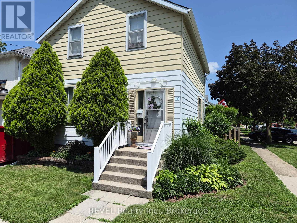
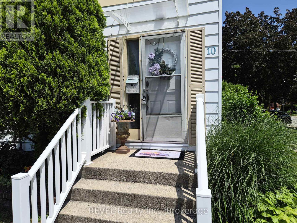
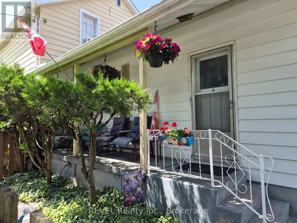
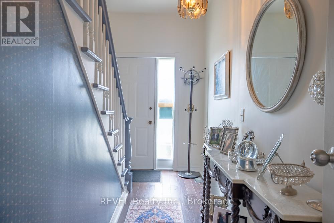
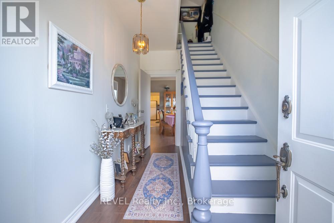
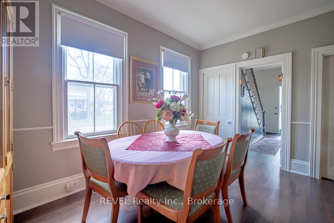
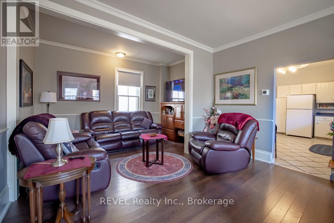
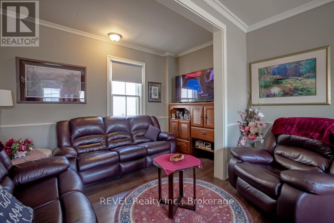
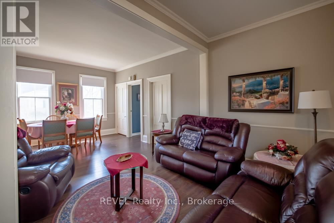
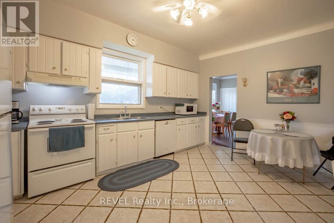
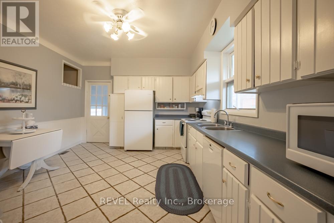
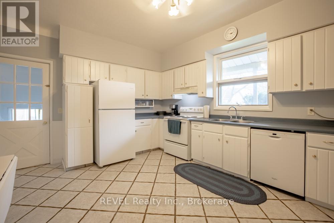
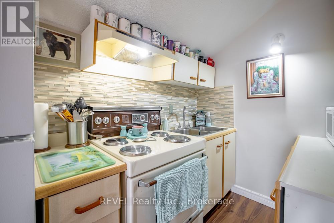
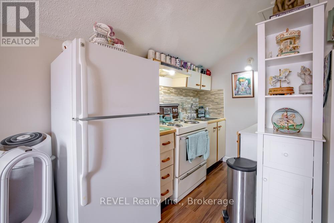
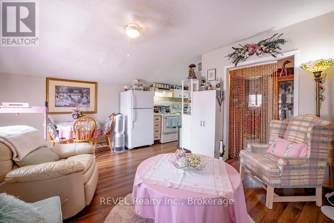
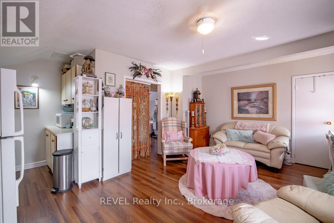
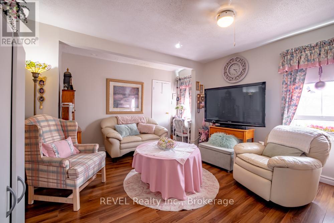
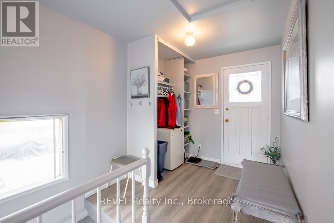
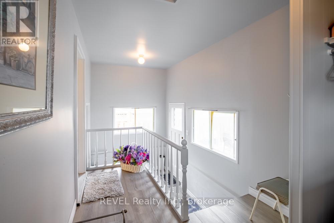
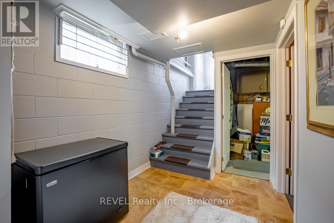
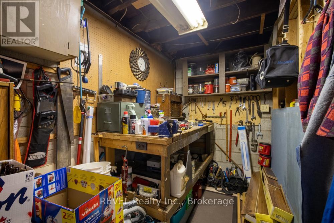
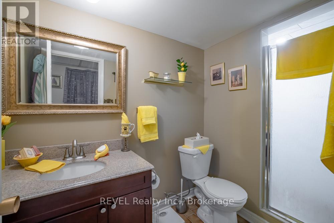
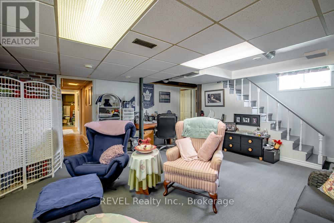
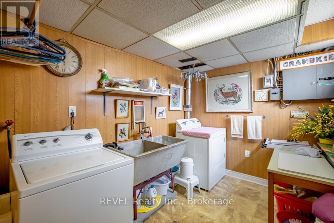
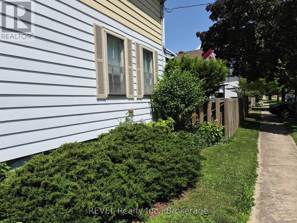
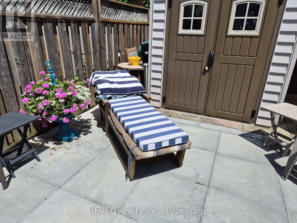
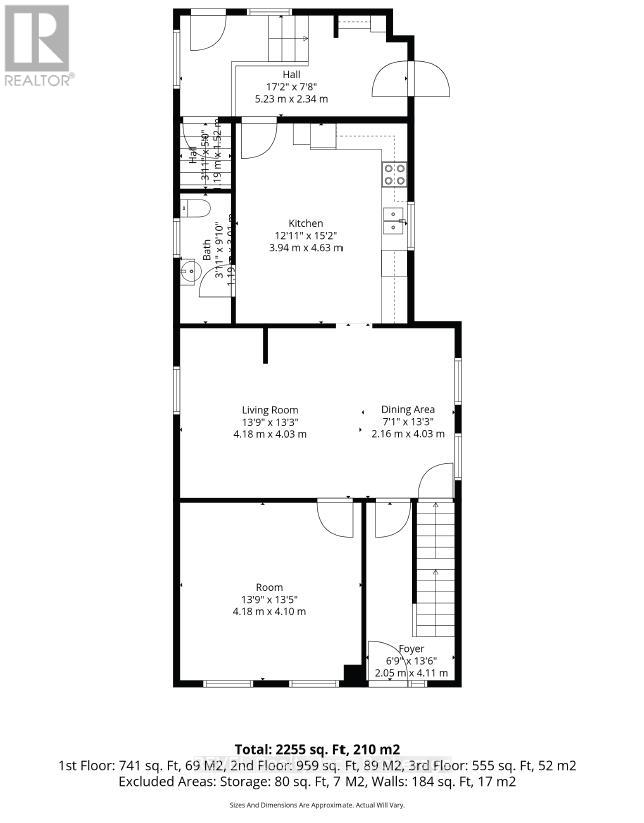
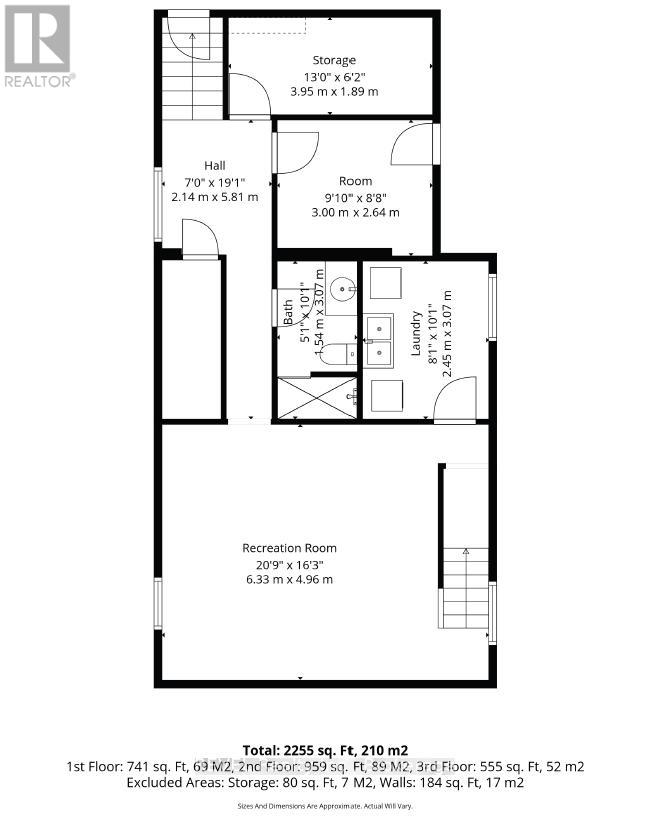
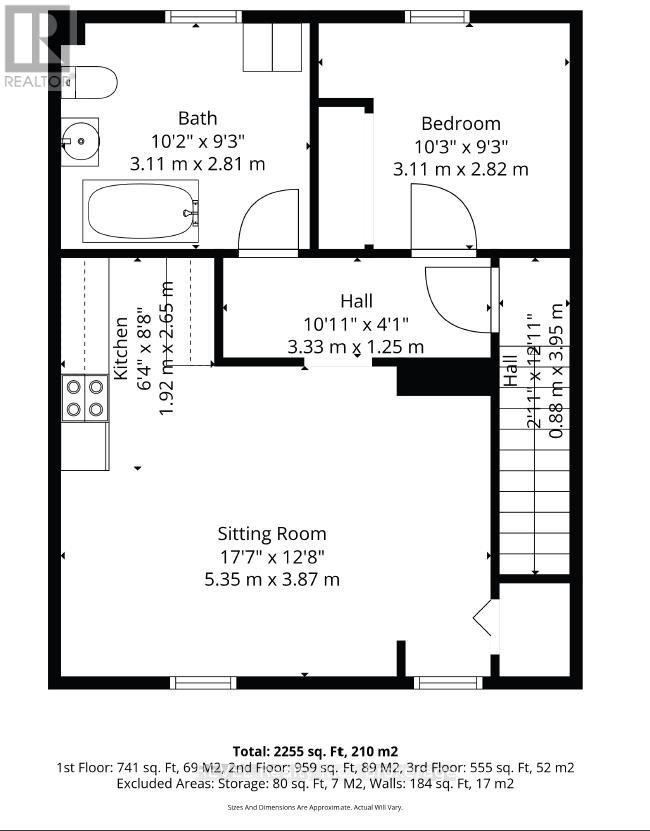
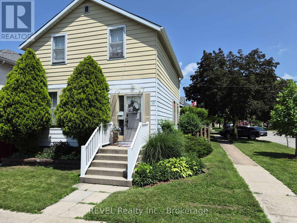
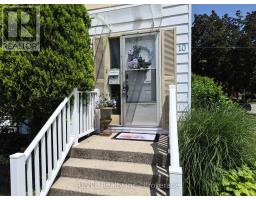
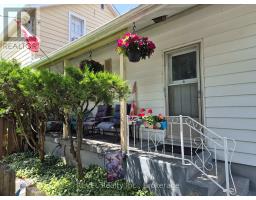
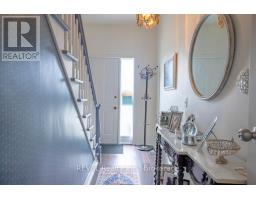
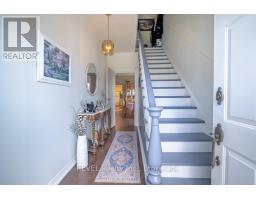
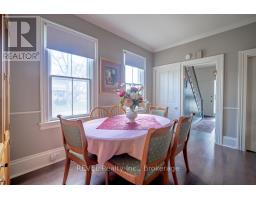
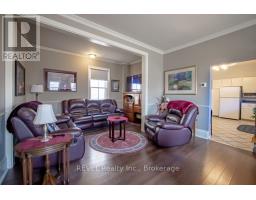
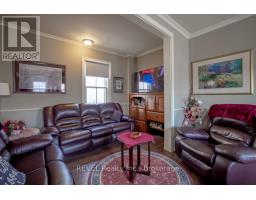
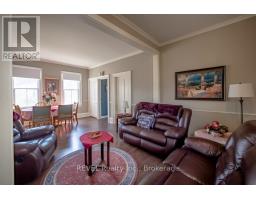
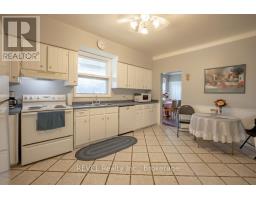

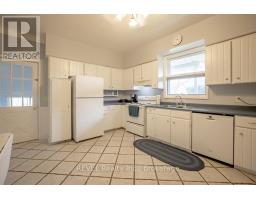
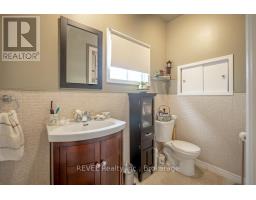
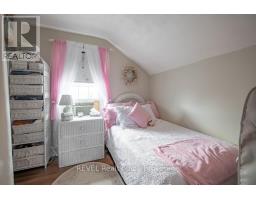
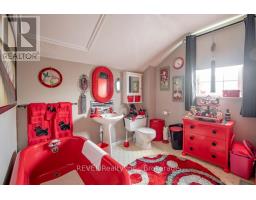
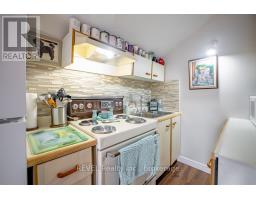
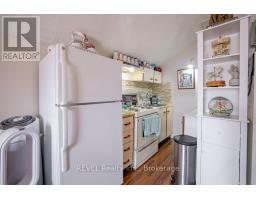
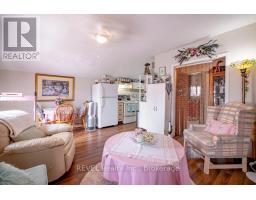
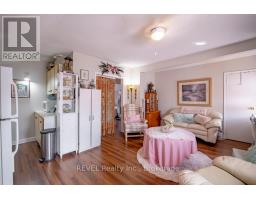
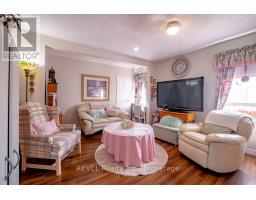
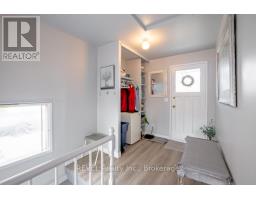
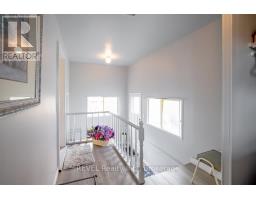
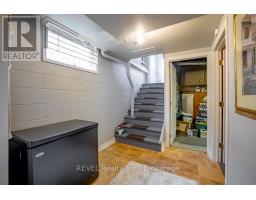
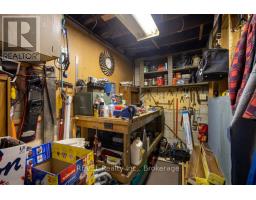
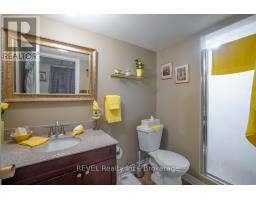
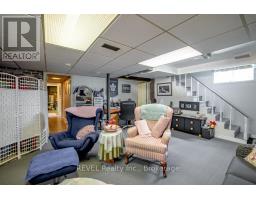
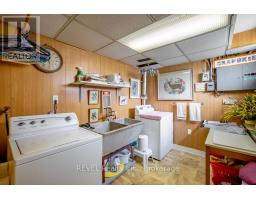
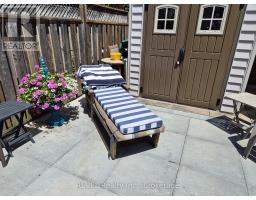
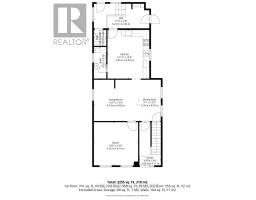
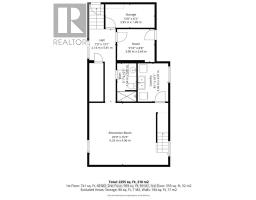
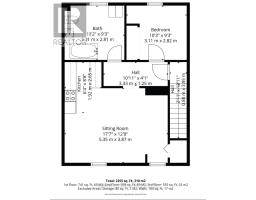
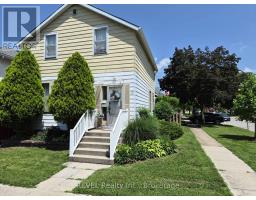
HEY: INVESTORS or FIRST-TIME HOME BUYERS, Welcome to 10 Wiley Street - A Timeless Home in the Heart of St. Catharines. Nestled on the northern edge of downtown St. Catharines in the charming Fitzgerald neighbourhood. This classic home offers a rare blend of history, character, and modern comfort. This residence has been home to generations of families and is now ready to welcome its next chapter. Much of its original architectural charm remains beautifully preserved, including soaring high ceilings, elegant banister, and impressive tall baseboards and trim. Thoughtful updates over the years have enhanced the home while maintaining the integrity and warmth of its era. The spacious main floor serves as the heart of the home, featuring a large kitchen, dining area, and living room-perfect for everyday living and entertaining. A generously sized primary bedroom is also conveniently located on this level. YOUR MORTGAGE HELPER lives upstairs in a separate apartment and provides added flexibility, complete with its own kitchenette, bathroom, bedroom, and living space. Access is through the main front entrance and foyer, making it ideal for extended family or tenant. The finished lower level, with its own separate entrance, includes a 3-piece bathroom, workshop, small bedroom, spacious laundry area, and a sizable family room-offering even more functional living space. Additional highlights include parking for up to four vehicles, with access from Maple Street. A unique opportunity to own a piece of history while enjoying modern-day comfort in a prime location. (id:41589)
Property Details
| MLS® Number | X13517750 |
| Property Type | Single Family |
| Community Name | 451 - Downtown |
| Amenities Near By | Hospital, Park, Schools, Public Transit |
| Equipment Type | Water Heater |
| Features | Flat Site |
| Parking Space Total | 4 |
| Rental Equipment Type | Water Heater |
| Structure | Shed |
Building
| Bathroom Total | 3 |
| Bedrooms Above Ground | 3 |
| Bedrooms Total | 3 |
| Age | 100+ Years |
| Appliances | Dryer, Hood Fan, Two Stoves, Washer, Two Refrigerators |
| Basement Development | Finished |
| Basement Features | Walk Out, Separate Entrance |
| Basement Type | N/a (finished), N/a |
| Construction Style Attachment | Detached |
| Cooling Type | Window Air Conditioner |
| Exterior Finish | Aluminum Siding |
| Foundation Type | Block |
| Half Bath Total | 1 |
| Heating Fuel | Natural Gas |
| Heating Type | Forced Air |
| Stories Total | 2 |
| Size Interior | 1,500 - 2,000 Sqft |
| Type | House |
| Utility Water | Municipal Water |
Parking
| No Garage |
Land
| Acreage | No |
| Land Amenities | Hospital, Park, Schools, Public Transit |
| Sewer | Sanitary Sewer |
| Size Depth | 94 Ft |
| Size Frontage | 36 Ft |
| Size Irregular | 36 X 94 Ft |
| Size Total Text | 36 X 94 Ft |
| Zoning Description | R3 |
Rooms
| Level | Type | Length | Width | Dimensions |
|---|---|---|---|---|
| Lower Level | Bedroom | 3 m | 2.64 m | 3 m x 2.64 m |
| Lower Level | Laundry Room | 3.07 m | 2.45 m | 3.07 m x 2.45 m |
| Lower Level | Workshop | 3.95 m | 1.89 m | 3.95 m x 1.89 m |
| Lower Level | Utility Room | 3.07 m | 1.12 m | 3.07 m x 1.12 m |
| Lower Level | Bathroom | 3.07 m | 1.54 m | 3.07 m x 1.54 m |
| Lower Level | Family Room | 6.33 m | 4.96 m | 6.33 m x 4.96 m |
| Main Level | Kitchen | 4.63 m | 3.94 m | 4.63 m x 3.94 m |
| Main Level | Living Room | 4.18 m | 4.03 m | 4.18 m x 4.03 m |
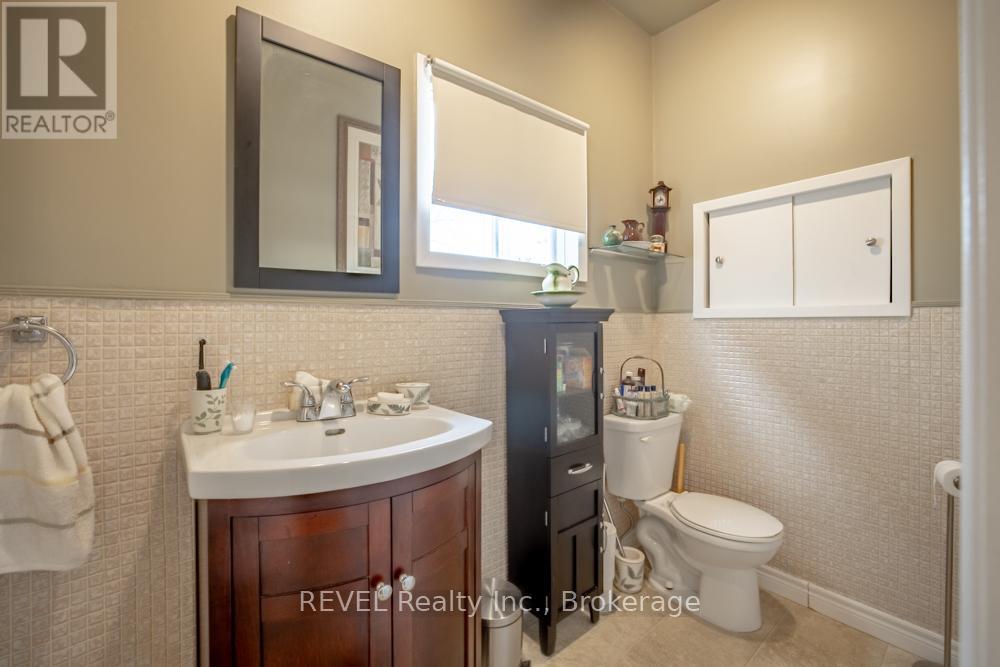
| Main Level | Bathroom | 3.01 m | 1.19 m | 3.01 m x 1.19 m |
| Main Level | Dining Room | 2.16 m | 4.03 m | 2.16 m x 4.03 m |
| Main Level | Primary Bedroom | 4.18 m | 4.1 m | 4.18 m x 4.1 m |
| Main Level | Foyer | 4.11 m | 2.05 m | 4.11 m x 2.05 m |
| Main Level | Mud Room | 5.23 m | 2.34 m | 5.23 m x 2.34 m |
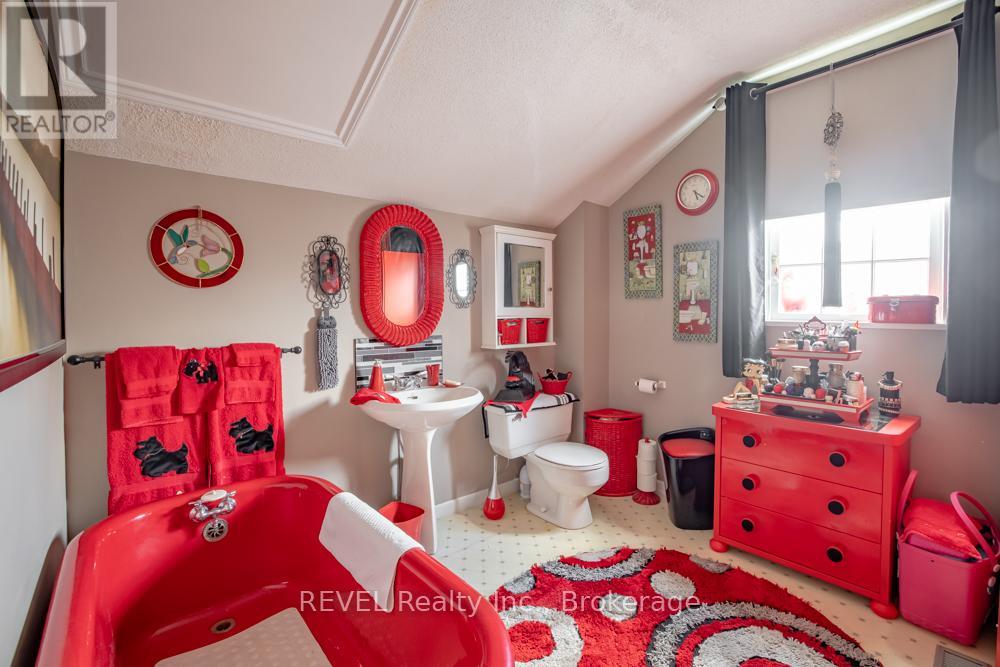
| Upper Level | Bathroom | 3.11 m | 2.81 m | 3.11 m x 2.81 m |
| Upper Level | Living Room | 5.35 m | 3.87 m | 5.35 m x 3.87 m |
| Upper Level | Kitchen | 2.65 m | 1.92 m | 2.65 m x 1.92 m |
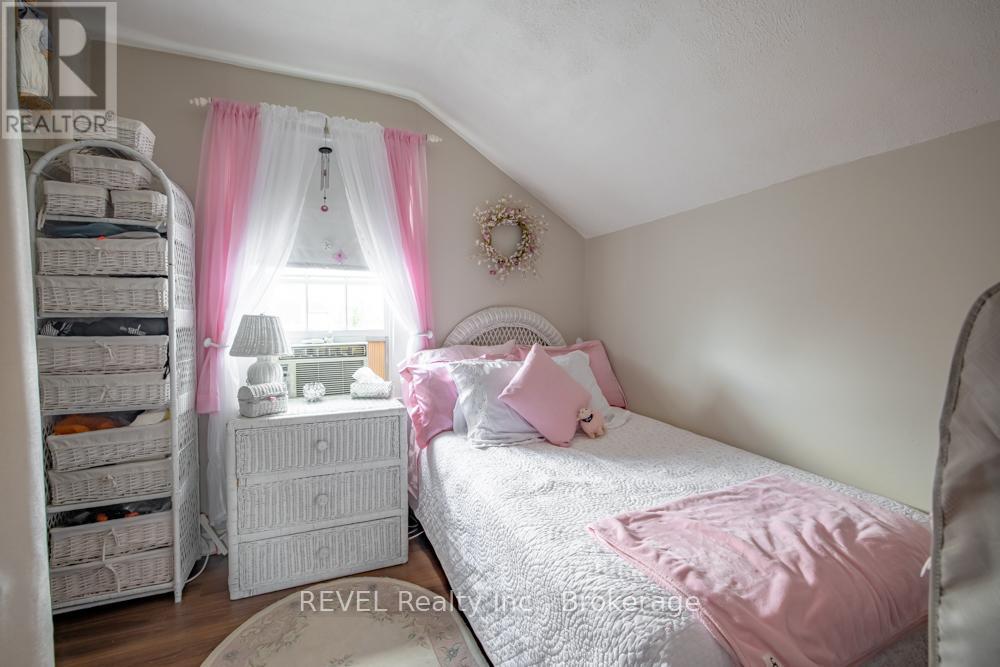
| Upper Level | Bedroom | 3.11 m | 2.82 m | 3.11 m x 2.82 m |
Utilities
| Cable | Installed |
| Electricity | Installed |
| Sewer | Installed |
https://www.realtor.ca/real-estate/29984072/10-wiley-street-st-catharines-downtown-451-downtown

Dale Petrie
Salesperson
5 St. Paul Cres. Unit 1
St. Catharines, Ontario L2R 3P6
(905) 687-9229
(905) 687-3977
www.revelrealty.ca/

The trademarks REALTOR®, REALTORS®, and the REALTOR® logo are controlled by The Canadian Real Estate Association (CREA) and identify real estate professionals who are members of CREA. The trademarks MLS®, Multiple Listing Service® and the associated logos are owned by The Canadian Real Estate Association (CREA) and identify the quality of services provided by real estate professionals who are members of CREA. The trademark DDF® is owned by The Canadian Real Estate Association (CREA) and identifies CREA's Data Distribution Facility (DDF®)
July 03 2026 02:23:56
Niagara Association of REALTORS®
Revel Realty Inc., Brokerage