

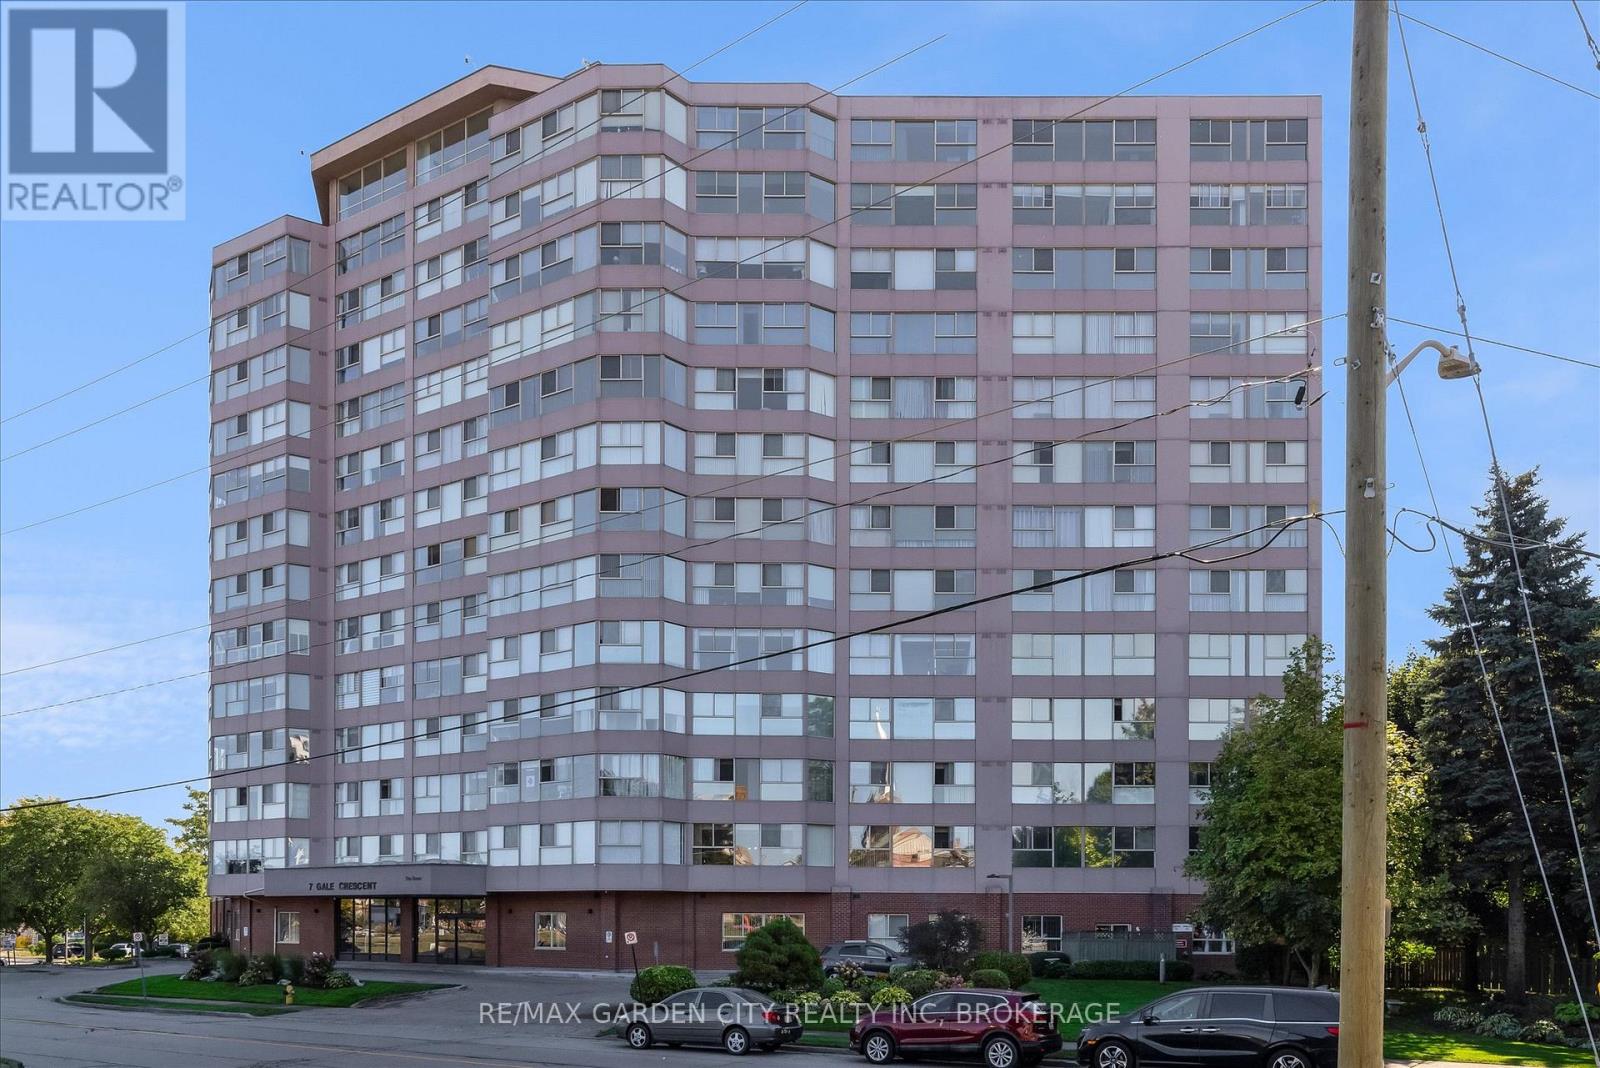
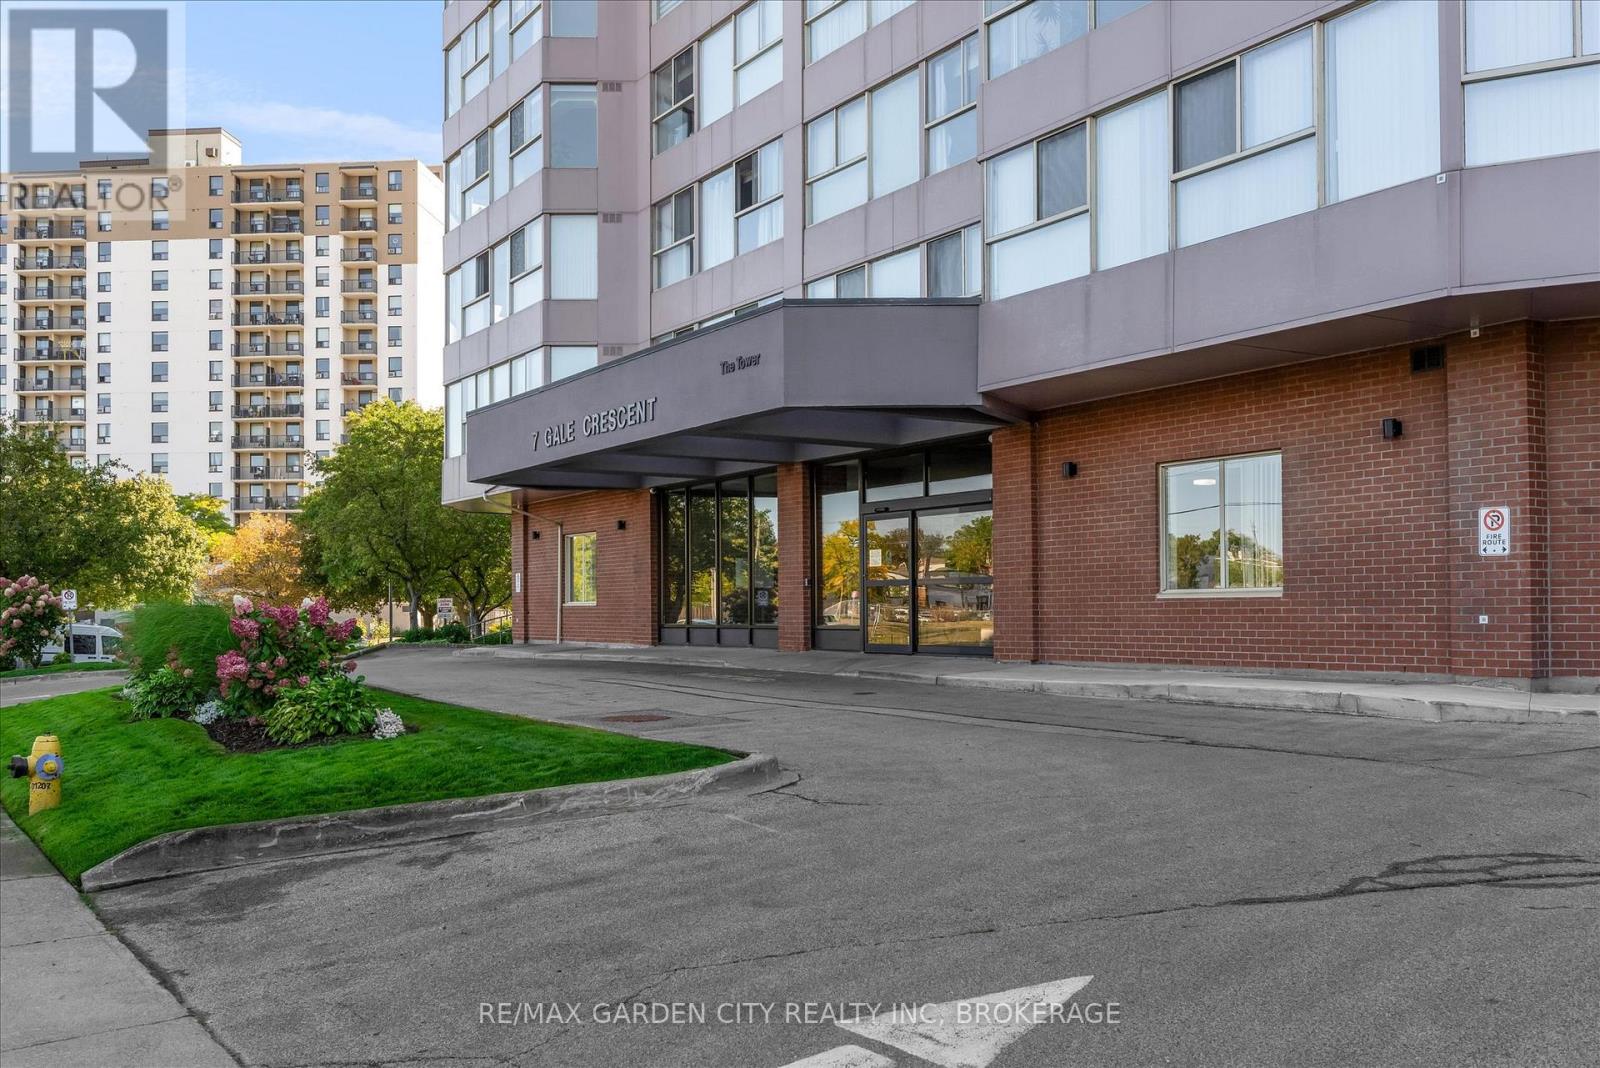
1111 - 7 Gale Crescent St. Catharines, Ontario L2R 7M8
$339,900Maintenance, Heat, Water, Electricity, Cable TV, Insurance, Common Area Maintenance, Parking
$1,096 Monthly
Maintenance, Heat, Water, Electricity, Cable TV, Insurance, Common Area Maintenance, Parking
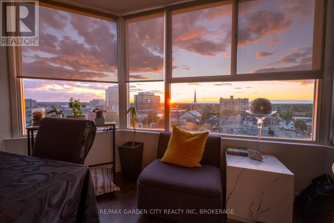
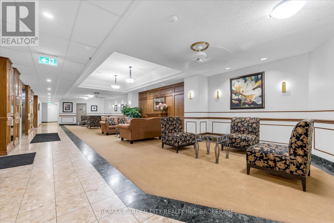
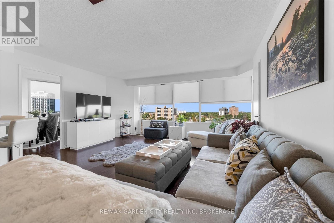
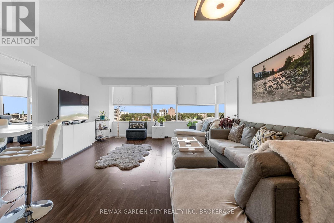
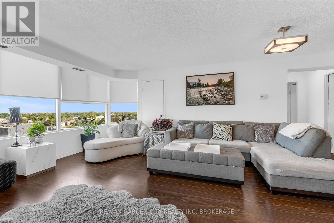
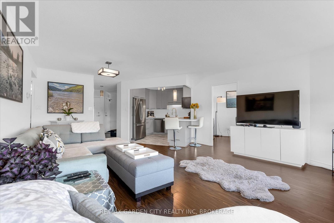
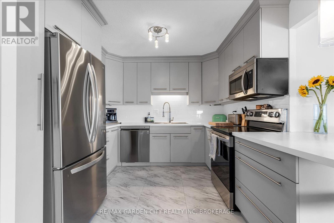
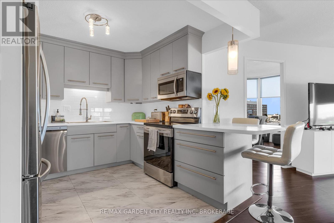
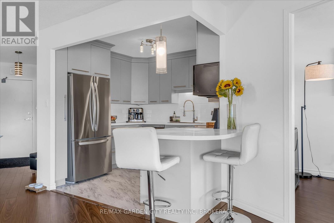
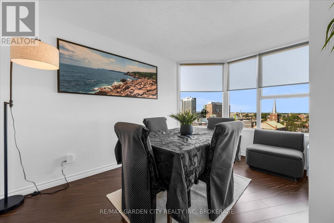
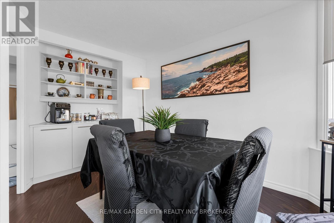
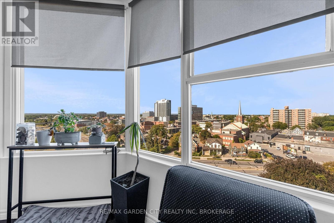
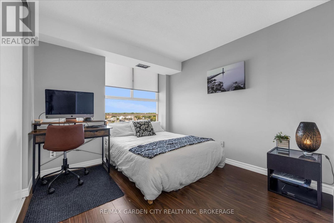
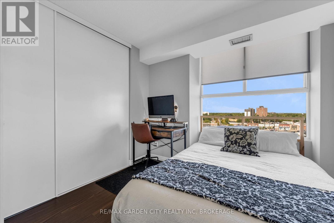
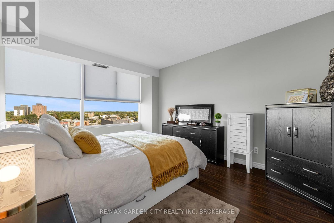
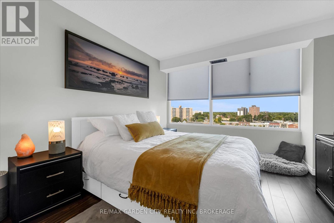
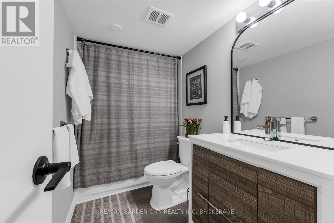
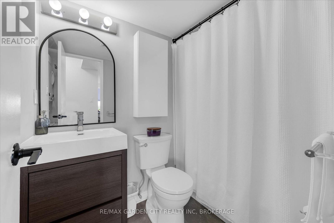
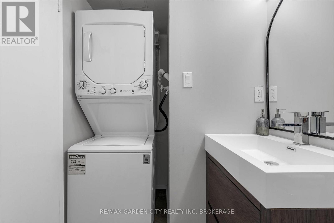
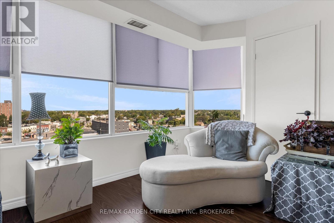
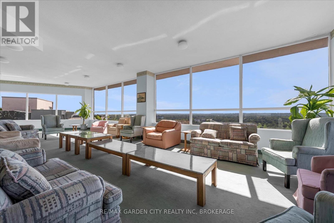
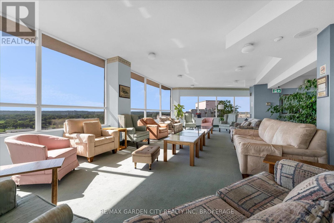
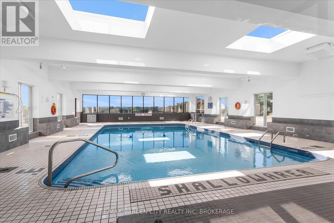
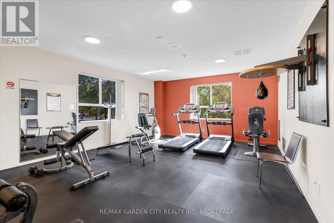
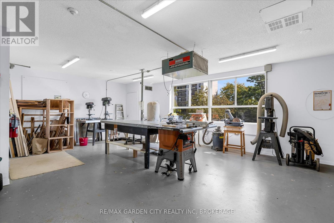
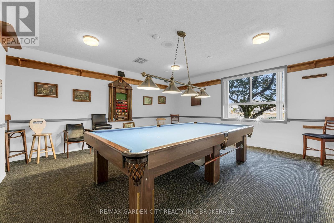
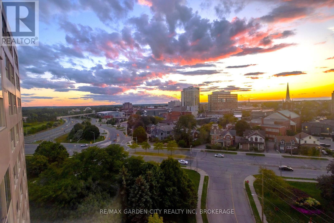
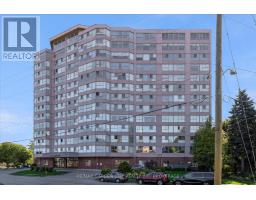
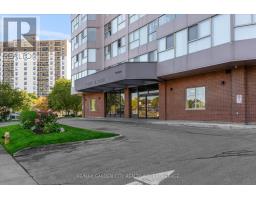
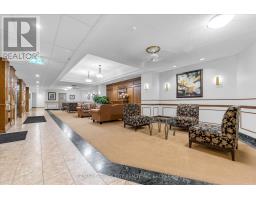
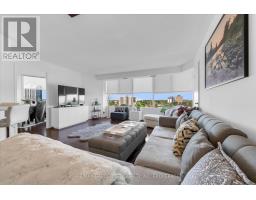
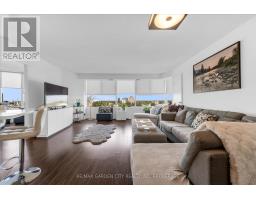
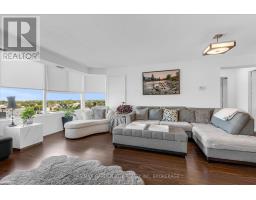
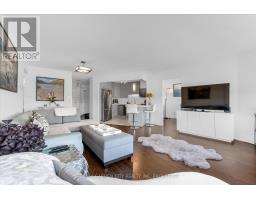
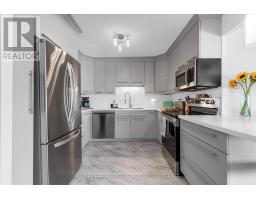
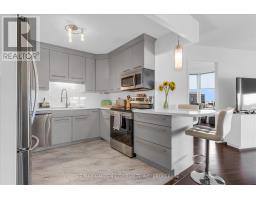
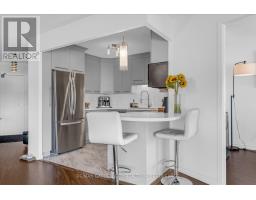
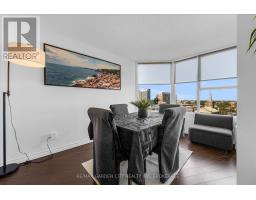
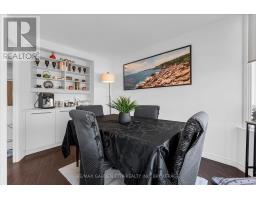
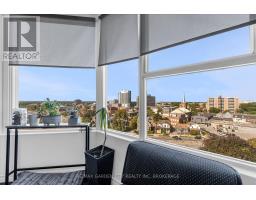
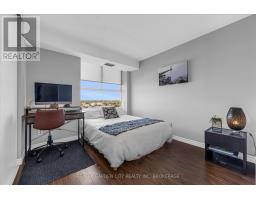
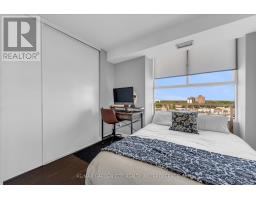
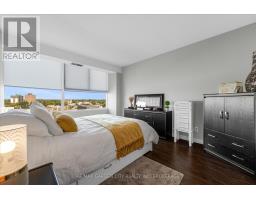
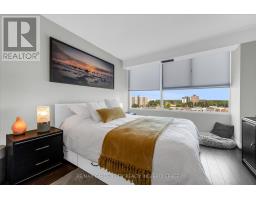
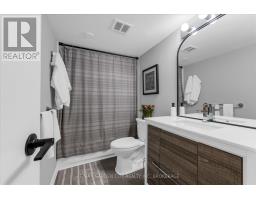
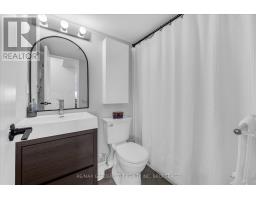
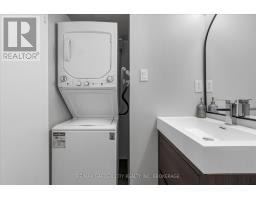
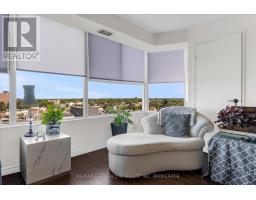
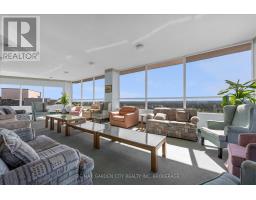
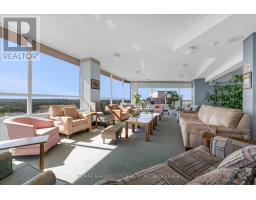
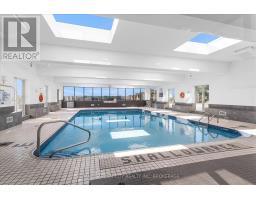
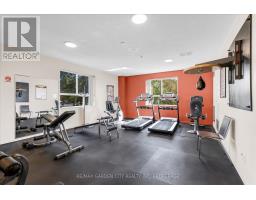
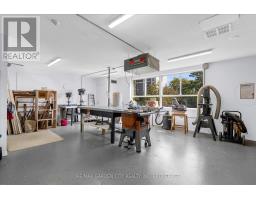
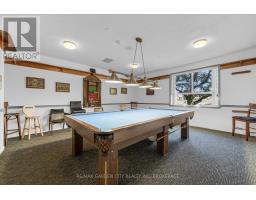
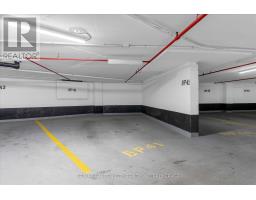
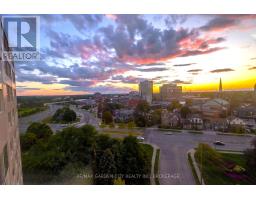
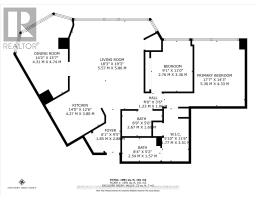
$1,096 MonthlyWelcome to this beautifully updated 2-bedroom, 2-bath suite, where stunning downtown views meet effortless condo living. From the moment you step inside, the spacious foyer leads into a bright, airy living space filled with natural light from expansive windows showcasing the city skyline. The open-concept kitchen flows seamlessly into the main living area, creating the perfect space for entertaining guests or enjoying laid-back evenings at home. The versatile den has been thoughtfully transformed into a stylish dining area featuring a built-in bar/coffee station - ideal for morning coffee or summer cocktails with a view. The spacious primary bedroom offers a walk-in closet and a beautifully remodeled ensuite, creating a comfortable retreat at the end of the day. A second full bathroom and in-suite laundry add everyday convenience, while modern updates throughout make this home completely move-in ready. Take in sweeping views of the downtown core from the comfort of your own living space - sunny skyline views by day and sparkling city lights by night. This well-managed building offers outstanding amenities, including an indoor pool, exercise room, billiards room, workshop, reading lounge, and observatory rooms with panoramic city views. Condo fees include hydro, heat, individual thermostat control, water, sewer, Bell FIBE TV, unlimited wireless internet, parking, building insurance, and common elements - exceptional value with predictable monthly costs. Close to downtown. Close to everything. Just move in, relax, and enjoy the lifestyle. (id:41589)
Property Details
| MLS® Number | X13445926 |
| Property Type | Single Family |
| Community Name | 450 - E. Chester |
| Amenities Near By | Public Transit, Place Of Worship, Schools |
| Community Features | Pets Allowed With Restrictions |
| Features | Carpet Free, In Suite Laundry |
| Parking Space Total | 1 |
| Pool Type | Indoor Pool |
| View Type | View |
Building
| Bathroom Total | 2 |
| Bedrooms Above Ground | 2 |
| Bedrooms Total | 2 |
| Amenities | Car Wash, Exercise Centre, Recreation Centre, Separate Heating Controls |
| Basement Type | None |
| Cooling Type | Central Air Conditioning |
| Exterior Finish | Concrete |
| Fire Protection | Security System |
| Heating Fuel | Natural Gas |
| Heating Type | Forced Air |
| Size Interior | 1,000 - 1,199 Sqft |
| Type | Apartment |
Parking
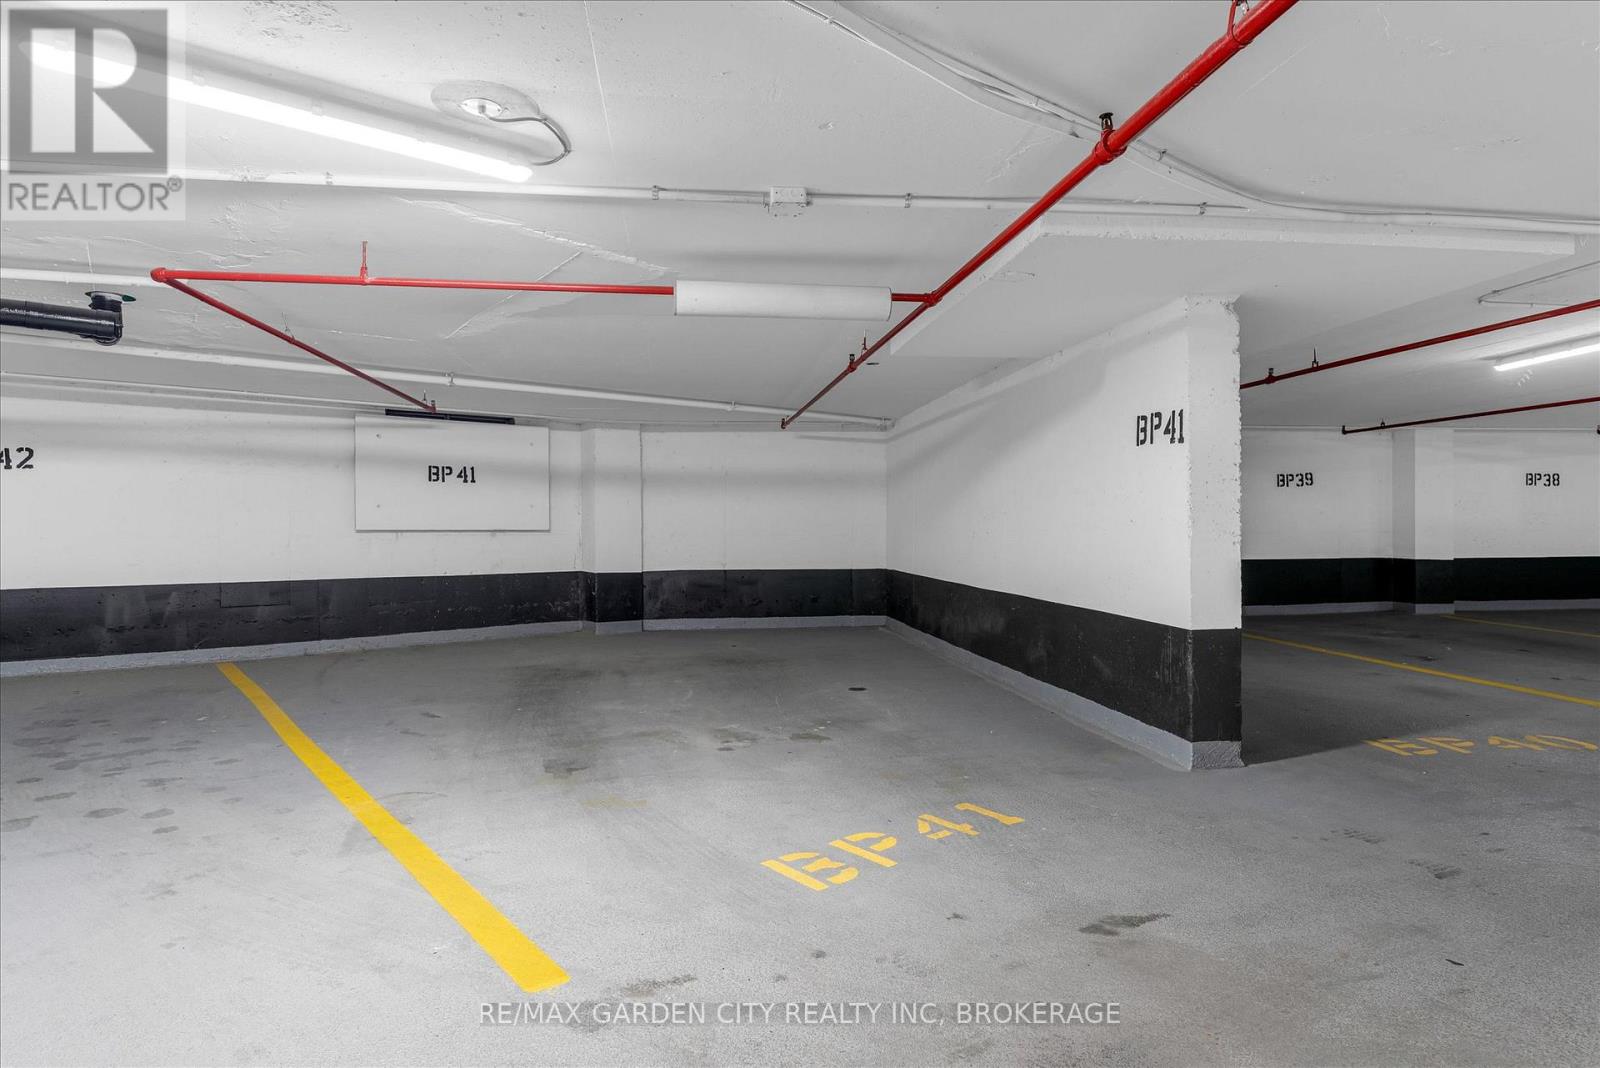
| Underground | |
| Garage |
Land
| Acreage | No |
| Land Amenities | Public Transit, Place Of Worship, Schools |
| Zoning Description | R3 |
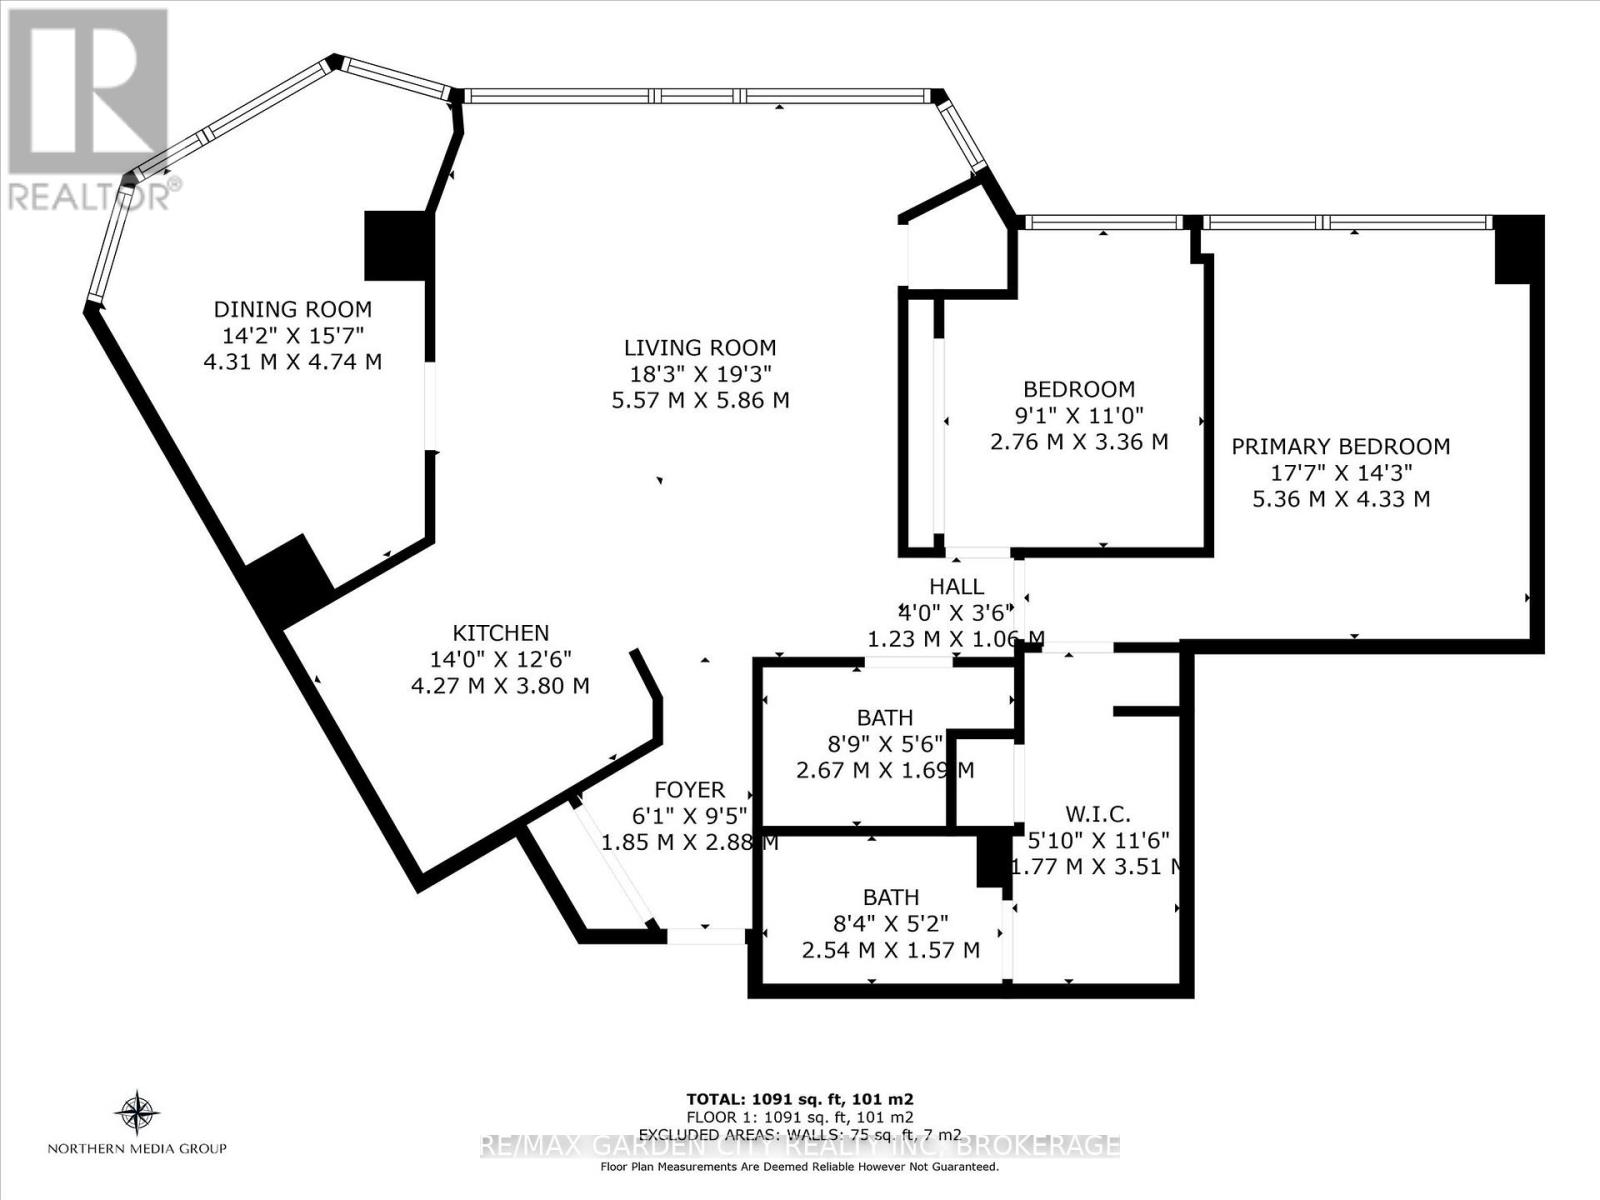
Rooms
| Level | Type | Length | Width | Dimensions |
|---|---|---|---|---|
| Main Level | Living Room | 5.57 m | 5.86 m | 5.57 m x 5.86 m |
| Main Level | Dining Room | 4.31 m | 4.74 m | 4.31 m x 4.74 m |
| Main Level | Kitchen | 4.27 m | 3.8 m | 4.27 m x 3.8 m |
| Main Level | Primary Bedroom | 5.36 m | 4.33 m | 5.36 m x 4.33 m |
| Main Level | Bedroom | 2.76 m | 3.36 m | 2.76 m x 3.36 m |
| Main Level | Other | 1.77 m | 3.51 m | 1.77 m x 3.51 m |
| Main Level | Bathroom | 2.67 m | 1.69 m | 2.67 m x 1.69 m |
| Main Level | Bathroom | 2.54 m | 1.57 m | 2.54 m x 1.57 m |

Tracy Phelan
Broker
www.tracyphelan.com/
www.facebook.com/sellingniagarahomes
www.threads.net/@sellingniagarahomes?xmt=AQGzn1h5VVEXoeIJ5q5Xoay494qoNg1xlUqmkRGNa4vNFas
Lake & Carlton Plaza
St. Catharines, Ontario L2R 7J8
(905) 641-1110
(905) 684-1321
www.remax-gc.com/

The trademarks REALTOR®, REALTORS®, and the REALTOR® logo are controlled by The Canadian Real Estate Association (CREA) and identify real estate professionals who are members of CREA. The trademarks MLS®, Multiple Listing Service® and the associated logos are owned by The Canadian Real Estate Association (CREA) and identify the quality of services provided by real estate professionals who are members of CREA. The trademark DDF® is owned by The Canadian Real Estate Association (CREA) and identifies CREA's Data Distribution Facility (DDF®)
June 15 2026 04:59:47
Niagara Association of REALTORS®
RE/MAX Garden City Realty Inc, Brokerage