

635 William Street Midland, Ontario L4R 2S7
$764,900
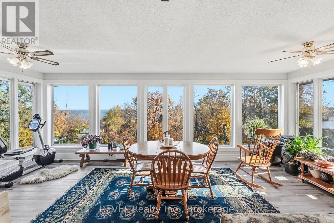
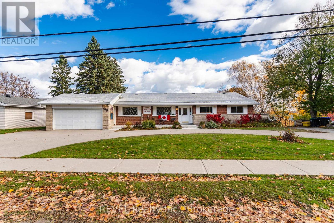
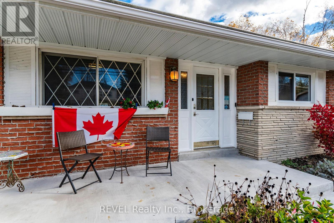
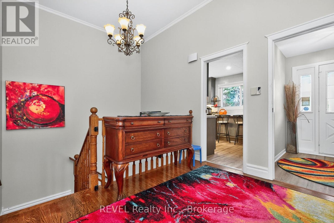
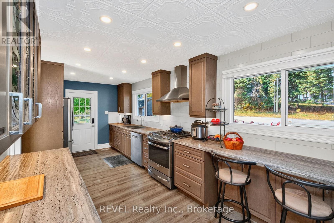
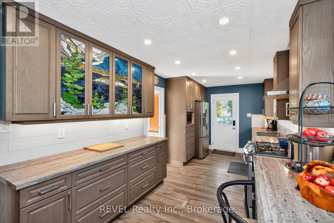
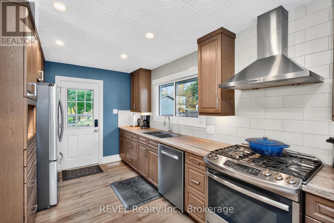
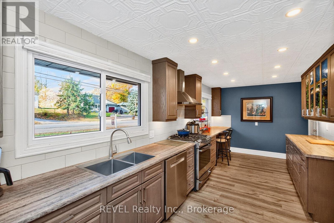
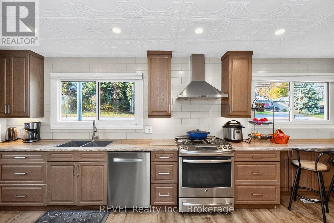
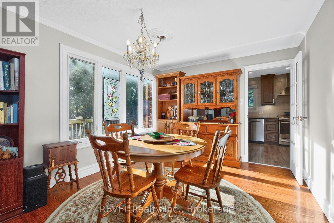
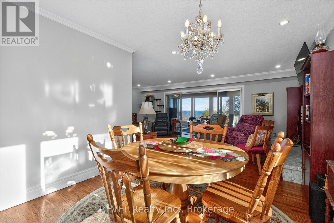
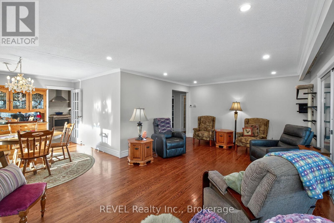
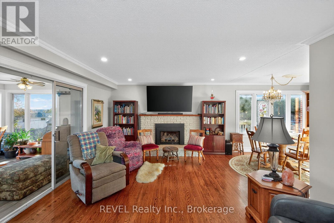
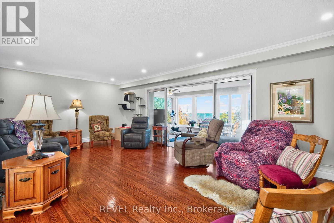
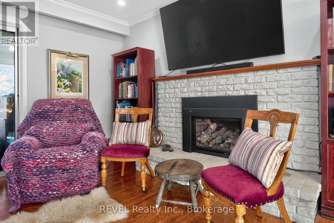
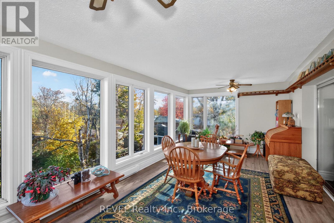
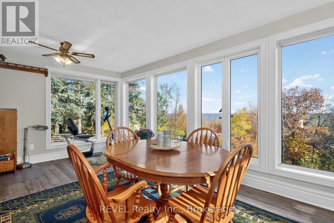
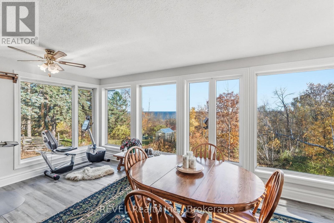
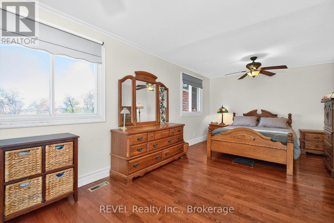
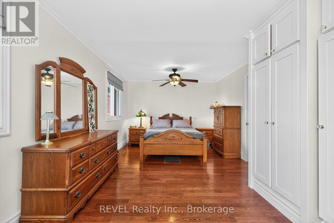
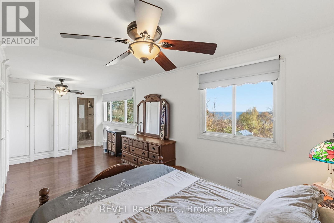
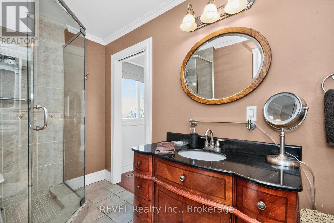
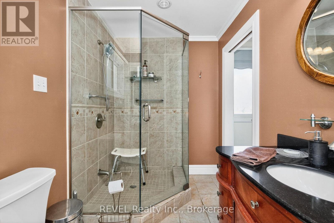
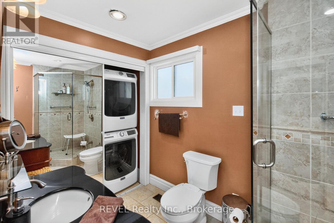
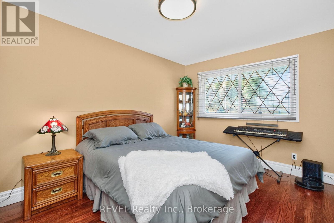
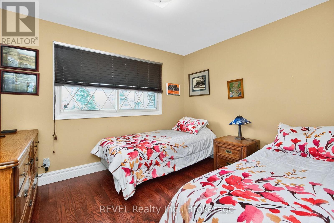
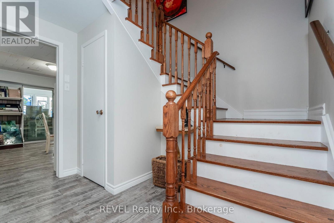
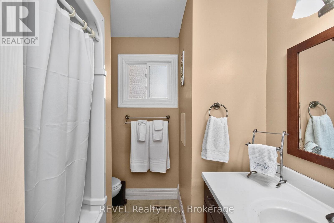
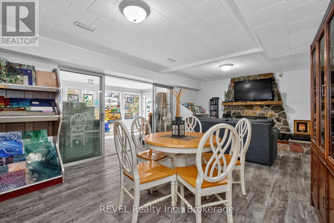
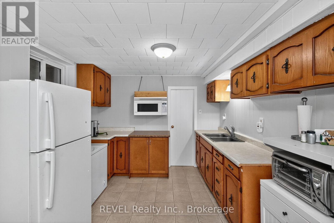
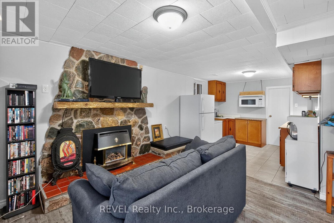
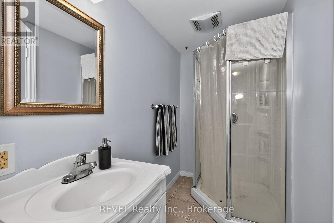
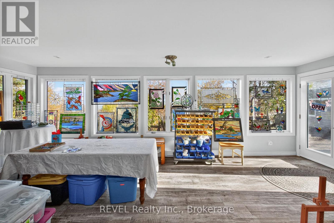
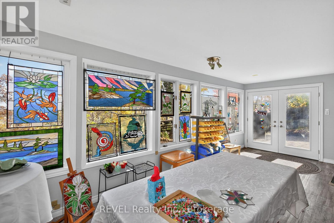
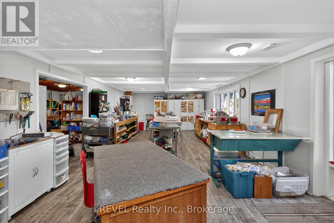
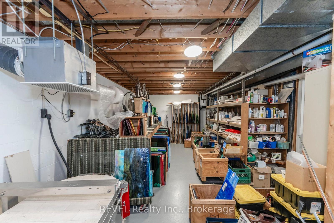
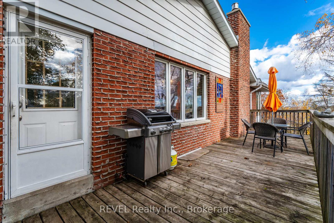
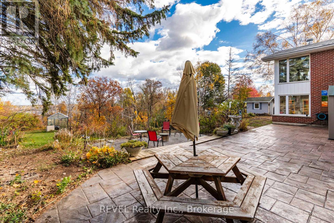
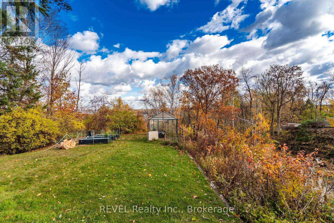
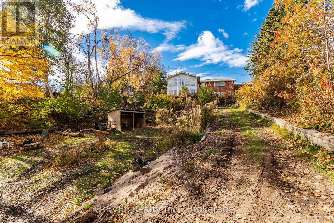
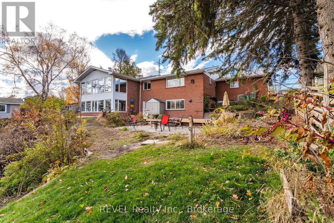
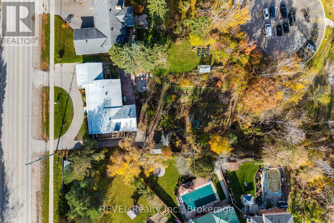
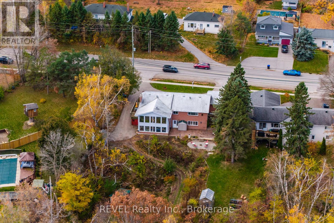
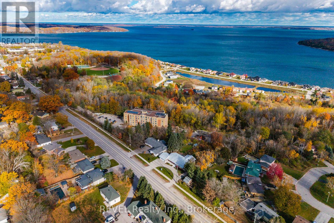
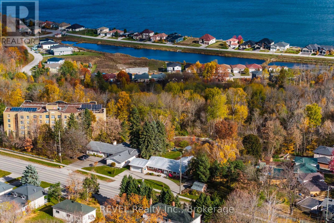
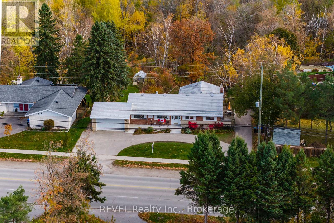
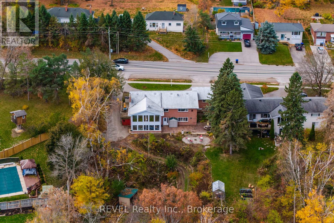
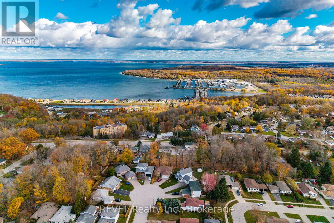
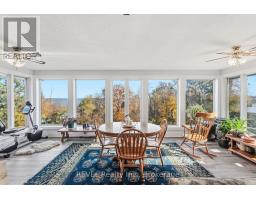
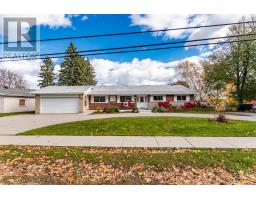
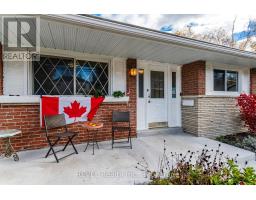
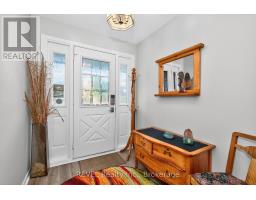
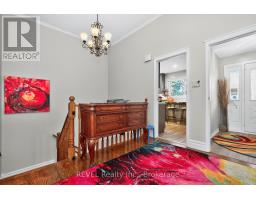
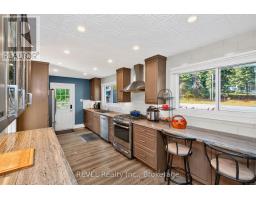
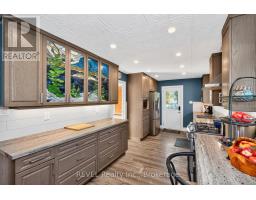
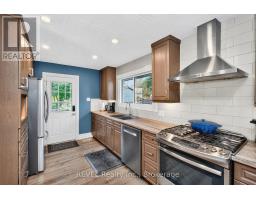
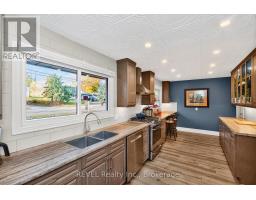
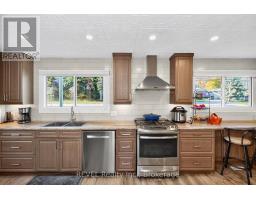
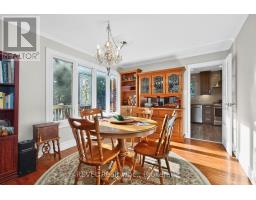
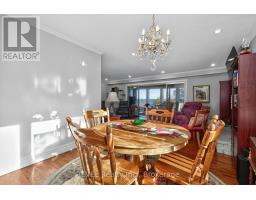
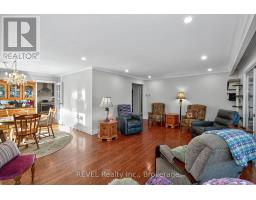
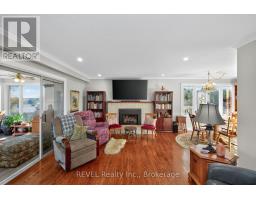
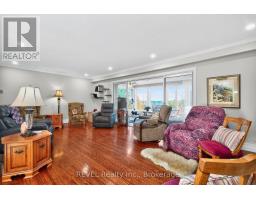
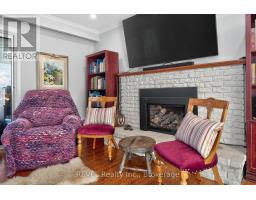
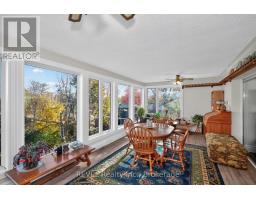
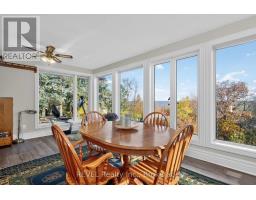
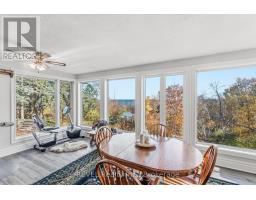
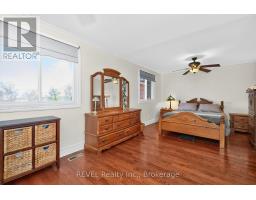
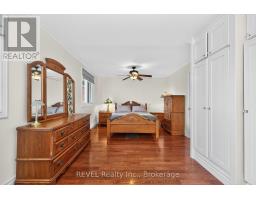
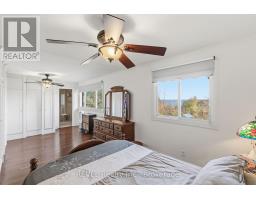
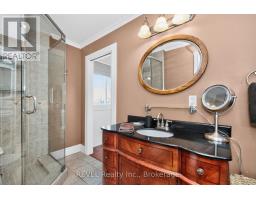
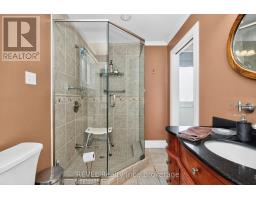
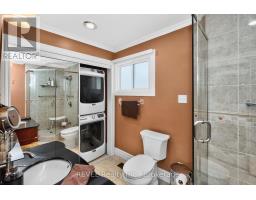
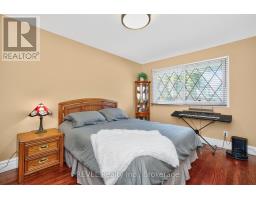
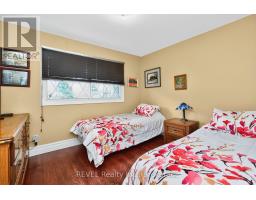
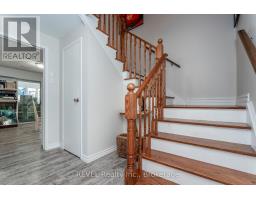
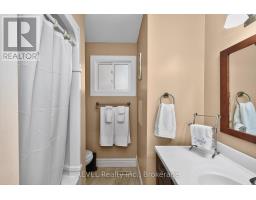
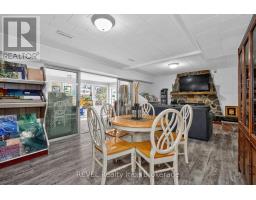
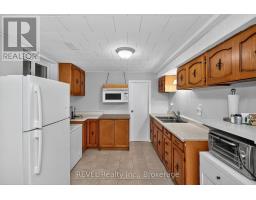
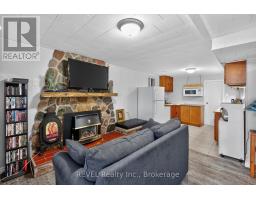
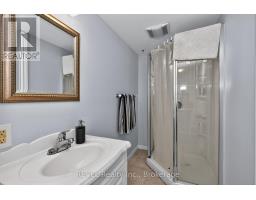
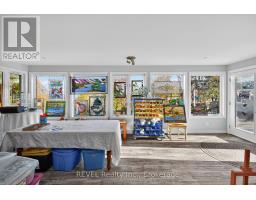
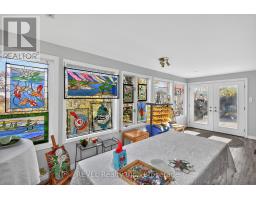
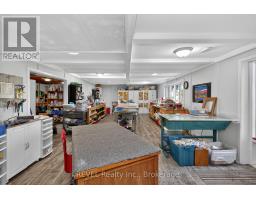
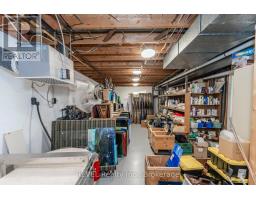
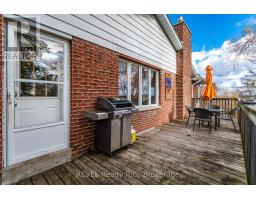
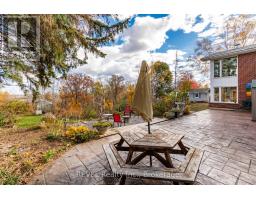
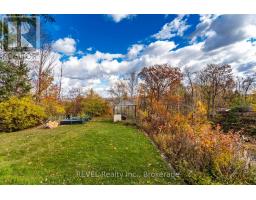
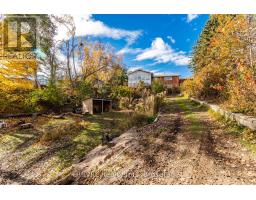
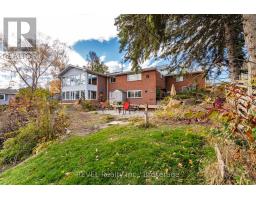
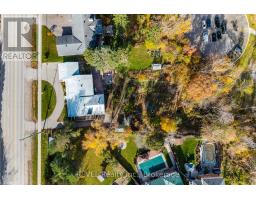
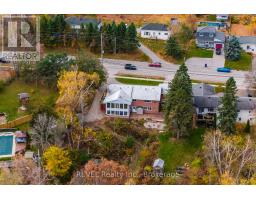
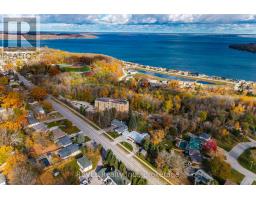
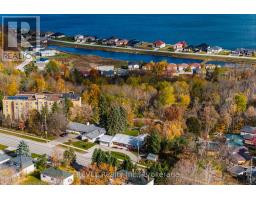
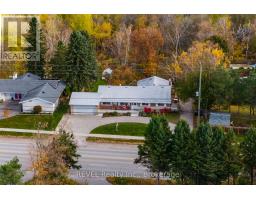
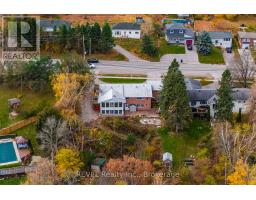
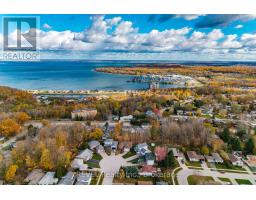
Executive Bungalow with elevated Georgian Bay Views on nearly 1/2 acre in-town lot.Rarely does a bungalow of this scale become available in such a prime Midland location.Set on a beautifully landscaped lot just one street from Georgian Bay with multiple public access points nearby, this expansive 3300+ sqft home offers stunning views and exceptional versatility. Built in 1967, an era known for solid construction and generous lot sizes, this home doesn't disappoint. Main floor living is here with oversized principal rooms including 3 bedrooms, 2baths and an updated kitchen providing ample prep space and storage. Large windows everywhere frame stunning year around Bay views.You've got flexibility with this space for entertaining and work from home options. A full lower level provides secondary kitchenette creating an ideal space for extended family, guests or multi generational living.The circular driveway allows effortless access and abundant parking, another rare and valuable feature for an in-town property. The private backyard is full of mature landscaping and lush gardens making it feel like a hidden retreat. Enjoy the Georgian Bay lifestyle with convenience and reap the longterm value without the waterfront costs. (id:41589)
Property Details
| MLS® Number | S13572574 |
| Property Type | Single Family |
| Community Name | Midland |
| Amenities Near By | Beach, Golf Nearby, Hospital |
| Equipment Type | Water Heater |
| Features | Sloping, Hilly, Carpet Free |
| Parking Space Total | 12 |
| Rental Equipment Type | Water Heater |
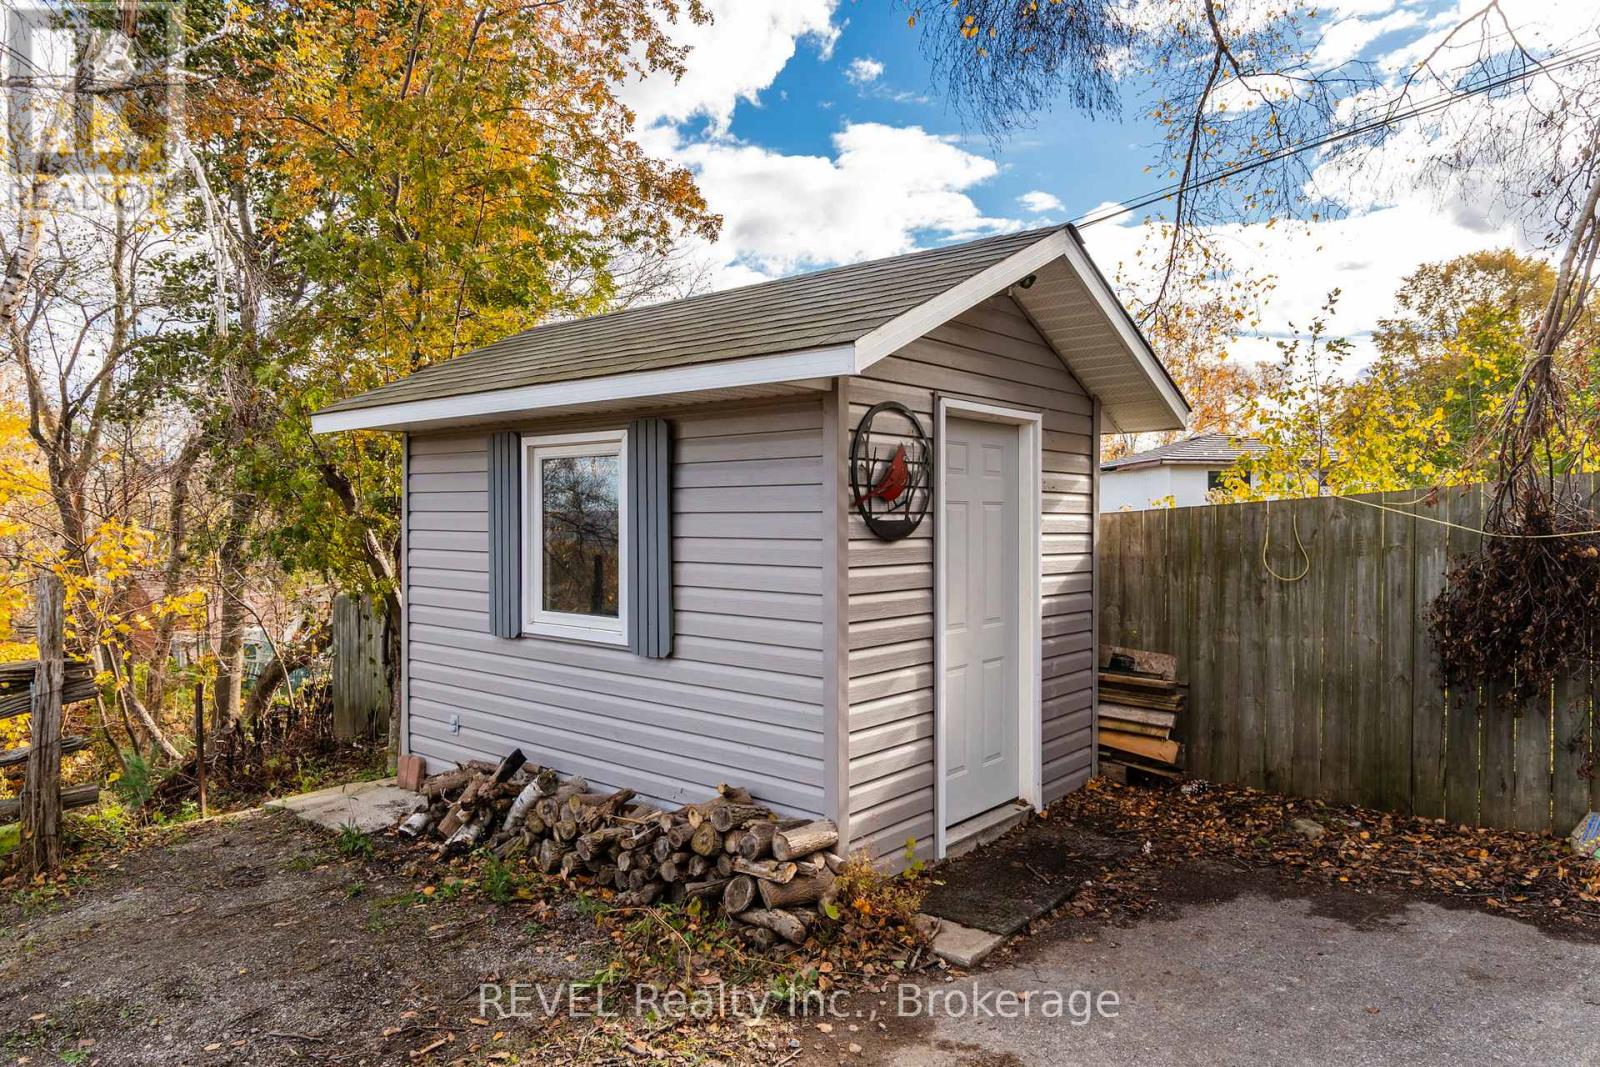
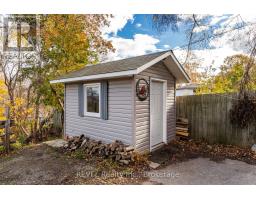
| Structure | Deck, Porch, Shed, Greenhouse |
| View Type | View, Lake View, Valley View |
Building
| Bathroom Total | 3 |
| Bedrooms Above Ground | 3 |
| Bedrooms Total | 3 |
| Age | 51 To 99 Years |
| Amenities | Fireplace(s) |
| Appliances | Garage Door Opener Remote(s), Water Heater, Water Softener, Dishwasher, Dryer, Hood Fan, Gas Stove(s), Washer, Two Refrigerators |
| Architectural Style | Bungalow |
| Basement Development | Finished |
| Basement Features | Walk Out, Separate Entrance |
| Basement Type | N/a (finished), N/a, Full |
| Construction Status | Insulation Upgraded |
| Construction Style Attachment | Detached |
| Cooling Type | Central Air Conditioning, Air Exchanger |
| Exterior Finish | Brick |
| Fire Protection | Smoke Detectors |
| Fireplace Present | Yes |
| Fireplace Total | 2 |
| Fireplace Type | Insert |
| Foundation Type | Block |
| Heating Fuel | Natural Gas |
| Heating Type | Forced Air |
| Stories Total | 1 |
| Size Interior | 3,000 - 3,500 Sqft |
| Type | House |
| Utility Water | Municipal Water |
Parking
| Attached Garage | |
| Garage |
Land
| Acreage | No |
| Fence Type | Partially Fenced |
| Land Amenities | Beach, Golf Nearby, Hospital |
| Landscape Features | Landscaped |
| Sewer | Sanitary Sewer |
| Size Depth | 208 Ft |
| Size Frontage | 104 Ft ,4 In |
| Size Irregular | 104.4 X 208 Ft |
| Size Total Text | 104.4 X 208 Ft |
| Surface Water | Pond Or Stream |
| Zoning Description | Rs2 |
Rooms
| Level | Type | Length | Width | Dimensions |
|---|---|---|---|---|
| Lower Level | Cold Room | 4.72 m | 1.97 m | 4.72 m x 1.97 m |
| Lower Level | Games Room | 9 m | 4.62 m | 9 m x 4.62 m |
| Lower Level | Recreational, Games Room | 6.88 m | 7.07 m | 6.88 m x 7.07 m |
| Lower Level | Other | 3.81 m | 1.97 m | 3.81 m x 1.97 m |
| Lower Level | Sunroom | 6.88 m | 3.74 m | 6.88 m x 3.74 m |
| Lower Level | Other | 2.97 m | 2.87 m | 2.97 m x 2.87 m |
| Lower Level | Other | 9 m | 4.03 m | 9 m x 4.03 m |
| Main Level | Bedroom | 3.55 m | 3.67 m | 3.55 m x 3.67 m |
| Main Level | Primary Bedroom | 7.05 m | 3.39 m | 7.05 m x 3.39 m |
| Main Level | Dining Room | 3.21 m | 3.16 m | 3.21 m x 3.16 m |
| Main Level | Kitchen | 6.48 m | 2.87 m | 6.48 m x 2.87 m |
| Main Level | Bedroom | 2.97 m | 4.14 m | 2.97 m x 4.14 m |
| Main Level | Sunroom | 6.88 m | 3.49 m | 6.88 m x 3.49 m |
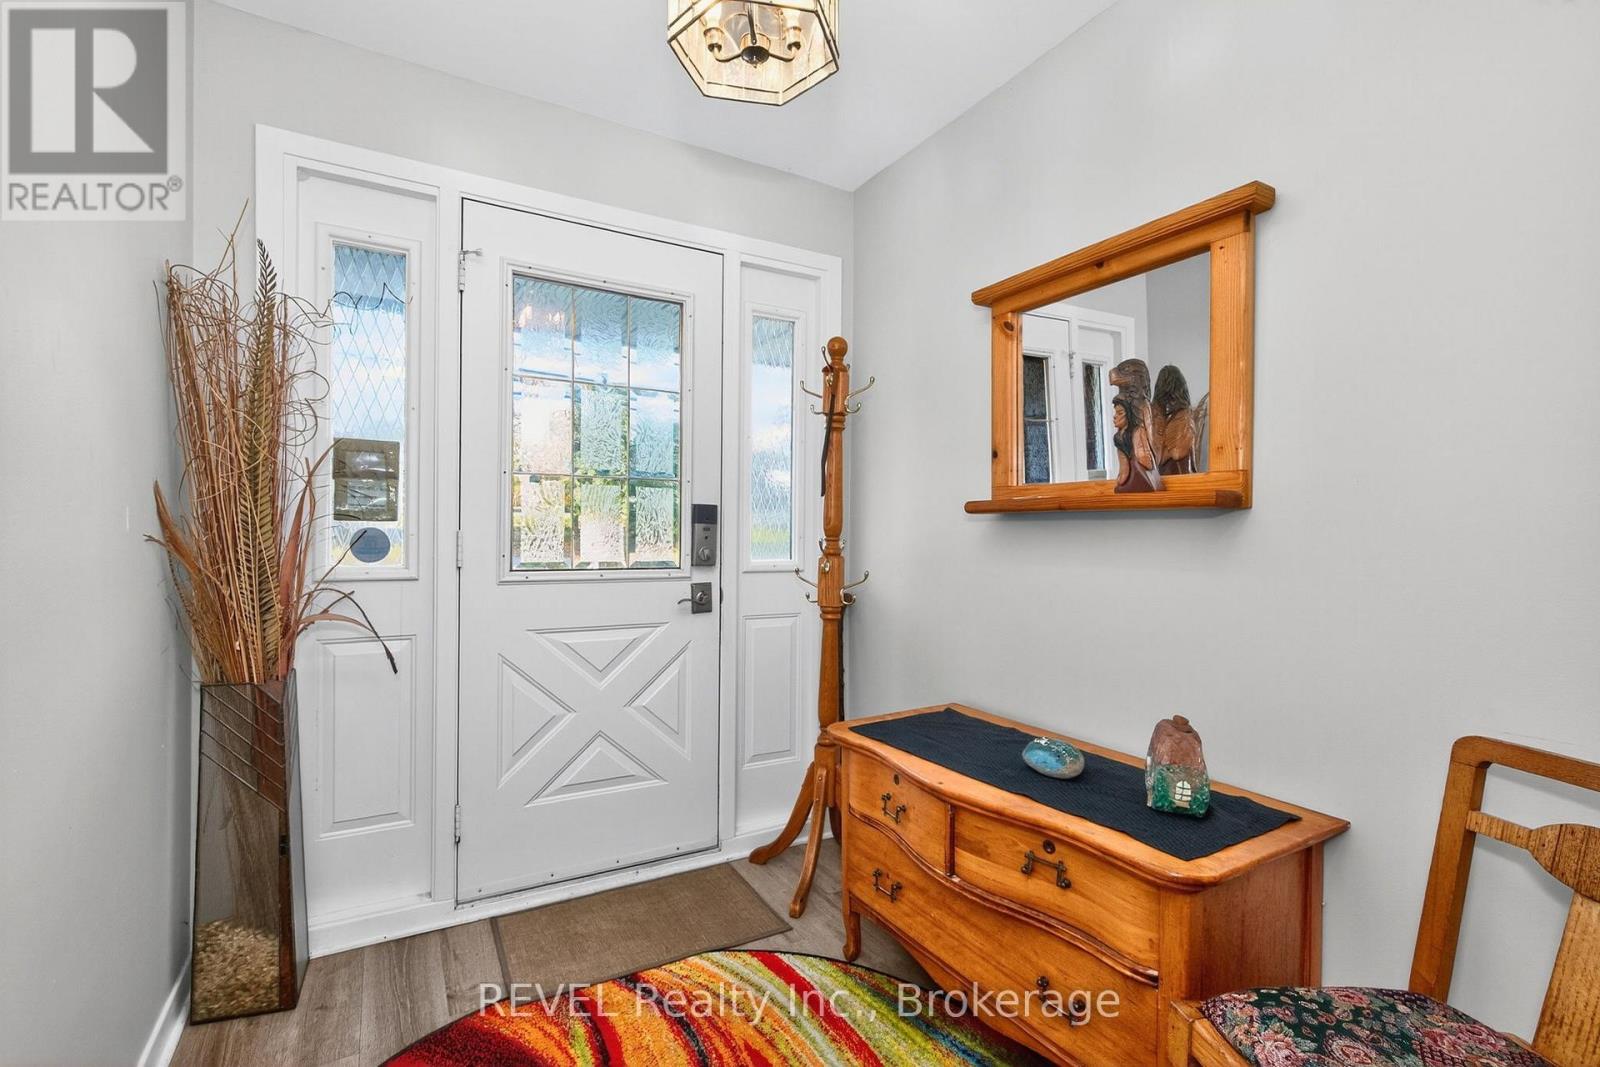
| Main Level | Foyer | 1.9 m | 2.09 m | 1.9 m x 2.09 m |
| Main Level | Living Room | 6.88 m | 4.16 m | 6.88 m x 4.16 m |
Utilities
| Cable | Installed |
| Electricity | Installed |
| Sewer | Installed |
https://www.realtor.ca/real-estate/30043014/635-william-street-midland-midland

Andrew Perrie
Salesperson
1596 Four Mile Creek Road, Unit 2
Niagara-On-The-Lake, Ontario L0S 1J0
(289) 868-8869
(905) 352-1705
www.revelrealty.ca/
Melissa Neuen
Salesperson
63 Joseph Street
Port Carling, Ontario P0B 1J0
(705) 765-6555
(905) 357-1705

The trademarks REALTOR®, REALTORS®, and the REALTOR® logo are controlled by The Canadian Real Estate Association (CREA) and identify real estate professionals who are members of CREA. The trademarks MLS®, Multiple Listing Service® and the associated logos are owned by The Canadian Real Estate Association (CREA) and identify the quality of services provided by real estate professionals who are members of CREA. The trademark DDF® is owned by The Canadian Real Estate Association (CREA) and identifies CREA's Data Distribution Facility (DDF®)
July 27 2026 11:53:46
Niagara Association of REALTORS®
Revel Realty Inc., Brokerage, Revel Realty Inc