

121 Rochelle Crescent Fort Erie, Ontario L0S 1N0
$599,900
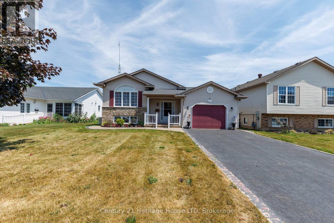
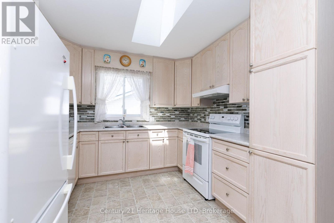
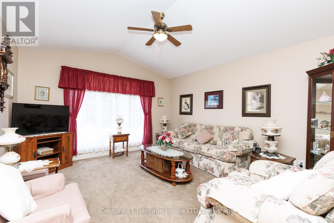
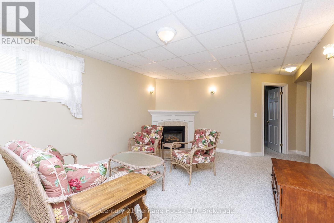
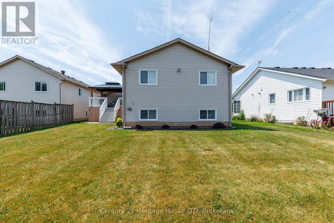
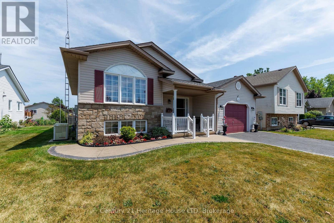
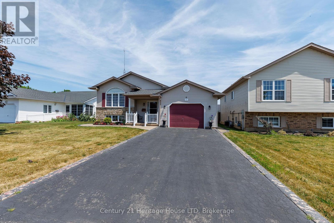
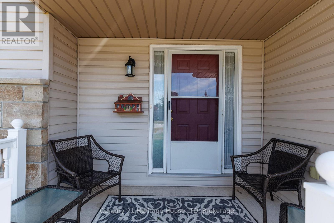
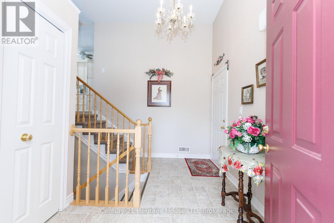
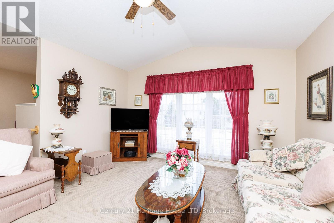
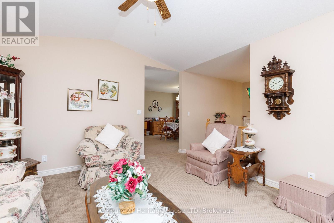
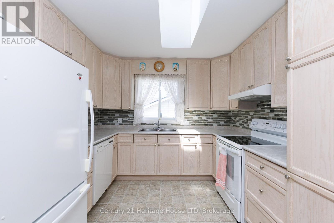
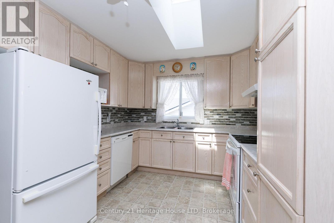
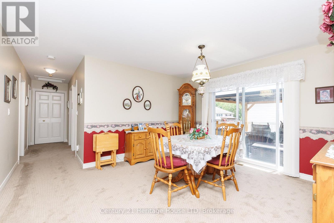
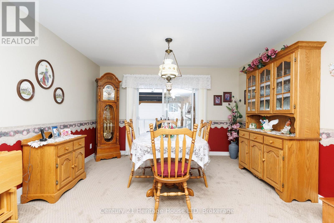
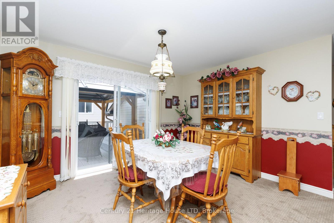
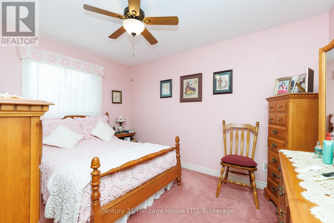
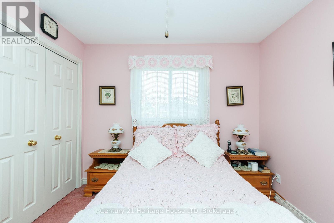
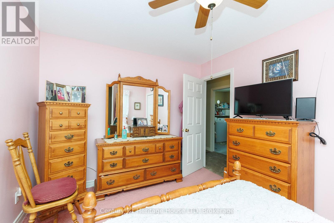
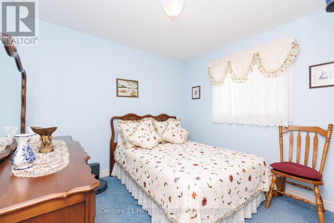
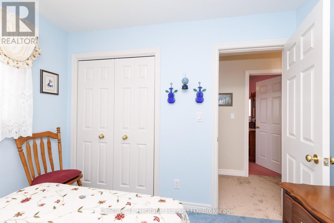
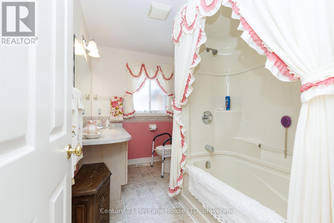
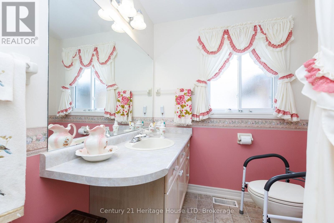
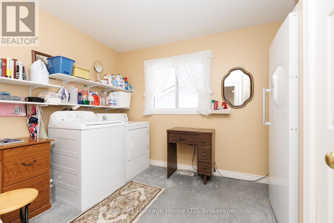
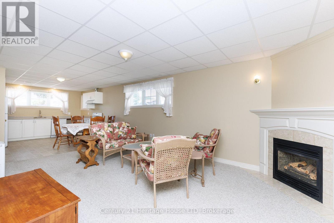
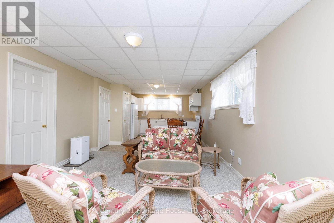
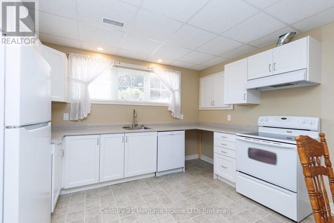
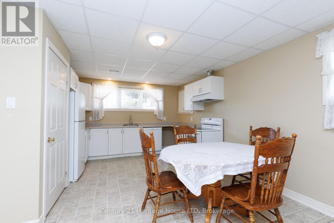
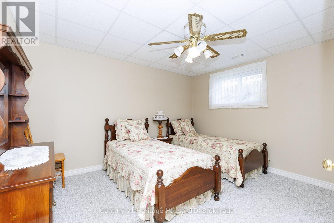
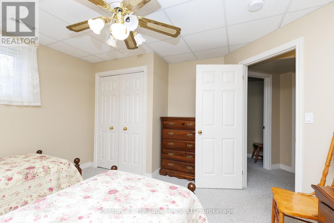
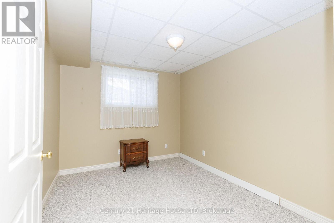
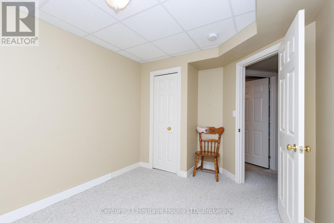
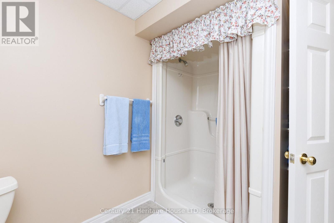
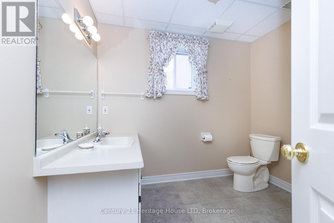
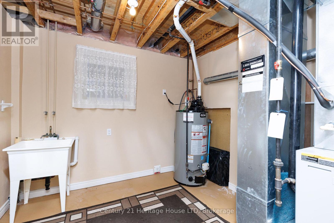
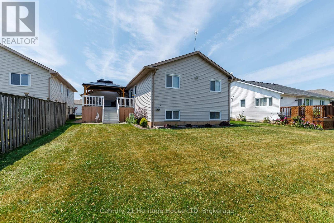
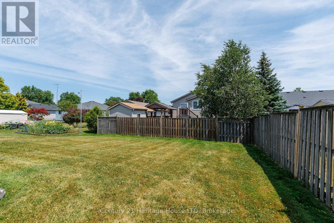
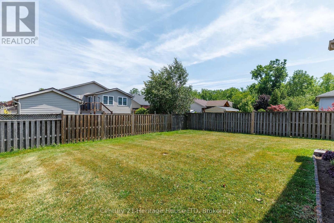
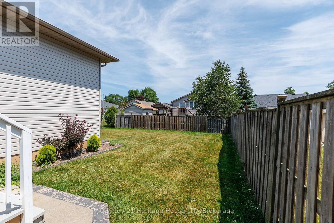
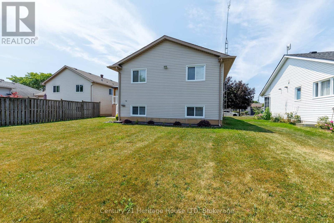
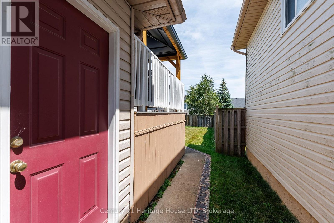
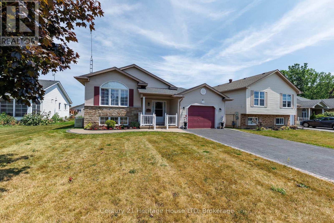
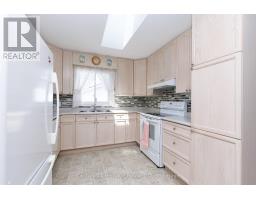
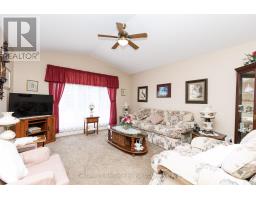
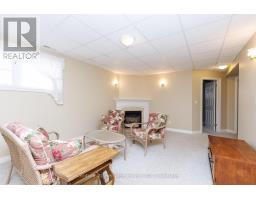
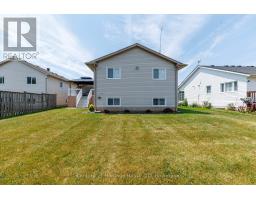
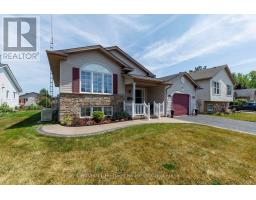
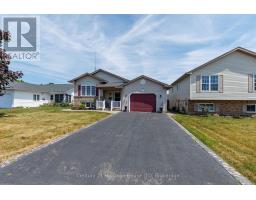
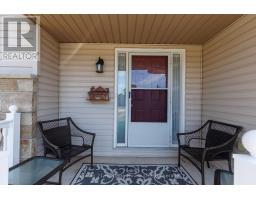
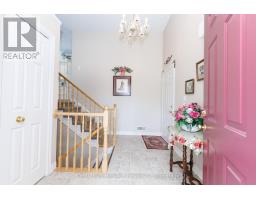
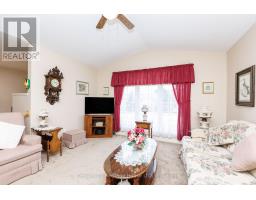
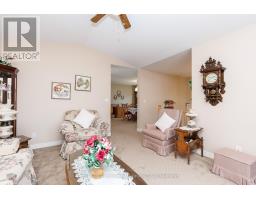
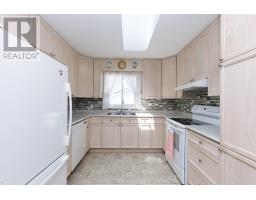
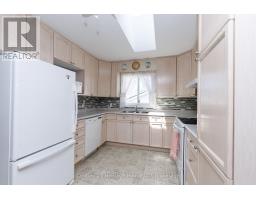
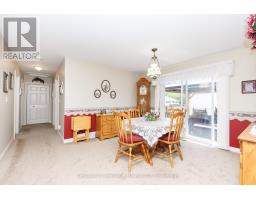
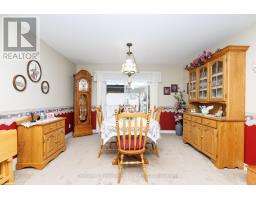
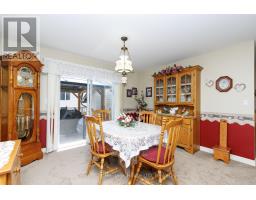
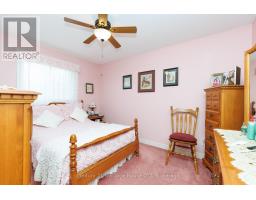
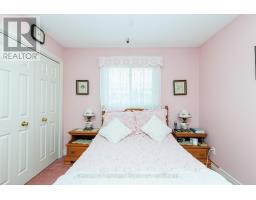
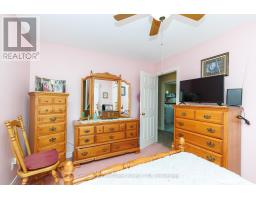
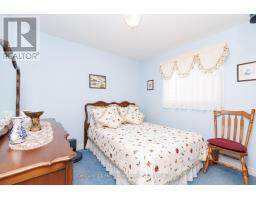
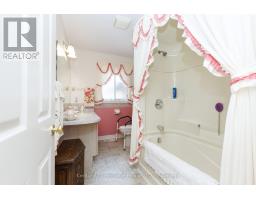
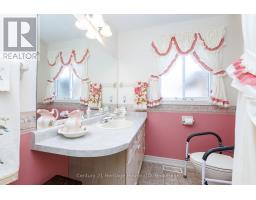
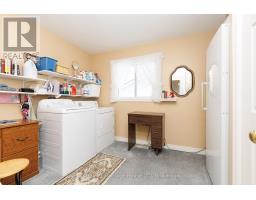
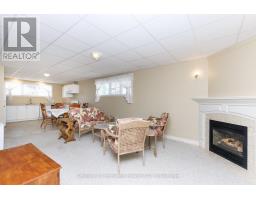
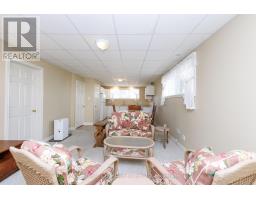
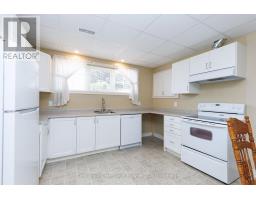
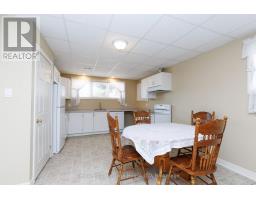
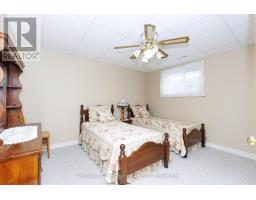
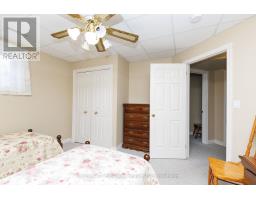
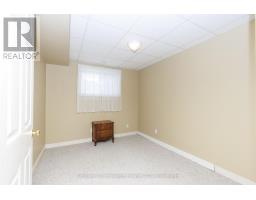
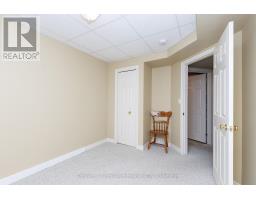
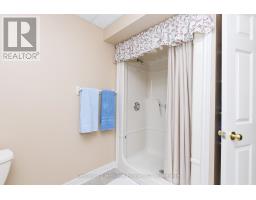
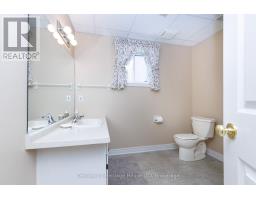
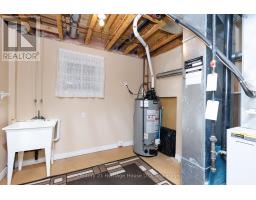
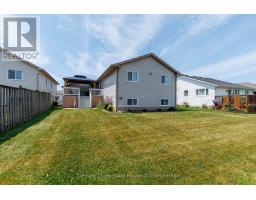
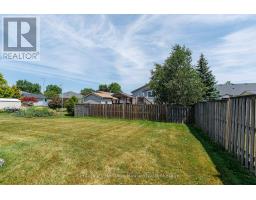
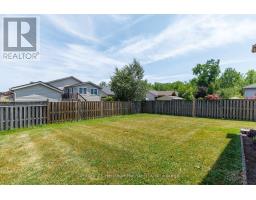
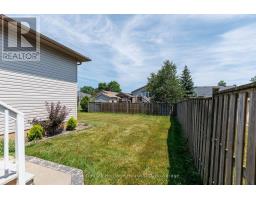
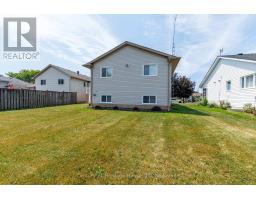
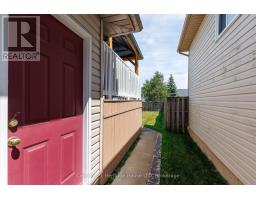
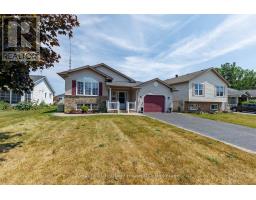
Raised bungalow with a an accessory apartment/in-law suite, ideally suited for multi-generational living or extended family. The lower level, installed approximately five years ago, features a full eat-in kitchen, spacious living room with a natural gas fireplace, two bedrooms, a 3-piece bathroom, separate laundry hookups, and ample storage. The main level offers three bedrooms, a bright living room filled with natural light, a functional kitchen, dining area with walk-out to the back deck, convenient main floor laundry, and inside access to the attached garage through a man door. The current owner is using the 3rd main floor laundry room but hook up is still on the lower level and can easily be converted back to a main floor bedroom if desired. Outside, enjoy a beautifully landscaped property with a covered front porch, back deck with gazebo, partially fenced deep lot, attached garage, private double paved driveway, and plenty of parking. Conveniently located within walking distance to Crystal Ridge Arena, the public library, Crystal Ridge Park, and schools, while also being just minutes from Crystal Beach, shopping, restaurants, the QEW, Peace Bridge, and other local amenities. (id:41589)
Property Details
| MLS® Number | X13613106 |
| Property Type | Single Family |
| Community Name | 335 - Ridgeway |
| Amenities Near By | Beach, Golf Nearby, Schools, Park |
| Equipment Type | Water Heater |
| Features | Sump Pump, In-law Suite |
| Parking Space Total | 3 |
| Rental Equipment Type | Water Heater |
| Structure | Deck, Porch |
Building
| Bathroom Total | 2 |
| Bedrooms Above Ground | 3 |
| Bedrooms Below Ground | 2 |
| Bedrooms Total | 5 |
| Age | 16 To 30 Years |
| Amenities | Fireplace(s) |
| Appliances | Garage Door Opener Remote(s), Water Heater, Water Meter |
| Architectural Style | Raised Bungalow |
| Basement Development | Finished |
| Basement Type | Full (finished) |
| Construction Style Attachment | Detached |
| Cooling Type | Central Air Conditioning |
| Exterior Finish | Brick Facing, Vinyl Siding |
| Fireplace Present | Yes |
| Flooring Type | Carpeted, Vinyl |
| Foundation Type | Poured Concrete |
| Heating Fuel | Natural Gas |
| Heating Type | Forced Air |
| Stories Total | 1 |
| Size Interior | 1,100 - 1,500 Sqft |
| Type | House |
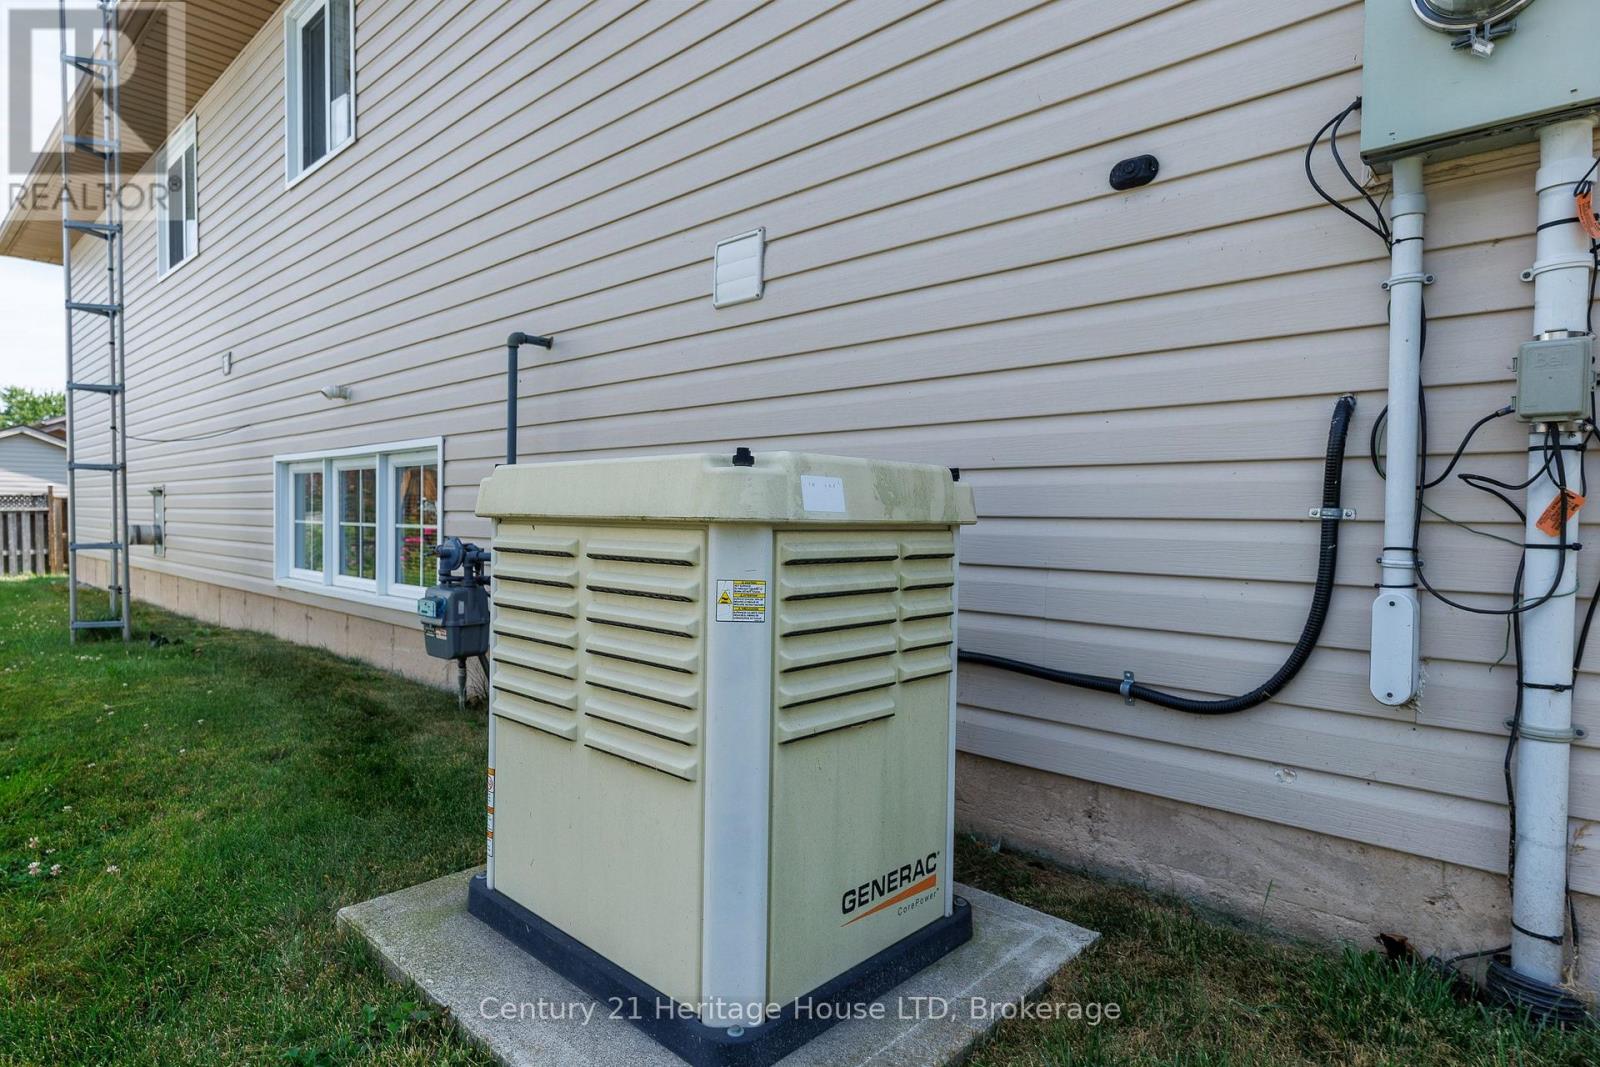
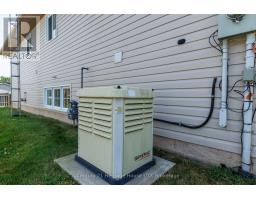
| Utility Power | Generator |
| Utility Water | Municipal Water |
Parking
| Attached Garage | |
| Garage |
Land
| Acreage | No |
| Fence Type | Partially Fenced, Fenced Yard |
| Land Amenities | Beach, Golf Nearby, Schools, Park |
| Sewer | Sanitary Sewer |
| Size Depth | 111 Ft ,7 In |
| Size Frontage | 49 Ft ,2 In |
| Size Irregular | 49.2 X 111.6 Ft |
| Size Total Text | 49.2 X 111.6 Ft |
| Zoning Description | R2 |
Rooms
| Level | Type | Length | Width | Dimensions |
|---|---|---|---|---|
| Lower Level | Bedroom | 3.34 m | 2.83 m | 3.34 m x 2.83 m |
| Lower Level | Kitchen | 3.74 m | 4.32 m | 3.74 m x 4.32 m |
| Lower Level | Recreational, Games Room | 3.74 m | 5.54 m | 3.74 m x 5.54 m |
| Lower Level | Laundry Room | 3.01 m | 2.83 m | 3.01 m x 2.83 m |
| Main Level | Living Room | 3.99 m | 2.42 m | 3.99 m x 2.42 m |
| Main Level | Dining Room | 3.88 m | 3.11 m | 3.88 m x 3.11 m |
| Main Level | Kitchen | 2.79 m | 2.94 m | 2.79 m x 2.94 m |
| Main Level | Bedroom | 2.73 m | 3.2 m | 2.73 m x 3.2 m |
| Main Level | Bedroom | 3.84 m | 3.03 m | 3.84 m x 3.03 m |
| Main Level | Bedroom | 2.74 m | 3.03 m | 2.74 m x 3.03 m |
| Main Level | Foyer | 3.72 m | 2.32 m | 3.72 m x 2.32 m |
https://www.realtor.ca/real-estate/30087205/121-rochelle-crescent-fort-erie-ridgeway-335-ridgeway

Barbara Scarlett
Broker
225 Garrison Rd
Fort Erie, Ontario L2A 1M8
(905) 871-2121
(905) 871-9522
www.century21today.ca/

The trademarks REALTOR®, REALTORS®, and the REALTOR® logo are controlled by The Canadian Real Estate Association (CREA) and identify real estate professionals who are members of CREA. The trademarks MLS®, Multiple Listing Service® and the associated logos are owned by The Canadian Real Estate Association (CREA) and identify the quality of services provided by real estate professionals who are members of CREA. The trademark DDF® is owned by The Canadian Real Estate Association (CREA) and identifies CREA's Data Distribution Facility (DDF®)
July 30 2026 05:23:07
Niagara Association of REALTORS®
Century 21 Heritage House Ltd