

47 Honey Locust Circle Thorold, Ontario L2V 5E2
$849,900
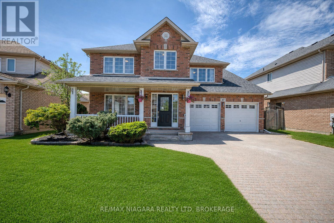
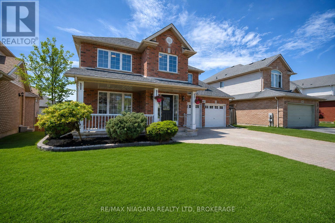
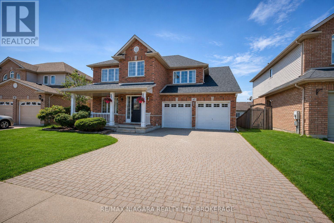
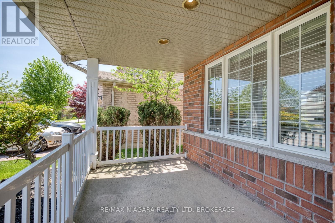
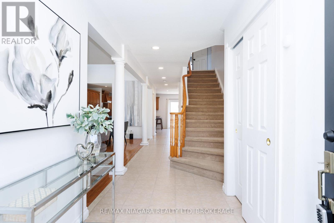
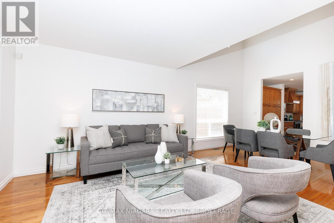
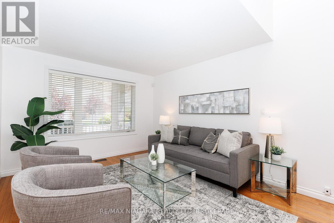
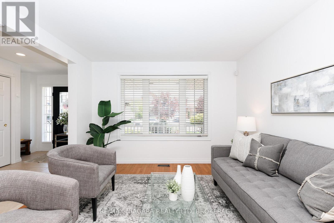
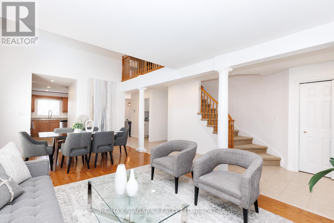
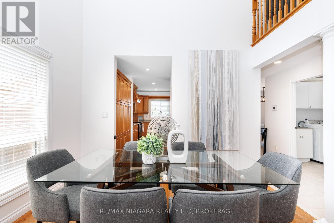
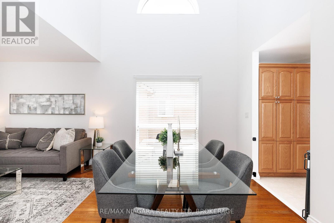
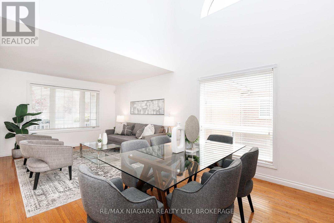
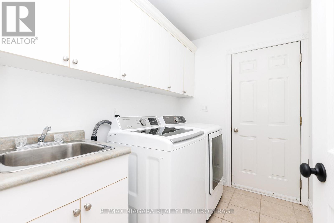
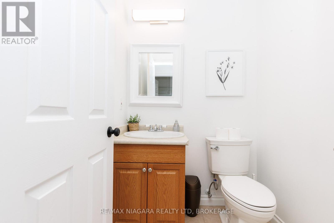
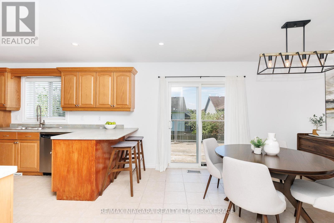
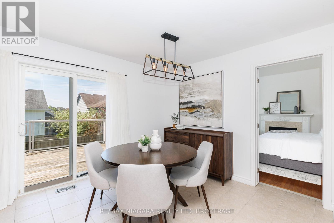
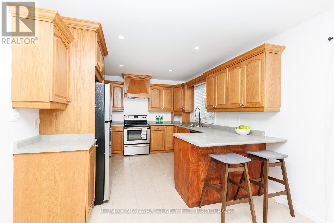
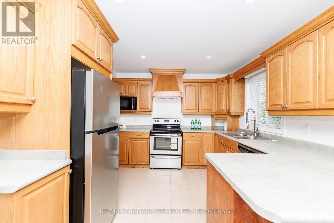
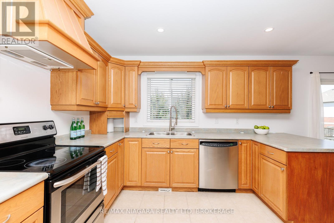
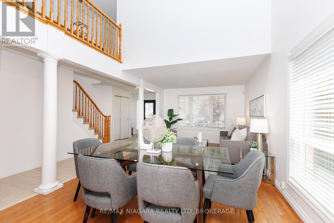
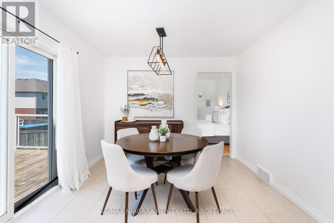
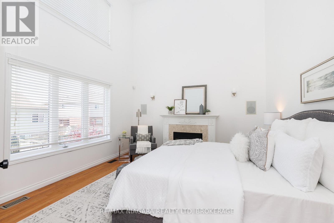
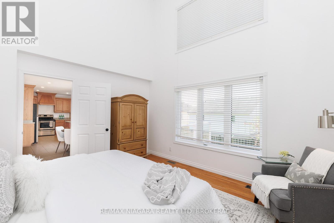
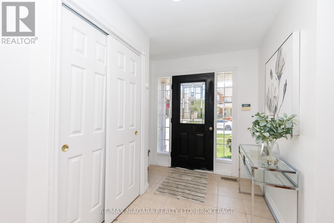
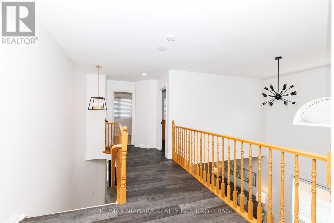
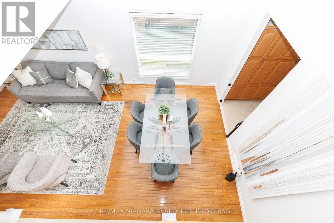
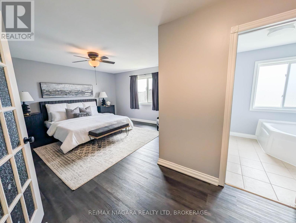
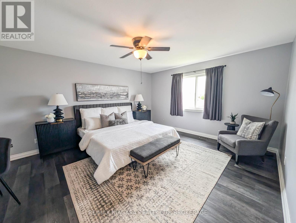
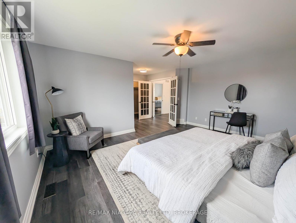
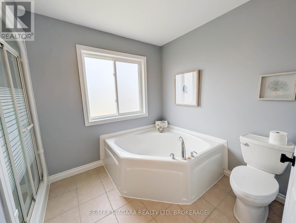
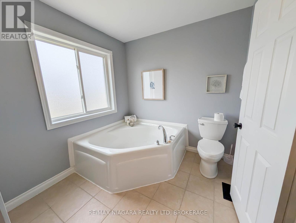
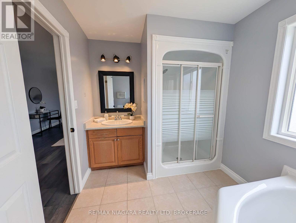
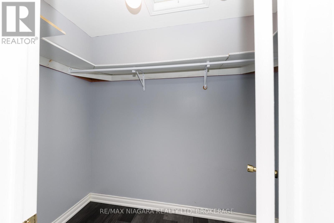
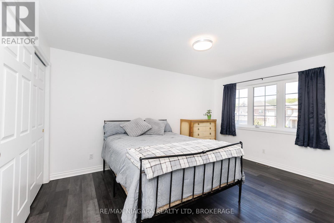
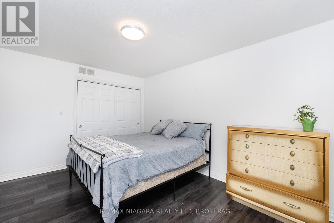
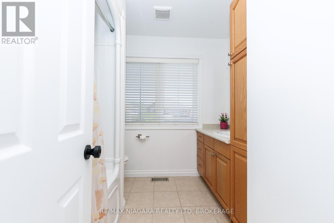
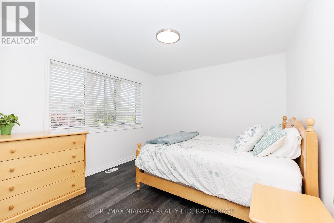
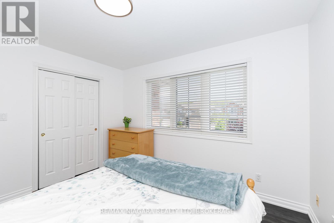
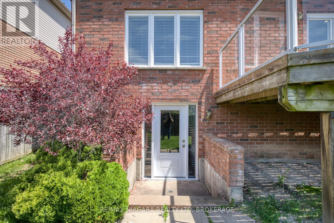
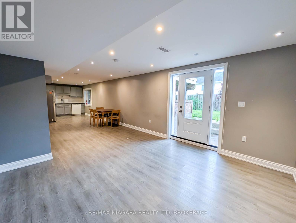
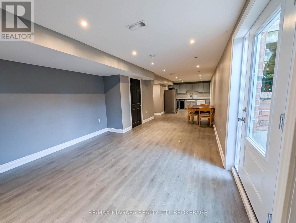
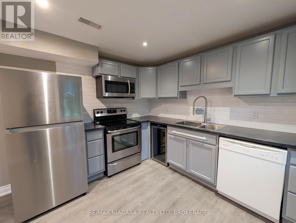
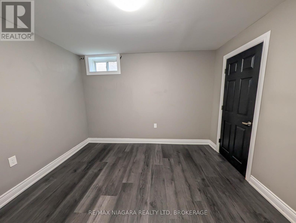
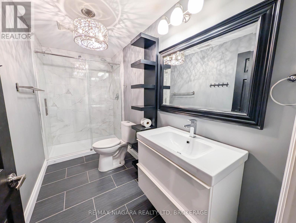
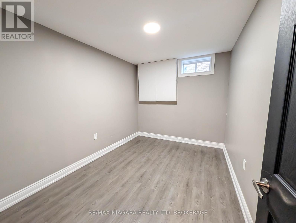
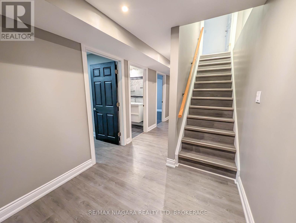
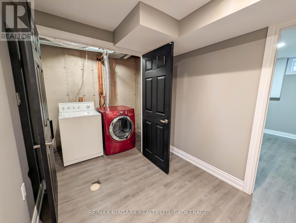
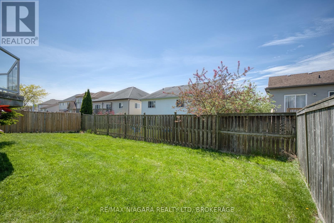
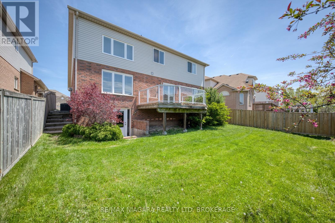
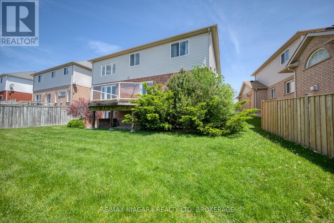
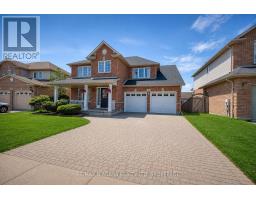
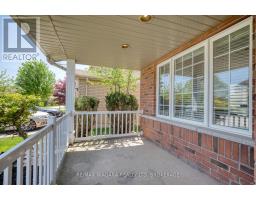
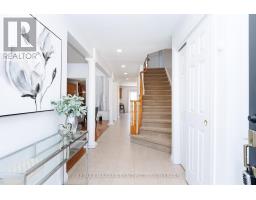
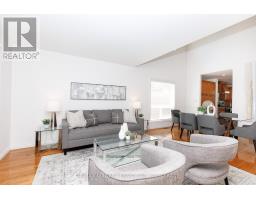
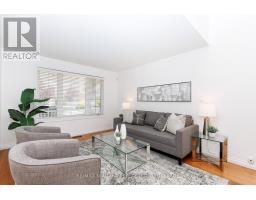
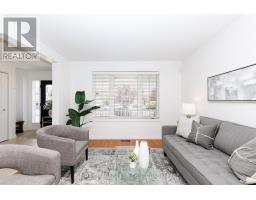
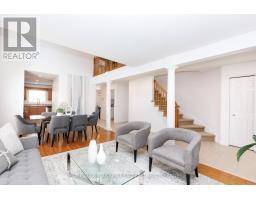
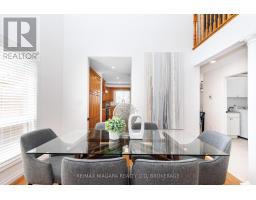
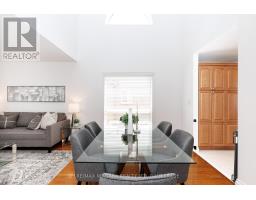
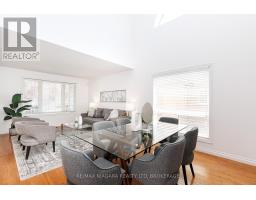
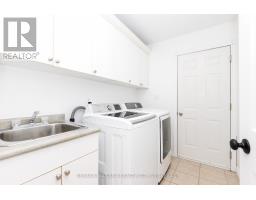
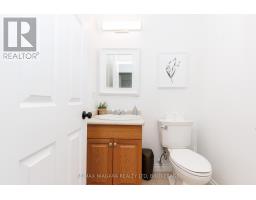
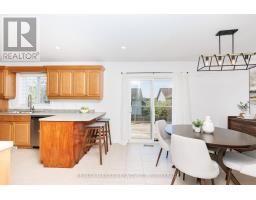
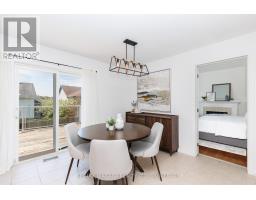
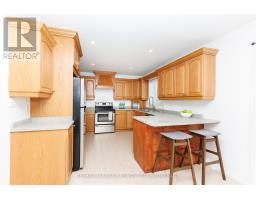
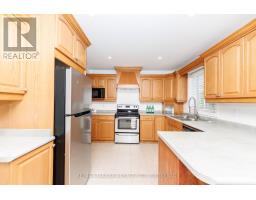
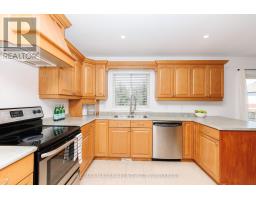
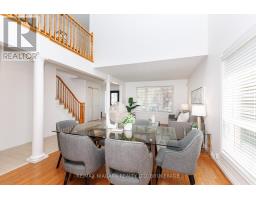
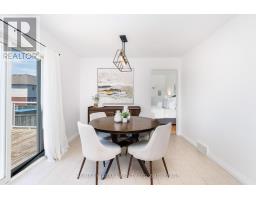
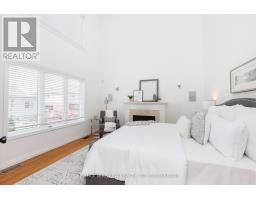
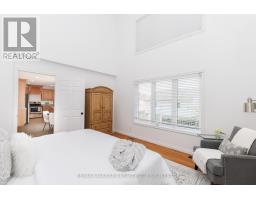
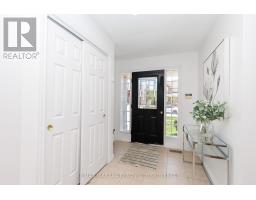
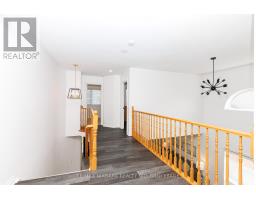
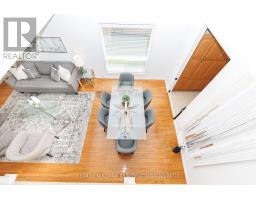
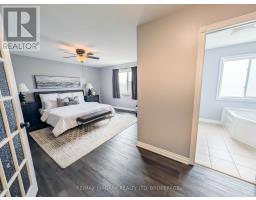
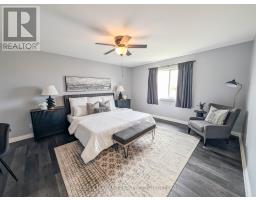
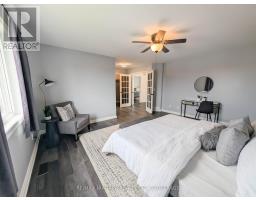
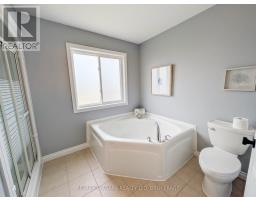
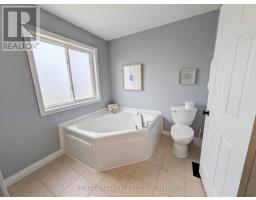
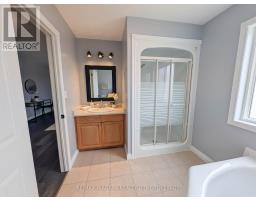
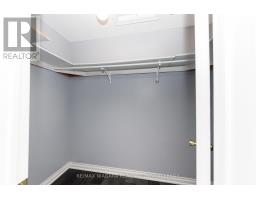
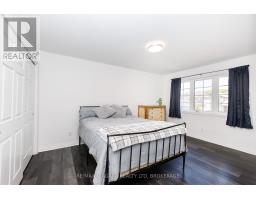
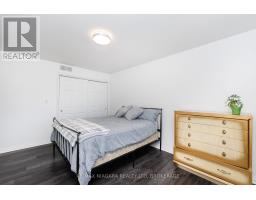
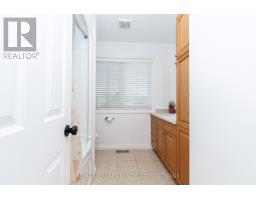
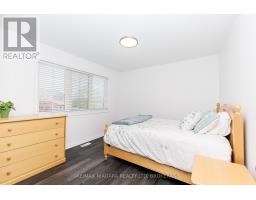
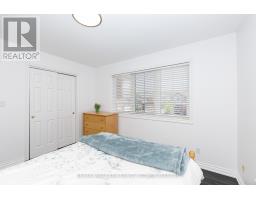
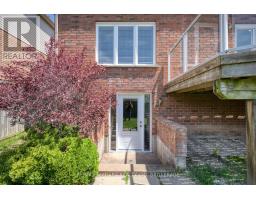
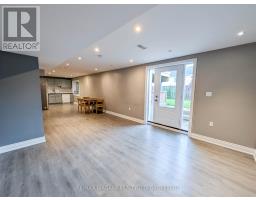
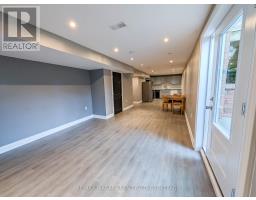
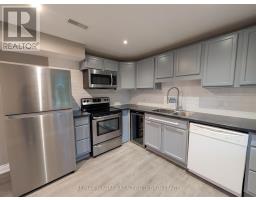
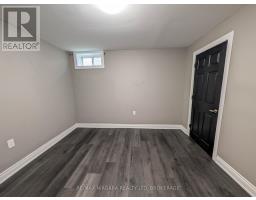
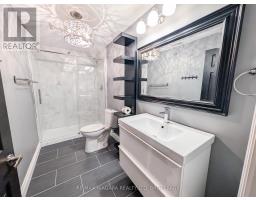
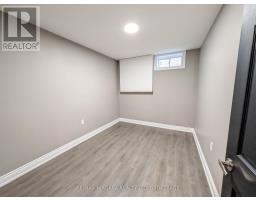
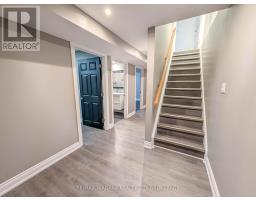
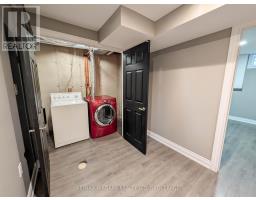
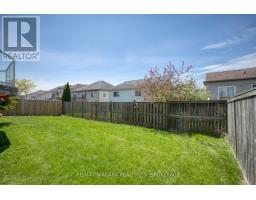
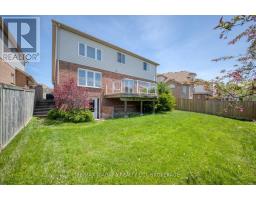
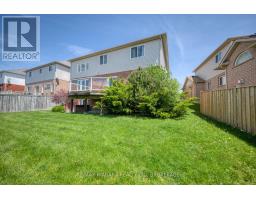
Nestled on a quiet, low-traffic street in the highly sought-after Confederation Heights neighbourhood of Thorold, 47 Honey Locust Circle offers the perfect blend of space, comfort, and convenience for family living. This well-maintained home boasts over 3,600 sq ft of total living space, featuring a bright open-concept main floor filled with natural light, a spacious family room with high ceilings and a cozy fireplace, and seamless flow for everyday living and entertaining. The upper level includes three generously sized bedrooms and two full bathrooms, while the uniquely offered fully finished basement with a separate walk-out entrance provides incredible versatility with two additional bedrooms, a 3-piece bath, full kitchen, living area, and its own laundry, ideal for extended family or income potential. A main floor bedroom addition further enhances the functionality and flexibility of the layout. Step outside to a fully fenced backyard perfect for kids, pets, and summer gatherings. Recent updates include roof (2021), paint throughout main and upper levels (2022), updated lighting fixtures (2022), furnace replacement (2023), repaired driveway, and updated flooring throughout the upper level. Located just minutes to Brock University, Highway 406, the Pen Centre, Niagara Outlets, along with excellent schools, parks, and trails, this home offers exceptional lifestyle value in a safe, family-friendly community where properties rarely become available. (id:41589)
Property Details
| MLS® Number | X13168946 |
| Property Type | Single Family |
| Community Name | 558 - Confederation Heights |
| Amenities Near By | Park, Public Transit, Schools |
| Community Features | School Bus |
| Parking Space Total | 4 |
Building
| Bathroom Total | 4 |
| Bedrooms Above Ground | 4 |
| Bedrooms Below Ground | 2 |
| Bedrooms Total | 6 |
| Age | 16 To 30 Years |
| Appliances | Water Heater, Dishwasher, Dryer, Microwave, Stove, Washer, Window Coverings, Refrigerator |
| Basement Development | Finished |
| Basement Features | Walk Out, Separate Entrance |
| Basement Type | N/a (finished), N/a |
| Construction Style Attachment | Detached |
| Cooling Type | Central Air Conditioning |
| Exterior Finish | Brick |
| Fire Protection | Smoke Detectors |
| Fireplace Present | Yes |
| Fireplace Total | 1 |
| Foundation Type | Poured Concrete |
| Half Bath Total | 1 |
| Heating Fuel | Natural Gas |
| Heating Type | Forced Air |
| Stories Total | 2 |
| Size Interior | 2,000 - 2,500 Sqft |
| Type | House |
| Utility Water | Municipal Water |
Parking
| Attached Garage | |
| Garage |
Land
| Acreage | No |
| Fence Type | Fenced Yard |
| Land Amenities | Park, Public Transit, Schools |
| Sewer | Sanitary Sewer |
| Size Depth | 100 Ft ,7 In |
| Size Frontage | 48 Ft ,3 In |
| Size Irregular | 48.3 X 100.6 Ft |
| Size Total Text | 48.3 X 100.6 Ft |
Rooms
| Level | Type | Length | Width | Dimensions |
|---|---|---|---|---|
| Second Level | Primary Bedroom | 4.11 m | 4.98 m | 4.11 m x 4.98 m |
| Second Level | Bathroom | Measurements not available | ||
| Second Level | Bedroom | 4.52 m | 3.33 m | 4.52 m x 3.33 m |
| Second Level | Bedroom | 3.61 m | 3.23 m | 3.61 m x 3.23 m |
| Second Level | Bathroom | Measurements not available | ||
| Basement | Living Room | 3.58 m | 3.73 m | 3.58 m x 3.73 m |
| Basement | Kitchen | 3.35 m | 2.97 m | 3.35 m x 2.97 m |
| Basement | Bedroom | 4 m | 3.8 m | 4 m x 3.8 m |
| Basement | Bedroom | 3.43 m | 3.33 m | 3.43 m x 3.33 m |
| Basement | Bathroom | Measurements not available | ||
| Main Level | Living Room | 3.35 m | 6.58 m | 3.35 m x 6.58 m |
| Main Level | Dining Room | 3.15 m | 3.78 m | 3.15 m x 3.78 m |
| Main Level | Kitchen | 3.17 m | 3.51 m | 3.17 m x 3.51 m |
| Main Level | Family Room | 4.29 m | 4.01 m | 4.29 m x 4.01 m |
| Main Level | Bathroom | Measurements not available |

Eric Cleary
Salesperson
261 Martindale Rd., Unit 14c
St. Catharines, Ontario L2W 1A2
(905) 687-9600
(905) 687-9494
www.remaxniagara.ca/

The trademarks REALTOR®, REALTORS®, and the REALTOR® logo are controlled by The Canadian Real Estate Association (CREA) and identify real estate professionals who are members of CREA. The trademarks MLS®, Multiple Listing Service® and the associated logos are owned by The Canadian Real Estate Association (CREA) and identify the quality of services provided by real estate professionals who are members of CREA. The trademark DDF® is owned by The Canadian Real Estate Association (CREA) and identifies CREA's Data Distribution Facility (DDF®)
October 03 2026 04:22:51
Niagara Association of REALTORS®
RE/MAX Niagara Realty Ltd, Brokerage