JORDAN CLARKJORDAN CLARKJORDAN CLARKJORDAN CLARK
  • Welcome
  • About Me
  • Listings
  • Featured
  • Sold
  • Videos
  • Links
  • Contact
  • « Go back

217 Pine Street Haldimand, Ontario N1A 2L4
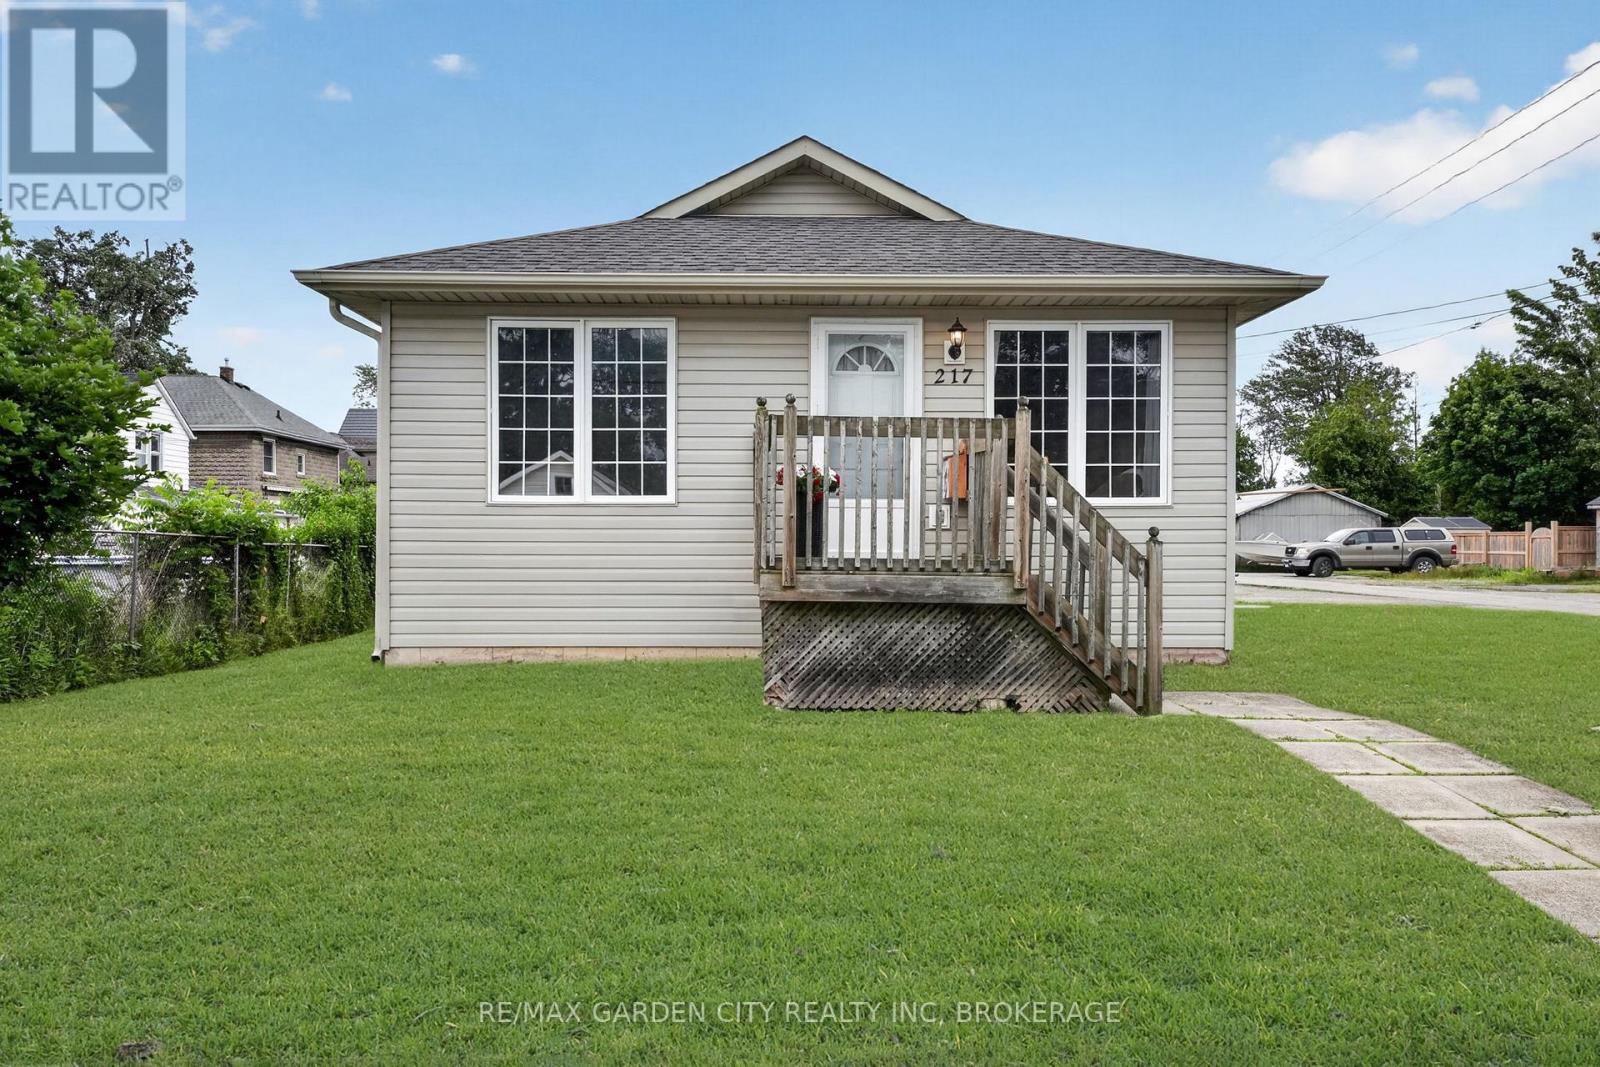
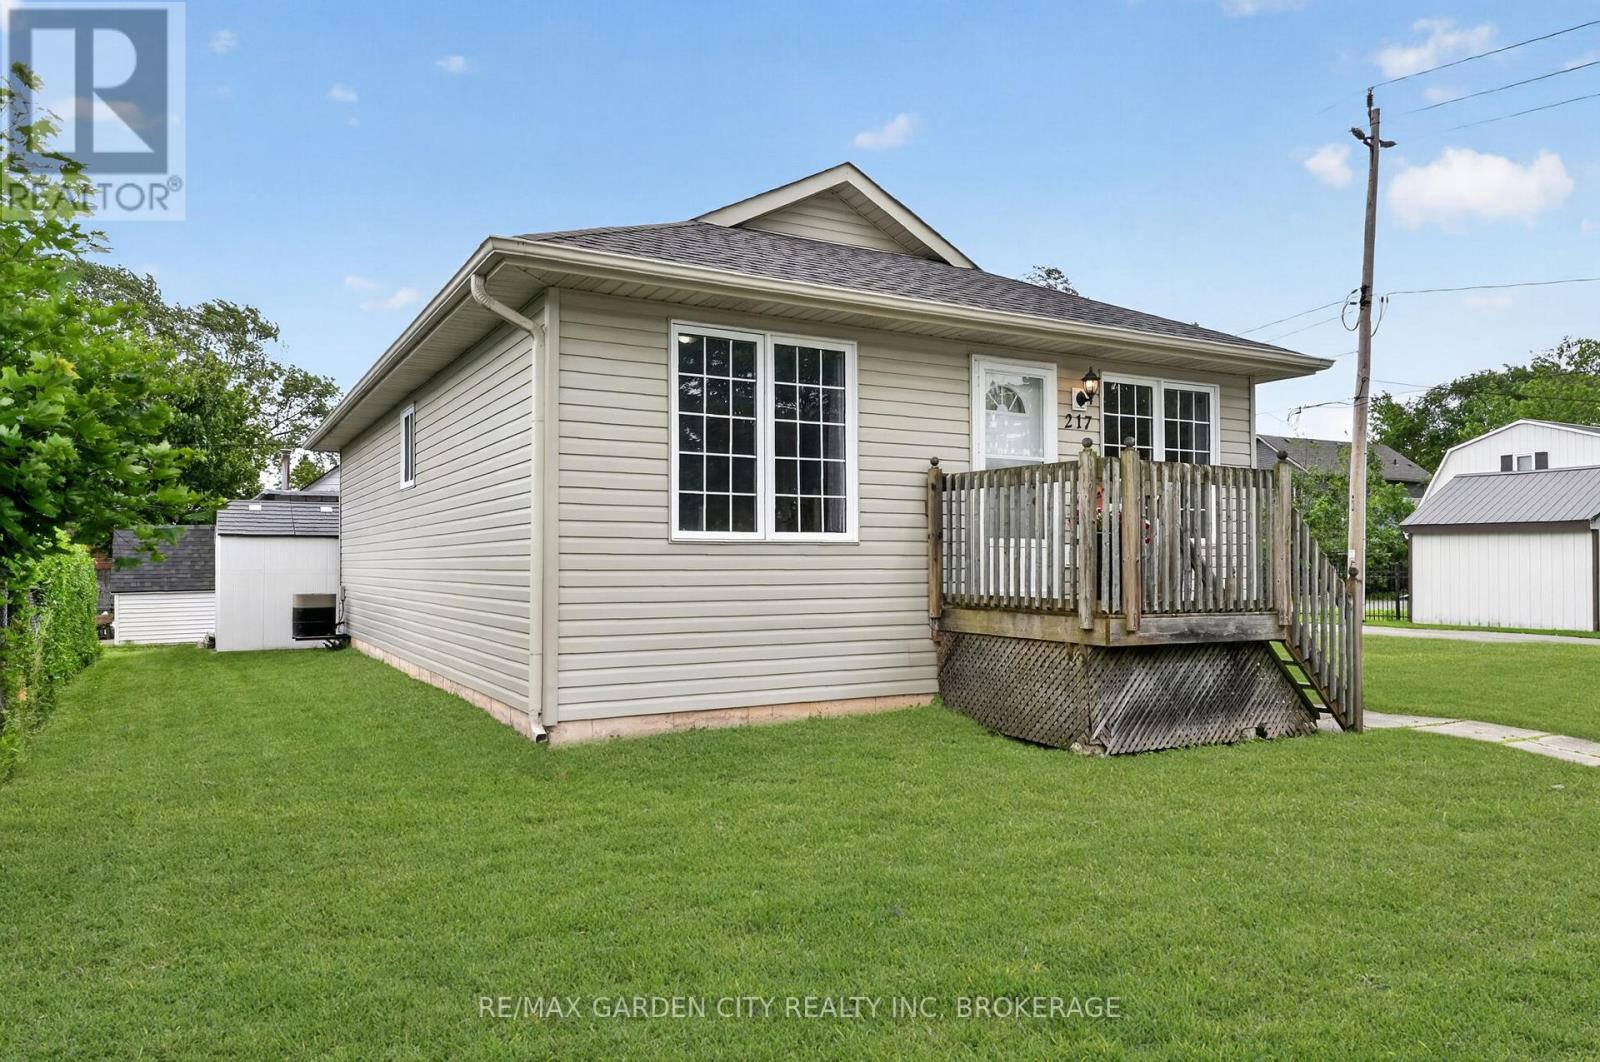
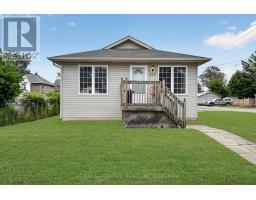
  • 217 Pine Street, Haldimand, Ontario  N1A 2L4 - Photo 1 - X13471676
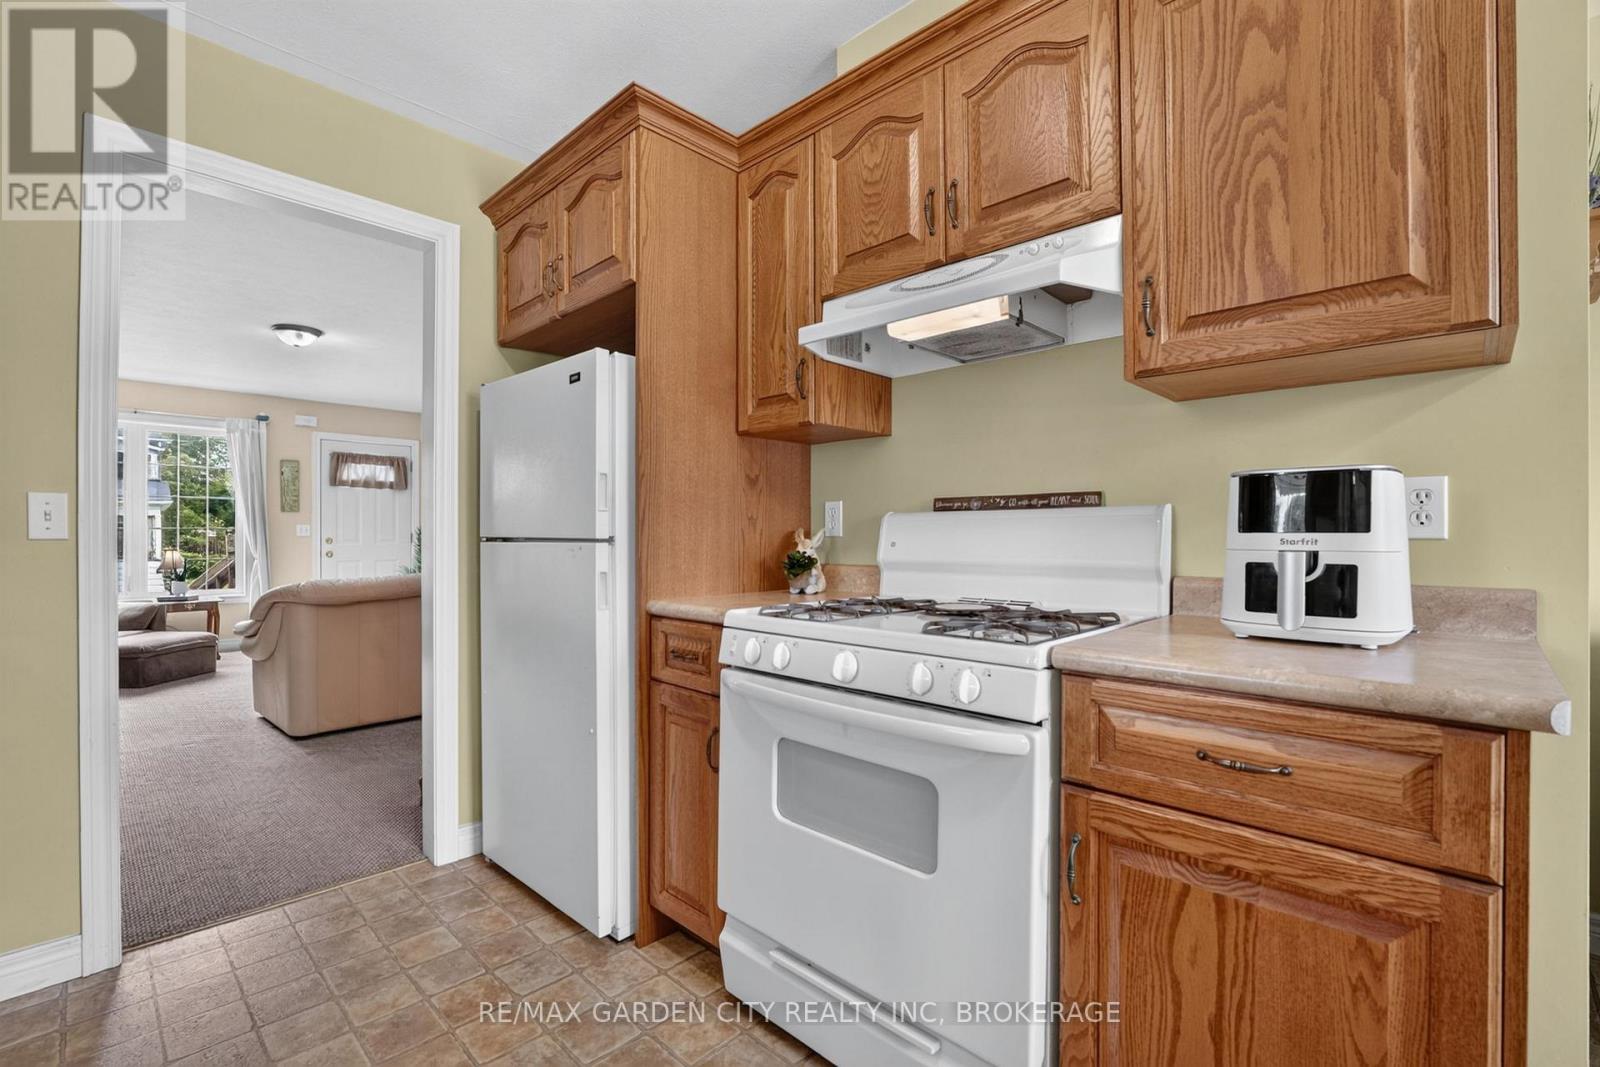
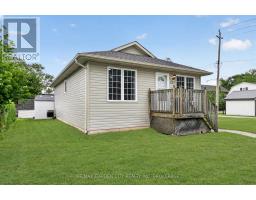
  • 217 Pine Street, Haldimand, Ontario  N1A 2L4 - Photo 2 - X13471676
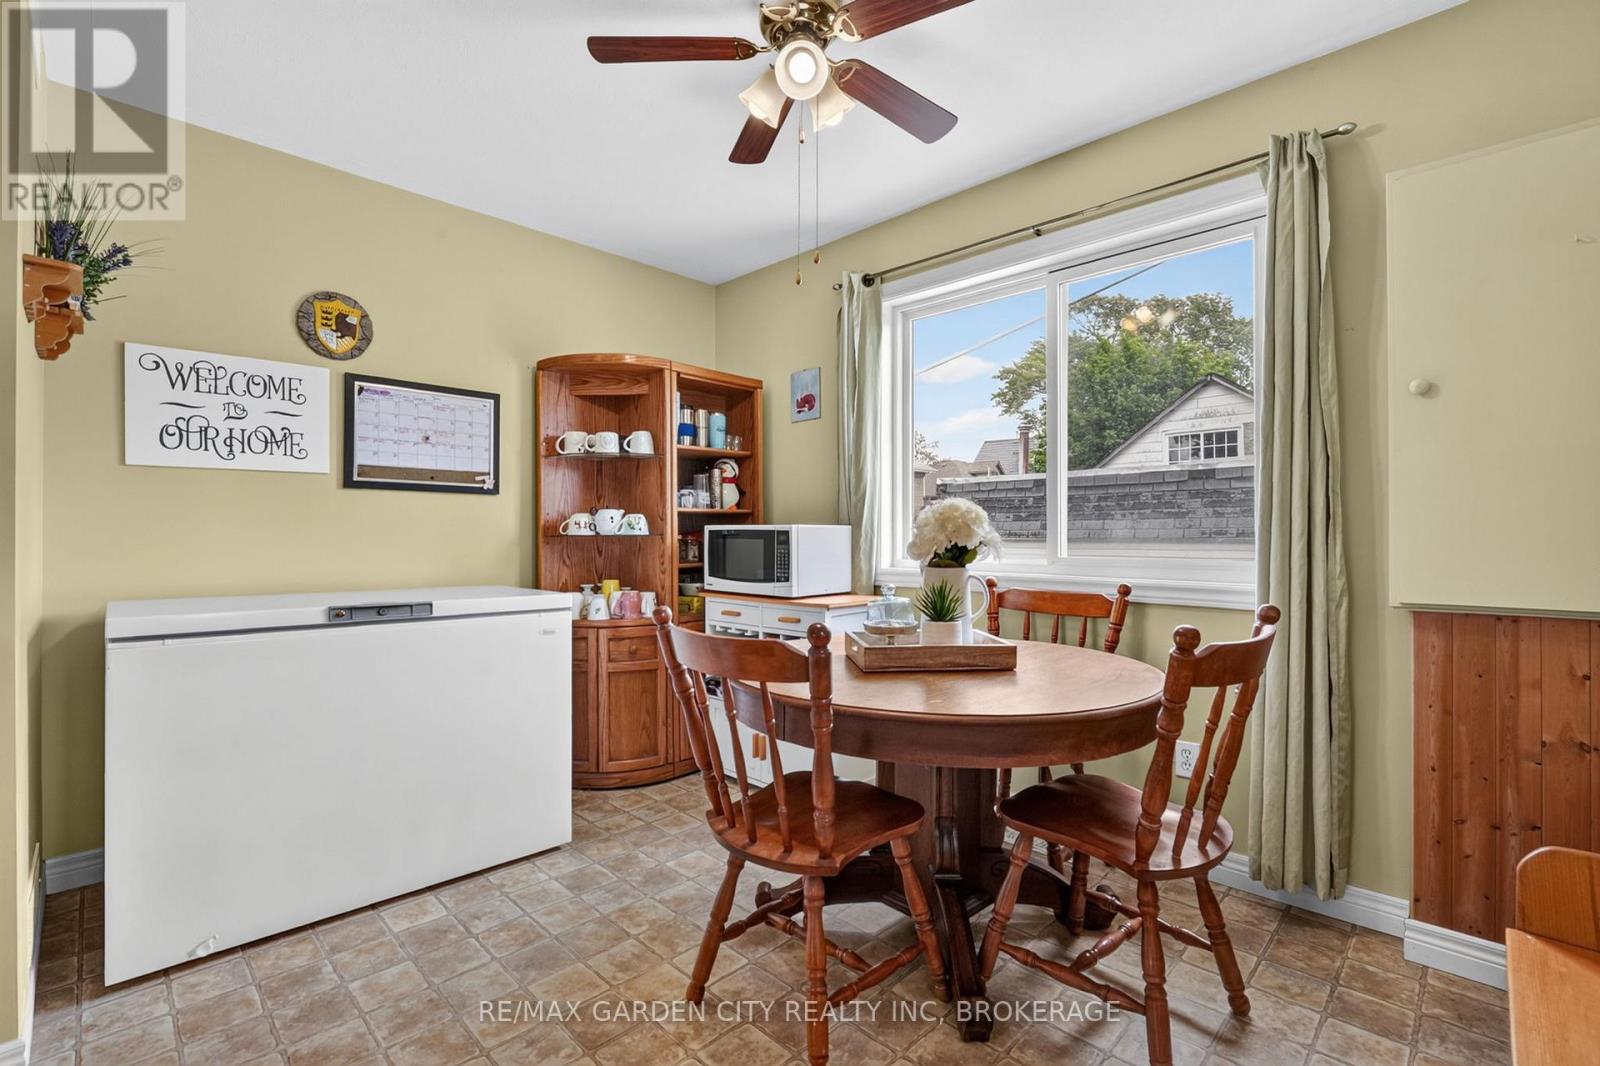
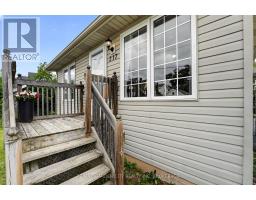
  • 217 Pine Street, Haldimand, Ontario  N1A 2L4 - Photo 3 - X13471676
  • 217 Pine Street, Haldimand, Ontario  N1A 2L4 - Photo 4 - X13471676
  • 217 Pine Street, Haldimand, Ontario  N1A 2L4 - Photo 5 - X13471676
  • 217 Pine Street, Haldimand, Ontario  N1A 2L4 - Photo 6 - X13471676
  • 217 Pine Street, Haldimand, Ontario  N1A 2L4 - Photo 7 - X13471676
  • 217 Pine Street, Haldimand, Ontario  N1A 2L4 - Photo 8 - X13471676
  • 217 Pine Street, Haldimand, Ontario  N1A 2L4 - Photo 9 - X13471676
  • 217 Pine Street, Haldimand, Ontario  N1A 2L4 - Photo 10 - X13471676
  • 217 Pine Street, Haldimand, Ontario  N1A 2L4 - Photo 11 - X13471676
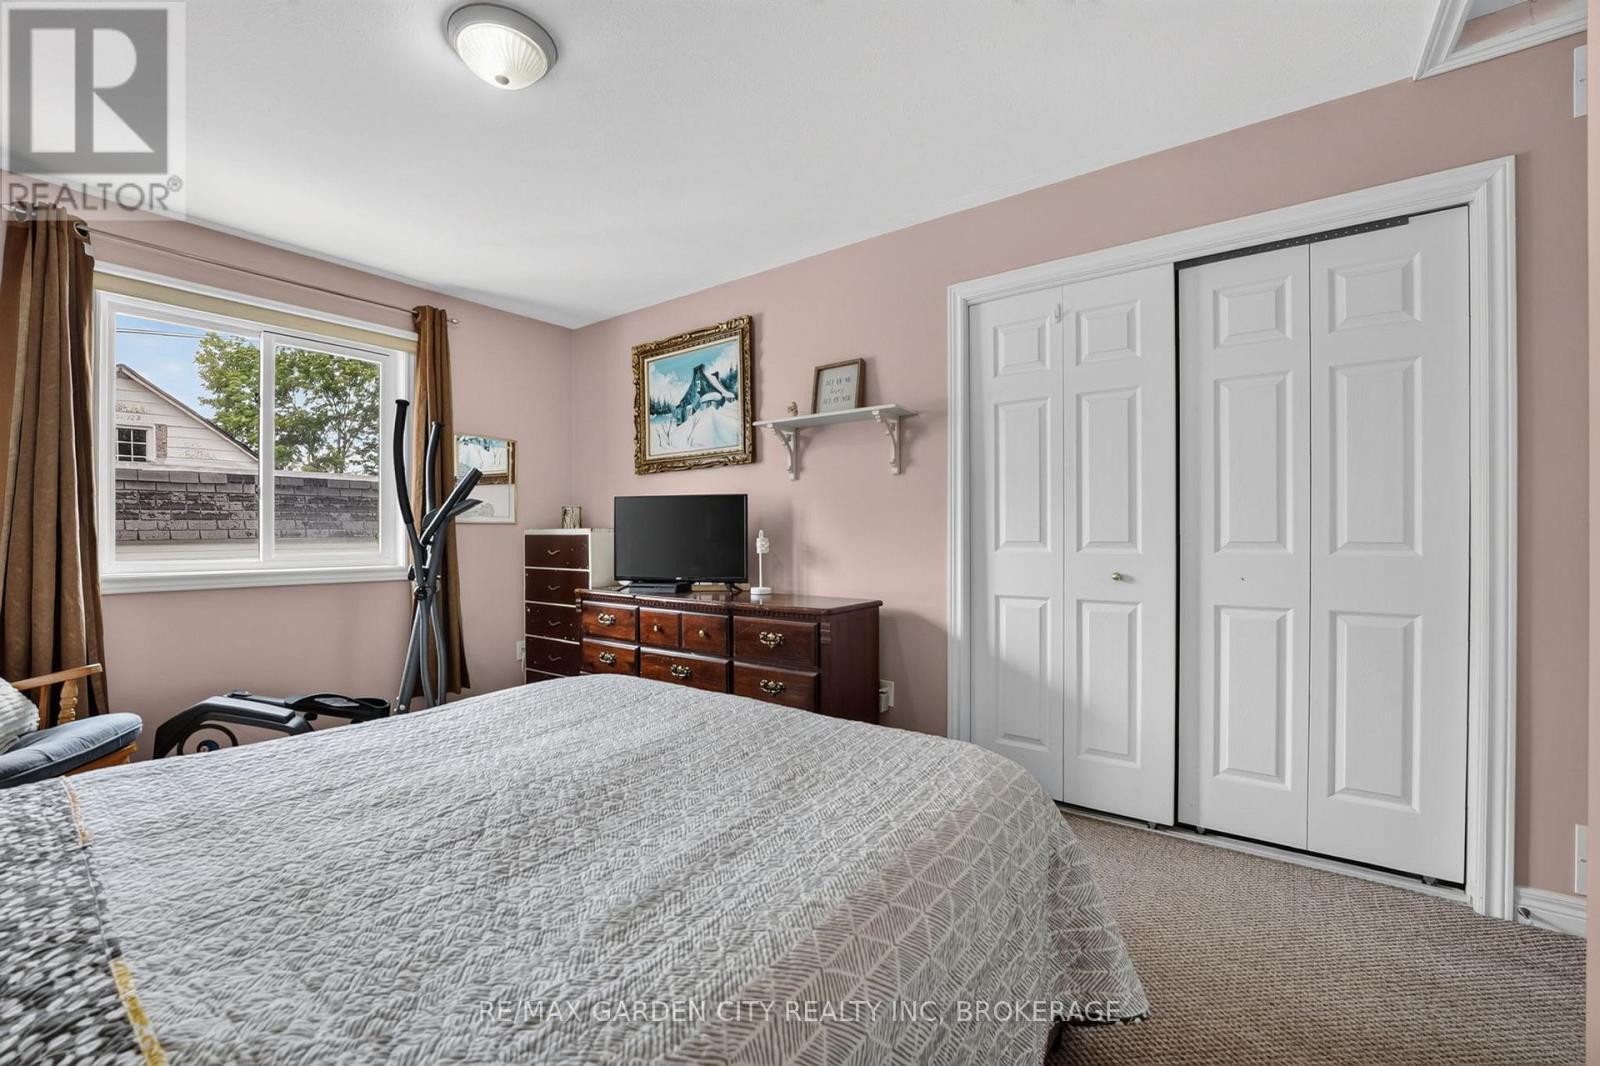
  • 217 Pine Street, Haldimand, Ontario  N1A 2L4 - Photo 12 - X13471676
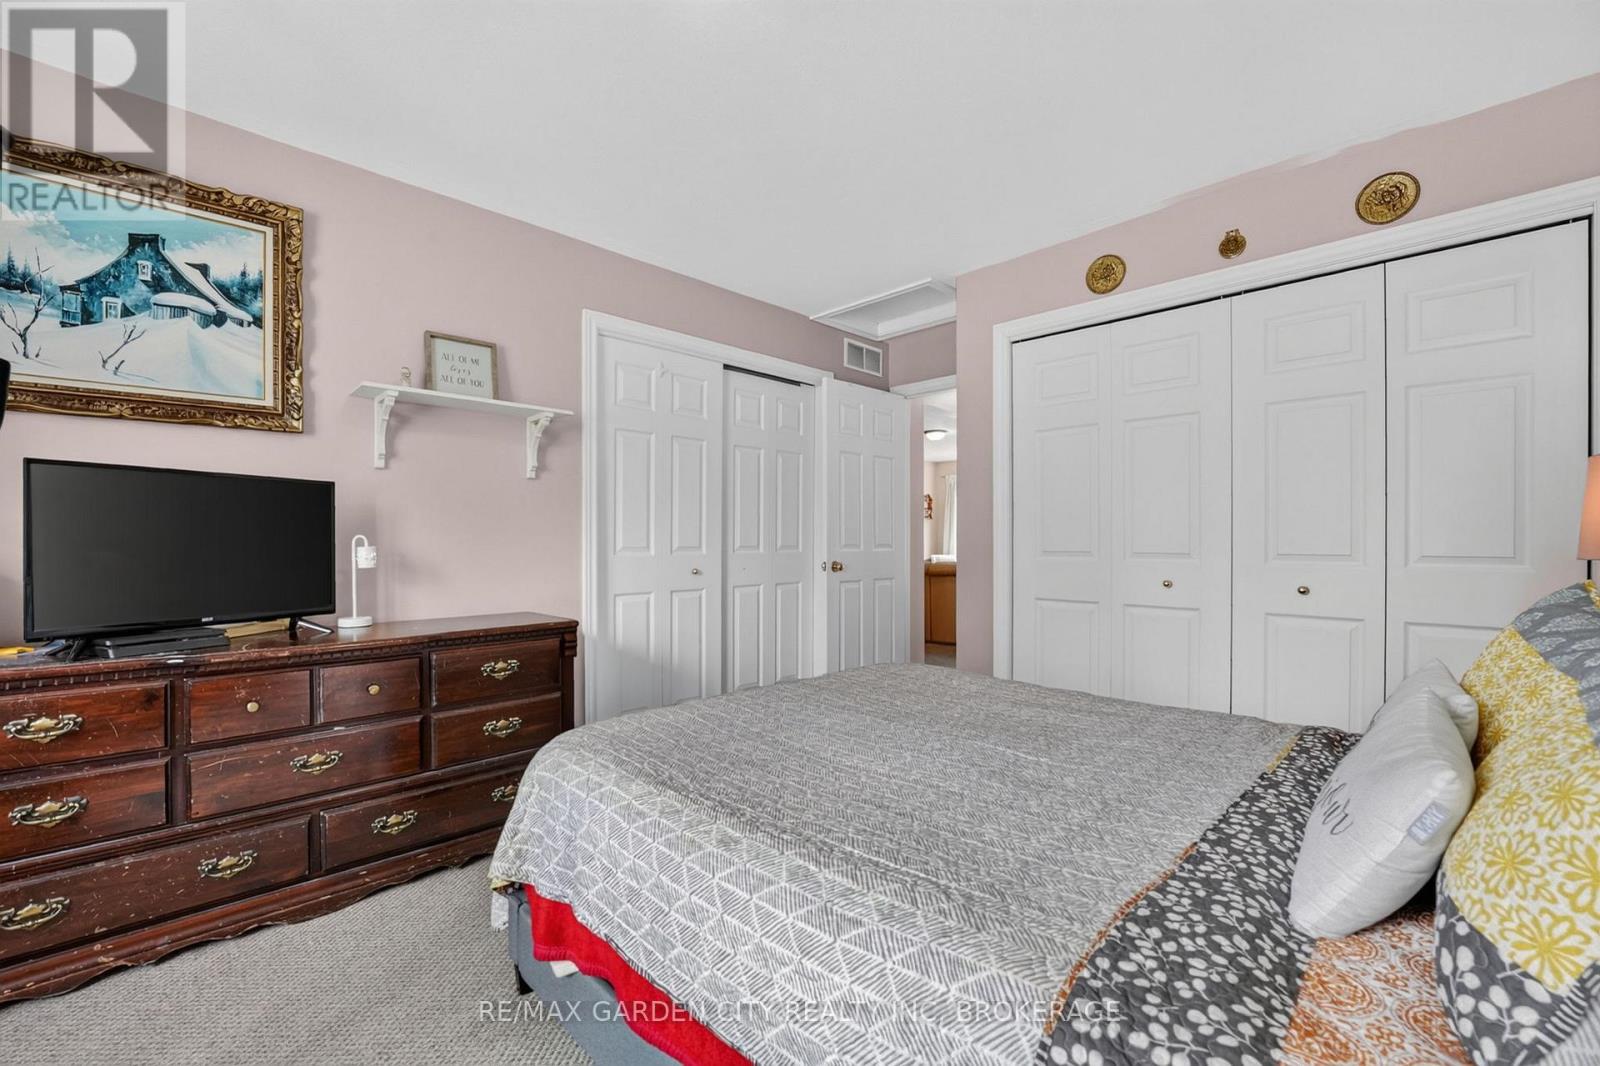
  • 217 Pine Street, Haldimand, Ontario  N1A 2L4 - Photo 13 - X13471676
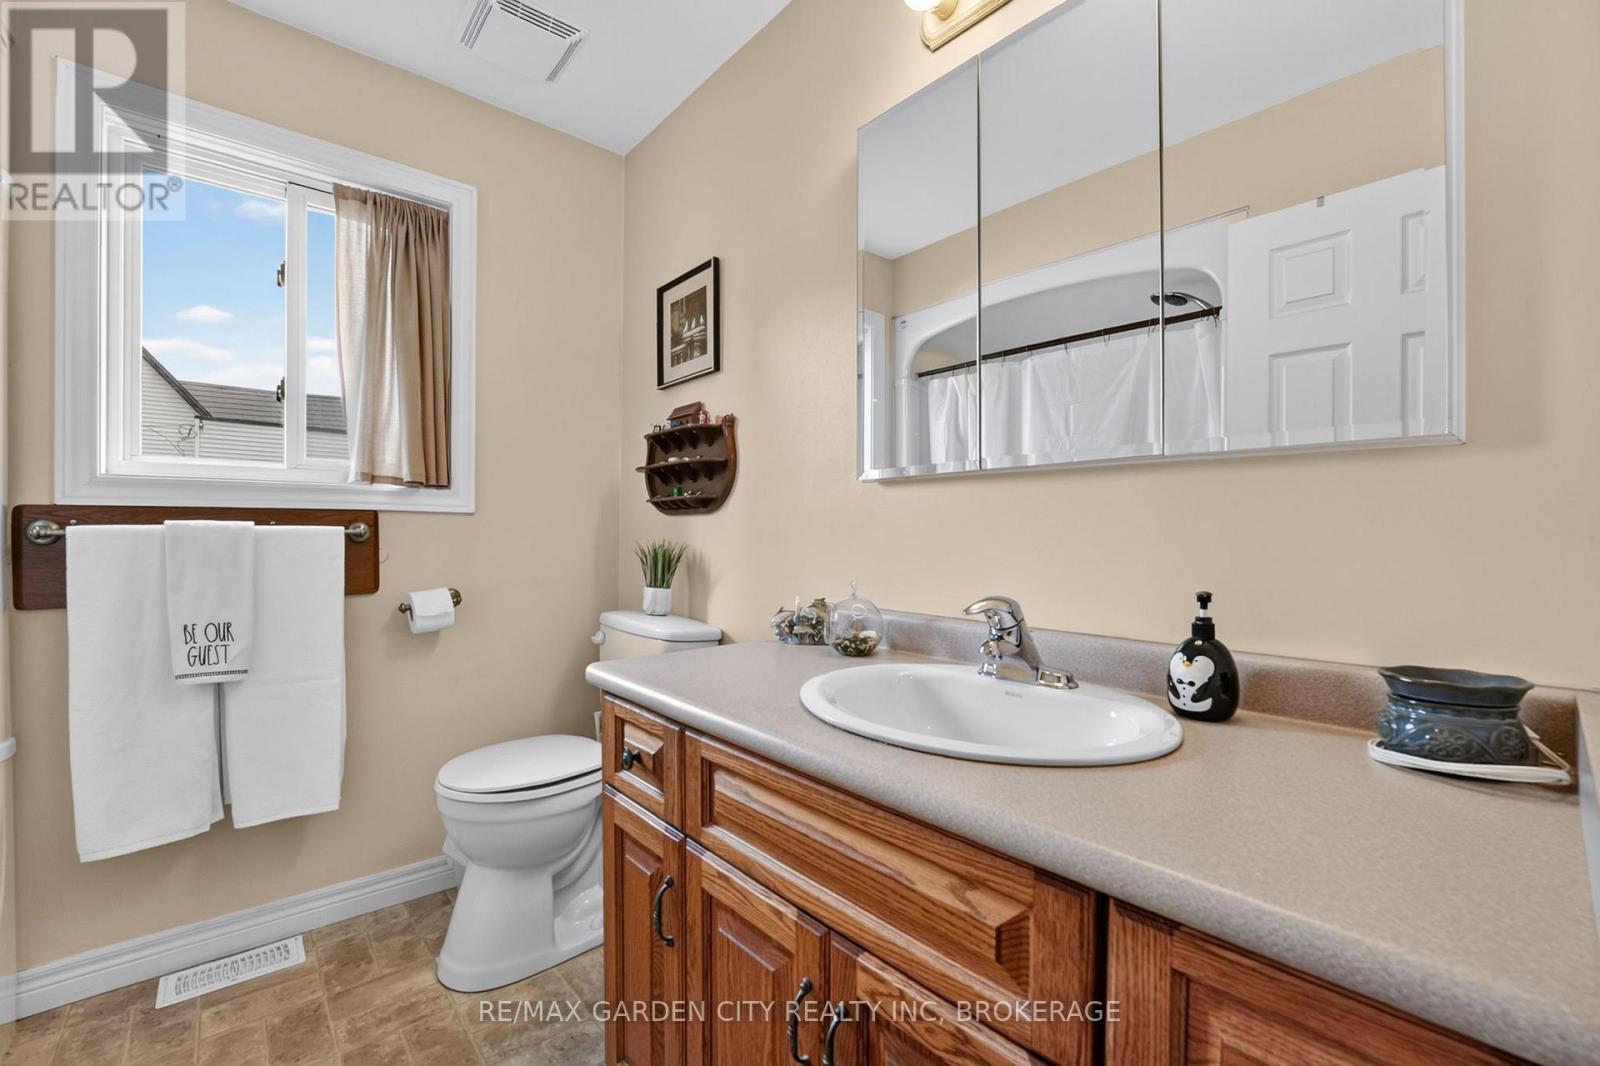
  • 217 Pine Street, Haldimand, Ontario  N1A 2L4 - Photo 14 - X13471676
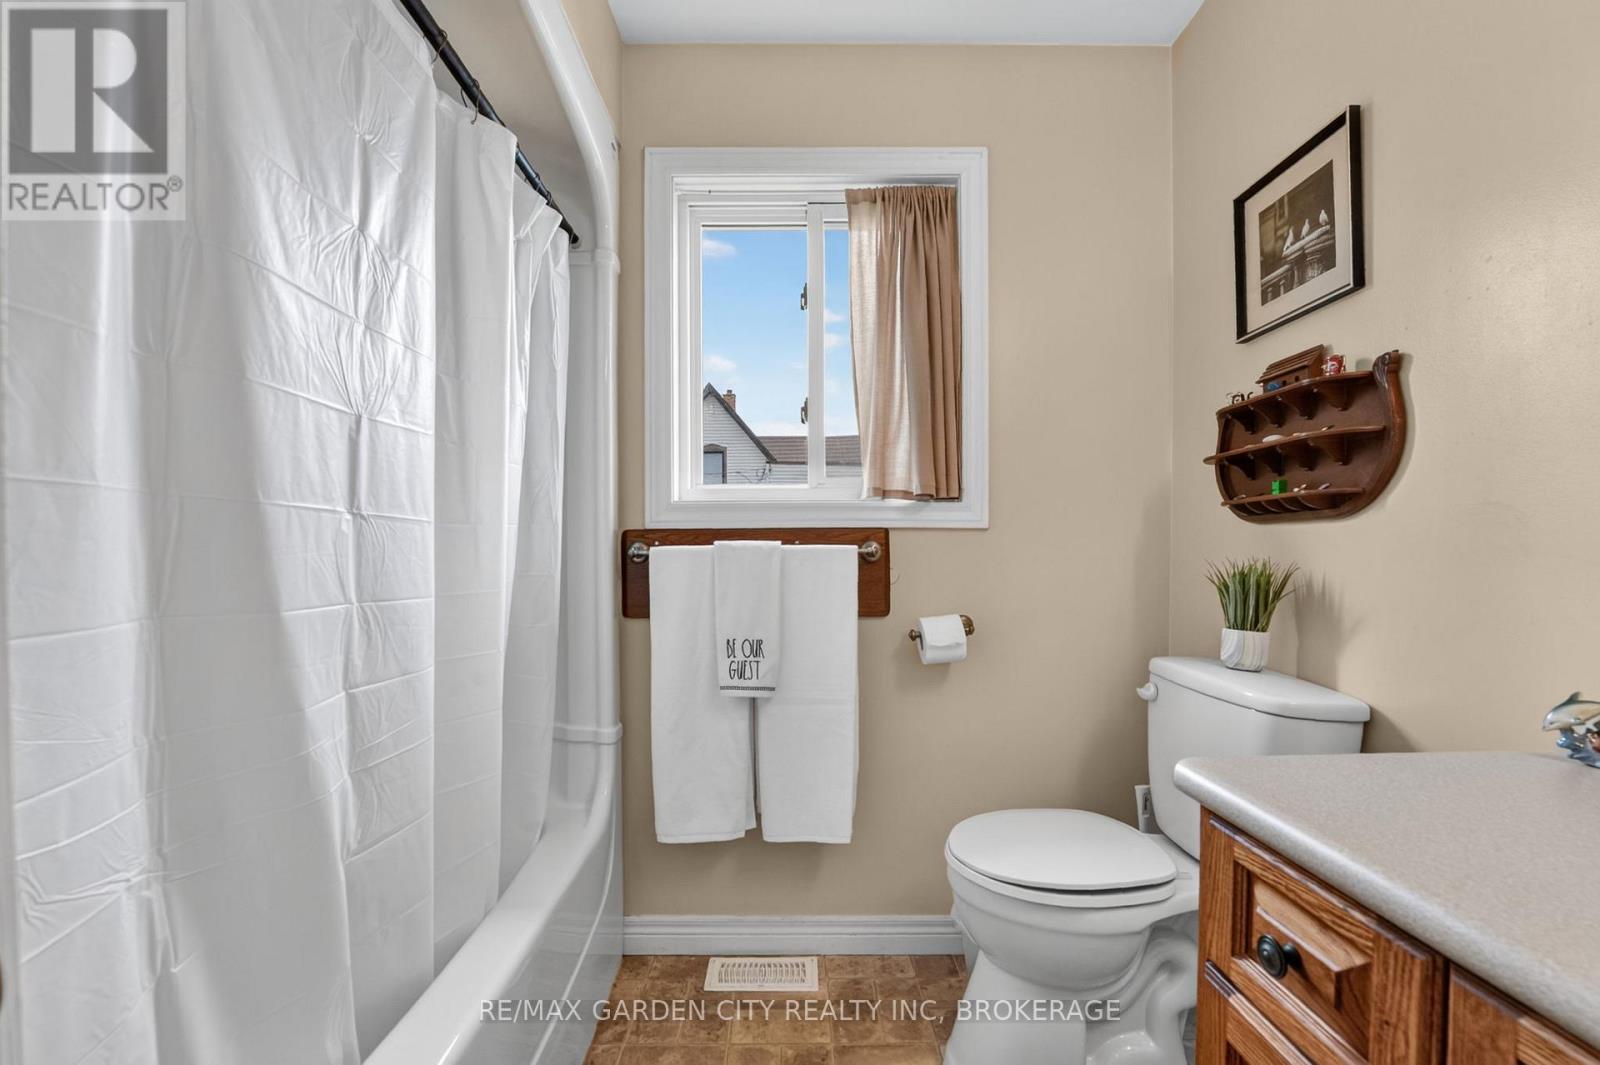
  • 217 Pine Street, Haldimand, Ontario  N1A 2L4 - Photo 15 - X13471676
  • 217 Pine Street, Haldimand, Ontario  N1A 2L4 - Photo 16 - X13471676
  • 217 Pine Street, Haldimand, Ontario  N1A 2L4 - Photo 17 - X13471676
  • 217 Pine Street, Haldimand, Ontario  N1A 2L4 - Photo 18 - X13471676
  • 217 Pine Street, Haldimand, Ontario  N1A 2L4 - Photo 19 - X13471676
  • 217 Pine Street, Haldimand, Ontario  N1A 2L4 - Photo 20 - X13471676
  • 217 Pine Street, Haldimand, Ontario  N1A 2L4 - Photo 21 - X13471676
  • 217 Pine Street, Haldimand, Ontario  N1A 2L4 - Photo 22 - X13471676
  • 217 Pine Street, Haldimand, Ontario  N1A 2L4 - Photo 23 - X13471676
  • 217 Pine Street, Haldimand, Ontario  N1A 2L4 - Photo 24 - X13471676
  • 217 Pine Street, Haldimand, Ontario  N1A 2L4 - Photo 25 - X13471676
  • 217 Pine Street, Haldimand, Ontario  N1A 2L4 - Photo 26 - X13471676
  • 217 Pine Street, Haldimand, Ontario  N1A 2L4 - Photo 27 - X13471676
  • 217 Pine Street, Haldimand, Ontario  N1A 2L4 - Photo 28 - X13471676
  • 217 Pine Street, Haldimand, Ontario  N1A 2L4 - Photo 29 - X13471676
  • 217 Pine Street, Haldimand, Ontario  N1A 2L4 - Photo 30 - X13471676
  • 217 Pine Street, Haldimand, Ontario  N1A 2L4 - Photo 31 - X13471676
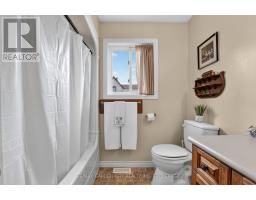
  • 217 Pine Street, Haldimand, Ontario  N1A 2L4 - Photo 32 - X13471676
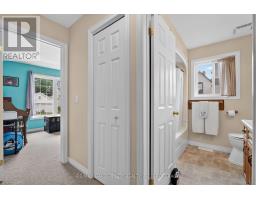
  • 217 Pine Street, Haldimand, Ontario  N1A 2L4 - Photo 33 - X13471676
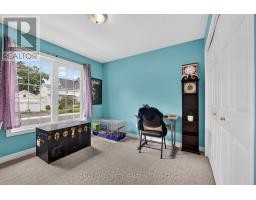
  • 217 Pine Street, Haldimand, Ontario  N1A 2L4 - Photo 34 - X13471676
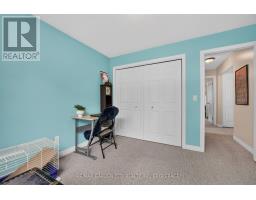
  • 217 Pine Street, Haldimand, Ontario  N1A 2L4 - Photo 35 - X13471676
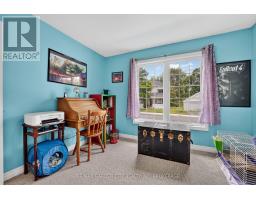
  • 217 Pine Street, Haldimand, Ontario  N1A 2L4 - Photo 36 - X13471676
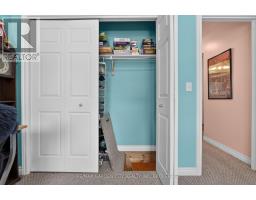
  • 217 Pine Street, Haldimand, Ontario  N1A 2L4 - Photo 37 - X13471676
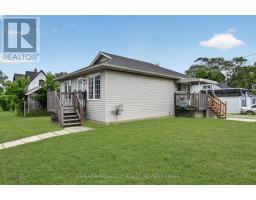
  • 217 Pine Street, Haldimand, Ontario  N1A 2L4 - Photo 38 - X13471676
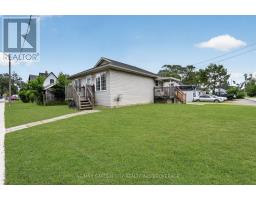
  • 217 Pine Street, Haldimand, Ontario  N1A 2L4 - Photo 39 - X13471676
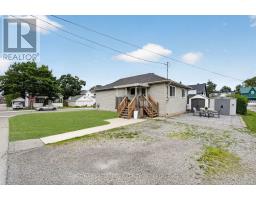
  • 217 Pine Street, Haldimand, Ontario  N1A 2L4 - Photo 40 - X13471676
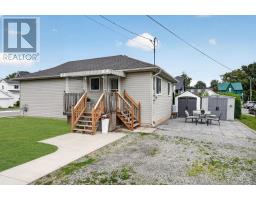
  • 217 Pine Street, Haldimand, Ontario  N1A 2L4 - Photo 41 - X13471676
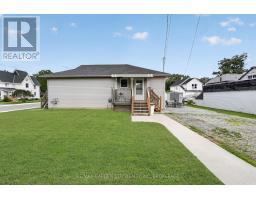
  • 217 Pine Street, Haldimand, Ontario  N1A 2L4 - Photo 42 - X13471676
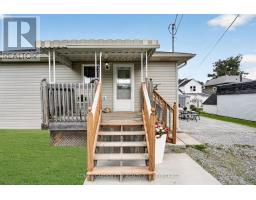
  • 217 Pine Street, Haldimand, Ontario  N1A 2L4 - Photo 43 - X13471676
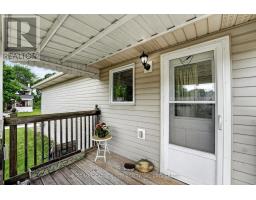
  • 217 Pine Street, Haldimand, Ontario  N1A 2L4 - Photo 44 - X13471676
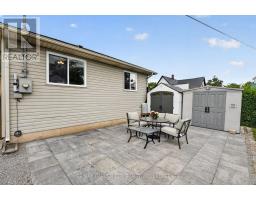
  • 217 Pine Street, Haldimand, Ontario  N1A 2L4 - Photo 45 - X13471676
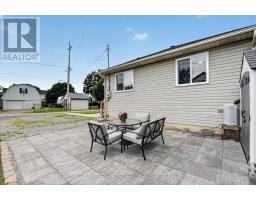
  • 217 Pine Street, Haldimand, Ontario  N1A 2L4 - Photo 46 - X13471676
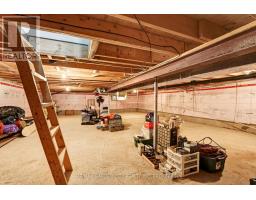
  • 217 Pine Street, Haldimand, Ontario  N1A 2L4 - Photo 47 - X13471676
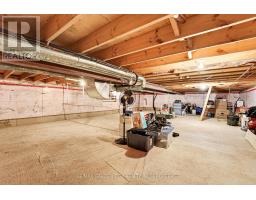
  • 217 Pine Street, Haldimand, Ontario  N1A 2L4 - Photo 48 - X13471676
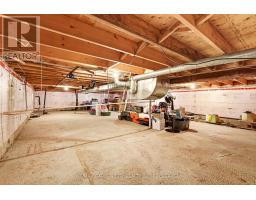
  • 217 Pine Street, Haldimand, Ontario  N1A 2L4 - Photo 49 - X13471676
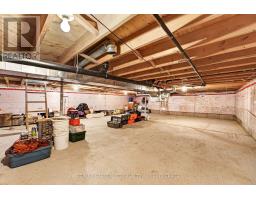
  • 217 Pine Street, Haldimand, Ontario  N1A 2L4 - Photo 50 - X13471676
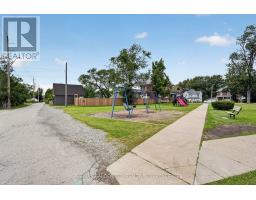
2 Bedroom 1 Bathroom 700 - 1,100 sqft
Bungalow Central Air Conditioning Forced Air

$469,900

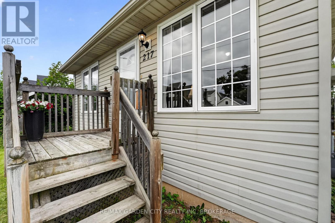
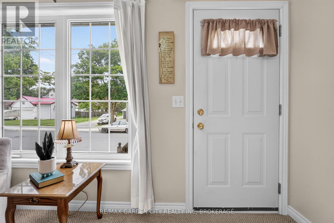
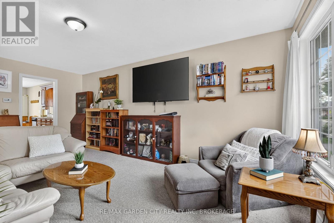
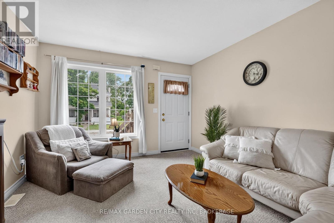
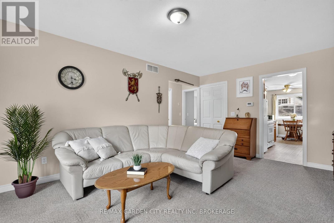
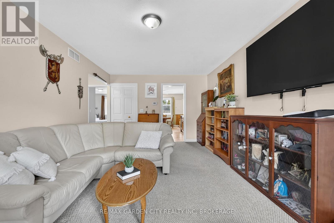
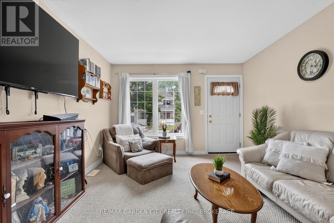
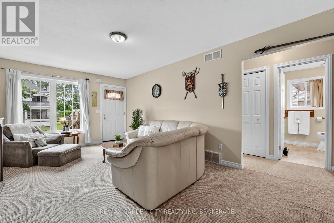
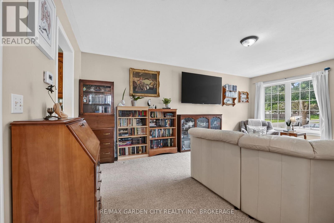
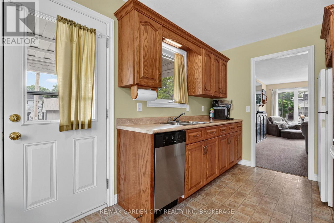
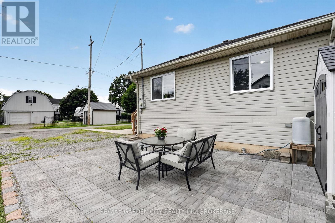
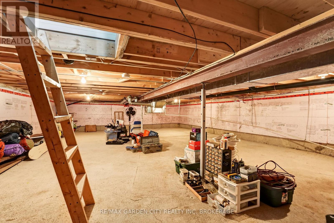
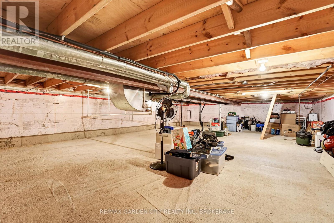
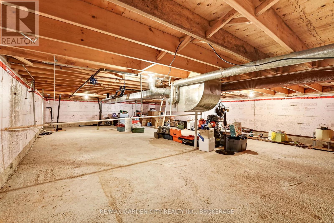
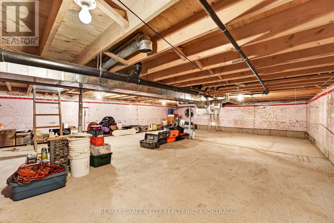
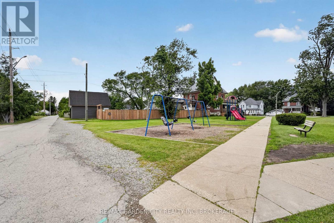
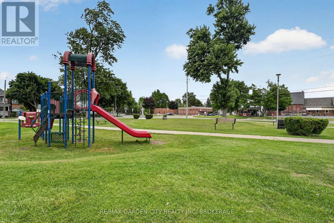
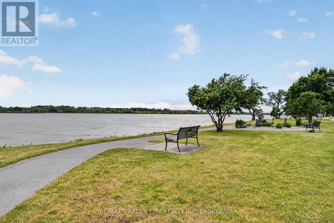
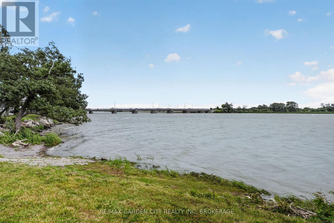
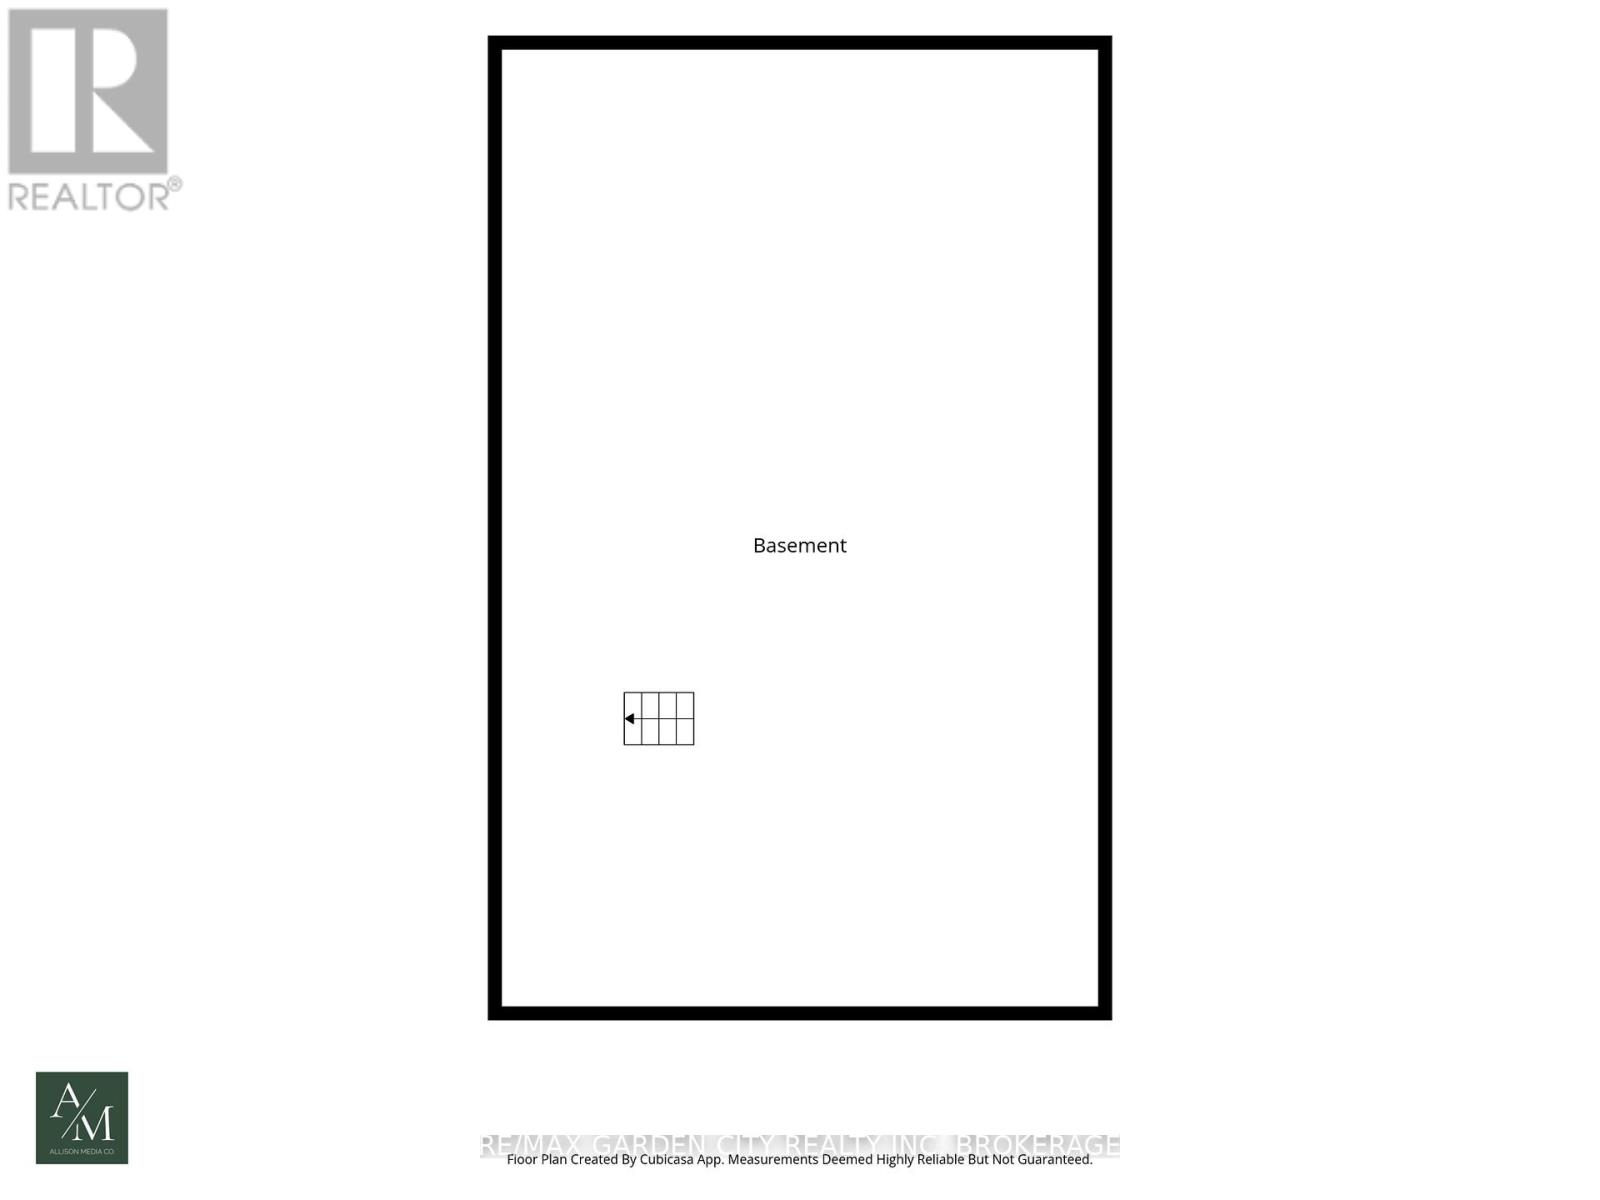
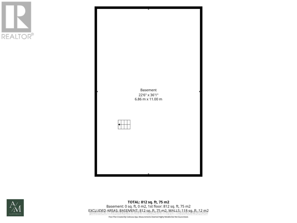
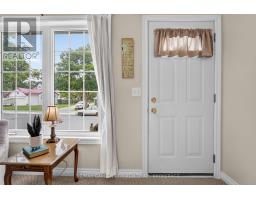
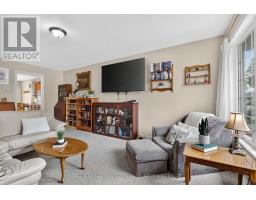
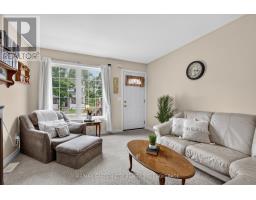
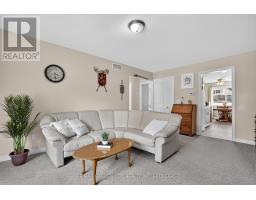
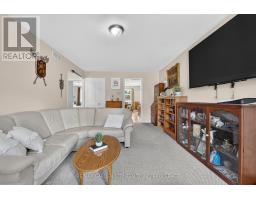
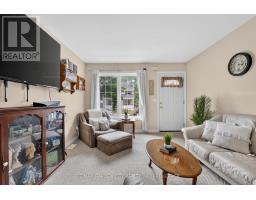
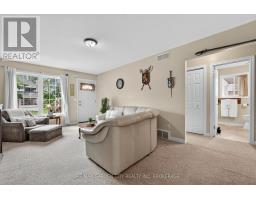
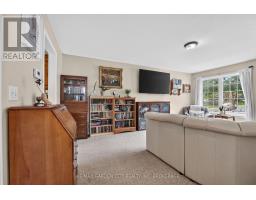
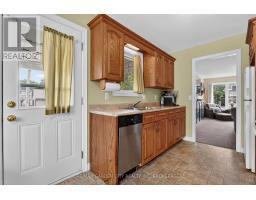
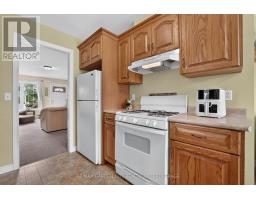
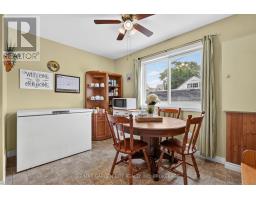
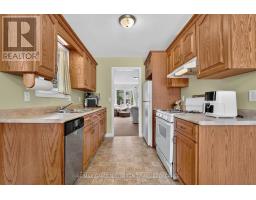

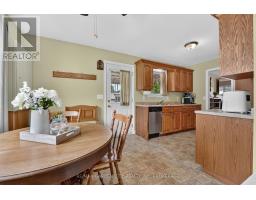
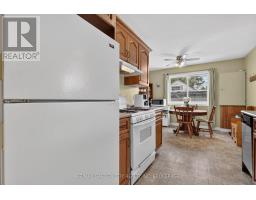
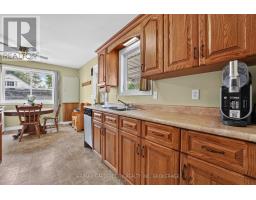
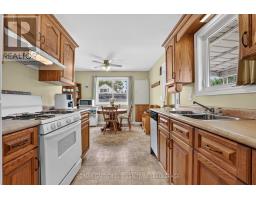
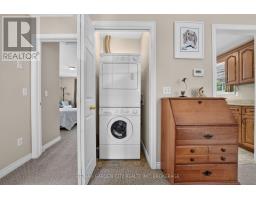
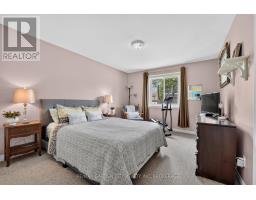
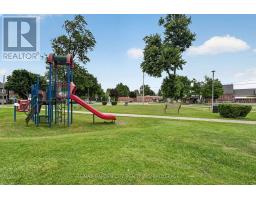
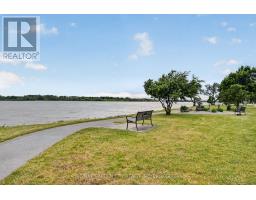
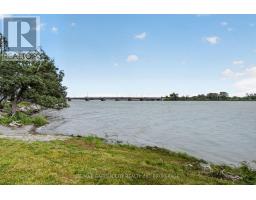
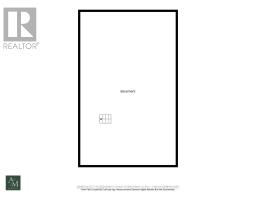
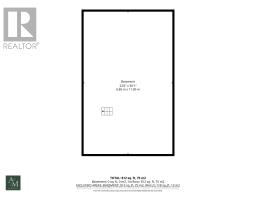
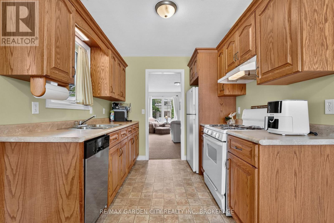
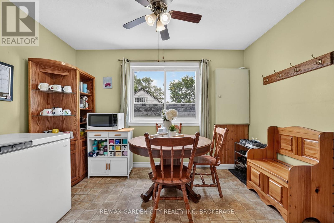
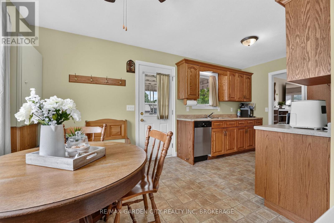
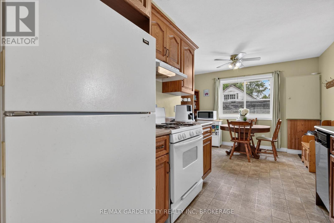
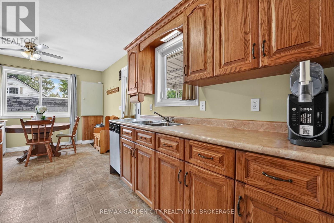
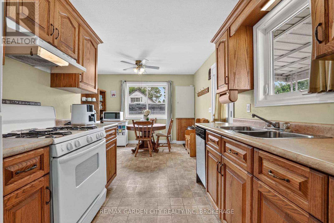
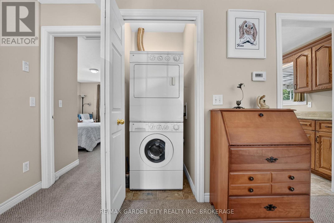
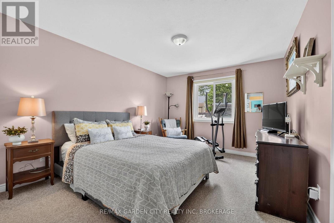
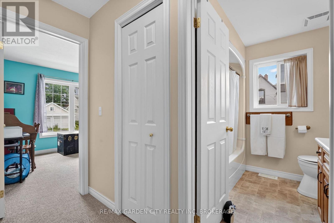
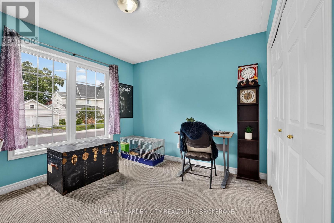
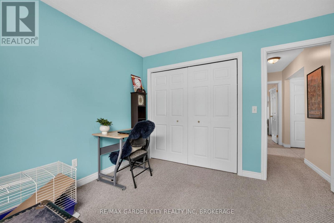
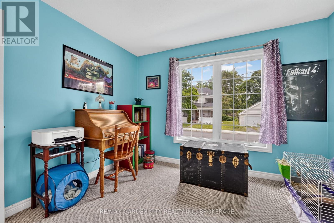
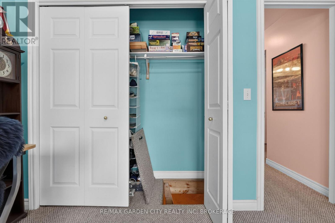
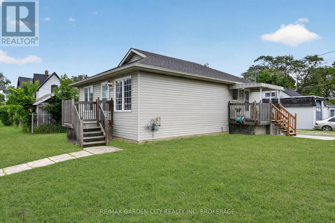
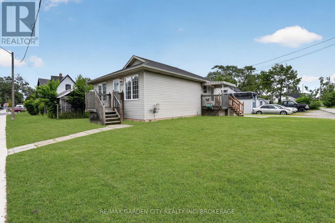
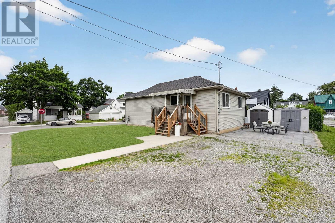
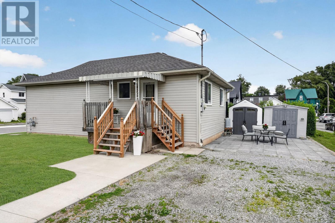
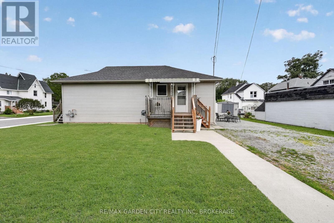
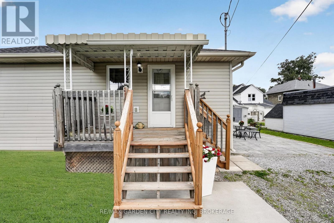
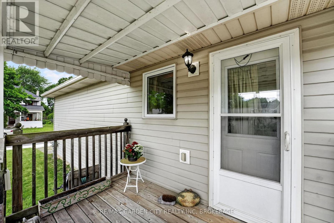
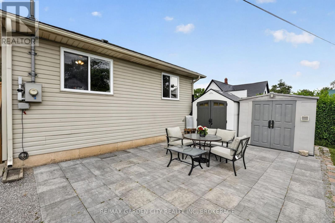
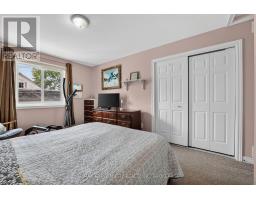
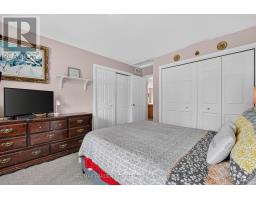
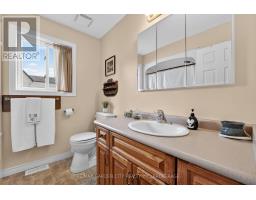
Charming two bedroom bungalow in a fantastic location close to all amenities. The eat-in kitchen boasts a spacious dining area, oak cabinets, appliances, and a side door to a small covered porch, perfect for barbecuing year-round. The bright, roomy living room offers plenty of space for your furniture and opens to a cozy front porch. The primary bedroom is generously sized with double closets and ample space for a king size bed, while the second bedroom also features a double closet and good dimensions. A four piece bathroom and the main level laundry complete the layout. A full-size crawlspace has a concrete floor, about 5 feet in height, providing excellent storage with access from the second bedroom. Outside, enjoy parking for two cars, a large patio and two sheds. Ideally located within walking distance to parks, the hospital, schools, and the Grand River with it scenic waterfront trails. Shingles were replaced in 2023. This home is a true gem waiting for you to make it yours. (id:41589)

Virtual Tour

Property Details

MLS® Number X13471676
Property Type Single Family
Community Name Dunnville
Parking Space Total 2

Building

Bathroom Total 1
Bedrooms Above Ground 2
Bedrooms Total 2
Appliances Water Heater, Dishwasher, Dryer, Microwave, Stove, Washer, Refrigerator
Architectural Style Bungalow
Basement Type Crawl Space
Construction Style Attachment Detached
Cooling Type Central Air Conditioning
Exterior Finish Vinyl Siding
Foundation Type Poured Concrete
Heating Fuel Natural Gas
Heating Type Forced Air
Stories Total 1
Size Interior 700 - 1,100 Sqft
Type House
Utility Water Municipal Water

Parking

No Garage

Land

Acreage No
Sewer Sanitary Sewer
Size Depth 66 Ft
Size Frontage 60 Ft
Size Irregular 60 X 66 Ft
Size Total Text 60 X 66 Ft

Rooms

Level Type Length Width Dimensions
Lower Level Other 11 m 6.86 m 11 m x 6.86 m
Main Level Kitchen 5.18 m 3.53 m 5.18 m x 3.53 m
Main Level Living Room 5.79 m 3.53 m 5.79 m x 3.53 m
Main Level Primary Bedroom 4.88 m 3.33 m 4.88 m x 3.33 m
Main Level Bedroom 2 3.71 m 3.33 m 3.71 m x 3.33 m
Main Level Bathroom 2.21 m 2.33 m 2.21 m x 2.33 m
Main Level Laundry Room 0.93 m 0.93 m 0.93 m x 0.93 m
  • Aerial

https://www.realtor.ca/real-estate/29933865/217-pine-street-haldimand-dunnville-dunnville

Kristin De Divitiis
Salesperson

(905) 687-4632

RE/MAX Garden City Realty Inc, Brokerage
121 Hwy 20 E
Fonthill, Ontario L0S 1E0

(905) 892-9090
(905) 892-0000
www.remax-gc.com/fonthill

Powered by: REALTOR.ca
This REALTOR.ca listing content is owned and licensed by REALTORĀ® members of The Canadian Real Estate Association

The trademarks REALTOR®, REALTORS®, and the REALTOR® logo are controlled by The Canadian Real Estate Association (CREA) and identify real estate professionals who are members of CREA. The trademarks MLS®, Multiple Listing Service® and the associated logos are owned by The Canadian Real Estate Association (CREA) and identify the quality of services provided by real estate professionals who are members of CREA. The trademark DDF® is owned by The Canadian Real Estate Association (CREA) and identifies CREA's Data Distribution Facility (DDF®)


July 26 2026 11:53:53

Niagara Association of REALTORSĀ®

RE/MAX Garden City Realty Inc, Brokerage

RealtyPress WordPress CREA DDF® Plugin

RE/MAX Garden City Realty Inc., Brokerage - Each Office Independently Owned and Operated - Design By Center Stage Creative
  • Welcome
  • About Me
  • Listings
  • Featured
  • Sold
  • Videos
  • Links
  • Contact
JORDAN CLARK