

1893 York Road Niagara-On-The-Lake, Ontario L0S 1J0
$1,999,000
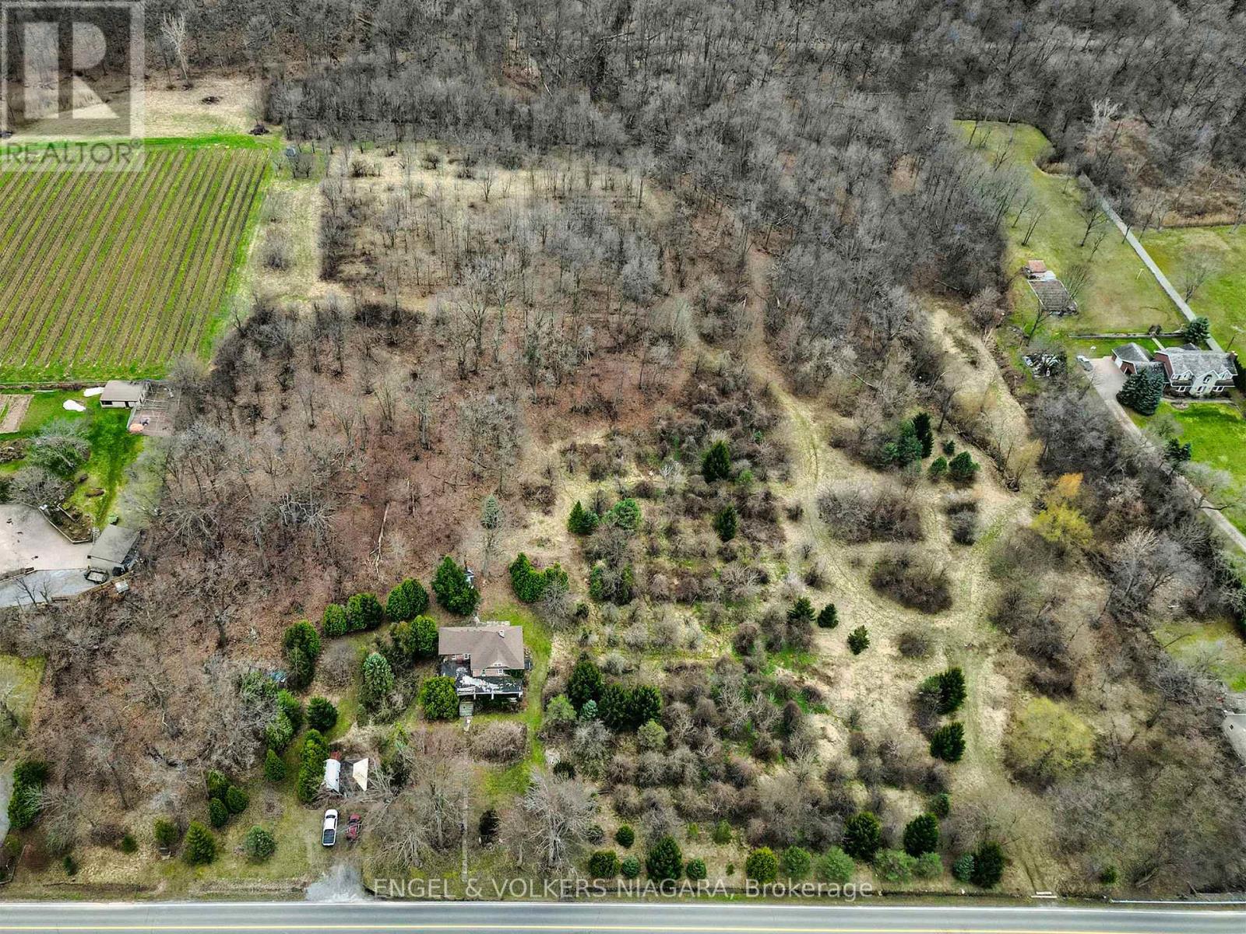
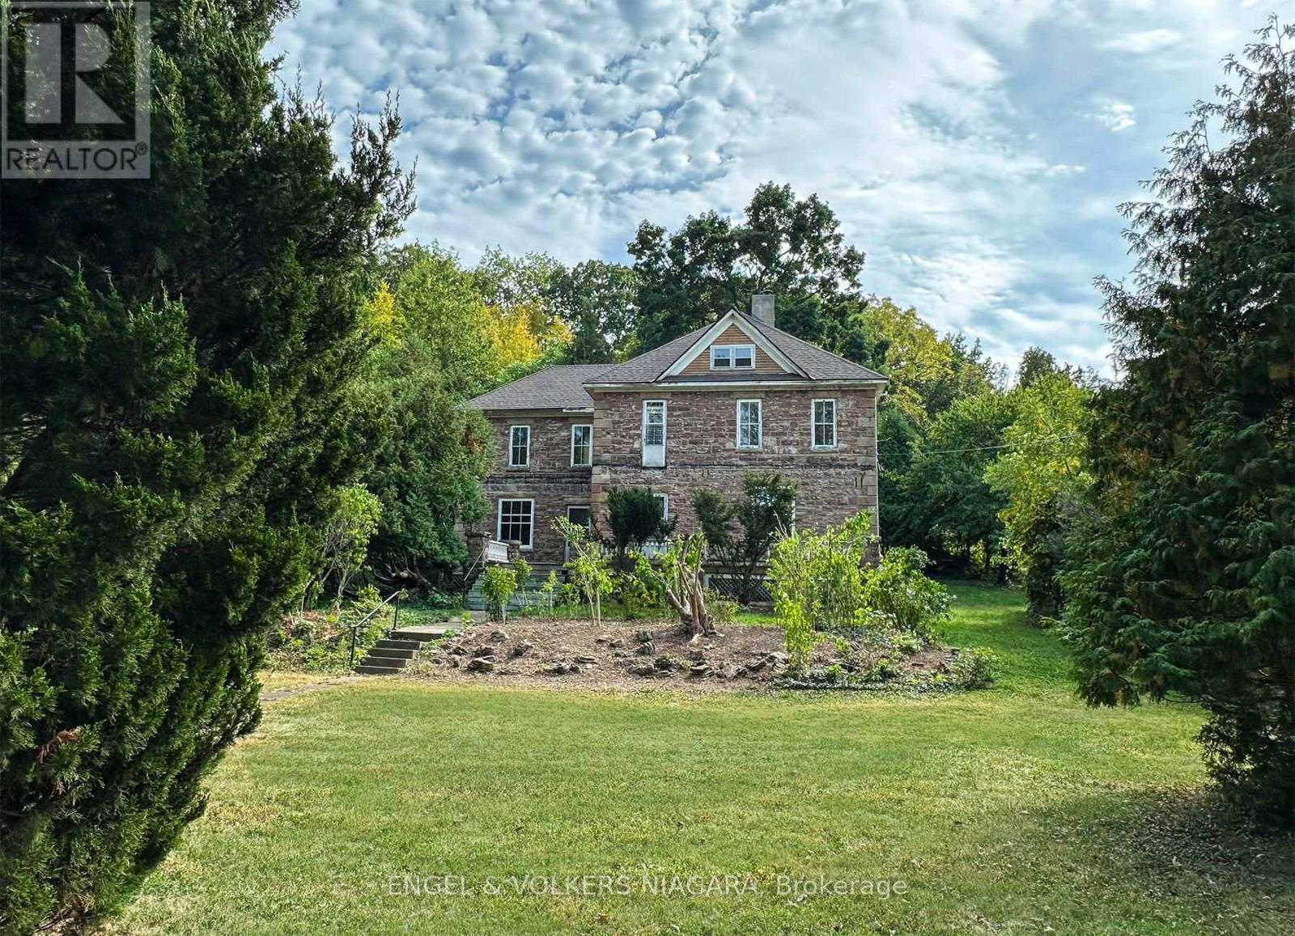
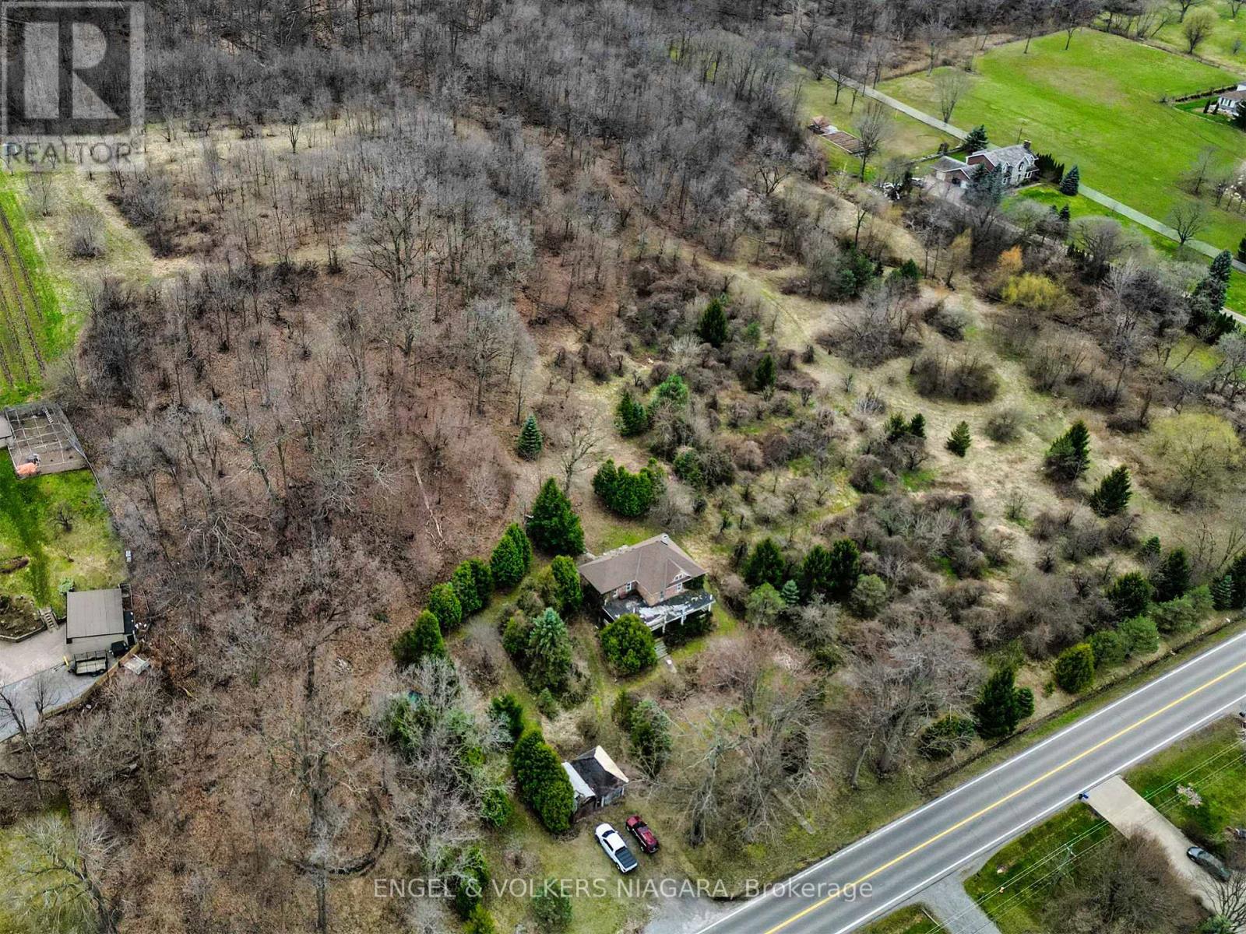
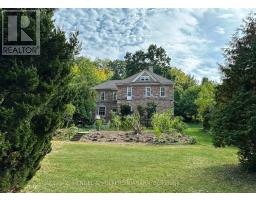
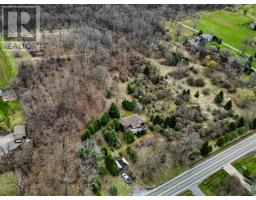
This unique 15 acre ancestral property is embraced by the Niagara Escarpment and delivers panoramic vistas across Niagara-on-the-Lake that seem to go on forever. For the last 80 years, this special property has been owned by the same family who are now offering it to the market. The 15 acres contains the house site, upper and lower arable table lands and the magical forest slopes of the Niagara Escarpment. Occupying an area of over 2440 square feet, the ca. 1896 stone house has walls over 19 inches thick and holds the original 140 year old staircase, trim, mouldings and doors. While the grand old dame is in need of TLC, it represents a structurally stable architectural character statement which a discerning purchaser could render into the centrepiece of an exquisite rural estate with the potential - given proper planning permissions and agreements are in-place - to construct a second dwelling on the property. (id:41589)
Property Details
| MLS® Number | X12897448 |
| Property Type | Agriculture |
| Community Name | 106 - Queenston |
| Farm Type | Farm |
| Parking Space Total | 6 |
Building
| Bathroom Total | 2 |
| Bedrooms Above Ground | 4 |
| Bedrooms Total | 4 |
| Age | 100+ Years |
| Basement Development | Unfinished |
| Basement Type | Partial (unfinished) |
| Exterior Finish | Stone |
| Foundation Type | Stone |
| Heating Fuel | Other |
| Stories Total | 2 |
| Size Interior | 2,000 - 2,500 Sqft |
| Utility Water | Municipal Water |
Parking
| No Garage |
Land
| Acreage | Yes |
| Sewer | Septic System |
| Size Depth | 916 Ft |
| Size Frontage | 647 Ft |
| Size Irregular | 647 X 916 Ft ; Irregular |
| Size Total Text | 647 X 916 Ft ; Irregular|10 - 24.99 Acres |
| Zoning Description | Farm With Residence (211) |
Rooms
| Level | Type | Length | Width | Dimensions |
|---|---|---|---|---|
| Second Level | Bedroom | 4.8 m | 4.5 m | 4.8 m x 4.5 m |
| Second Level | Bedroom 2 | 4.18 m | 3.9 m | 4.18 m x 3.9 m |
| Second Level | Bedroom 3 | 3.63 m | 3.96 m | 3.63 m x 3.96 m |
| Second Level | Bedroom 4 | 3.58 m | 2.56 m | 3.58 m x 2.56 m |
| Main Level | Kitchen | 5.94 m | 4.48 m | 5.94 m x 4.48 m |
| Main Level | Family Room | 6.33 m | 4.02 m | 6.33 m x 4.02 m |
| Main Level | Living Room | 4.48 m | 3.96 m | 4.48 m x 3.96 m |
| Main Level | Foyer | 3.5 m | 3.96 m | 3.5 m x 3.96 m |
| Main Level | Bathroom | 3.5 m | 2.65 m | 3.5 m x 2.65 m |
Utilities
| Cable | Available |
| Electricity | Installed |

Brian Marshall
Salesperson
3521 Portage Rd. Unit #1
Niagara Falls, Ontario L2J 2K5
(905) 356-1800
(905) 356-1802
www.niagara.evrealestate.com/

The trademarks REALTOR®, REALTORS®, and the REALTOR® logo are controlled by The Canadian Real Estate Association (CREA) and identify real estate professionals who are members of CREA. The trademarks MLS®, Multiple Listing Service® and the associated logos are owned by The Canadian Real Estate Association (CREA) and identify the quality of services provided by real estate professionals who are members of CREA. The trademark DDF® is owned by The Canadian Real Estate Association (CREA) and identifies CREA's Data Distribution Facility (DDF®)
May 24 2026 11:20:01
Niagara Association of REALTORS®
Engel & Volkers Niagara