

306 Prospect Point Road S Fort Erie, Ontario L0S 1N0
$1,200,000
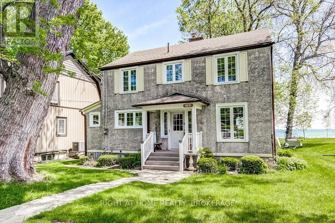
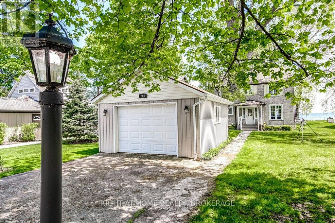
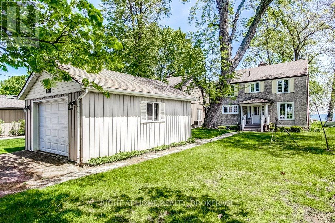
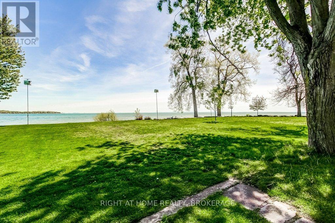
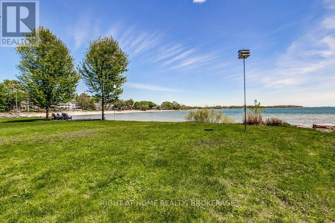
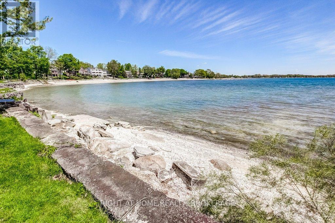
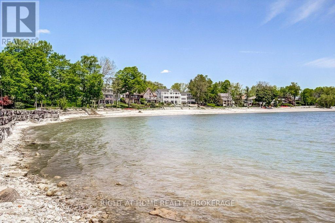
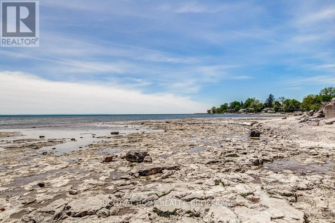
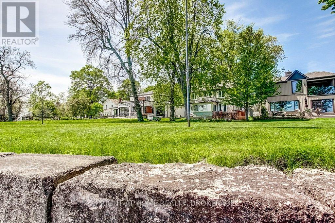
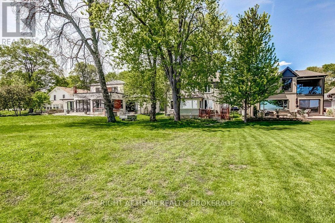
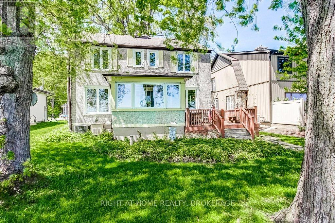
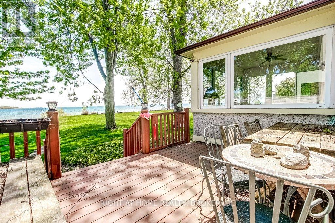
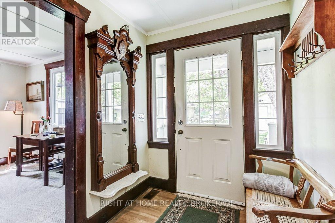
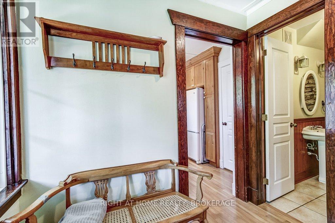
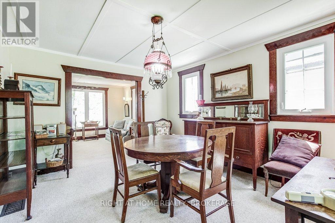
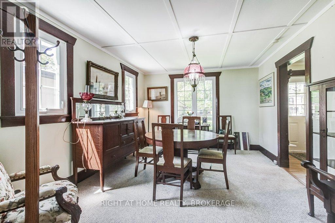
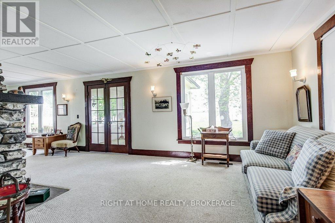
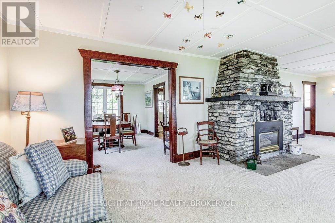
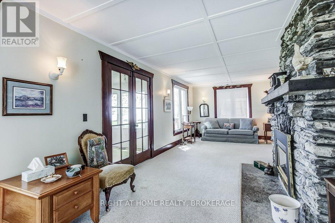
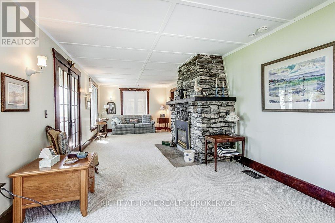
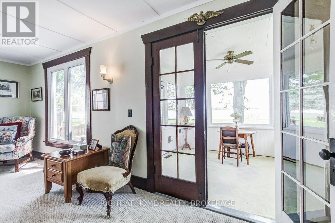
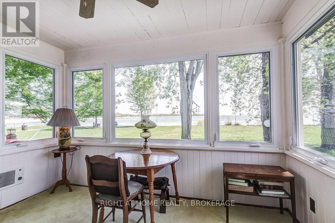
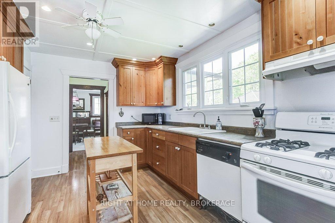
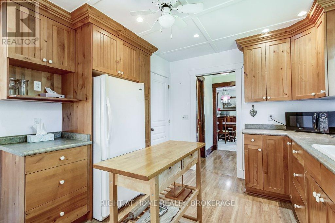
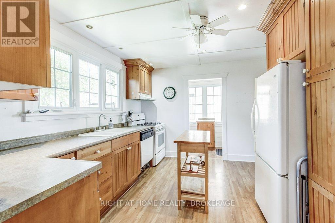
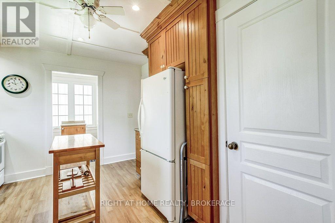
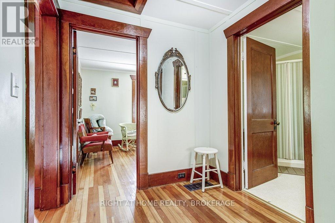
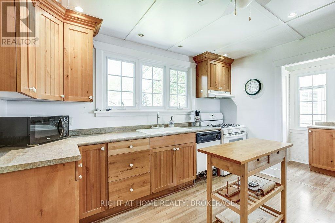
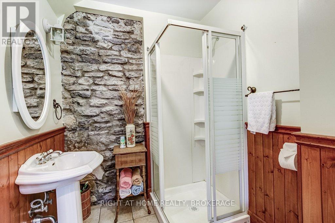
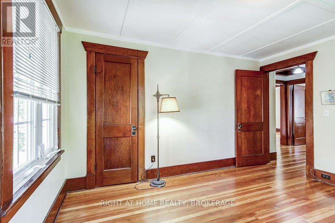
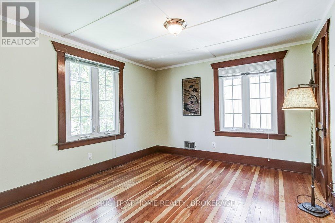
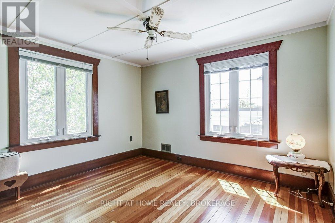
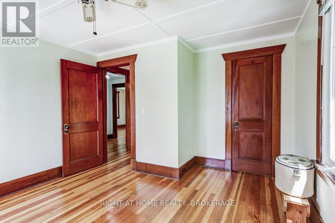
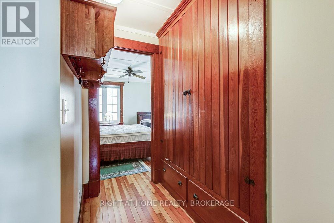
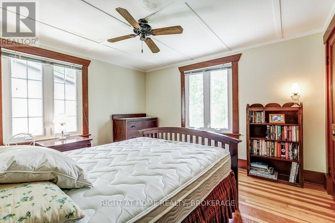
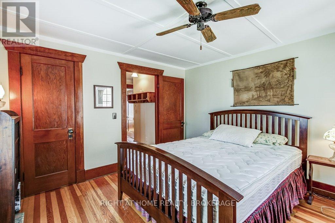
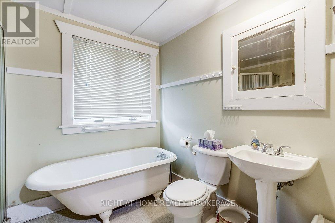
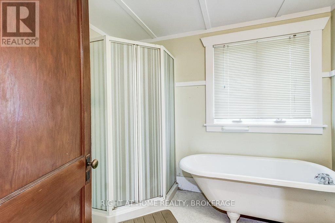
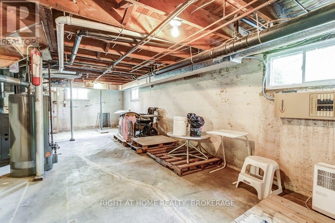
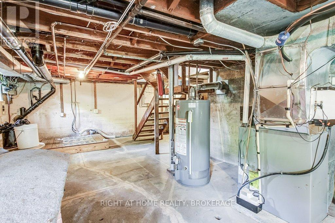
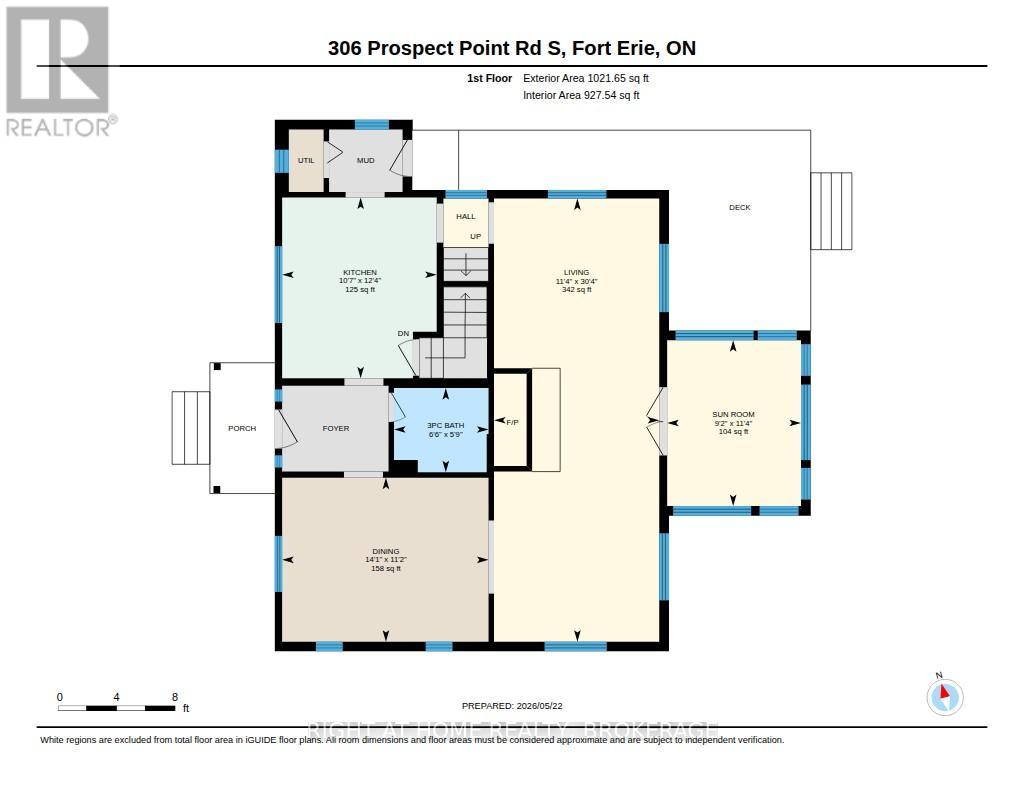
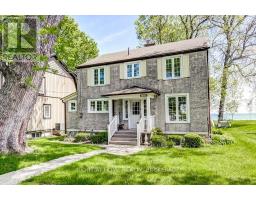
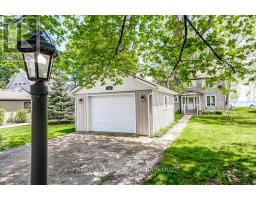
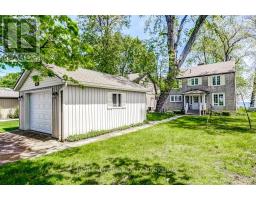
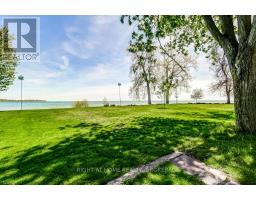
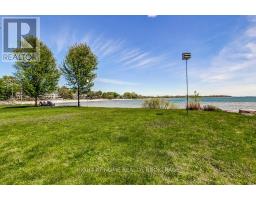
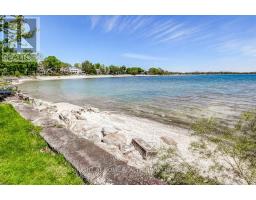
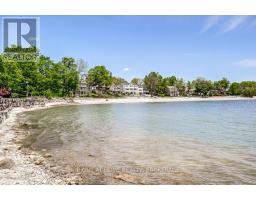
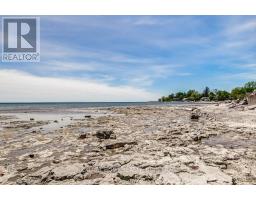
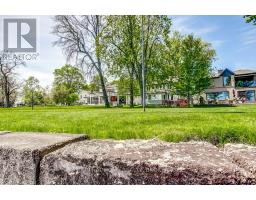
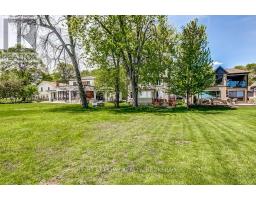
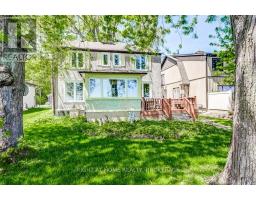
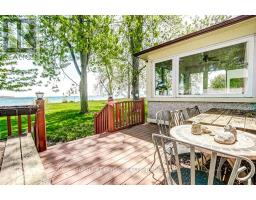
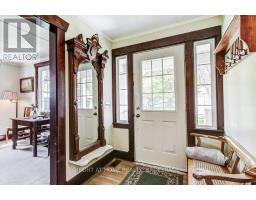
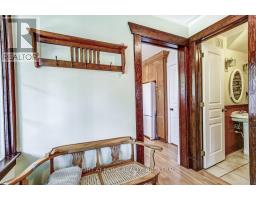
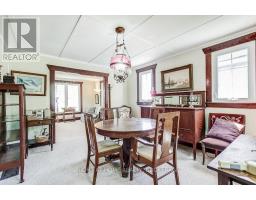
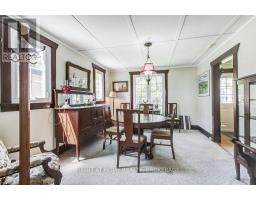
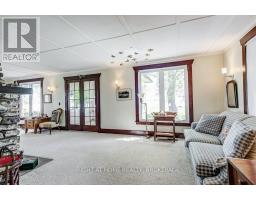
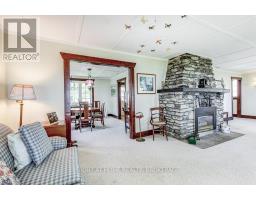
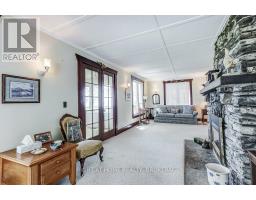
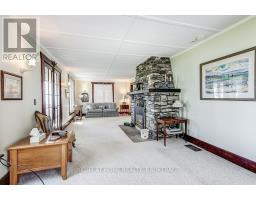
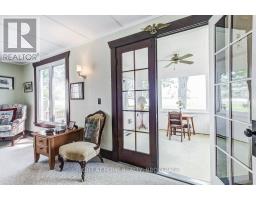
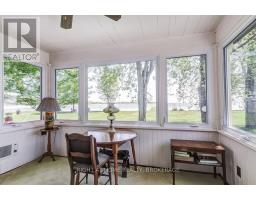
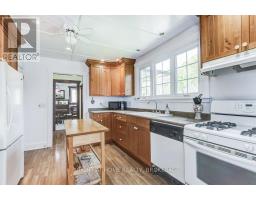
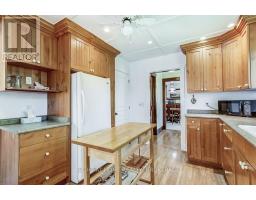
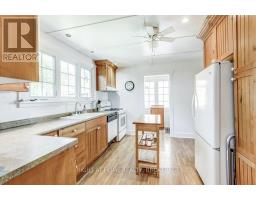
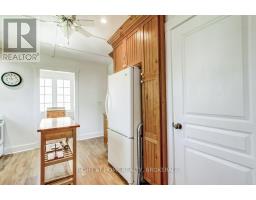
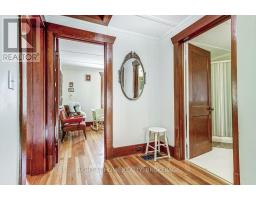
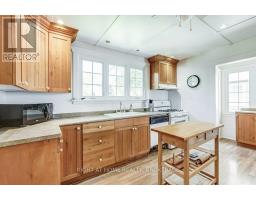
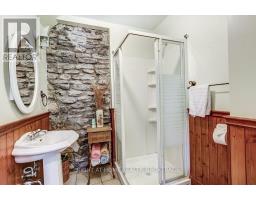
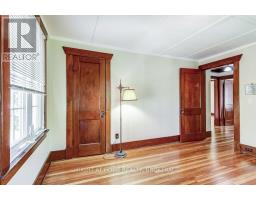
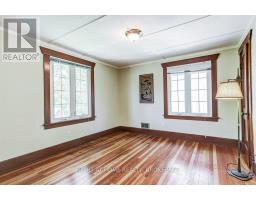
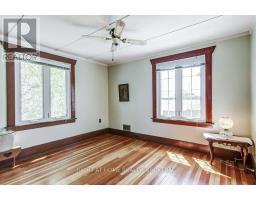
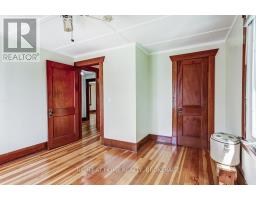
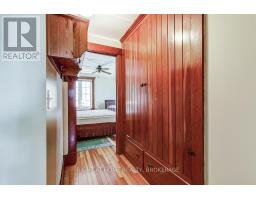
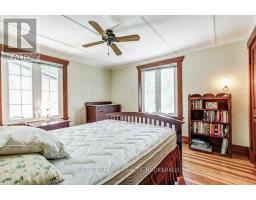
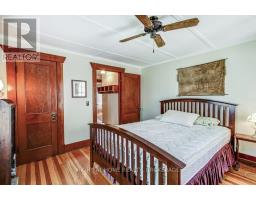
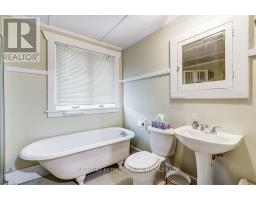
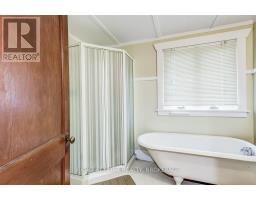
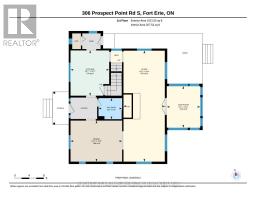
Waterfront living in your very own little corner of beautiful Niagara Region. Enjoy beautiful expansive views of Lake Erie, Thunder Bay and the Buffalo nighttime skyline. Spacious 100yr old home with many outstanding characteristics expected from a home such as this including trim & baseboards, doors, formal Dining Rd/Den, old fashioned soaker tub, French doors, hardwood floors + plenty of nooks & crannies. Windows, hydro panel, furnace, AC, Guardian generator have all been added or updated over time. Enjoy the views from the all-season Sun Rm, unwinding by the LR Gas FP, formal dining or curl up with a good book in the DR/Den. Walkout from the Kitchen to the backyard. 2 baths incl; main floor 3pc with exposed brick wall & 2nd floor 4pc. Detached 1.5 car garage. Nearby amenities including the quaint villages of Crystal Beach, Downtown Ridgeway and their unique assortment of boutiques & eateries, Crystal Beach Community Centre, Bay Beach, marinas + Niagara Falls & Buffalo for you Sabres, Bills & Shea Theatre fans. Flexible closing available. Amazing location with no thru-traffic. There are a lot of great features to work with in this home - it just needs your sense of style to take it to the next level. (id:41589)
Property Details
| MLS® Number | X13154244 |
| Property Type | Single Family |
| Community Name | 335 - Ridgeway |
| Communication Type | High Speed Internet |
| Easement | Environment Protected, Flood Plain |
| Features | Cul-de-sac, Irregular Lot Size, Level |
| Parking Space Total | 3 |
| Structure | Deck |
| View Type | Lake View, Direct Water View |
| Water Front Name | Lake Erie |
| Water Front Type | Waterfront On Lake |
Building
| Bathroom Total | 2 |
| Bedrooms Above Ground | 4 |
| Bedrooms Total | 4 |
| Age | 100+ Years |
| Amenities | Fireplace(s) |
| Appliances | Garage Door Opener Remote(s), Water Meter, Dishwasher, Gas Stove(s) |
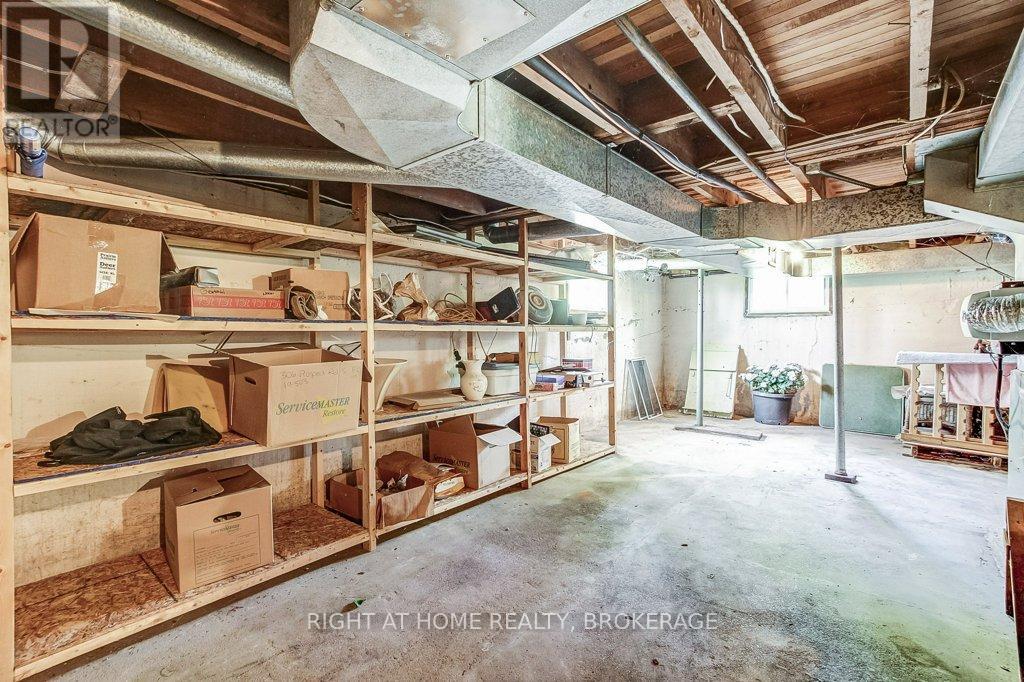
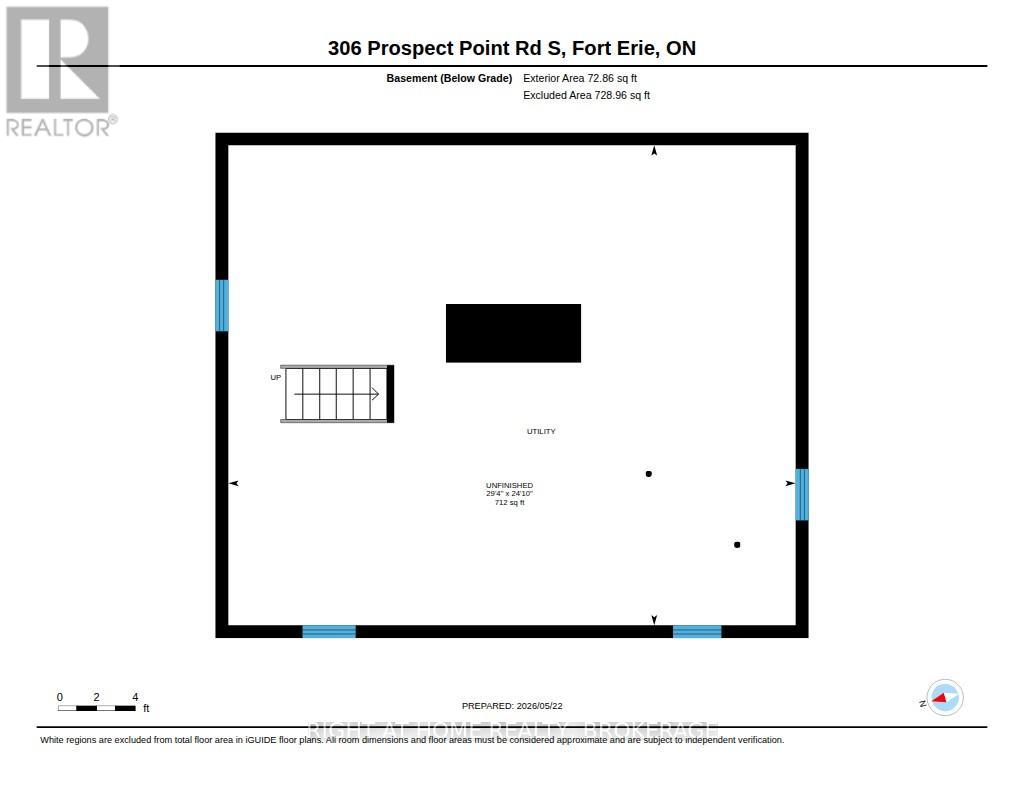
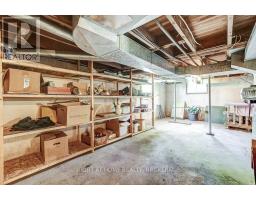
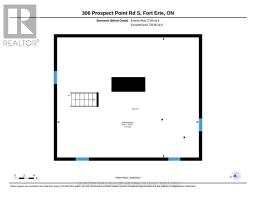
| Basement Development | Unfinished |
| Basement Type | Full (unfinished) |
| Construction Style Attachment | Detached |
| Cooling Type | Central Air Conditioning |
| Exterior Finish | Stucco |
| Fireplace Present | Yes |
| Fireplace Total | 1 |
| Flooring Type | Laminate, Carpeted, Hardwood |
| Foundation Type | Block |
| Heating Fuel | Natural Gas |
| Heating Type | Forced Air |
| Stories Total | 2 |
| Size Interior | 1,500 - 2,000 Sqft |
| Type | House |
| Utility Power | Generator |
| Utility Water | Municipal Water |
Parking
| Detached Garage | |
| Garage |
Land
| Access Type | Public Road |
| Acreage | No |
| Sewer | Sanitary Sewer |
| Size Depth | 180 Ft ,3 In |
| Size Frontage | 49 Ft ,10 In |
| Size Irregular | 49.9 X 180.3 Ft ; 49.86 X 180.31 X 64.05 X 220.41 |
| Size Total Text | 49.9 X 180.3 Ft ; 49.86 X 180.31 X 64.05 X 220.41 |
| Surface Water | Lake/pond |
| Zoning Description | R1-h |
Rooms
| Level | Type | Length | Width | Dimensions |
|---|---|---|---|---|
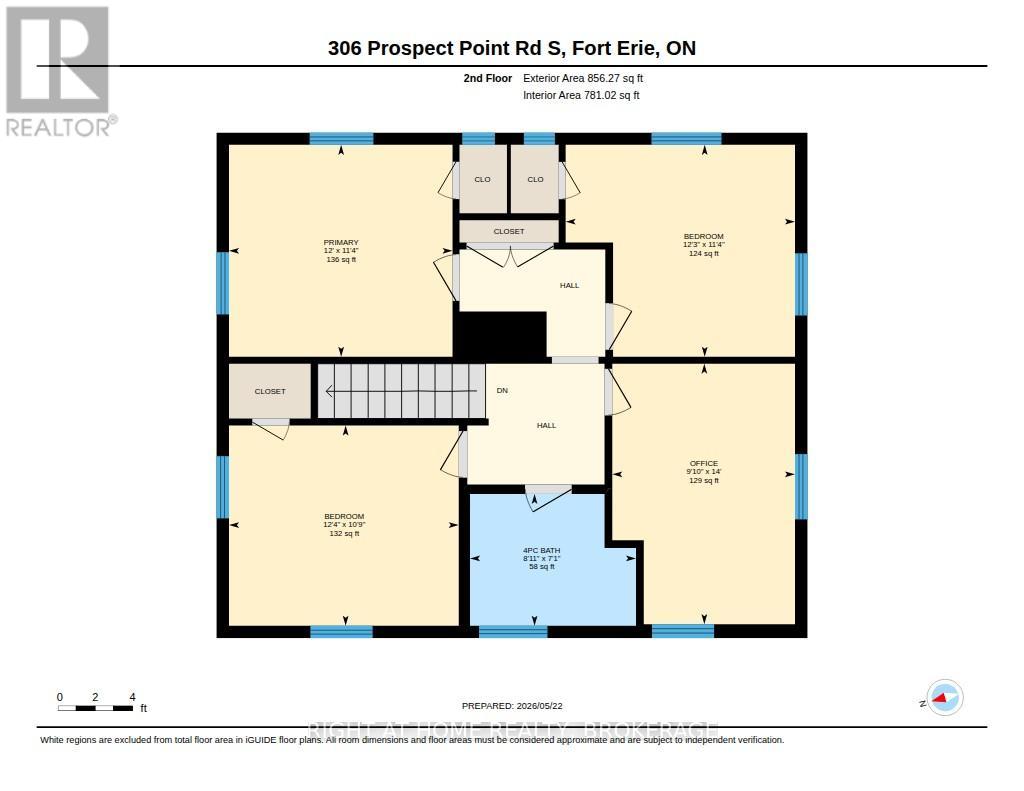
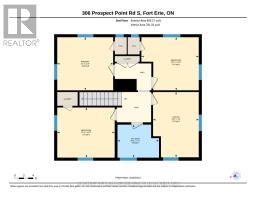
| Second Level | Bathroom | 2.7 m | 2.23 m | 2.7 m x 2.23 m |
| Second Level | Primary Bedroom | 3.45 m | 3.7 m | 3.45 m x 3.7 m |
| Second Level | Bedroom 2 | 3.82 m | 3.31 m | 3.82 m x 3.31 m |
| Second Level | Bedroom 3 | 3.8 m | 3.45 m | 3.8 m x 3.45 m |
| Second Level | Bedroom 4 | 3.8 m | 3.45 m | 3.8 m x 3.45 m |
| Main Level | Dining Room | 4.36 m | 3.5 m | 4.36 m x 3.5 m |
| Main Level | Bathroom | 2.02 m | 1.74 m | 2.02 m x 1.74 m |
| Main Level | Living Room | 9.19 m | 3.52 m | 9.19 m x 3.52 m |
| Main Level | Kitchen | 3.82 m | 3.26 m | 3.82 m x 3.26 m |
| Main Level | Sunroom | 3.45 m | 2.81 m | 3.45 m x 2.81 m |
| Main Level | Foyer | 2.25 m | 2.13 m | 2.25 m x 2.13 m |
| Main Level | Utility Room | 1.48 m | 1.33 m | 1.48 m x 1.33 m |
Utilities
| Cable | Available |
| Electricity | Installed |
| Sewer | Installed |

Gary O'brien
Salesperson
5111 New Street
Burlington, Ontario L7L 1V2
(905) 637-1700
(905) 637-1070
www.rightathomerealty.com/

The trademarks REALTOR®, REALTORS®, and the REALTOR® logo are controlled by The Canadian Real Estate Association (CREA) and identify real estate professionals who are members of CREA. The trademarks MLS®, Multiple Listing Service® and the associated logos are owned by The Canadian Real Estate Association (CREA) and identify the quality of services provided by real estate professionals who are members of CREA. The trademark DDF® is owned by The Canadian Real Estate Association (CREA) and identifies CREA's Data Distribution Facility (DDF®)
September 28 2026 02:13:14
Niagara Association of REALTORS®
Right At Home Realty, Brokerage