

36 Rose Avenue Thorold, Ontario L2V 3C6
$549,900
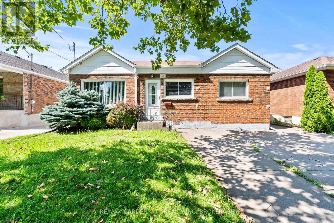
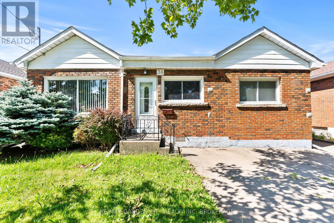
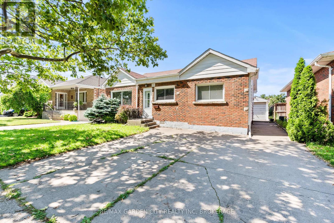
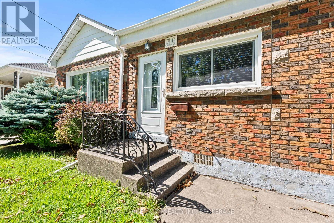
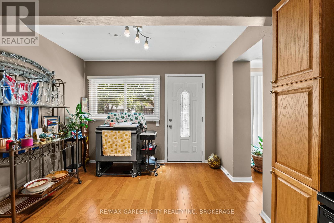
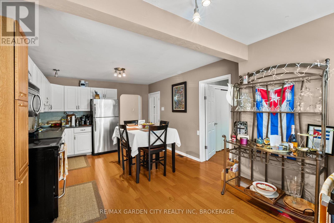
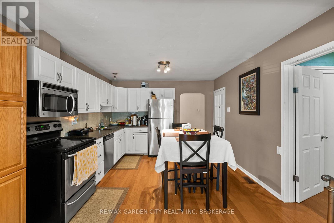
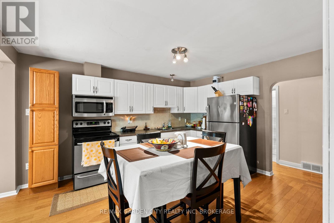
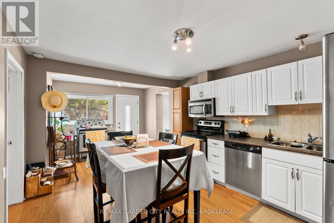
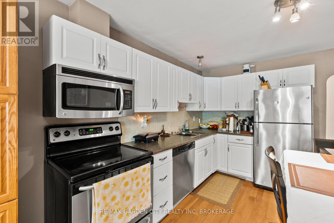
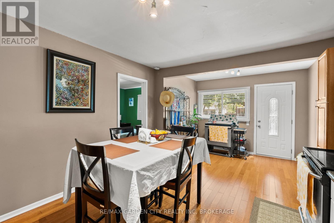
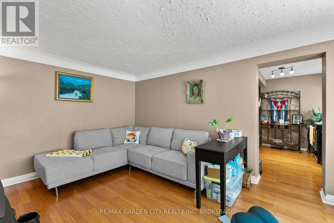
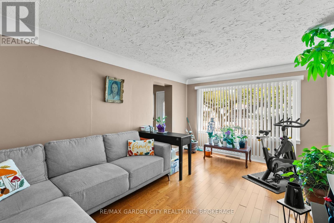
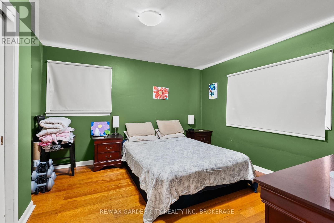
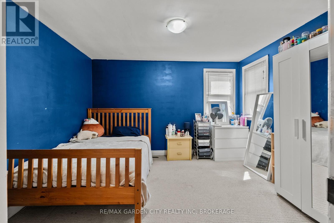
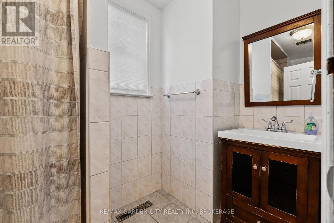
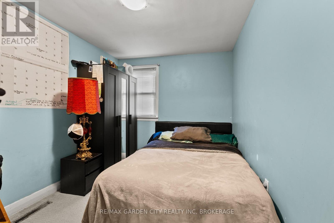
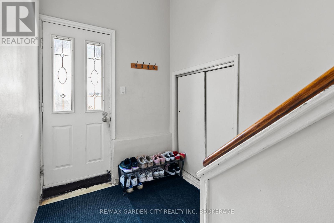
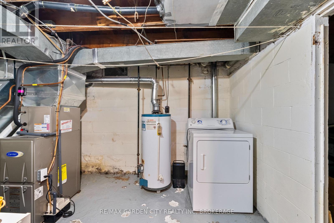
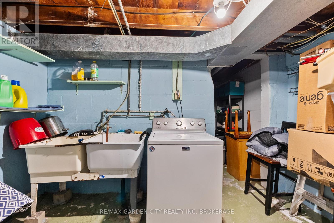
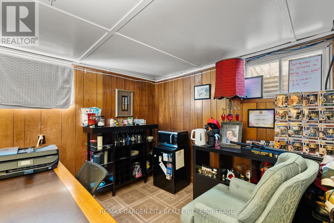
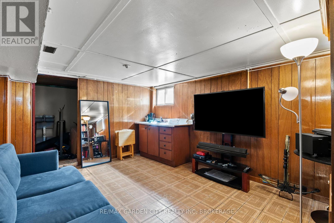
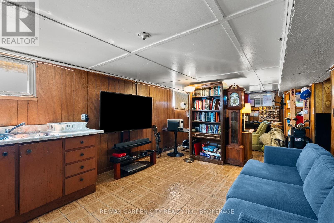
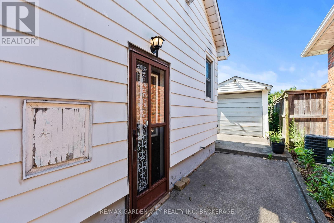
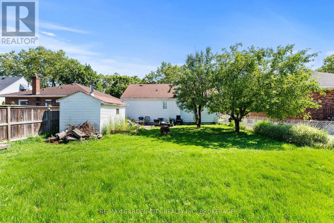
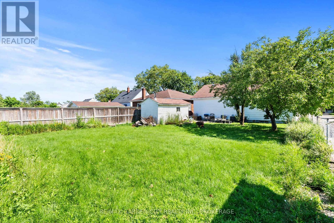
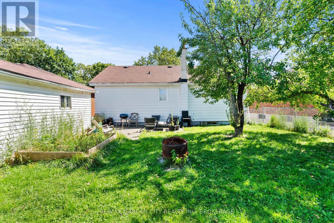
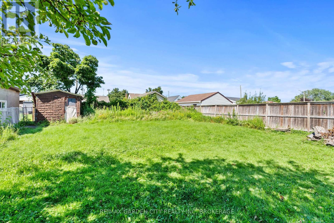
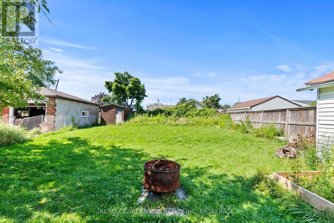
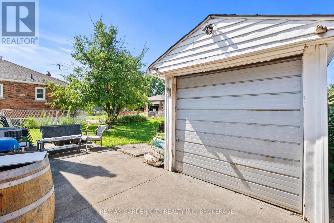
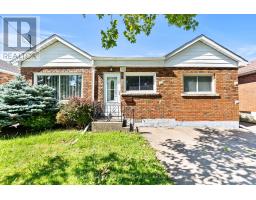
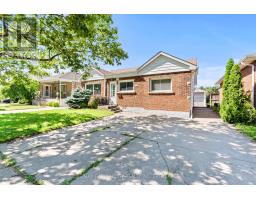
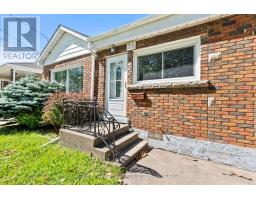
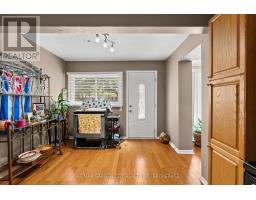
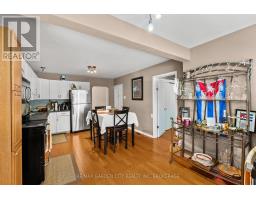
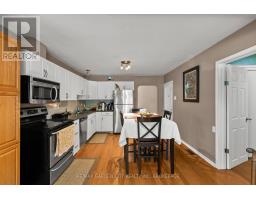
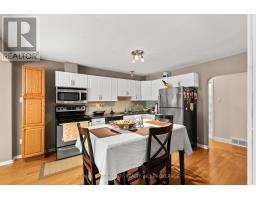
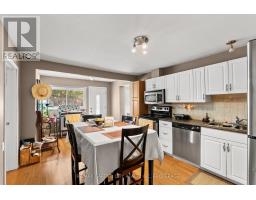
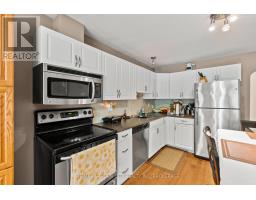
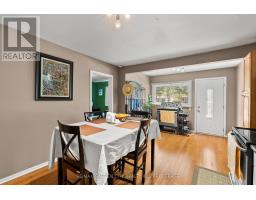
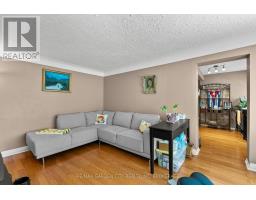
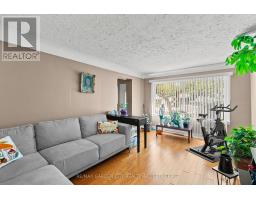
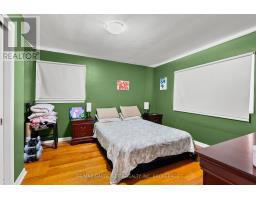
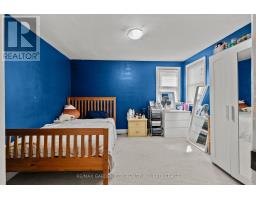
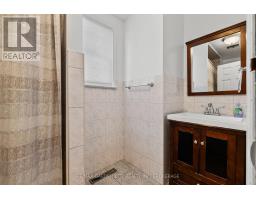
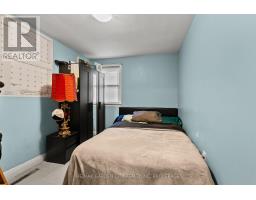
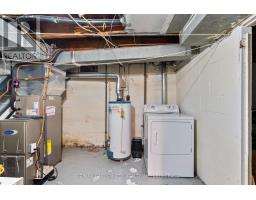
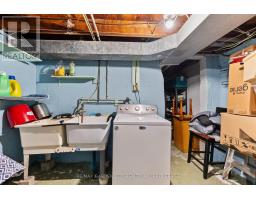
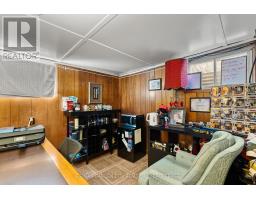
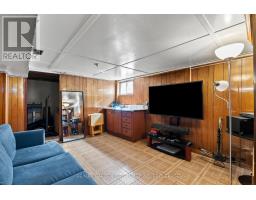
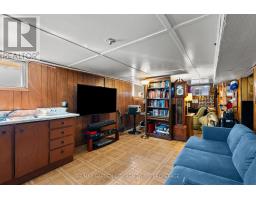
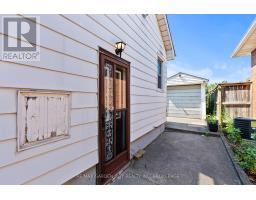
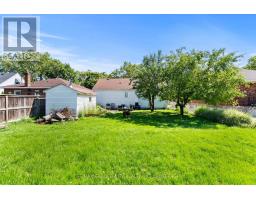
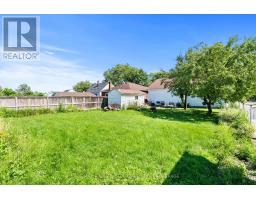
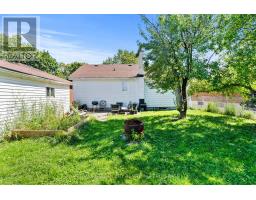
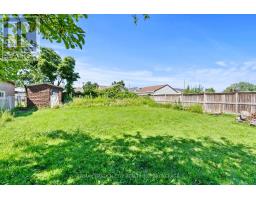
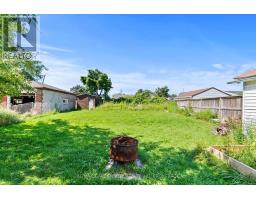
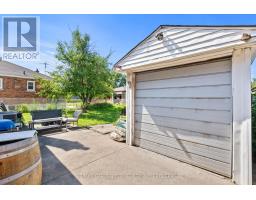
Thorold 3 bedroom brick bungalow. This home is located in a mature a very sought after neighborhood. Offer eatin kitchen with plenty of cupboards and hardwood floors, livingroom with large picture window and hardwood floors. Master bedroom with double closet and hardwood floors and other 2 bedrooms are a good size with carpet flooring, 4 pc bath on main floor. Basement has separate side entrance and offers Large rec room, Roughed in bath, laundry room, utility room and 2 storage rooms. Detached garage and paved driveway. This home shows very well and it is ready for you to make it your own. ** This is a linked property.** (id:41589)
Property Details
| MLS® Number | X13605234 |
| Property Type | Single Family |
| Community Name | 557 - Thorold Downtown |
| Equipment Type | Water Heater |
| Parking Space Total | 3 |
| Rental Equipment Type | Water Heater |
| Structure | Patio(s) |
Building
| Bathroom Total | 1 |
| Bedrooms Above Ground | 3 |
| Bedrooms Total | 3 |
| Appliances | Water Meter |
| Architectural Style | Bungalow |
| Basement Development | Partially Finished |
| Basement Type | Full (partially Finished) |
| Construction Style Attachment | Detached |
| Cooling Type | Central Air Conditioning |
| Exterior Finish | Brick |
| Foundation Type | Concrete |
| Heating Fuel | Natural Gas |
| Heating Type | Forced Air |
| Stories Total | 1 |
| Size Interior | 1,100 - 1,500 Sqft |
| Type | House |
| Utility Water | Municipal Water |
Parking
| Detached Garage | |
| Garage |
Land
| Acreage | No |
| Fence Type | Fenced Yard |
| Sewer | Sanitary Sewer |
| Size Depth | 129 Ft ,9 In |
| Size Frontage | 46 Ft ,2 In |
| Size Irregular | 46.2 X 129.8 Ft |
| Size Total Text | 46.2 X 129.8 Ft |
| Zoning Description | R1 |
Rooms
| Level | Type | Length | Width | Dimensions |
|---|---|---|---|---|
| Lower Level | Recreational, Games Room | 7.01 m | 3.35 m | 7.01 m x 3.35 m |
| Lower Level | Laundry Room | 3.51 m | 2.29 m | 3.51 m x 2.29 m |
| Lower Level | Utility Room | 3.51 m | 2.44 m | 3.51 m x 2.44 m |
| Lower Level | Workshop | 3.66 m | 2.44 m | 3.66 m x 2.44 m |
| Main Level | Kitchen | 6.25 m | 3.66 m | 6.25 m x 3.66 m |
| Main Level | Living Room | 5.03 m | 3.51 m | 5.03 m x 3.51 m |
| Main Level | Bedroom | 3.66 m | 3.51 m | 3.66 m x 3.51 m |
| Main Level | Bedroom 2 | 3.66 m | 2.64 m | 3.66 m x 2.64 m |
| Main Level | Bedroom 3 | 3.81 m | 3.43 m | 3.81 m x 3.43 m |
| Main Level | Bathroom | 3.51 m | 1.52 m | 3.51 m x 1.52 m |

Anthony Venneri
Salesperson
Lake & Carlton Plaza
St. Catharines, Ontario L2R 7J8
(905) 641-1110
(905) 684-1321
www.remax-gc.com/

The trademarks REALTOR®, REALTORS®, and the REALTOR® logo are controlled by The Canadian Real Estate Association (CREA) and identify real estate professionals who are members of CREA. The trademarks MLS®, Multiple Listing Service® and the associated logos are owned by The Canadian Real Estate Association (CREA) and identify the quality of services provided by real estate professionals who are members of CREA. The trademark DDF® is owned by The Canadian Real Estate Association (CREA) and identifies CREA's Data Distribution Facility (DDF®)
July 25 2026 11:53:04
Niagara Association of REALTORS®
RE/MAX Garden City Realty Inc, Brokerage