JORDAN CLARKJORDAN CLARKJORDAN CLARKJORDAN CLARK
  • Welcome
  • About Me
  • Listings
  • Featured
  • Sold
  • Videos
  • Links
  • Contact
  • « Go back

245 Riverview Boulevard St. Catharines, Ontario L2T 3N2
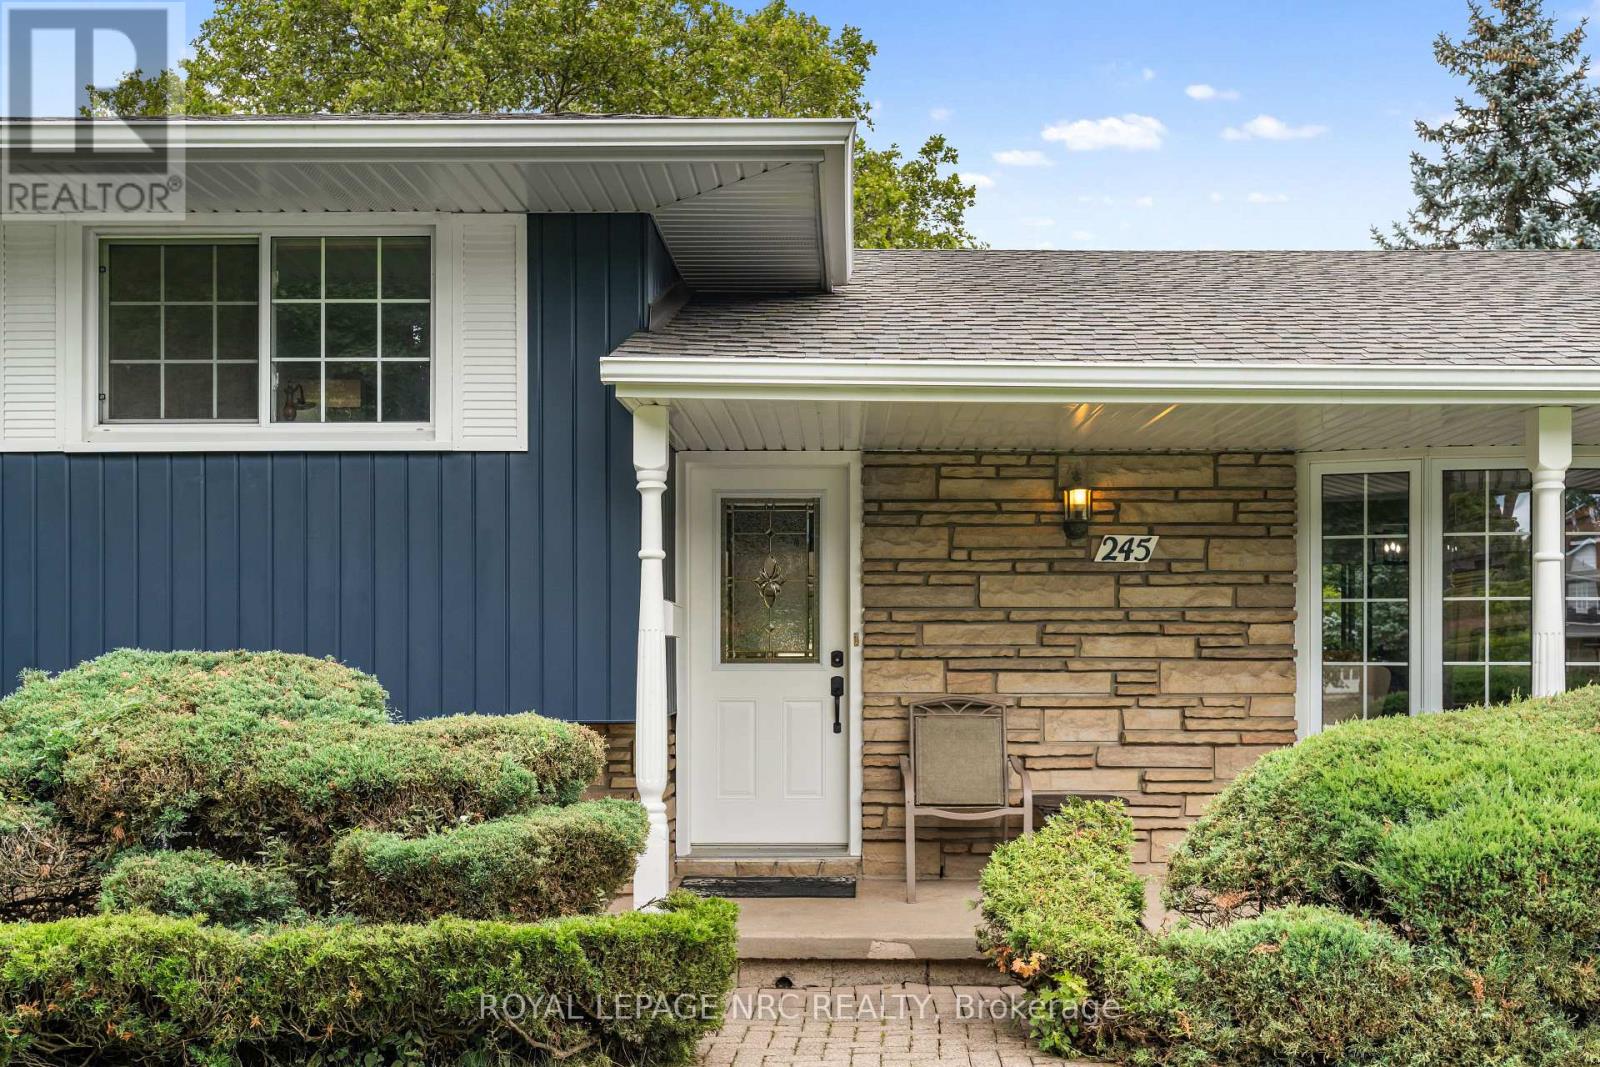
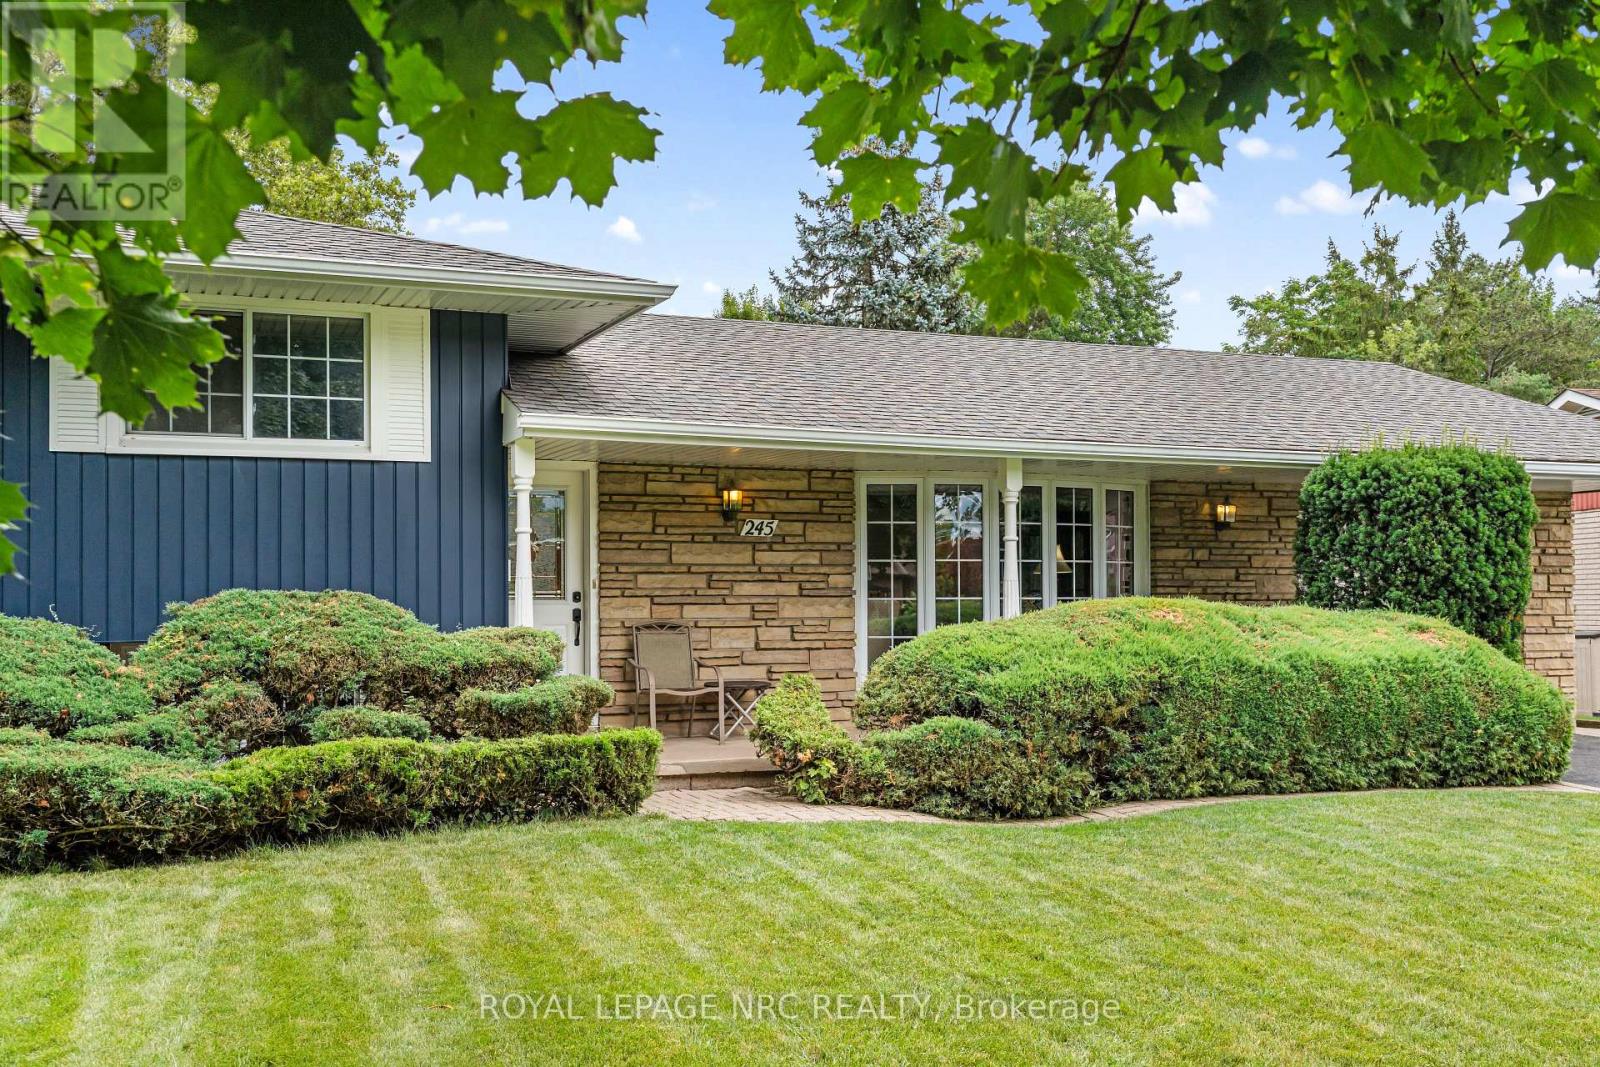
  • 245 Riverview Boulevard, St. Catharines, Ontario  L2T 3N2 - Photo 1 - X13604880
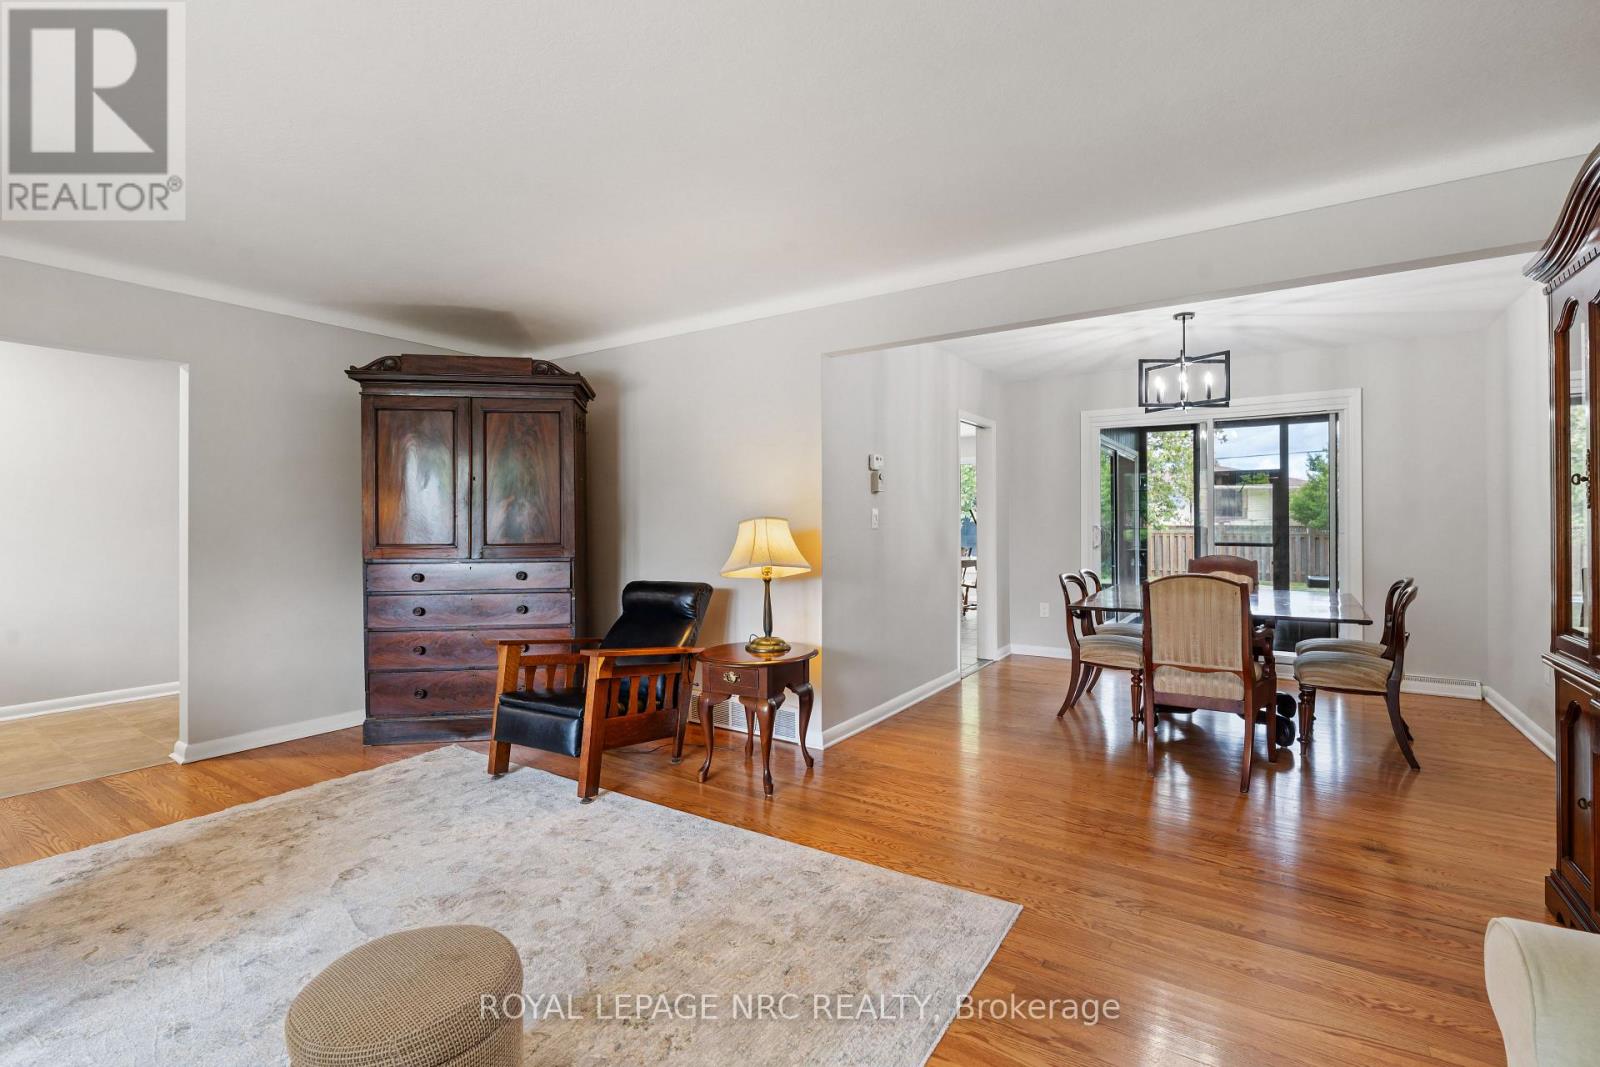
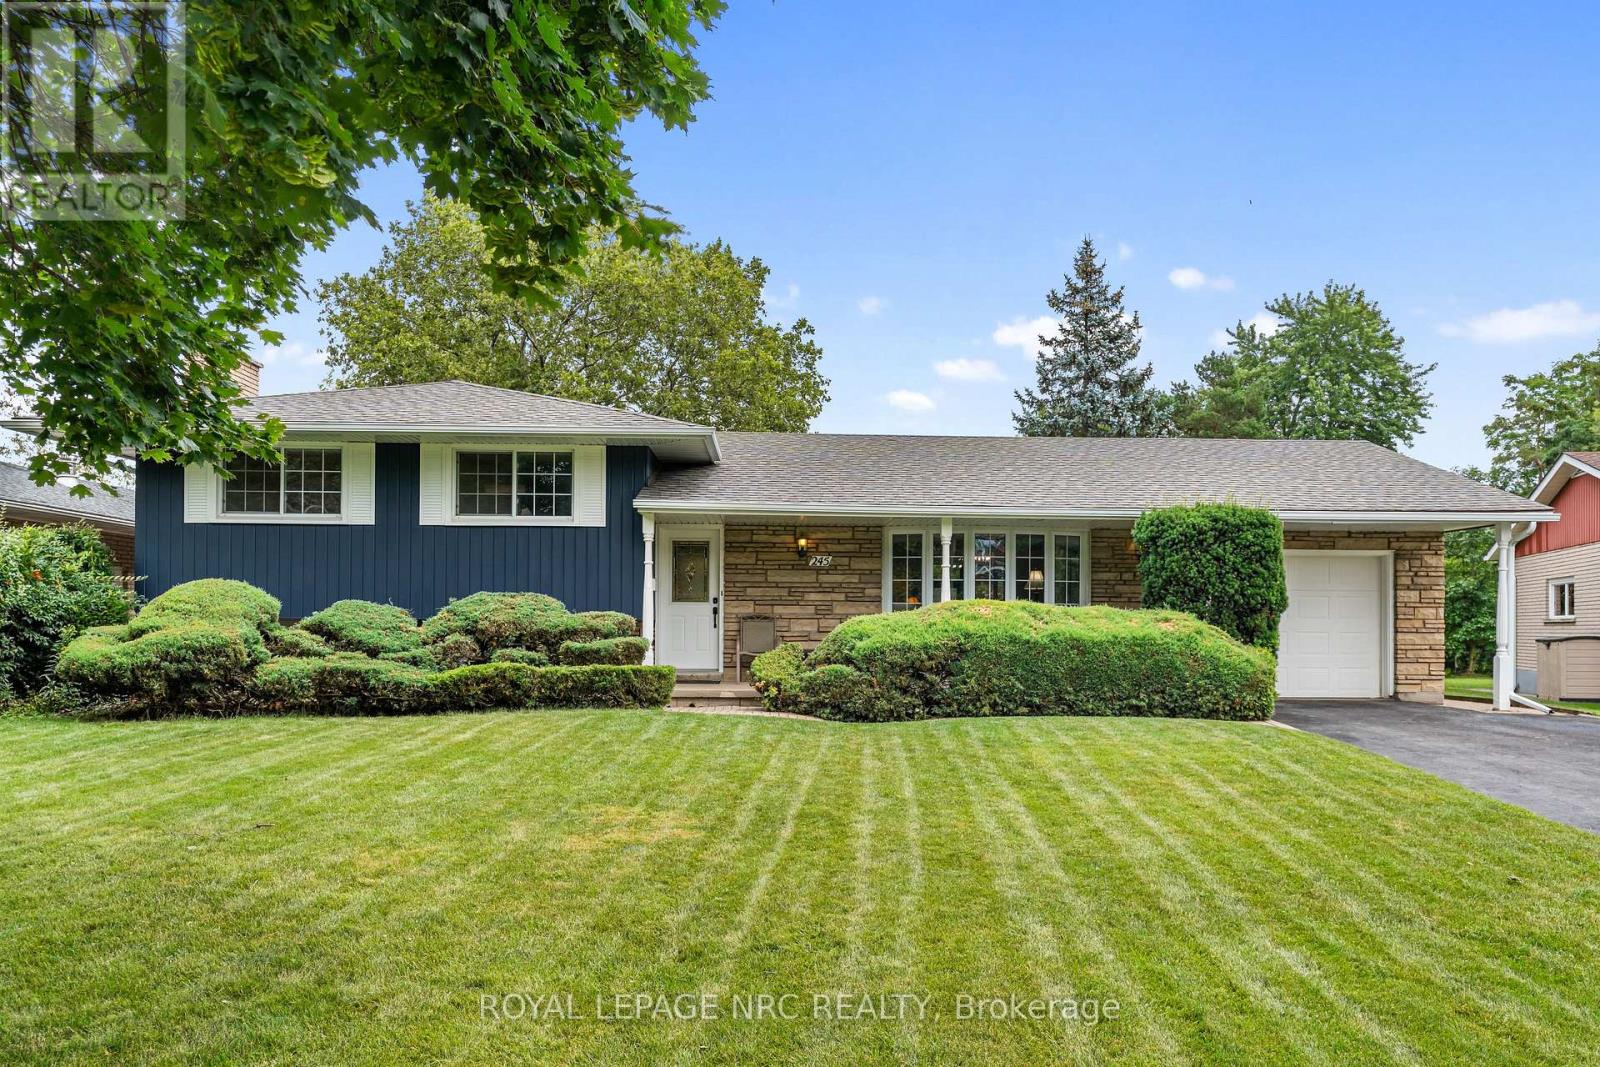
  • 245 Riverview Boulevard, St. Catharines, Ontario  L2T 3N2 - Photo 2 - X13604880
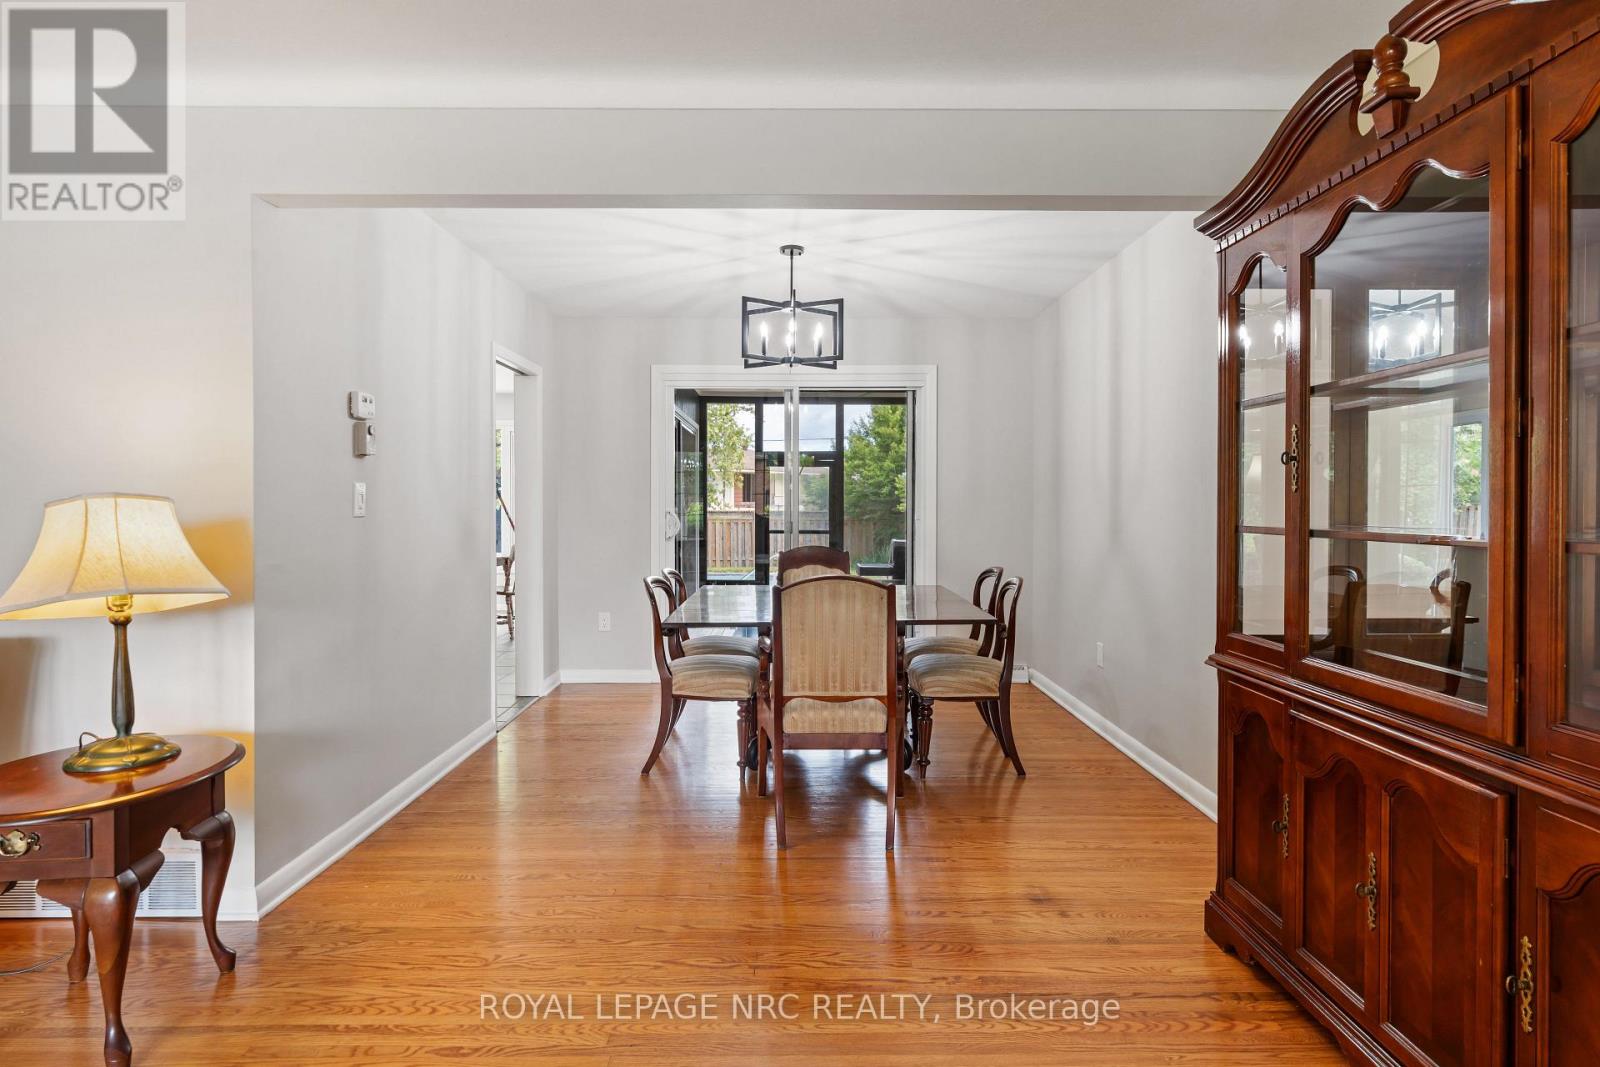
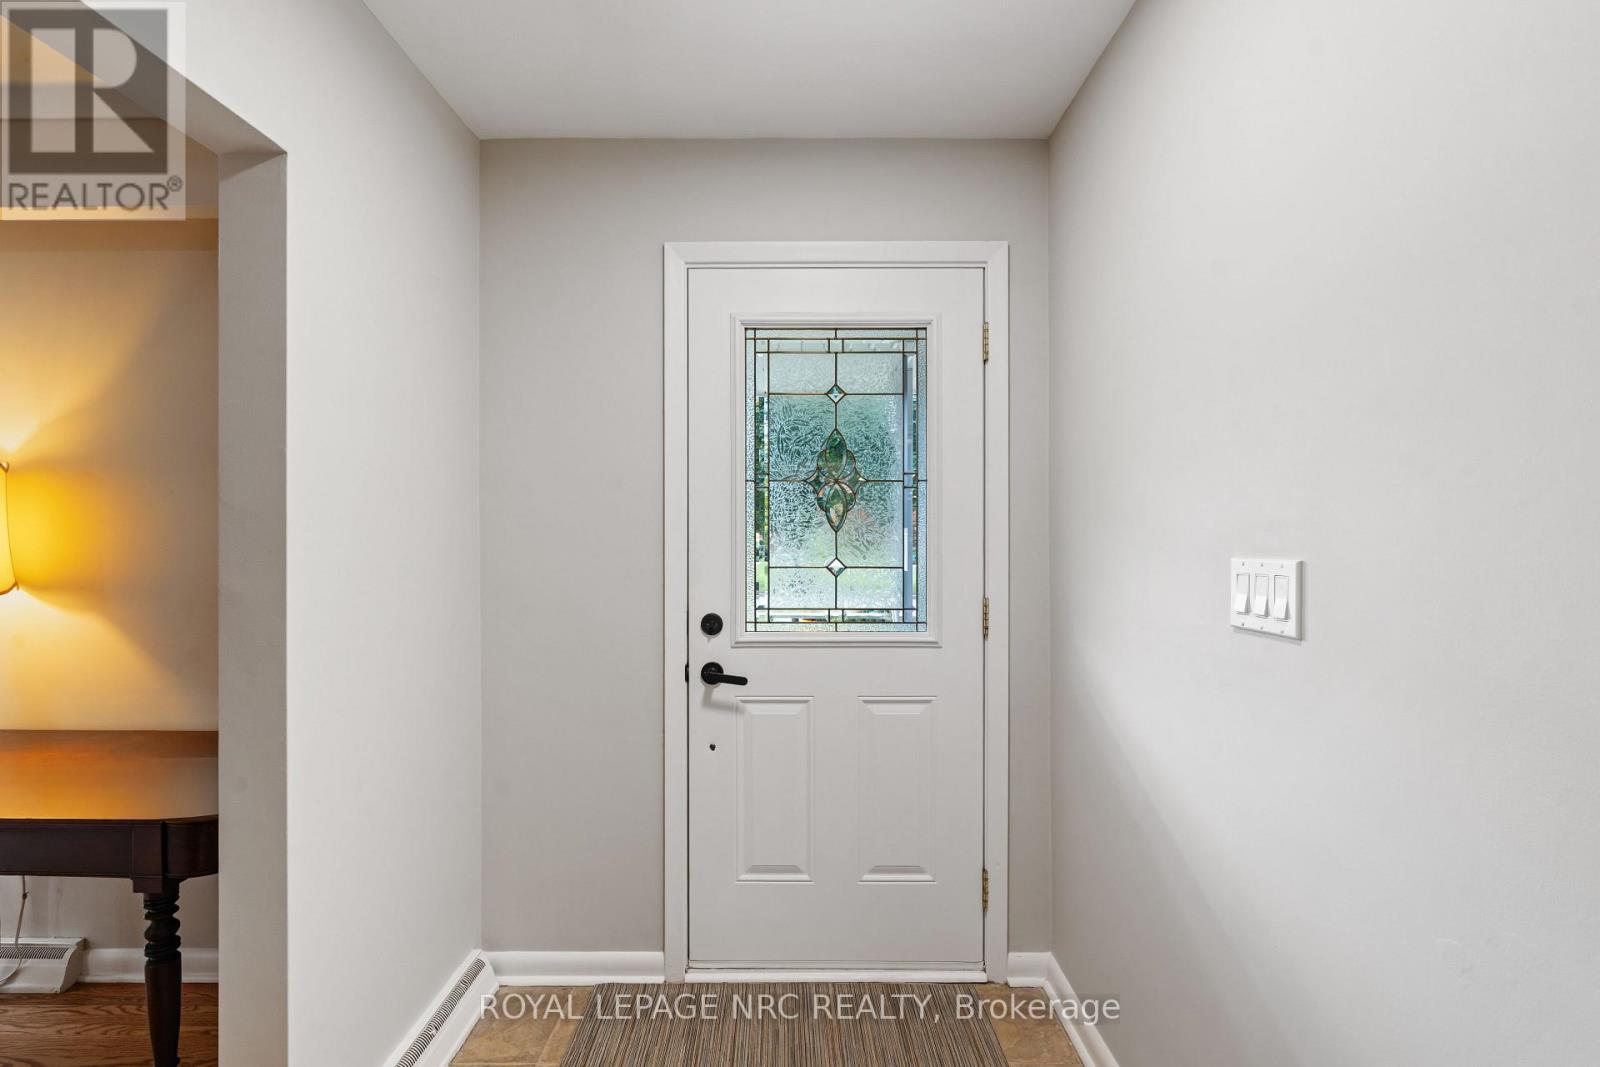
  • 245 Riverview Boulevard, St. Catharines, Ontario  L2T 3N2 - Photo 3 - X13604880
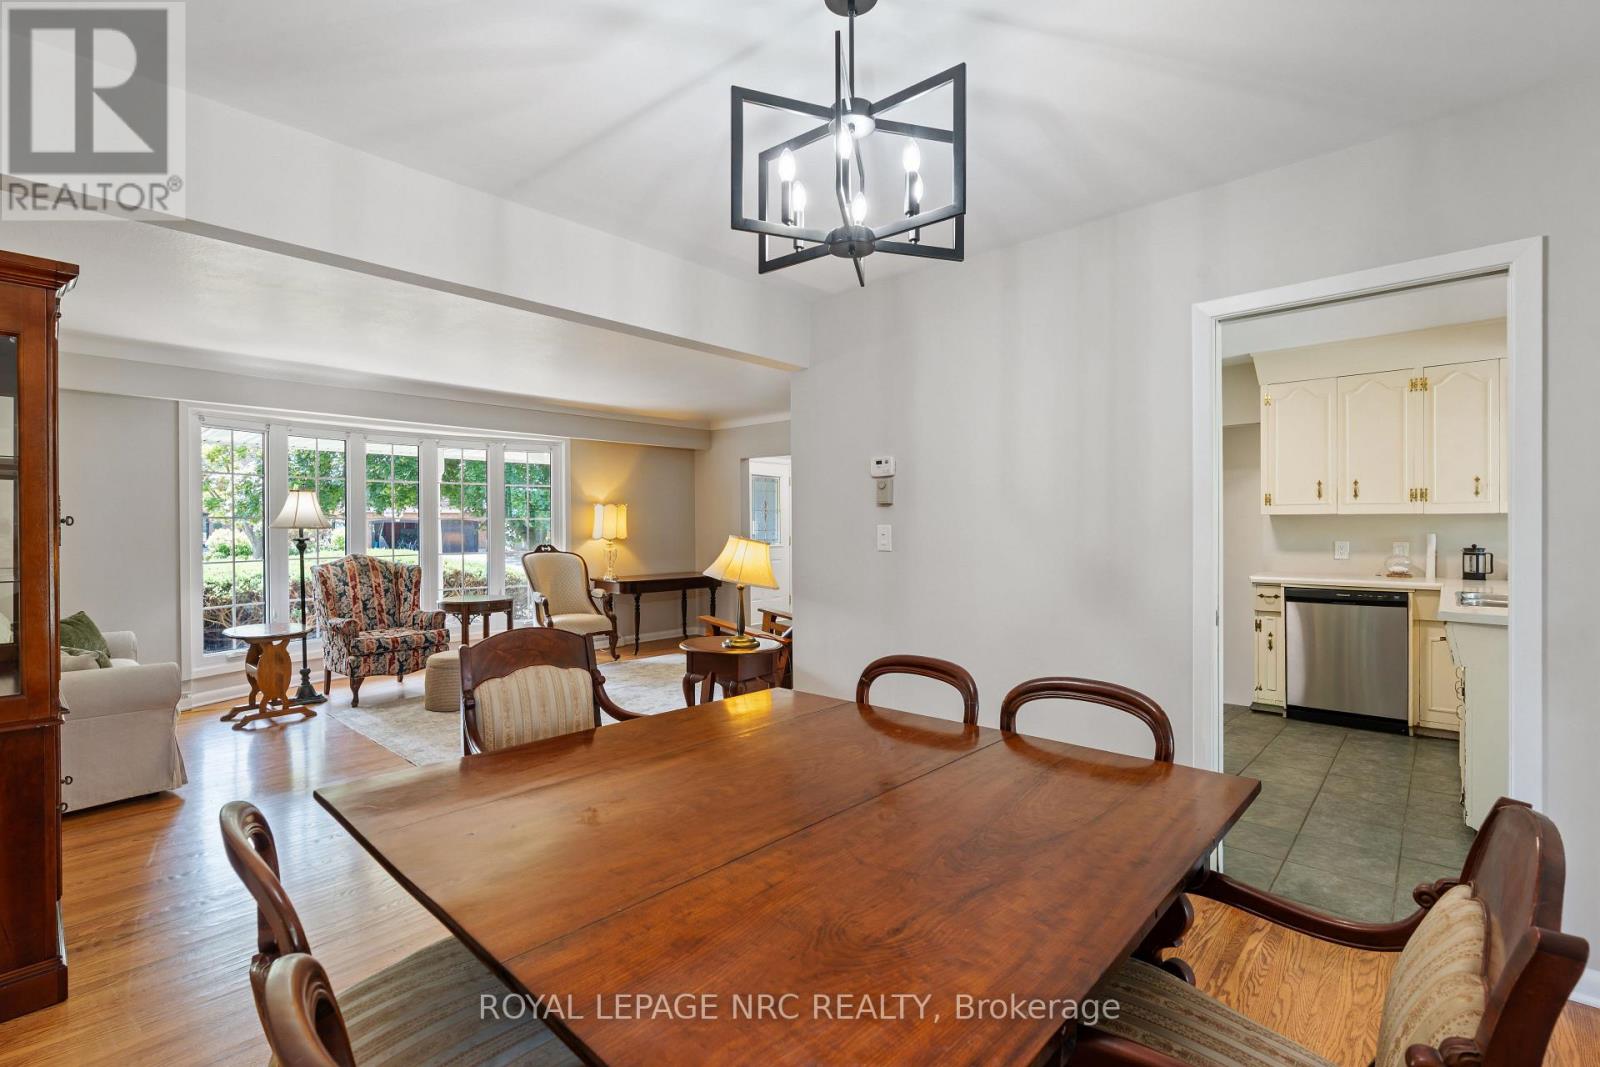
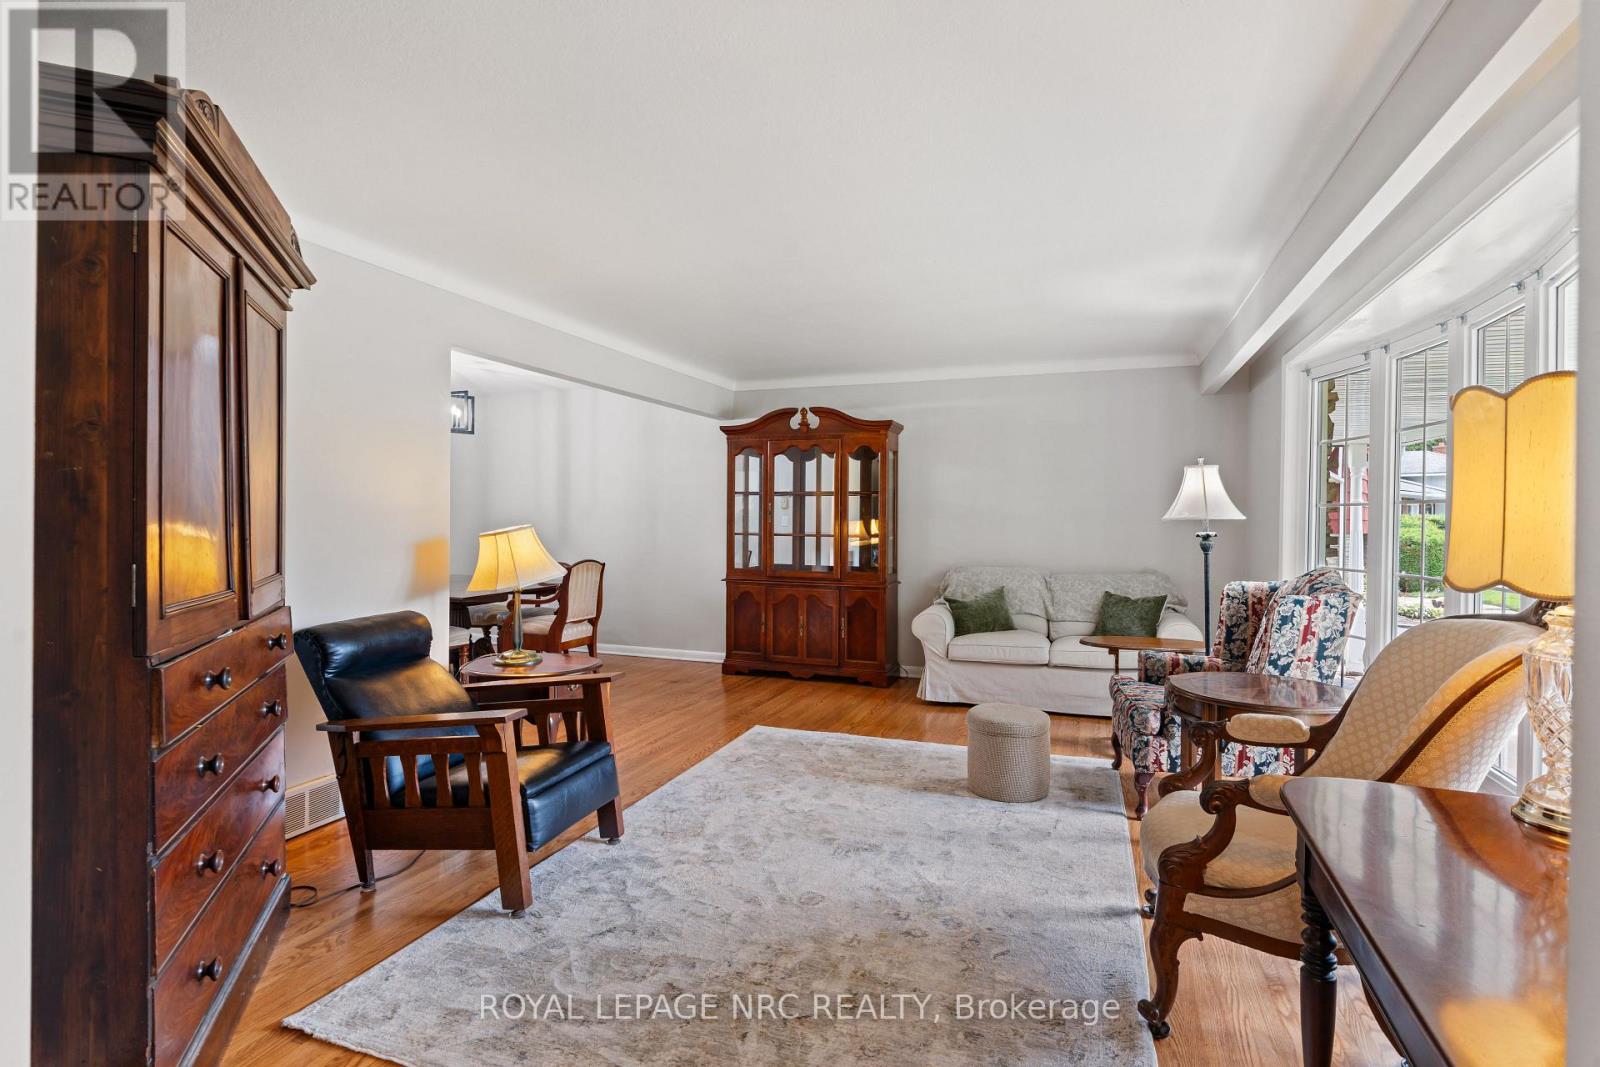
  • 245 Riverview Boulevard, St. Catharines, Ontario  L2T 3N2 - Photo 4 - X13604880
  • 245 Riverview Boulevard, St. Catharines, Ontario  L2T 3N2 - Photo 5 - X13604880
  • 245 Riverview Boulevard, St. Catharines, Ontario  L2T 3N2 - Photo 6 - X13604880
  • 245 Riverview Boulevard, St. Catharines, Ontario  L2T 3N2 - Photo 7 - X13604880
  • 245 Riverview Boulevard, St. Catharines, Ontario  L2T 3N2 - Photo 8 - X13604880
  • 245 Riverview Boulevard, St. Catharines, Ontario  L2T 3N2 - Photo 9 - X13604880
  • 245 Riverview Boulevard, St. Catharines, Ontario  L2T 3N2 - Photo 10 - X13604880
  • 245 Riverview Boulevard, St. Catharines, Ontario  L2T 3N2 - Photo 11 - X13604880
  • 245 Riverview Boulevard, St. Catharines, Ontario  L2T 3N2 - Photo 12 - X13604880
  • 245 Riverview Boulevard, St. Catharines, Ontario  L2T 3N2 - Photo 13 - X13604880
  • 245 Riverview Boulevard, St. Catharines, Ontario  L2T 3N2 - Photo 14 - X13604880
  • 245 Riverview Boulevard, St. Catharines, Ontario  L2T 3N2 - Photo 15 - X13604880
  • 245 Riverview Boulevard, St. Catharines, Ontario  L2T 3N2 - Photo 16 - X13604880
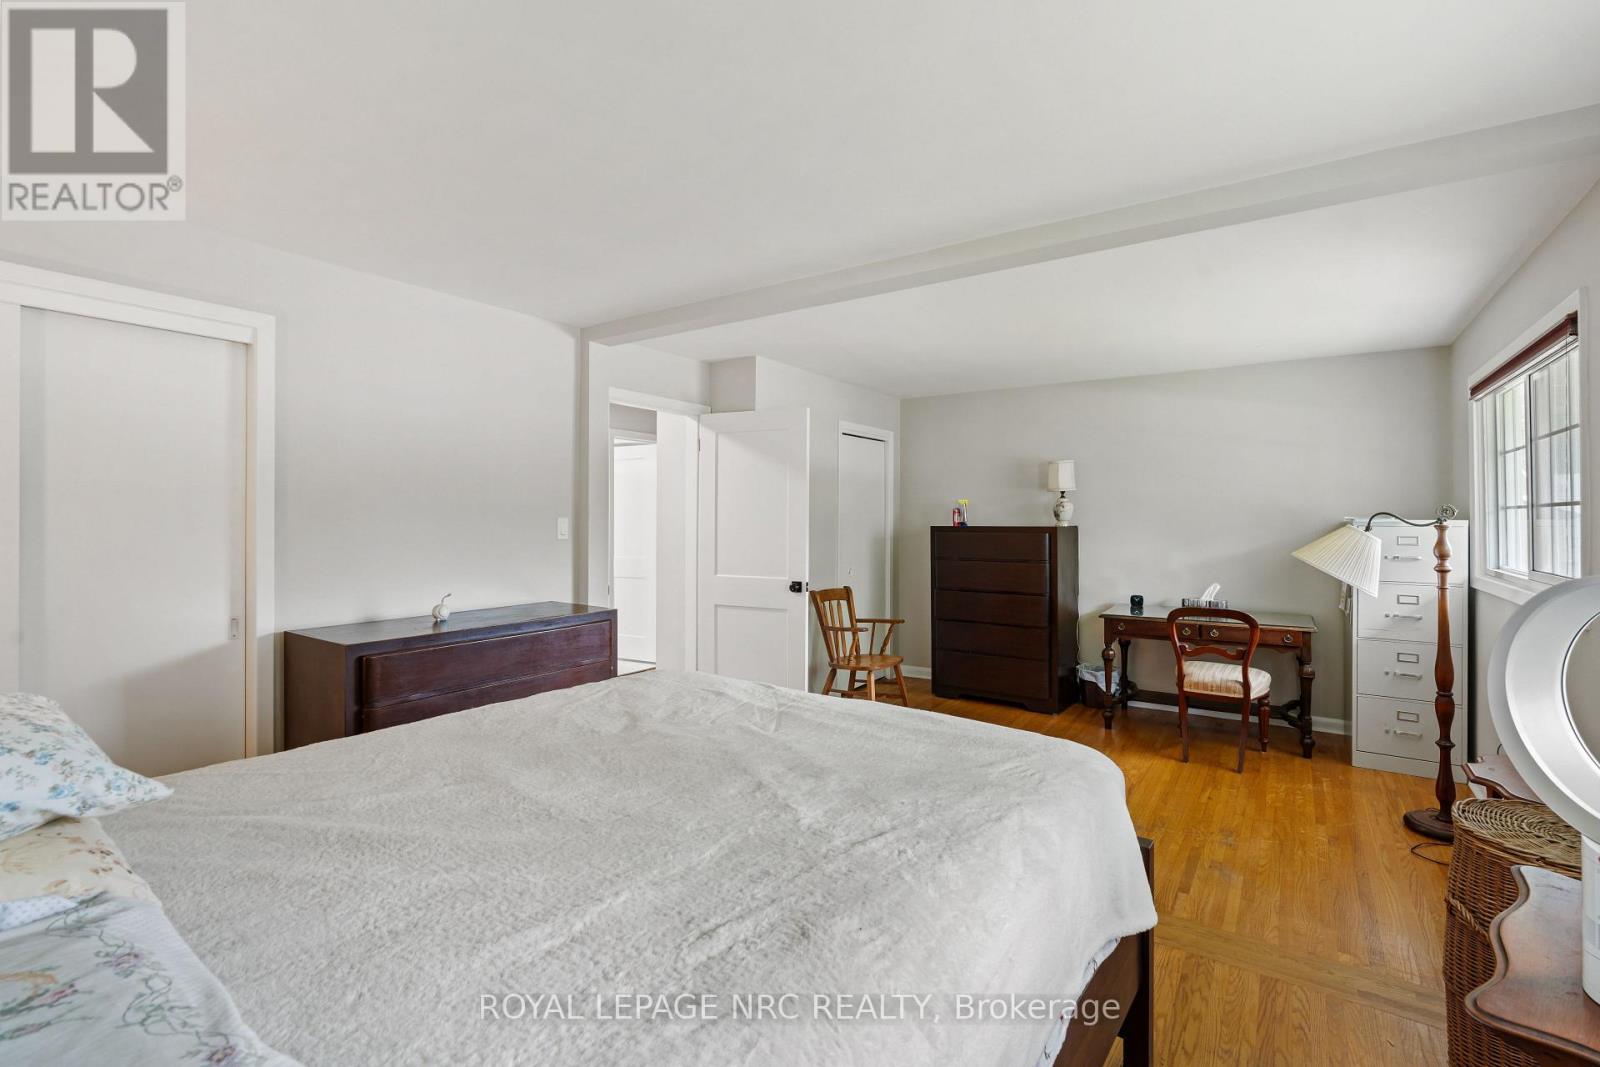
  • 245 Riverview Boulevard, St. Catharines, Ontario  L2T 3N2 - Photo 17 - X13604880
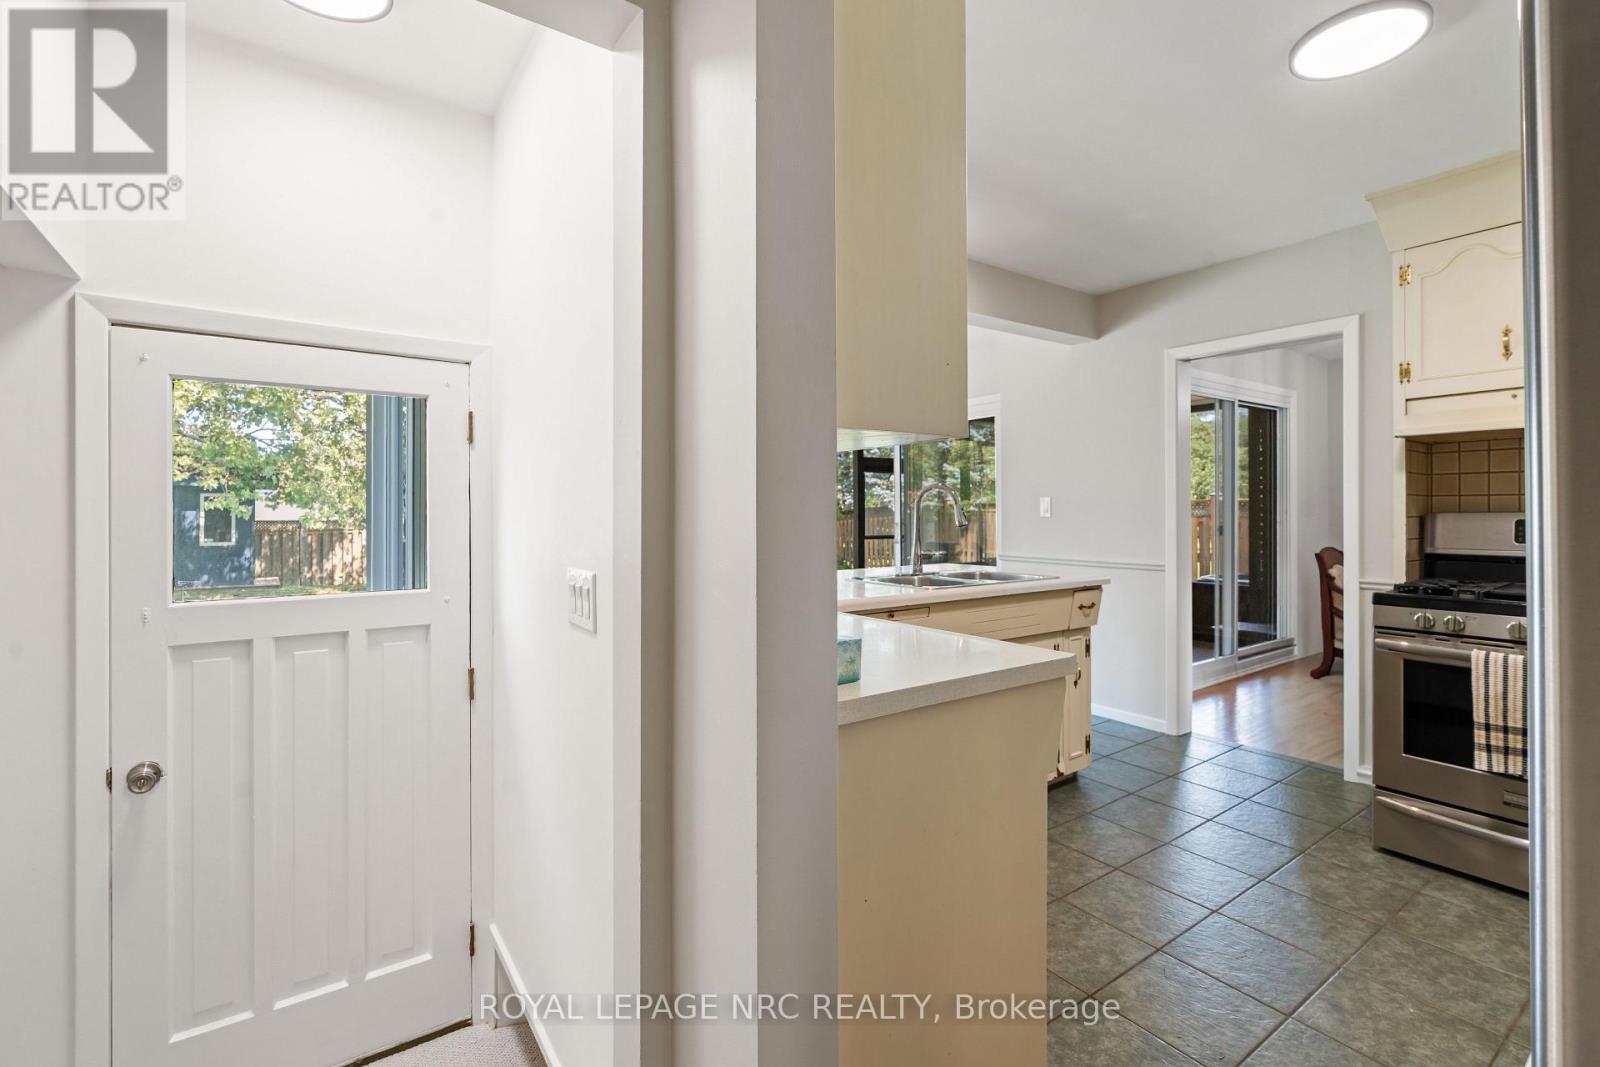
  • 245 Riverview Boulevard, St. Catharines, Ontario  L2T 3N2 - Photo 18 - X13604880
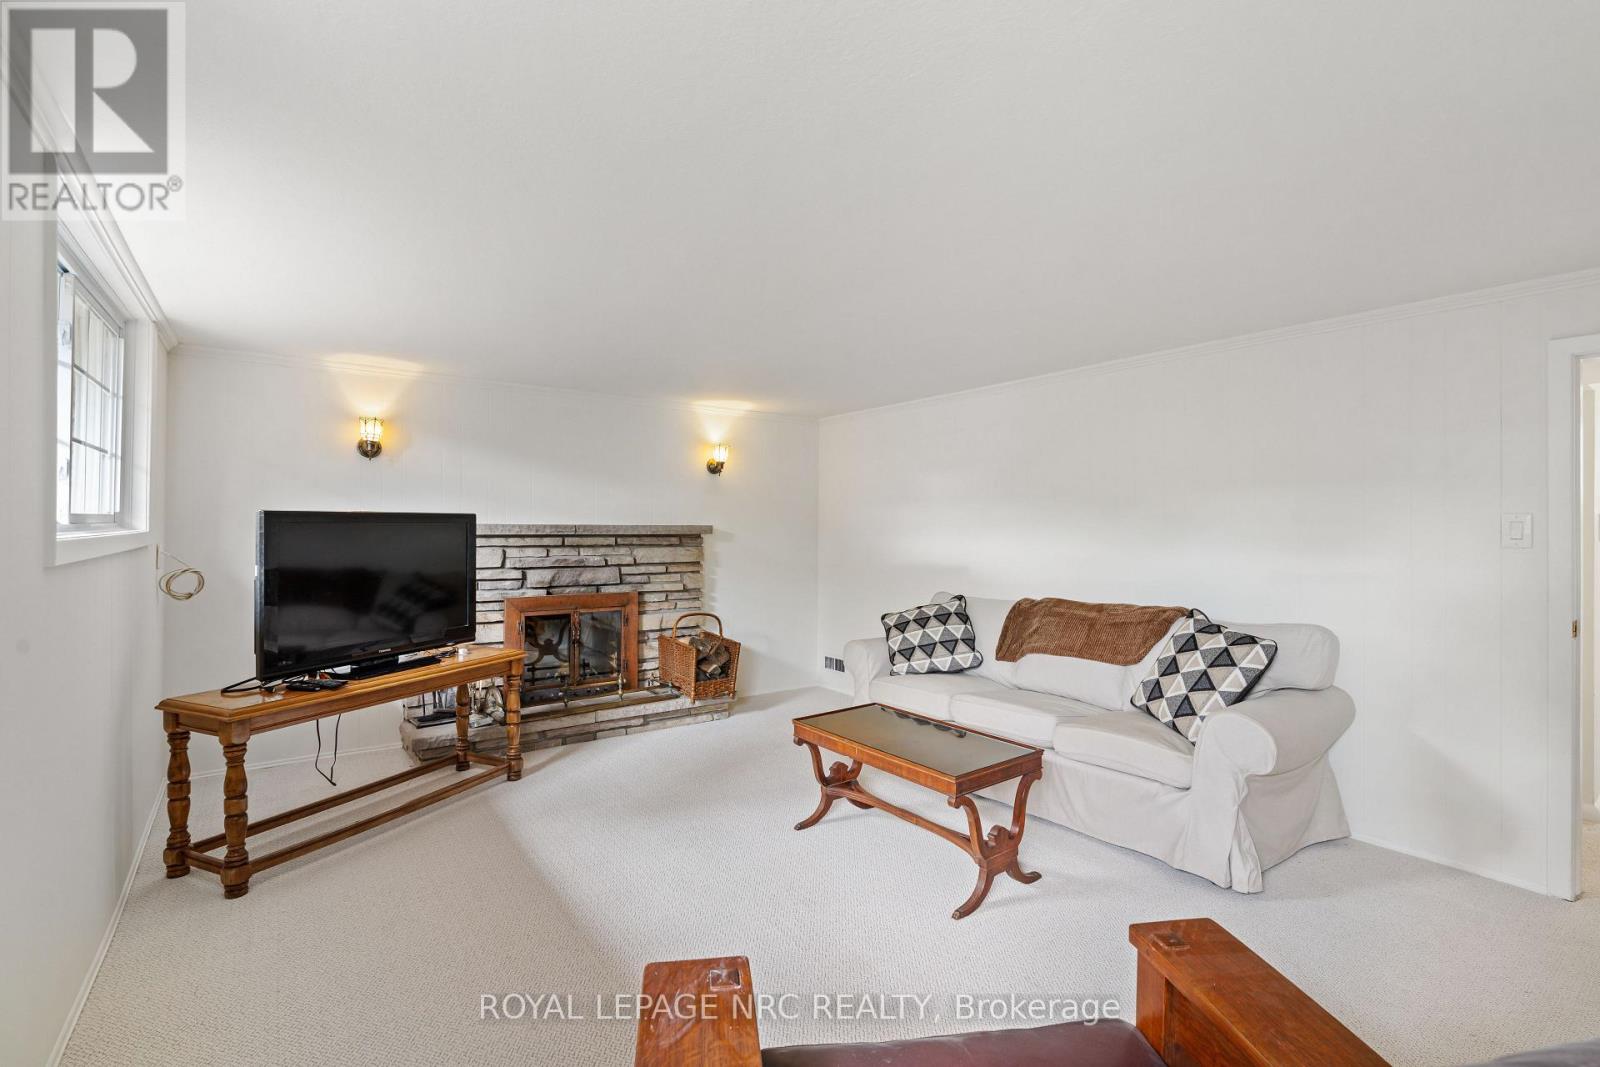
  • 245 Riverview Boulevard, St. Catharines, Ontario  L2T 3N2 - Photo 19 - X13604880
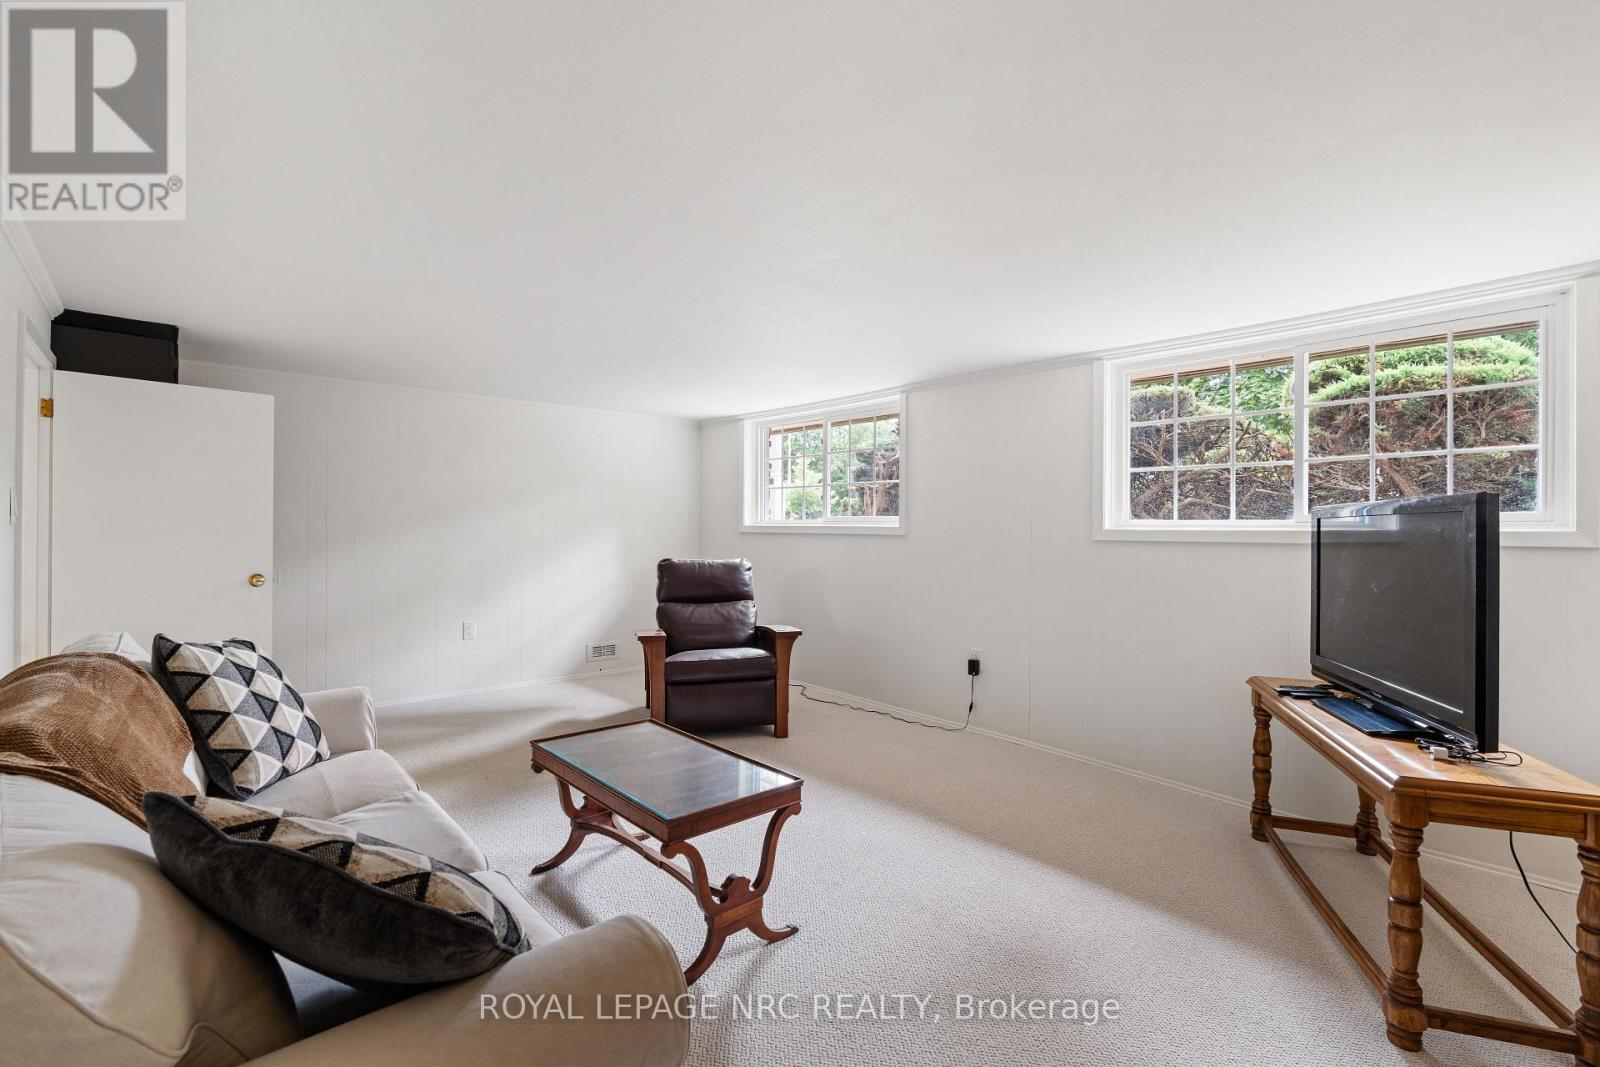
  • 245 Riverview Boulevard, St. Catharines, Ontario  L2T 3N2 - Photo 20 - X13604880
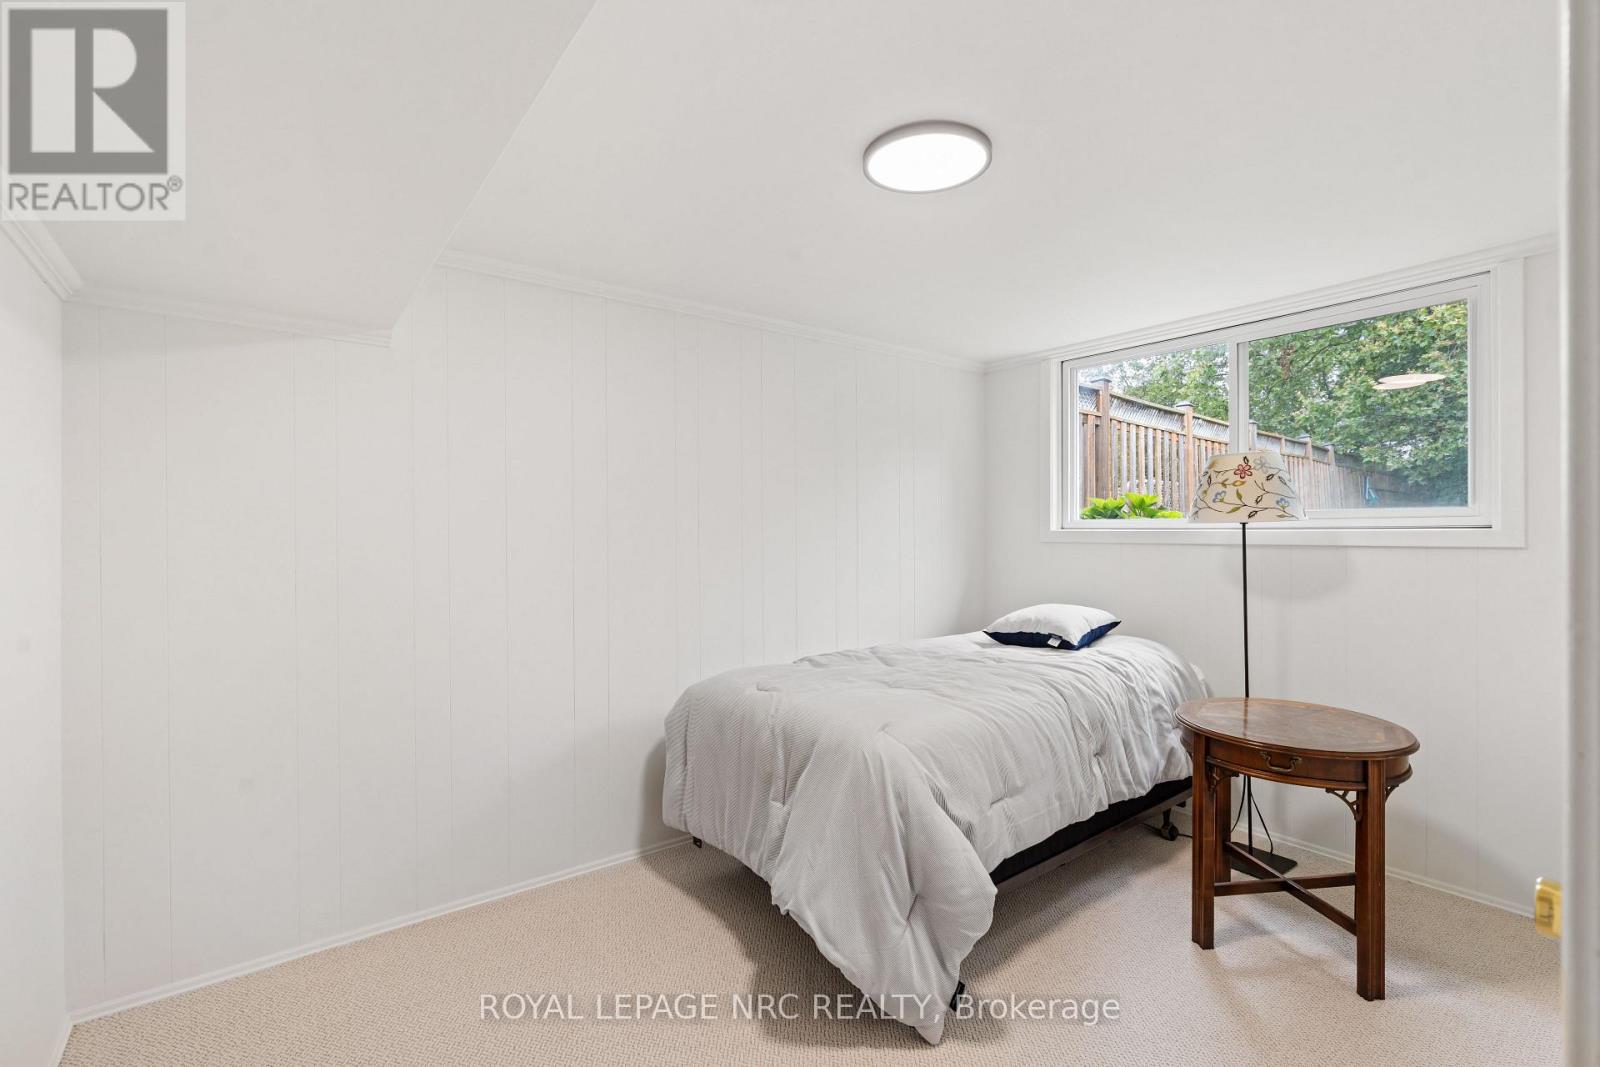
  • 245 Riverview Boulevard, St. Catharines, Ontario  L2T 3N2 - Photo 21 - X13604880
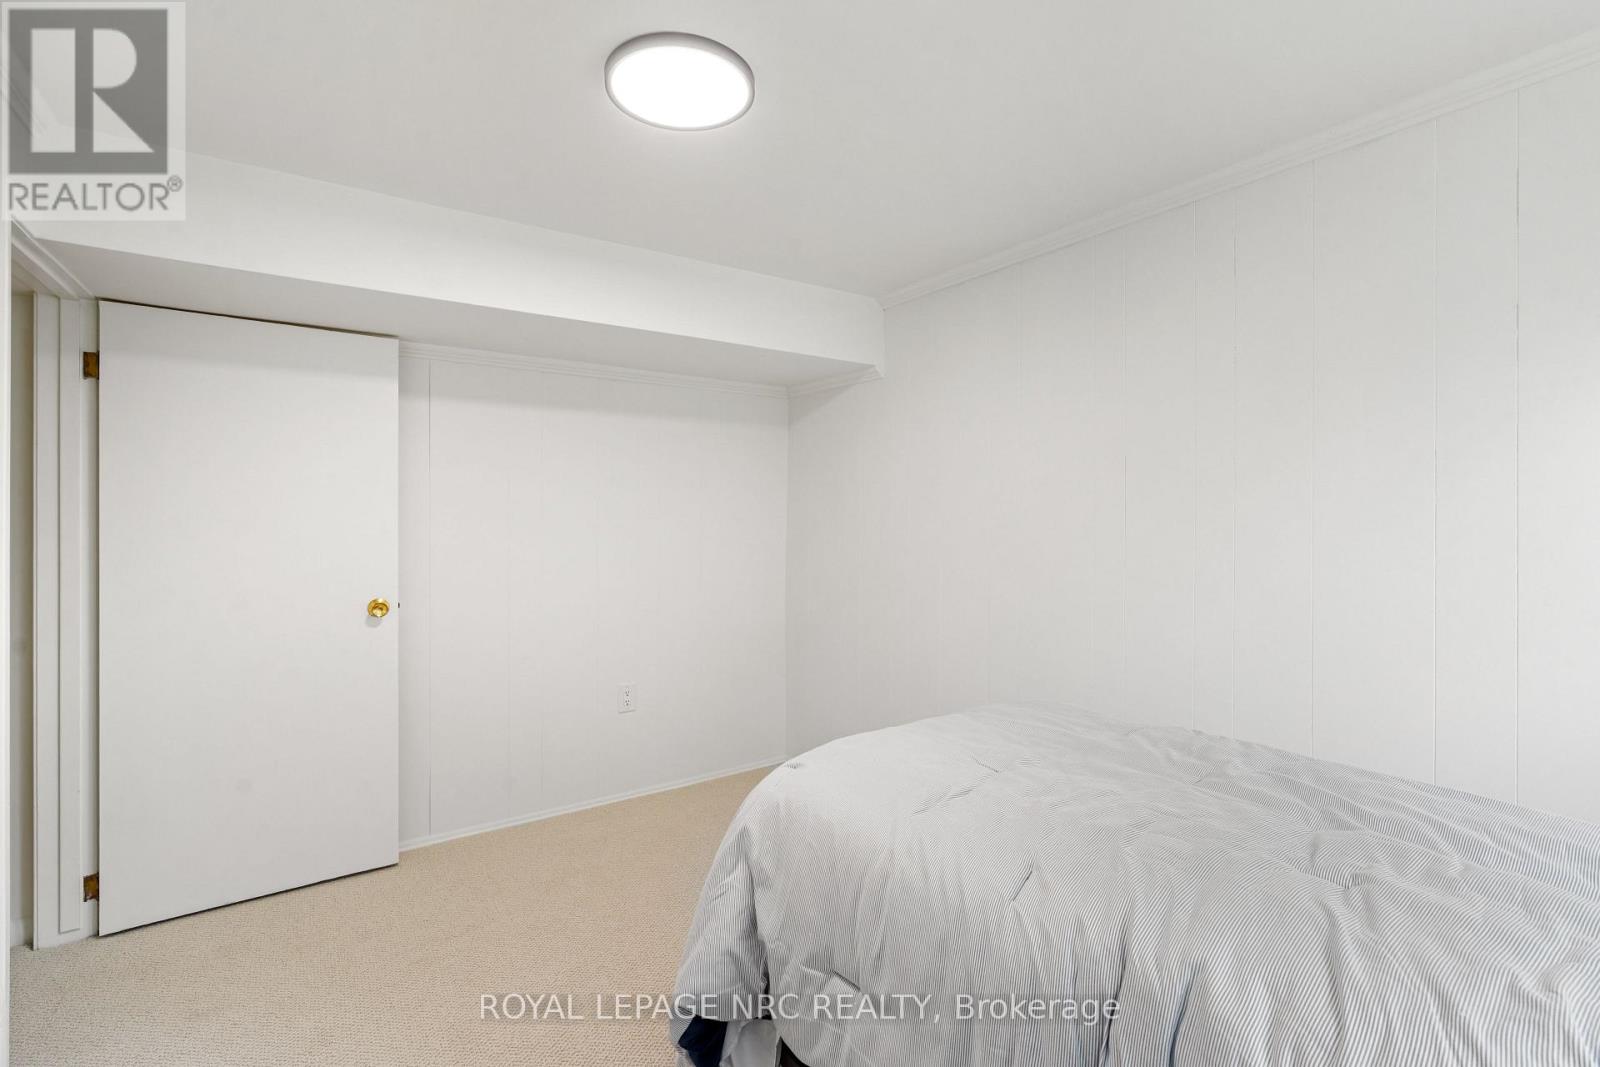
  • 245 Riverview Boulevard, St. Catharines, Ontario  L2T 3N2 - Photo 22 - X13604880
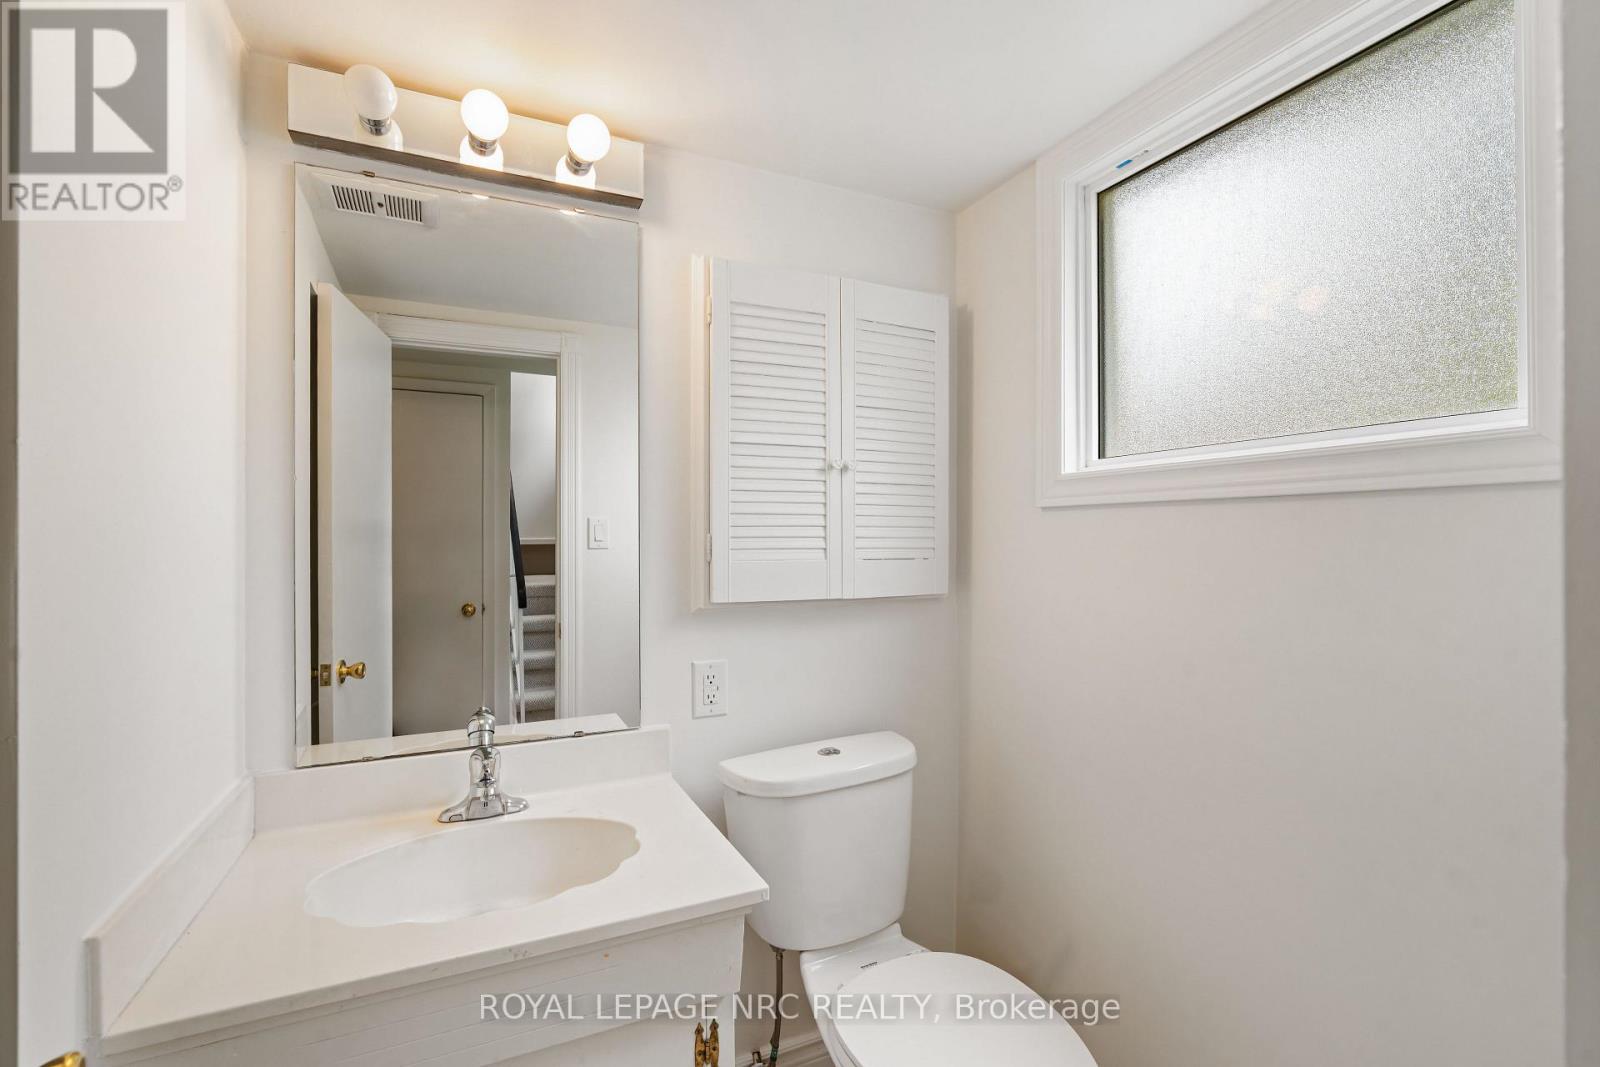
  • 245 Riverview Boulevard, St. Catharines, Ontario  L2T 3N2 - Photo 23 - X13604880
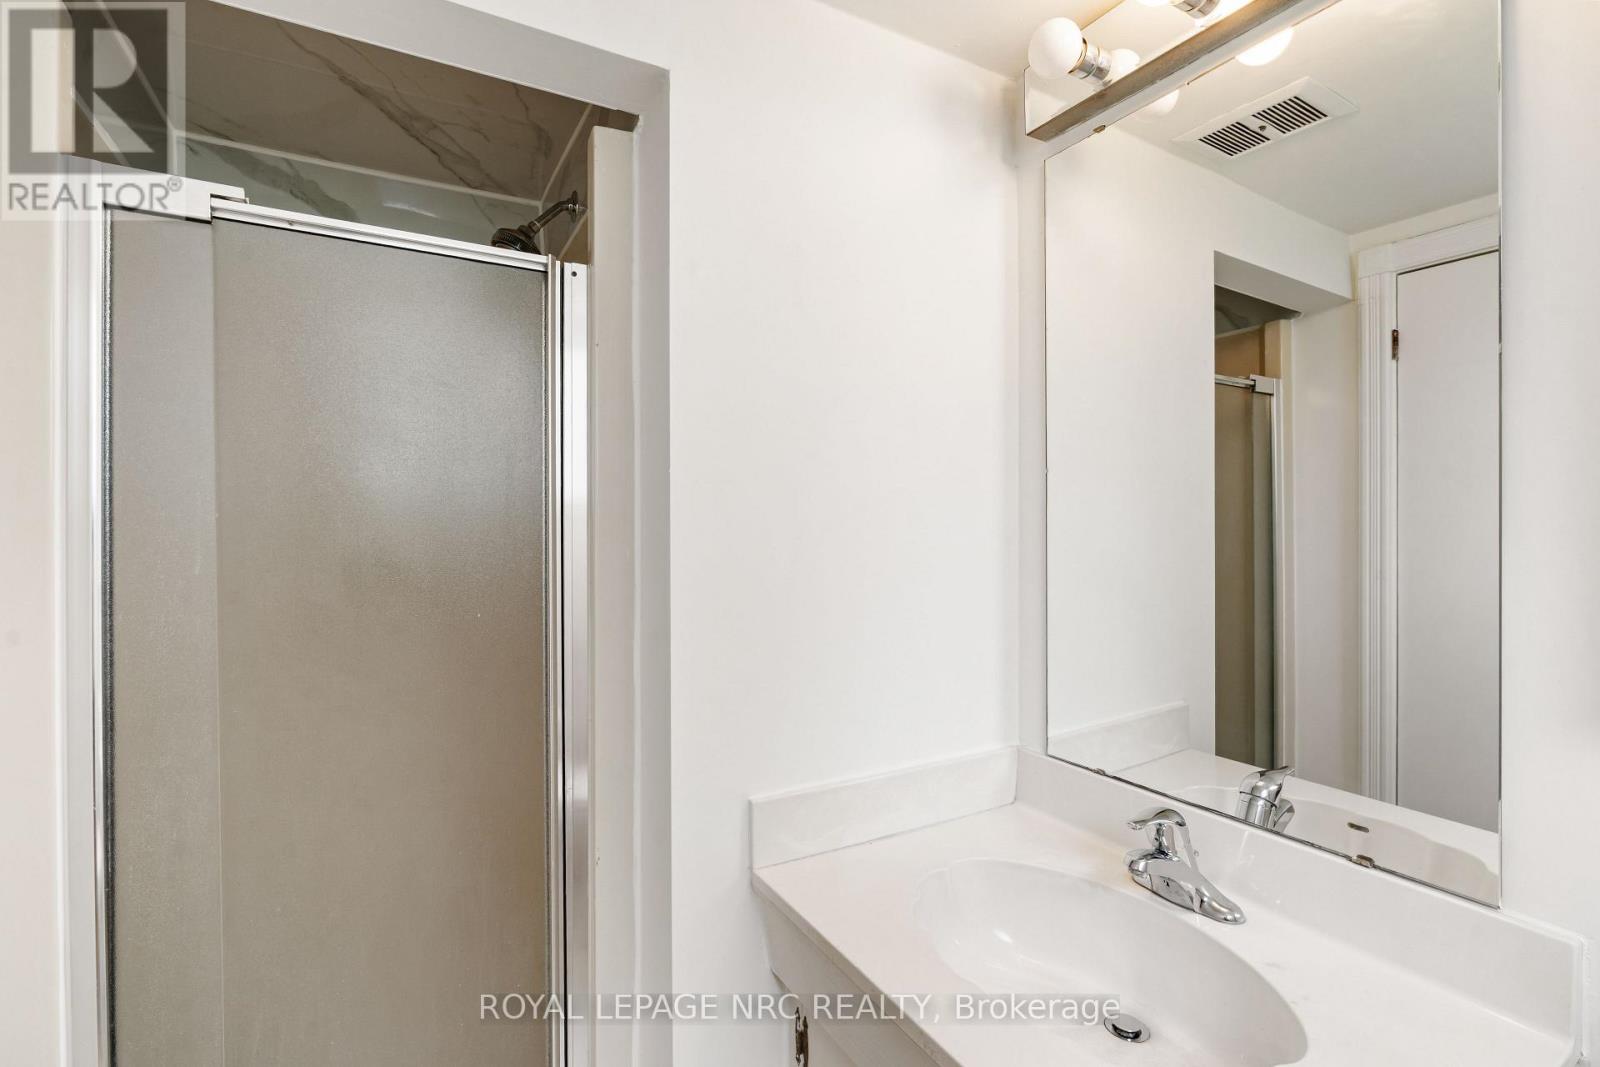
  • 245 Riverview Boulevard, St. Catharines, Ontario  L2T 3N2 - Photo 24 - X13604880
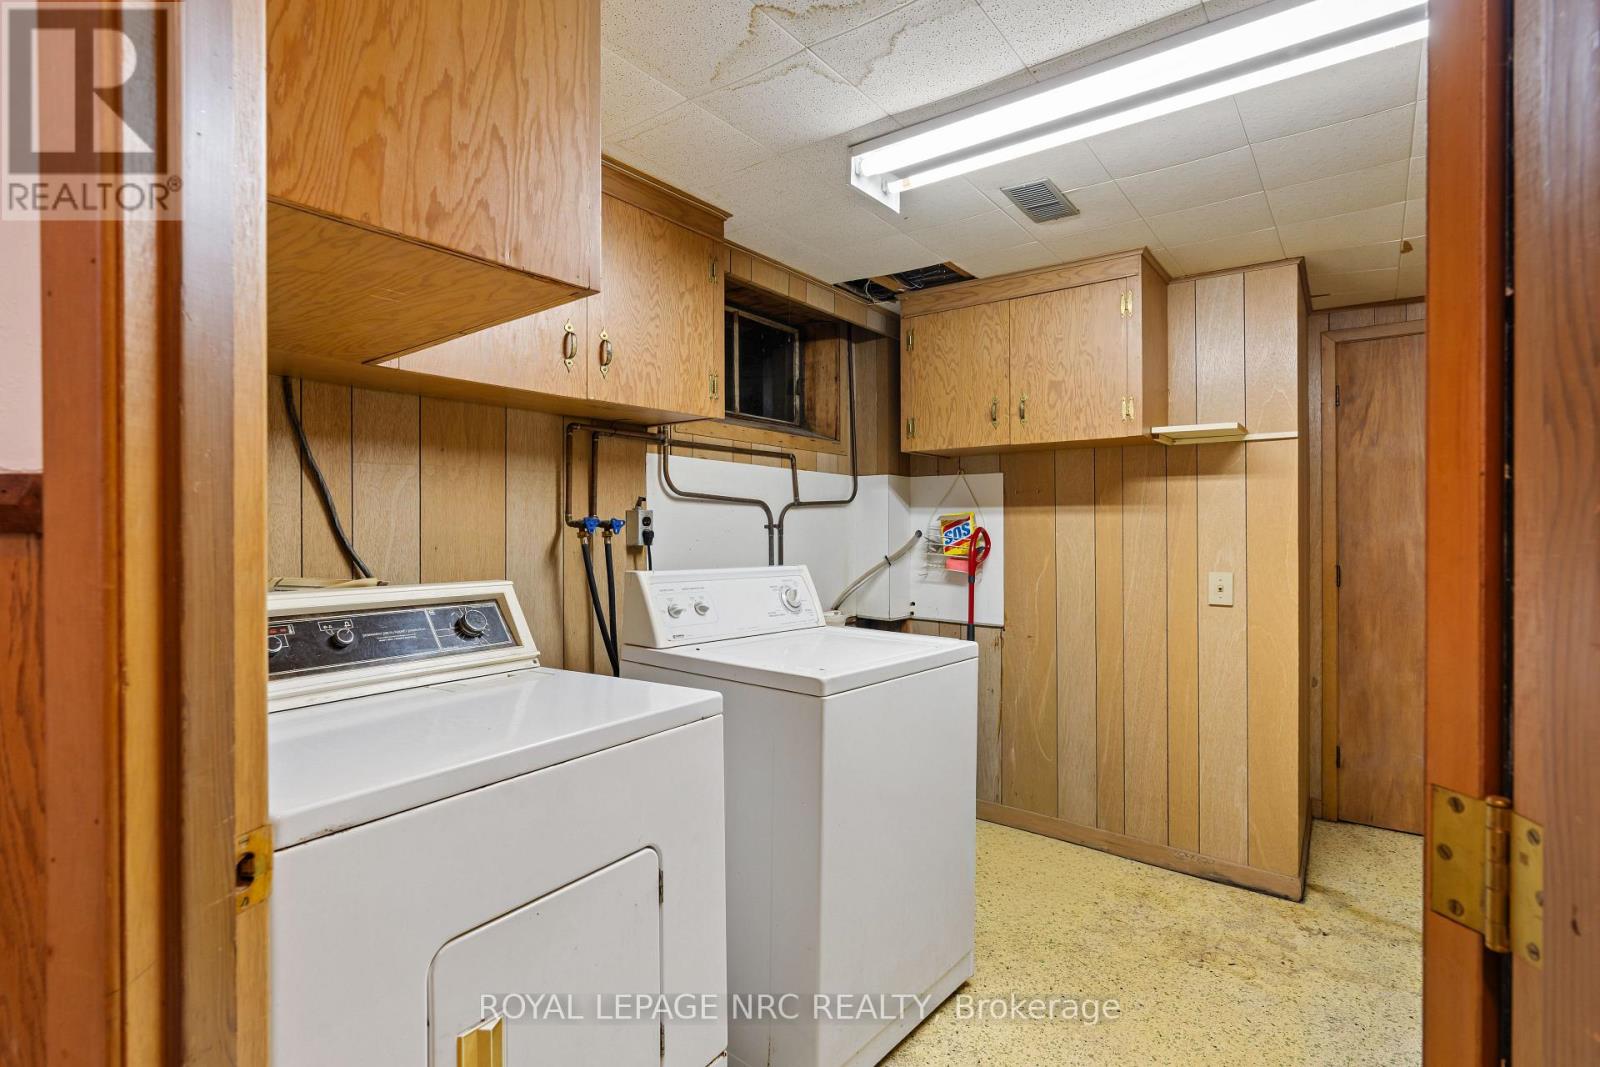
  • 245 Riverview Boulevard, St. Catharines, Ontario  L2T 3N2 - Photo 25 - X13604880
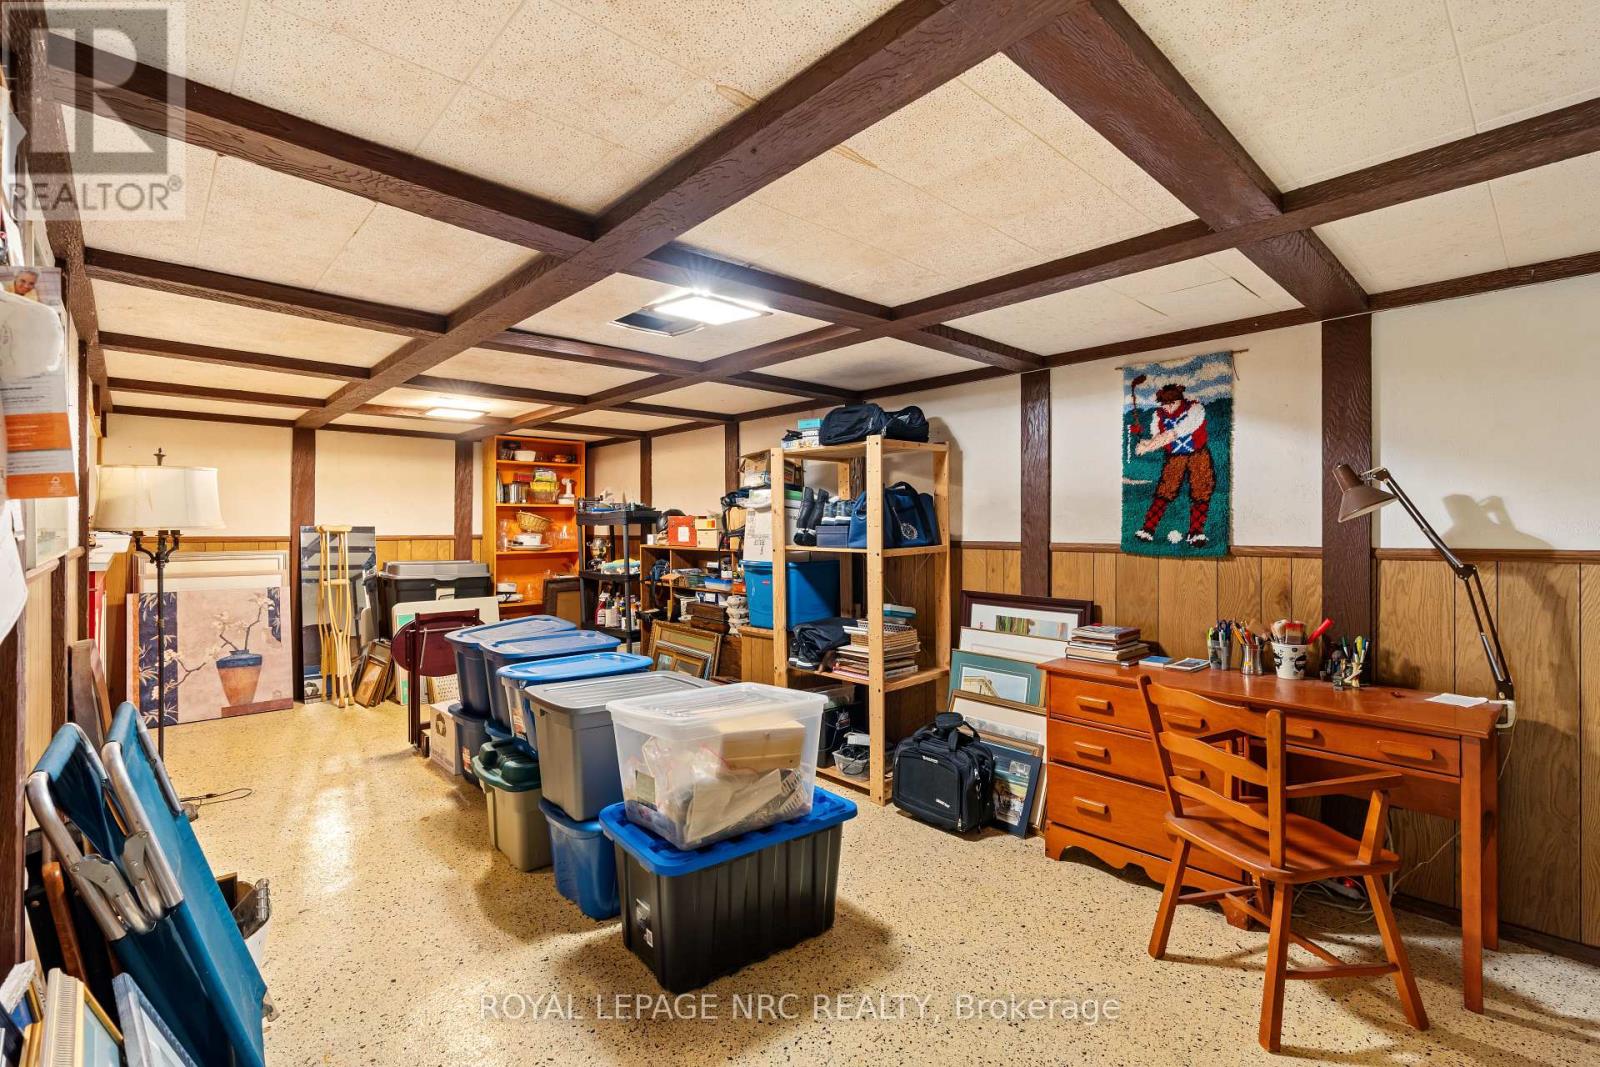
  • 245 Riverview Boulevard, St. Catharines, Ontario  L2T 3N2 - Photo 26 - X13604880
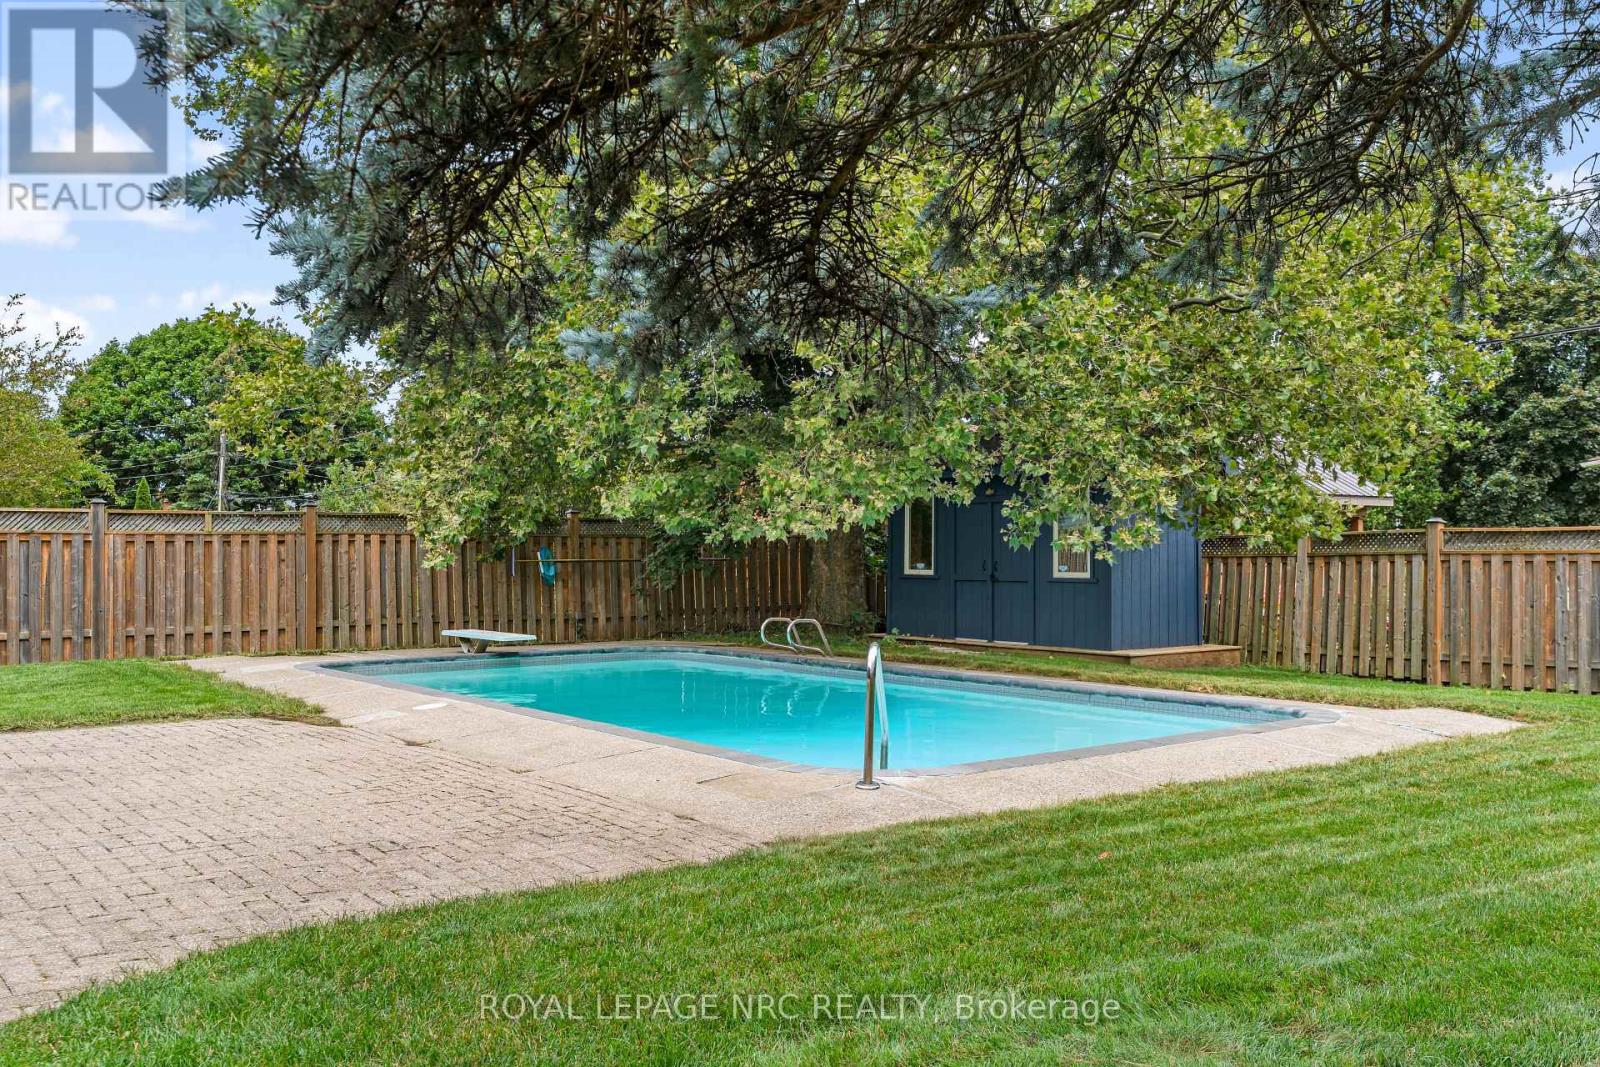
  • 245 Riverview Boulevard, St. Catharines, Ontario  L2T 3N2 - Photo 27 - X13604880
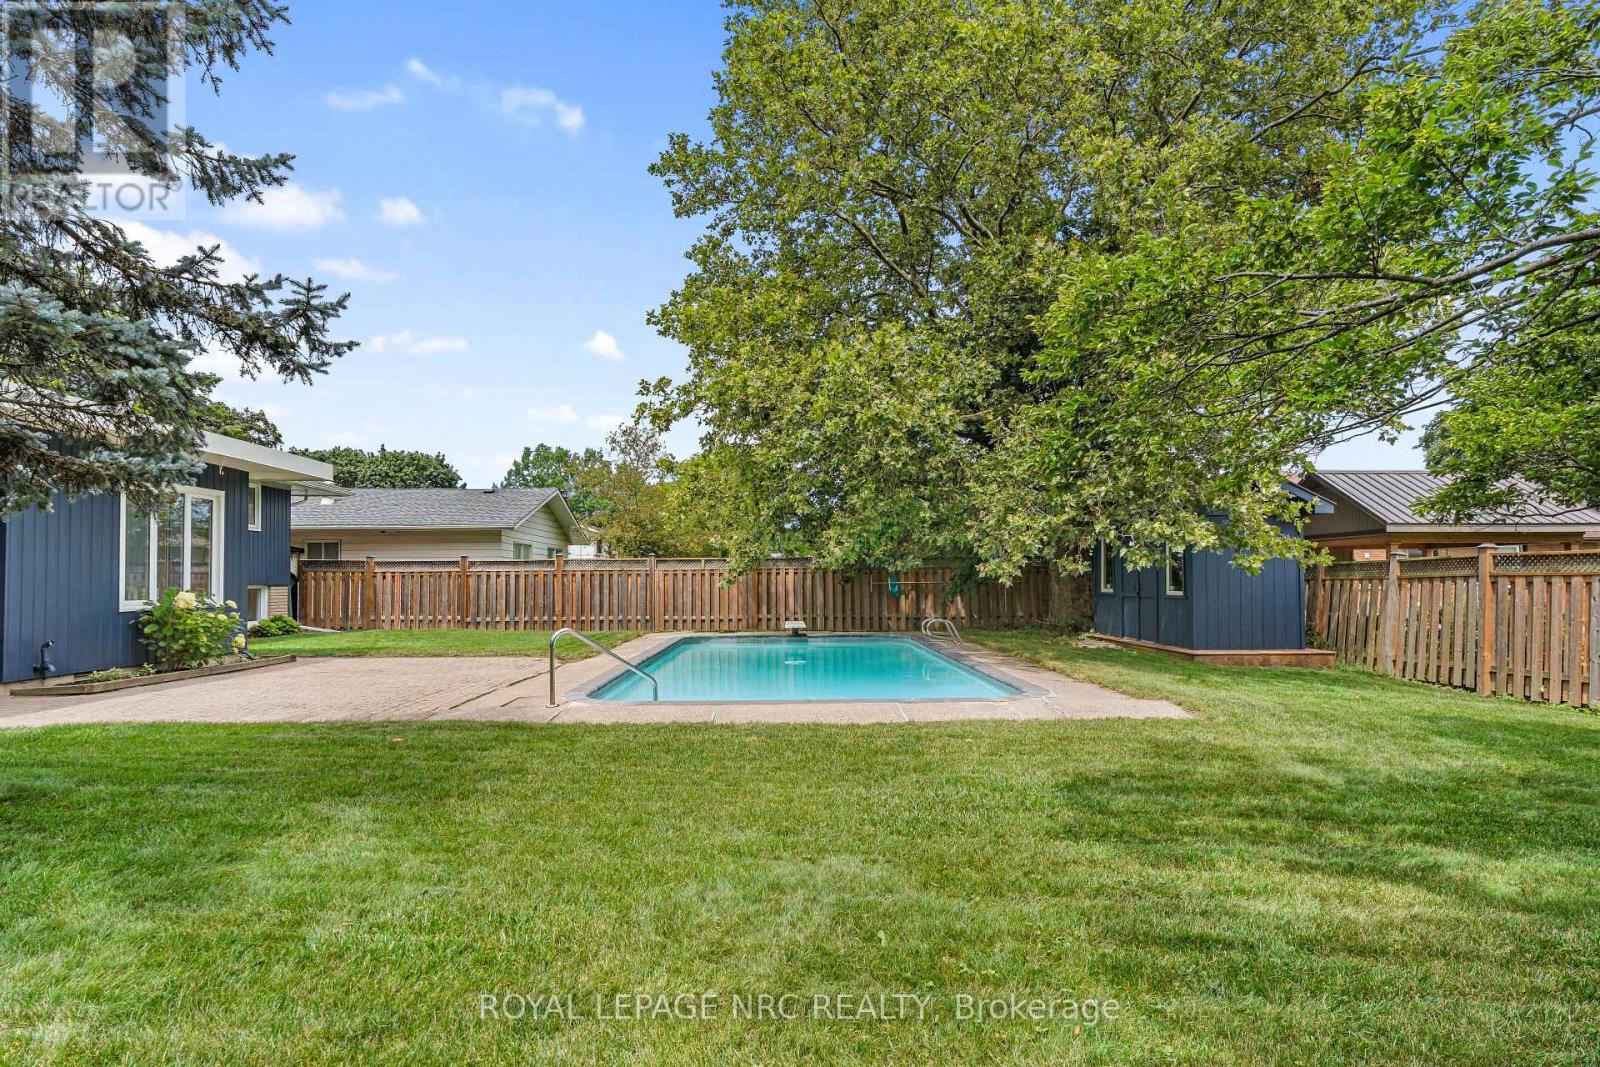
  • 245 Riverview Boulevard, St. Catharines, Ontario  L2T 3N2 - Photo 28 - X13604880
  • 245 Riverview Boulevard, St. Catharines, Ontario  L2T 3N2 - Photo 29 - X13604880
  • 245 Riverview Boulevard, St. Catharines, Ontario  L2T 3N2 - Photo 30 - X13604880
  • 245 Riverview Boulevard, St. Catharines, Ontario  L2T 3N2 - Photo 31 - X13604880
  • 245 Riverview Boulevard, St. Catharines, Ontario  L2T 3N2 - Photo 32 - X13604880
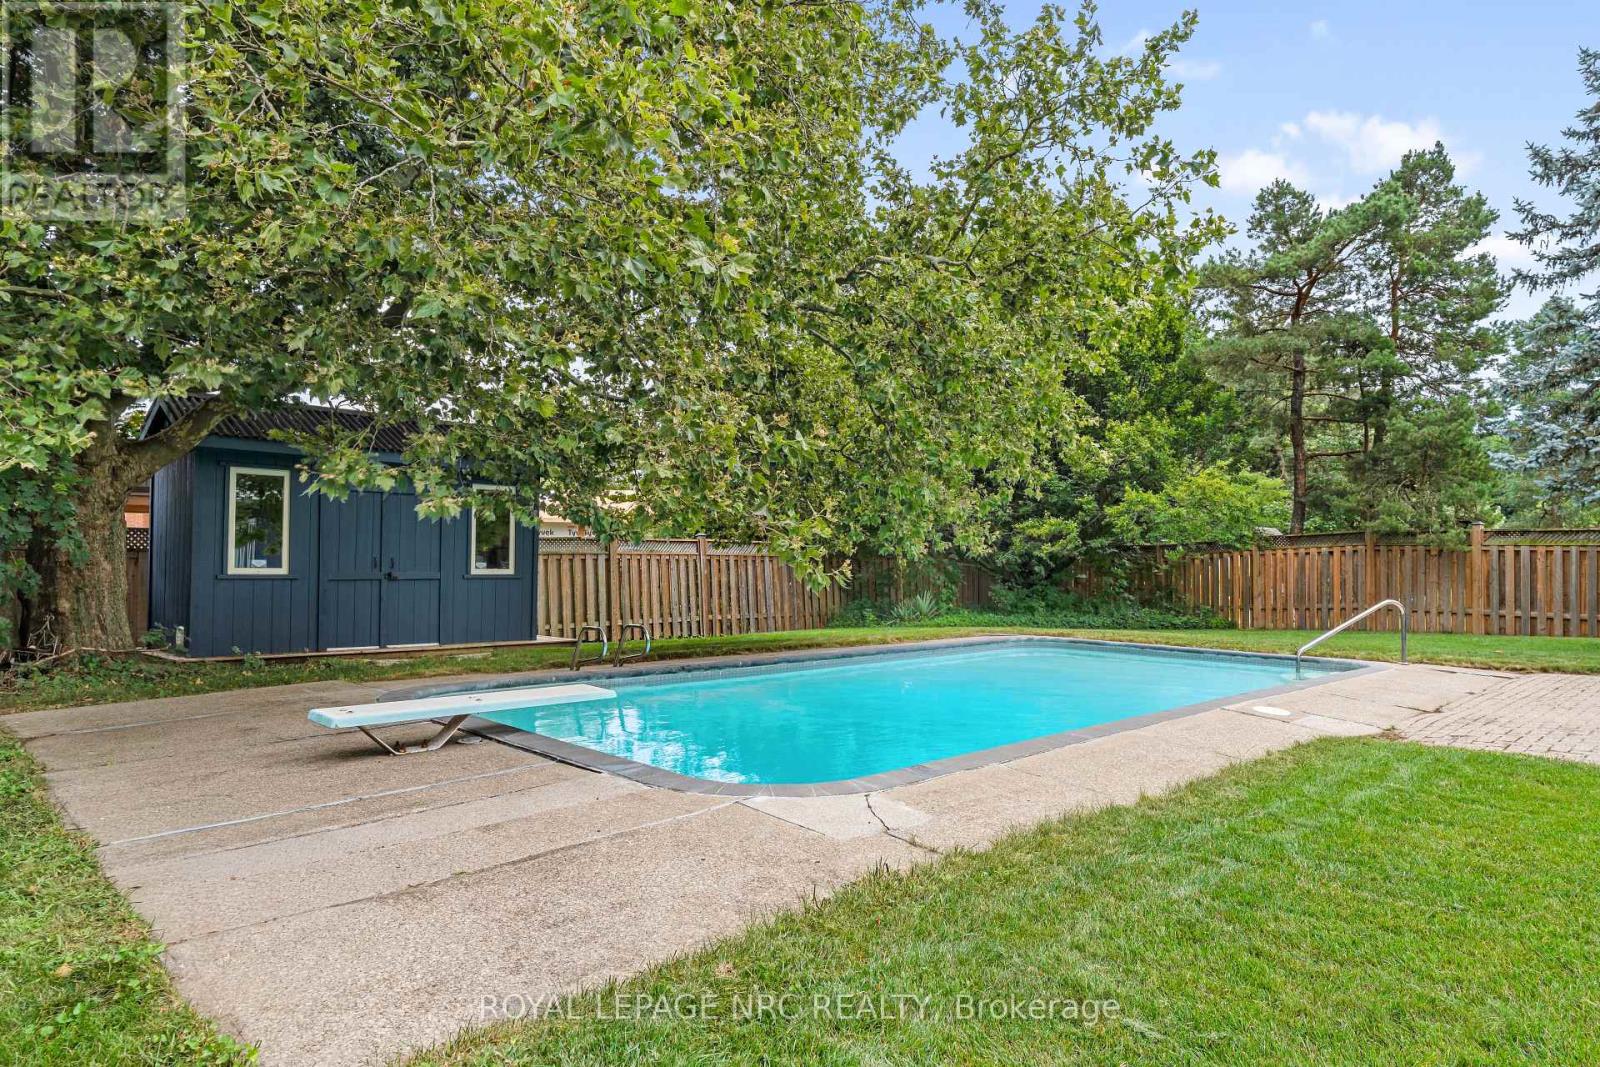
  • 245 Riverview Boulevard, St. Catharines, Ontario  L2T 3N2 - Photo 33 - X13604880
  • 245 Riverview Boulevard, St. Catharines, Ontario  L2T 3N2 - Photo 34 - X13604880
  • 245 Riverview Boulevard, St. Catharines, Ontario  L2T 3N2 - Photo 35 - X13604880
  • 245 Riverview Boulevard, St. Catharines, Ontario  L2T 3N2 - Photo 36 - X13604880
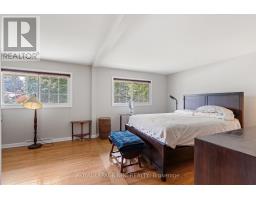
  • 245 Riverview Boulevard, St. Catharines, Ontario  L2T 3N2 - Photo 37 - X13604880
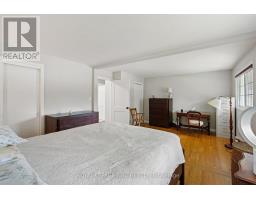
  • 245 Riverview Boulevard, St. Catharines, Ontario  L2T 3N2 - Photo 38 - X13604880
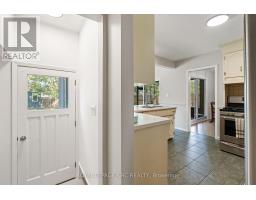
  • 245 Riverview Boulevard, St. Catharines, Ontario  L2T 3N2 - Photo 39 - X13604880
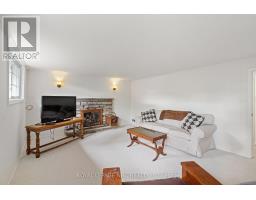
  • 245 Riverview Boulevard, St. Catharines, Ontario  L2T 3N2 - Photo 40 - X13604880
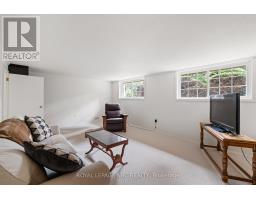
  • 245 Riverview Boulevard, St. Catharines, Ontario  L2T 3N2 - Photo 41 - X13604880
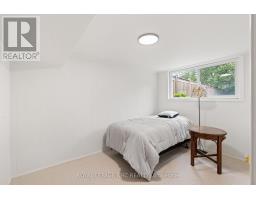
  • 245 Riverview Boulevard, St. Catharines, Ontario  L2T 3N2 - Photo 42 - X13604880
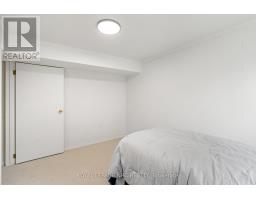
  • 245 Riverview Boulevard, St. Catharines, Ontario  L2T 3N2 - Photo 43 - X13604880
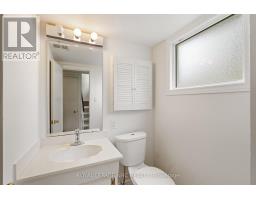
  • 245 Riverview Boulevard, St. Catharines, Ontario  L2T 3N2 - Photo 44 - X13604880
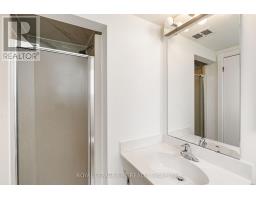
  • 245 Riverview Boulevard, St. Catharines, Ontario  L2T 3N2 - Photo 45 - X13604880
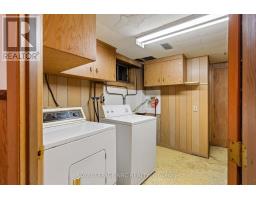
  • 245 Riverview Boulevard, St. Catharines, Ontario  L2T 3N2 - Photo 46 - X13604880
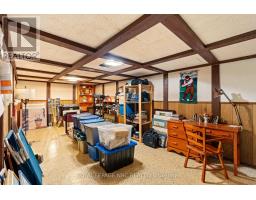
  • 245 Riverview Boulevard, St. Catharines, Ontario  L2T 3N2 - Photo 47 - X13604880
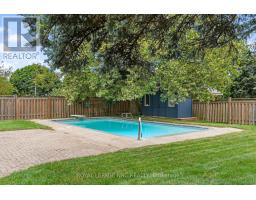
  • 245 Riverview Boulevard, St. Catharines, Ontario  L2T 3N2 - Photo 48 - X13604880
  • 245 Riverview Boulevard, St. Catharines, Ontario  L2T 3N2 - Photo 49 - X13604880
3 Bedroom 2 Bathroom 1,100 - 1,500 sqft
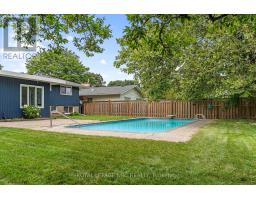
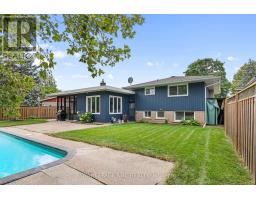
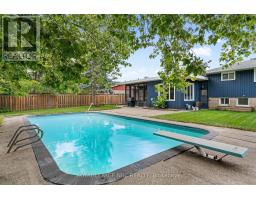
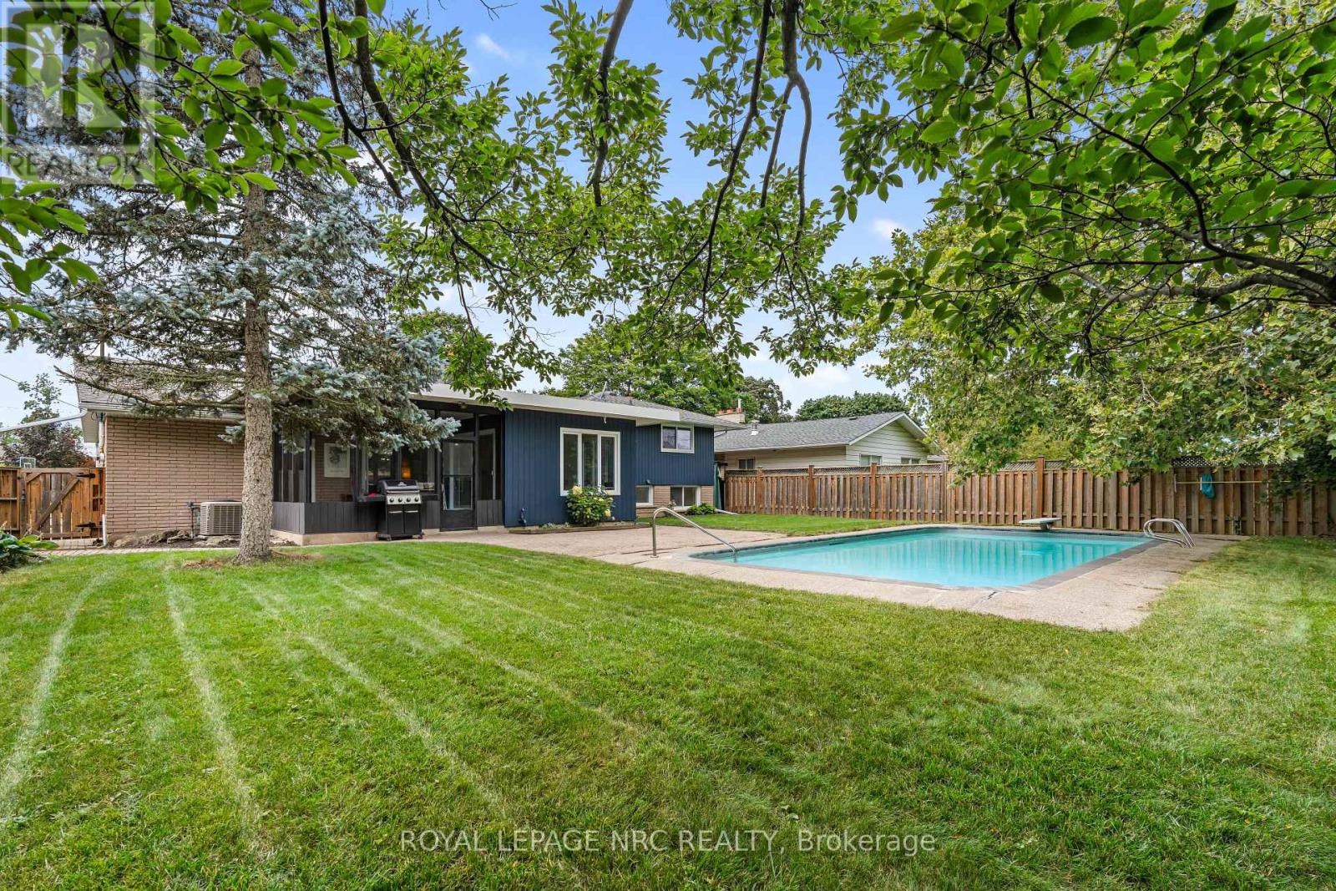
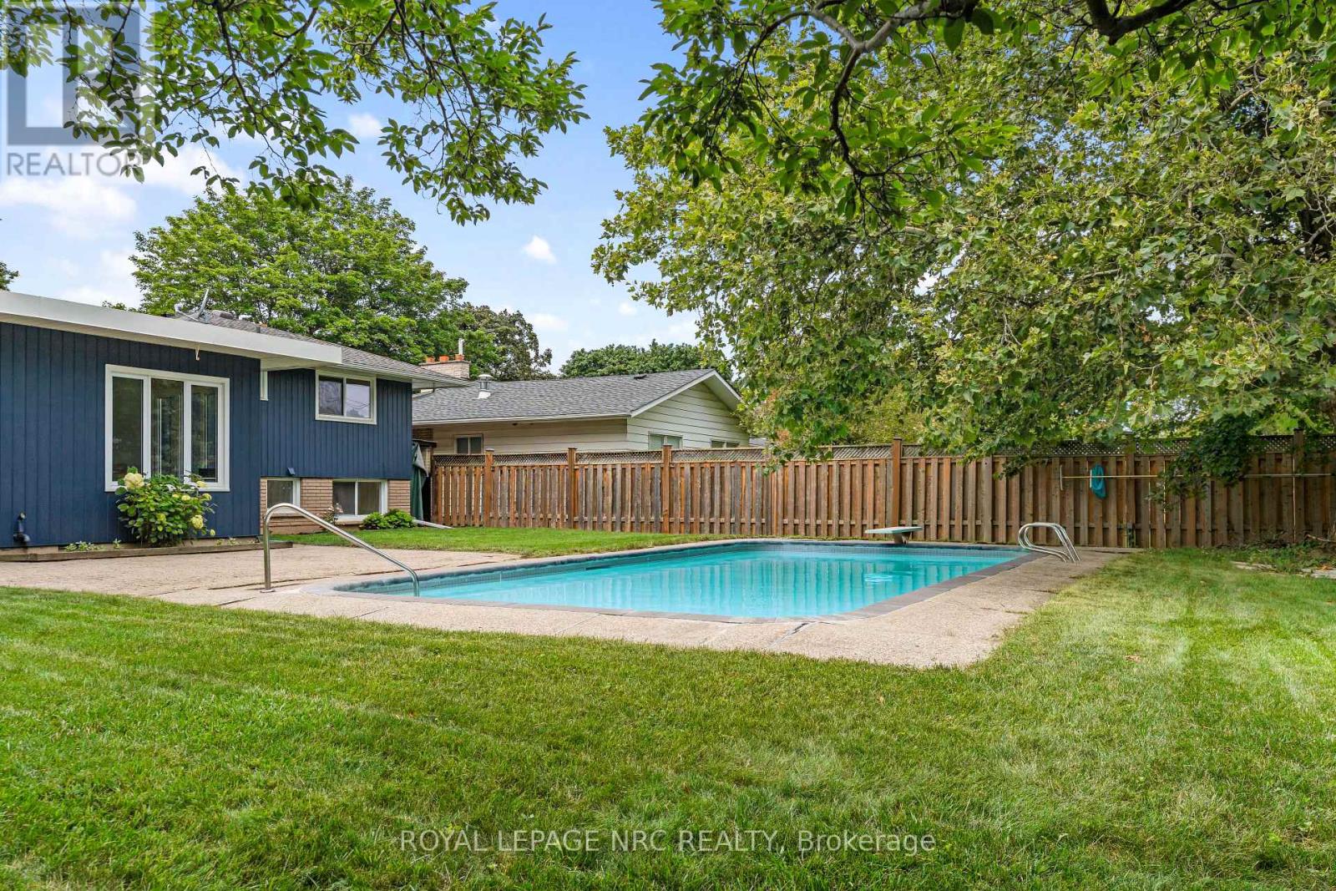
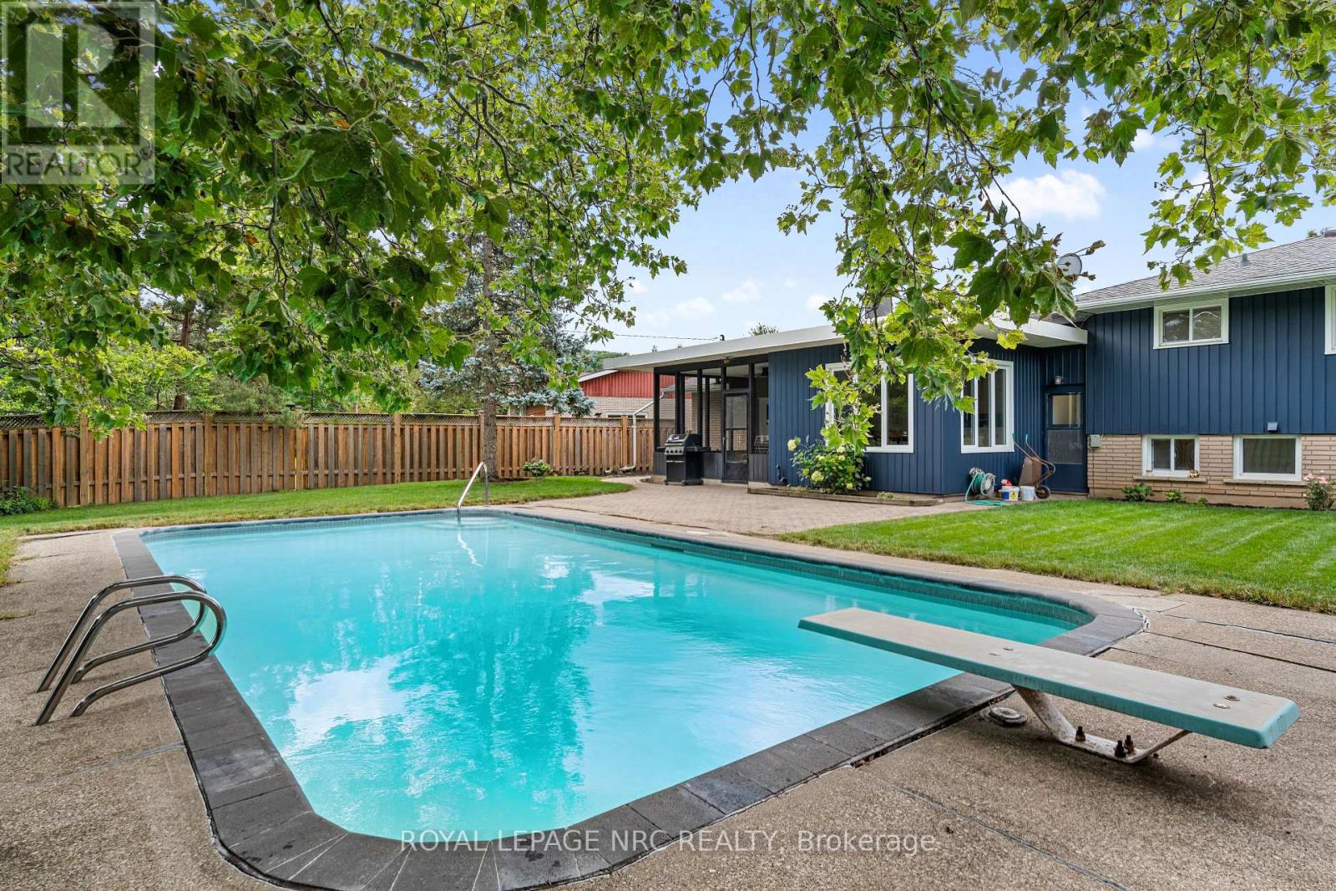
Fireplace Inground Pool Central Air Conditioning Forced Air Lawn Sprinkler

$849,900

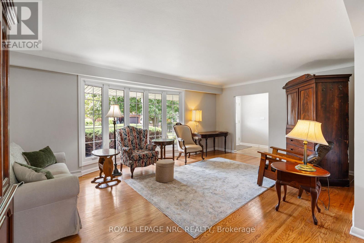
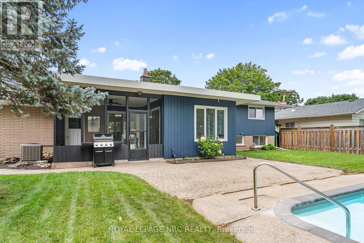
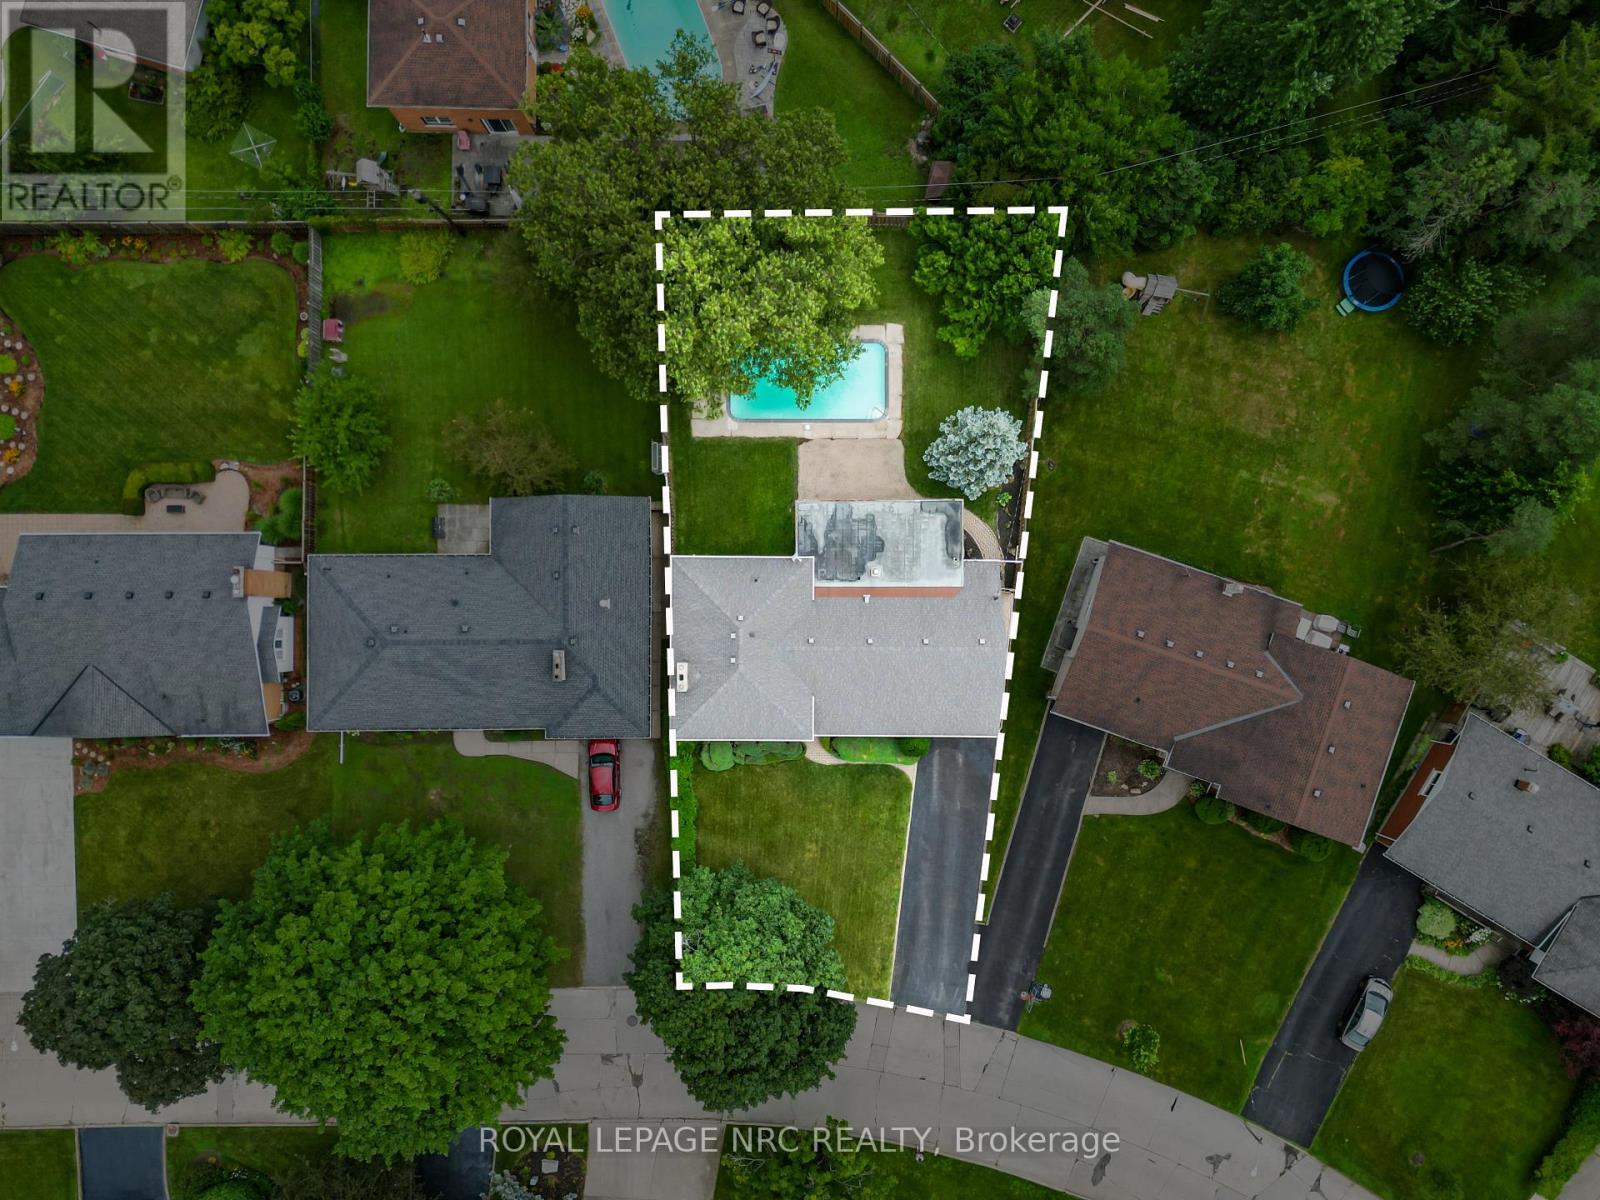
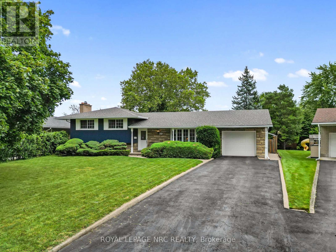
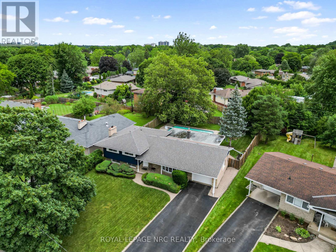
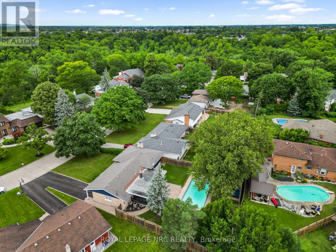
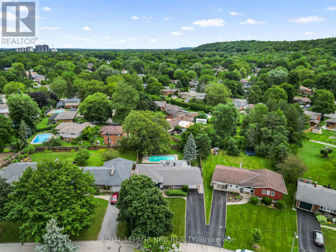
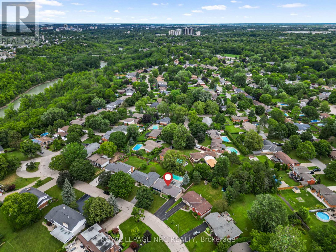
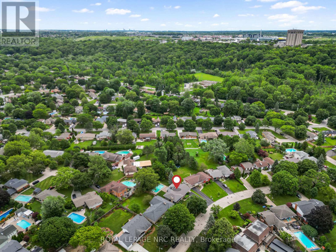
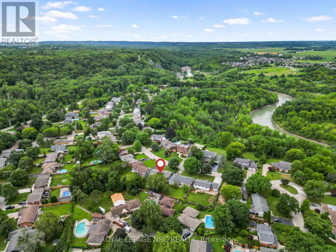
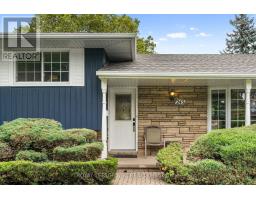
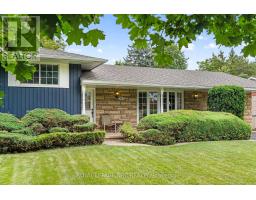
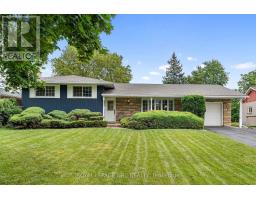
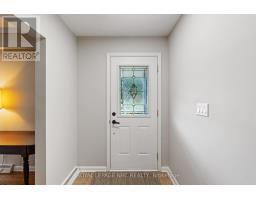
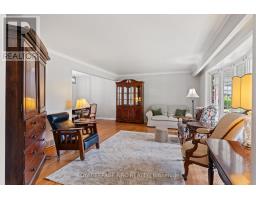
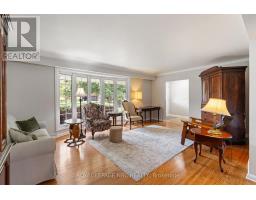
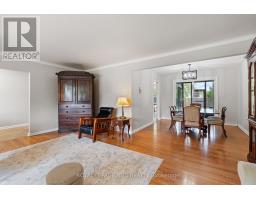
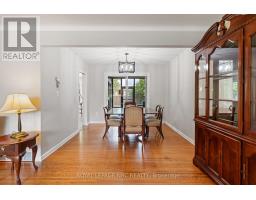
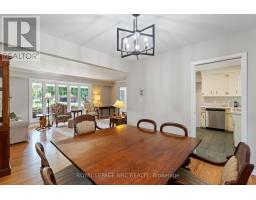
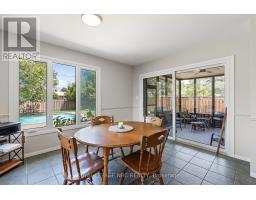
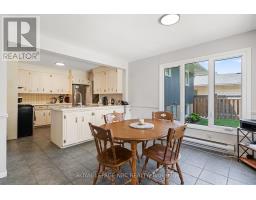
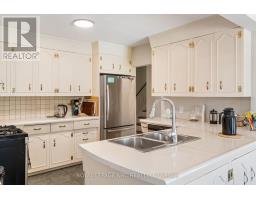
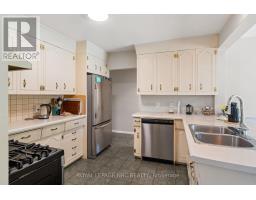
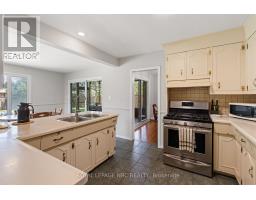
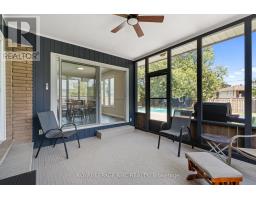
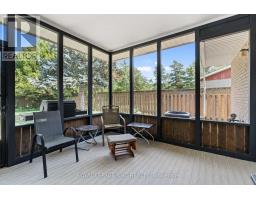
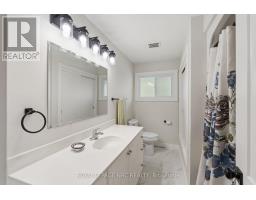

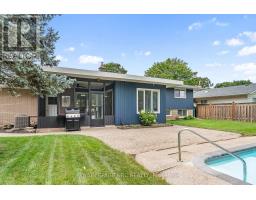
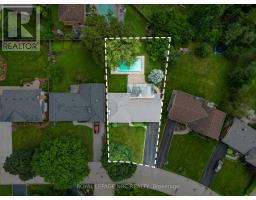
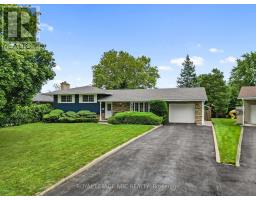
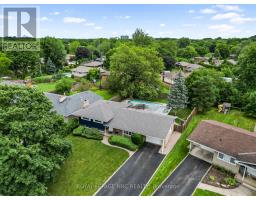
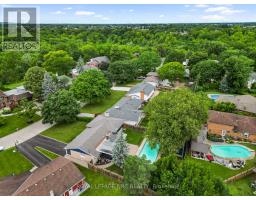
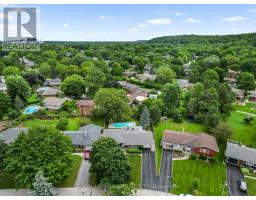
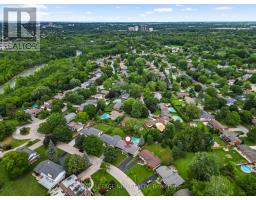
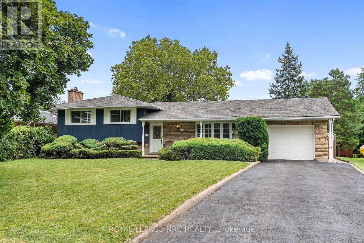
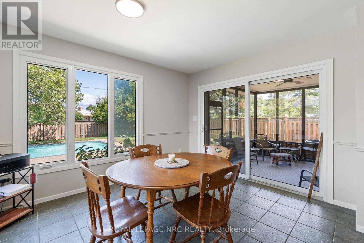
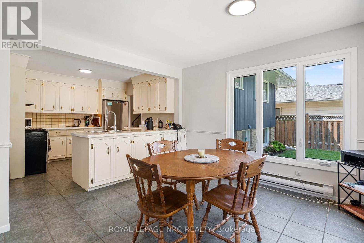
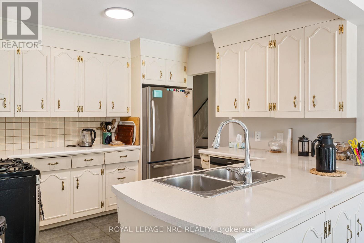
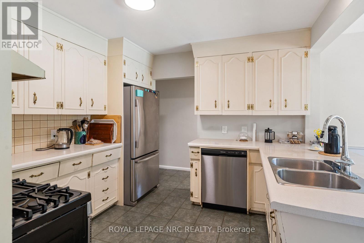
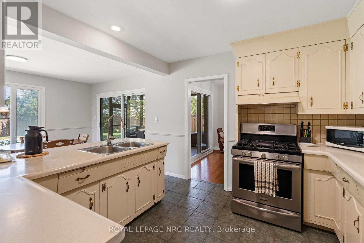
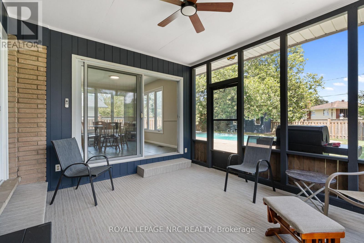
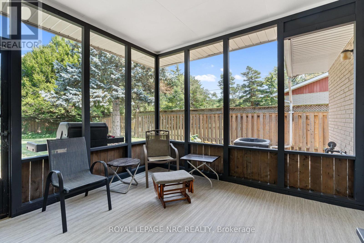
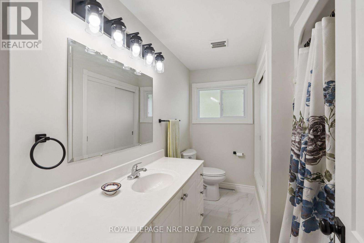
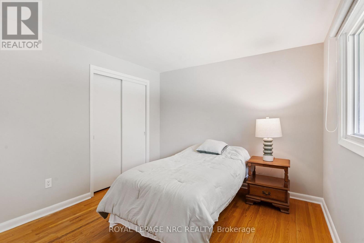
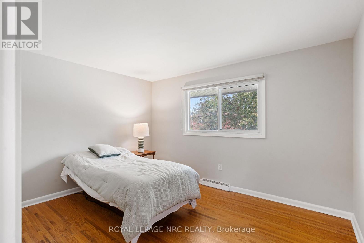
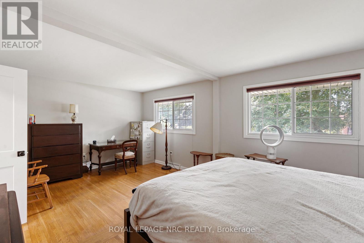
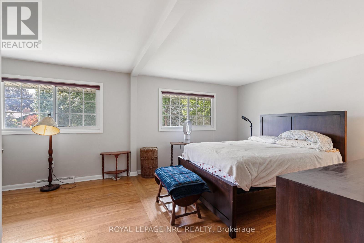
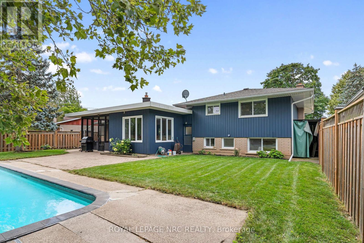
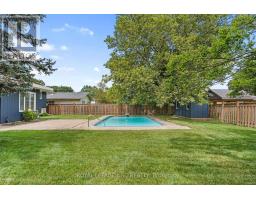
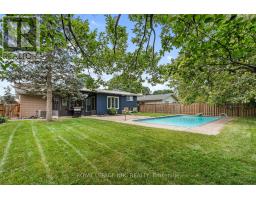
Located in one of St. Catharines' most desirable neighbourhoods, this well-maintained sidesplit offers a functional layout and exceptional potential. Built in 1965, the home features two bedrooms and a four-piece bathroom on the main floor, with the spacious primary bedroom offering the potential to be converted back into a third bedroom, if desired. Situated on a large, fully fenced lot, the backyard is perfect for entertaining and features an inground pool and plenty of outdoor living space. Additional features include a screened-in sunroom, an inground sprinkler system, and a single attached garage with an automatic garage door opener. Numerous updates have been completed over the years, including the windows, front door, and patio doors (2010), asphalt shingle roof (2011), furnace and central air conditioning (2012), pool renovation (2019), and fresh basement carpet and paint (2026). Conveniently located close to parks, schools, Brock University, shopping, and other amenities, this is an excellent opportunity to own a well-maintained home in a sought-after South St. Catharines location. (id:41589)

Open House

This property has open houses!

August
9
Sunday
Starts at:

2:00 pm

Ends at:

4:00 pm

Property Details

MLS® Number X13604880
Property Type Single Family
Community Name 461 - Glendale/Glenridge
Equipment Type None
Features Irregular Lot Size
Parking Space Total 7
Pool Type Inground Pool
Rental Equipment Type None
Structure Porch, Shed

Building

Bathroom Total 2
Bedrooms Above Ground 2
Bedrooms Below Ground 1
Bedrooms Total 3
Amenities Fireplace(s)
Appliances Water Heater, Dishwasher, Dryer, Stove, Washer, Refrigerator
Basement Development Finished
Basement Type Full (finished)
Construction Style Attachment Detached
Construction Style Split Level Sidesplit
Cooling Type Central Air Conditioning
Exterior Finish Stone, Aluminum Siding
Fireplace Present Yes
Fireplace Total 1
Foundation Type Poured Concrete
Heating Fuel Natural Gas
Heating Type Forced Air
Size Interior 1,100 - 1,500 Sqft
Type House
Utility Water Municipal Water

Parking

Attached Garage
Garage

Land

Acreage No
Landscape Features Lawn Sprinkler
Sewer Sanitary Sewer
Size Depth 143 Ft ,2 In
Size Frontage 65 Ft
Size Irregular 65 X 143.2 Ft
Size Total Text 65 X 143.2 Ft
Zoning Description R1 - Low Density Residential

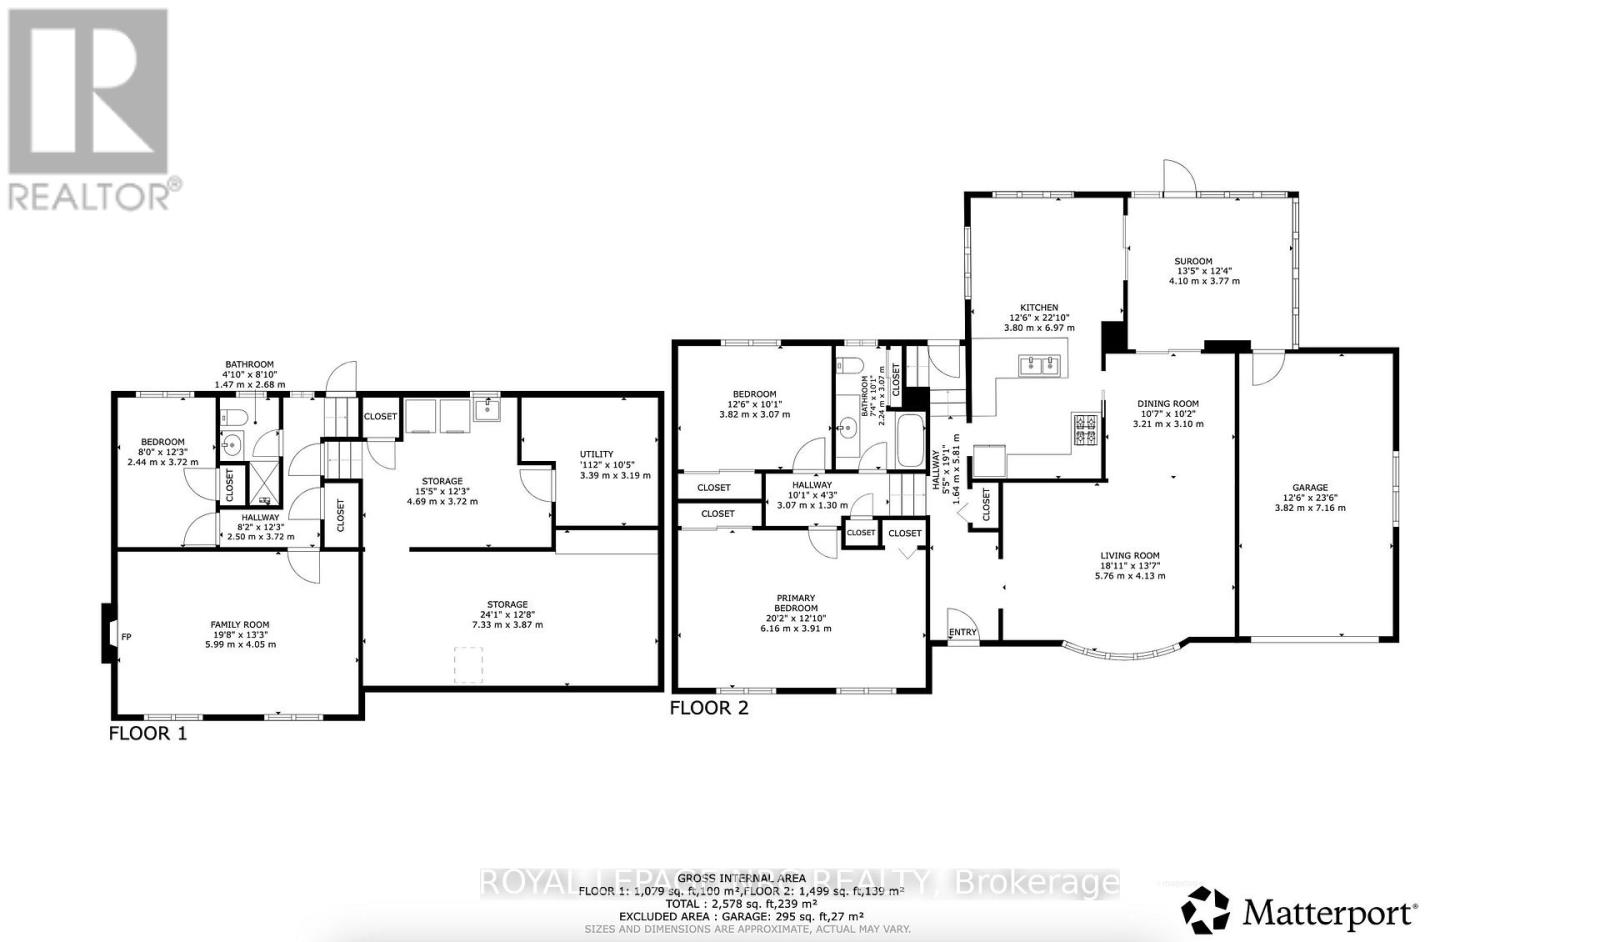
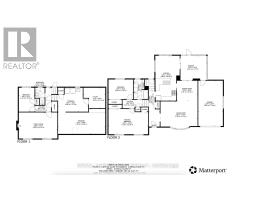
Rooms

Level Type Length Width Dimensions
Basement Bathroom 1.5 m 1.42 m 1.5 m x 1.42 m
Basement Recreational, Games Room 7.19 m 3.63 m 7.19 m x 3.63 m
Basement Family Room 5.94 m 3.94 m 5.94 m x 3.94 m
Basement Bedroom 2.46 m 3.56 m 2.46 m x 3.56 m
Main Level Kitchen 3.12 m 3.28 m 3.12 m x 3.28 m
Main Level Eating Area 3.71 m 3.38 m 3.71 m x 3.38 m
Main Level Dining Room 3.18 m 3.2 m 3.18 m x 3.2 m
Main Level Living Room 5.72 m 3.94 m 5.72 m x 3.94 m
Main Level Bathroom 3.05 m 1.22 m 3.05 m x 1.22 m
Main Level Bedroom 6.15 m 3.35 m 6.15 m x 3.35 m
Main Level Bedroom 2 3.05 m 3.81 m 3.05 m x 3.81 m
Main Level Sunroom 3.48 m 4.01 m 3.48 m x 4.01 m

Utilities

Cable Installed
Electricity Installed
Sewer Installed
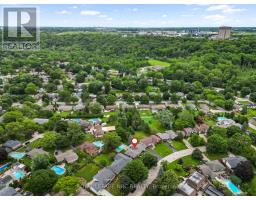
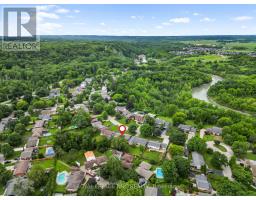
  • Aerial

https://www.realtor.ca/real-estate/30078537/245-riverview-boulevard-st-catharines-glendaleglenridge-461-glendaleglenridge

Ben Ellens
Salesperson

(289) 407-3566

Royal LePage NRC Realty
33 Maywood Ave
St. Catharines, Ontario L2R 1C5

(905) 688-4561
www.nrcrealty.ca/

Powered by: REALTOR.ca
This REALTOR.ca listing content is owned and licensed by REALTORĀ® members of The Canadian Real Estate Association

The trademarks REALTOR®, REALTORS®, and the REALTOR® logo are controlled by The Canadian Real Estate Association (CREA) and identify real estate professionals who are members of CREA. The trademarks MLS®, Multiple Listing Service® and the associated logos are owned by The Canadian Real Estate Association (CREA) and identify the quality of services provided by real estate professionals who are members of CREA. The trademark DDF® is owned by The Canadian Real Estate Association (CREA) and identifies CREA's Data Distribution Facility (DDF®)


August 04 2026 01:23:54

Niagara Association of REALTORSĀ®

Royal LePage NRC Realty

RealtyPress WordPress CREA DDF® Plugin

RE/MAX Garden City Realty Inc., Brokerage - Each Office Independently Owned and Operated - Design By Center Stage Creative
  • Welcome
  • About Me
  • Listings
  • Featured
  • Sold
  • Videos
  • Links
  • Contact
JORDAN CLARK