

2439 Garrison Road Fort Erie, Ontario L0S 1N0
$1,799,999

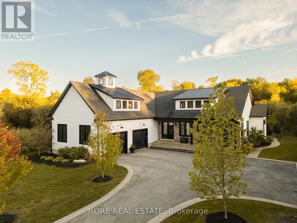
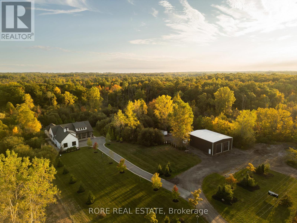
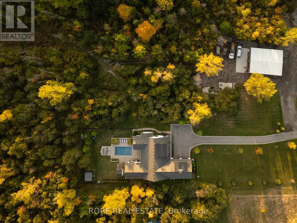
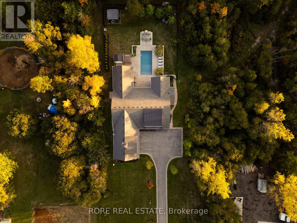
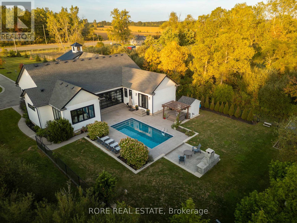
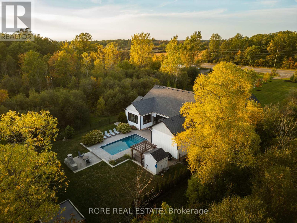
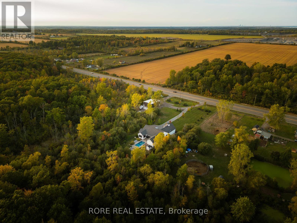
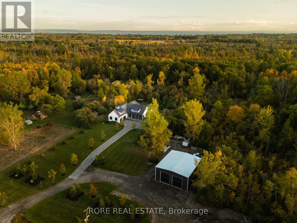
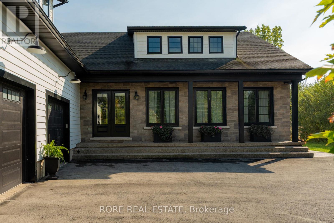
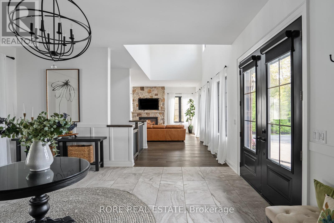
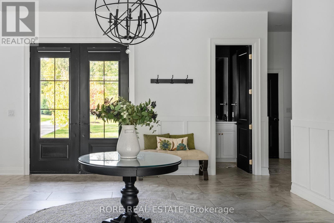
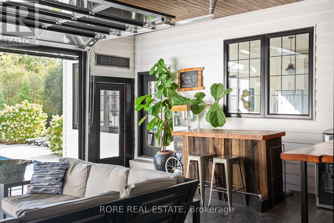
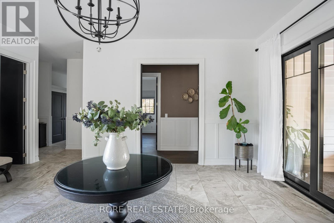
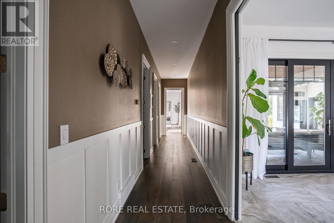
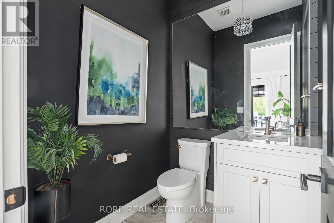
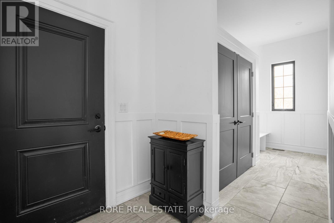
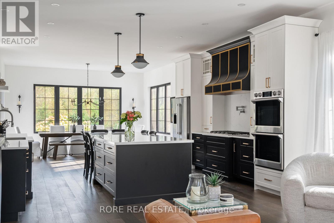
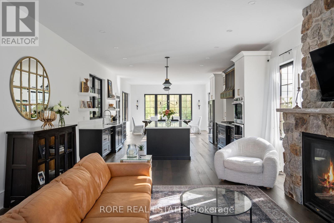
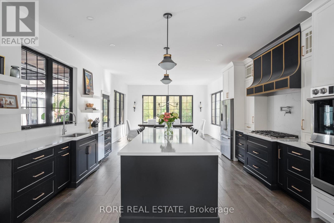
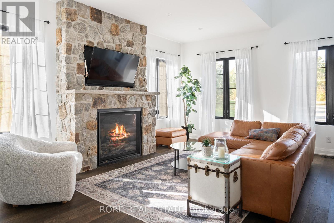
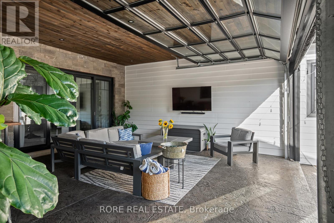
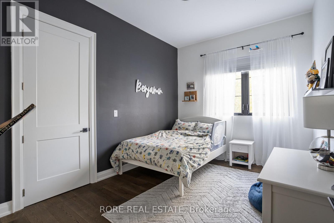
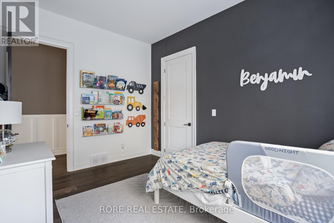
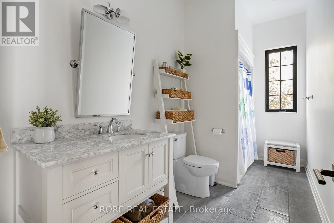
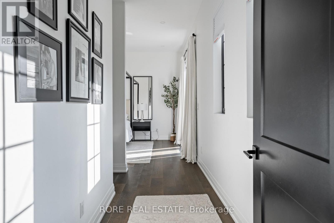
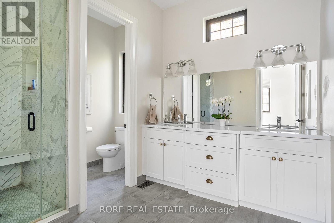
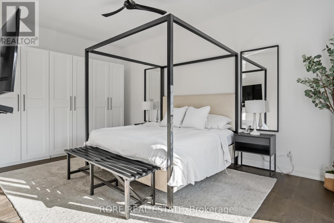
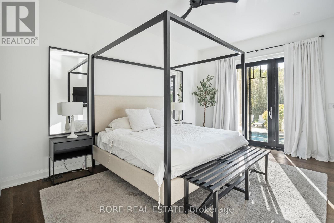
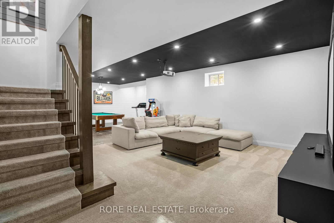
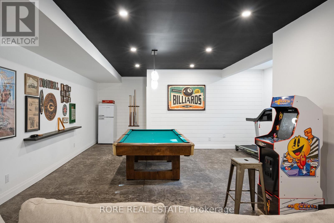
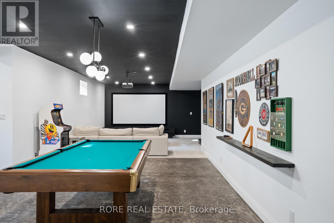
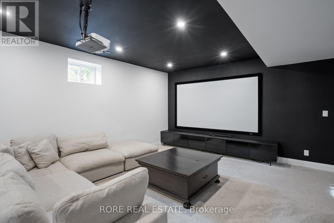
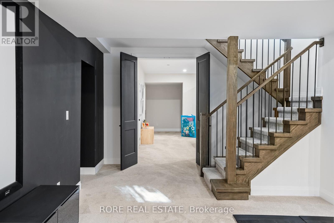
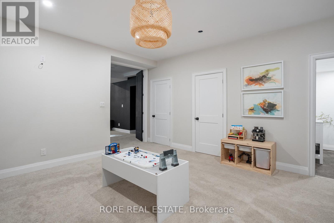
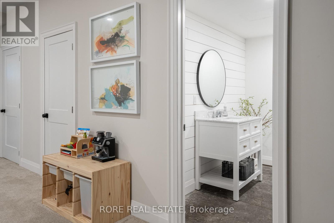
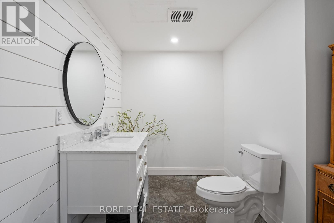
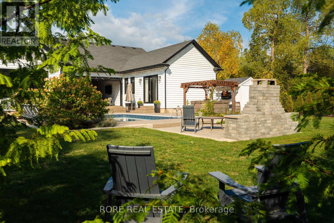
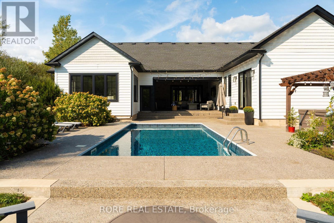
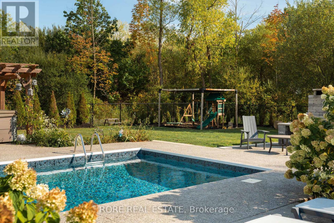
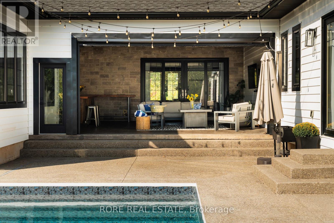
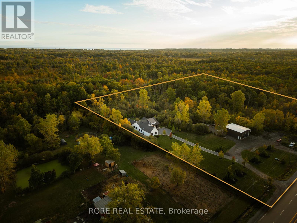
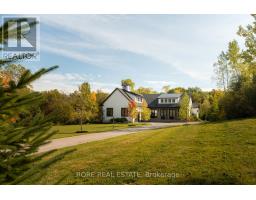
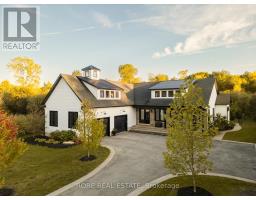
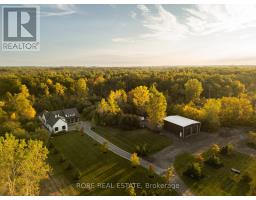
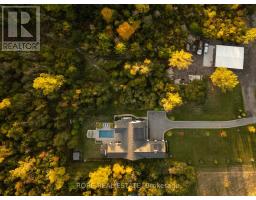
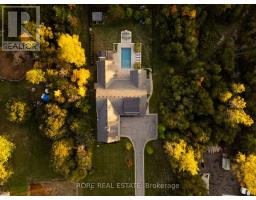
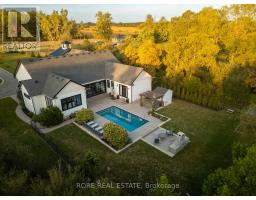
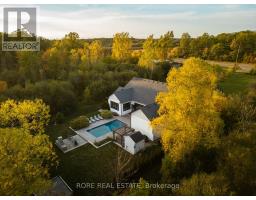
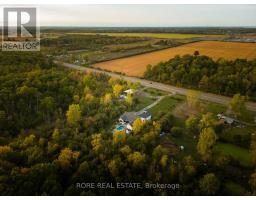
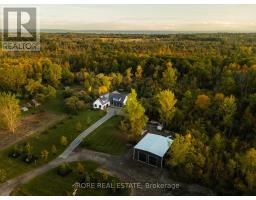
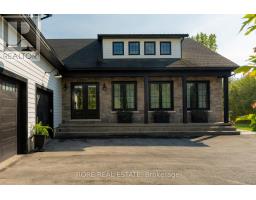
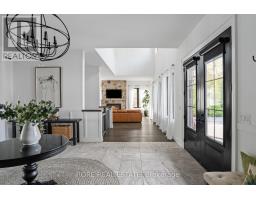
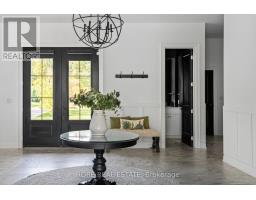
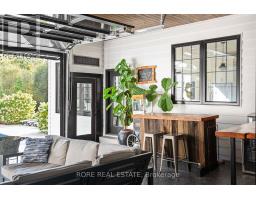
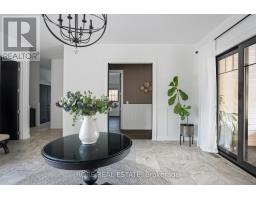
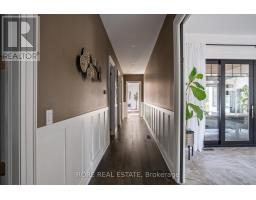
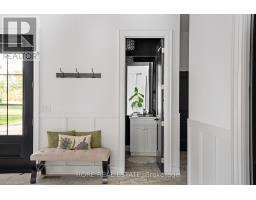
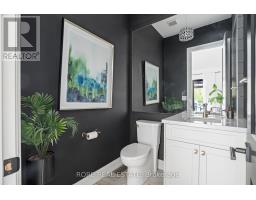
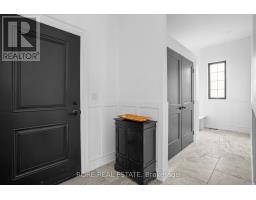
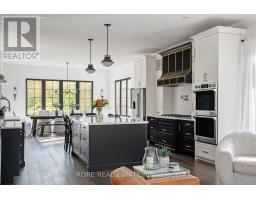
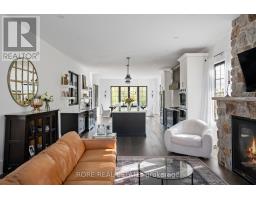
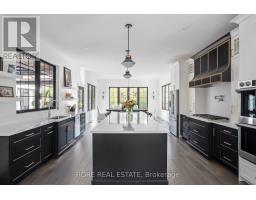
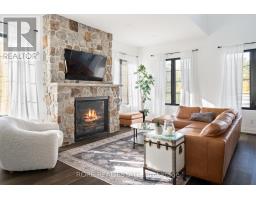
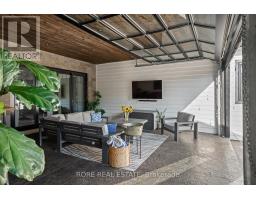
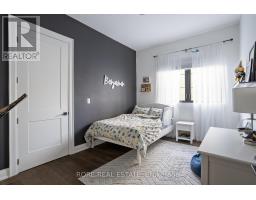
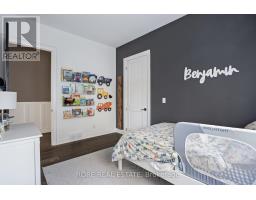
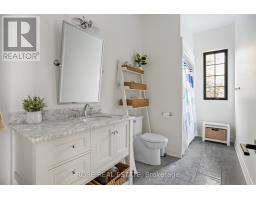
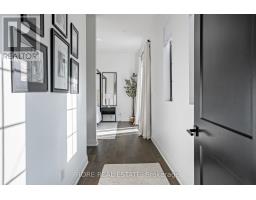
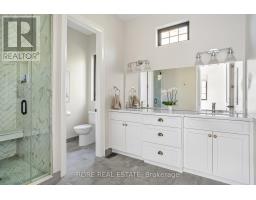
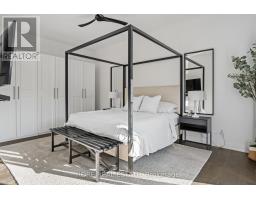
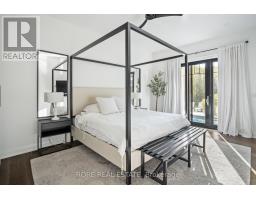
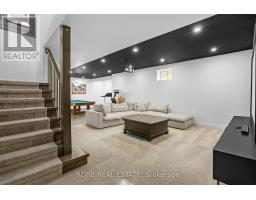
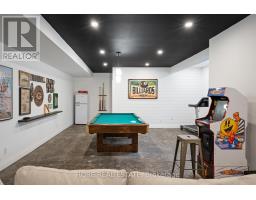
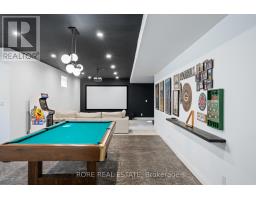
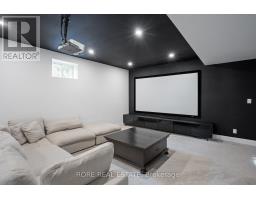
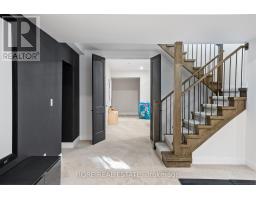
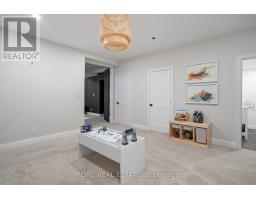
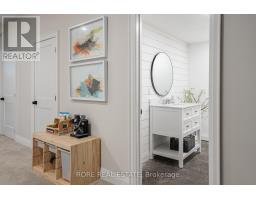
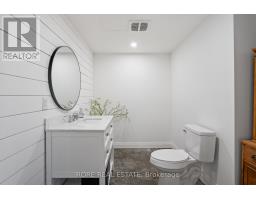
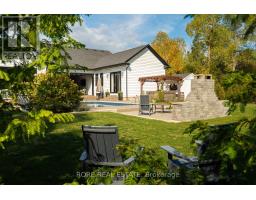
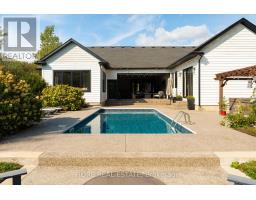
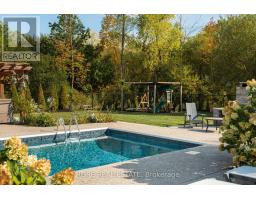
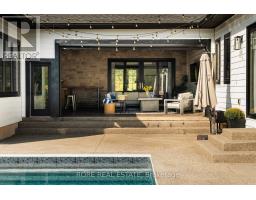
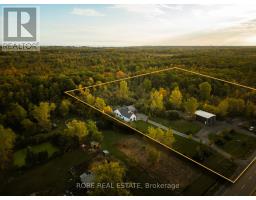
Experience the perfect blend of sophisticated living and business potential at 2439 Garrison Road. Set on 5+ acres with desirable Rural Commercial zoning, this exceptional custom-built home offers a rare combination of elegance, privacy, and versatility. A grand foyer welcomes you into the home, where high ceilings and thoughtfully designed spaces create an immediate sense of elegance. The stunning indoor-outdoor living area features a full roll-up garage-style door, seamlessly connecting the interior to an impressive backyard retreat. Designed for both relaxation and entertaining, the outdoor oasis showcases a heated in-ground saltwater pool, custom landscaping, and extensive concrete walkways that elevate the property's resort-style appeal. Inside, the residence offers three bedrooms, privately positioned beyond oversized pocket doors off the main foyer. The primary suite is a serene escape, complete with sliding glass doors overlooking the backyard. Two additional bathrooms provide comfort and convenience for family and guests alike. At the heart of the home, the kitchen is both stylish and functional with its large island and a spacious walk-in pantry with built-in electrical outlets to keep countertops sleek and organized. The open-concept kitchen, dining, and living areas are perfectly designed for effortless entertaining while maintaining a warm and inviting atmosphere. The lower level continues the home's impressive scale, highlighted by tall ceilings and stamped concrete flooring. Adding tremendous value and flexibility, the property includes an approx. 2,000 sq. ft workshop with heated concrete floors, hydro, office space, and the potential for a future bathroom addition. Designed to accommodate commercial vehicles, the shop features soaring ceilings and three oversized garage doors, making it ideal for a variety of business or hobby uses. 2439 Garrison Road is a truly one-of-a-kind offering that is sure to exceed expectations! (id:41589)
Property Details
| MLS® Number | X13597396 |
| Property Type | Single Family |
| Community Name | 335 - Ridgeway |
| Equipment Type | Water Heater |
| Features | Wooded Area, Sump Pump |
| Parking Space Total | 17 |
| Pool Features | Salt Water Pool |
| Pool Type | Inground Pool |
| Rental Equipment Type | Water Heater |
| Structure | Porch, Shed, Workshop |
Building
| Bathroom Total | 4 |
| Bedrooms Above Ground | 3 |
| Bedrooms Total | 3 |
| Amenities | Fireplace(s) |
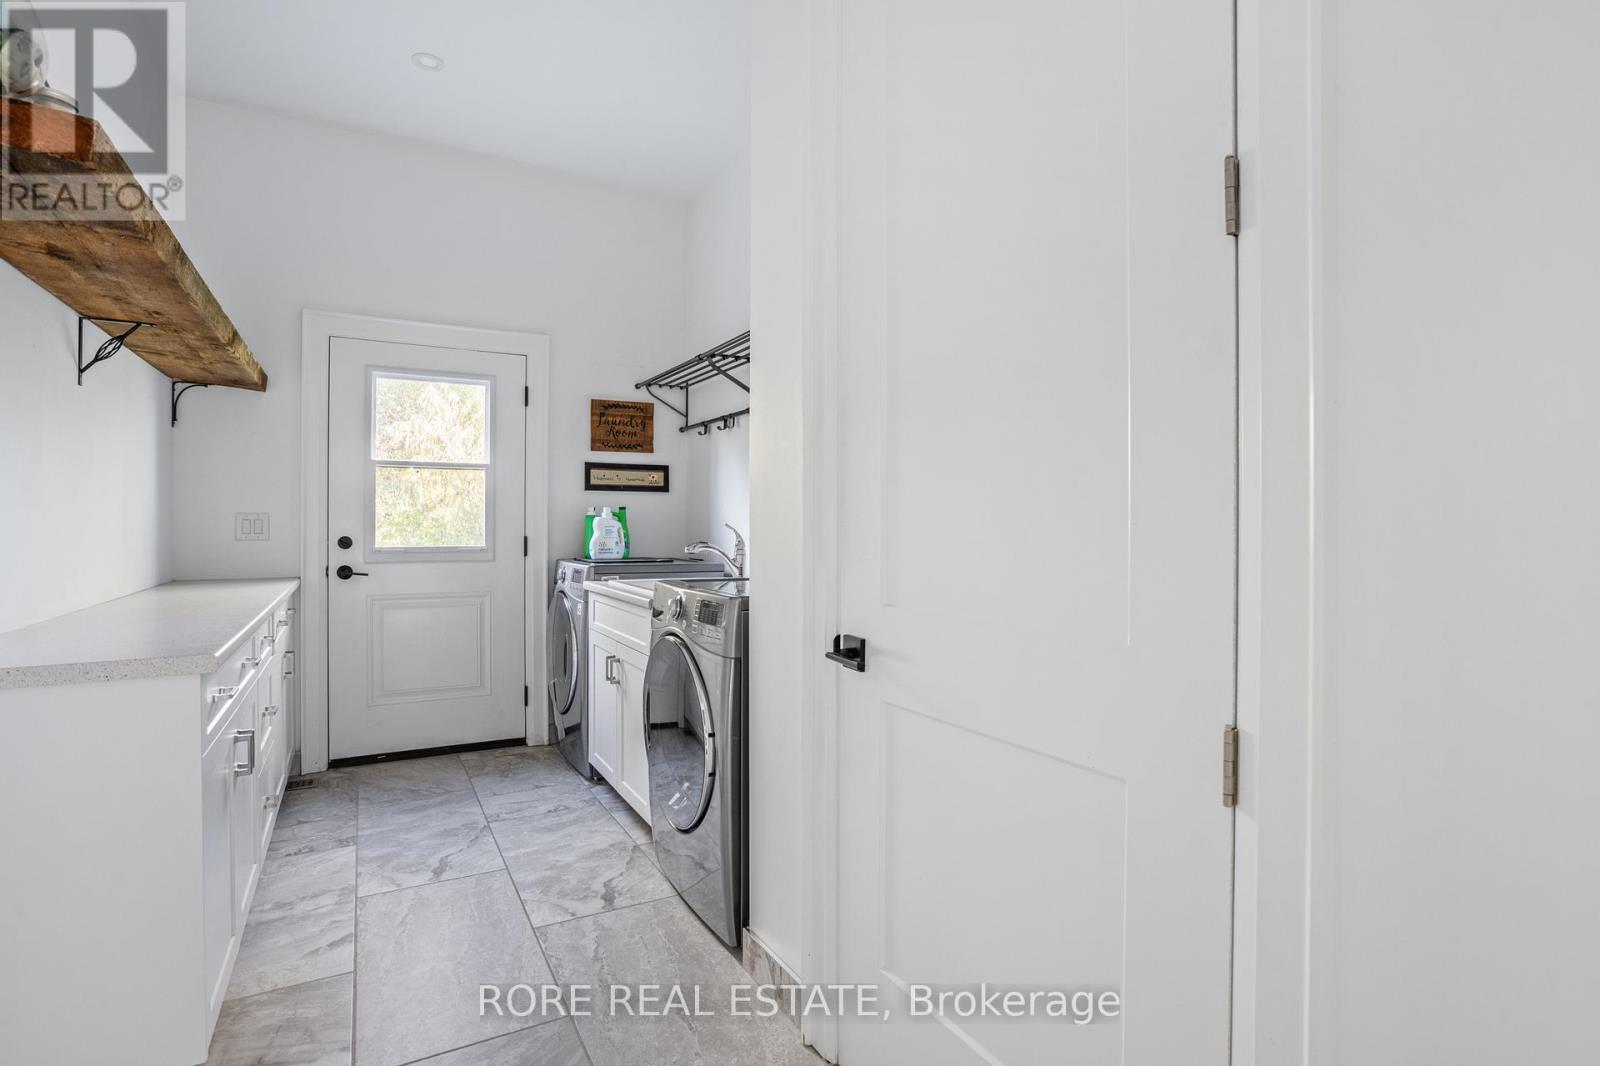
| Appliances | Water Purifier, Cooktop, Dishwasher, Dryer, Oven, Washer, Refrigerator |
| Architectural Style | Bungalow |
| Basement Development | Partially Finished |
| Basement Type | Full (partially Finished) |
| Construction Style Attachment | Detached |
| Cooling Type | Central Air Conditioning |
| Exterior Finish | Vinyl Siding |
| Fireplace Present | Yes |
| Fireplace Total | 1 |
| Foundation Type | Poured Concrete |
| Half Bath Total | 2 |
| Heating Fuel | Natural Gas |
| Heating Type | Forced Air |
| Stories Total | 1 |
| Size Interior | 2,500 - 3,000 Sqft |
| Type | House |
| Utility Water | Municipal Water |
Parking
| Attached Garage | |
| Garage |
Land
| Acreage | No |
| Fence Type | Fenced Yard |
| Landscape Features | Landscaped |
| Sewer | Septic System |
| Size Depth | 629 Ft ,1 In |
| Size Frontage | 365 Ft ,6 In |
| Size Irregular | 365.5 X 629.1 Ft |
| Size Total Text | 365.5 X 629.1 Ft |
| Zoning Description | C7-99, Ec, Ep |
https://www.realtor.ca/real-estate/30070184/2439-garrison-road-fort-erie-ridgeway-335-ridgeway

Andrea Hall
Salesperson
4781 Lyons Parkway
Niagara Falls, Ontario L2G 0A4
(905) 871-4455
www.makeitrore.com/

The trademarks REALTOR®, REALTORS®, and the REALTOR® logo are controlled by The Canadian Real Estate Association (CREA) and identify real estate professionals who are members of CREA. The trademarks MLS®, Multiple Listing Service® and the associated logos are owned by The Canadian Real Estate Association (CREA) and identify the quality of services provided by real estate professionals who are members of CREA. The trademark DDF® is owned by The Canadian Real Estate Association (CREA) and identifies CREA's Data Distribution Facility (DDF®)
August 03 2026 11:53:33
Niagara Association of REALTORS®
Rore Real Estate