

8 Victoria Avenue North Grenville, Ontario K0G 1J0
$2,200 Monthly
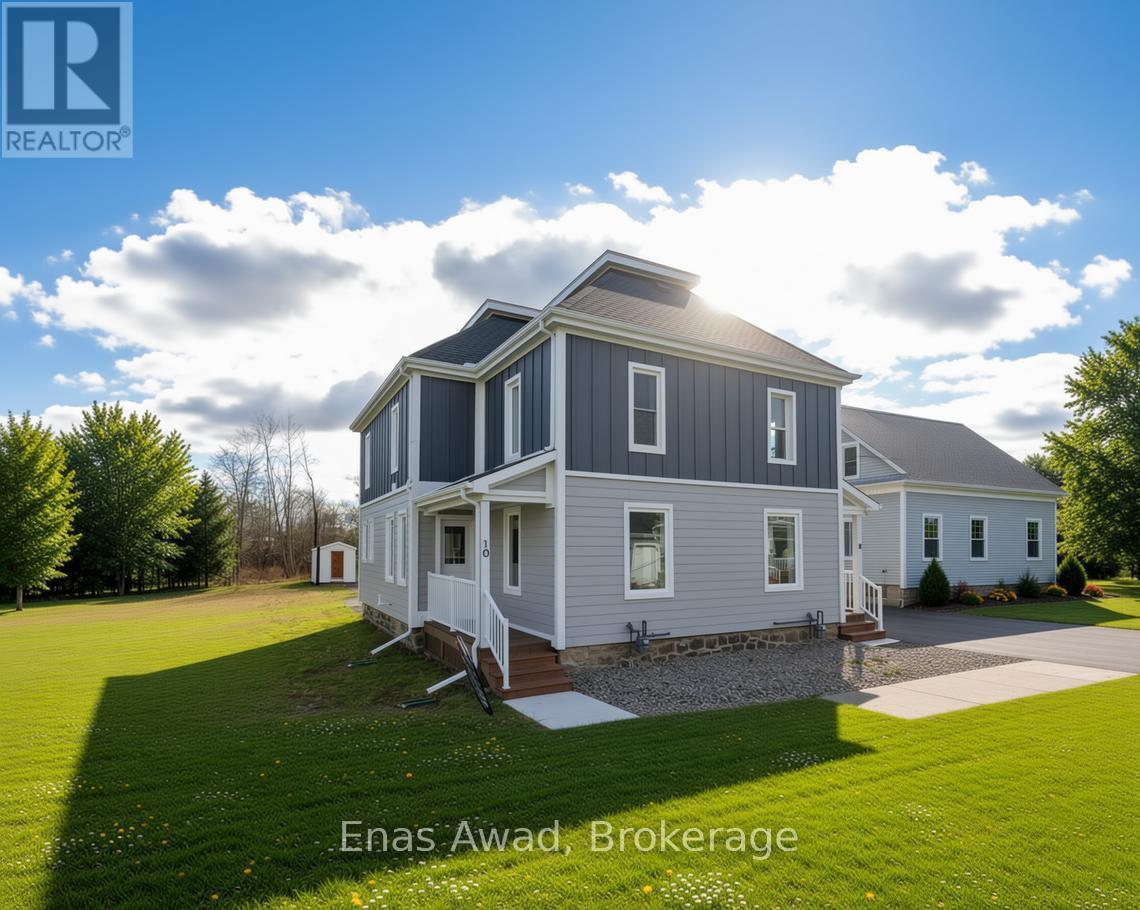
AVAILABLE Immediately!! To view more photos click on the "More Photos" Link Below. Welcome to 8 Victoria Ave, an exquisite turnkey fully renovated duplex located in the heart of Kemptville, a charming community known for its small-town feel, historic character, and welcoming atmosphere. This spacious 3-bedroom, 1.5-bathroom unit offers generous living space with a bright and functional layout. Fully renovated throughout, the home features luxury vinyl plank flooring, soft carpeting, and an abundance of natural light filling every room. The modern kitchen comes fully equipped with brand-new appliances, offering both style and convenience. Additional upgrades include a brand-new roof, new furnace(s), individual air conditioning, and in-unit laundry for everyday comfort. The bedrooms are well-sized with ample space, while the overall layout is designed for practical and comfortable living. One parking space is included. Ideally located close to grocery stores, pharmacies, banks, schools, community centres, restaurants, and local shops. Enjoy easy access to nearby parks, green spaces, and public transit options with several bus stops close by. All pets considered (small pets preferred). Non-smoking unit/premises. One-year lease minimum. First and last month's rent required. UTILITIES EXTRA. ONE PARKING SPACE INCLUDED. SHED INCLUDED (id:41589)
Property Details
| MLS® Number | X13599124 |
| Property Type | Single Family |
| Community Name | 801 - Kemptville |
| Amenities Near By | Golf Nearby, Hospital, Park, Schools, Public Transit |
| Equipment Type | Water Heater |
| Features | Level Lot, Flat Site, Lighting, Dry, Level, In Suite Laundry |
| Parking Space Total | 3 |
| Rental Equipment Type | Water Heater |
| Structure | Deck, Porch |
Building
| Bathroom Total | 2 |
| Bedrooms Above Ground | 3 |
| Bedrooms Total | 3 |
| Age | 51 To 99 Years |
| Amenities | Separate Heating Controls |
| Appliances | Water Heater, Dishwasher, Dryer, Microwave, Oven, Stove, Washer, Refrigerator |
| Basement Type | None |
| Construction Style Attachment | Semi-detached |
| Cooling Type | Central Air Conditioning |
| Exterior Finish | Aluminum Siding |
| Fire Protection | Smoke Detectors |
| Foundation Type | Concrete, Block |
| Half Bath Total | 1 |
| Heating Fuel | Natural Gas |
| Heating Type | Forced Air |
| Stories Total | 2 |
| Size Interior | 1,100 - 1,500 Sqft |
| Type | House |
| Utility Water | Municipal Water |
Parking
| No Garage |
Land
| Acreage | No |
| Land Amenities | Golf Nearby, Hospital, Park, Schools, Public Transit |
| Landscape Features | Landscaped |
| Sewer | Sanitary Sewer |
| Size Depth | 148 Ft |
| Size Frontage | 51 Ft |
| Size Irregular | 51 X 148 Ft |
| Size Total Text | 51 X 148 Ft|under 1/2 Acre |
Rooms
| Level | Type | Length | Width | Dimensions |
|---|---|---|---|---|
| Second Level | Primary Bedroom | Measurements not available | ||
| Second Level | Bedroom 2 | Measurements not available | ||
| Second Level | Bedroom 3 | Measurements not available | ||
| Second Level | Bathroom | Measurements not available | ||
| Second Level | Laundry Room | Measurements not available | ||
| Main Level | Kitchen | Measurements not available | ||
| Main Level | Dining Room | Measurements not available | ||
| Main Level | Living Room | Measurements not available | ||
| Main Level | Partial Bathroom | Measurements not available |
Utilities
| Cable | Available |
| Electricity | Installed |
| Sewer | Installed |
https://www.realtor.ca/real-estate/30071923/8-victoria-avenue-north-grenville-801-kemptville
Enas Awad
Broker of Record
listbyseller.net/
www.facebook.com/listbyseller/
x.com/list_by_seller
www.youtube.com/@list-by-seller-RealEstate
175 Hunter St E
Hamilton, Ontario L8N 4E7
(855) 595-5096
www.listbyseller.net/
www.facebook.com/listbyseller/
x.com/list_by_seller

The trademarks REALTOR®, REALTORS®, and the REALTOR® logo are controlled by The Canadian Real Estate Association (CREA) and identify real estate professionals who are members of CREA. The trademarks MLS®, Multiple Listing Service® and the associated logos are owned by The Canadian Real Estate Association (CREA) and identify the quality of services provided by real estate professionals who are members of CREA. The trademark DDF® is owned by The Canadian Real Estate Association (CREA) and identifies CREA's Data Distribution Facility (DDF®)
July 31 2026 10:23:46
Niagara Association of REALTORS®
Enas Awad