

19 - 9245 Shoveller Drive Niagara Falls, Ontario L2H 0M4
$749,900Maintenance, Parking, Common Area Maintenance
$260 Monthly
Maintenance, Parking, Common Area Maintenance
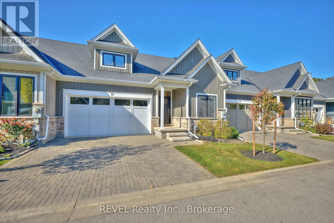
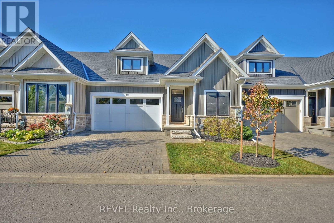
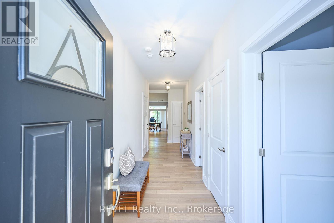
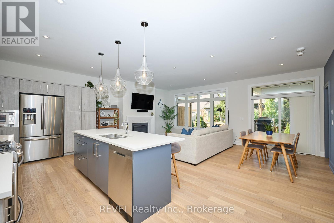
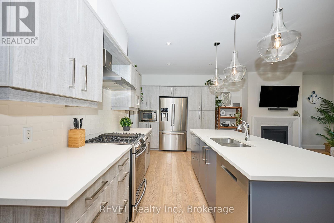
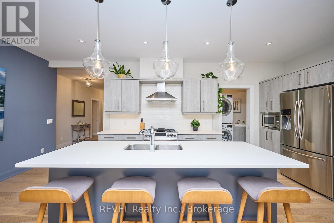
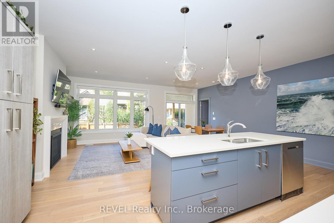
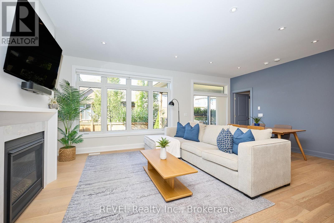

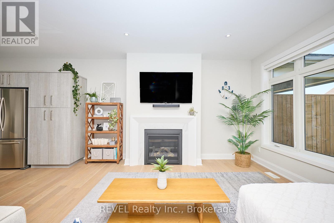
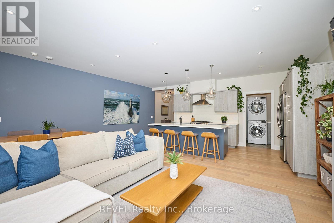
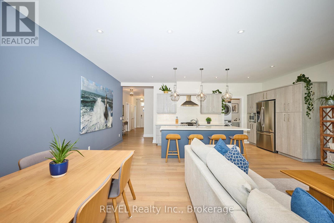
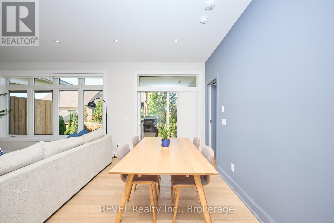
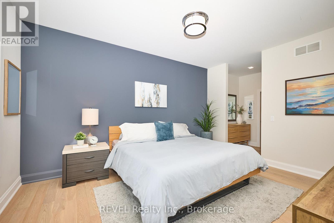
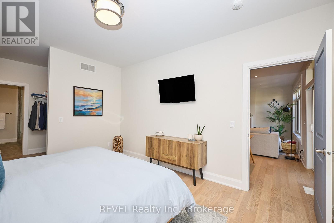
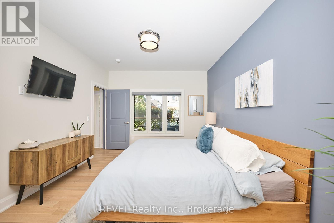
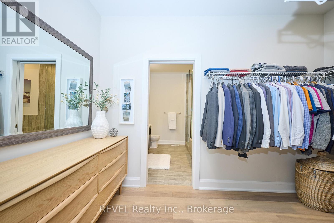
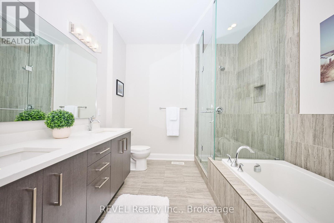
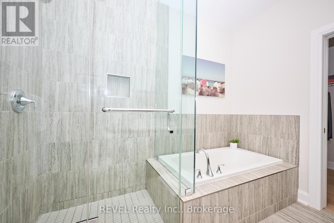
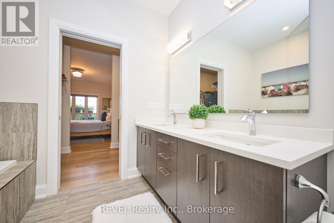
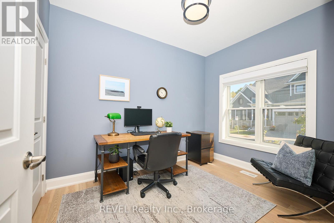
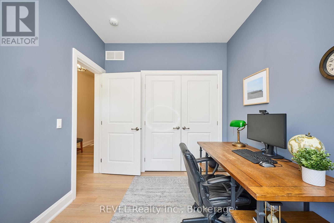
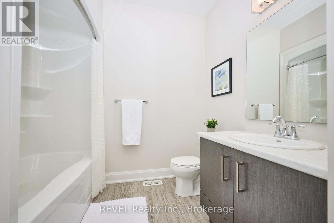
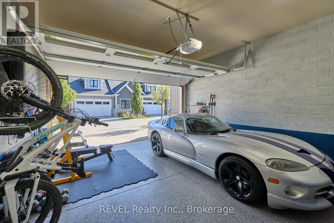
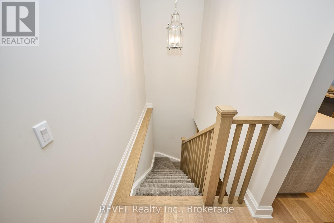
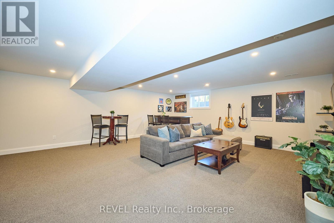
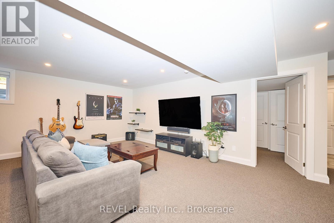
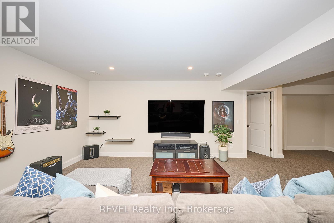
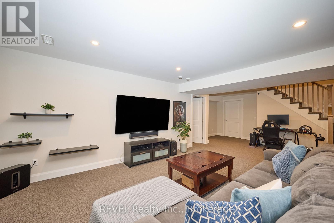
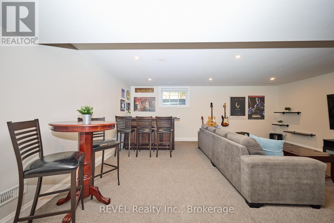
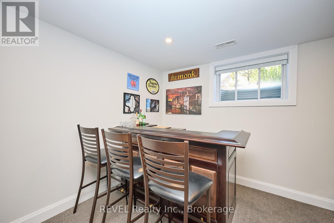
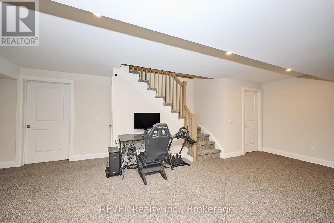
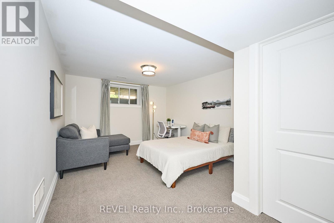
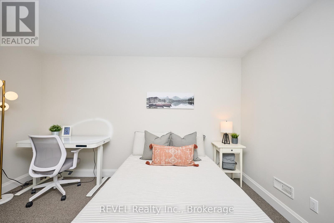
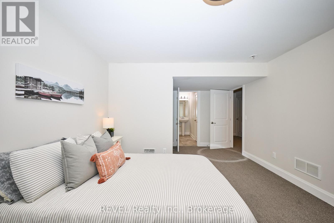
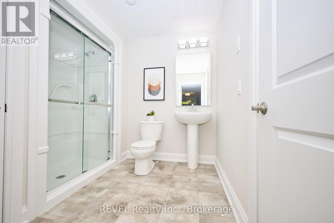
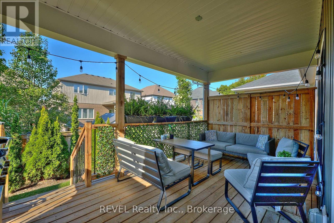
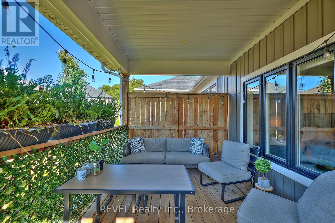
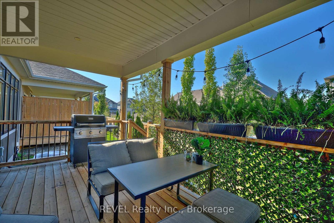
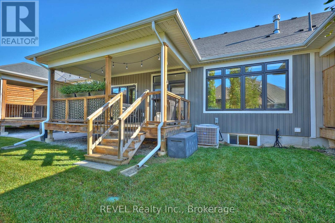
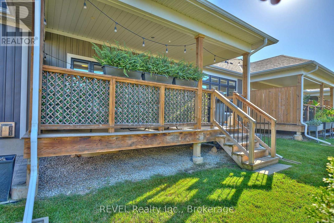
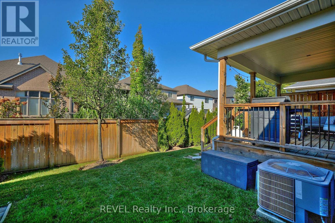
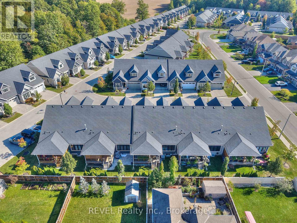
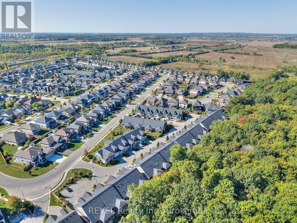
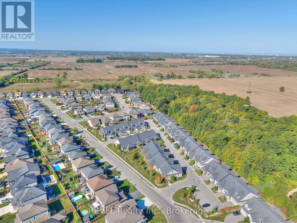
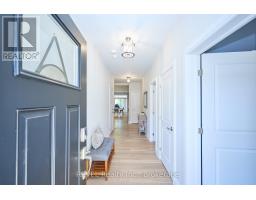
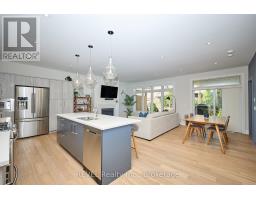
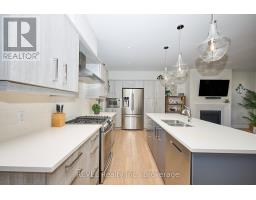
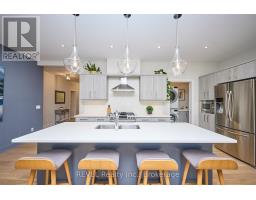
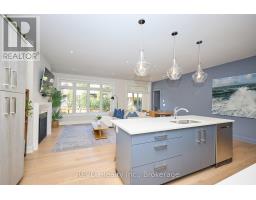
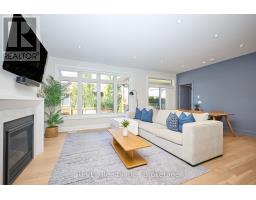
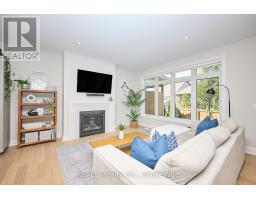
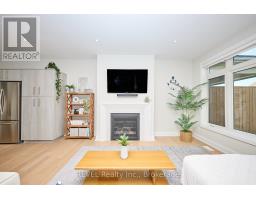
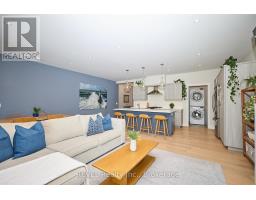
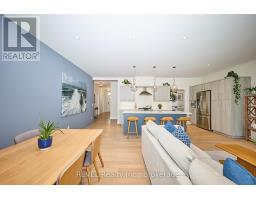
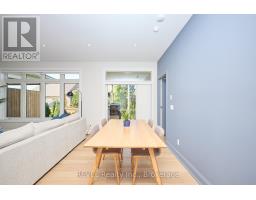
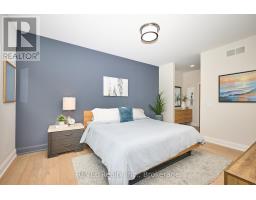
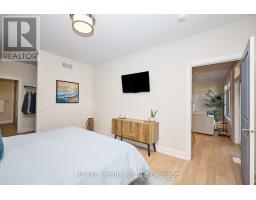
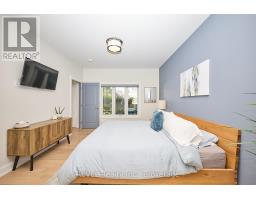
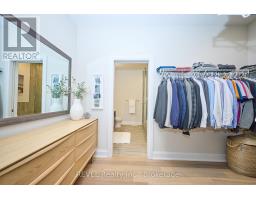
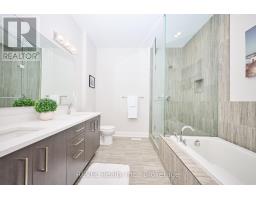
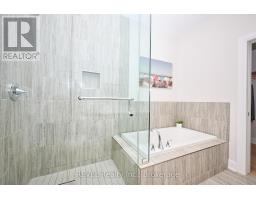
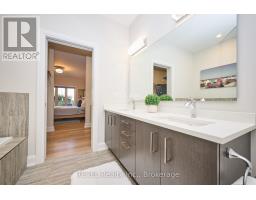
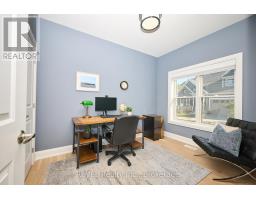
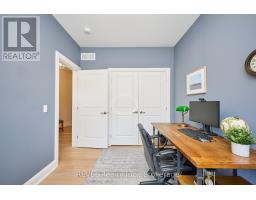
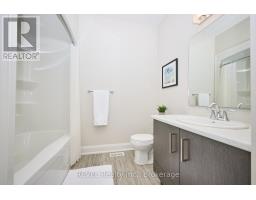
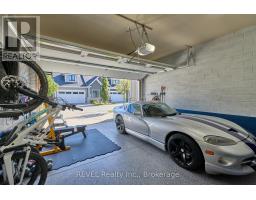
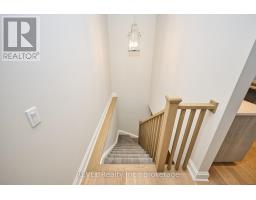
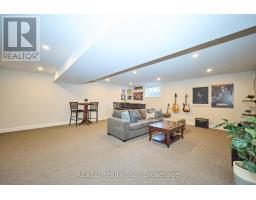
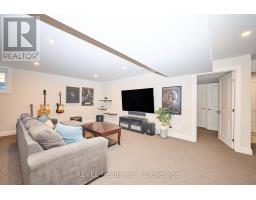
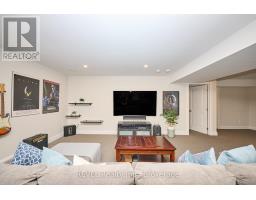
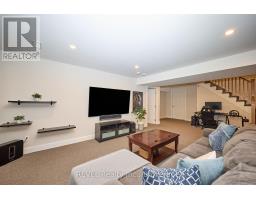
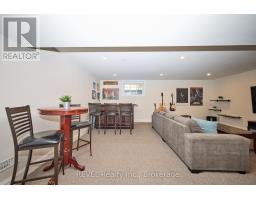
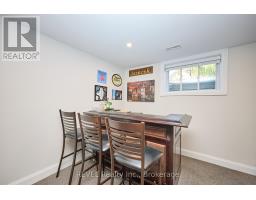
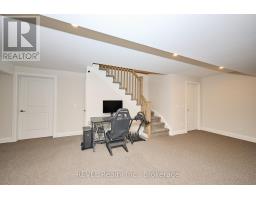
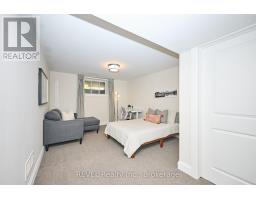
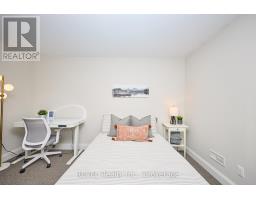
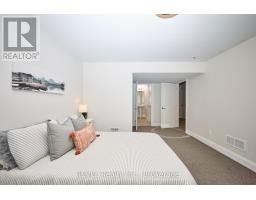
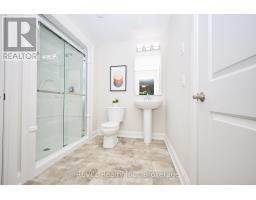
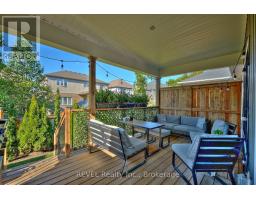
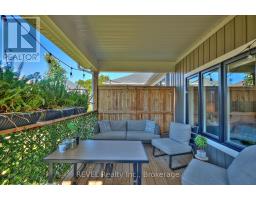
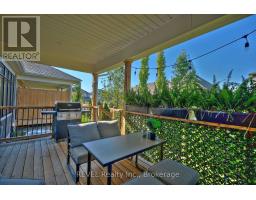
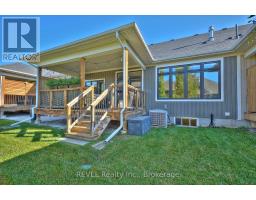
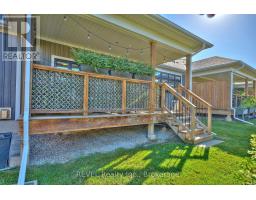
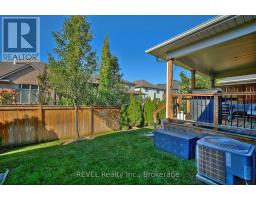
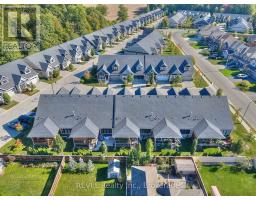
$260 MonthlyNestled in sought-after Fernwood Estates, this bungalow townhouse has been beautifully upgraded and features an attached double-car garage, along with a finished basement. Built by Silvergate Homes in 2017, this home showcases a thoughtful layout, designed for modern living. Having been completed with tasteful selections, the spacious, open concept living area is sure to captivate even the most discerning of buyers. Equipped with a gas stove, quartz countertops, ample storage space and engineered hardwood flooring that flows seamlessly into the space, the kitchen is nothing short of spectacular. As you continue to explore this home, you will realize that every detail has been carefully thought-out. In the living room, a gas fireplace adds a hint of warmth, while sliding doors lead to a private, covered deck - the ideal spot for your morning coffee or enjoying an intimate dinner. The primary bedroom serves as a serene retreat with an expansive, walk-in closet and a luxurious 5-piece ensuite with double sinks, soaker tub and glass-tiled shower. At the front of the home is the second bedroom, the perfect location for a home office. Next to this bedroom is a 4-piece bath for added convenience. Downstairs, the fully finished basement enhances the home's versatility. Complete with a spacious recreation room, an additional bedroom featuring ensuite privilege to a 3-piece bath, along with plenty of storage space, this level is simply wonderful and offers a great spot for overnight guests to stay in comfort. Set in a gorgeous, established subdivision, with parks, schools and shopping nearby, Fernwood Estates is a desirable location. A short drive from the natural beauty and attractions that Niagara Falls is so well known for, yet tucked away from the hustle and bustle of the city, 19-9245 Shoveller Drive strikes the perfect balance. Whether you're a professional looking to simplify your responsibilities, or a couple hoping to downsize without compromise - this is it! (id:41589)
Property Details
| MLS® Number | X13599198 |
| Property Type | Single Family |
| Community Name | 219 - Forestview |
| Amenities Near By | Park, Golf Nearby, Schools, Hospital, Place Of Worship |
| Community Features | Pets Allowed With Restrictions |
| Equipment Type | Water Heater |
| Features | Cul-de-sac, Sump Pump |
| Parking Space Total | 4 |
| Rental Equipment Type | Water Heater |
| Structure | Deck, Porch |
Building
| Bathroom Total | 3 |
| Bedrooms Above Ground | 2 |
| Bedrooms Below Ground | 1 |
| Bedrooms Total | 3 |
| Age | 6 To 10 Years |
| Amenities | Visitor Parking, Fireplace(s) |
| Appliances | Garage Door Opener Remote(s) |
| Architectural Style | Bungalow |
| Basement Development | Finished |
| Basement Type | Full (finished) |
| Cooling Type | Central Air Conditioning, Air Exchanger |
| Exterior Finish | Vinyl Siding, Stone |
| Fireplace Present | Yes |
| Fireplace Total | 1 |
| Foundation Type | Poured Concrete |
| Heating Fuel | Natural Gas |
| Heating Type | Forced Air |
| Stories Total | 1 |
| Size Interior | 1,200 - 1,399 Sqft |
| Type | Row / Townhouse |
Parking
| Attached Garage | |
| Garage |
Land
| Acreage | No |
| Land Amenities | Park, Golf Nearby, Schools, Hospital, Place Of Worship |
| Landscape Features | Landscaped, Lawn Sprinkler |
| Zoning Description | R4 |
Rooms
| Level | Type | Length | Width | Dimensions |
|---|---|---|---|---|
| Basement | Other | 1.35 m | 1.7 m | 1.35 m x 1.7 m |
| Basement | Bedroom | 5.82 m | 3.56 m | 5.82 m x 3.56 m |
| Basement | Other | 1.32 m | 1.68 m | 1.32 m x 1.68 m |
| Basement | Bathroom | 2.41 m | 2.49 m | 2.41 m x 2.49 m |
| Basement | Recreational, Games Room | 6.2 m | 7.44 m | 6.2 m x 7.44 m |
| Main Level | Foyer | 1.58 m | 7.04 m | 1.58 m x 7.04 m |
| Main Level | Bedroom | 3.33 m | 2.59 m | 3.33 m x 2.59 m |
| Main Level | Bathroom | 2.62 m | 2.46 m | 2.62 m x 2.46 m |
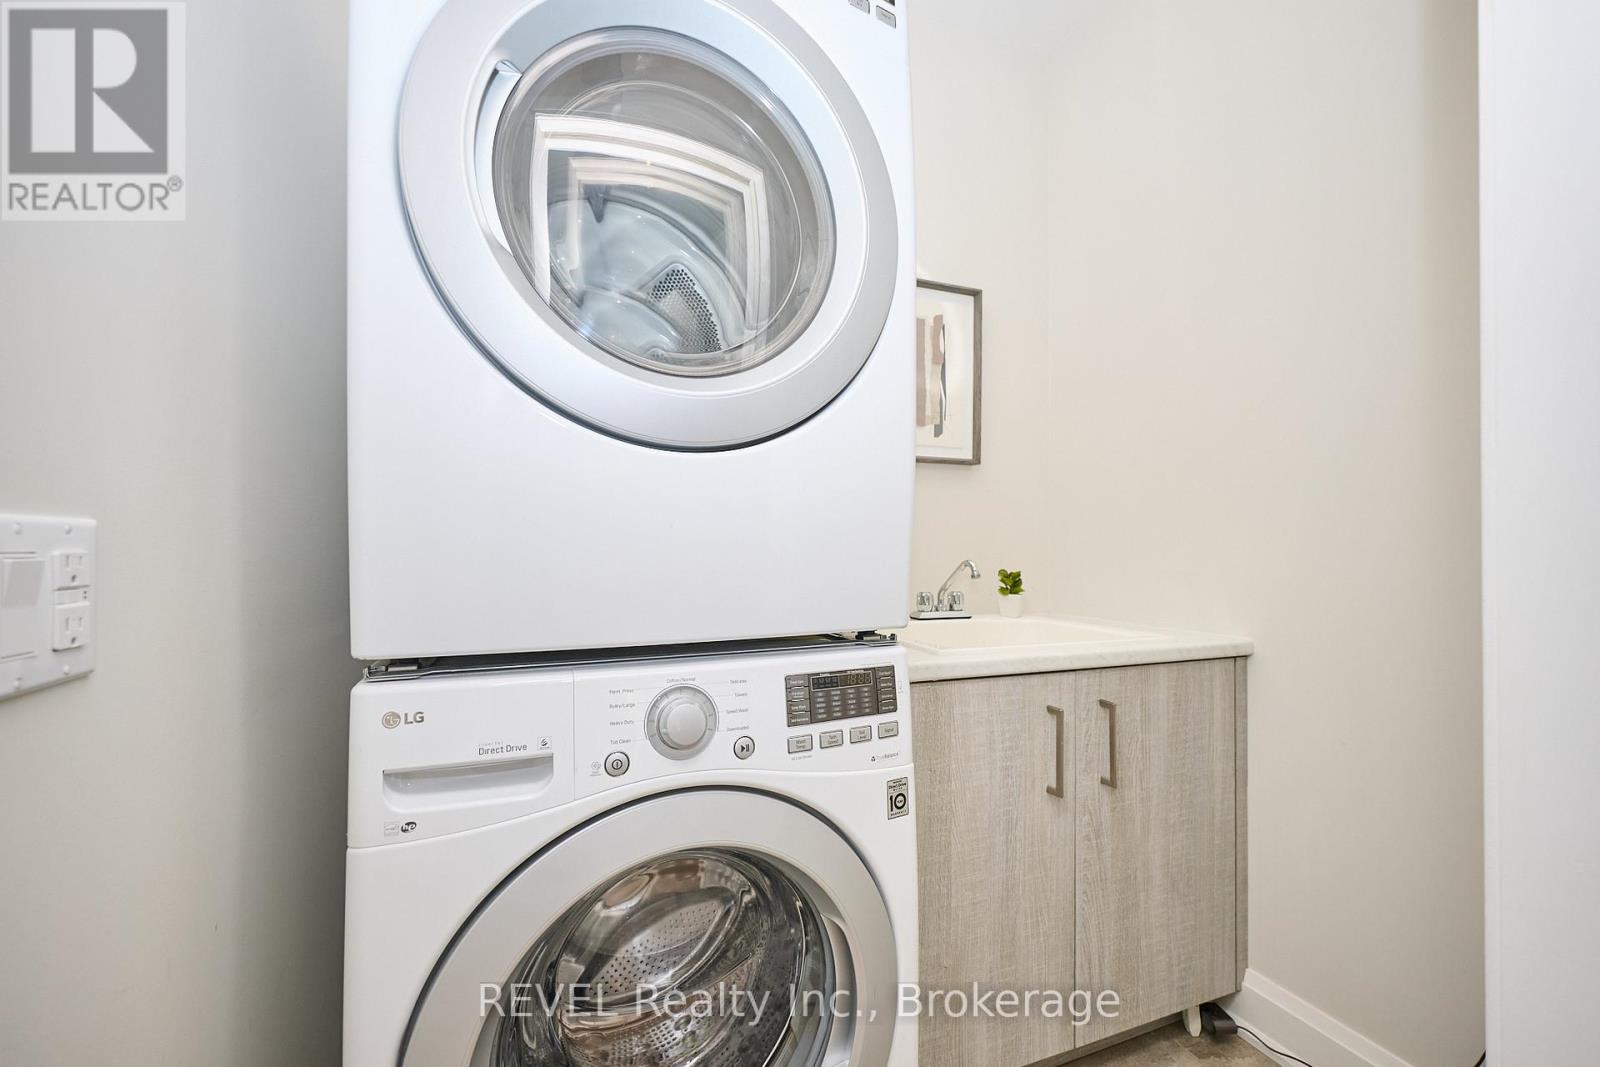
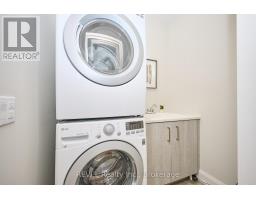
| Main Level | Laundry Room | 1.83 m | 1.42 m | 1.83 m x 1.42 m |
| Main Level | Kitchen | 6.43 m | 2.72 m | 6.43 m x 2.72 m |
| Main Level | Living Room | 6.43 m | 4.24 m | 6.43 m x 4.24 m |
| Main Level | Primary Bedroom | 4.57 m | 3.48 m | 4.57 m x 3.48 m |
| Main Level | Other | 1.8 m | 3.48 m | 1.8 m x 3.48 m |
| Main Level | Bathroom | 2.9 m | 2.69 m | 2.9 m x 2.69 m |

Darcy Richardson
Broker
darcyrichardson.ca/
www.facebook.com/darcyrichardson.revelrealty
www.linkedin.com/in/darcy-richardson-cpa/
www.instagram.com/darcyrichardson.revelrealty/
6 Highway 20 East
Fonthill, Ontario L0S 1E0
(905) 892-1702
(905) 892-1705
www.revelrealty.ca/

The trademarks REALTOR®, REALTORS®, and the REALTOR® logo are controlled by The Canadian Real Estate Association (CREA) and identify real estate professionals who are members of CREA. The trademarks MLS®, Multiple Listing Service® and the associated logos are owned by The Canadian Real Estate Association (CREA) and identify the quality of services provided by real estate professionals who are members of CREA. The trademark DDF® is owned by The Canadian Real Estate Association (CREA) and identifies CREA's Data Distribution Facility (DDF®)
September 13 2026 04:23:56
Niagara Association of REALTORS®
Revel Realty Inc., Brokerage