

4363 Arejay Avenue Lincoln, Ontario L0R 1B6
$2,450 Monthly
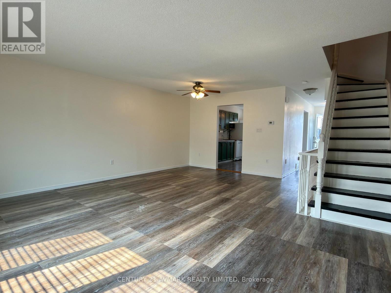
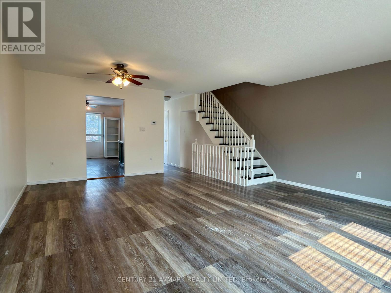
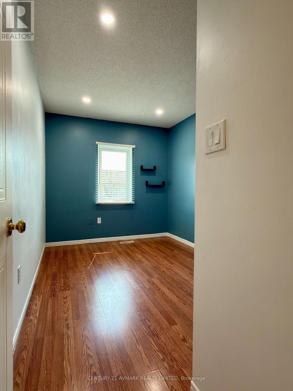
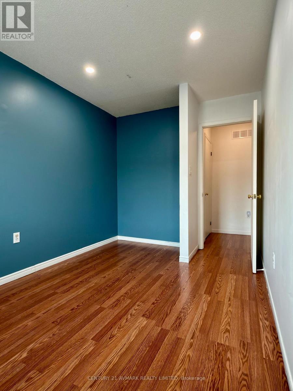
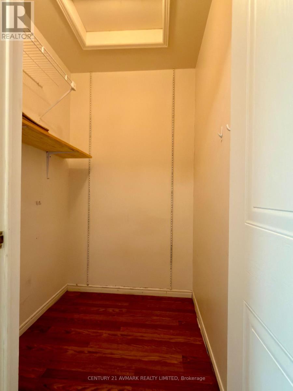
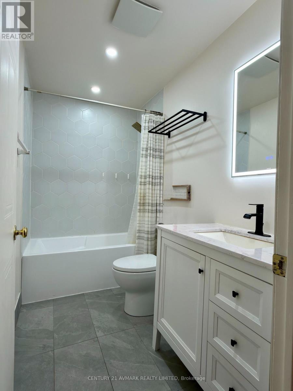
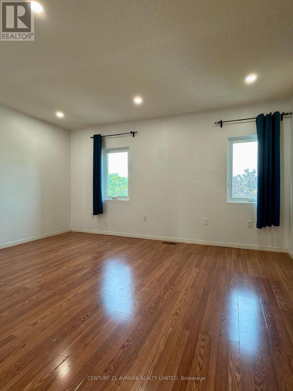
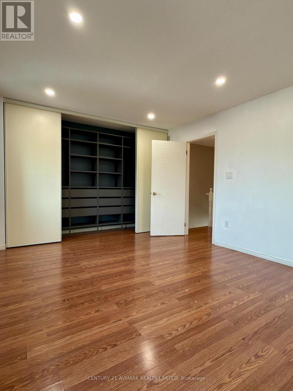
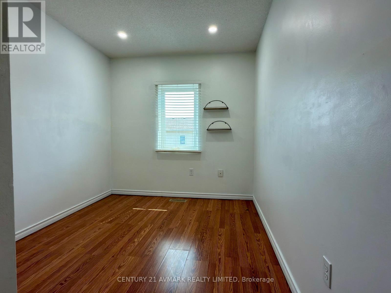
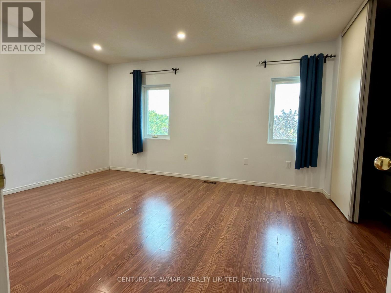
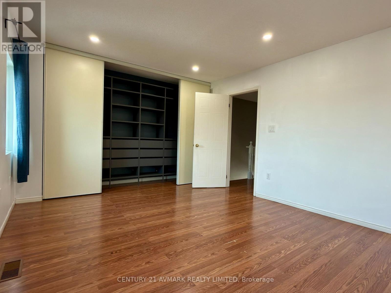
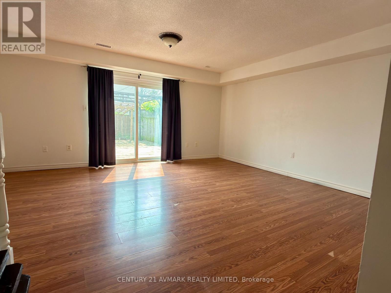
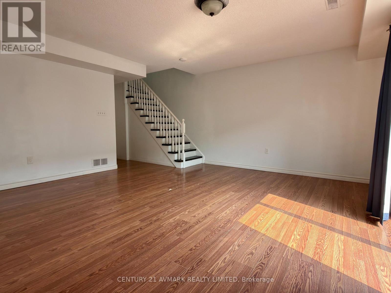
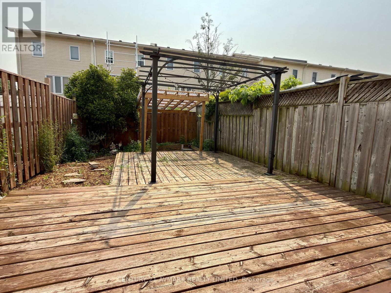
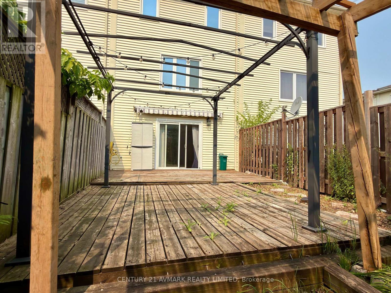
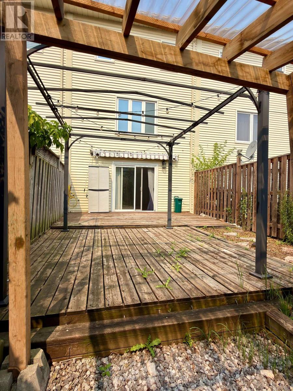
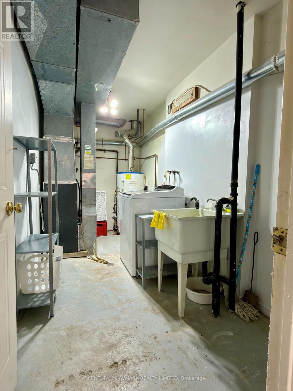
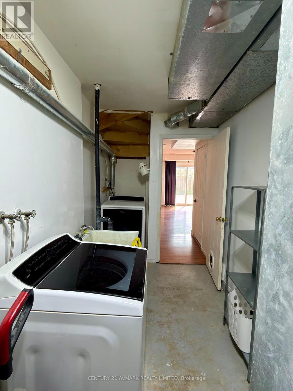
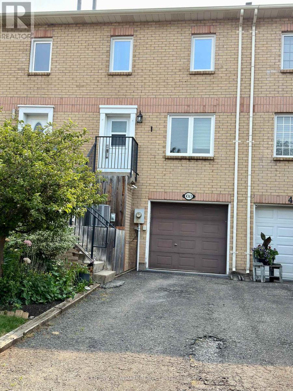
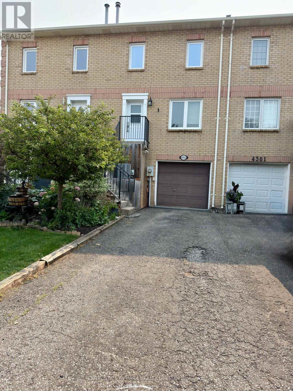
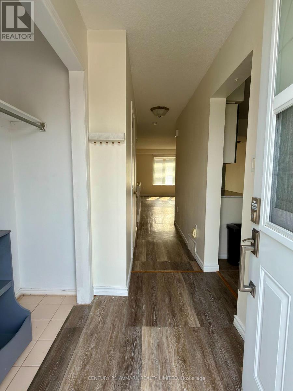
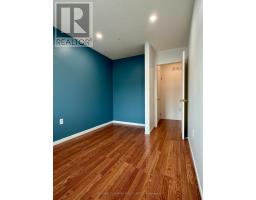
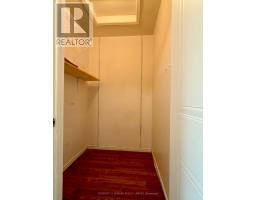
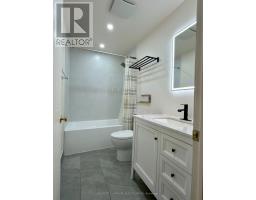
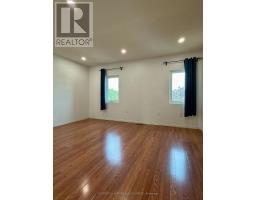
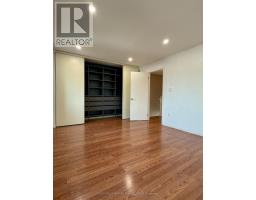
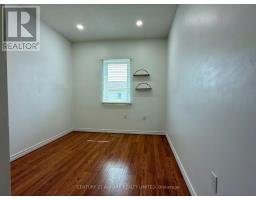
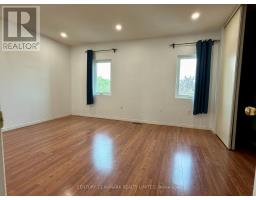
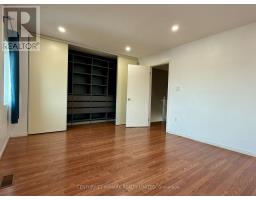
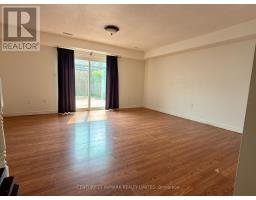
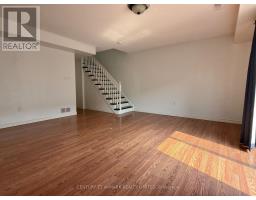
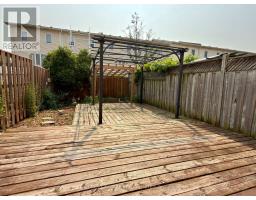
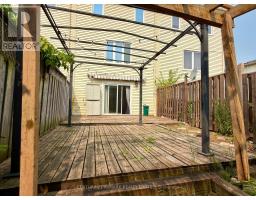
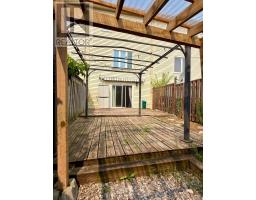
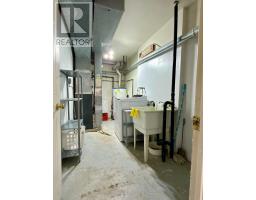
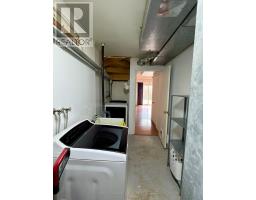
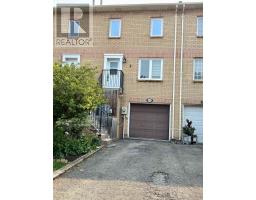
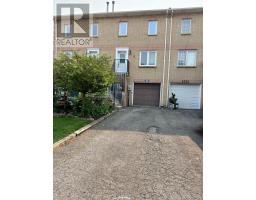
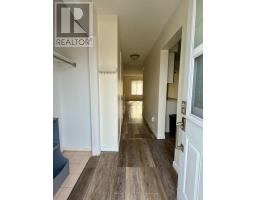
Amazing opportunity to lease a spacious townhome in a perfect location for families or for professionals looking for a closer commute as the QEW is just a few minutes away. Room for 4 cars, located in a quiet, family-friendly neighbourhood. Walking distance to schools, Fleming Centre, public pool, library, park and numerous amenities. There is a lot of room to grow with 3 good-sized bedrooms upstairs, a large living room/dining room area and an extra space downstairs for a rec room, family room or another bedroom. It is currently being used as an office space. Walk-out to fully fenced maintenance-free backyard. Looking for A+ tenants. Tenant pays utilities. (id:41589)
Property Details
| MLS® Number | X13599390 |
| Property Type | Single Family |
| Community Name | 982 - Beamsville |
| Parking Space Total | 3 |
Building
| Bathroom Total | 2 |
| Bedrooms Above Ground | 3 |
| Bedrooms Total | 3 |
| Basement Type | None |
| Construction Style Attachment | Attached |
| Cooling Type | Central Air Conditioning |
| Exterior Finish | Brick Veneer |
| Foundation Type | Poured Concrete |
| Half Bath Total | 1 |
| Heating Fuel | Natural Gas |
| Heating Type | Forced Air |
| Stories Total | 3 |
| Size Interior | 1,500 - 2,000 Sqft |
| Type | Row / Townhouse |
| Utility Water | Municipal Water |
Parking
| Attached Garage | |
| Garage |
Land
| Acreage | No |
| Sewer | Sanitary Sewer |
| Size Depth | 110 Ft ,9 In |
| Size Frontage | 17 Ft ,8 In |
| Size Irregular | 17.7 X 110.8 Ft |
| Size Total Text | 17.7 X 110.8 Ft |
Rooms
| Level | Type | Length | Width | Dimensions |
|---|---|---|---|---|
| Second Level | Bedroom | 4.47 m | 3.61 m | 4.47 m x 3.61 m |
| Second Level | Bedroom 2 | 3.94 m | 2.51 m | 3.94 m x 2.51 m |
| Second Level | Bedroom 3 | 3.99 m | 2.51 m | 3.99 m x 2.51 m |
| Main Level | Other | 4.65 m | 3.02 m | 4.65 m x 3.02 m |
| Main Level | Dining Room | 5.16 m | 3.17 m | 5.16 m x 3.17 m |
https://www.realtor.ca/real-estate/30072135/4363-arejay-avenue-lincoln-beamsville-982-beamsville

Mark Avedesian
Broker of Record
12 Church St
St. Catharines, Ontario L2R 3B3
(905) 935-7272
(905) 935-4000
www.avmarkrealty.com/

The trademarks REALTOR®, REALTORS®, and the REALTOR® logo are controlled by The Canadian Real Estate Association (CREA) and identify real estate professionals who are members of CREA. The trademarks MLS®, Multiple Listing Service® and the associated logos are owned by The Canadian Real Estate Association (CREA) and identify the quality of services provided by real estate professionals who are members of CREA. The trademark DDF® is owned by The Canadian Real Estate Association (CREA) and identifies CREA's Data Distribution Facility (DDF®)
July 23 2026 07:23:53
Niagara Association of REALTORS®
Century 21 Avmark Realty Limited