

4351 Briarwood Avenue Niagara Falls, Ontario L2E 5W2
$524,900
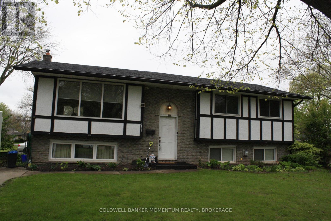
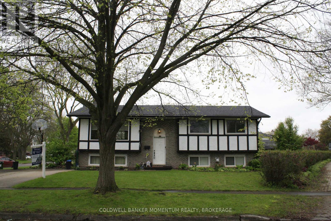
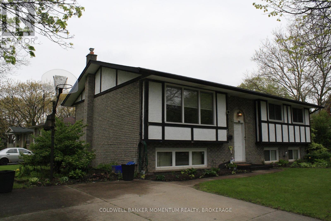
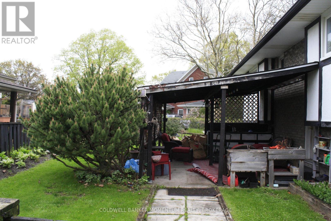
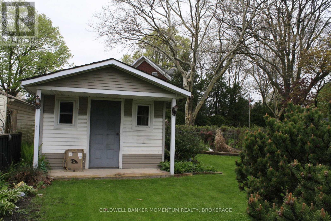
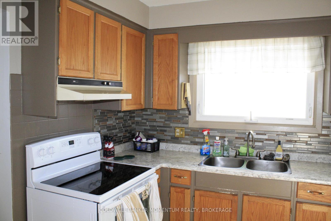
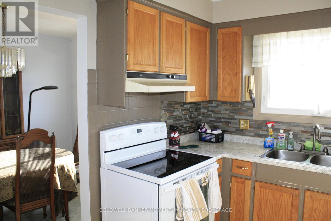
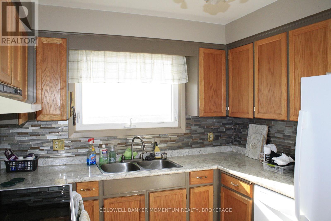
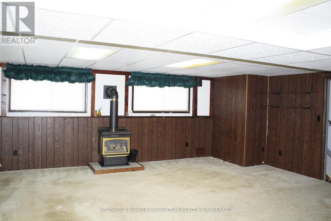
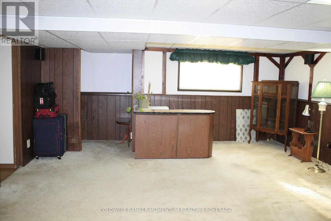
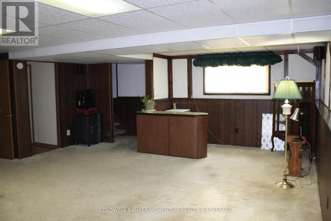

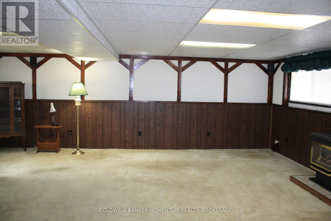
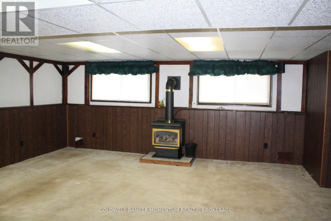
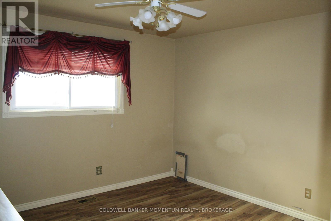
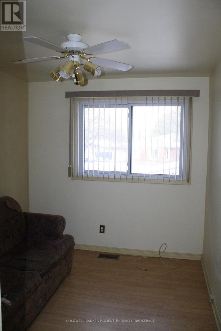
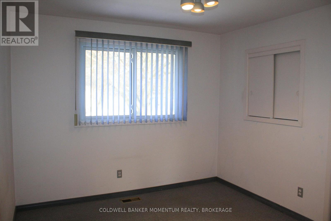
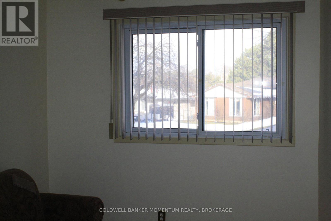
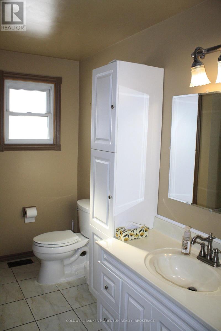
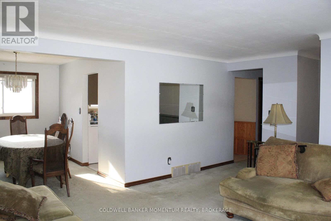
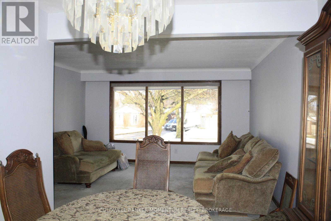
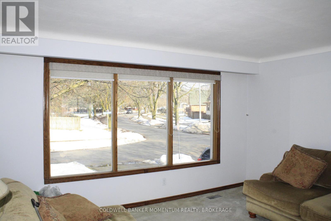
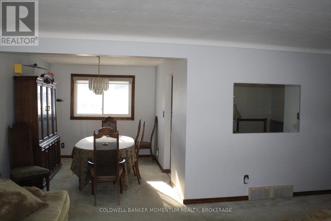
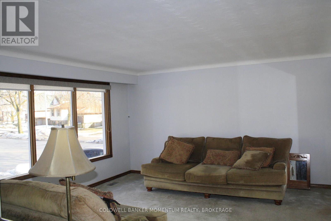
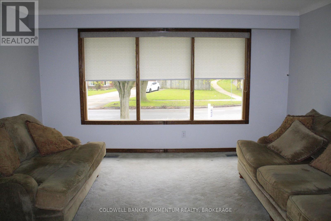
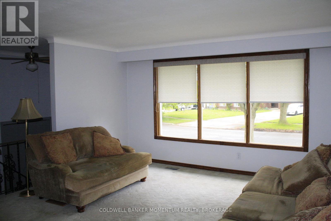
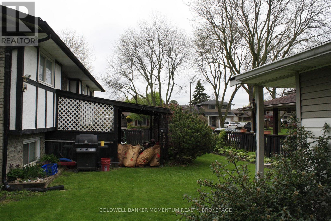
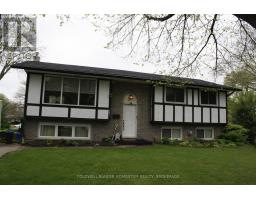
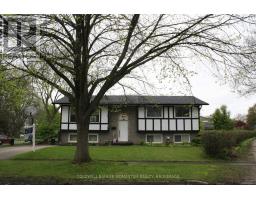
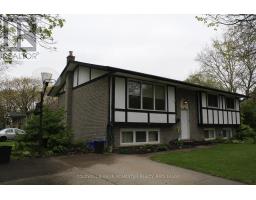
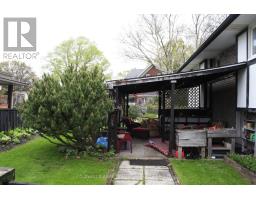
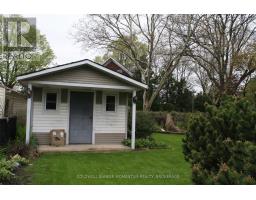
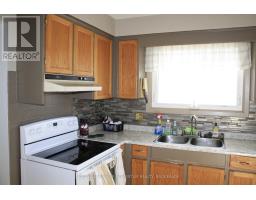
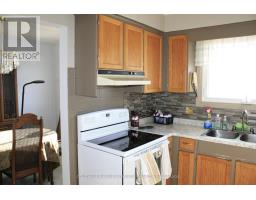
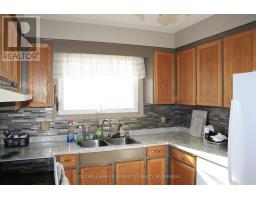
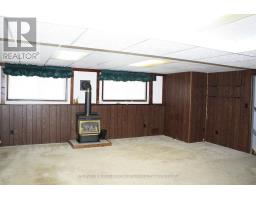
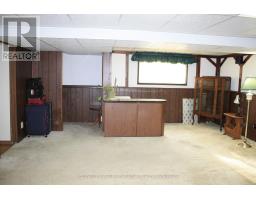
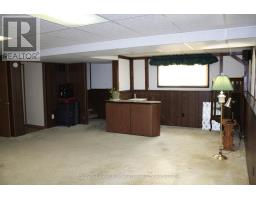
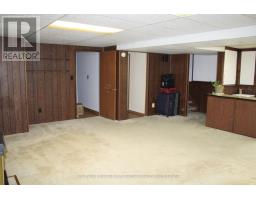
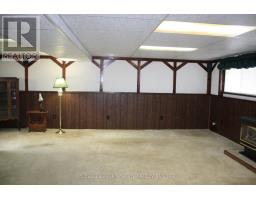
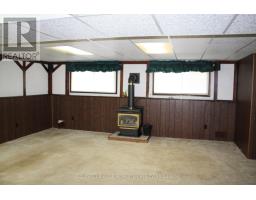
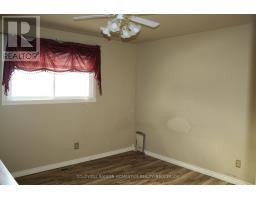
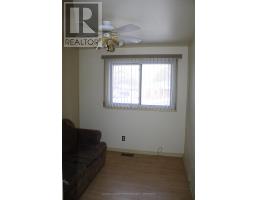
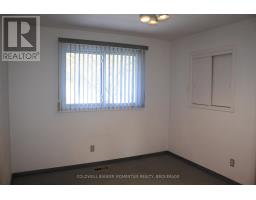
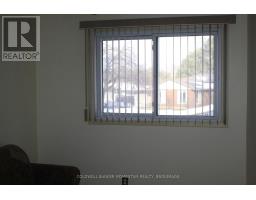
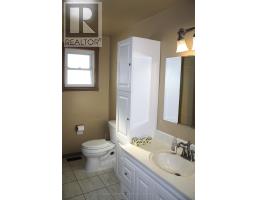
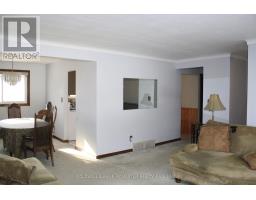
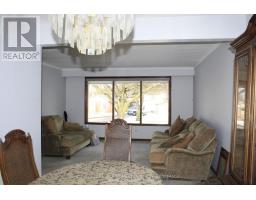
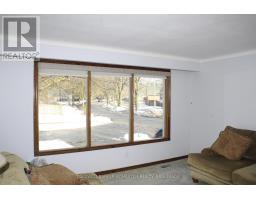
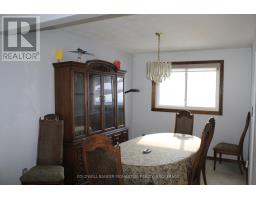
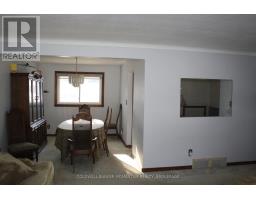
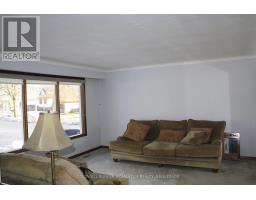
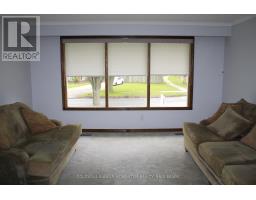
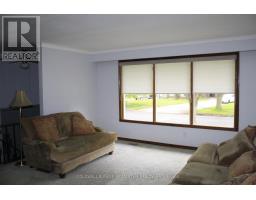
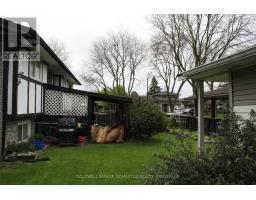
FIRST TIME EVER OFFERED FOR SALE...GREAT OPPORTUNITY TO OWN THIS LARGE 4 BEDROOM 2 BATH FAMILY HOME. FANTASTIC LOCATION. LARGE OPEN CONCEPT LIVINGROOM AND OVERSIZED FINISHED BASEMENT. EXTRA MANCAVE OR WORKSHOP WITH HYDRO LOCATED OUTBACK. FULLY FENCED AND LOTS OF PARKING. UPDATED 5 CAMERA SECURITY SYSTEM INCLUDED AND ALL APPLIANCE INCLUDED, STEPS TO MEADOWVALE PARK.THIS IS A MUST SEE (id:41589)
Property Details
| MLS® Number | X12816338 |
| Property Type | Single Family |
| Community Name | 212 - Morrison |
| Equipment Type | Water Heater |
| Parking Space Total | 4 |
| Rental Equipment Type | Water Heater |
Building
| Bathroom Total | 2 |
| Bedrooms Above Ground | 4 |
| Bedrooms Total | 4 |
| Amenities | Fireplace(s) |
| Appliances | Central Vacuum, Dishwasher, Dryer, Stove, Washer, Refrigerator |
| Architectural Style | Raised Bungalow |
| Basement Development | Finished |
| Basement Type | N/a (finished) |
| Construction Style Attachment | Detached |
| Cooling Type | Central Air Conditioning |
| Exterior Finish | Brick |
| Fireplace Present | Yes |
| Foundation Type | Block |
| Half Bath Total | 1 |
| Heating Fuel | Natural Gas |
| Heating Type | Forced Air |
| Stories Total | 1 |
| Size Interior | 1,100 - 1,500 Sqft |
| Type | House |
| Utility Water | Municipal Water |
Parking
| No Garage |
Land
| Acreage | No |
| Sewer | Sanitary Sewer |
| Size Depth | 110 Ft ,4 In |
| Size Frontage | 63 Ft ,6 In |
| Size Irregular | 63.5 X 110.4 Ft |
| Size Total Text | 63.5 X 110.4 Ft |
Rooms
| Level | Type | Length | Width | Dimensions |
|---|---|---|---|---|
| Lower Level | Bedroom | 12.5 m | 12 m | 12.5 m x 12 m |
| Lower Level | Great Room | 23 m | 21 m | 23 m x 21 m |
| Lower Level | Bathroom | 6 m | 7 m | 6 m x 7 m |
| Main Level | Bedroom | 12 m | 11 m | 12 m x 11 m |
| Main Level | Bedroom 2 | 11 m | 8 m | 11 m x 8 m |
| Main Level | Bedroom 3 | 11 m | 10 m | 11 m x 10 m |
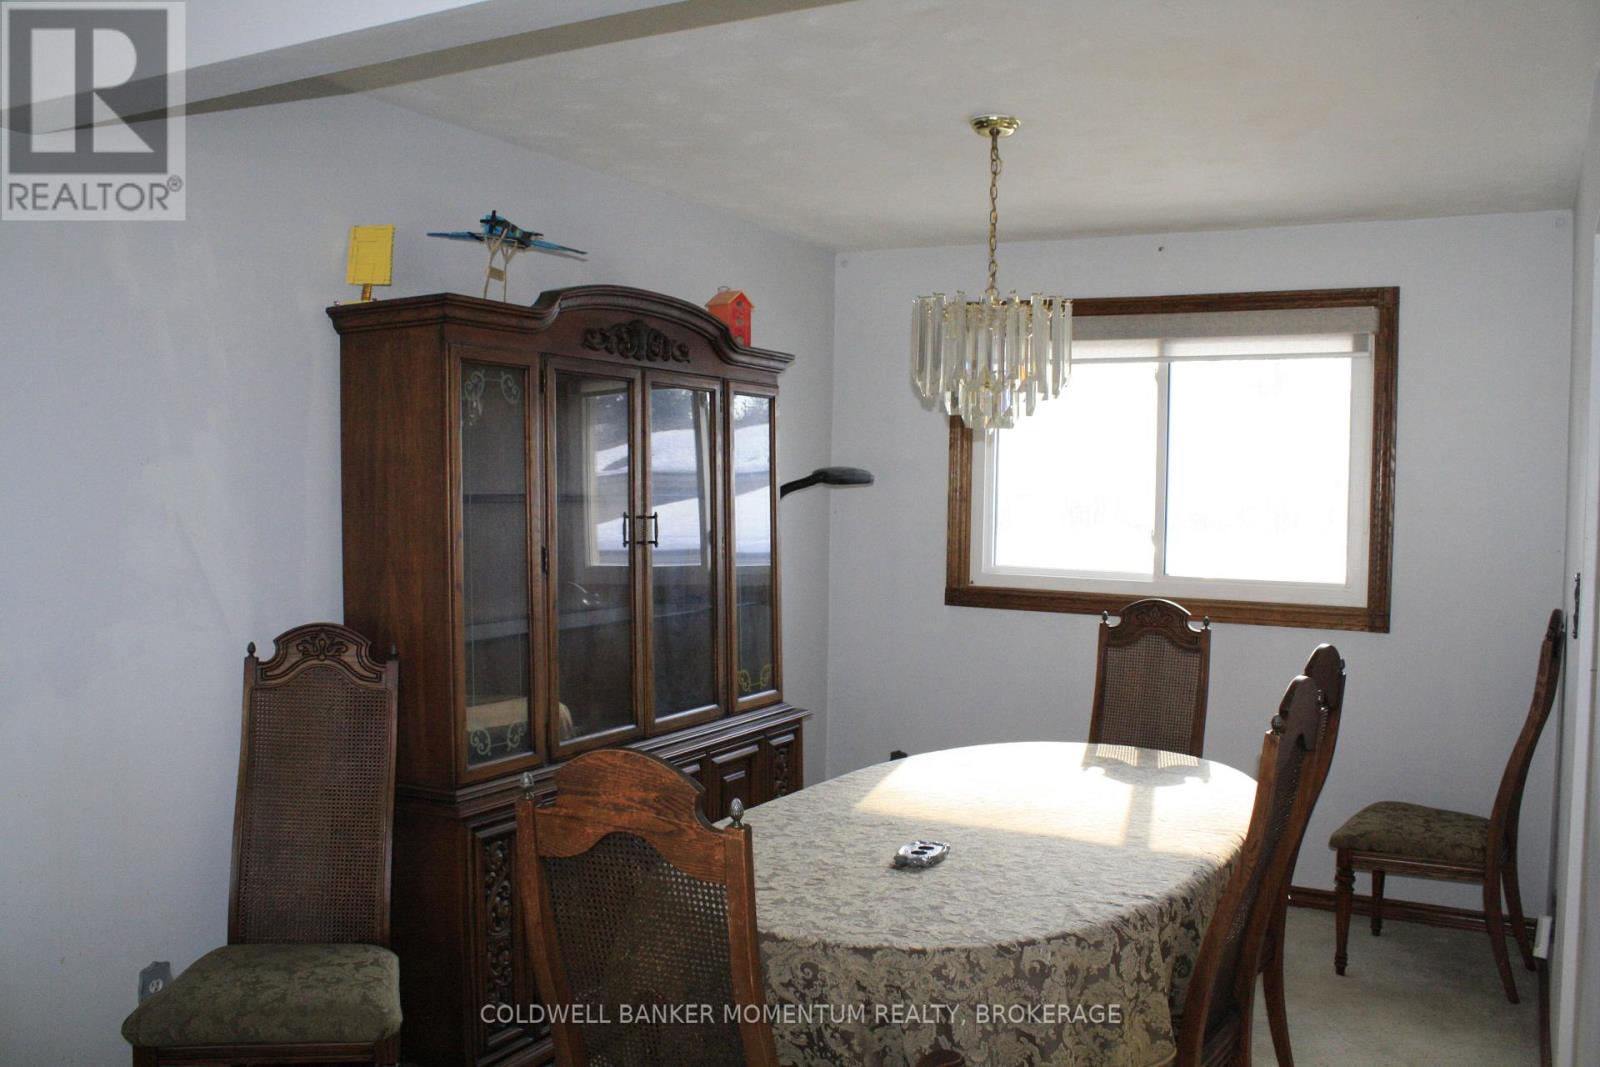
| Main Level | Dining Room | 9 m | 12 m | 9 m x 12 m |
| Main Level | Kitchen | 8.8 m | 11.3 m | 8.8 m x 11.3 m |
| Main Level | Living Room | 14.5 m | 18 m | 14.5 m x 18 m |
| Main Level | Bathroom | 6 m | 9 m | 6 m x 9 m |
Christopher Nalezinski
Salesperson
353 Lake St,westlake Plaza .
St. Catharines, Ontario L2N 7G4
(905) 935-8001
momentumrealty.ca/

The trademarks REALTOR®, REALTORS®, and the REALTOR® logo are controlled by The Canadian Real Estate Association (CREA) and identify real estate professionals who are members of CREA. The trademarks MLS®, Multiple Listing Service® and the associated logos are owned by The Canadian Real Estate Association (CREA) and identify the quality of services provided by real estate professionals who are members of CREA. The trademark DDF® is owned by The Canadian Real Estate Association (CREA) and identifies CREA's Data Distribution Facility (DDF®)
June 02 2026 01:56:09
Niagara Association of REALTORS®
Coldwell Banker Momentum Realty, Brokerage