

49 Ursula Avenue St. Catharines, Ontario L2T 1T2
$439,000
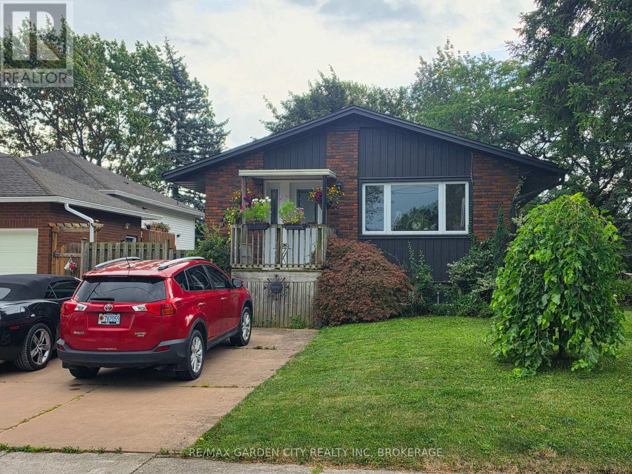
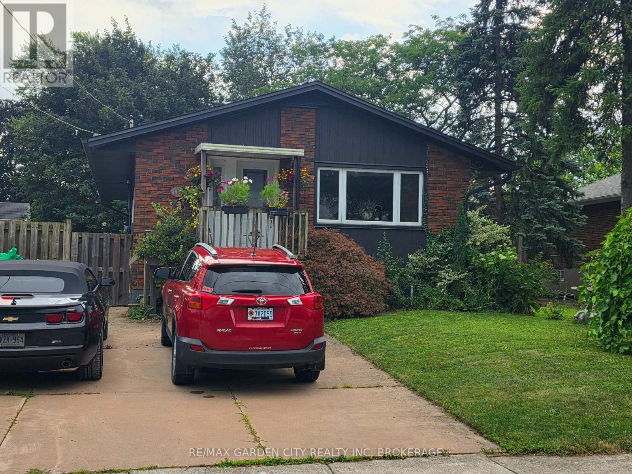
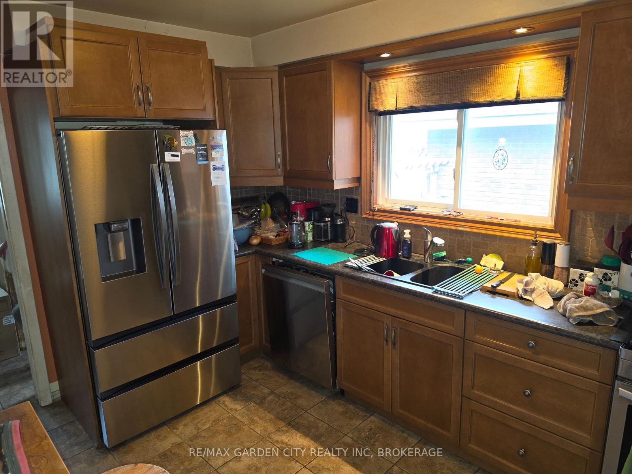
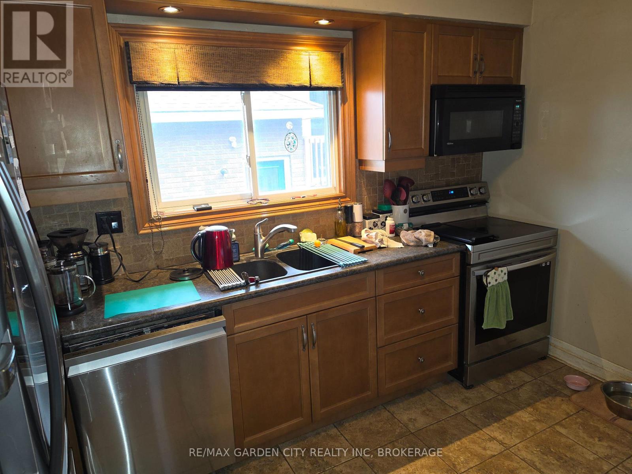
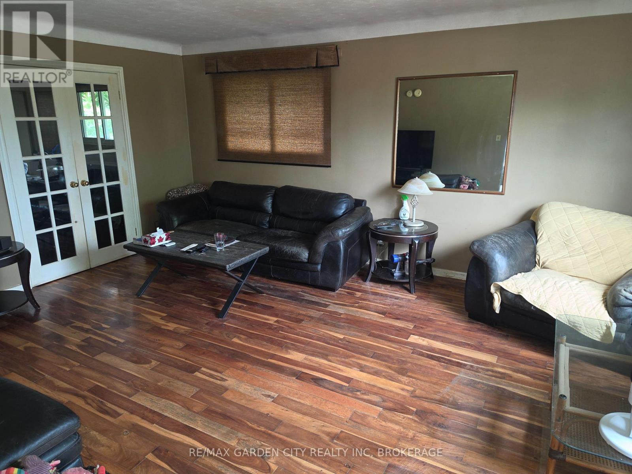
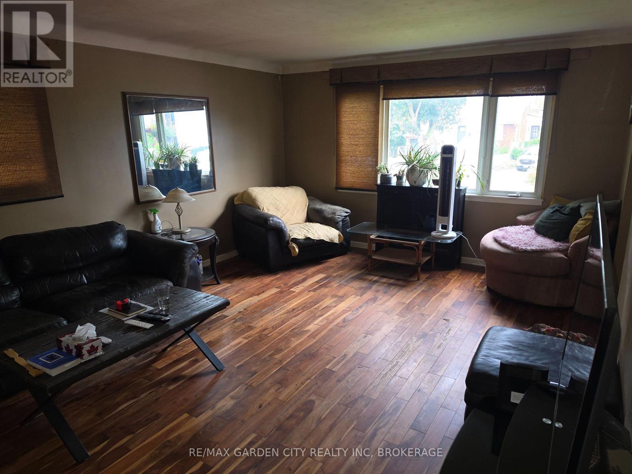
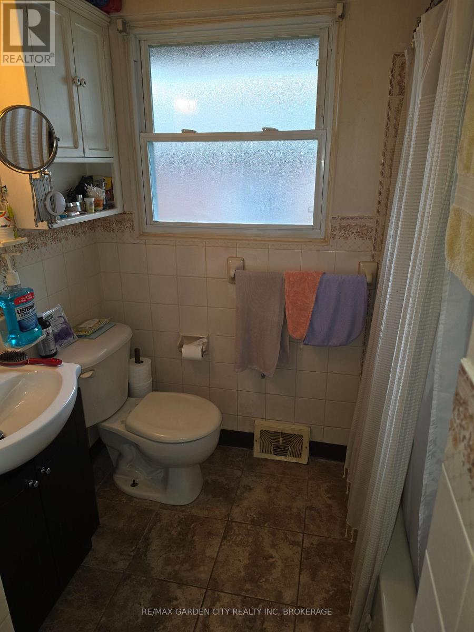
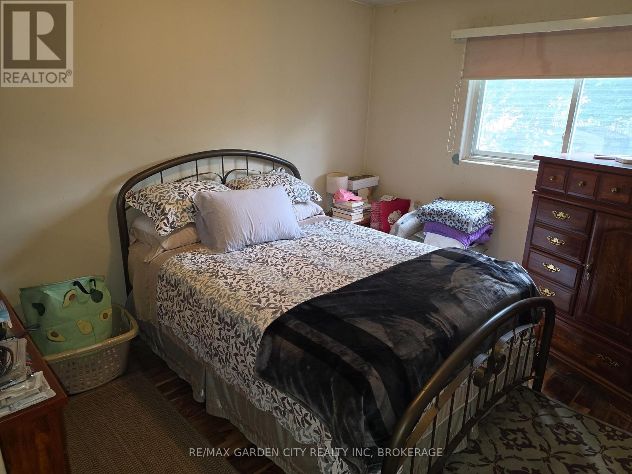
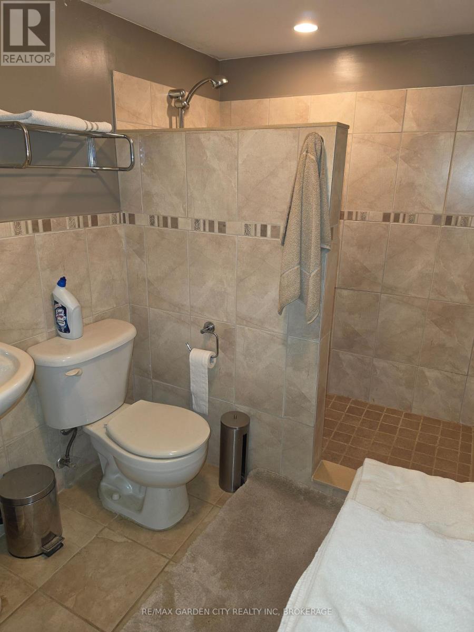
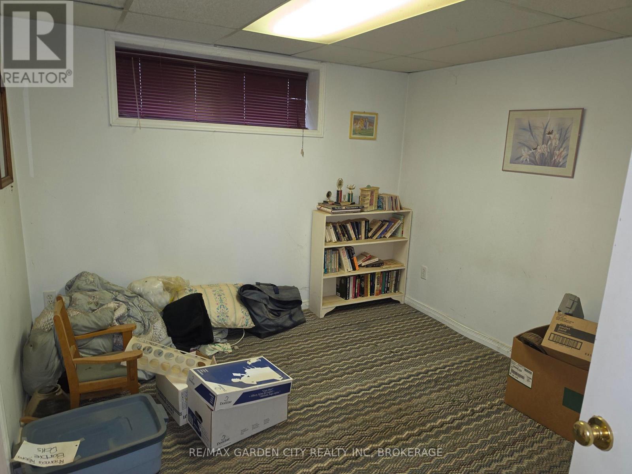
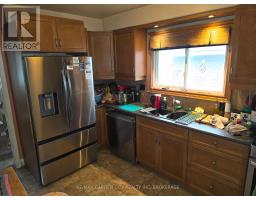
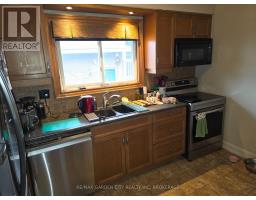
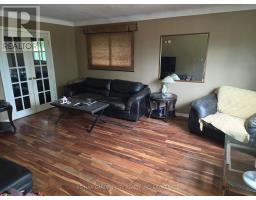
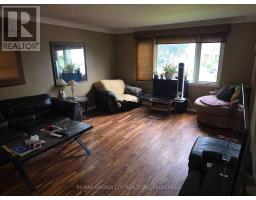
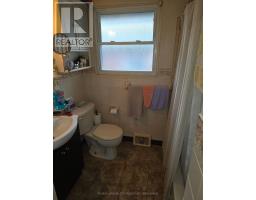
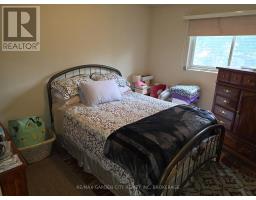
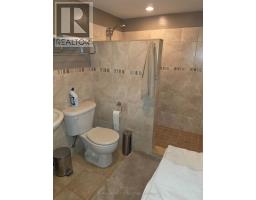
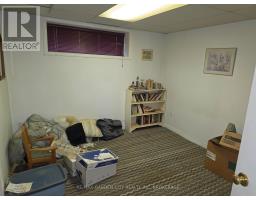
Brick bungalow in a quiet and very sought after location. Located in South St. Catharines at the top of the escarpment. this home offers offers Eatin kitchen, bright living room, 4 pc bath and 3 bedrooms on the main floor, one of which was converted to a dining room but can easily be converted back. Side entrance to the basement which offers large family room, 2 additional bedrooms, a 3pc bath and laundry room. Newer roof , windows and hardwood floors throughout main floor. Ceramic flooring in kitchen and bath. Double driveway and fenced yard that includes a storage shed and summer house both with hydro. Appliances are included. Make this home your own (id:41589)
Property Details
| MLS® Number | X13591514 |
| Property Type | Single Family |
| Community Name | 460 - Burleigh Hill |
| Equipment Type | Water Heater, Air Conditioner, Furnace |
| Features | Carpet Free |
| Parking Space Total | 2 |
| Rental Equipment Type | Water Heater, Air Conditioner, Furnace |
| Structure | Shed, Outbuilding |
Building
| Bathroom Total | 2 |
| Bedrooms Above Ground | 3 |
| Bedrooms Below Ground | 2 |
| Bedrooms Total | 5 |
| Appliances | Dishwasher, Dryer, Microwave, Stove, Washer, Refrigerator |
| Architectural Style | Bungalow |
| Basement Development | Partially Finished |
| Basement Features | Separate Entrance |
| Basement Type | Full, N/a (partially Finished), N/a |
| Construction Style Attachment | Detached |
| Cooling Type | Central Air Conditioning |
| Exterior Finish | Brick |
| Foundation Type | Poured Concrete |
| Heating Fuel | Natural Gas |
| Heating Type | Forced Air |
| Stories Total | 1 |
| Size Interior | 700 - 1,100 Sqft |
| Type | House |
| Utility Water | Municipal Water |
Parking
| No Garage |
Land
| Acreage | No |
| Fence Type | Fully Fenced |
| Sewer | Sanitary Sewer |
| Size Depth | 110 Ft |
| Size Frontage | 40 Ft |
| Size Irregular | 40 X 110 Ft |
| Size Total Text | 40 X 110 Ft |
| Zoning Description | R1 |
Rooms
| Level | Type | Length | Width | Dimensions |
|---|---|---|---|---|
| Basement | Bedroom 5 | 3.96 m | 3.35 m | 3.96 m x 3.35 m |
| Basement | Family Room | 8.23 m | 3.05 m | 8.23 m x 3.05 m |
| Basement | Laundry Room | 2.74 m | 2.44 m | 2.74 m x 2.44 m |
| Basement | Bathroom | 2.44 m | 1.83 m | 2.44 m x 1.83 m |
| Basement | Bedroom 4 | 3.05 m | 3.05 m | 3.05 m x 3.05 m |
| Main Level | Living Room | 5.33 m | 4.12 m | 5.33 m x 4.12 m |
| Main Level | Kitchen | 3.81 m | 3.05 m | 3.81 m x 3.05 m |
| Main Level | Bathroom | 2.44 m | 1.82 m | 2.44 m x 1.82 m |
| Main Level | Bedroom | 4.12 m | 2.74 m | 4.12 m x 2.74 m |
| Main Level | Bedroom 2 | 3.66 m | 2.9 m | 3.66 m x 2.9 m |
| Main Level | Bedroom 3 | 3.81 m | 3.05 m | 3.81 m x 3.05 m |

Anthony Venneri
Salesperson
Lake & Carlton Plaza
St. Catharines, Ontario L2R 7J8
(905) 641-1110
(905) 684-1321
www.remax-gc.com/

The trademarks REALTOR®, REALTORS®, and the REALTOR® logo are controlled by The Canadian Real Estate Association (CREA) and identify real estate professionals who are members of CREA. The trademarks MLS®, Multiple Listing Service® and the associated logos are owned by The Canadian Real Estate Association (CREA) and identify the quality of services provided by real estate professionals who are members of CREA. The trademark DDF® is owned by The Canadian Real Estate Association (CREA) and identifies CREA's Data Distribution Facility (DDF®)
July 22 2026 11:54:10
Niagara Association of REALTORS®
RE/MAX Garden City Realty Inc, Brokerage