

63 Hodgkins Avenue Thorold, Ontario L2V 1M2
$389,900
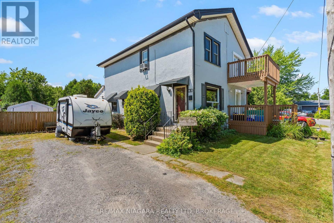
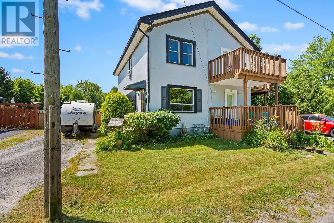
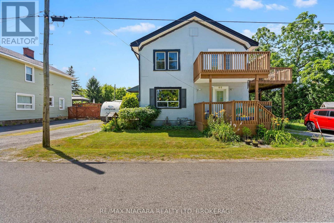
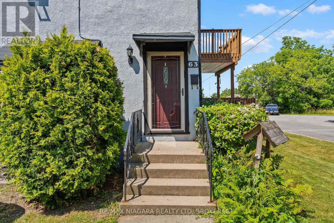
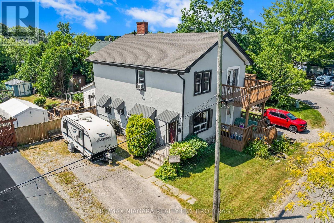
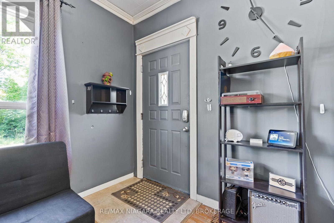
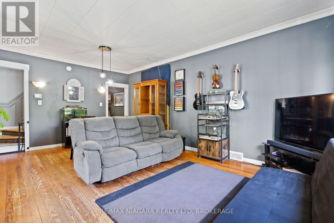
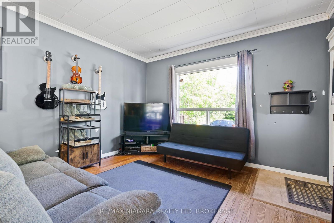
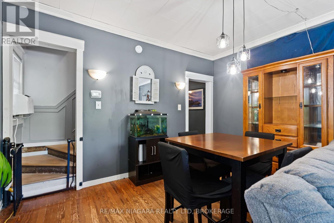
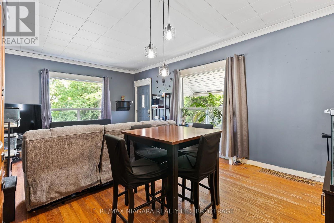
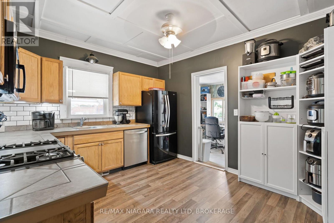
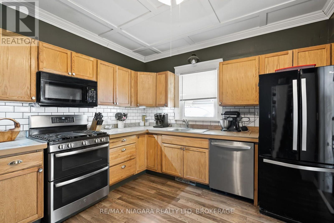
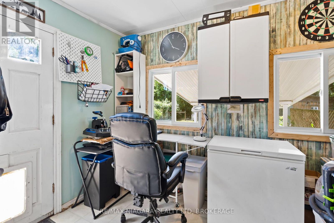
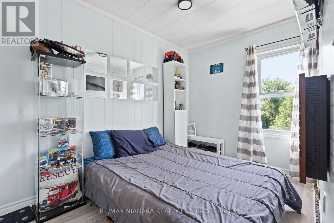
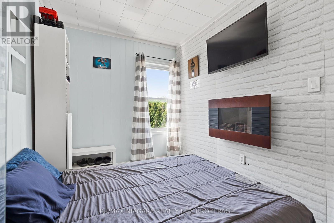
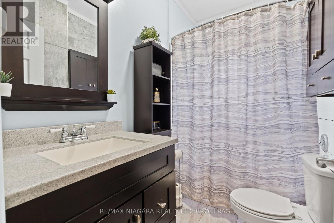
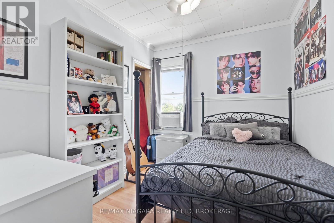
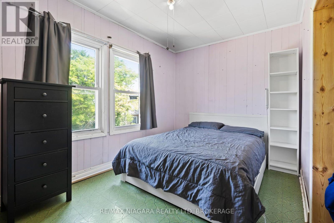
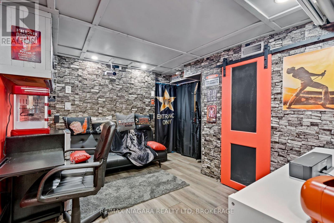
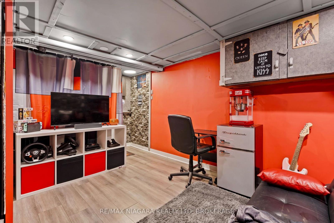
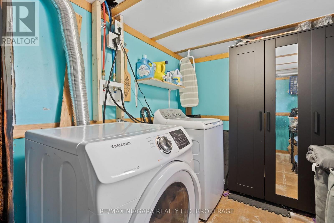
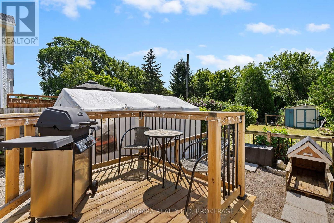
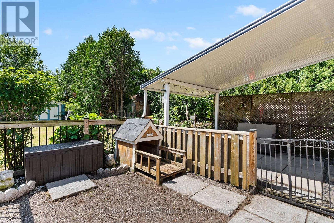
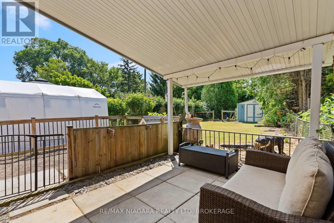
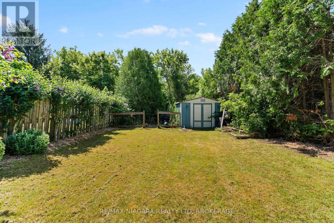
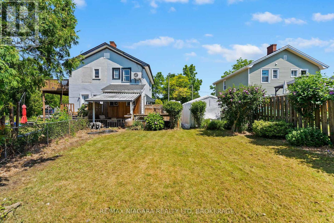
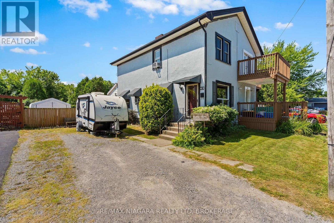
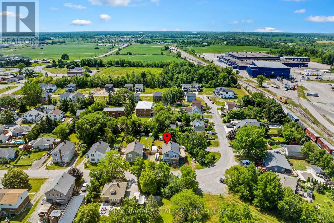
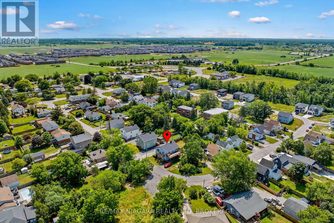
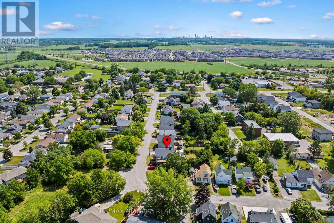
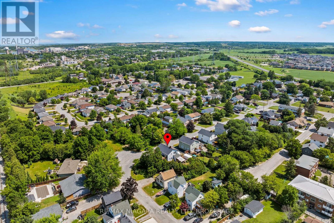
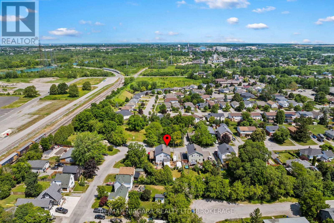
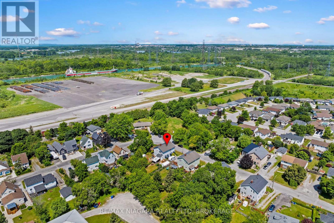
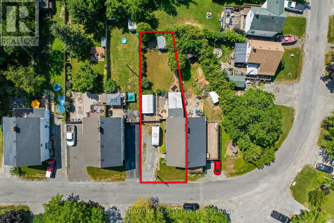
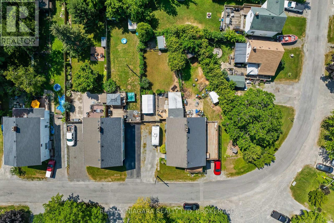
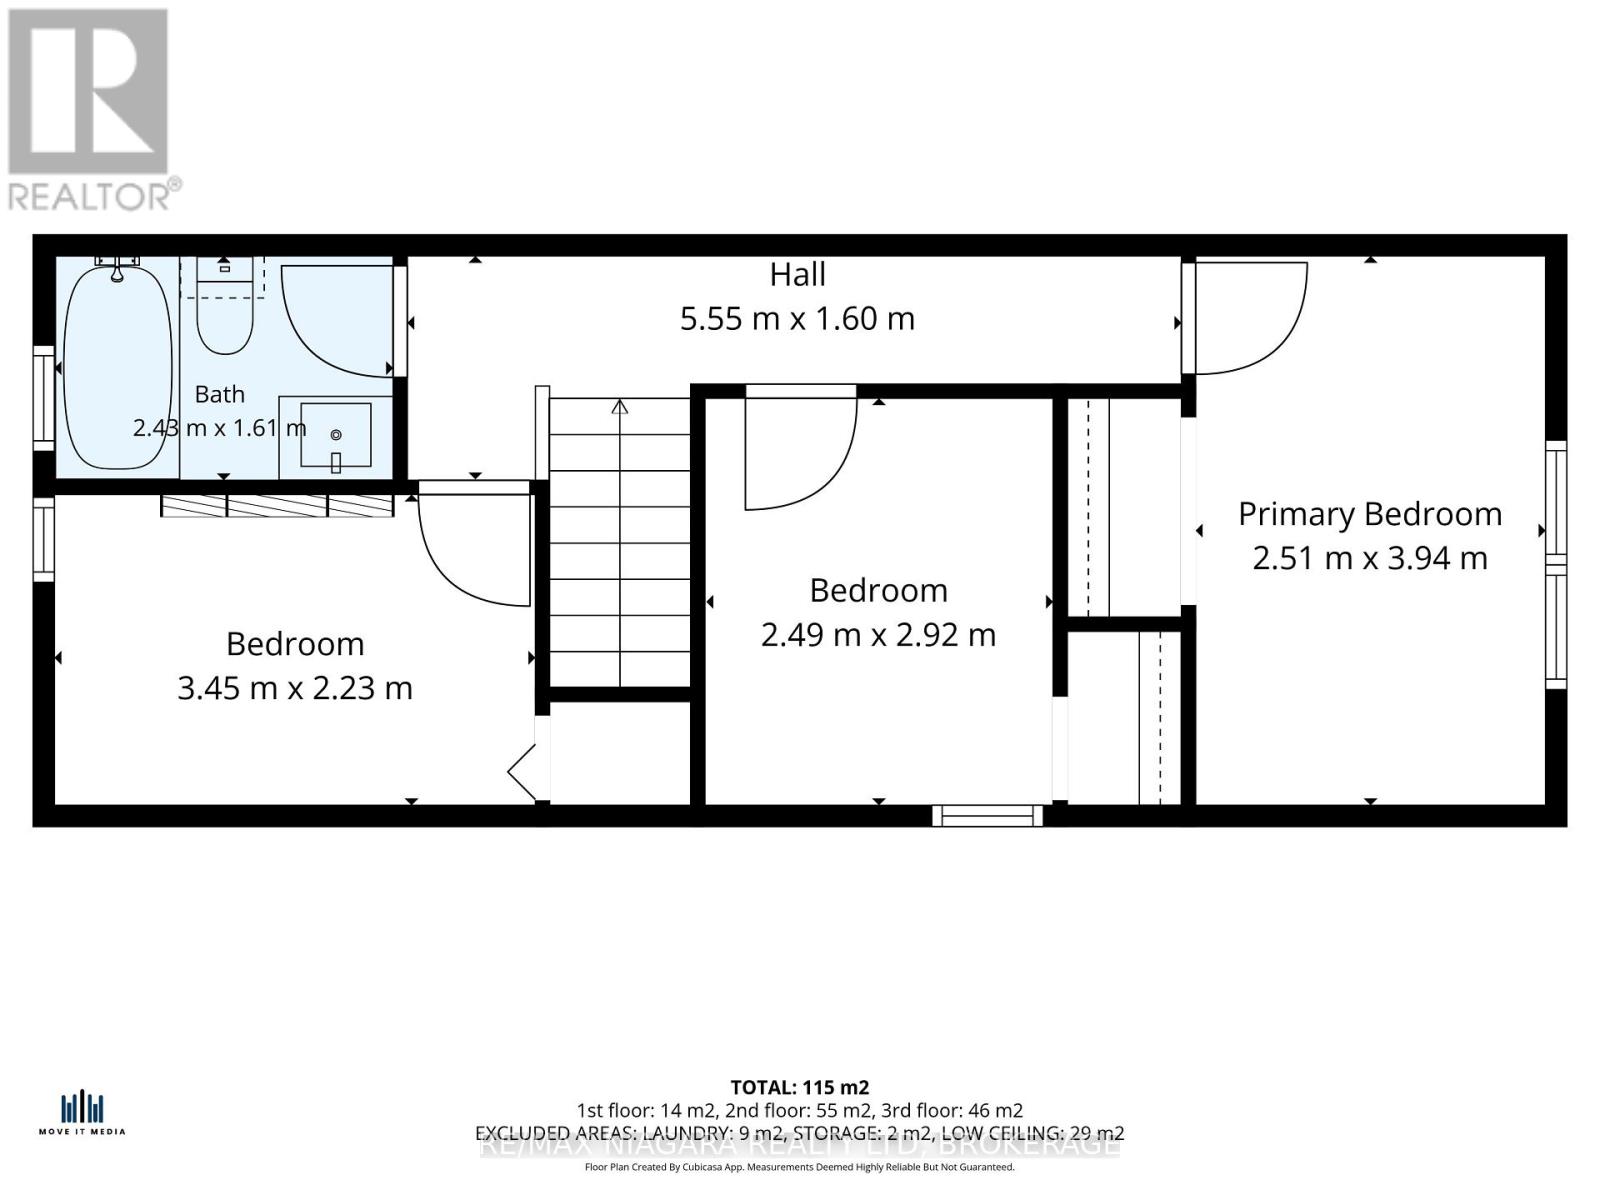
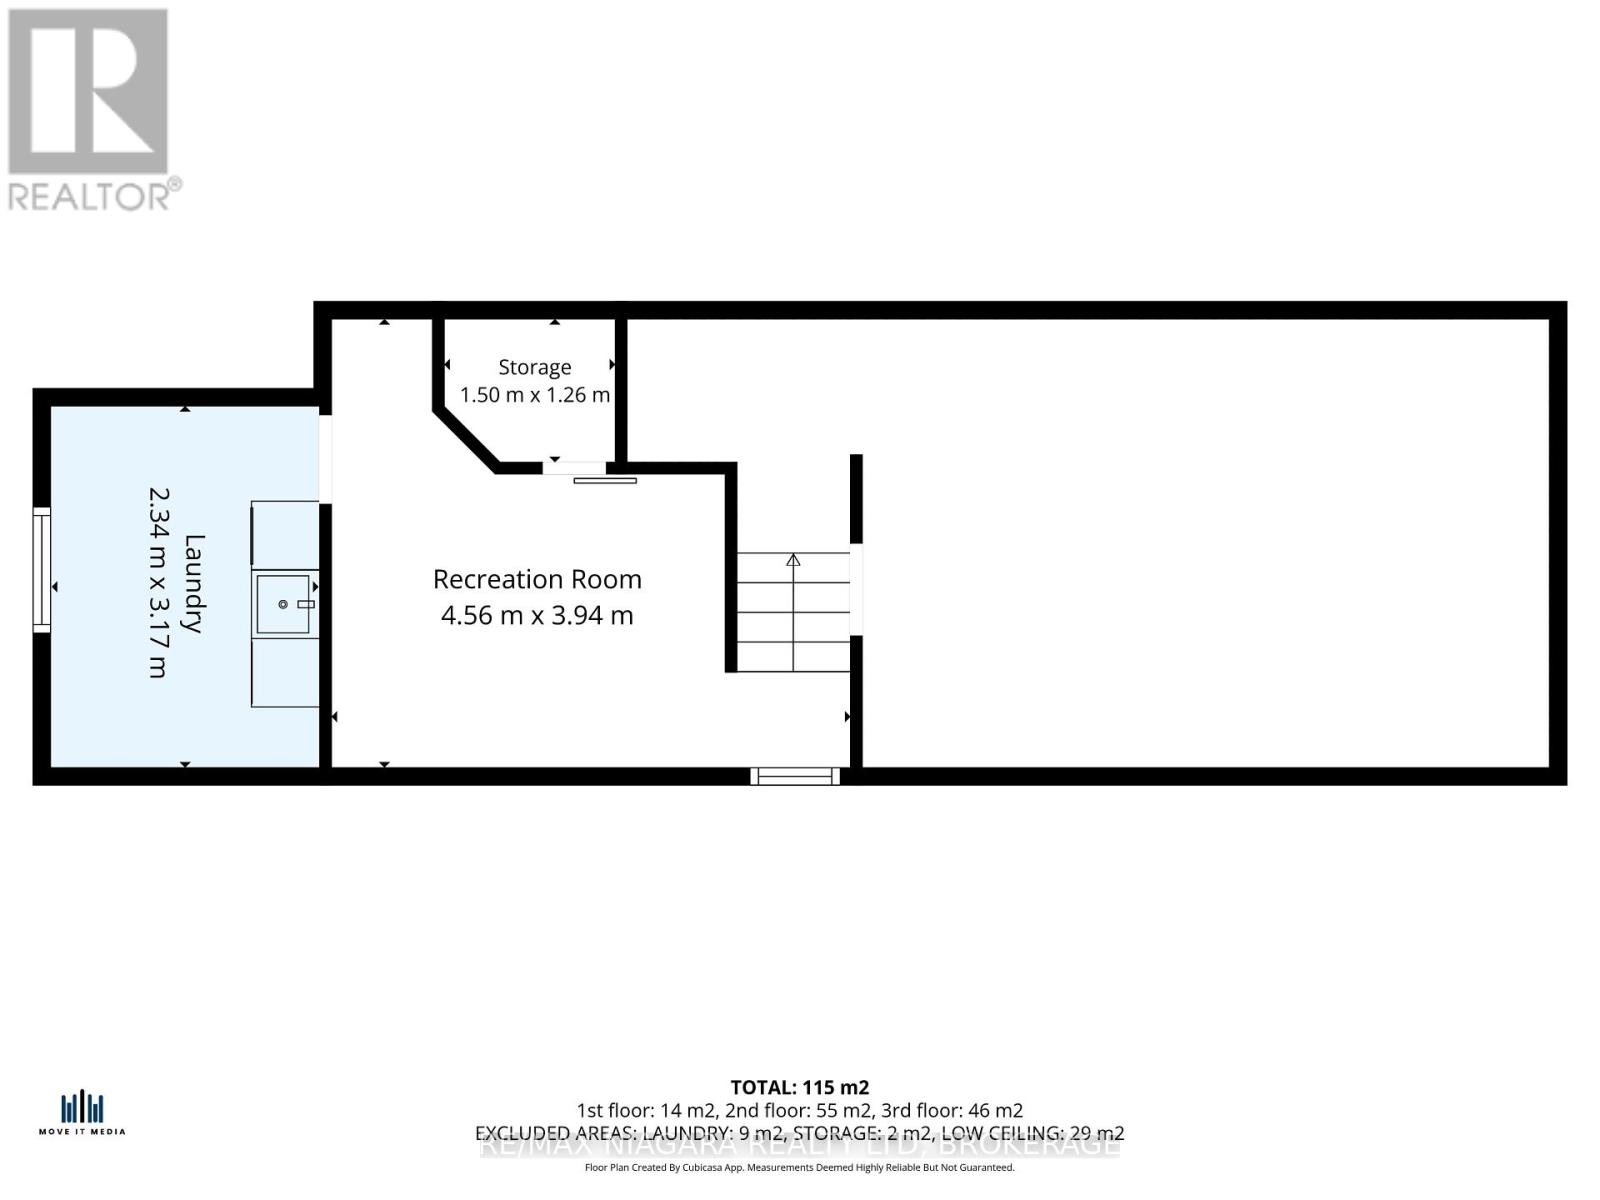
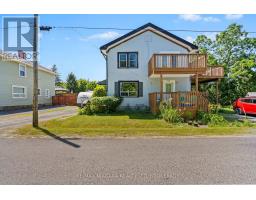
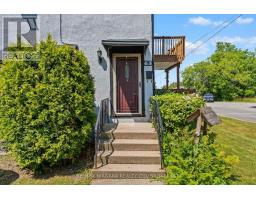
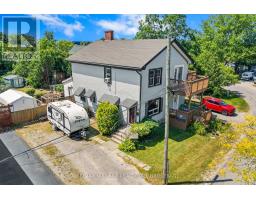
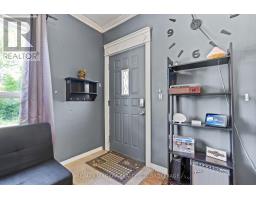
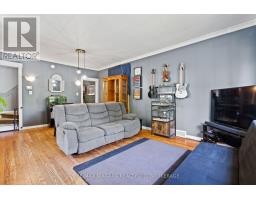
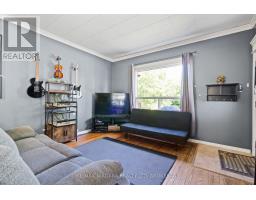
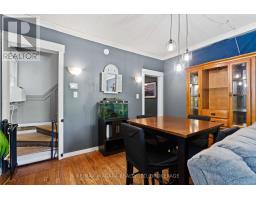
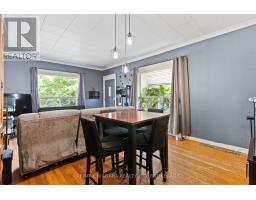
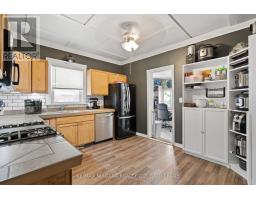
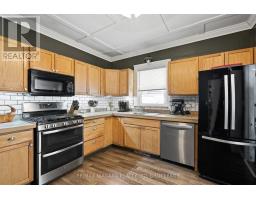
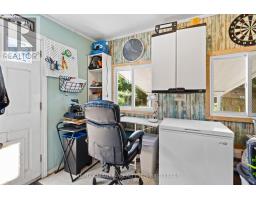
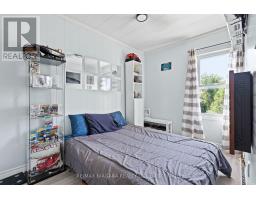
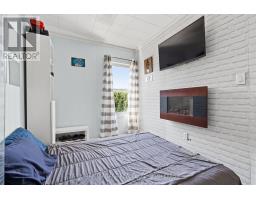
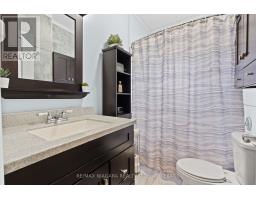
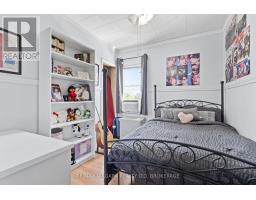
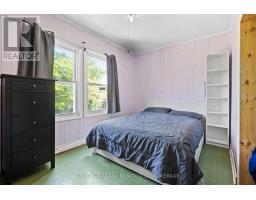
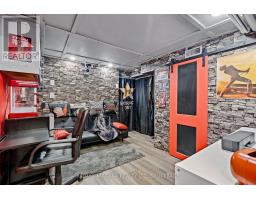
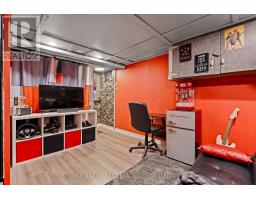
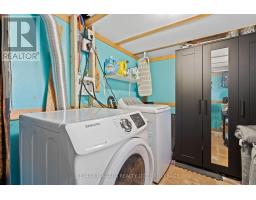
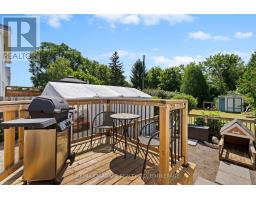
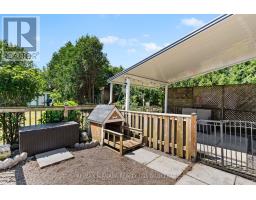
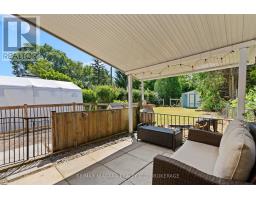
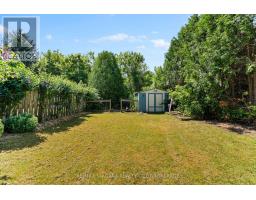
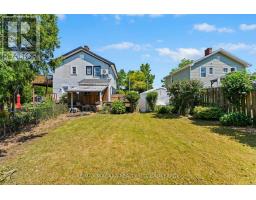
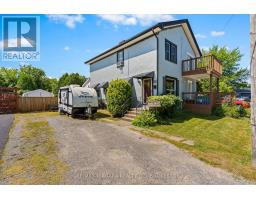
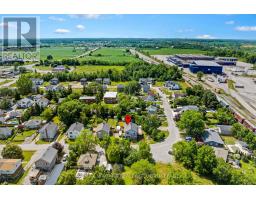
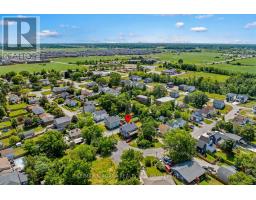
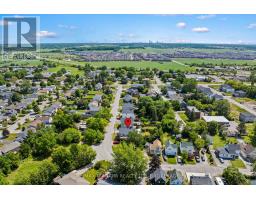
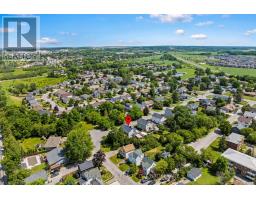
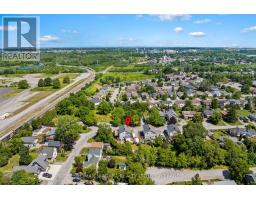
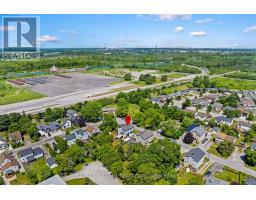
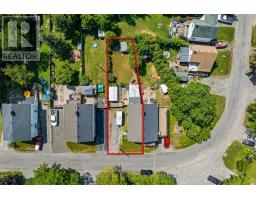
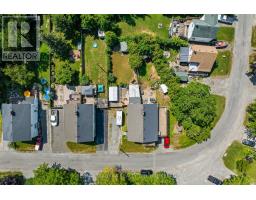
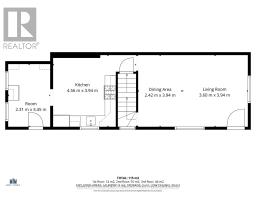
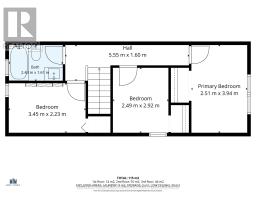
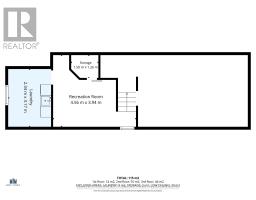
Quick possession is available on this 3 bedroom semi in up and coming Thorold! Newer homes in the area. Ideal for 1st time home owners or investment opportunity! Enjoy a bright living area with a combination living room and dining room and stairs to the upper area with three bedrooms and a 4 piece main bath. There are ample cabinets and even room for a small table in the kitchen which leads to a rear enclosed porch/mud room and huge fenced yard. Enjoy warm summer evenings on your rear patio overlooking your landscape pond and deep lot with a treed back drop. The lower level has a fun recreation area, laundry and a rough-in for a 2nd bath. Updates include furnace(2024), Service Panel (2023), Shingles (2019), vinyl windows, exterior painting (2026). Start building your financial future! (id:41589)
Property Details
| MLS® Number | X13589916 |
| Property Type | Single Family |
| Community Name | 556 - Allanburg/Thorold South |
| Amenities Near By | Place Of Worship |
| Community Features | School Bus |
| Equipment Type | None |
| Features | Level Lot, Level, Carpet Free |
| Parking Space Total | 4 |
| Rental Equipment Type | None |
| Structure | Deck, Shed |
Building
| Bathroom Total | 1 |
| Bedrooms Above Ground | 3 |
| Bedrooms Total | 3 |
| Age | 100+ Years |
| Appliances | Water Heater - Tankless, Water Meter, Dishwasher, Dryer, Washer |
| Basement Development | Partially Finished |
| Basement Type | Full (partially Finished) |
| Construction Style Attachment | Semi-detached |
| Cooling Type | Window Air Conditioner |
| Exterior Finish | Stucco |
| Fire Protection | Smoke Detectors |
| Foundation Type | Block, Poured Concrete |
| Heating Fuel | Natural Gas |
| Heating Type | Forced Air |
| Stories Total | 2 |
| Size Interior | 700 - 1,100 Sqft |
| Type | House |
| Utility Water | Municipal Water |
Parking
| No Garage |
Land
| Acreage | No |
| Fence Type | Fenced Yard |
| Land Amenities | Place Of Worship |
| Sewer | Sanitary Sewer |
| Size Depth | 121 Ft ,3 In |
| Size Frontage | 38 Ft ,10 In |
| Size Irregular | 38.9 X 121.3 Ft |
| Size Total Text | 38.9 X 121.3 Ft |
| Zoning Description | R2a |
Rooms
| Level | Type | Length | Width | Dimensions |
|---|---|---|---|---|
| Second Level | Primary Bedroom | 3.94 m | 2.51 m | 3.94 m x 2.51 m |
| Second Level | Bedroom 2 | 3.45 m | 2.23 m | 3.45 m x 2.23 m |
| Second Level | Bedroom 3 | 2.92 m | 2.49 m | 2.92 m x 2.49 m |
| Second Level | Bathroom | 2.43 m | 1.61 m | 2.43 m x 1.61 m |
| Second Level | Recreational, Games Room | 4.56 m | 3.94 m | 4.56 m x 3.94 m |
| Basement | Laundry Room | 3.17 m | 2.34 m | 3.17 m x 2.34 m |
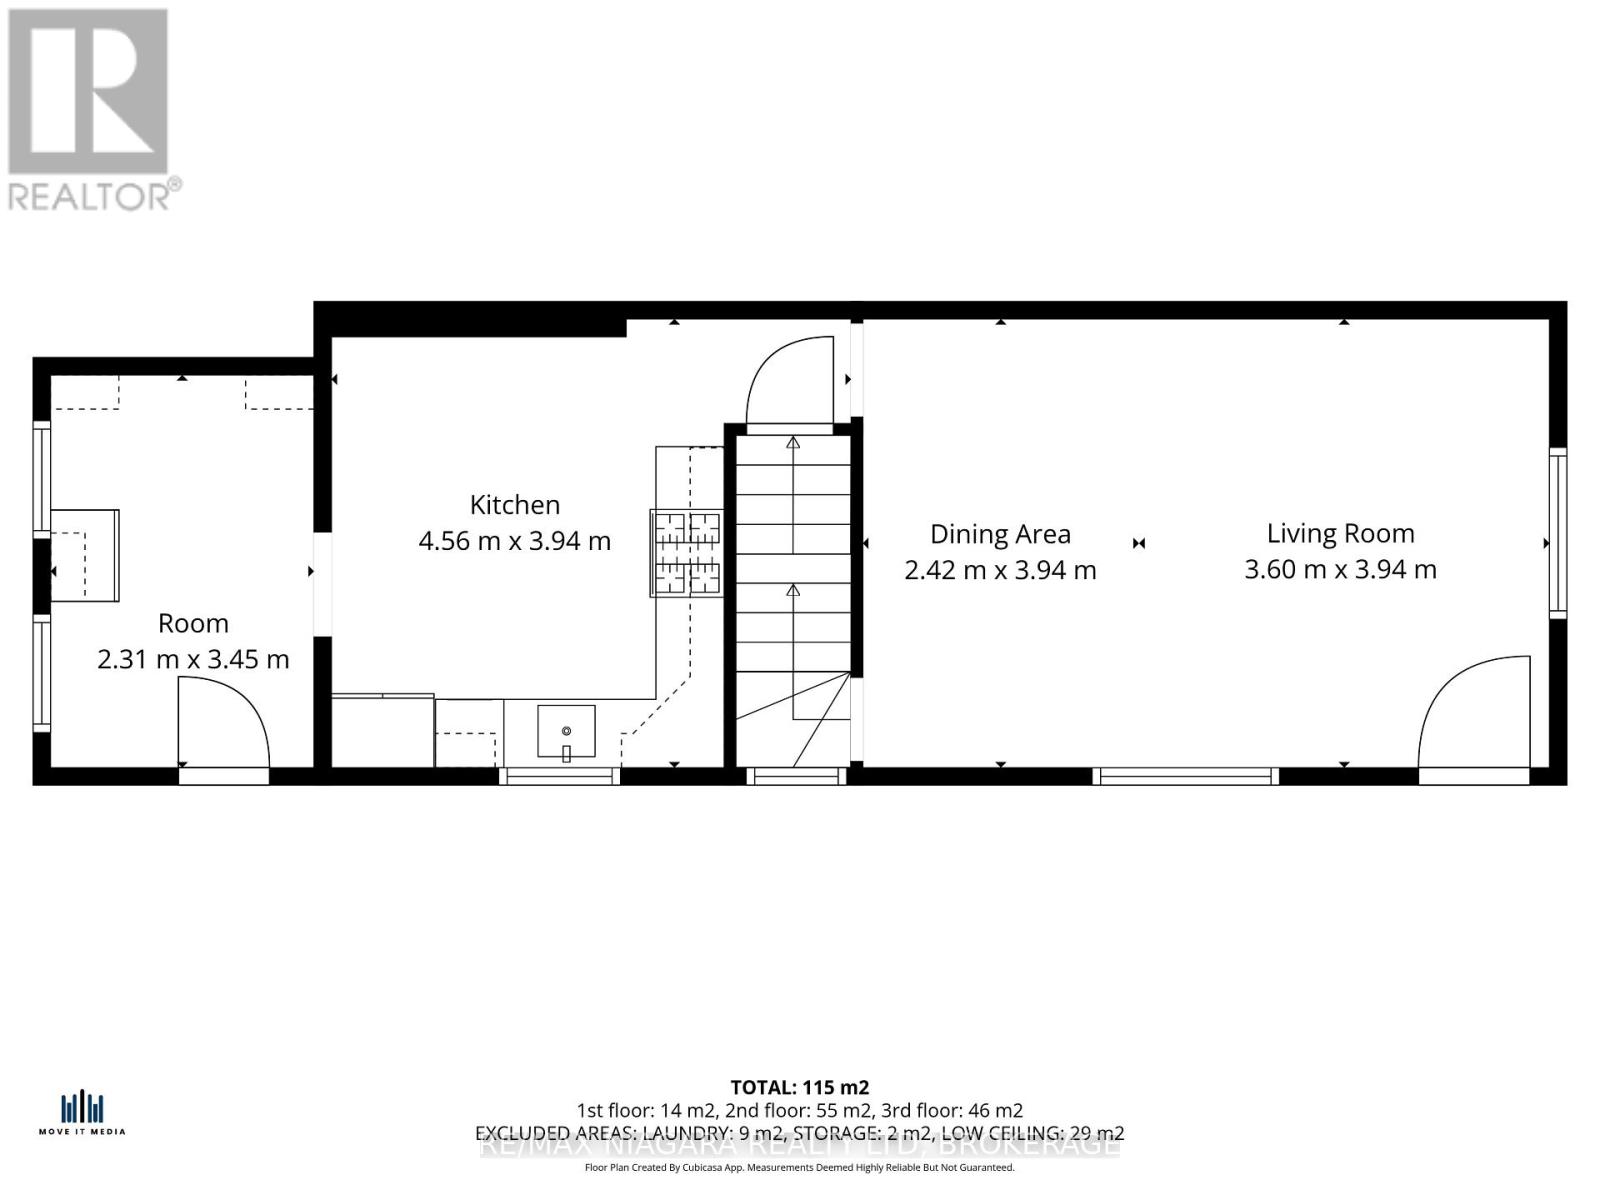
| Main Level | Living Room | 3.94 m | 3.6 m | 3.94 m x 3.6 m |
| Main Level | Kitchen | 4.56 m | 3.94 m | 4.56 m x 3.94 m |
| Main Level | Dining Room | 3.94 m | 2.42 m | 3.94 m x 2.42 m |
| Main Level | Mud Room | 3.45 m | 2.31 m | 3.45 m x 2.31 m |
Utilities
| Cable | Available |
| Electricity | Installed |
| Sewer | Installed |

Kate Ostryhon-Lumsden
Salesperson
261 Martindale Rd., Unit 14c
St. Catharines, Ontario L2W 1A2
(905) 687-9600
(905) 687-9494
www.remaxniagara.ca/

Nicki Lumsden
Broker
www.facebook.com/NiagaraSoldbyKate/
www.instagram.com/niagarasoldbykate/
261 Martindale Rd., Unit 14c
St. Catharines, Ontario L2W 1A2
(905) 687-9600
(905) 687-9494
www.remaxniagara.ca/

The trademarks REALTOR®, REALTORS®, and the REALTOR® logo are controlled by The Canadian Real Estate Association (CREA) and identify real estate professionals who are members of CREA. The trademarks MLS®, Multiple Listing Service® and the associated logos are owned by The Canadian Real Estate Association (CREA) and identify the quality of services provided by real estate professionals who are members of CREA. The trademark DDF® is owned by The Canadian Real Estate Association (CREA) and identifies CREA's Data Distribution Facility (DDF®)
August 31 2026 04:24:22
Niagara Association of REALTORS®
RE/MAX Niagara Realty Ltd, Brokerage