

3816 Simpson Lane Fort Erie, Ontario L0S 1S0
$849,000
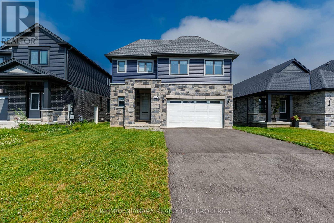
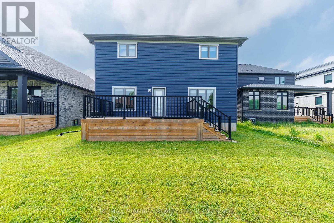
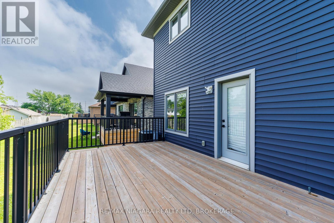
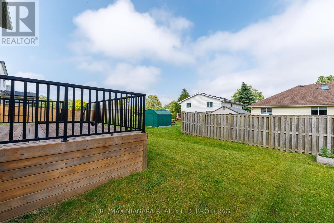
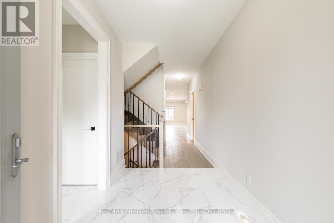
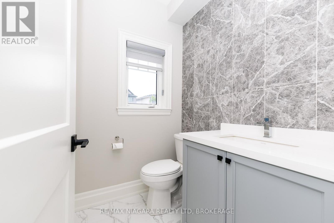
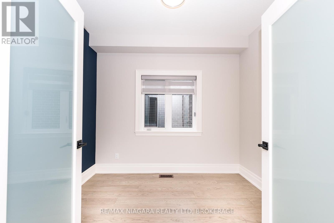
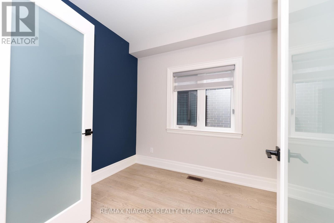
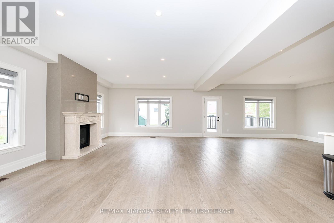
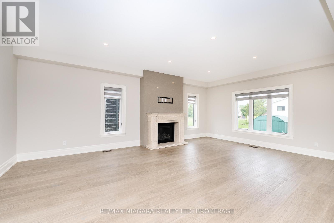
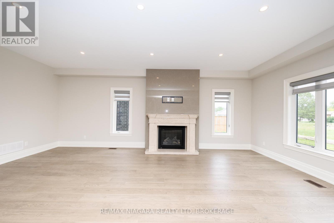
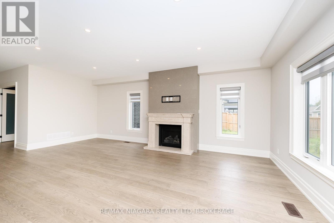
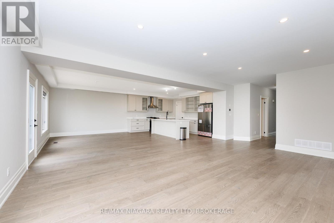
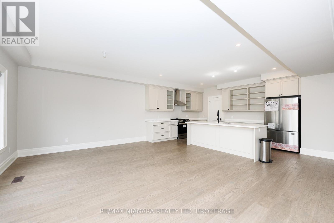
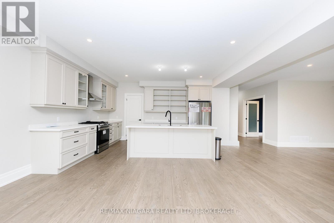
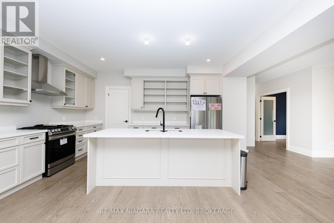
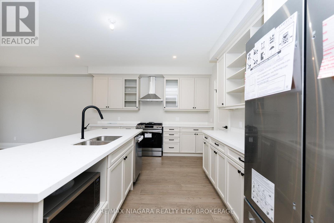
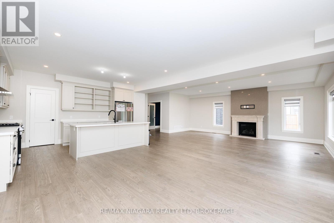
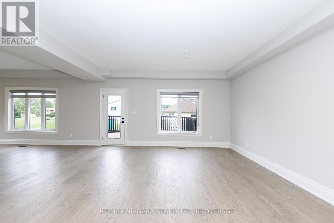
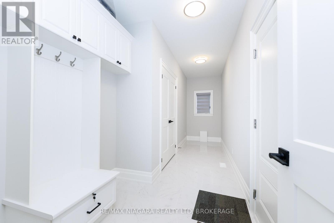
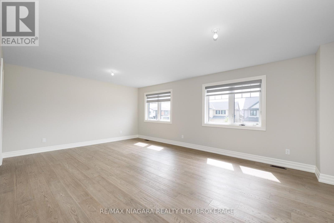
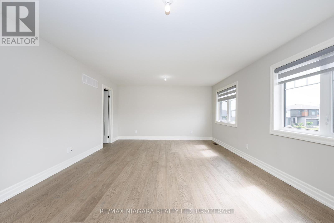
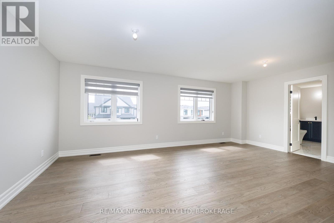
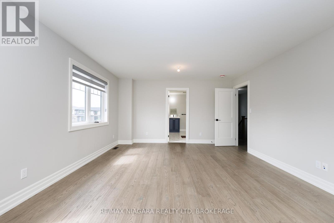
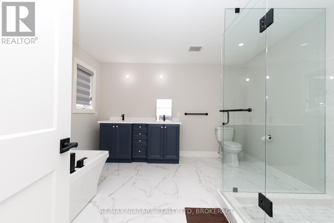
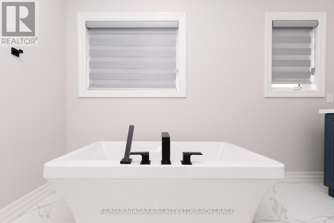
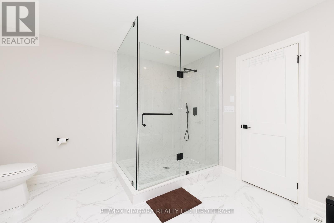
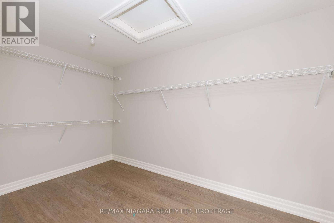
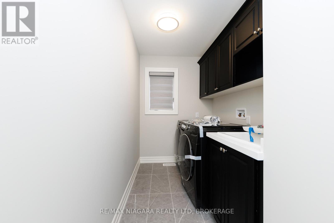
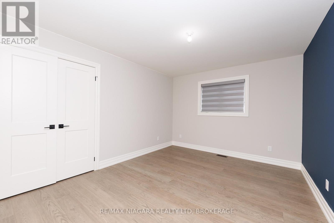
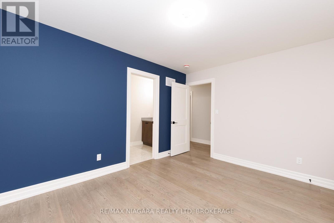
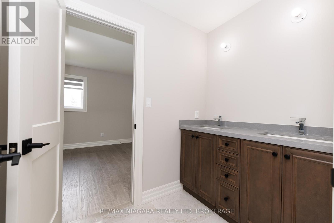
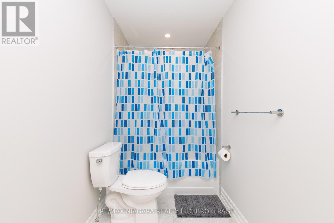
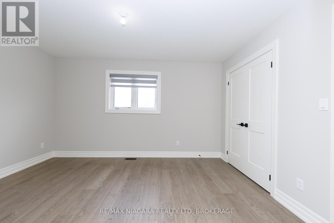
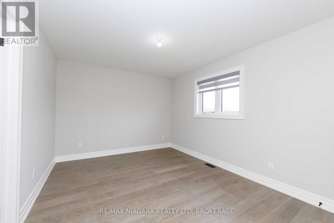
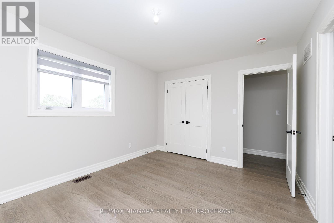
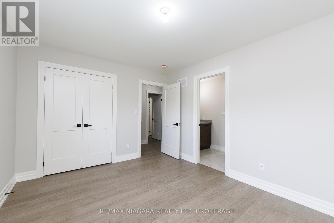
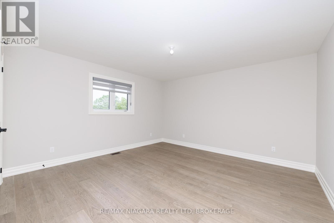
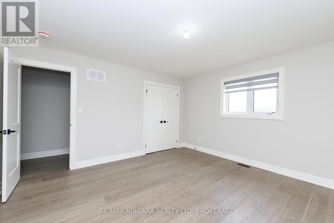
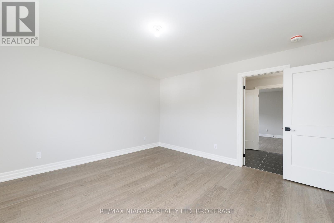
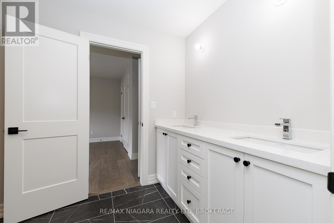
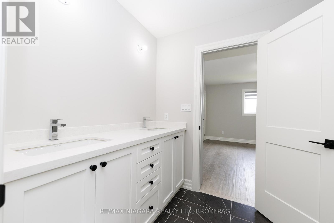
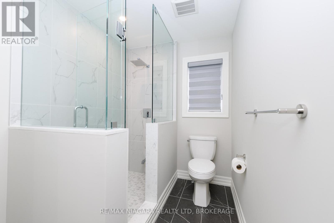
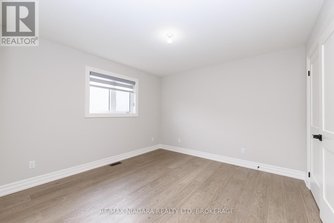
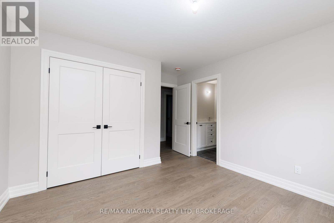
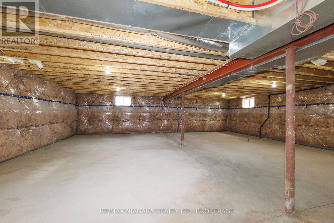
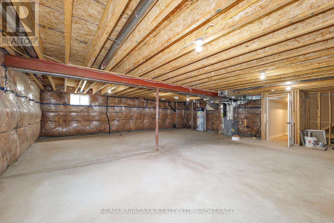
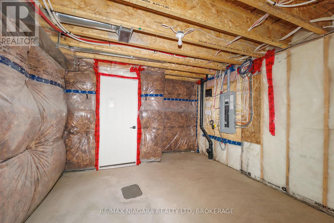
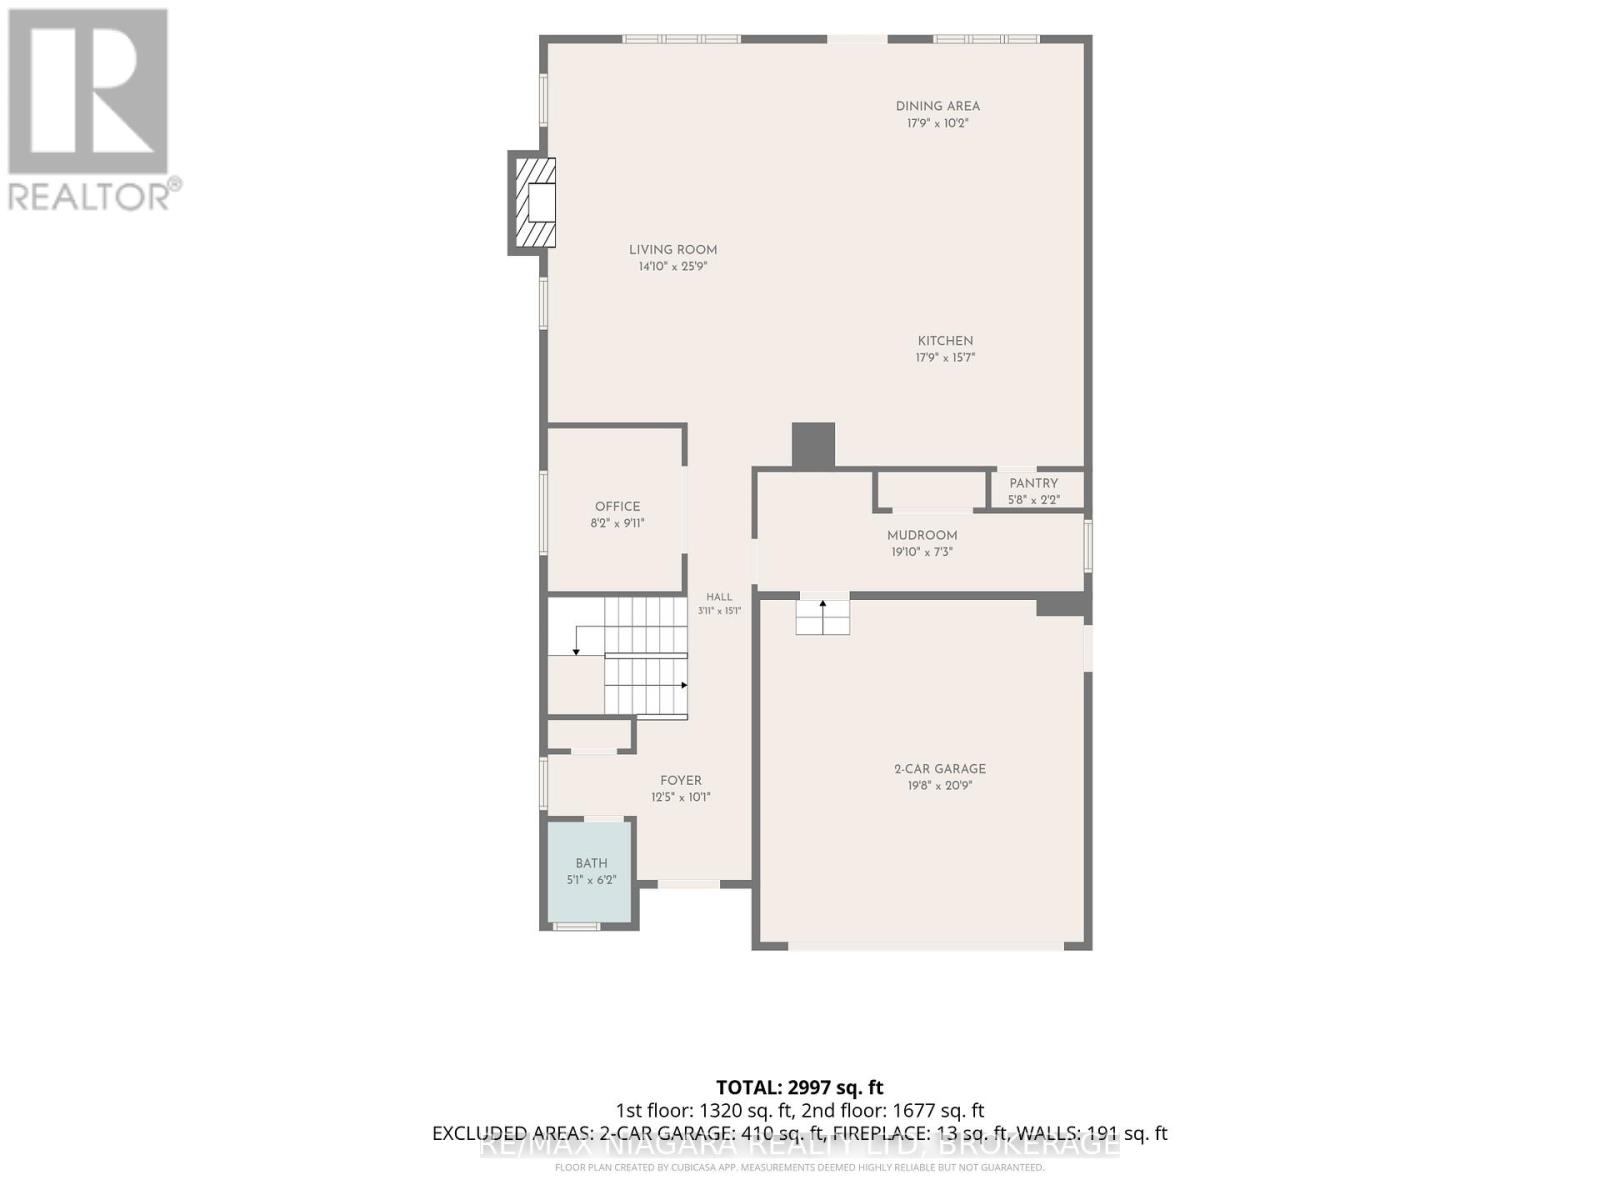
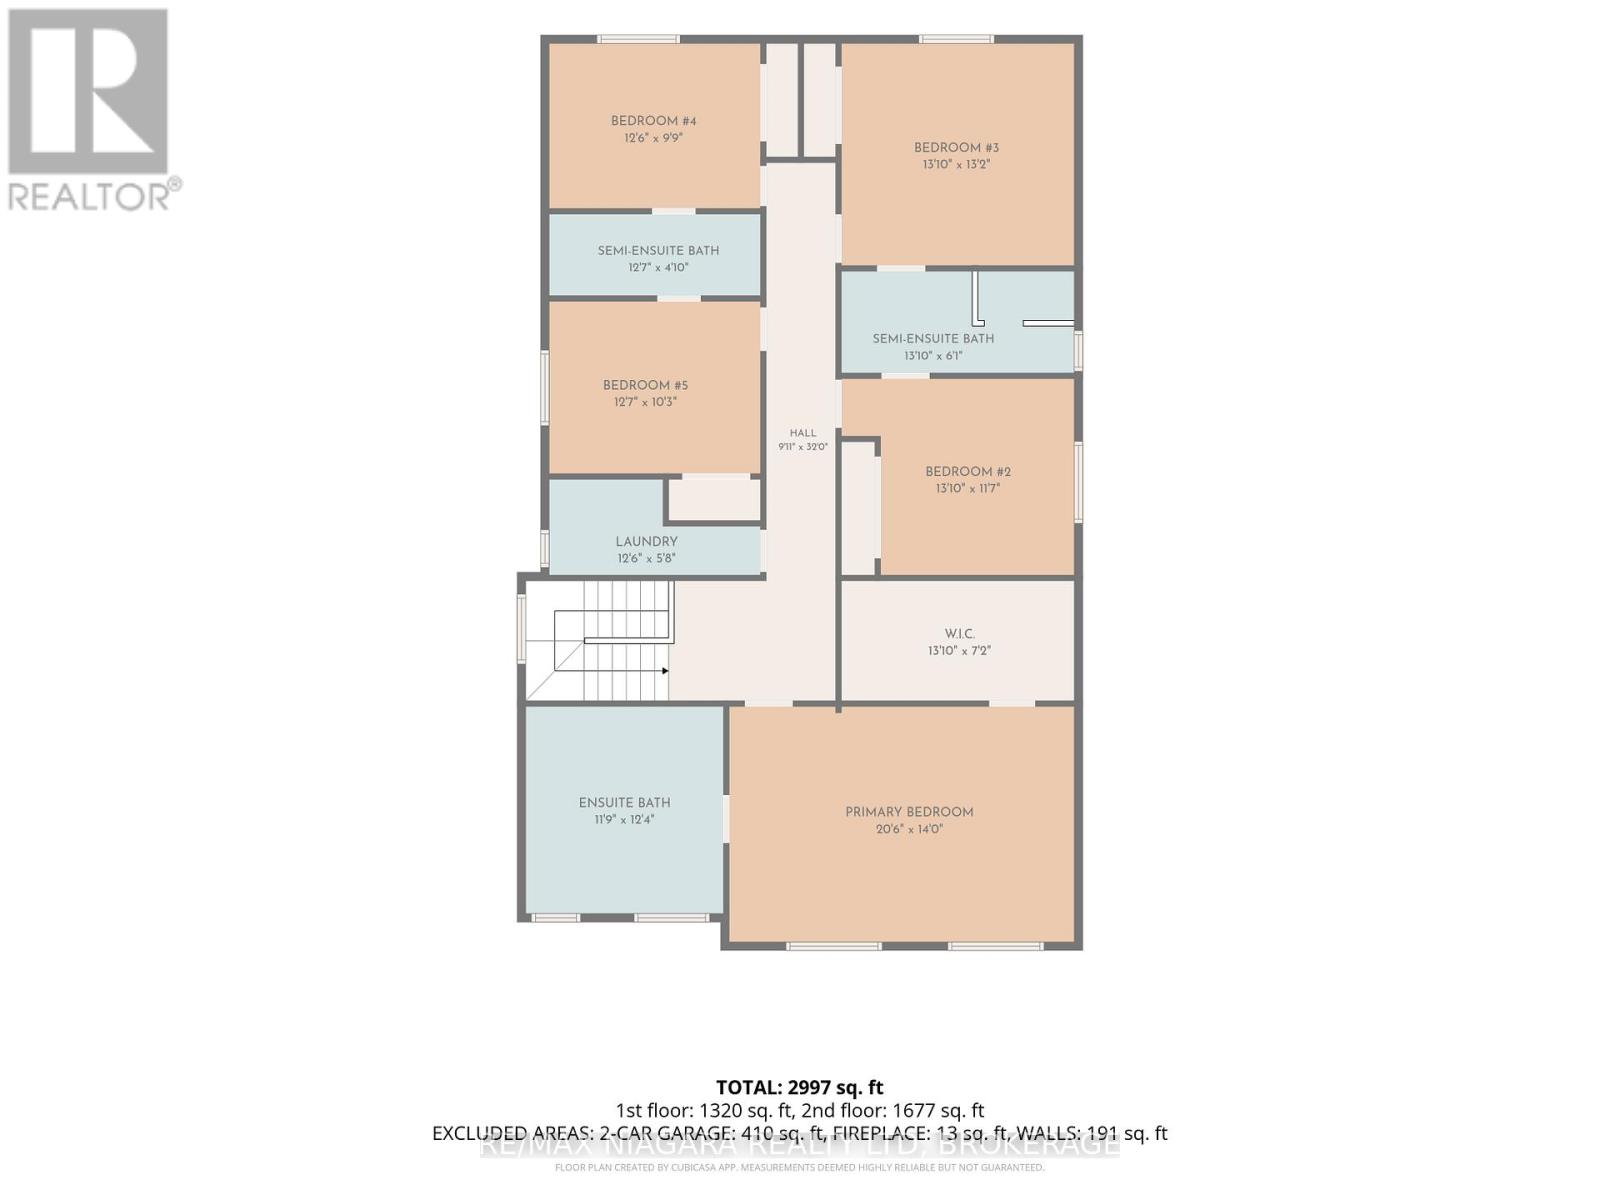
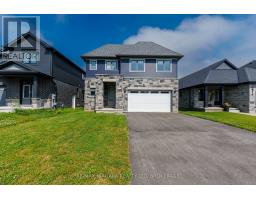
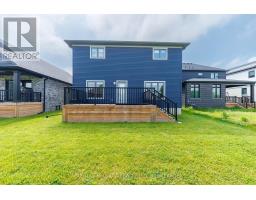
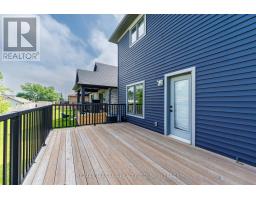
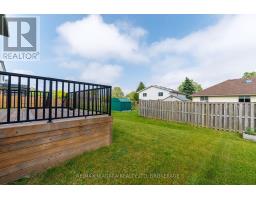
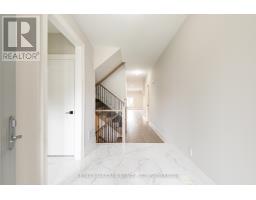
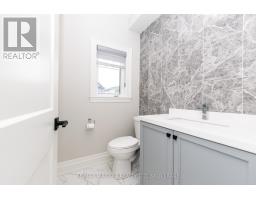
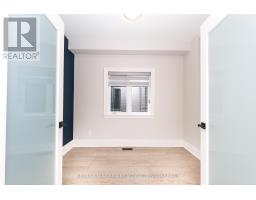
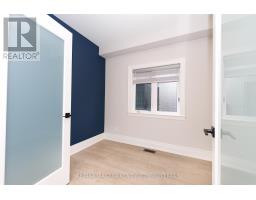
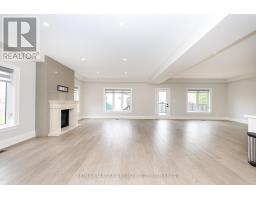
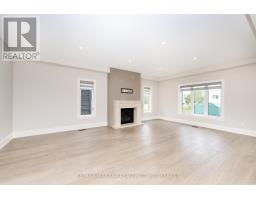
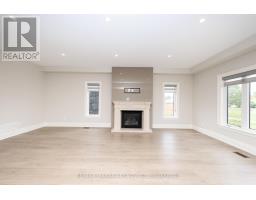
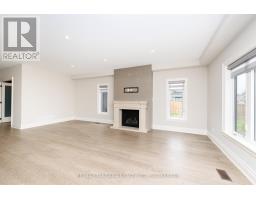
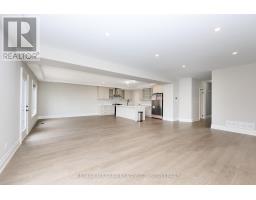
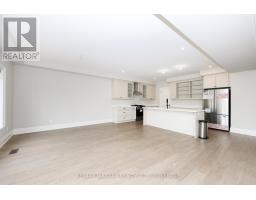
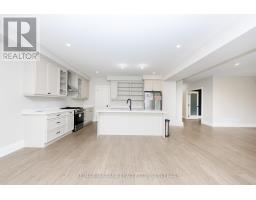
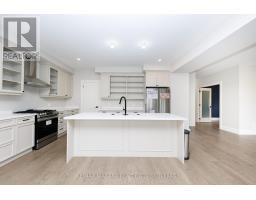
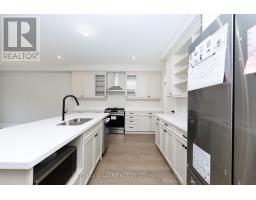
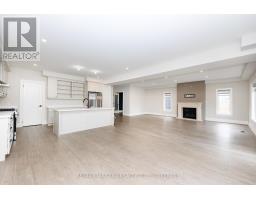
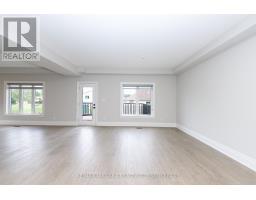
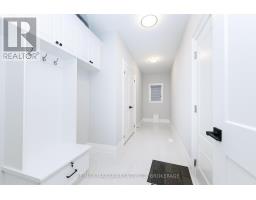
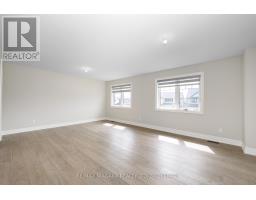
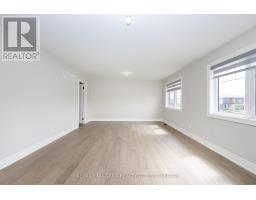
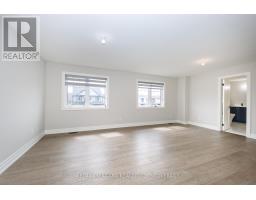

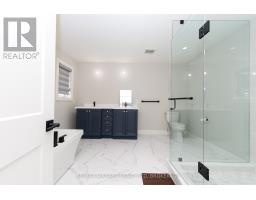
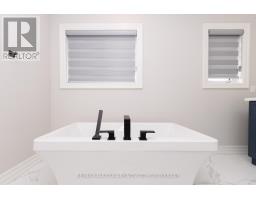
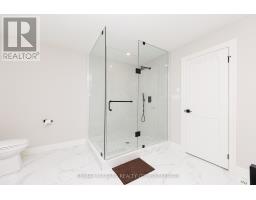
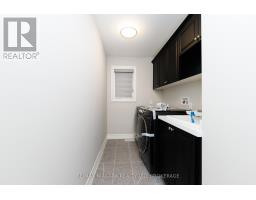
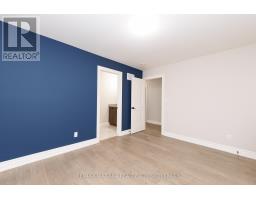
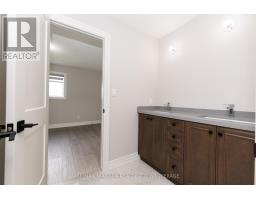
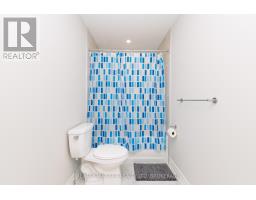
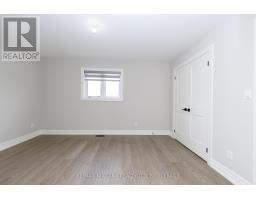
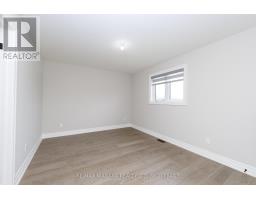
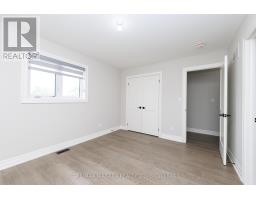
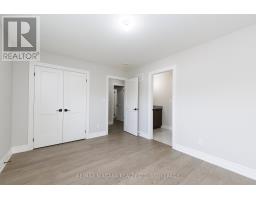
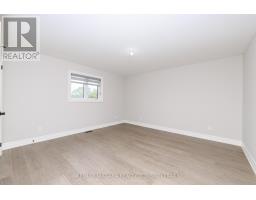
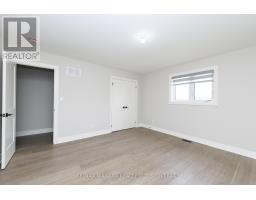
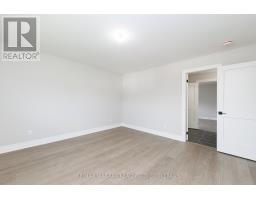
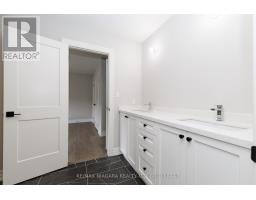
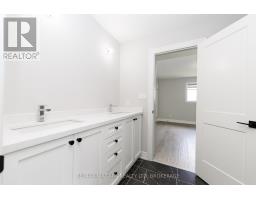
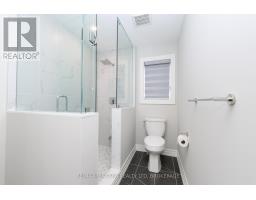
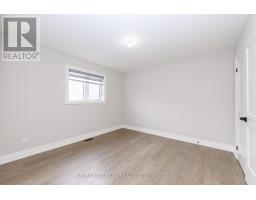
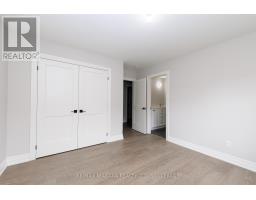
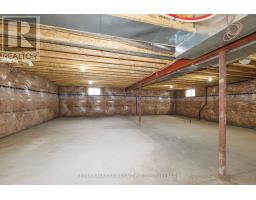
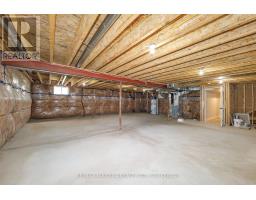
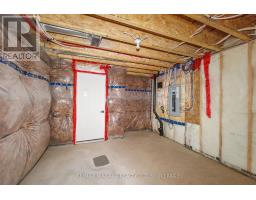
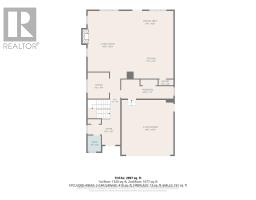
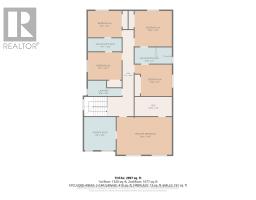
Welcome to 3816 Simpson Lane, a beautifully designed Acadia Frontier home offering over 3,000 square feet of thoughtfully planned living space in the desirable Black Creek community of Fort Erie. Combining modern style, practical design, and room for a growing family, this new home delivers the perfect blend of comfort and functionality. The bright and spacious main floor features an open-concept great room with a cozy fireplace, a dining area with access to the back deck, and a well-appointed kitchen complete with new appliances, a large centre island and walk-in pantry. Also on the main level are a private office, a convenient 2-piece bathroom, and a mudroom with inside access to the attached 2-car garage. Upstairs, the family-friendly floor plan offers five generously sized bedrooms and a second-floor laundry room with new washer & dryer, laundry sink and cabinets. Four of the bedrooms are connected by two Jack-and-Jill ensuite bathrooms, while the spacious primary suite enjoys the privacy of its own walk-in closet and 5pc ensuite bathroom with glass shower, double sinks and free-standing soaker tub. The unfinished basement provides excellent future potential with a 3-piece bathroom rough-in and ample space for additional bedrooms, a rec room, home gym, or hobby area. Located in the growing Black Creek neighbourhood, this home is just a short drive from the scenic Niagara River and Black Creek, where walking, running, and cycling trails can be enjoyed year-round. Convenient access to the QEW places Niagara Falls, Toronto, Fort Erie, and the Peace Bridge to Buffalo all within easy reach. With its modern construction, exceptional layout, and abundance of living space, this home is an outstanding opportunity for families seeking room to grow in a desirable Niagara location. (id:41589)
Property Details
| MLS® Number | X13449594 |
| Property Type | Single Family |
| Community Name | 327 - Black Creek |
| Equipment Type | Water Heater |
| Features | Sump Pump |
| Parking Space Total | 6 |
| Rental Equipment Type | Water Heater |
Building
| Bathroom Total | 4 |
| Bedrooms Above Ground | 5 |
| Bedrooms Total | 5 |
| Age | 0 To 5 Years |
| Amenities | Fireplace(s) |
| Appliances | Dishwasher, Dryer, Stove, Washer, Refrigerator |
| Basement Development | Unfinished |
| Basement Type | Full (unfinished) |
| Construction Style Attachment | Detached |
| Cooling Type | Central Air Conditioning |
| Exterior Finish | Hardboard |
| Fireplace Present | Yes |
| Fireplace Total | 1 |
| Foundation Type | Poured Concrete |
| Half Bath Total | 1 |
| Heating Fuel | Natural Gas |
| Heating Type | Forced Air |
| Stories Total | 2 |
| Size Interior | 3,000 - 3,500 Sqft |
| Type | House |
| Utility Water | Municipal Water |
Parking
| Attached Garage | |
| Garage | |
| Inside Entry |
Land
| Acreage | No |
| Sewer | Sanitary Sewer |
| Size Depth | 115 Ft |
| Size Frontage | 43 Ft |
| Size Irregular | 43 X 115 Ft |
| Size Total Text | 43 X 115 Ft|under 1/2 Acre |
| Zoning Description | R2a-563 |
Rooms
| Level | Type | Length | Width | Dimensions |
|---|---|---|---|---|
| Second Level | Bedroom 2 | 4.22 m | 3.53 m | 4.22 m x 3.53 m |
| Second Level | Bathroom | 4.22 m | 1.85 m | 4.22 m x 1.85 m |
| Second Level | Bedroom 3 | 4.22 m | 4.01 m | 4.22 m x 4.01 m |
| Second Level | Bedroom 4 | 3.81 m | 2.97 m | 3.81 m x 2.97 m |
| Second Level | Bathroom | 3.83 m | 1.47 m | 3.83 m x 1.47 m |
| Second Level | Bedroom 5 | 3.83 m | 3.12 m | 3.83 m x 3.12 m |
| Second Level | Laundry Room | 3.81 m | 1.73 m | 3.81 m x 1.73 m |
| Second Level | Bedroom | 6.25 m | 4.27 m | 6.25 m x 4.27 m |
| Second Level | Other | 4.22 m | 2.19 m | 4.22 m x 2.19 m |
| Second Level | Bathroom | 3.58 m | 3.76 m | 3.58 m x 3.76 m |
| Main Level | Living Room | 4.52 m | 7.85 m | 4.52 m x 7.85 m |
| Main Level | Dining Room | 5.41 m | 3.1 m | 5.41 m x 3.1 m |
| Main Level | Kitchen | 5.41 m | 4.75 m | 5.41 m x 4.75 m |
| Main Level | Mud Room | 6.04 m | 2.21 m | 6.04 m x 2.21 m |
| Main Level | Office | 2.49 m | 3.02 m | 2.49 m x 3.02 m |
| Main Level | Bathroom | 1.22 m | 1.88 m | 1.22 m x 1.88 m |
| Main Level | Foyer | 3.79 m | 3.07 m | 3.79 m x 3.07 m |
https://www.realtor.ca/real-estate/29909038/3816-simpson-lane-fort-erie-black-creek-327-black-creek

Shawn Schertzing
Broker
283 Ridge Rd N
Ridgeway, Ontario L0S 1N0
(905) 894-1110

The trademarks REALTOR®, REALTORS®, and the REALTOR® logo are controlled by The Canadian Real Estate Association (CREA) and identify real estate professionals who are members of CREA. The trademarks MLS®, Multiple Listing Service® and the associated logos are owned by The Canadian Real Estate Association (CREA) and identify the quality of services provided by real estate professionals who are members of CREA. The trademark DDF® is owned by The Canadian Real Estate Association (CREA) and identifies CREA's Data Distribution Facility (DDF®)
July 21 2026 04:24:06
Niagara Association of REALTORS®
RE/MAX Niagara Realty Ltd, Brokerage