

3307 Riselay Avenue Fort Erie, Ontario L0S 1N0
$769,900
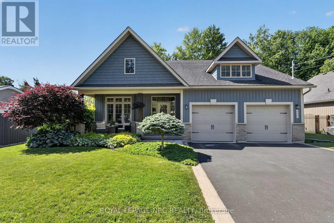
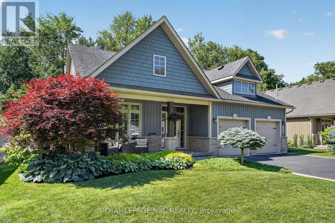
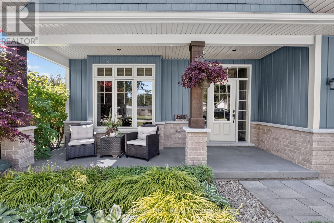
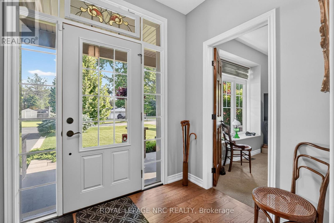
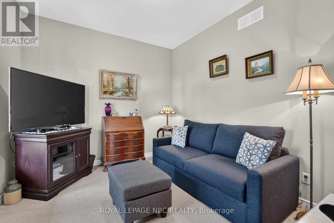
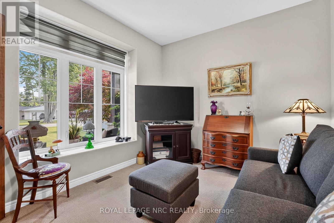
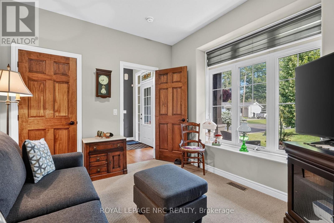
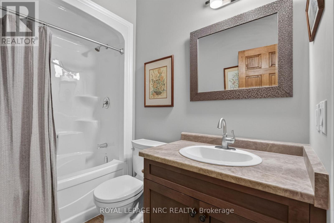
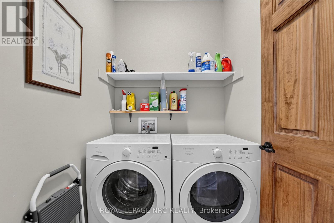
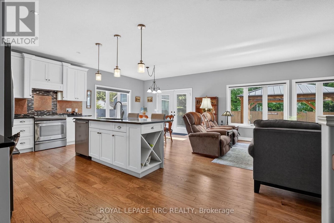
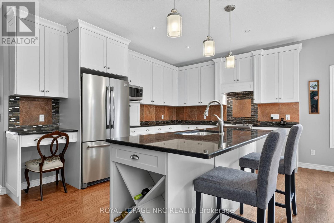
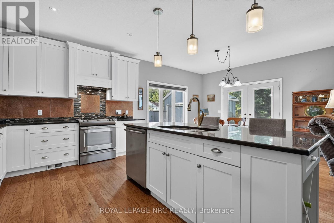
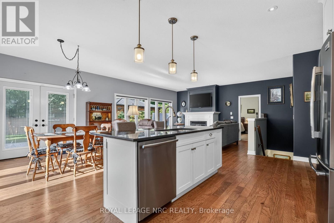
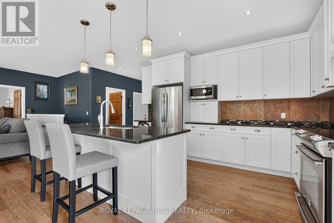
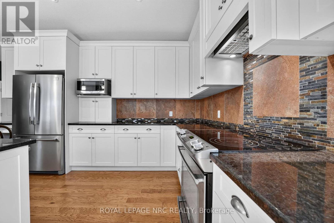
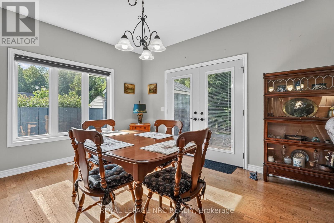
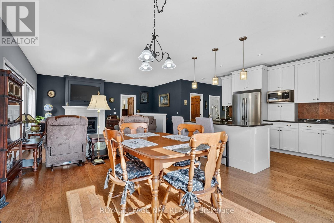
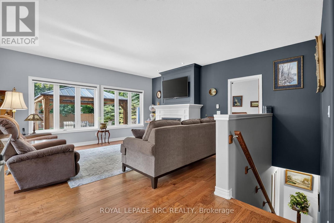
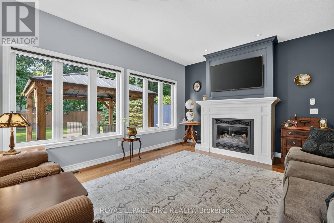
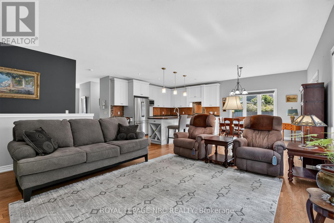
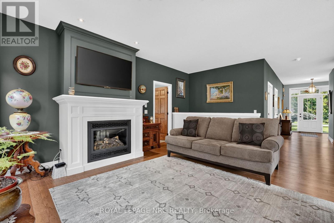
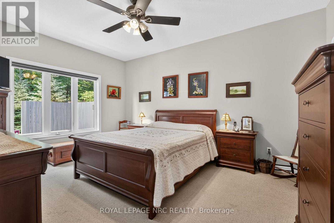
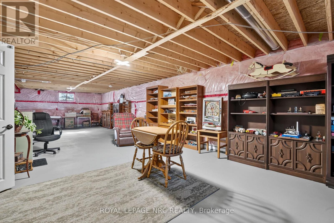
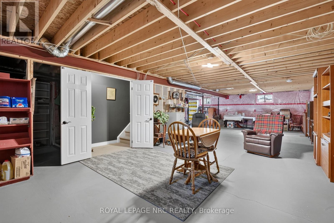
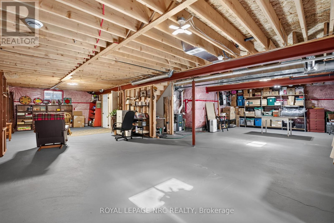
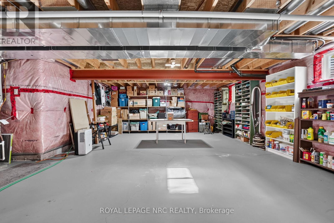
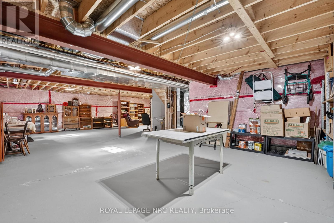
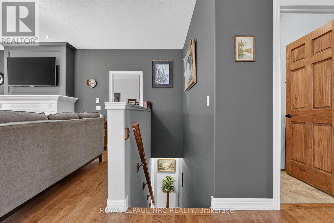
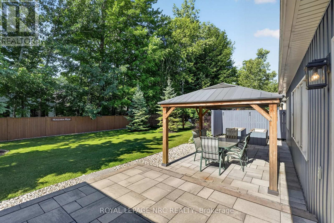
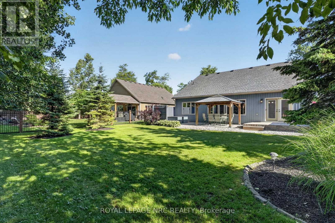
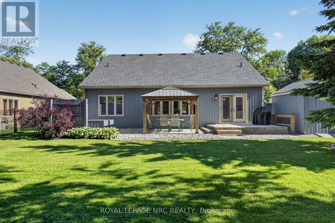
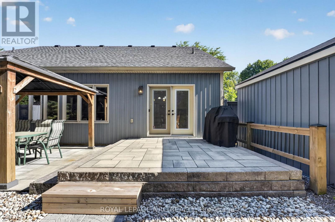
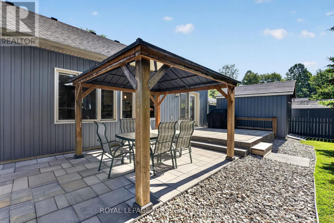
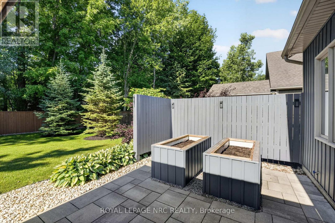
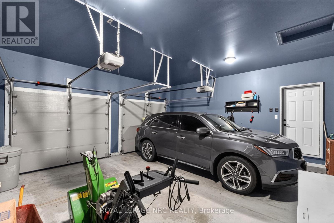
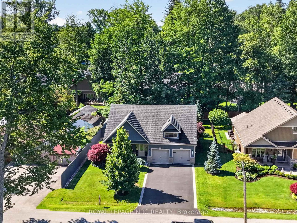
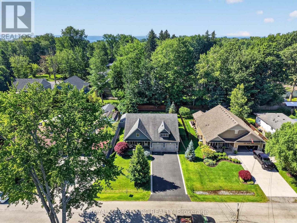
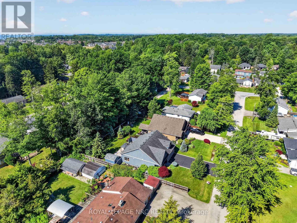
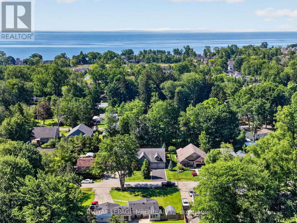
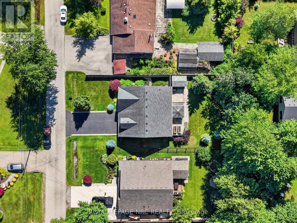
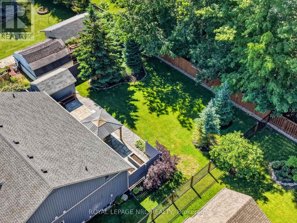
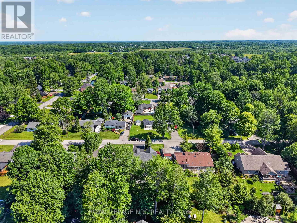
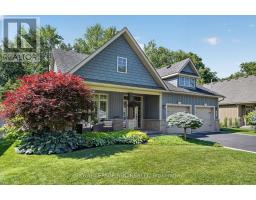
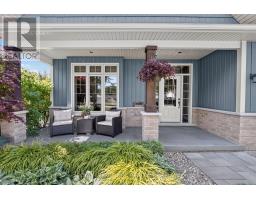
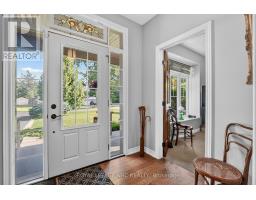
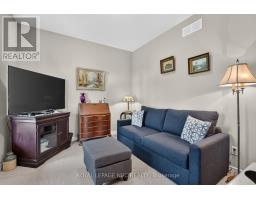
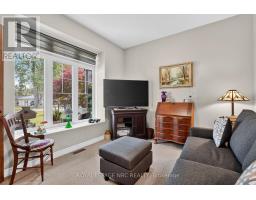
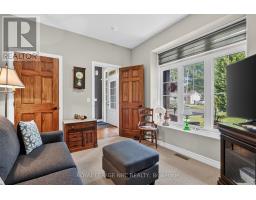
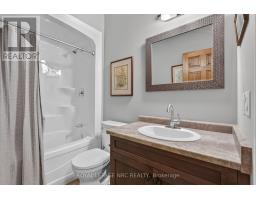
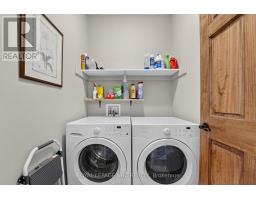
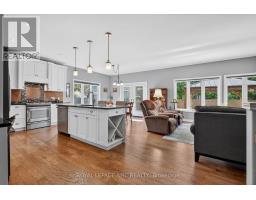
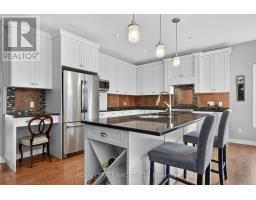
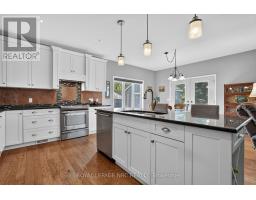
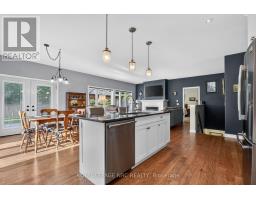
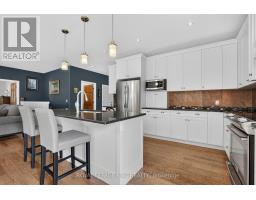
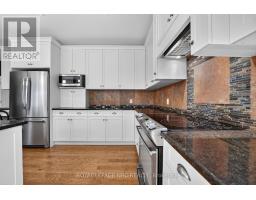
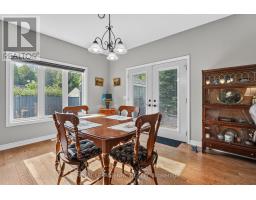
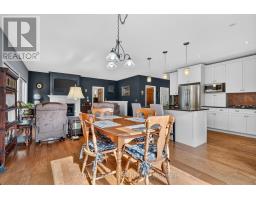
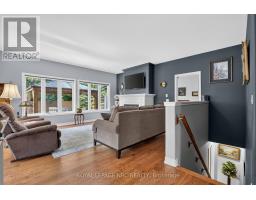
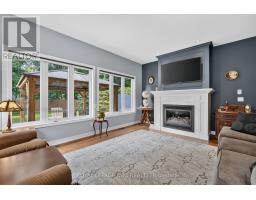
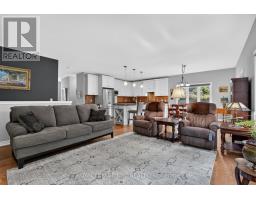
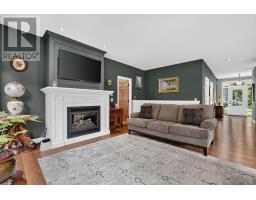
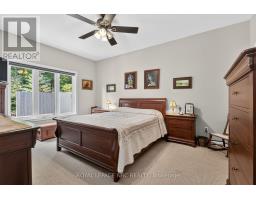
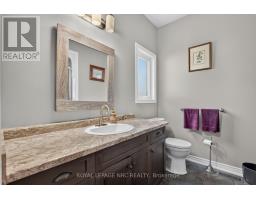
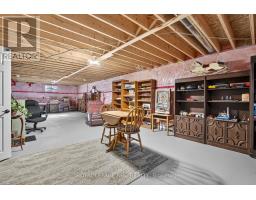
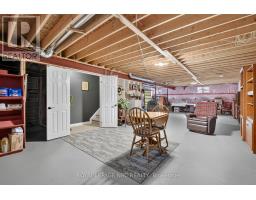
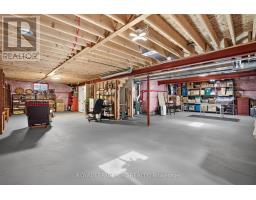
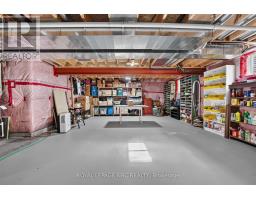
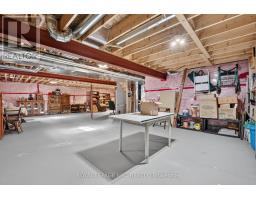
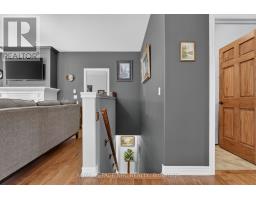
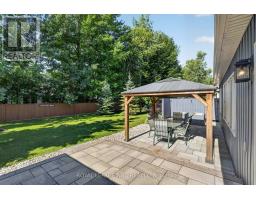
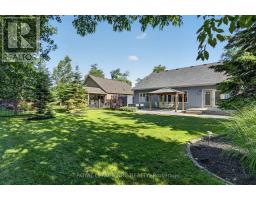
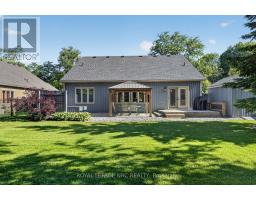
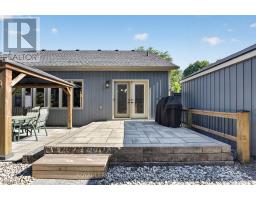
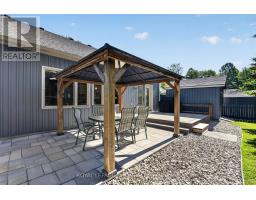
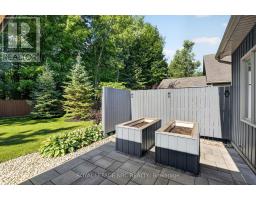
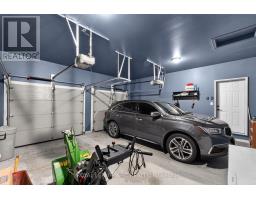
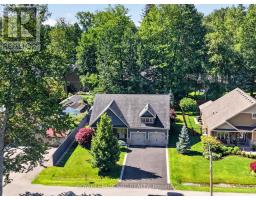
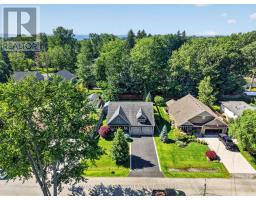
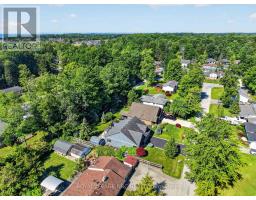
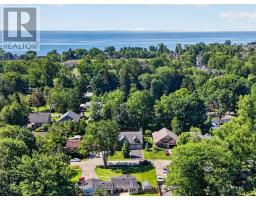
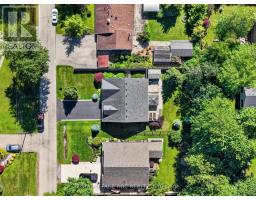
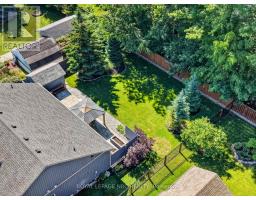
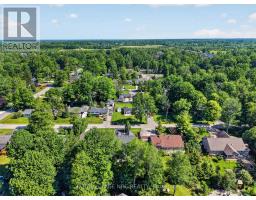
Remarkable bungalow where "Pride of Ownership" still has meaning. The only thing more lovingly maintained than the inside of this home, is the outside. Open concept with 9ft ceilings, it features too many high quality upgrades to list fully. Hardwood floors, gas fireplace, quartz countertops, kitchen island, and on an on. Main floor primary suite, with ensuite as well as main floor laundry make this a one level living opportunity. However, a huge full unfinished basement with 3pc bath rough in provide a blank canvas for anyone looking for more livign space! Outside is just as nice. The property feels like your own private oasis! Located in the quiet Thunder Bay area of Ridgeway, only a short walk from Lake Erie, it features 66x125 lot, with patio doors off the eating area leading to a fenced in and tree lined back yard, complete with multi level 12x43 concrete patio, with gazebo, as well as a new 9x12.5 shed with power. You'll be amazed at the care and attention that have gone into this home (check out the river rock feature in the side yard to the left). Oversized 2 car garage is drywalled and has 2 openers, and is just as neat and tidy as the house. Last but not least is the newer generac automatic natural gas standy by generator, that assures you that your power will never go out! This house is special. If you're looking for an amazing bungalow in an amazing location, look no further. (id:41589)
Property Details
| MLS® Number | X13506938 |
| Property Type | Single Family |
| Community Name | 335 - Ridgeway |
| Amenities Near By | Golf Nearby |
| Features | Flat Site |
| Parking Space Total | 6 |
| Structure | Patio(s) |
Building
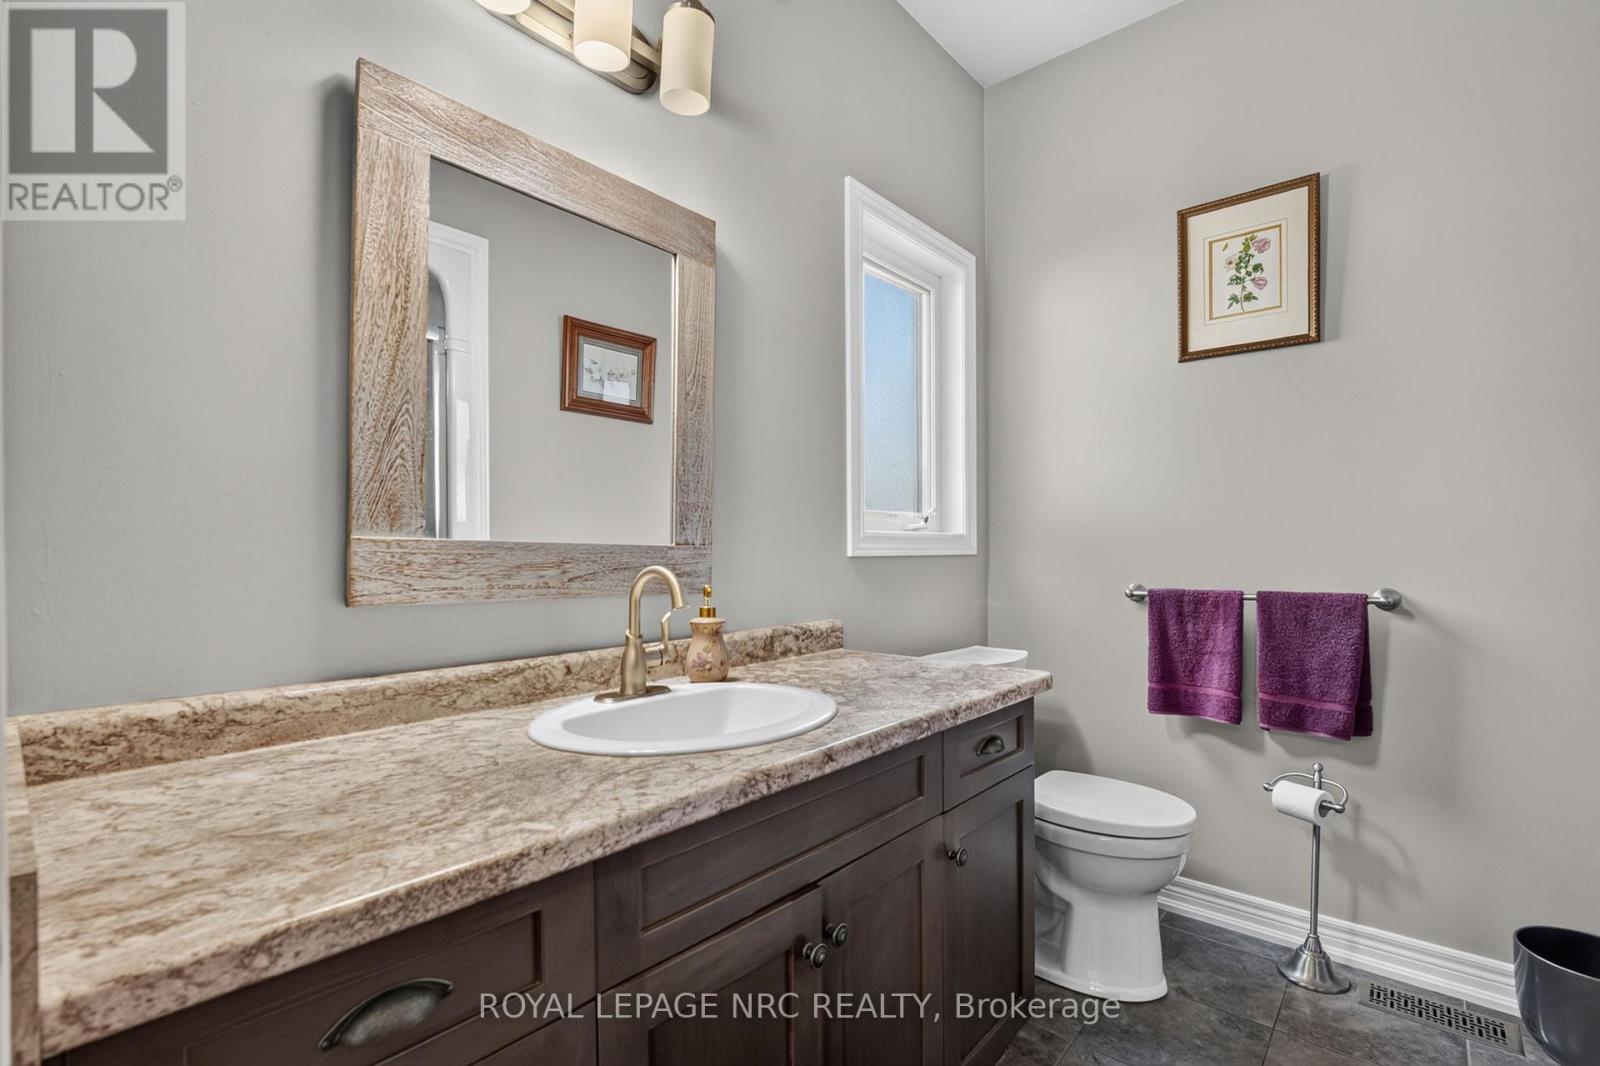
| Bathroom Total | 2 |
| Bedrooms Above Ground | 2 |
| Bedrooms Total | 2 |
| Age | 6 To 15 Years |
| Amenities | Fireplace(s) |
| Appliances | Garage Door Opener Remote(s) |
| Architectural Style | Bungalow |
| Basement Development | Unfinished |
| Basement Type | Full (unfinished) |
| Construction Style Attachment | Detached |
| Cooling Type | Central Air Conditioning |
| Exterior Finish | Vinyl Siding, Brick |
| Fire Protection | Alarm System |
| Fireplace Present | Yes |
| Fireplace Total | 1 |
| Foundation Type | Concrete |
| Heating Fuel | Natural Gas |
| Heating Type | Forced Air |
| Stories Total | 1 |
| Size Interior | 1,100 - 1,500 Sqft |
| Type | House |
| Utility Water | Municipal Water |
Parking
| Attached Garage | |
| Garage |
Land
| Acreage | No |
| Land Amenities | Golf Nearby |
| Landscape Features | Landscaped |
| Sewer | Sanitary Sewer |
| Size Depth | 125 Ft |
| Size Frontage | 66 Ft |
| Size Irregular | 66 X 125 Ft |
| Size Total Text | 66 X 125 Ft|under 1/2 Acre |
| Zoning Description | R1 |
Rooms
| Level | Type | Length | Width | Dimensions |
|---|---|---|---|---|
| Main Level | Dining Room | 3.362 m | 4.174 m | 3.362 m x 4.174 m |
| Main Level | Living Room | 4.081 m | 4.544 m | 4.081 m x 4.544 m |
| Main Level | Primary Bedroom | 4.746 m | 3.71 m | 4.746 m x 3.71 m |
| Main Level | Bedroom | 3.405 m | 3.537 m | 3.405 m x 3.537 m |
| Main Level | Laundry Room | 1.809 m | 1.501 m | 1.809 m x 1.501 m |
| Main Level | Kitchen | 3.039 m | 4.174 m | 3.039 m x 4.174 m |
Utilities
| Cable | Available |
| Electricity | Installed |
| Sewer | Installed |
https://www.realtor.ca/real-estate/29972895/3307-riselay-avenue-fort-erie-ridgeway-335-ridgeway

Phillip Smith
Salesperson
318 Ridge Road N
Ridgeway, Ontario L0S 1N0
(905) 894-4014
www.nrcrealty.ca/

Sarah Randall
Salesperson
318 Ridge Road N
Ridgeway, Ontario L0S 1N0
(905) 894-4014
www.nrcrealty.ca/

The trademarks REALTOR®, REALTORS®, and the REALTOR® logo are controlled by The Canadian Real Estate Association (CREA) and identify real estate professionals who are members of CREA. The trademarks MLS®, Multiple Listing Service® and the associated logos are owned by The Canadian Real Estate Association (CREA) and identify the quality of services provided by real estate professionals who are members of CREA. The trademark DDF® is owned by The Canadian Real Estate Association (CREA) and identifies CREA's Data Distribution Facility (DDF®)
August 06 2026 03:05:08
Niagara Association of REALTORS®
Royal LePage NRC Realty