

542 First Avenue N Welland, Ontario L3C 1Z3
$549,900
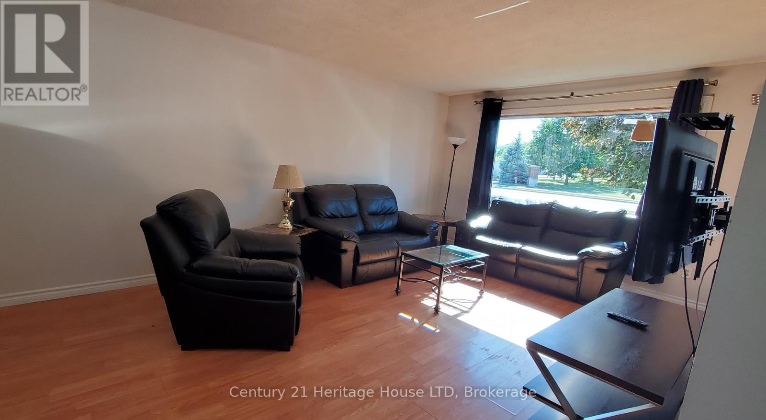
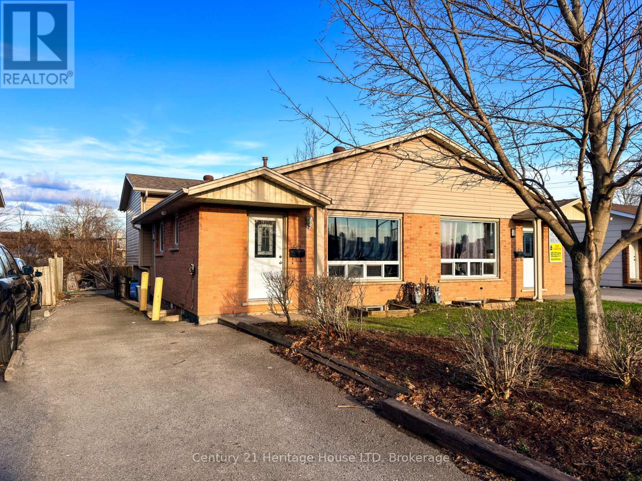
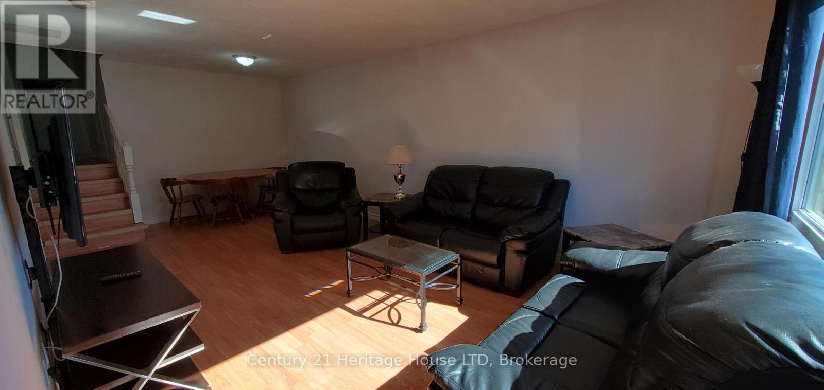
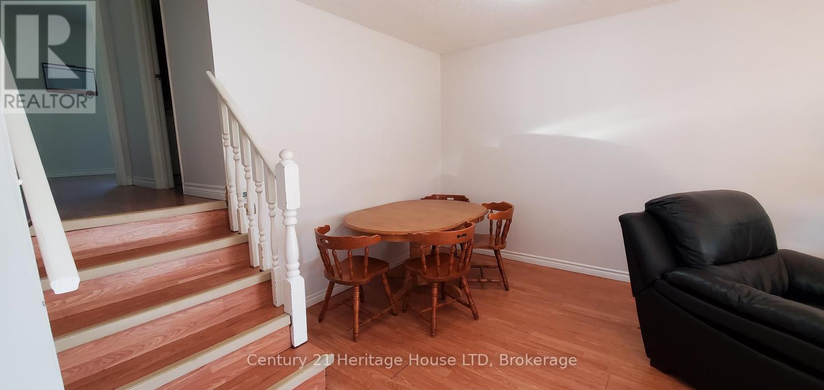
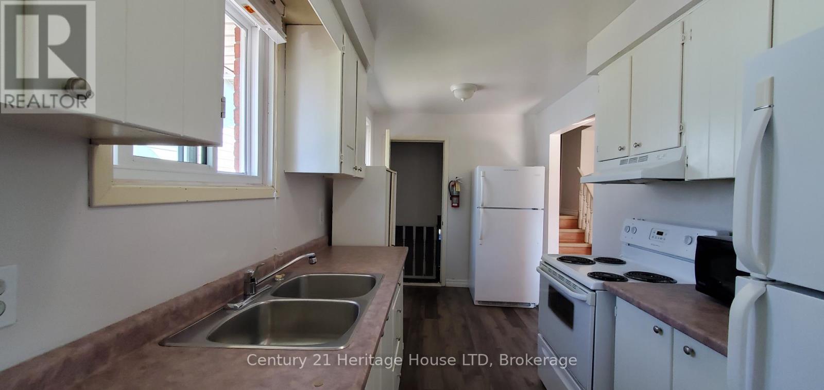
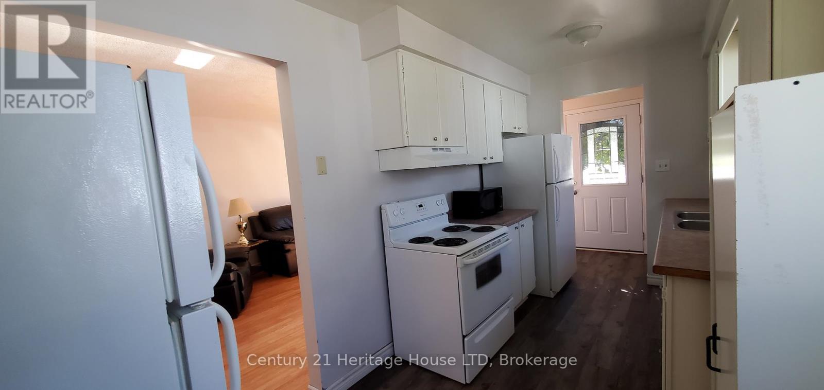
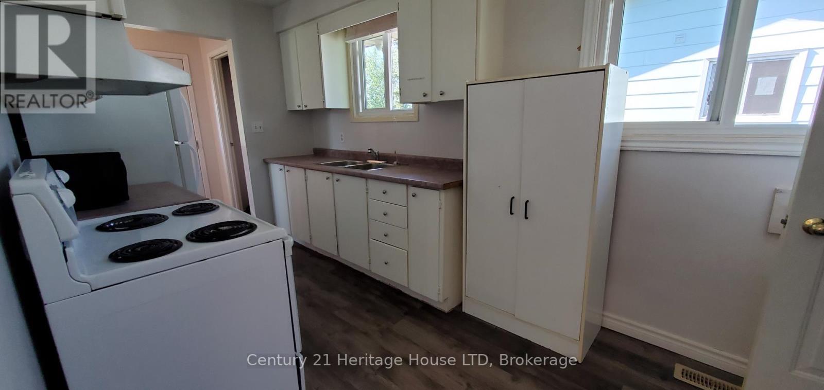
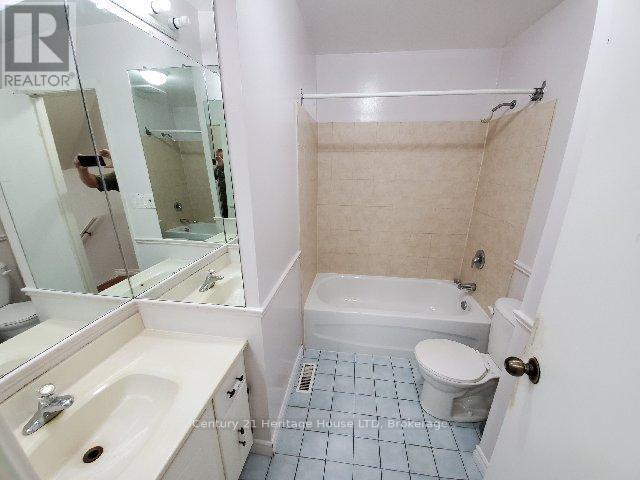
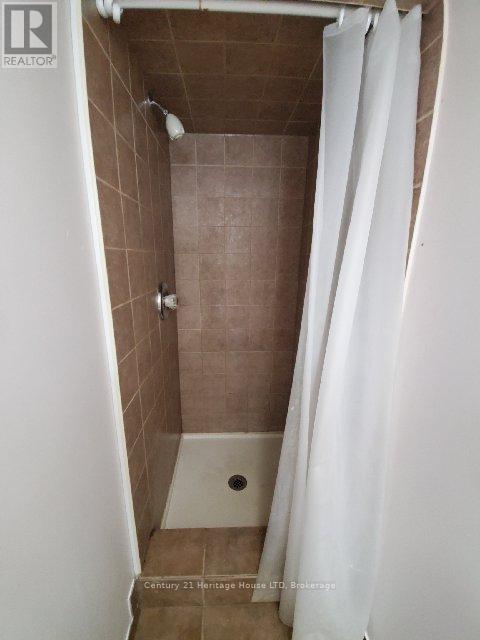
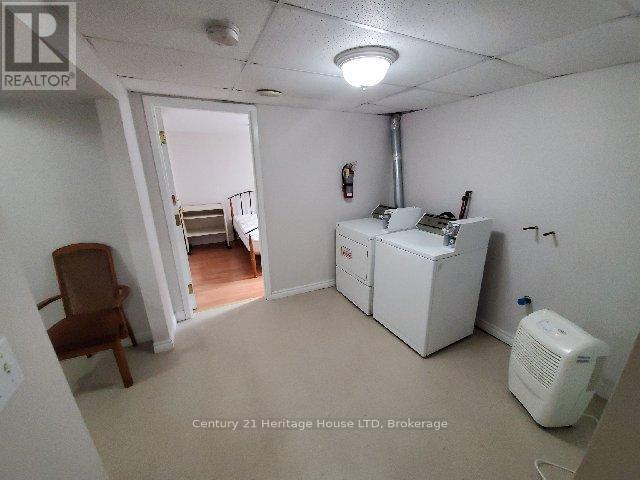
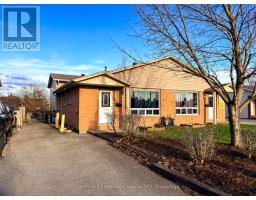
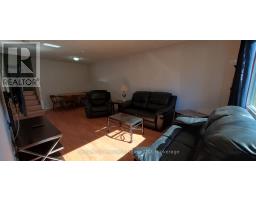
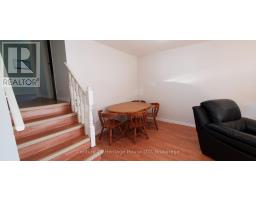
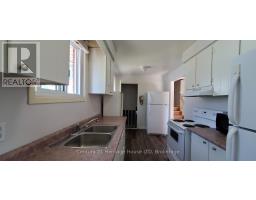
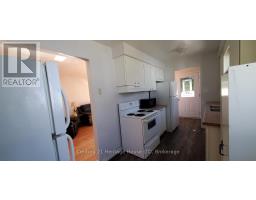
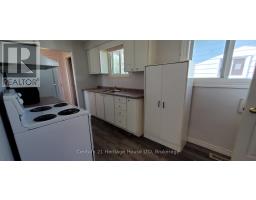
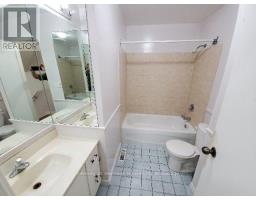
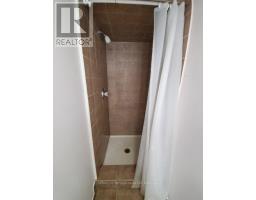
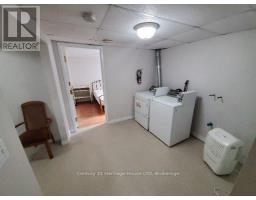
Start making money on Day 1 of ownership! Fully rented and ALL tenants have already paid the full school term! ($3750/gross monthly income). TURN KEY, READY TO GO, INCOME PRODUCING INVESTMENT PROPERTY! Here are the details about the home: 6 bedrooms, 2 baths, 1 kitchen, 3 parking spaces, all windows are proper egress sized, steel doors on the bedrooms (lower level), 5/8" fire rated drywall in the lower levels, hard wired and battery operated interconnected Smoke and Carbon Monoxide Fire Alarms on all levels, plus sprinkler heads in the furnace room. Seriously.. this house is so close to the college, that some of the parking spaces are farther away from the school than this house is! Plus, it's on the bus route to Brock University and all the other surrounding schools. Perfect home for Niagara College AND Brock University Students!! Quick drive to HWY 406 and HWY 20. This is truly a smart investment for families and investors. Come see it today! (24 hours notice required - Tenant Occupied) (id:41589)
Property Details
| MLS® Number | X13022012 |
| Property Type | Single Family |
| Community Name | 767 - N. Welland |
| Features | Carpet Free |
| Parking Space Total | 3 |
Building
| Bathroom Total | 2 |
| Bedrooms Above Ground | 3 |
| Bedrooms Below Ground | 3 |
| Bedrooms Total | 6 |
| Age | 31 To 50 Years |
| Appliances | Water Meter |
| Basement Development | Finished |
| Basement Features | Walk Out, Separate Entrance, Walk-up |
| Basement Type | N/a (finished), N/a, N/a |
| Construction Style Attachment | Semi-detached |
| Construction Style Split Level | Backsplit |
| Cooling Type | Central Air Conditioning |
| Exterior Finish | Brick Facing, Vinyl Siding |
| Foundation Type | Poured Concrete |
| Heating Fuel | Natural Gas |
| Heating Type | Forced Air |
| Size Interior | 700 - 1,100 Sqft |
| Type | House |
| Utility Water | Municipal Water |
Parking
| No Garage |
Land
| Acreage | No |
| Sewer | Sanitary Sewer |
| Size Depth | 120 Ft ,1 In |
| Size Frontage | 30 Ft |
| Size Irregular | 30 X 120.1 Ft |
| Size Total Text | 30 X 120.1 Ft|under 1/2 Acre |
| Zoning Description | Rl2 |
Rooms
| Level | Type | Length | Width | Dimensions |
|---|---|---|---|---|
| Second Level | Bedroom | 4.42 m | 2.51 m | 4.42 m x 2.51 m |
| Second Level | Bedroom 2 | 3.56 m | 2.9 m | 3.56 m x 2.9 m |
| Second Level | Bathroom | 2.44 m | 2.13 m | 2.44 m x 2.13 m |
| Basement | Bedroom | 2.69 m | 2.72 m | 2.69 m x 2.72 m |
| Basement | Laundry Room | 1 m | 1 m | 1 m x 1 m |
| Basement | Bedroom 5 | 2.97 m | 2.9 m | 2.97 m x 2.9 m |
| Lower Level | Bedroom 3 | 3.4 m | 3.2 m | 3.4 m x 3.2 m |
| Lower Level | Bedroom 4 | 3.23 m | 2.51 m | 3.23 m x 2.51 m |
| Lower Level | Bathroom | 1.37 m | 1.37 m | 1.37 m x 1.37 m |
| Ground Level | Kitchen | 4.65 m | 2.23 m | 4.65 m x 2.23 m |
| Ground Level | Living Room | 4.5 m | 3.58 m | 4.5 m x 3.58 m |
| Ground Level | Dining Room | 2.97 m | 3.58 m | 2.97 m x 3.58 m |
https://www.realtor.ca/real-estate/29631315/542-first-avenue-n-welland-n-welland-767-n-welland

Joe Aubertin
Salesperson
1027 Pelham St,p.o.box 29
Fonthill, Ontario L0S 1E0
(905) 892-2632
(905) 892-8152
www.century21today.ca/

The trademarks REALTOR®, REALTORS®, and the REALTOR® logo are controlled by The Canadian Real Estate Association (CREA) and identify real estate professionals who are members of CREA. The trademarks MLS®, Multiple Listing Service® and the associated logos are owned by The Canadian Real Estate Association (CREA) and identify the quality of services provided by real estate professionals who are members of CREA. The trademark DDF® is owned by The Canadian Real Estate Association (CREA) and identifies CREA's Data Distribution Facility (DDF®)
August 04 2026 02:38:51
Niagara Association of REALTORS®
Century 21 Heritage House Ltd