

21 Samuel Avenue Pelham, Ontario L3E 0G9
$1,227,000
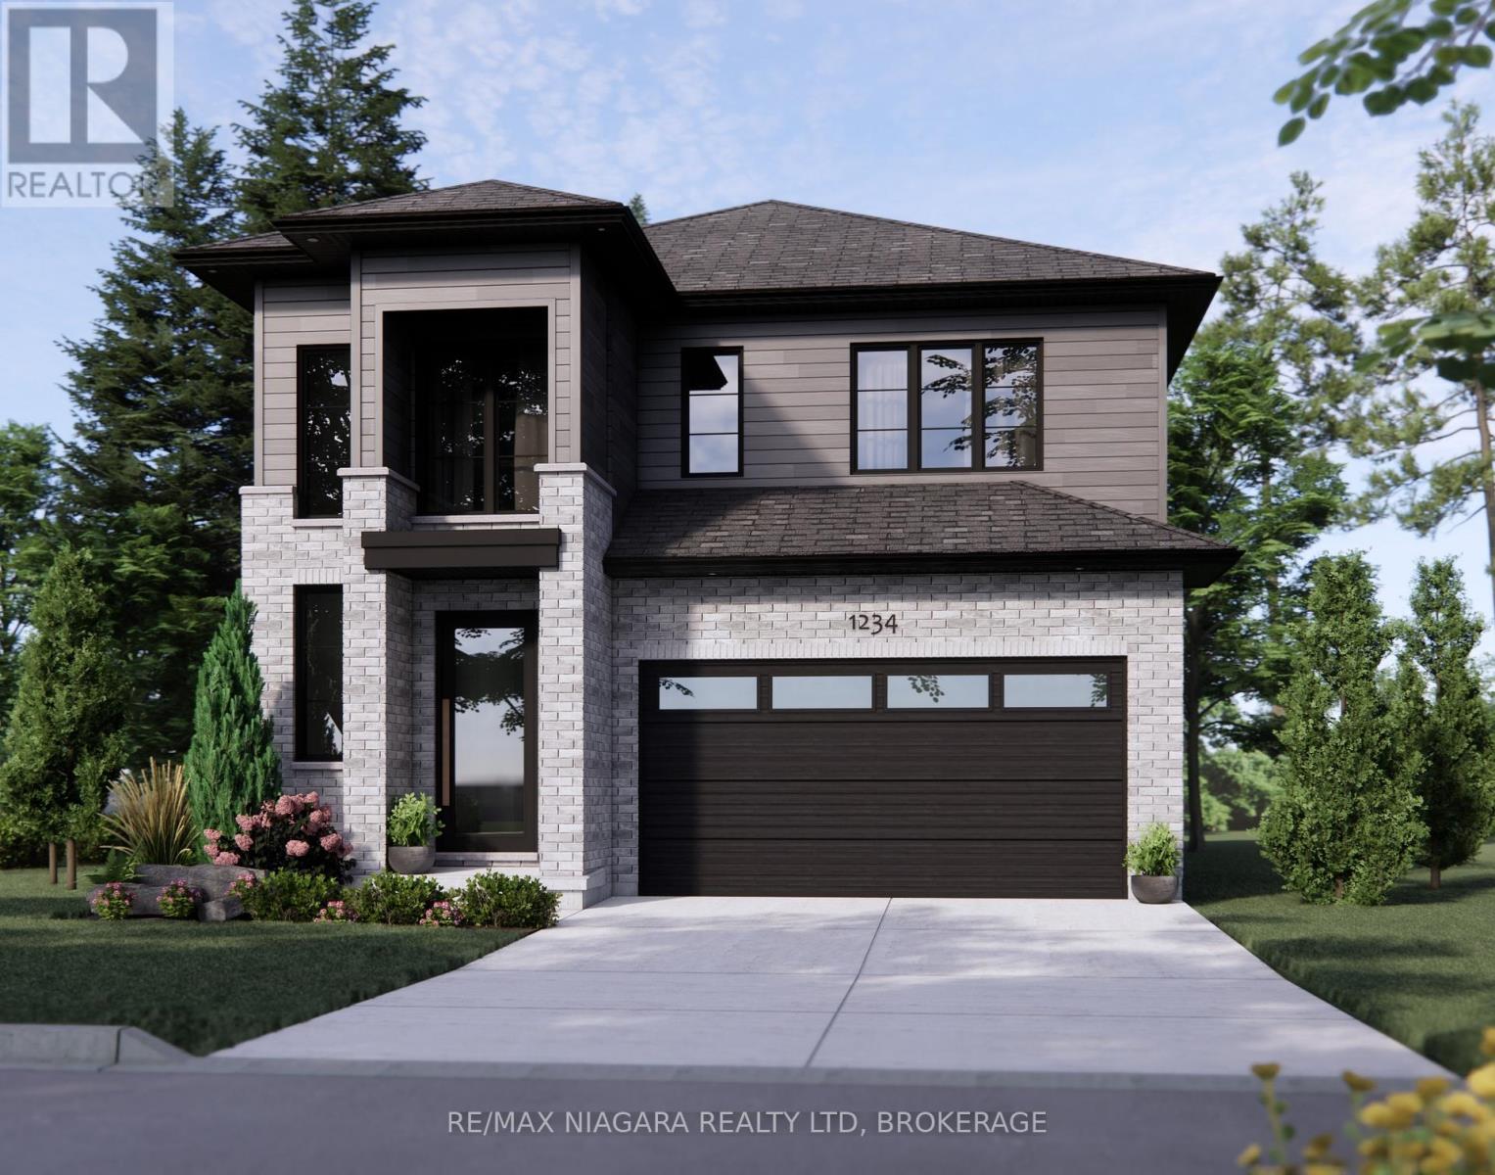
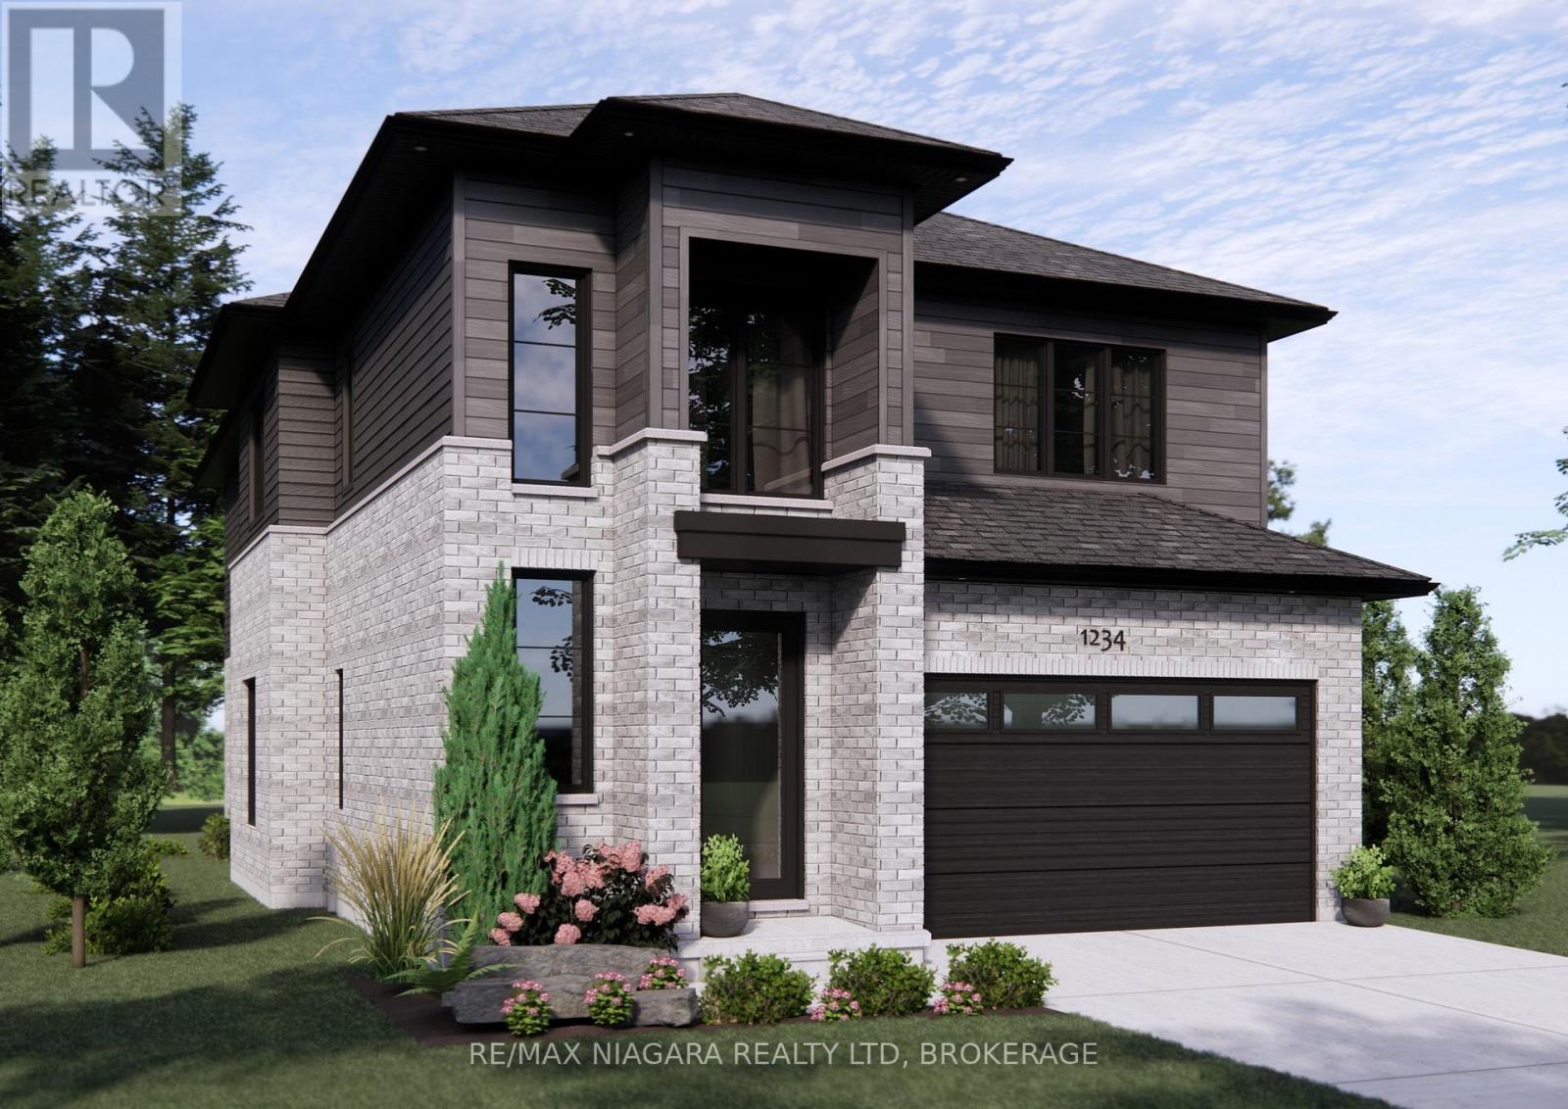
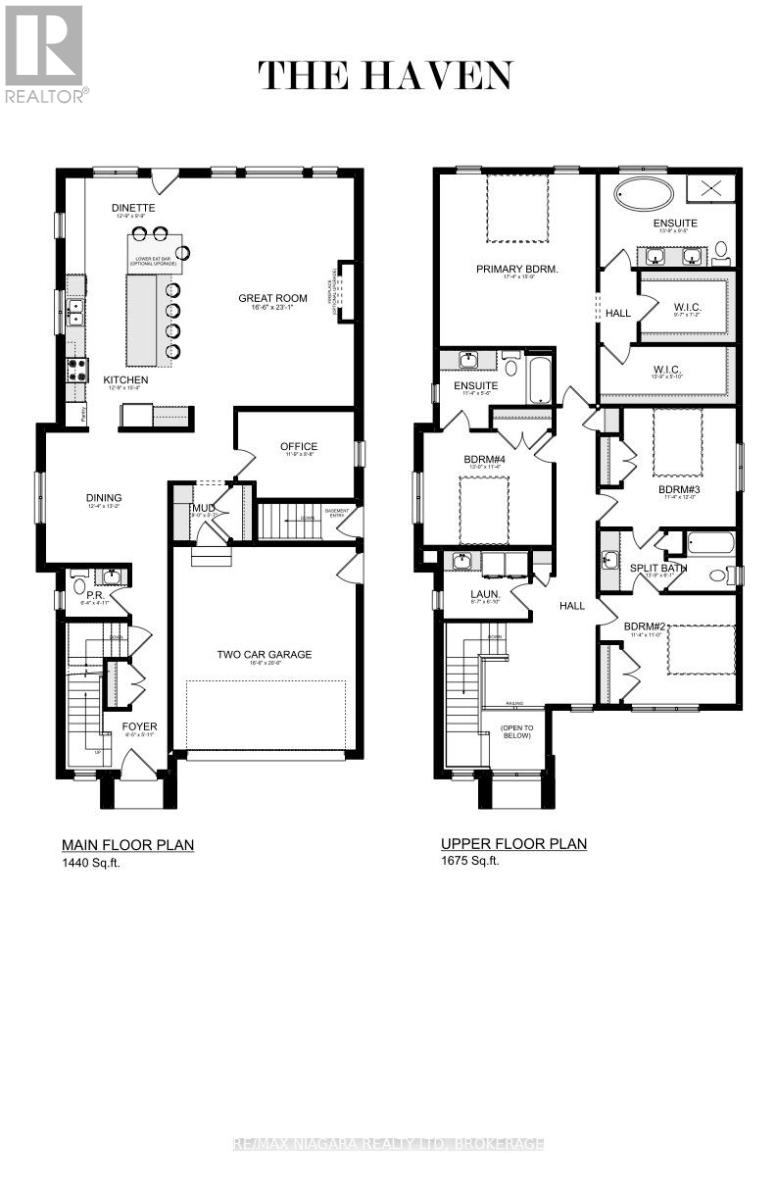
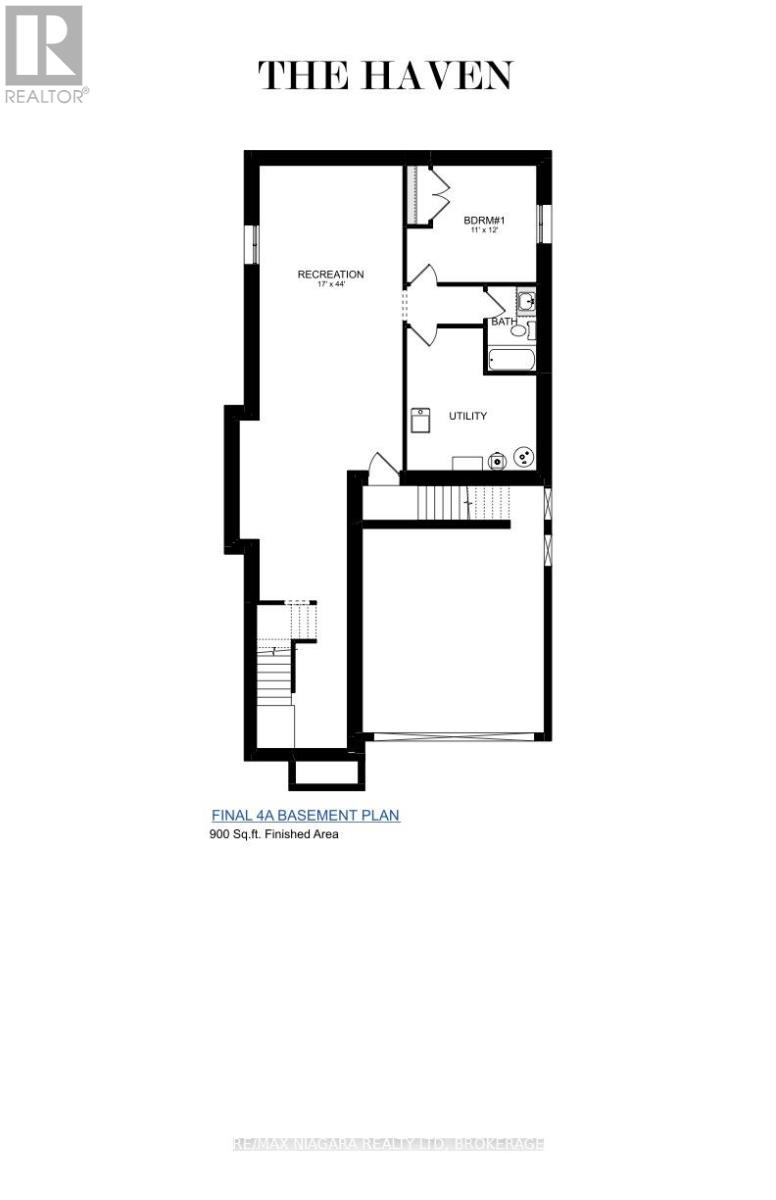
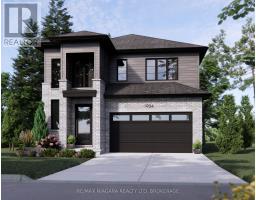
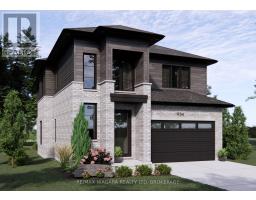
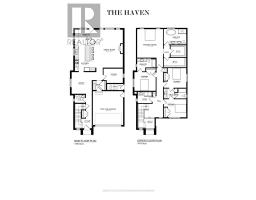
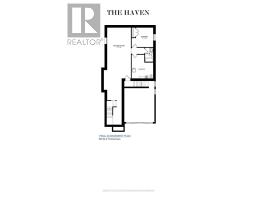
Set within one of Fonthill's desirable family neighbourhoods, this newly built two-storey home offers refined living with exceptional space and flexibility for modern families and multi-generational households. With over 3,500 sq ft of finished living space, this residence blends comfort, scale, and functionality in a community known for its welcoming small-town atmosphere with all the amenities. Newly built, the home features 4+1 bedrooms and 4.5 bathrooms with spacious principal rooms designed for everyday living and entertaining. The layout includes generous living and dining areas, a thoughtfully designed kitchen with quality finishes, and an open flow throughout the main floor. The primary suite offers an expansive bedroom, oversized his-and-hers walk-in closets, and a large ensuite designed for comfort. The finished basement adds valuable versatility with a spacious recreation room, legal bedroom, full bathroom, and a separate entrance-ideal for extended family living or potential rental income. Outside, the fenced yard on this wide corner lot offers space for outdoor enjoyment. Located close to shopping, cafés, restaurants, and local boutiques, as well as the Meridian Community Centre, parks, golf courses, and the Steve Bauer and Pelham trail systems. Families benefit from close proximity to a number of schools, with convenient access to Highway 20 and Highway 406.Combining generous living space, multi-generational flexibility, and the relaxed lifestyle that defines Fonthill, this home offers an excellent opportunity for families seeking room to grow in Niagara. (** List price shown is inclusive of the HST, net of applicable HST rebate(s), assuming the buyer qualifies and assigns such rebate(s) to the builder/vendor on closing. If not, the unavailable rebate(s) shall be payable by the buyer in addition to the purchase price on closing.) (id:41589)
Property Details
| MLS® Number | X12977770 |
| Property Type | Single Family |
| Community Name | 662 - Fonthill |
| Equipment Type | Water Heater |
| Parking Space Total | 4 |
| Rental Equipment Type | Water Heater |
Building
| Bathroom Total | 5 |
| Bedrooms Above Ground | 4 |
| Bedrooms Below Ground | 1 |
| Bedrooms Total | 5 |
| Age | New Building |
| Amenities | Fireplace(s) |
| Basement Development | Finished |
| Basement Features | Separate Entrance, Walk-up |
| Basement Type | N/a (finished), N/a, N/a |
| Construction Style Attachment | Detached |
| Cooling Type | Central Air Conditioning |
| Exterior Finish | Brick, Vinyl Siding |
| Fireplace Present | Yes |
| Fireplace Total | 1 |
| Flooring Type | Hardwood |
| Foundation Type | Poured Concrete |
| Half Bath Total | 1 |
| Heating Fuel | Natural Gas |
| Heating Type | Forced Air |
| Stories Total | 2 |
| Size Interior | 3,000 - 3,500 Sqft |
| Type | House |
| Utility Water | Municipal Water |
Parking
| Attached Garage | |
| Garage |
Land
| Acreage | No |
| Sewer | Sanitary Sewer |
| Size Depth | 104 Ft ,10 In |
| Size Frontage | 53 Ft ,4 In |
| Size Irregular | 53.4 X 104.9 Ft |
| Size Total Text | 53.4 X 104.9 Ft |
| Zoning Description | R2 |
Rooms
| Level | Type | Length | Width | Dimensions |
|---|---|---|---|---|
| Second Level | Bathroom | 1.63 m | 3.56 m | 1.63 m x 3.56 m |
| Second Level | Bedroom 4 | 3.45 m | 3.96 m | 3.45 m x 3.96 m |
| Second Level | Bathroom | 1.63 m | 3.45 m | 1.63 m x 3.45 m |
| Second Level | Laundry Room | 2.08 m | 2.62 m | 2.08 m x 2.62 m |
| Second Level | Primary Bedroom | 4.8 m | 5.28 m | 4.8 m x 5.28 m |
| Second Level | Bathroom | 4.19 m | 2.87 m | 4.19 m x 2.87 m |
| Second Level | Bedroom 2 | 3.45 m | 3.35 m | 3.45 m x 3.35 m |
| Second Level | Bedroom 3 | 3.66 m | 3.46 m | 3.66 m x 3.46 m |
| Basement | Recreational, Games Room | 13.41 m | 5.48 m | 13.41 m x 5.48 m |
| Basement | Bedroom | 3.66 m | 3.35 m | 3.66 m x 3.35 m |
| Basement | Bathroom | Measurements not available | ||
| Basement | Utility Room | 14 m | 11 m | 14 m x 11 m |
| Main Level | Great Room | 7.04 m | 5.03 m | 7.04 m x 5.03 m |
| Main Level | Kitchen | 4.67 m | 3.89 m | 4.67 m x 3.89 m |
| Main Level | Eating Area | 2.97 m | 3.89 m | 2.97 m x 3.89 m |
| Main Level | Dining Room | 4.01 m | 3.76 m | 4.01 m x 3.76 m |
| Main Level | Office | 2.64 m | 3.58 m | 2.64 m x 3.58 m |
| Main Level | Bathroom | 1.5 m | 1.93 m | 1.5 m x 1.93 m |
https://www.realtor.ca/real-estate/29580881/21-samuel-avenue-pelham-fonthill-662-fonthill

Clarissa Rigas
Salesperson
5627 Main St
Niagara Falls, Ontario L2G 5Z3
(905) 356-9600
(905) 374-0241
www.remaxniagara.ca/
Peter Tzellos
Salesperson
5627 Main St
Niagara Falls, Ontario L2G 5Z3
(905) 356-9600
(905) 374-0241
www.remaxniagara.ca/

Daniela Mitrovic
Salesperson
5627 Main St
Niagara Falls, Ontario L2G 5Z3
(905) 356-9600
(905) 374-0241
www.remaxniagara.ca/

Kathy Tsiantoulas
Salesperson
5627 Main St
Niagara Falls, Ontario L2G 5Z3
(905) 356-9600
(905) 374-0241
www.remaxniagara.ca/

The trademarks REALTOR®, REALTORS®, and the REALTOR® logo are controlled by The Canadian Real Estate Association (CREA) and identify real estate professionals who are members of CREA. The trademarks MLS®, Multiple Listing Service® and the associated logos are owned by The Canadian Real Estate Association (CREA) and identify the quality of services provided by real estate professionals who are members of CREA. The trademark DDF® is owned by The Canadian Real Estate Association (CREA) and identifies CREA's Data Distribution Facility (DDF®)
April 11 2026 06:17:24
Niagara Association of REALTORS®
RE/MAX Niagara Realty Ltd, Brokerage