

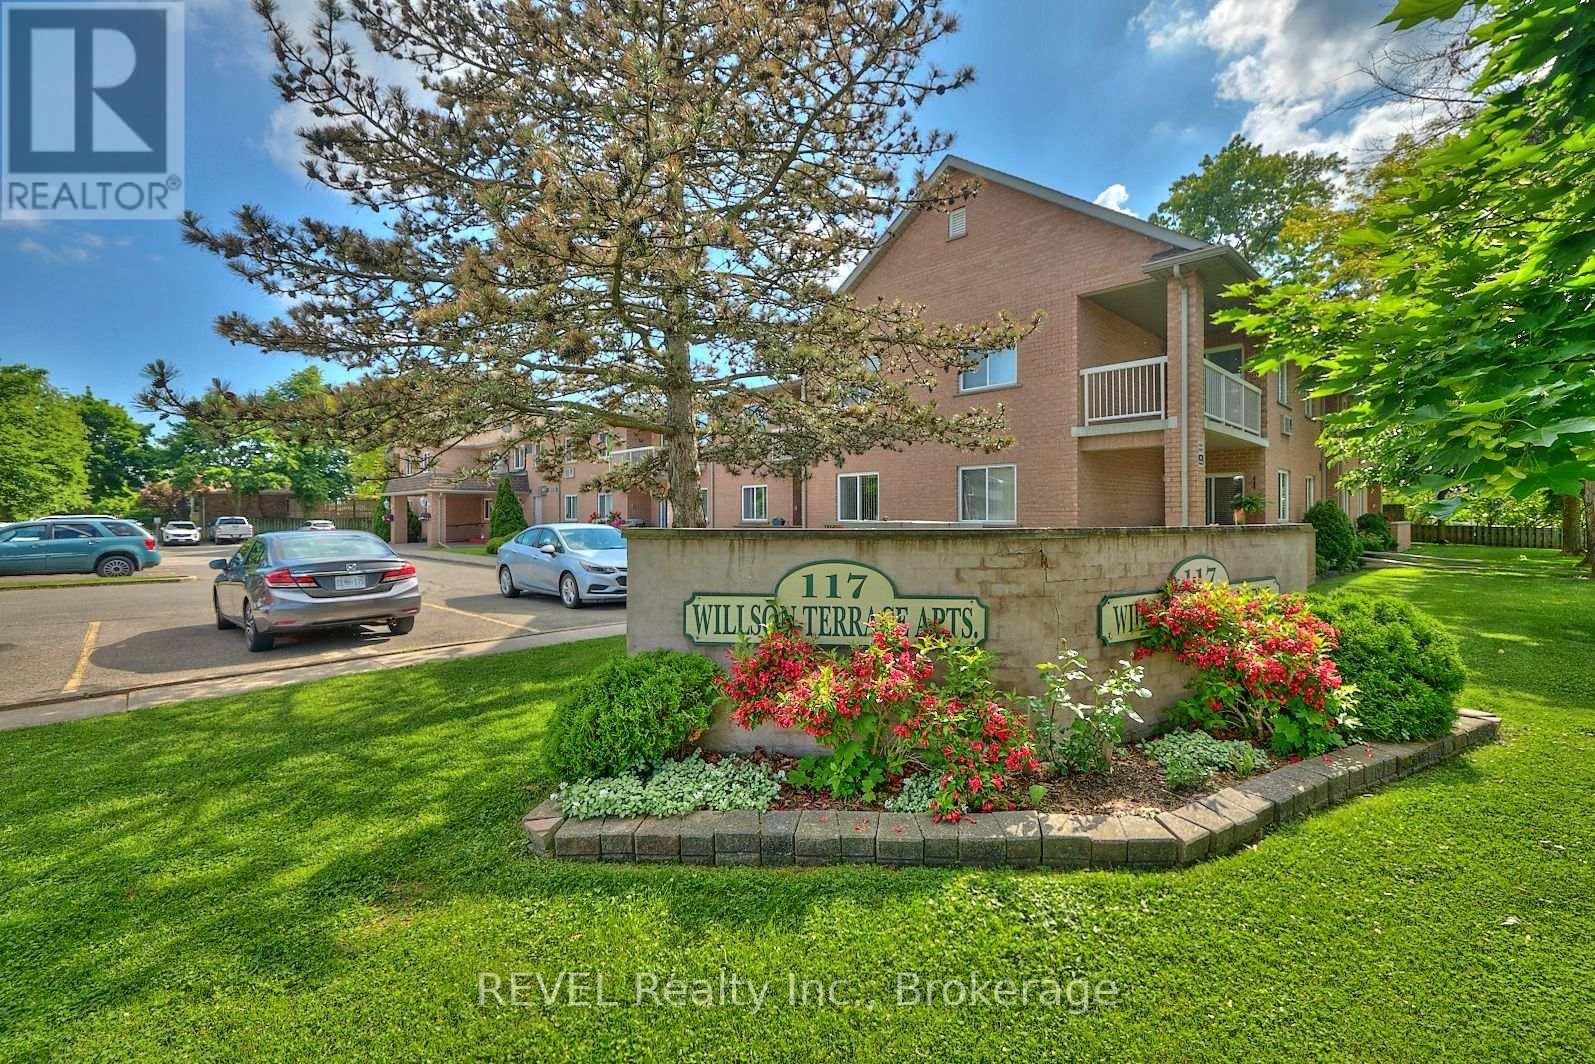
19 - 117 Willson Road Welland, Ontario L3C 2T4
$1,850 Monthly
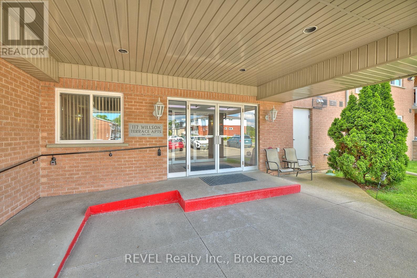
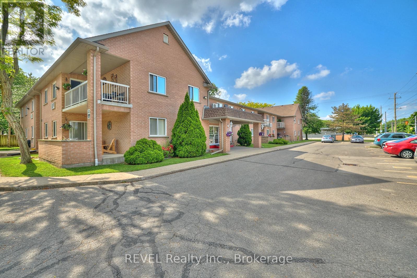

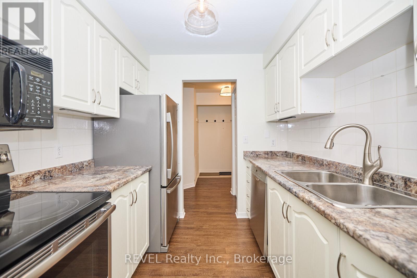
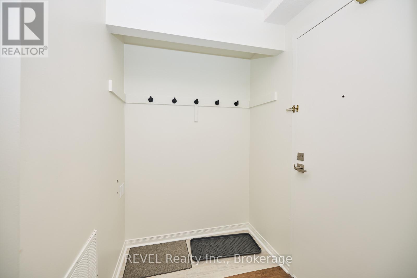
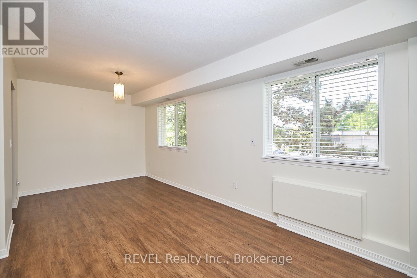
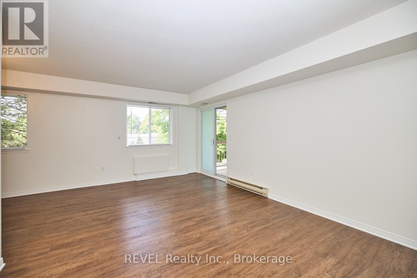
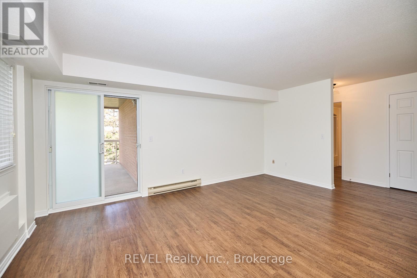
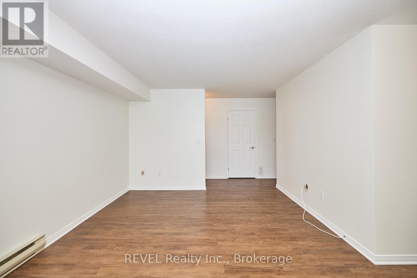
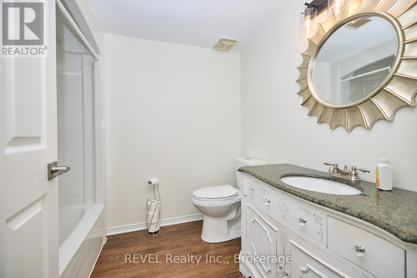
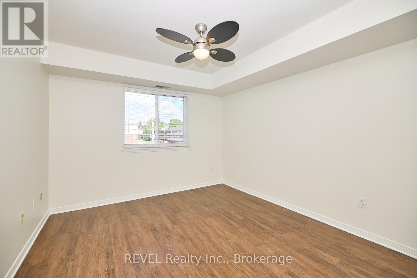
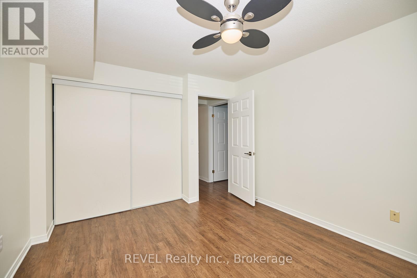
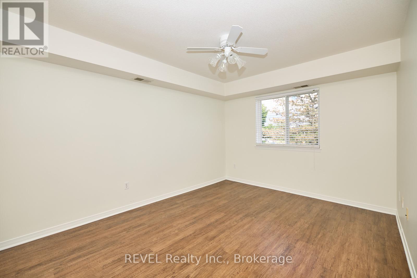
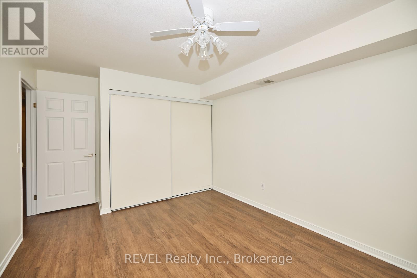
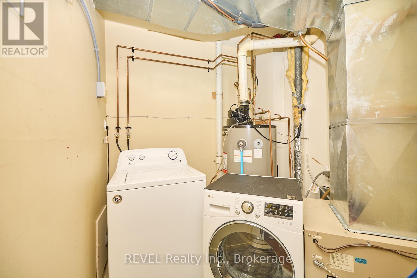
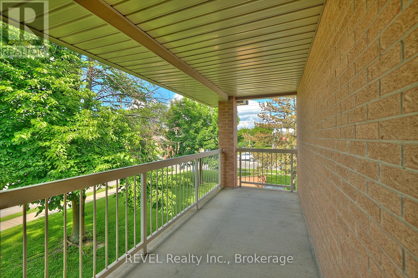
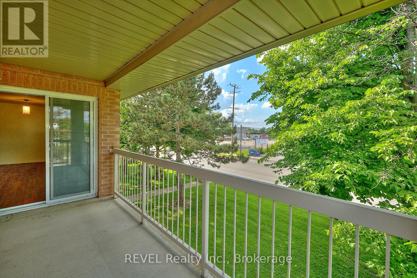
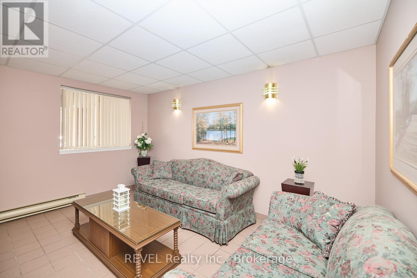
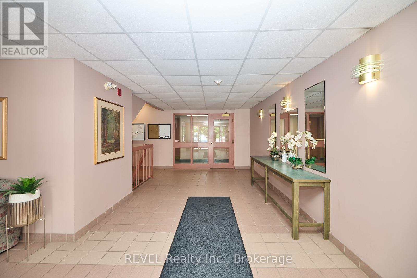
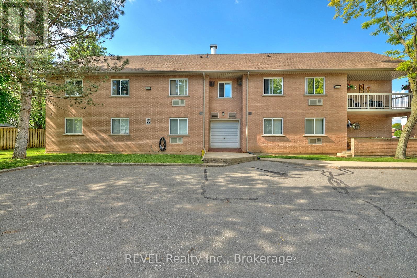
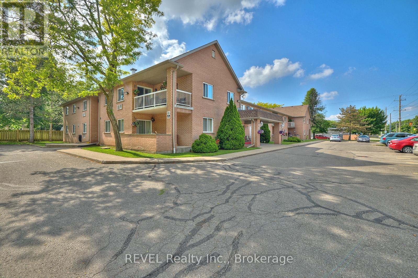
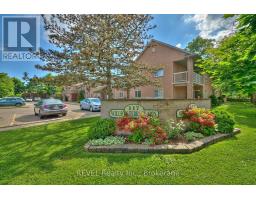
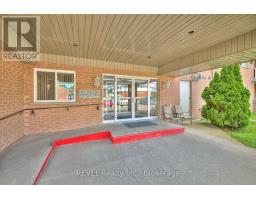
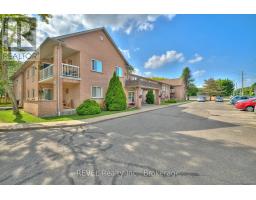
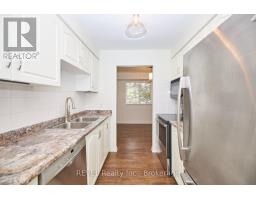
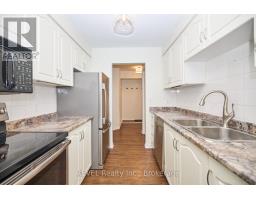
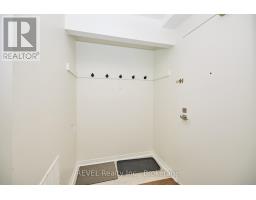
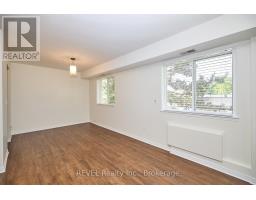
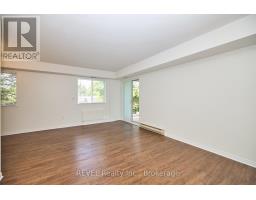
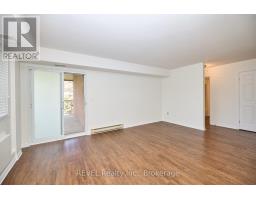
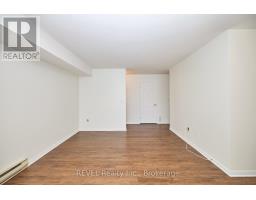
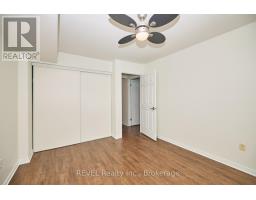
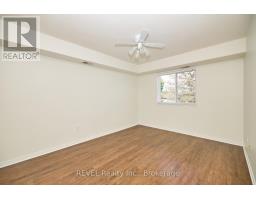
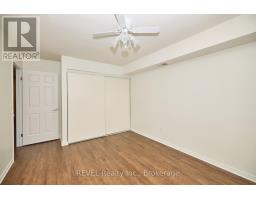
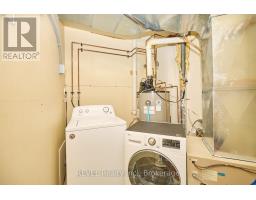
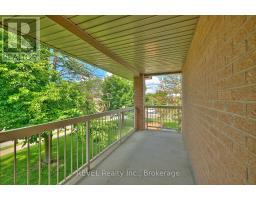
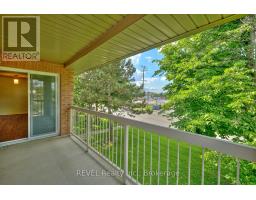
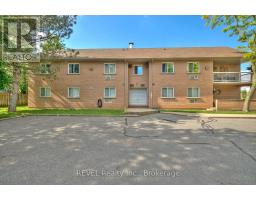
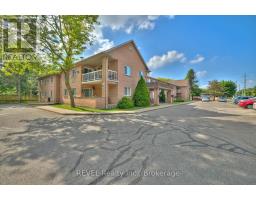
Welcome to Willson Terrace. This beautiful second floor, two bedroom condominium unit with updated light fixtures and luxury vinyl flooring is sure to impress. Enjoy the spacious layout that has plenty of natural light. A generously sized balcony is great for relaxing and is easily accessed from your living room. Other convenient features include in-suite laundry and use of an assigned storage locker and visitor parking. Please note that this building does NOT have an elevator. To be considered, all rental applications must be accompanied by current Equifax or TransUnion credit report(s), letter(s) of employment, a minimum of three references and copies of the applicant's last two pay stubs. **Please note that some photos (marked) have been virtually staged. (id:41589)
Property Details
| MLS® Number | X13132510 |
| Property Type | Single Family |
| Community Name | 769 - Prince Charles |
| Community Features | Pets Allowed With Restrictions |
| Features | Balcony, Laundry- Coin Operated |
| Parking Space Total | 1 |
Building
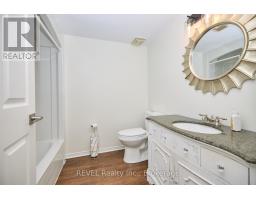
| Bathroom Total | 1 |
| Bedrooms Above Ground | 2 |
| Bedrooms Total | 2 |
| Age | 16 To 30 Years |
| Amenities | Visitor Parking, Storage - Locker |
| Appliances | Water Heater, Dryer, Microwave, Stove, Washer, Refrigerator |
| Basement Type | None |
| Cooling Type | Central Air Conditioning |
| Exterior Finish | Brick |
| Heating Fuel | Other |
| Heating Type | Forced Air |
| Size Interior | 900 - 999 Sqft |
| Type | Apartment |
Parking
| No Garage |
Land
| Acreage | No |
Rooms
| Level | Type | Length | Width | Dimensions |
|---|---|---|---|---|
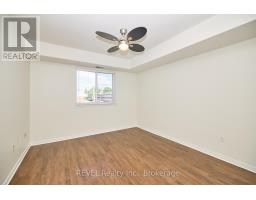
| Main Level | Primary Bedroom | 3.96 m | 3.1 m | 3.96 m x 3.1 m |
| Main Level | Bedroom | 3.89 m | 3.1 m | 3.89 m x 3.1 m |
| Main Level | Bathroom | Measurements not available | ||
| Main Level | Dining Room | 2.59 m | 2.44 m | 2.59 m x 2.44 m |
| Main Level | Living Room | 5.08 m | 3.61 m | 5.08 m x 3.61 m |
| Main Level | Kitchen | 2.44 m | 2.39 m | 2.44 m x 2.39 m |
Ryan Tergeson
Broker
8685 Lundy's Lane, Unit 1
Niagara Falls, Ontario L2H 1H5
(905) 357-1700
(905) 357-1705
www.revelrealty.ca/

The trademarks REALTOR®, REALTORS®, and the REALTOR® logo are controlled by The Canadian Real Estate Association (CREA) and identify real estate professionals who are members of CREA. The trademarks MLS®, Multiple Listing Service® and the associated logos are owned by The Canadian Real Estate Association (CREA) and identify the quality of services provided by real estate professionals who are members of CREA. The trademark DDF® is owned by The Canadian Real Estate Association (CREA) and identifies CREA's Data Distribution Facility (DDF®)
September 09 2026 06:24:16
Niagara Association of REALTORS®
Revel Realty Inc., Brokerage