JORDAN CLARKJORDAN CLARKJORDAN CLARKJORDAN CLARK
  • Welcome
  • About Me
  • Listings
  • Featured
  • Sold
  • Videos
  • Links
  • Contact
  • « Go back

3343 Miller Road Niagara Falls, Ontario L2G 0N3
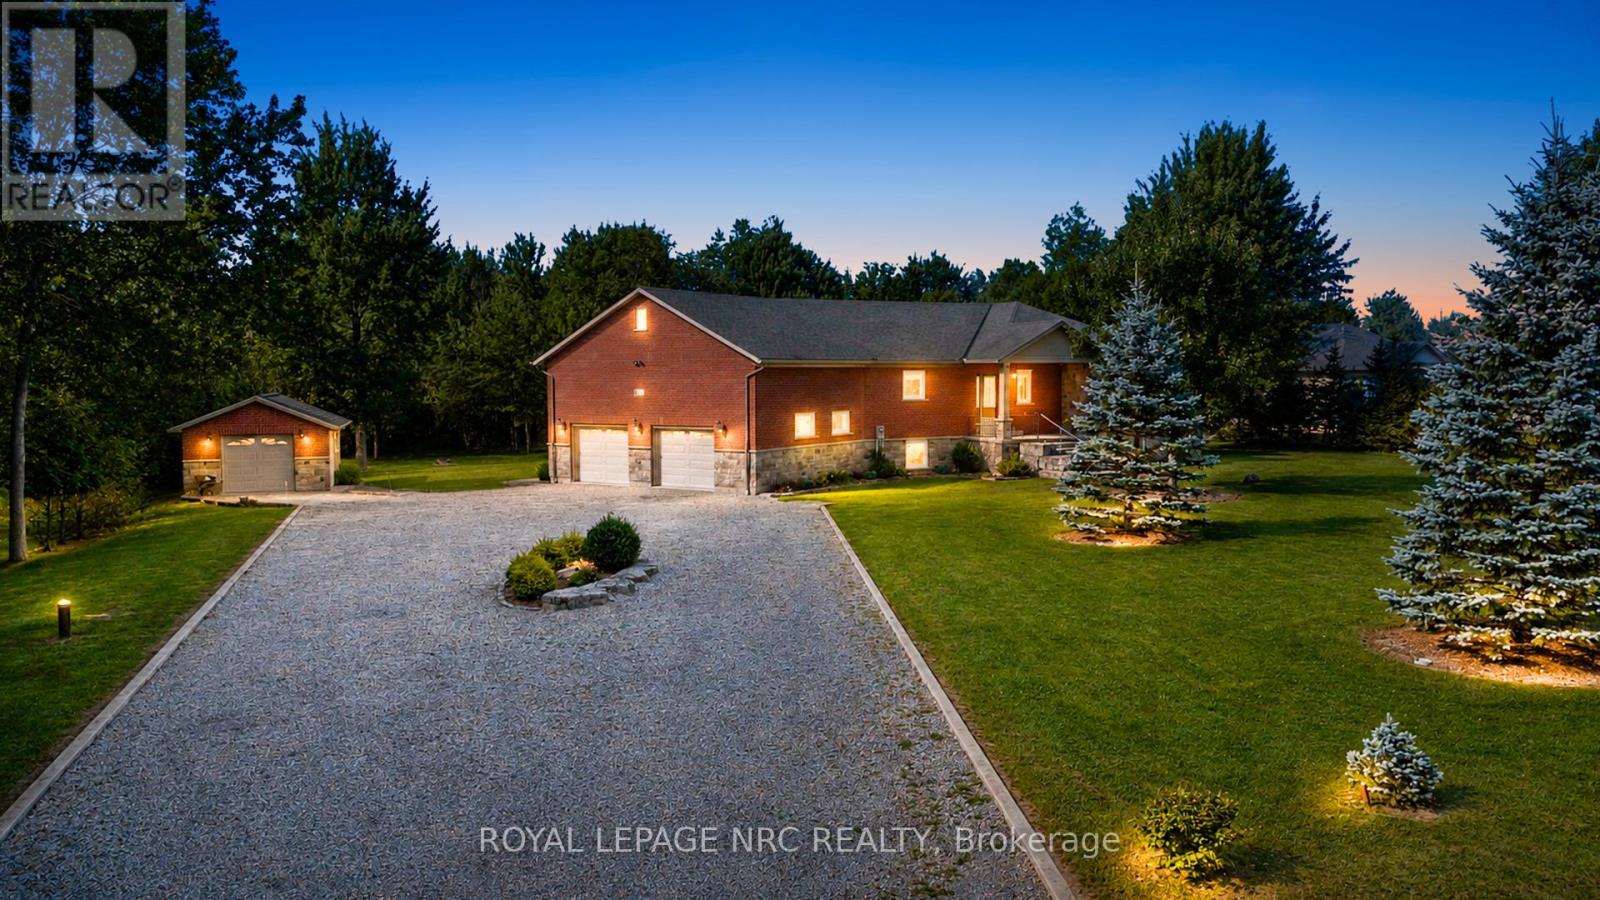
  • 3343 Miller Road, Niagara Falls, Ontario  L2G 0N3 - Photo 1 - X13549138
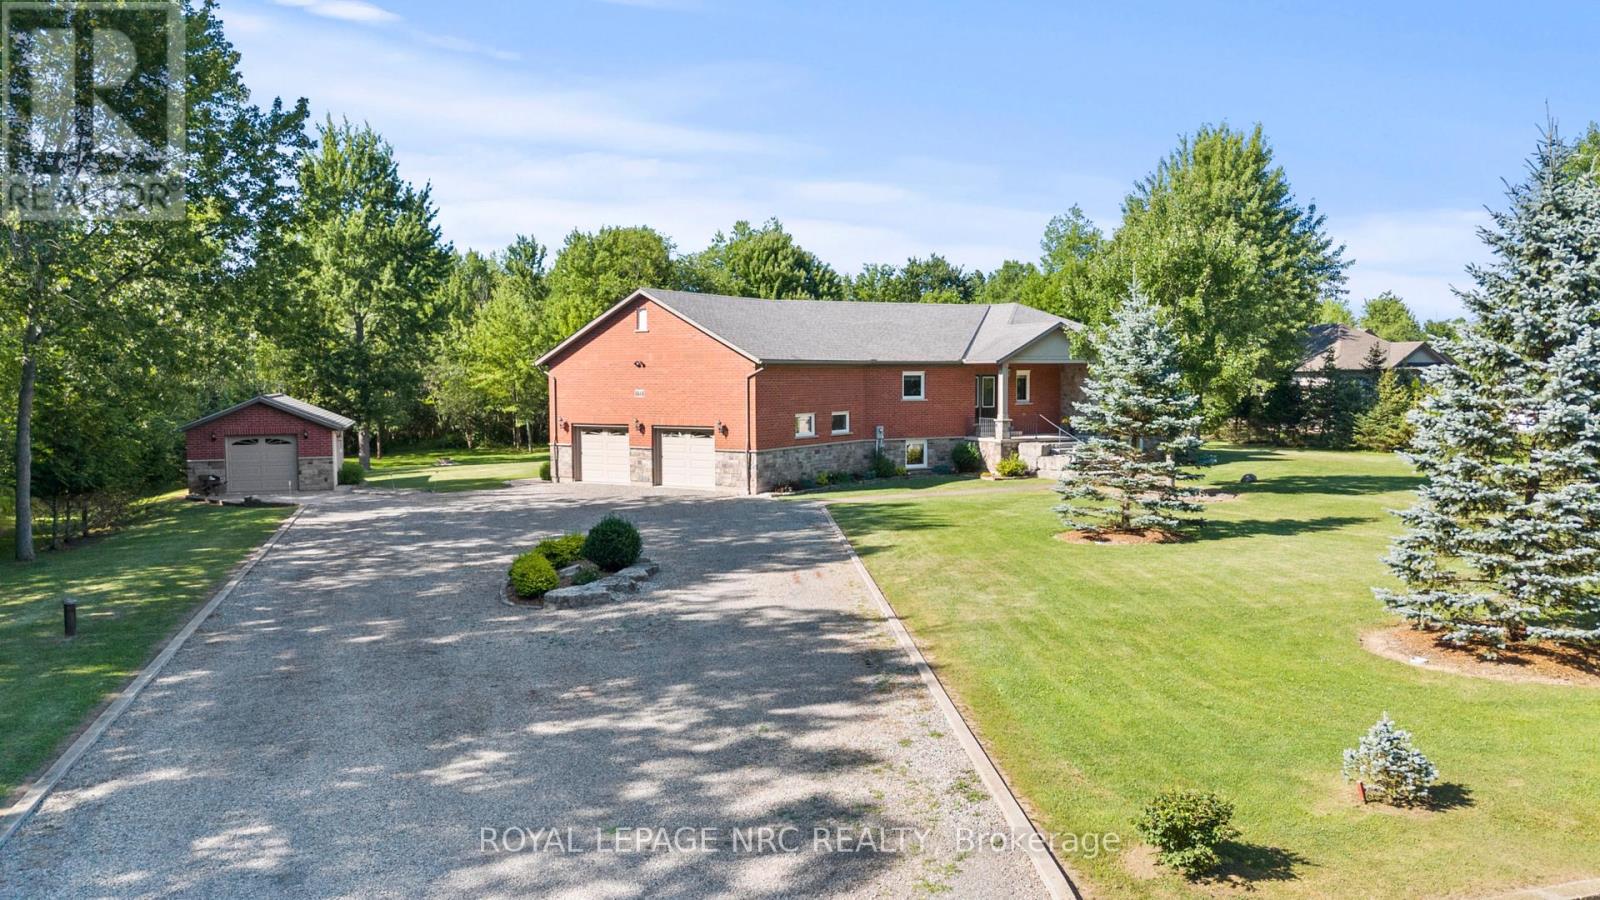
  • 3343 Miller Road, Niagara Falls, Ontario  L2G 0N3 - Photo 2 - X13549138
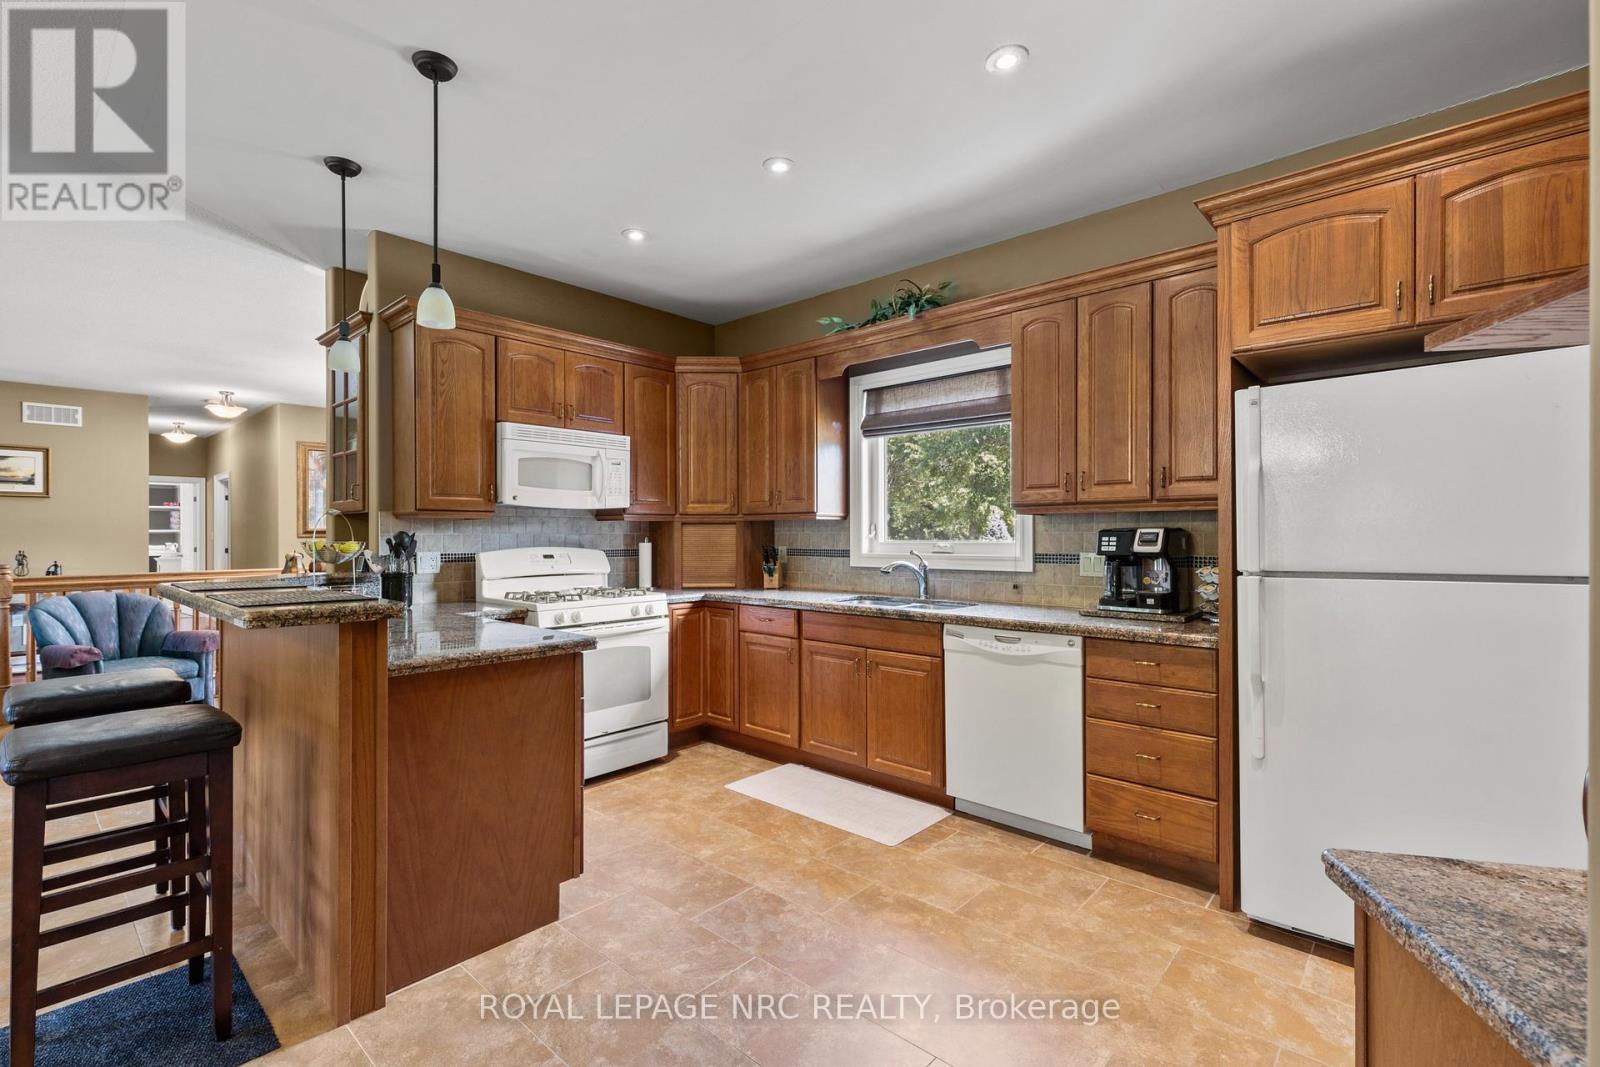
  • 3343 Miller Road, Niagara Falls, Ontario  L2G 0N3 - Photo 3 - X13549138
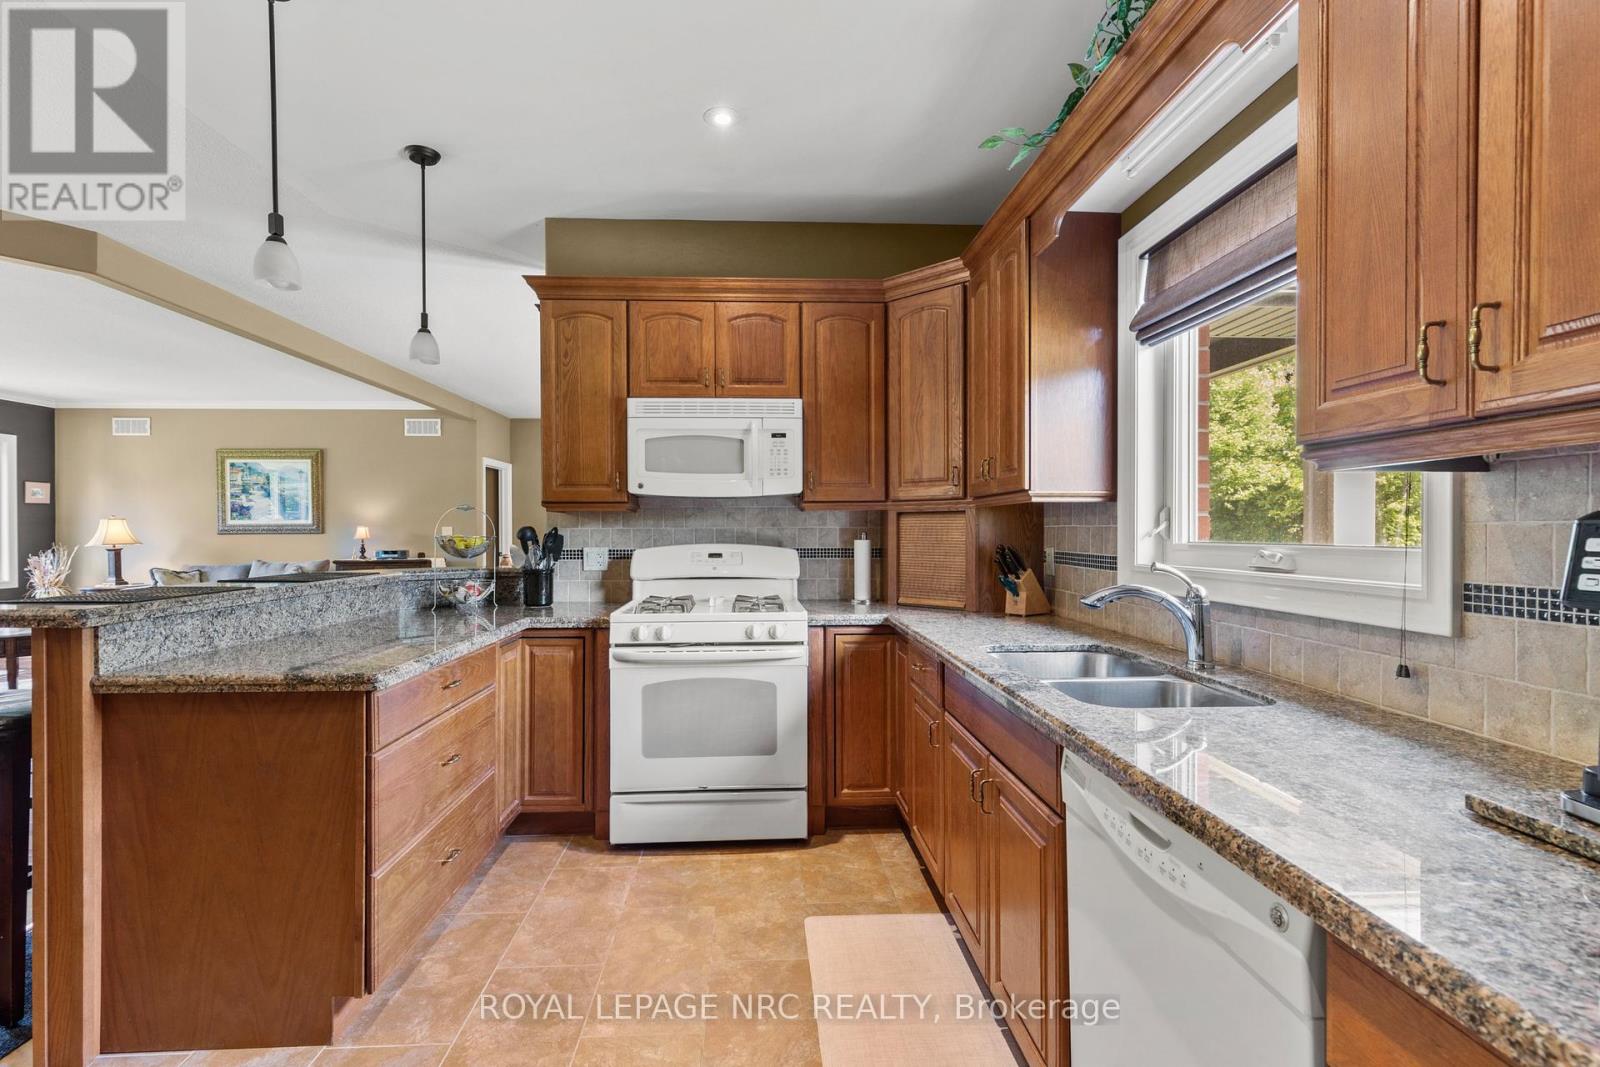
  • 3343 Miller Road, Niagara Falls, Ontario  L2G 0N3 - Photo 4 - X13549138
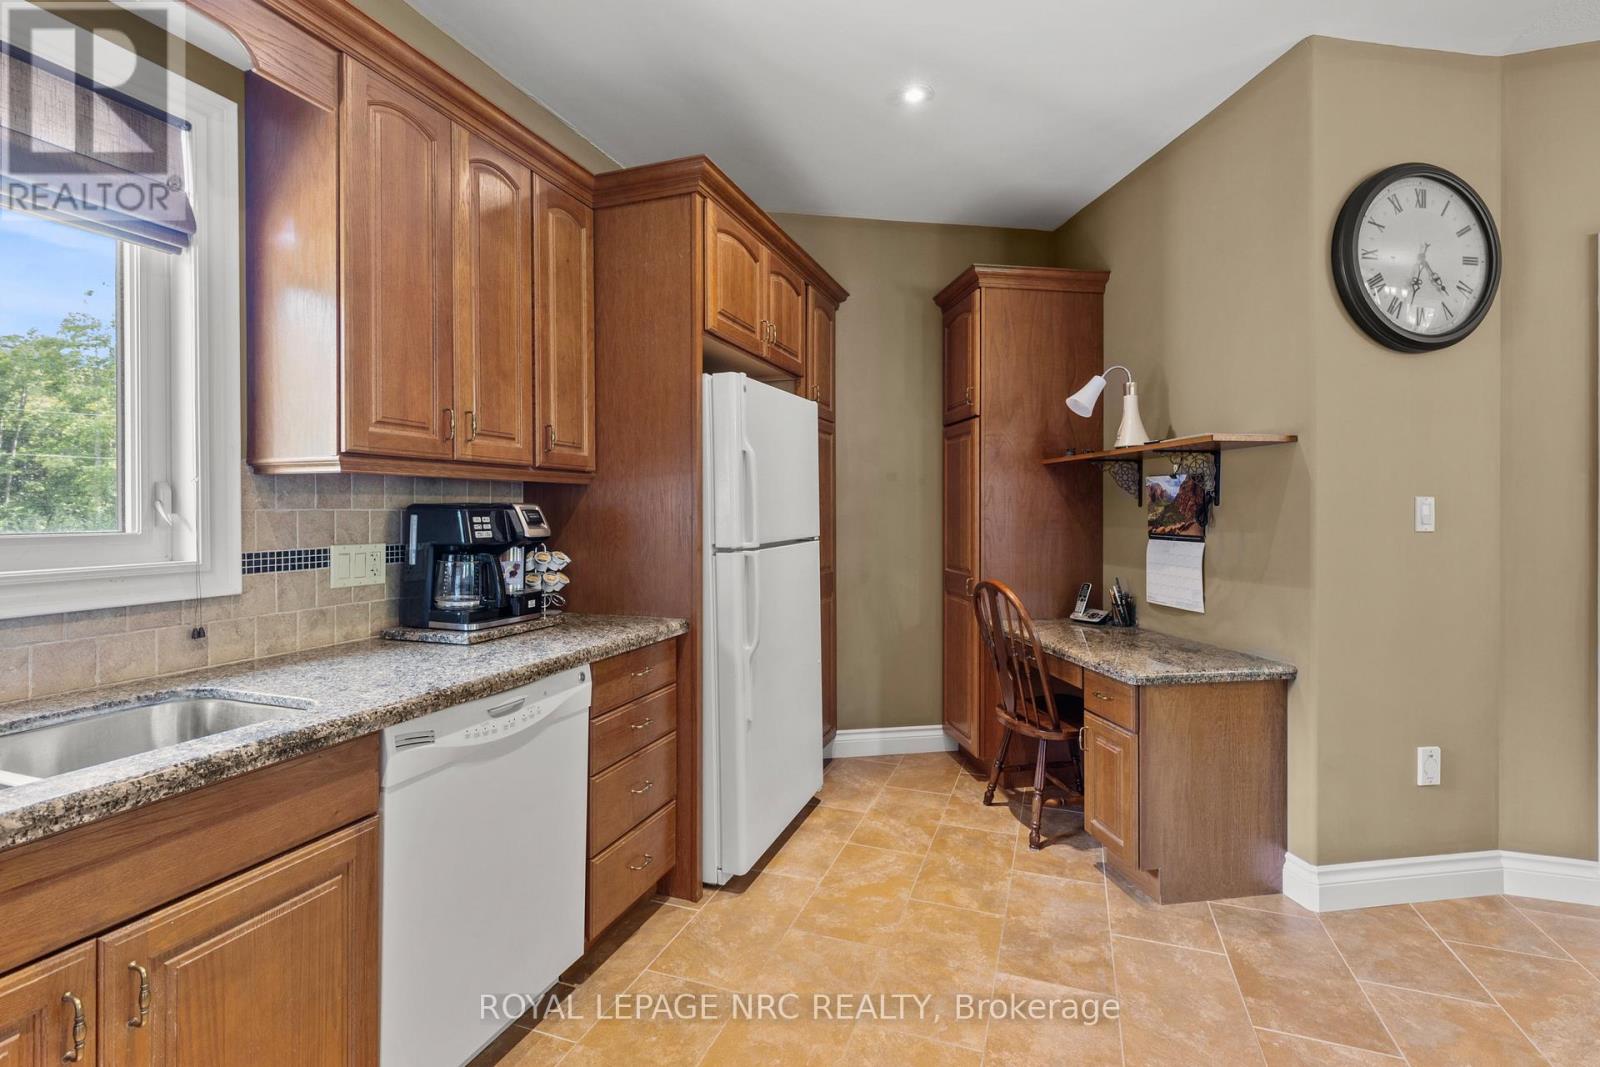
  • 3343 Miller Road, Niagara Falls, Ontario  L2G 0N3 - Photo 5 - X13549138
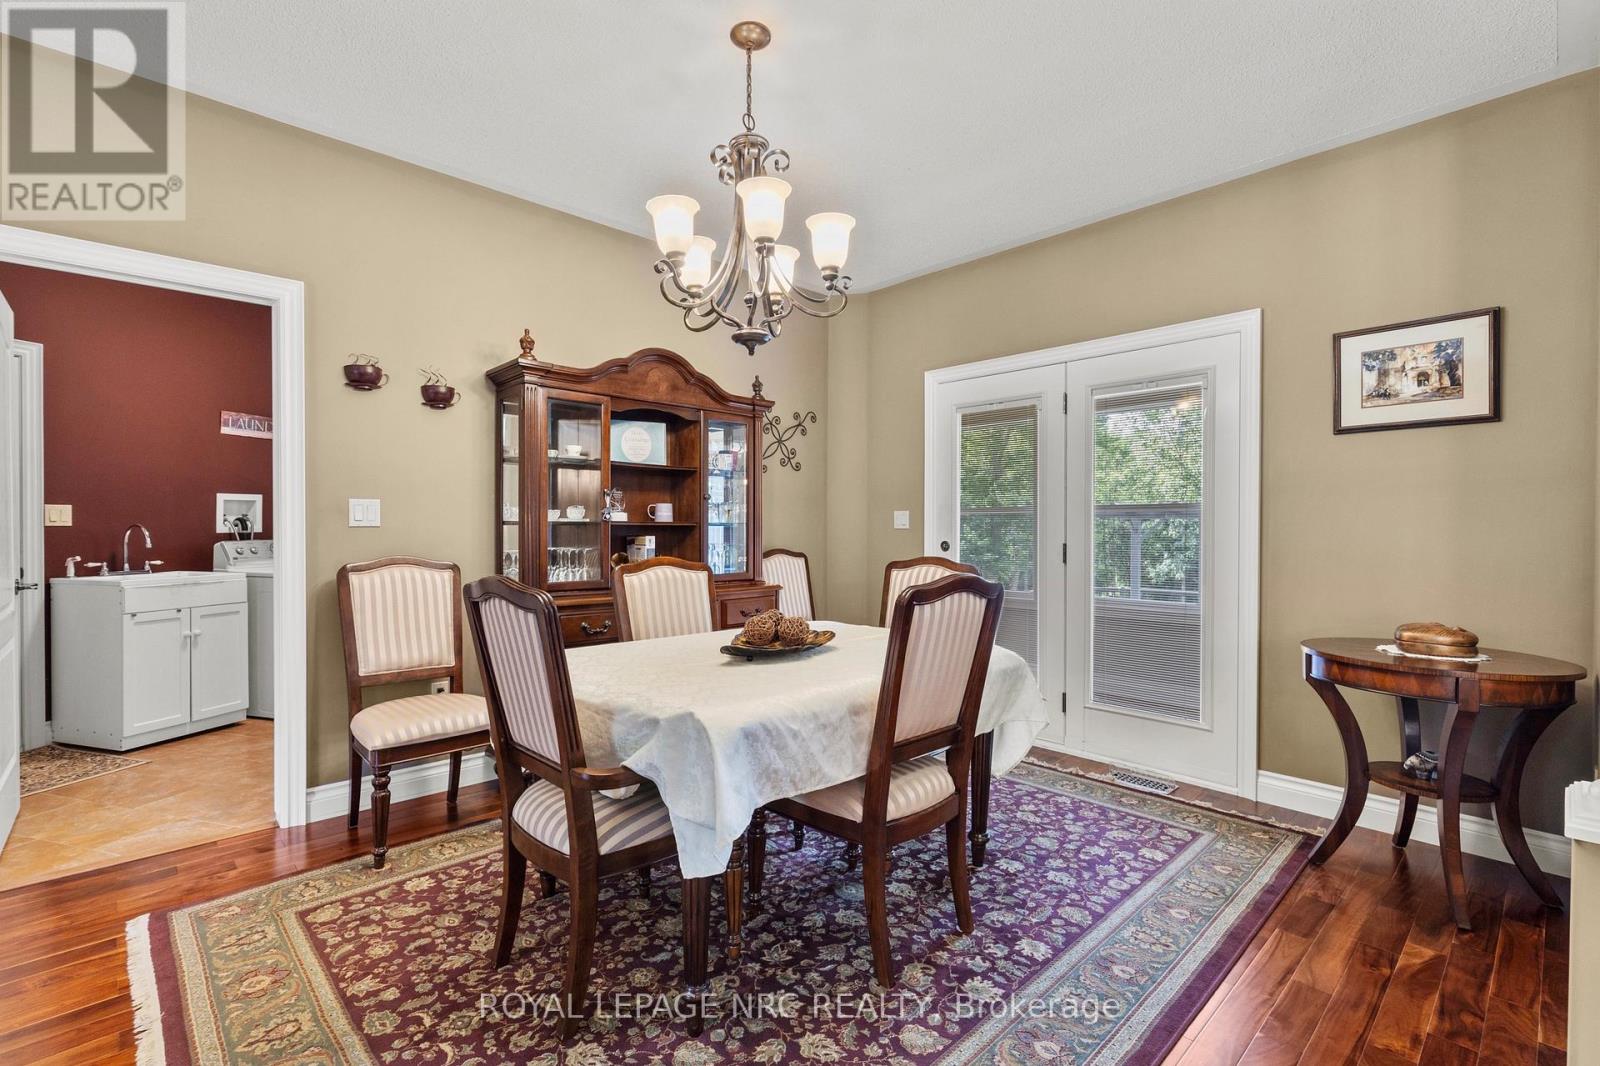
  • 3343 Miller Road, Niagara Falls, Ontario  L2G 0N3 - Photo 6 - X13549138
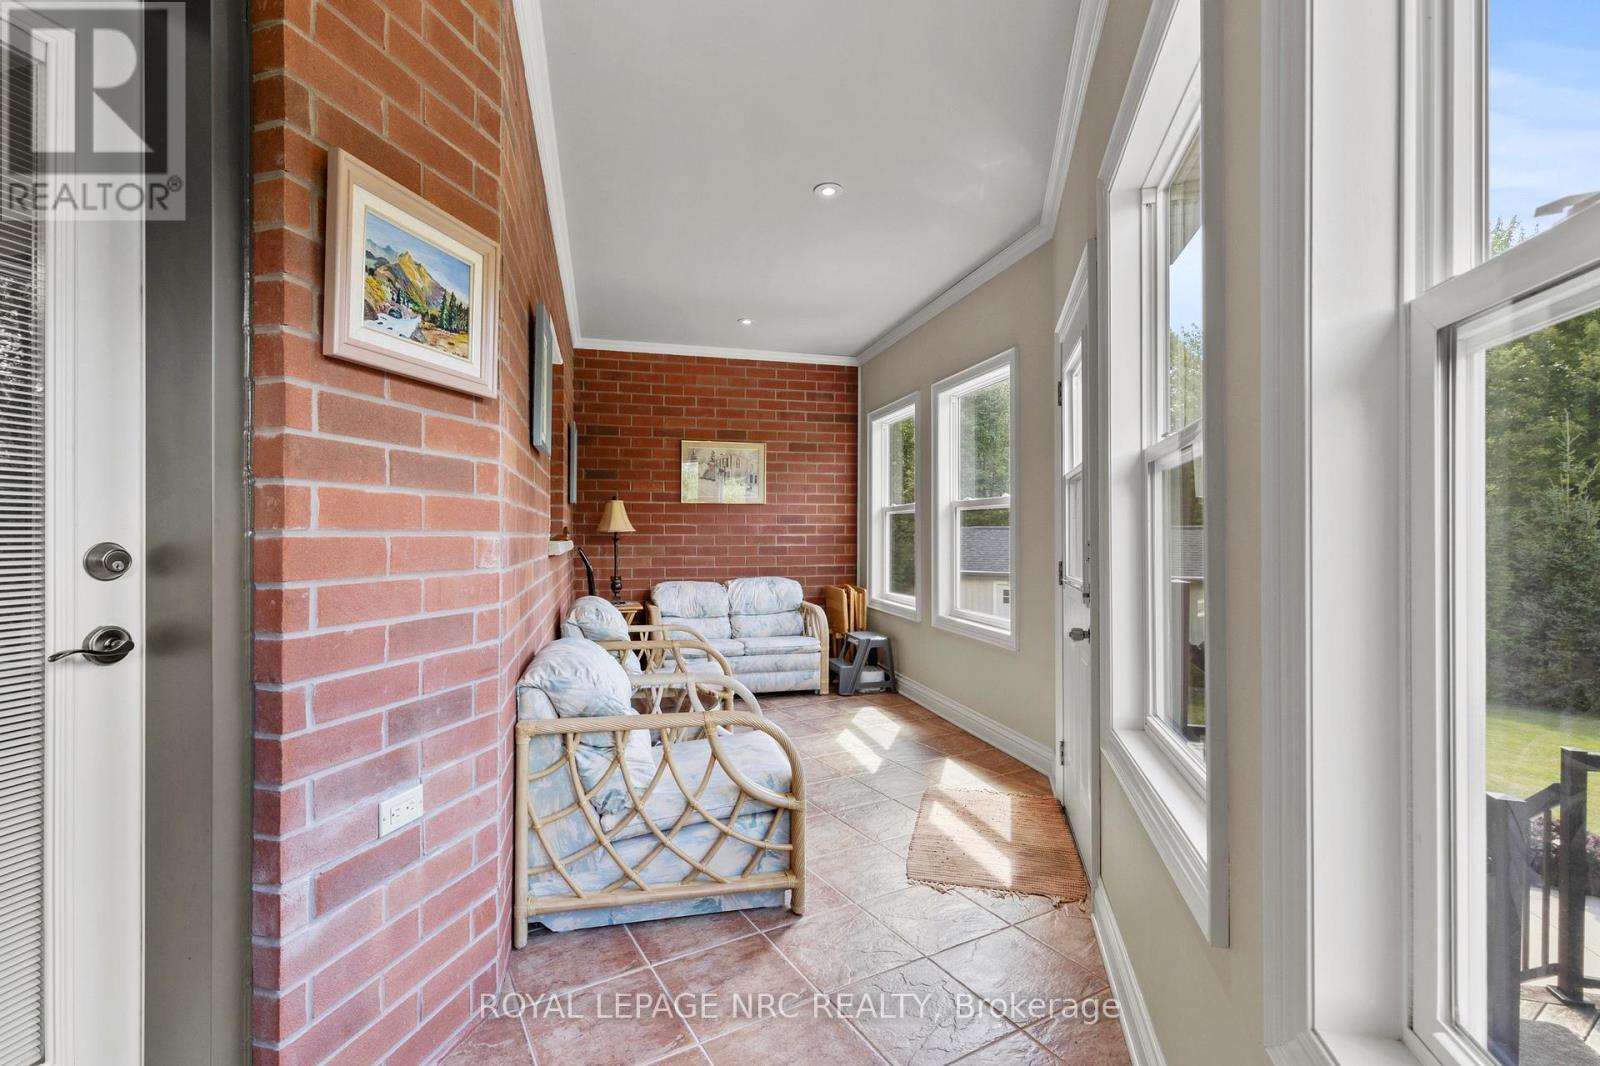
  • 3343 Miller Road, Niagara Falls, Ontario  L2G 0N3 - Photo 7 - X13549138
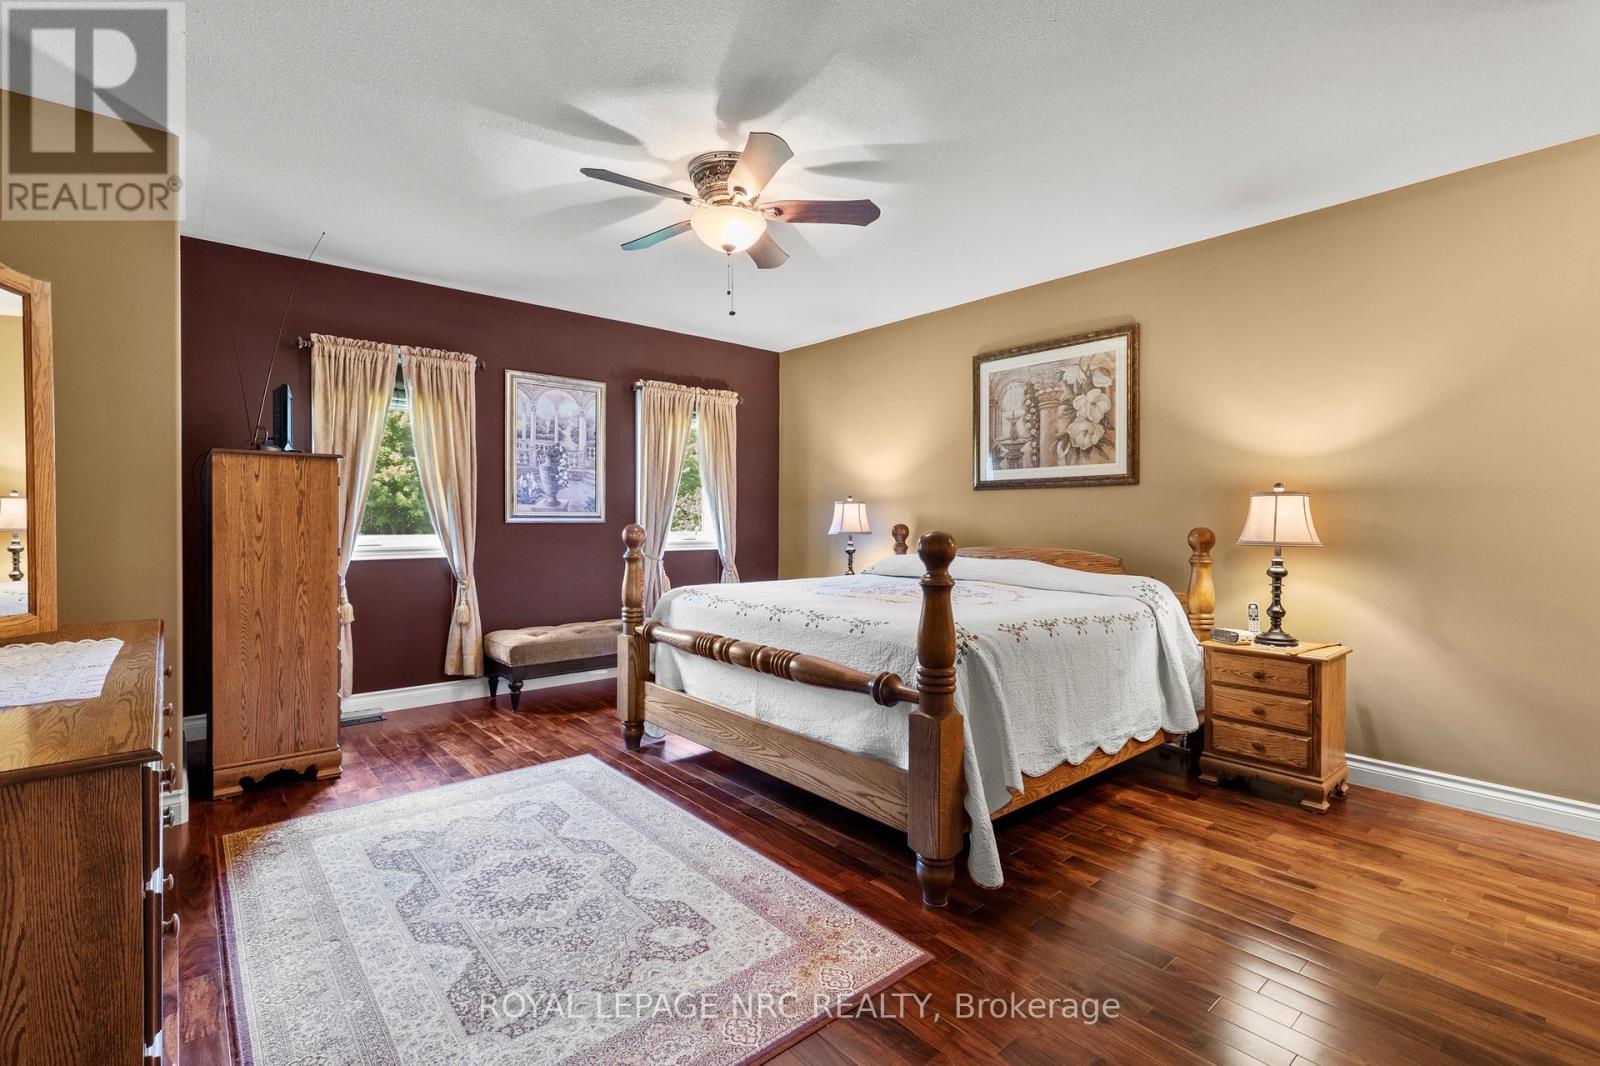
  • 3343 Miller Road, Niagara Falls, Ontario  L2G 0N3 - Photo 8 - X13549138
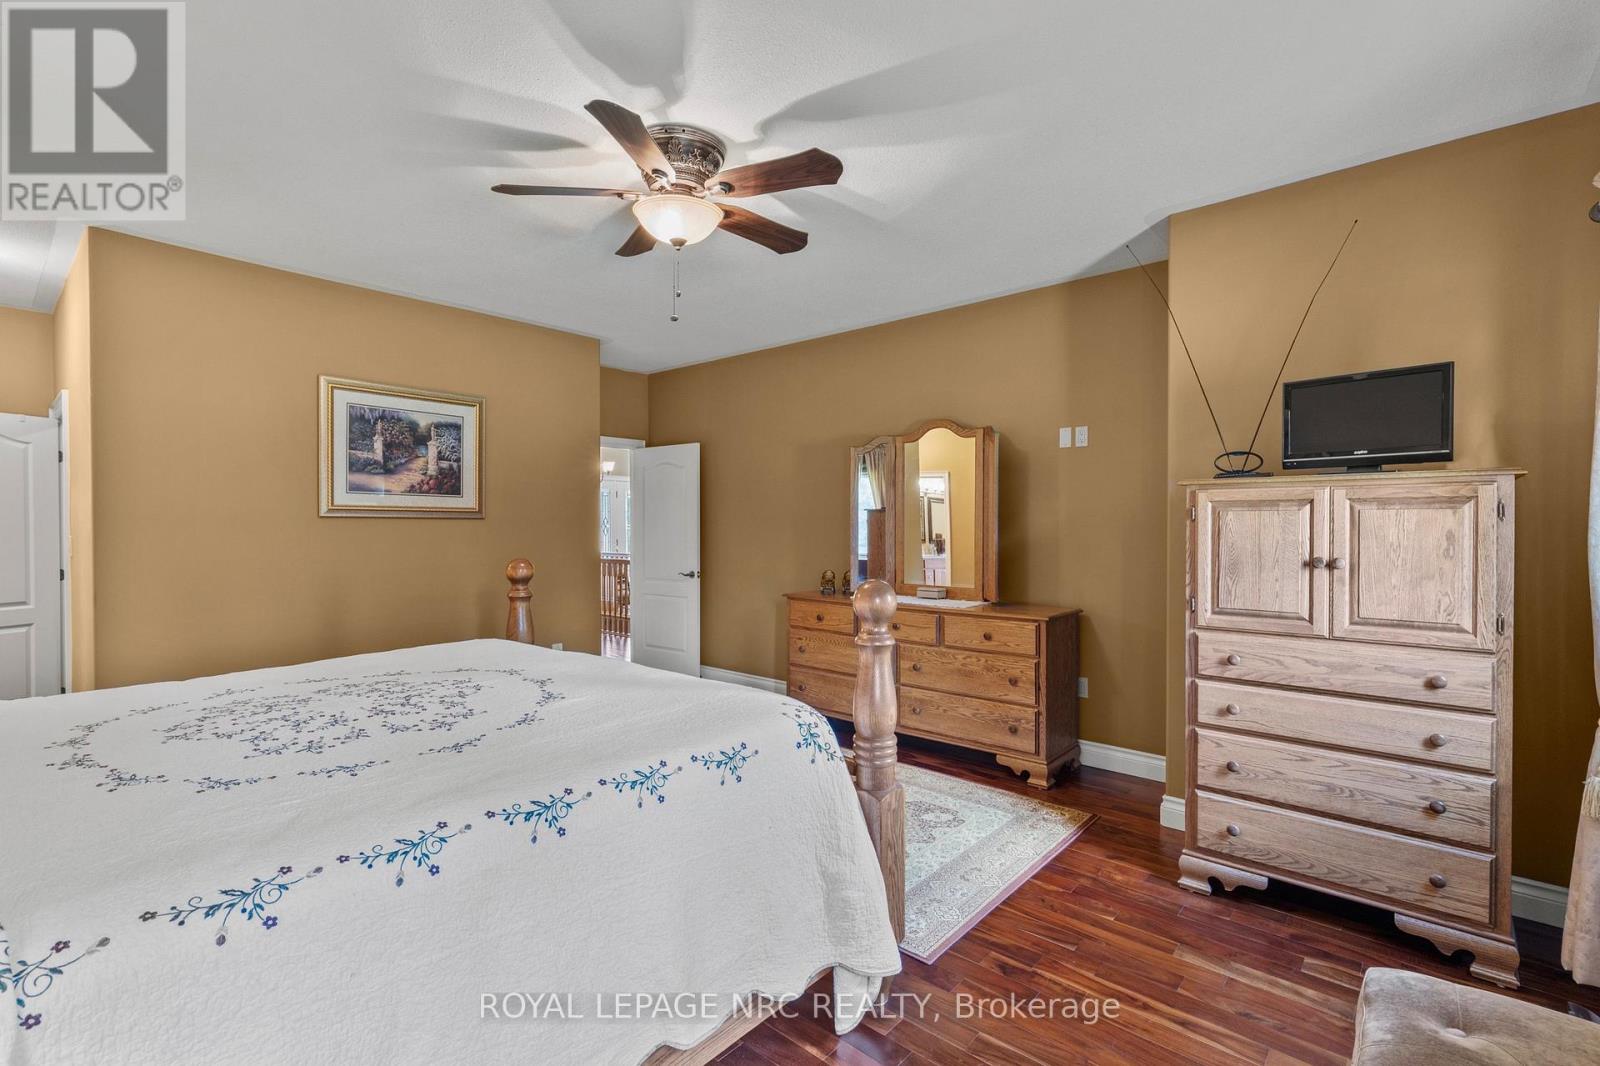
  • 3343 Miller Road, Niagara Falls, Ontario  L2G 0N3 - Photo 9 - X13549138
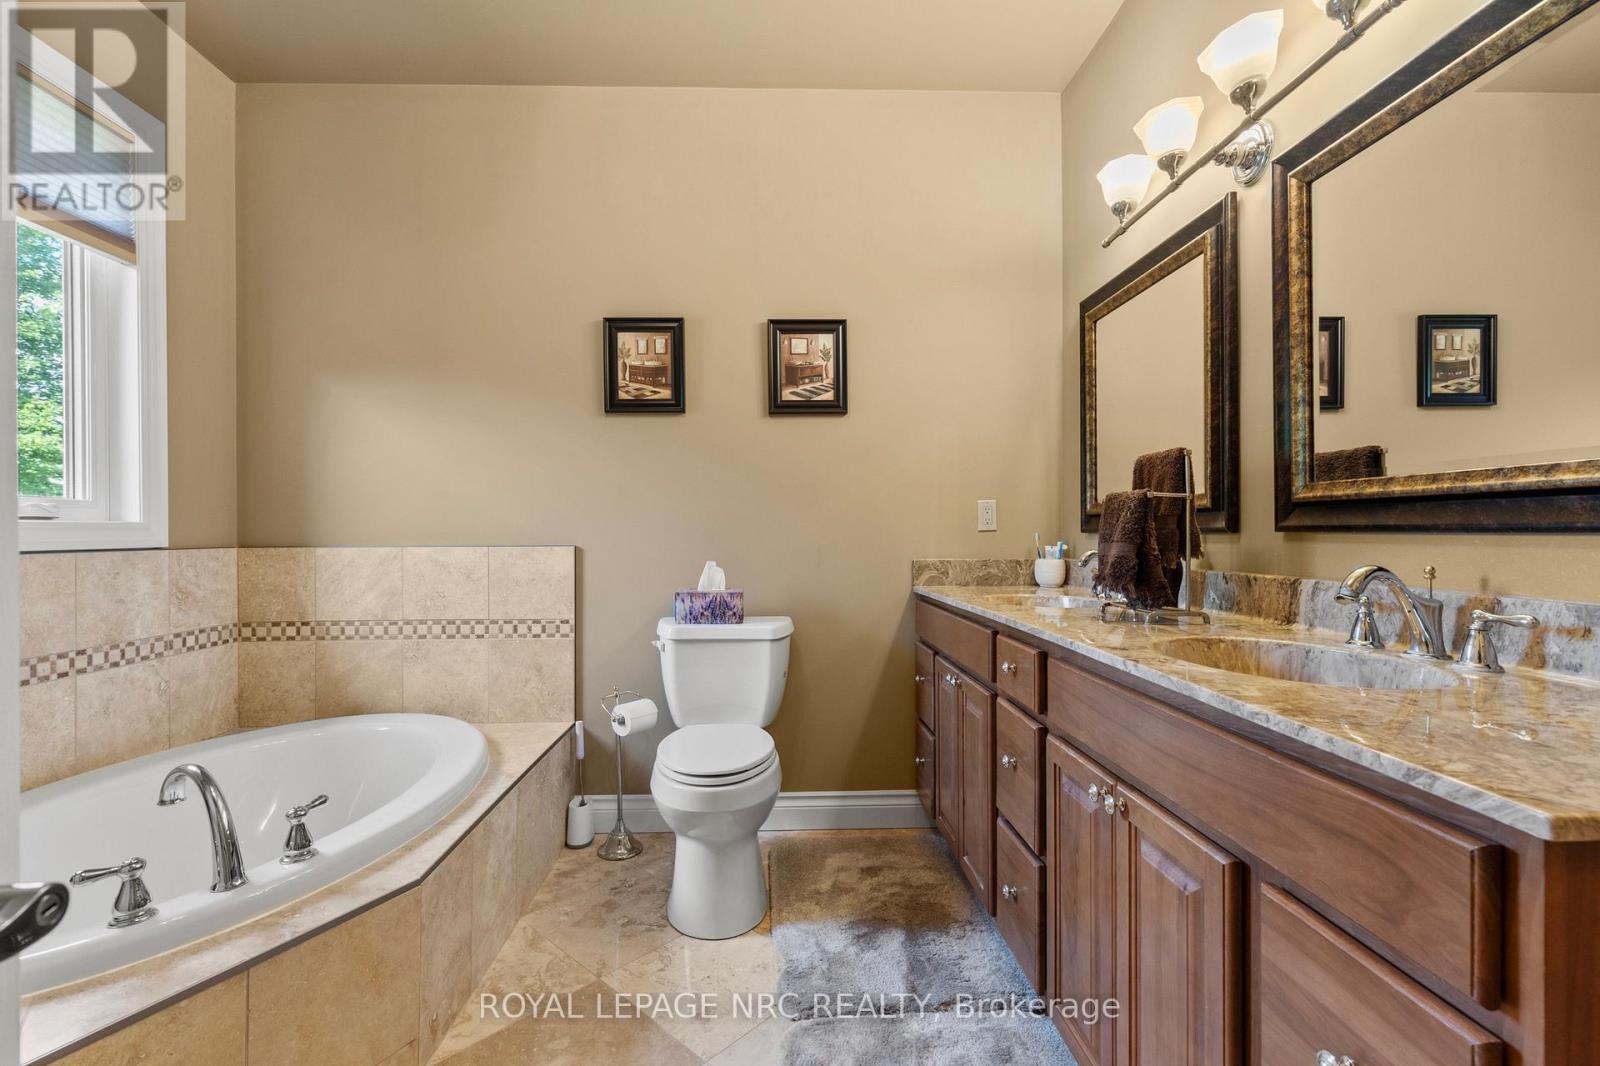
  • 3343 Miller Road, Niagara Falls, Ontario  L2G 0N3 - Photo 10 - X13549138
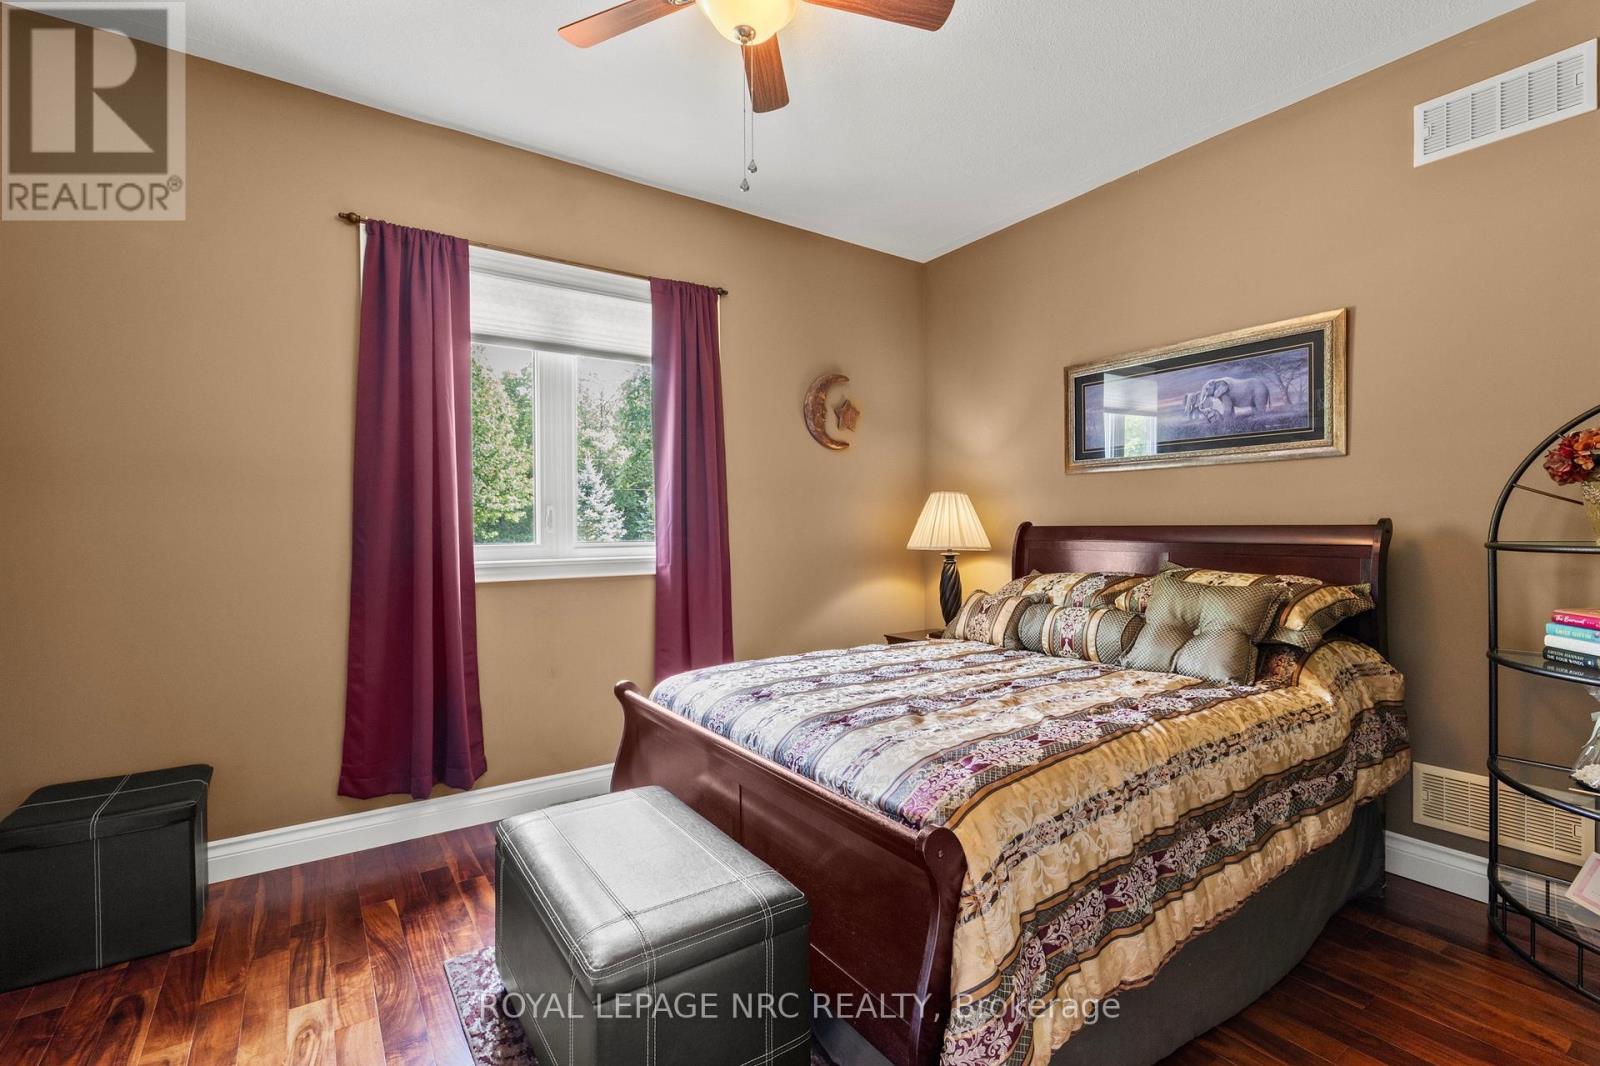
  • 3343 Miller Road, Niagara Falls, Ontario  L2G 0N3 - Photo 11 - X13549138
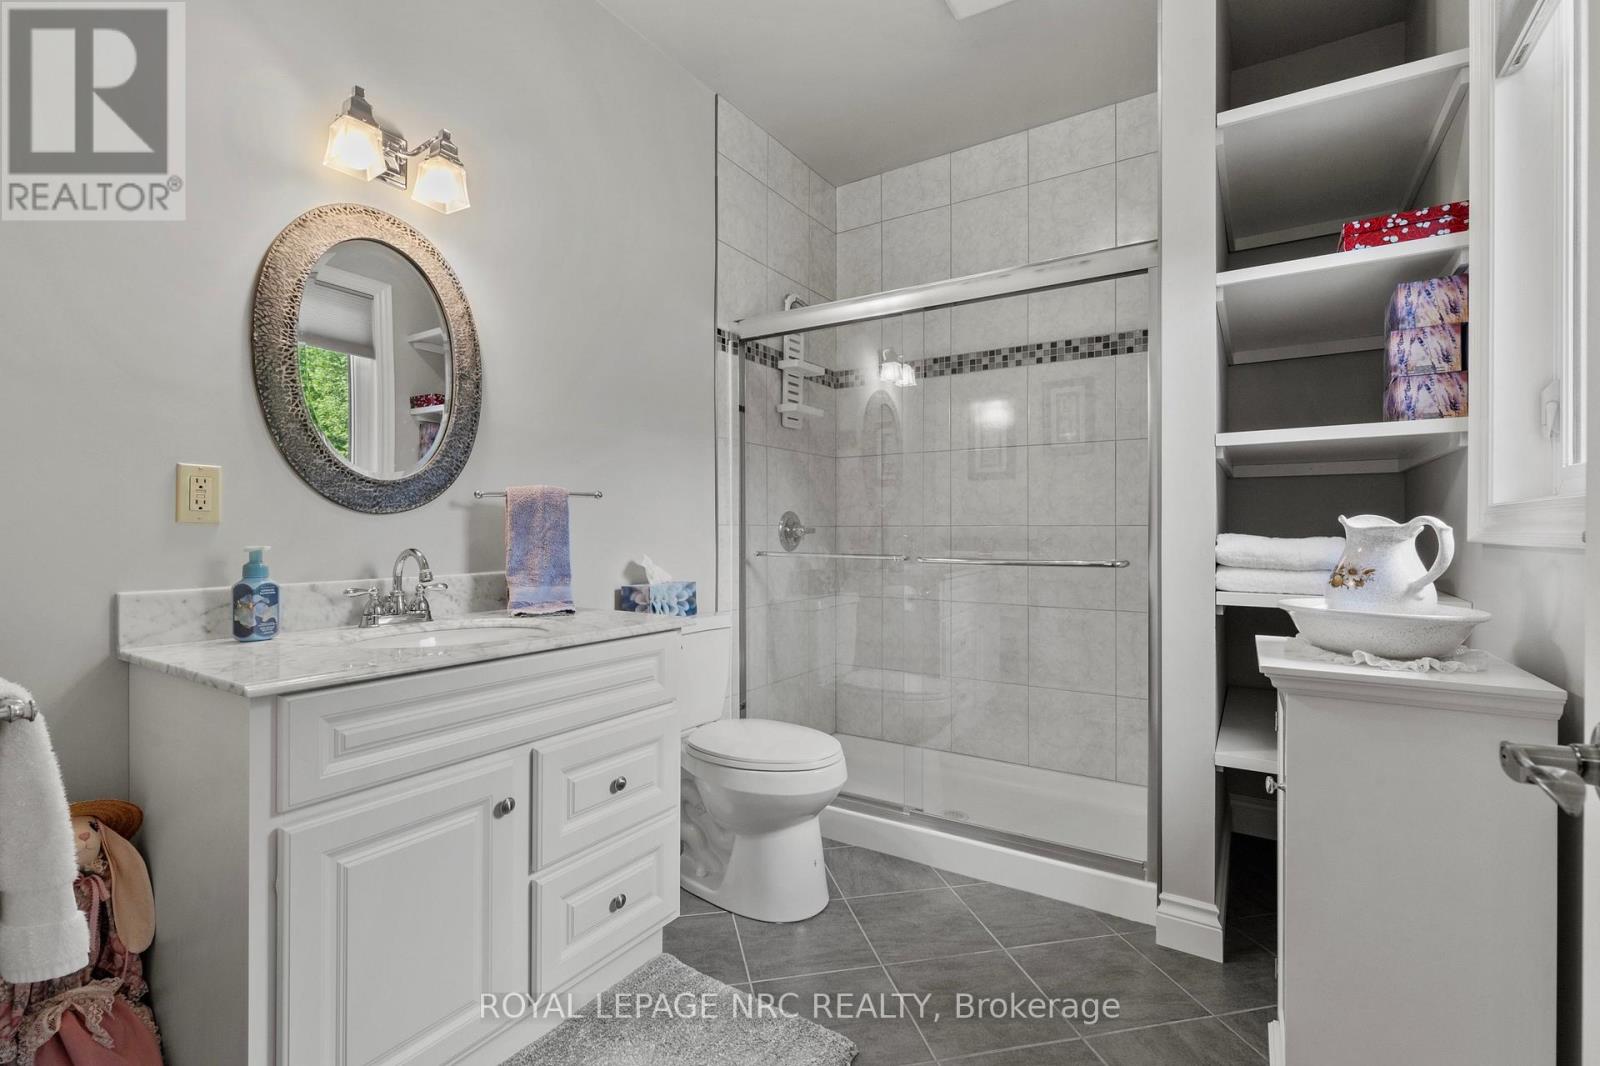
  • 3343 Miller Road, Niagara Falls, Ontario  L2G 0N3 - Photo 12 - X13549138
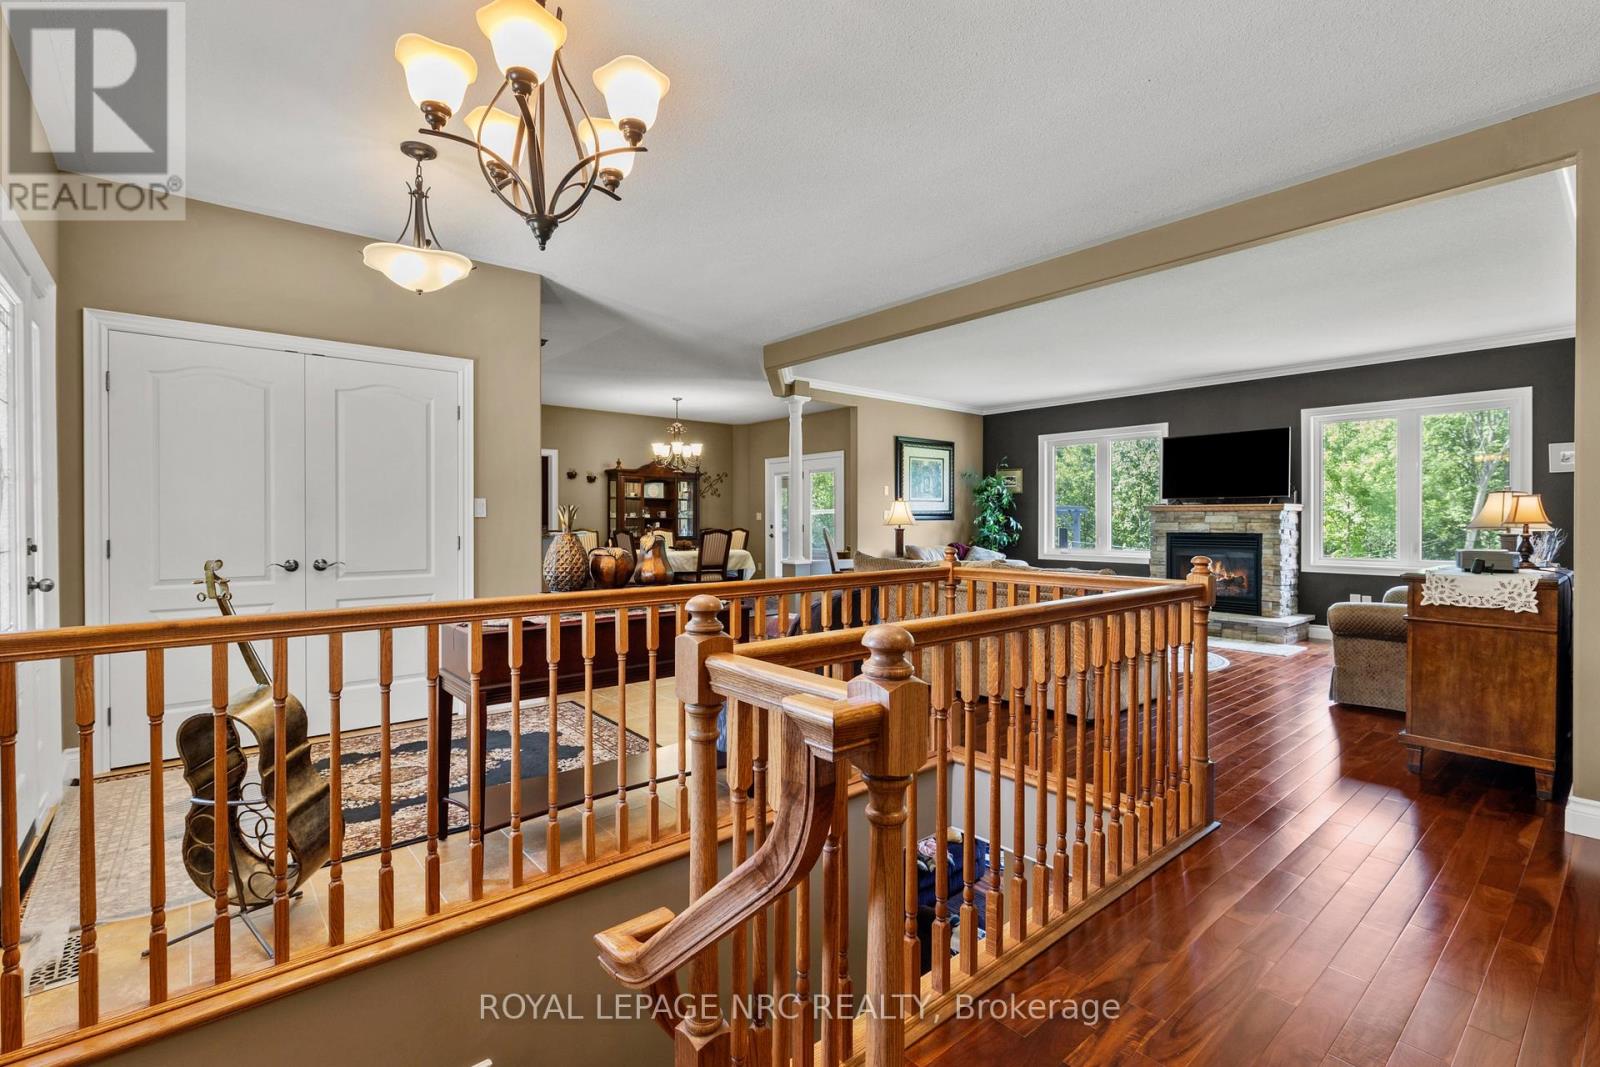
  • 3343 Miller Road, Niagara Falls, Ontario  L2G 0N3 - Photo 13 - X13549138
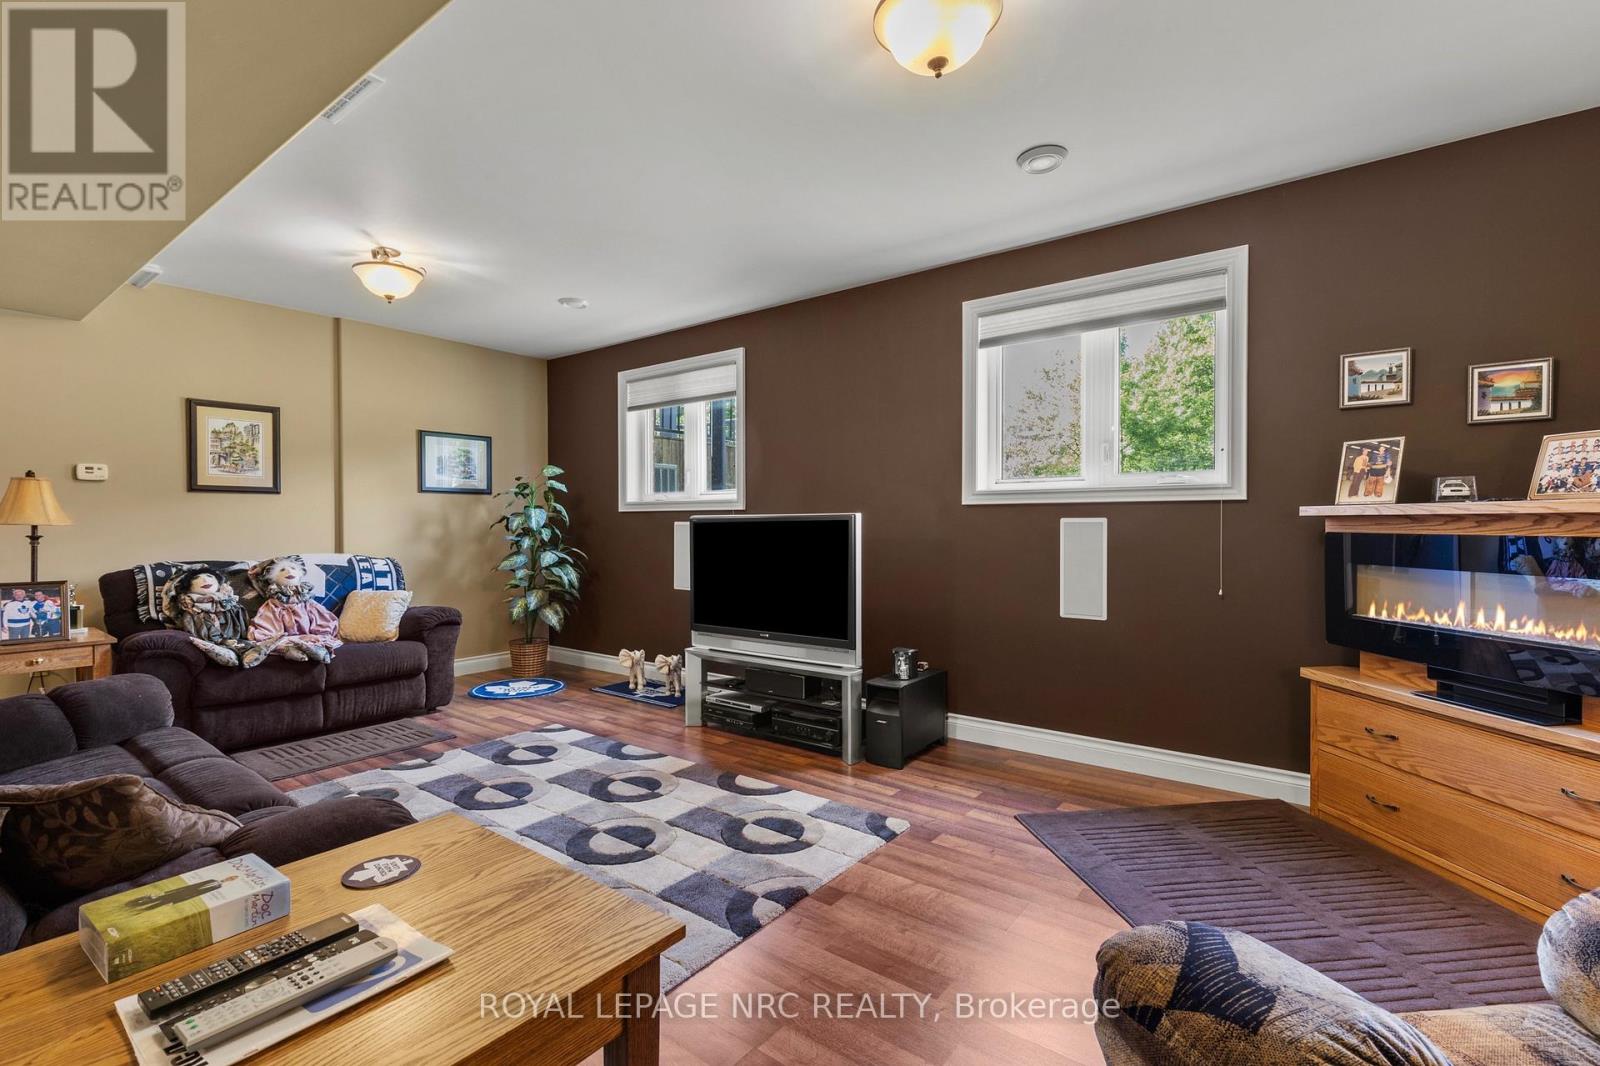
  • 3343 Miller Road, Niagara Falls, Ontario  L2G 0N3 - Photo 14 - X13549138
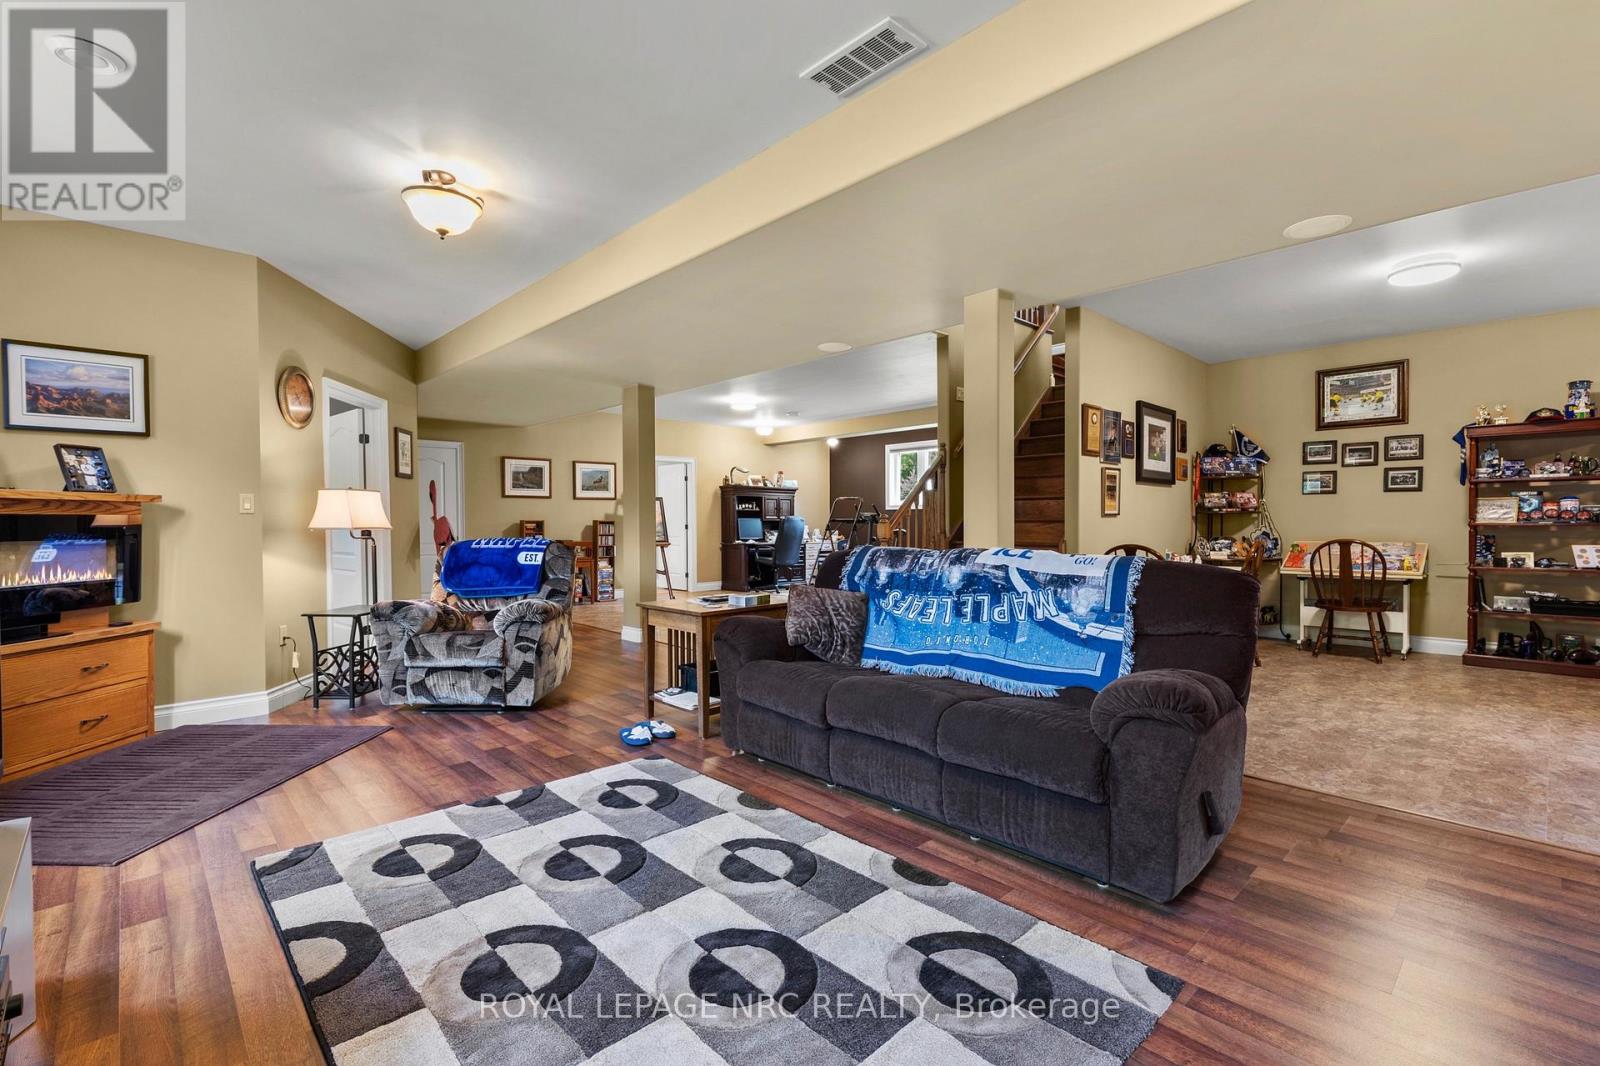
  • 3343 Miller Road, Niagara Falls, Ontario  L2G 0N3 - Photo 15 - X13549138
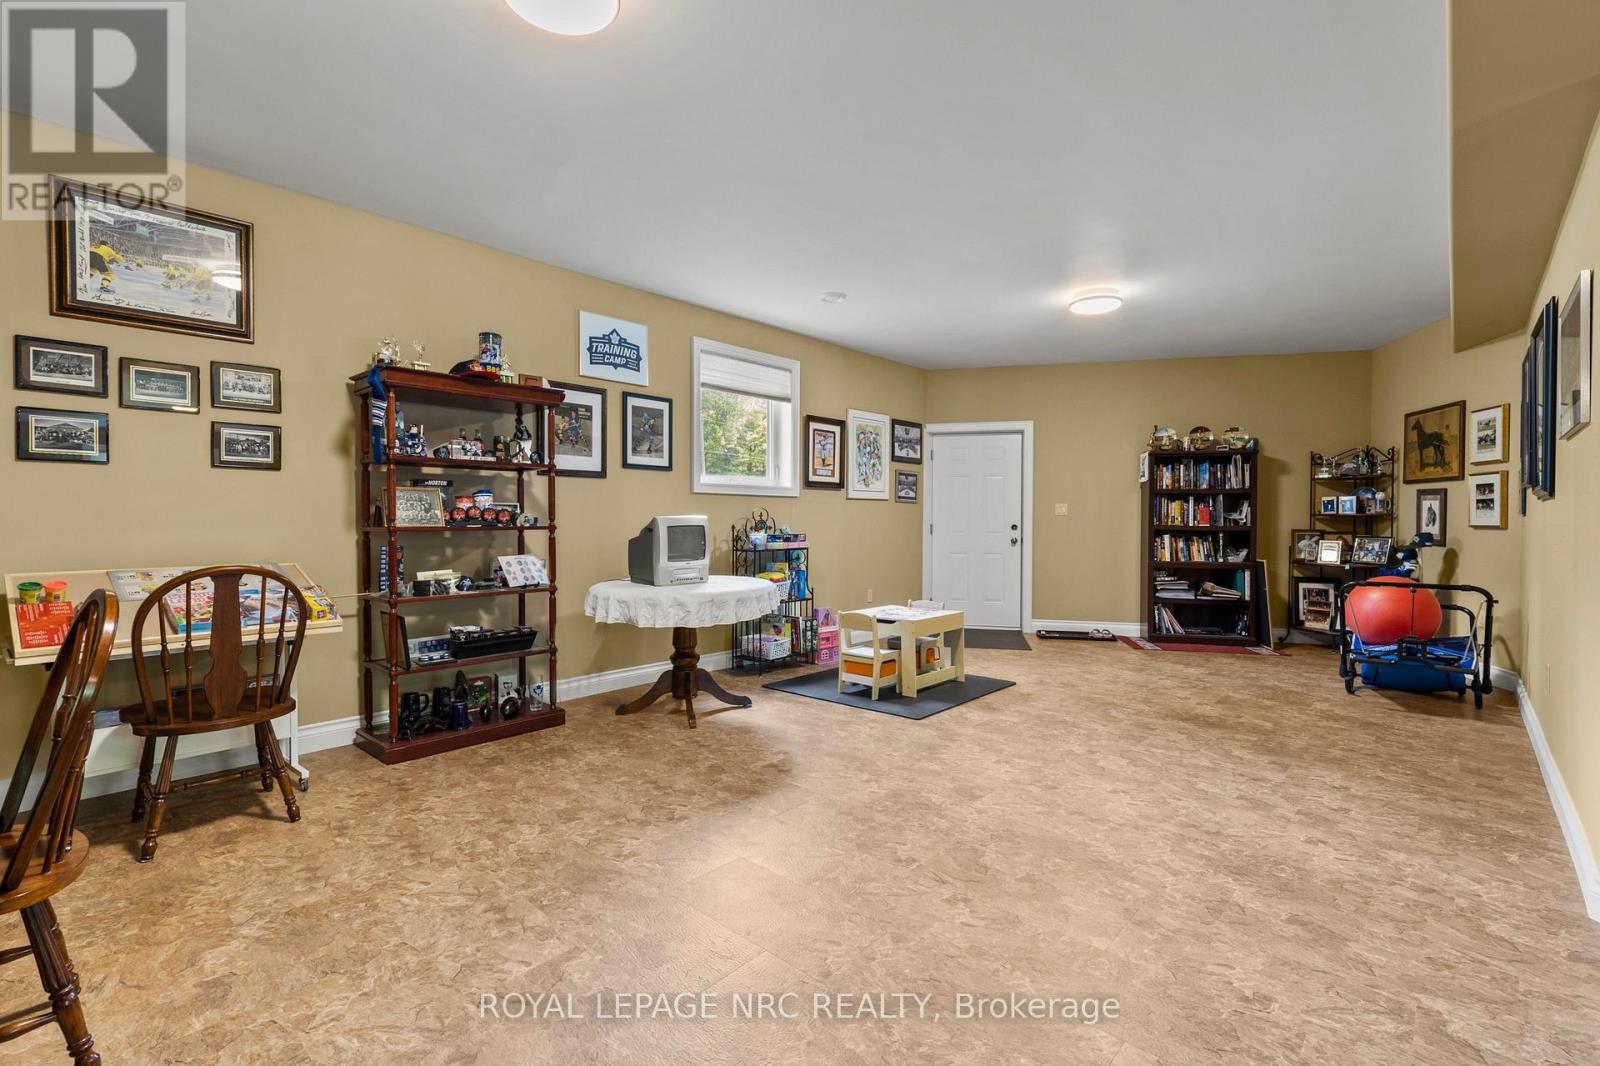
  • 3343 Miller Road, Niagara Falls, Ontario  L2G 0N3 - Photo 16 - X13549138
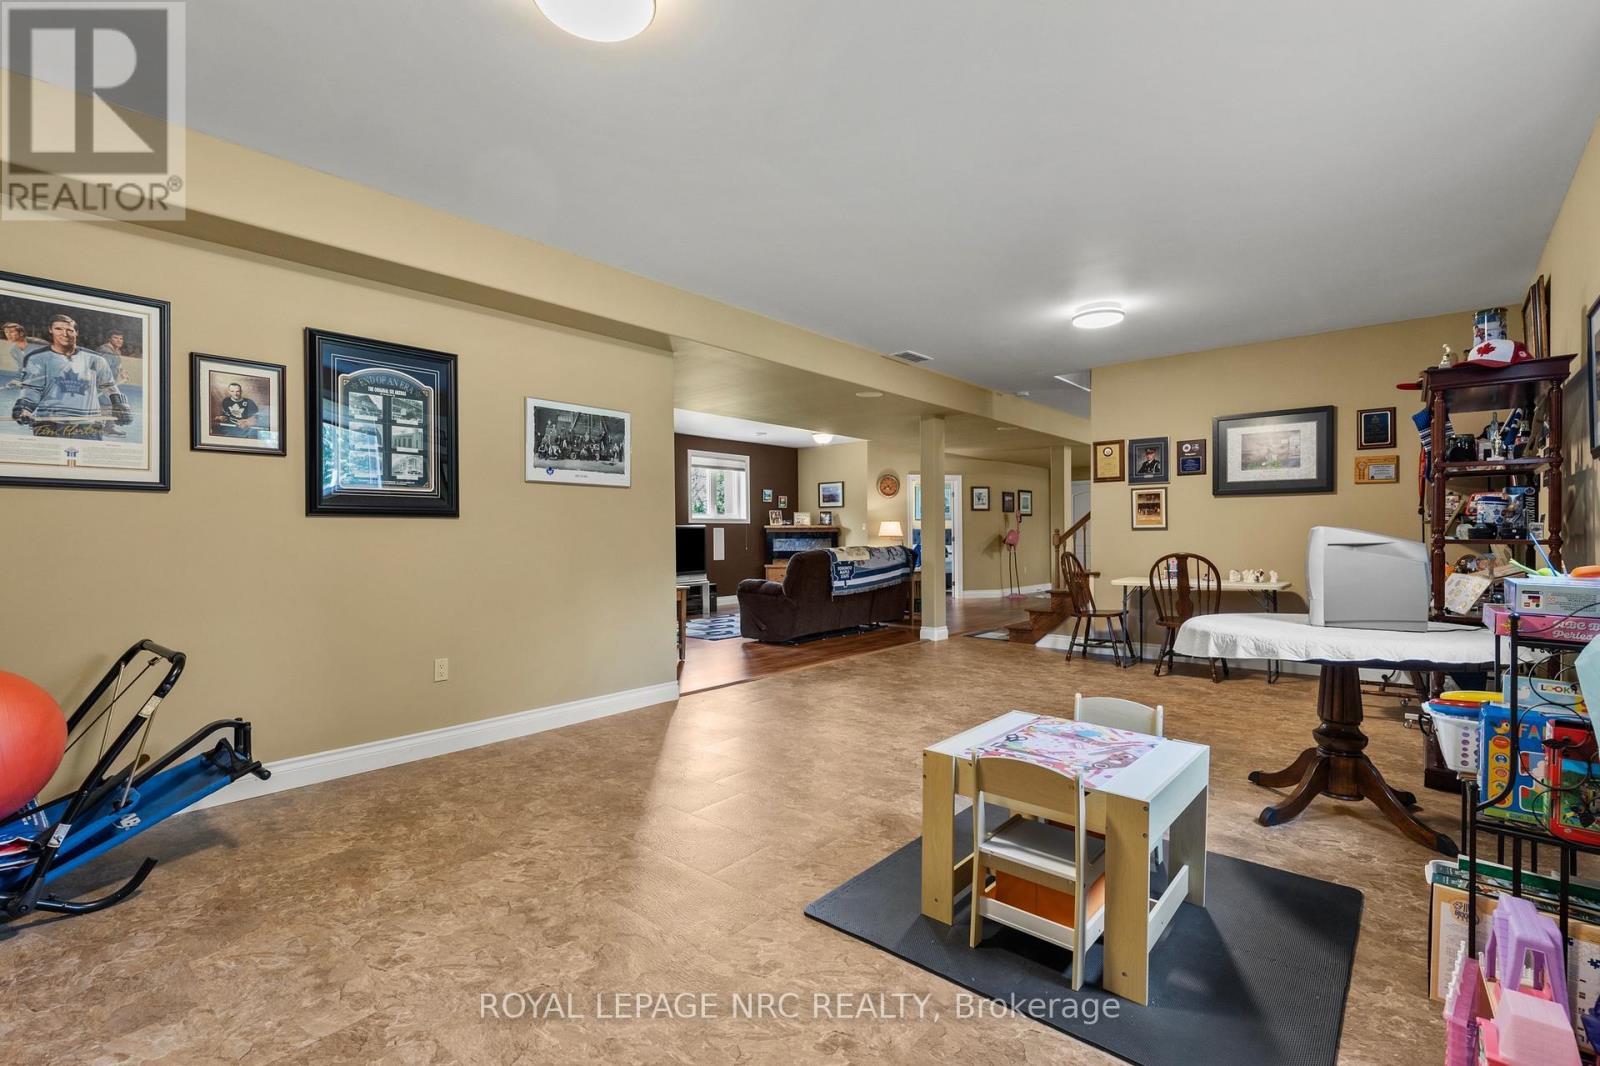
  • 3343 Miller Road, Niagara Falls, Ontario  L2G 0N3 - Photo 17 - X13549138
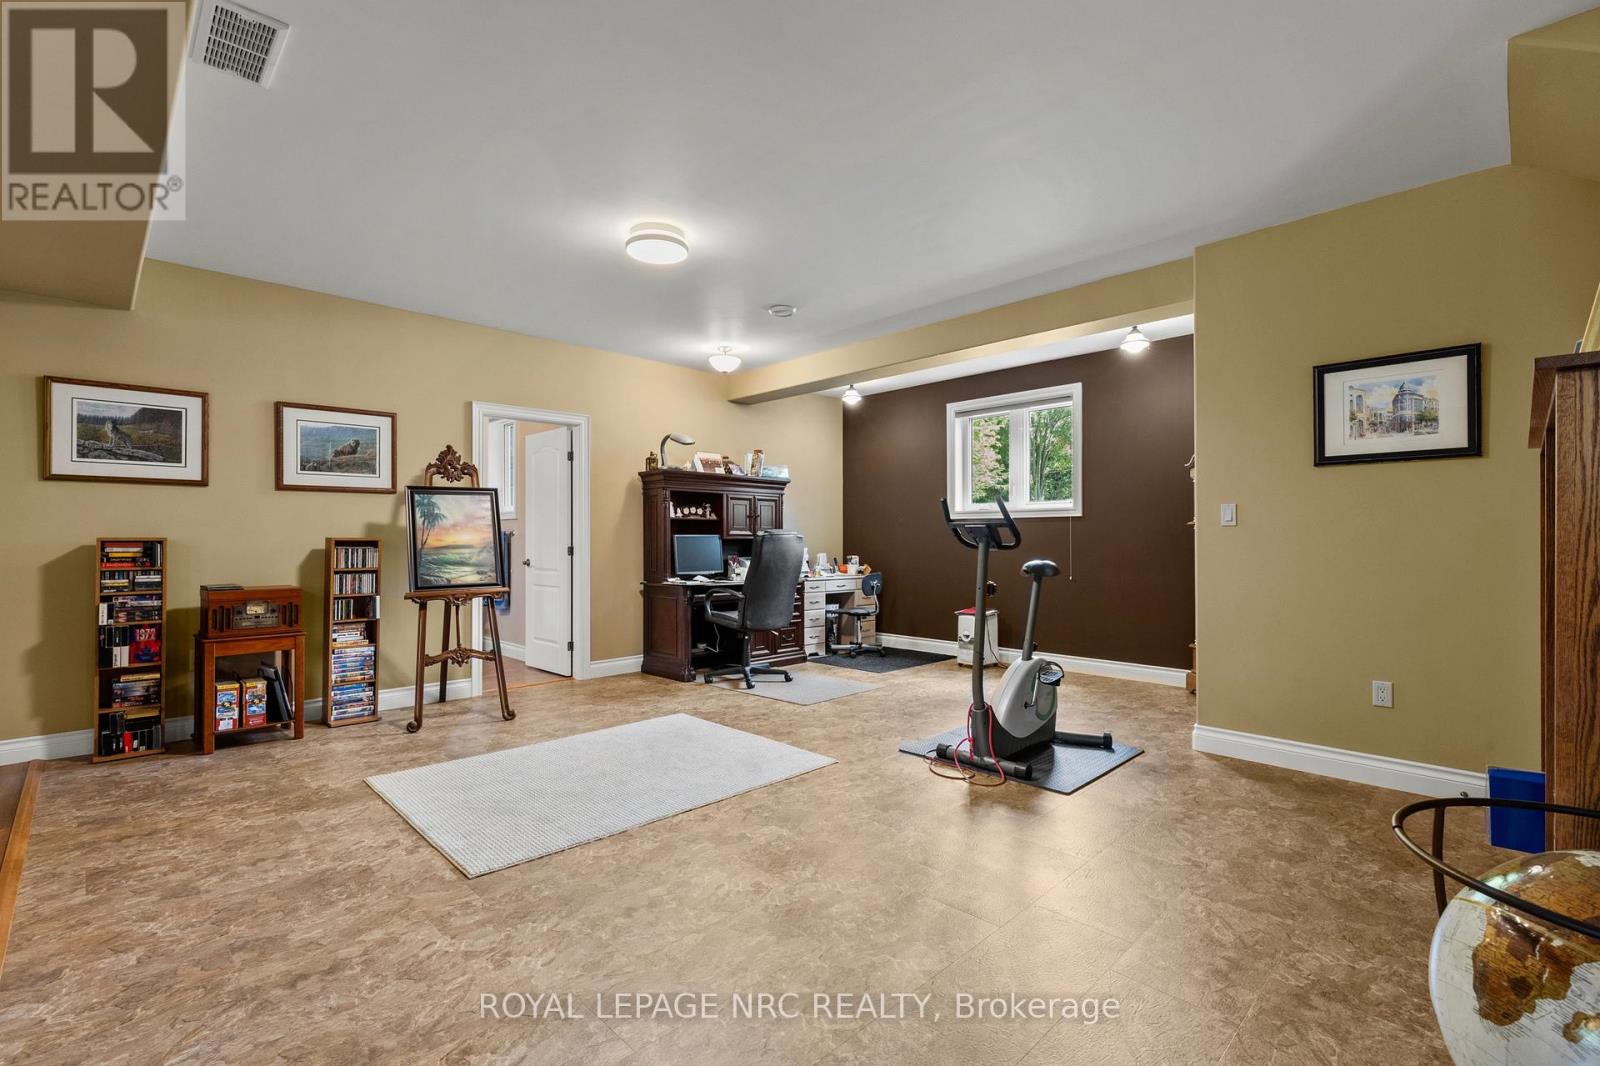
  • 3343 Miller Road, Niagara Falls, Ontario  L2G 0N3 - Photo 18 - X13549138
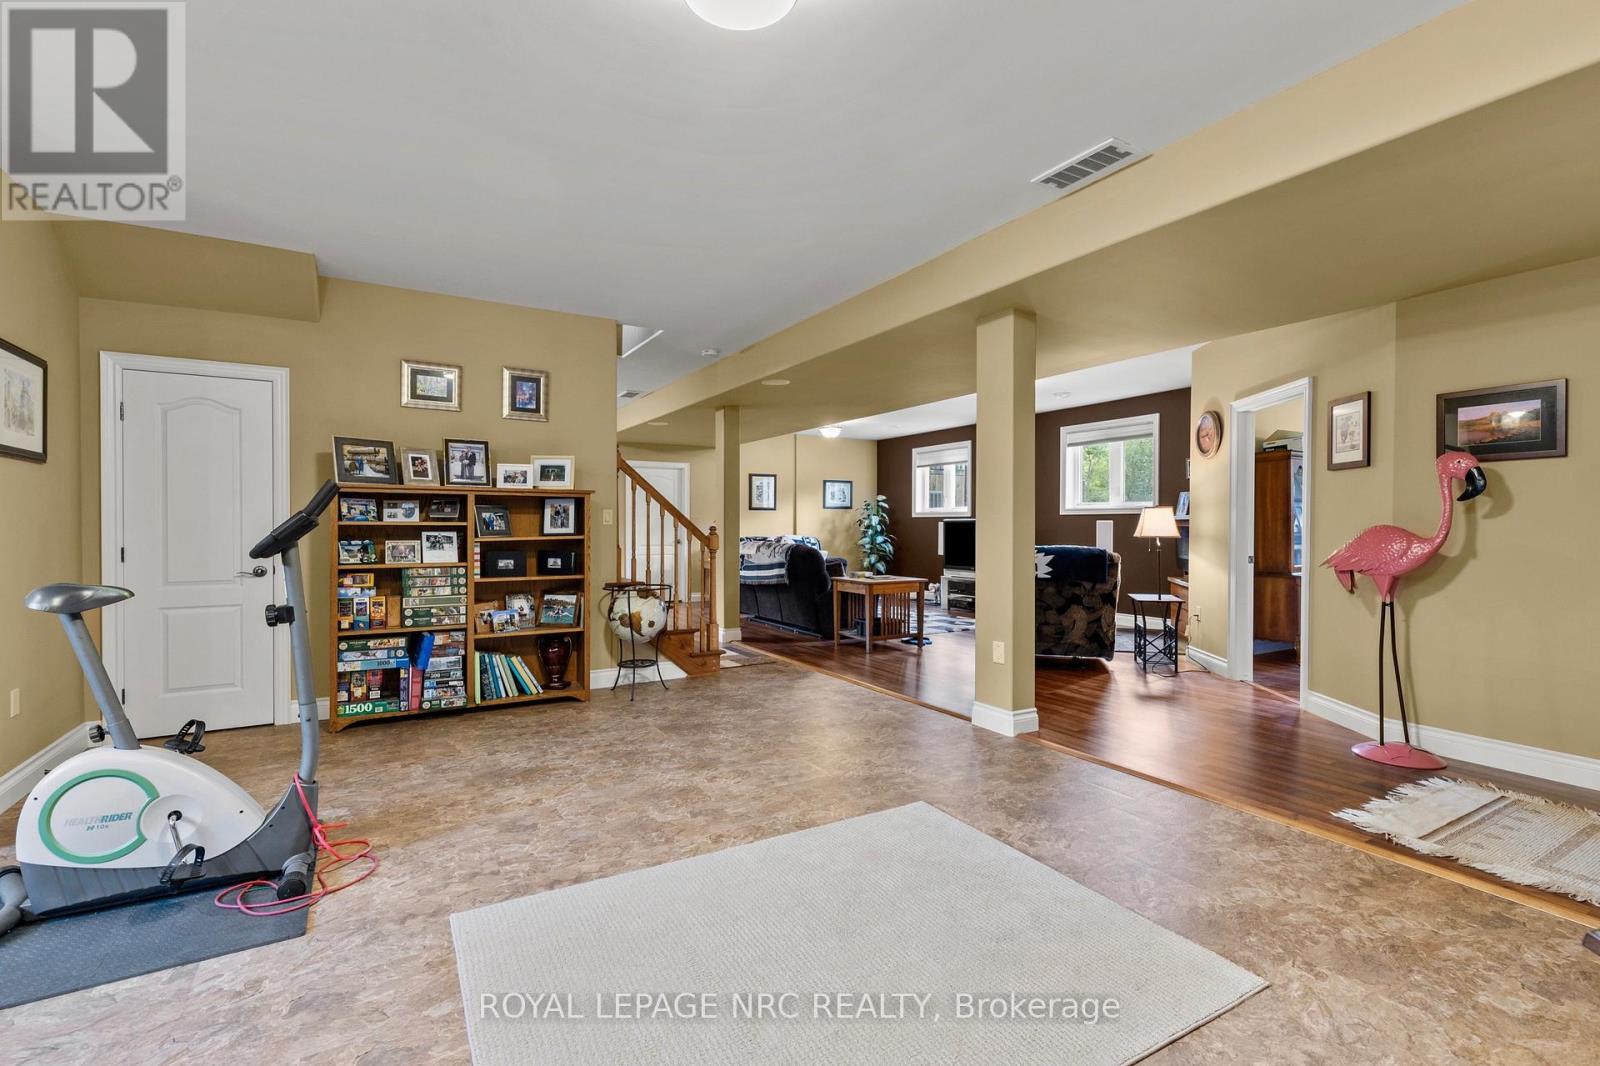
  • 3343 Miller Road, Niagara Falls, Ontario  L2G 0N3 - Photo 19 - X13549138
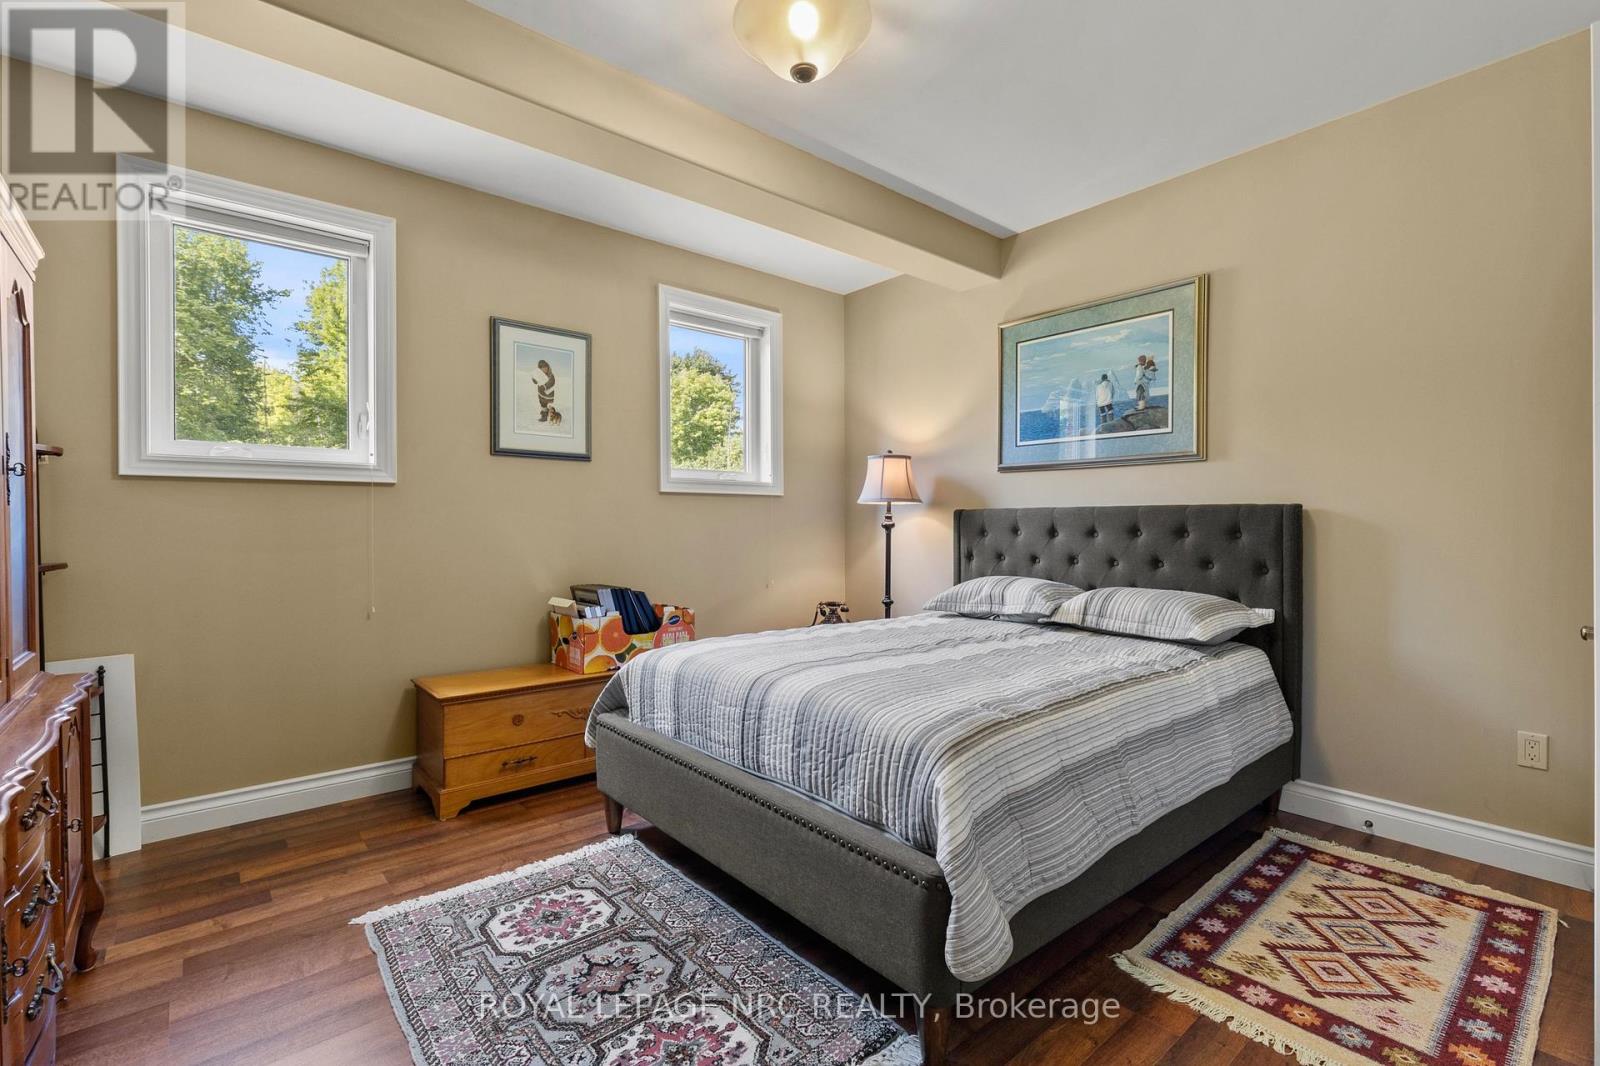
  • 3343 Miller Road, Niagara Falls, Ontario  L2G 0N3 - Photo 20 - X13549138
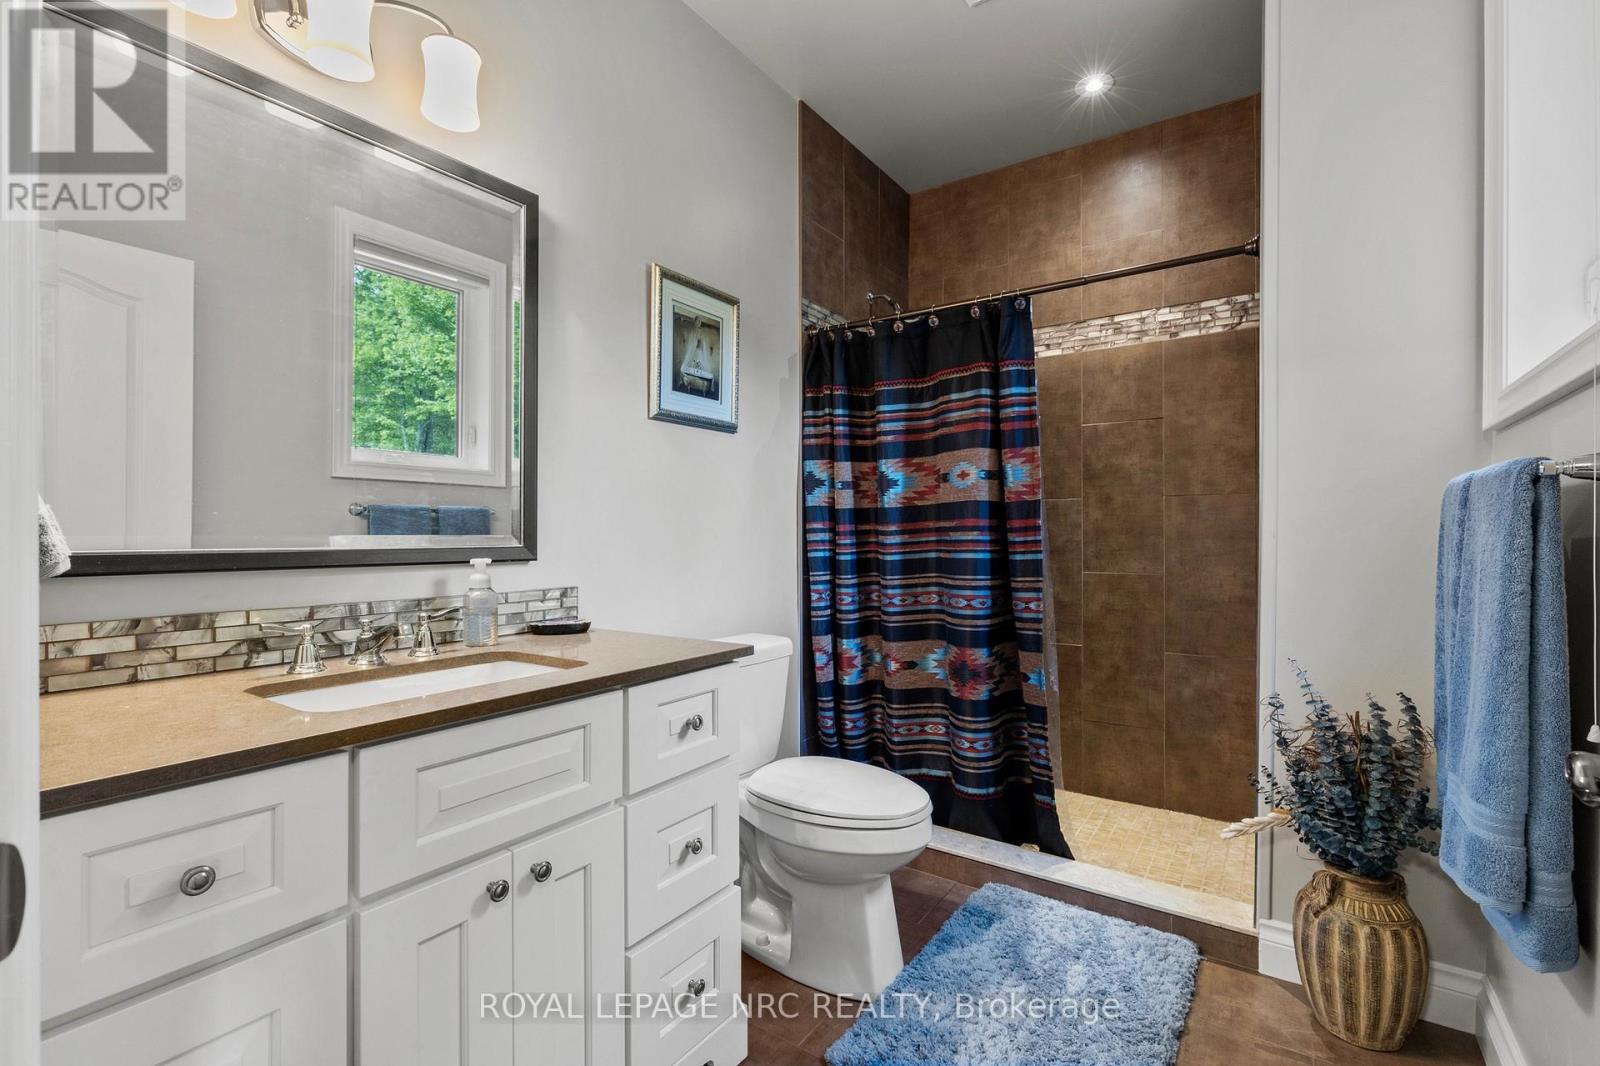
  • 3343 Miller Road, Niagara Falls, Ontario  L2G 0N3 - Photo 21 - X13549138
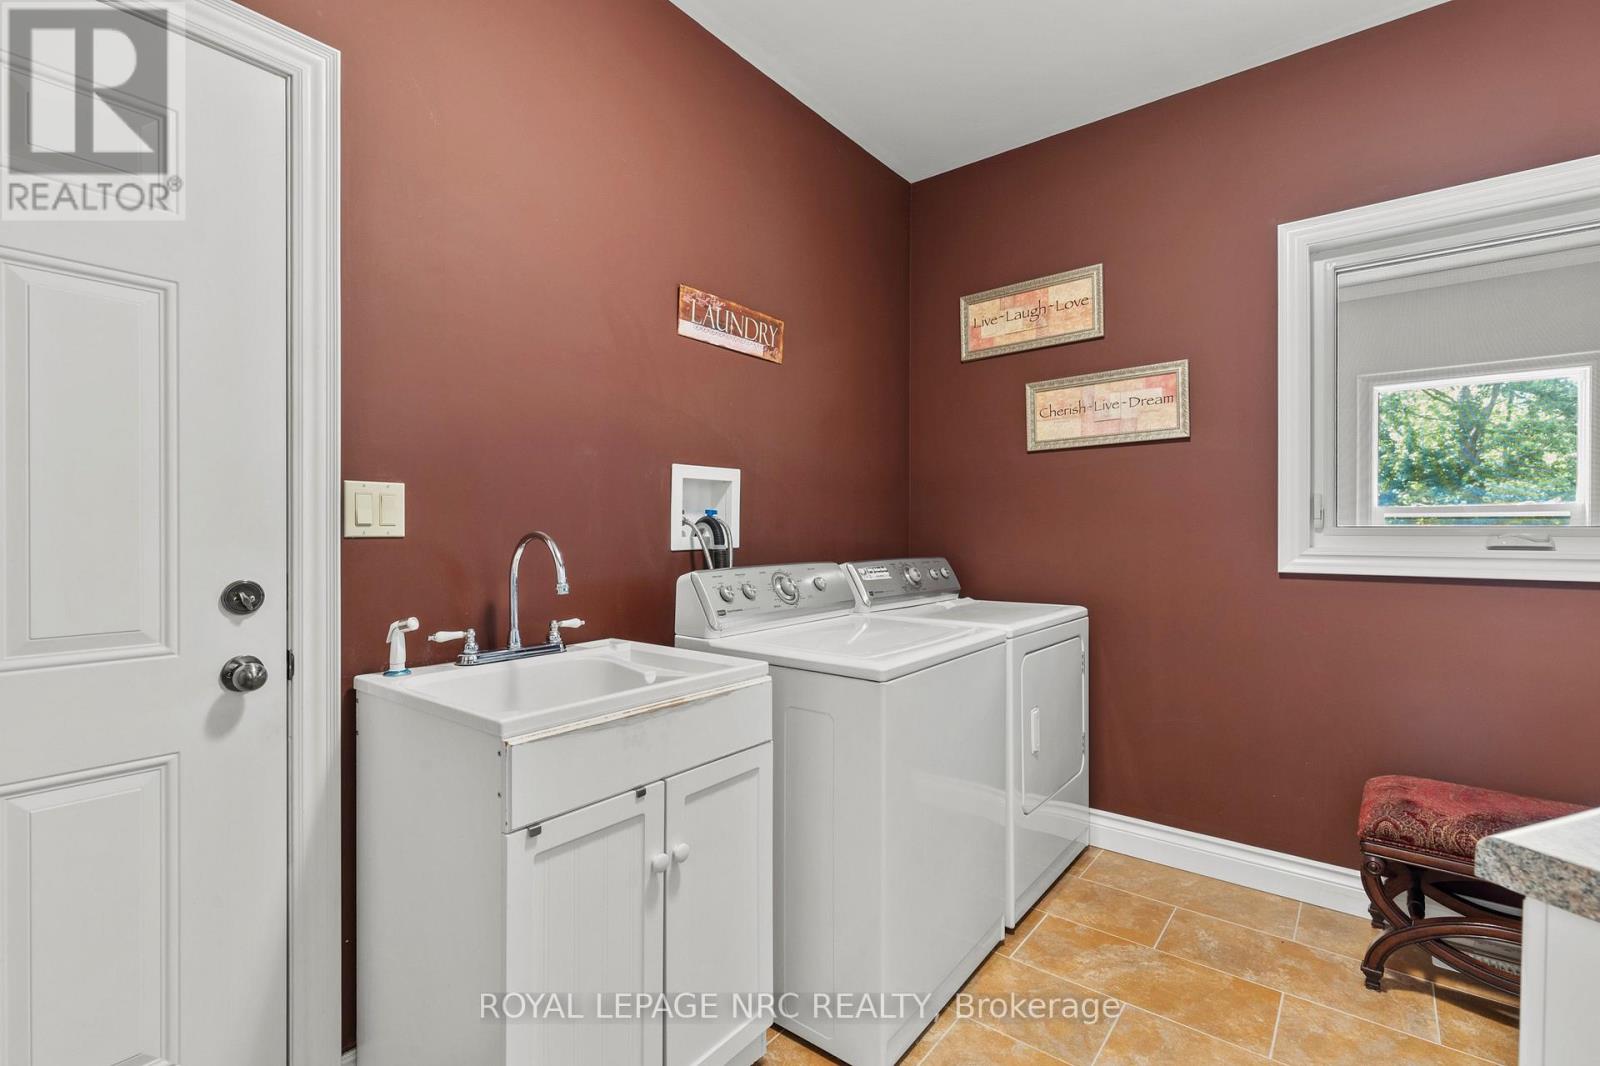
  • 3343 Miller Road, Niagara Falls, Ontario  L2G 0N3 - Photo 22 - X13549138
  • 3343 Miller Road, Niagara Falls, Ontario  L2G 0N3 - Photo 23 - X13549138
  • 3343 Miller Road, Niagara Falls, Ontario  L2G 0N3 - Photo 24 - X13549138
  • 3343 Miller Road, Niagara Falls, Ontario  L2G 0N3 - Photo 25 - X13549138
  • 3343 Miller Road, Niagara Falls, Ontario  L2G 0N3 - Photo 26 - X13549138
  • 3343 Miller Road, Niagara Falls, Ontario  L2G 0N3 - Photo 27 - X13549138
  • 3343 Miller Road, Niagara Falls, Ontario  L2G 0N3 - Photo 28 - X13549138
  • 3343 Miller Road, Niagara Falls, Ontario  L2G 0N3 - Photo 29 - X13549138
  • 3343 Miller Road, Niagara Falls, Ontario  L2G 0N3 - Photo 30 - X13549138
  • 3343 Miller Road, Niagara Falls, Ontario  L2G 0N3 - Photo 31 - X13549138
  • 3343 Miller Road, Niagara Falls, Ontario  L2G 0N3 - Photo 32 - X13549138
  • 3343 Miller Road, Niagara Falls, Ontario  L2G 0N3 - Photo 33 - X13549138
  • 3343 Miller Road, Niagara Falls, Ontario  L2G 0N3 - Photo 34 - X13549138
  • 3343 Miller Road, Niagara Falls, Ontario  L2G 0N3 - Photo 35 - X13549138
  • 3343 Miller Road, Niagara Falls, Ontario  L2G 0N3 - Photo 36 - X13549138
  • 3343 Miller Road, Niagara Falls, Ontario  L2G 0N3 - Photo 37 - X13549138
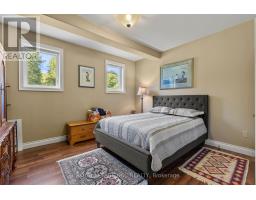
  • 3343 Miller Road, Niagara Falls, Ontario  L2G 0N3 - Photo 38 - X13549138
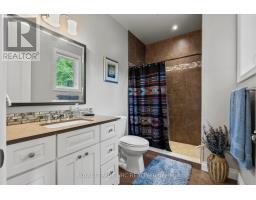
  • 3343 Miller Road, Niagara Falls, Ontario  L2G 0N3 - Photo 39 - X13549138
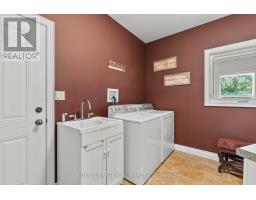
  • 3343 Miller Road, Niagara Falls, Ontario  L2G 0N3 - Photo 40 - X13549138
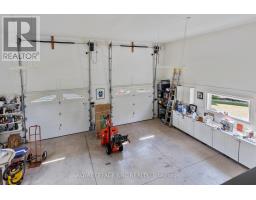
  • 3343 Miller Road, Niagara Falls, Ontario  L2G 0N3 - Photo 41 - X13549138
  • 3343 Miller Road, Niagara Falls, Ontario  L2G 0N3 - Photo 42 - X13549138
  • 3343 Miller Road, Niagara Falls, Ontario  L2G 0N3 - Photo 43 - X13549138
  • 3343 Miller Road, Niagara Falls, Ontario  L2G 0N3 - Photo 44 - X13549138
  • 3343 Miller Road, Niagara Falls, Ontario  L2G 0N3 - Photo 45 - X13549138
  • 3343 Miller Road, Niagara Falls, Ontario  L2G 0N3 - Photo 46 - X13549138
  • 3343 Miller Road, Niagara Falls, Ontario  L2G 0N3 - Photo 47 - X13549138
  • 3343 Miller Road, Niagara Falls, Ontario  L2G 0N3 - Photo 48 - X13549138
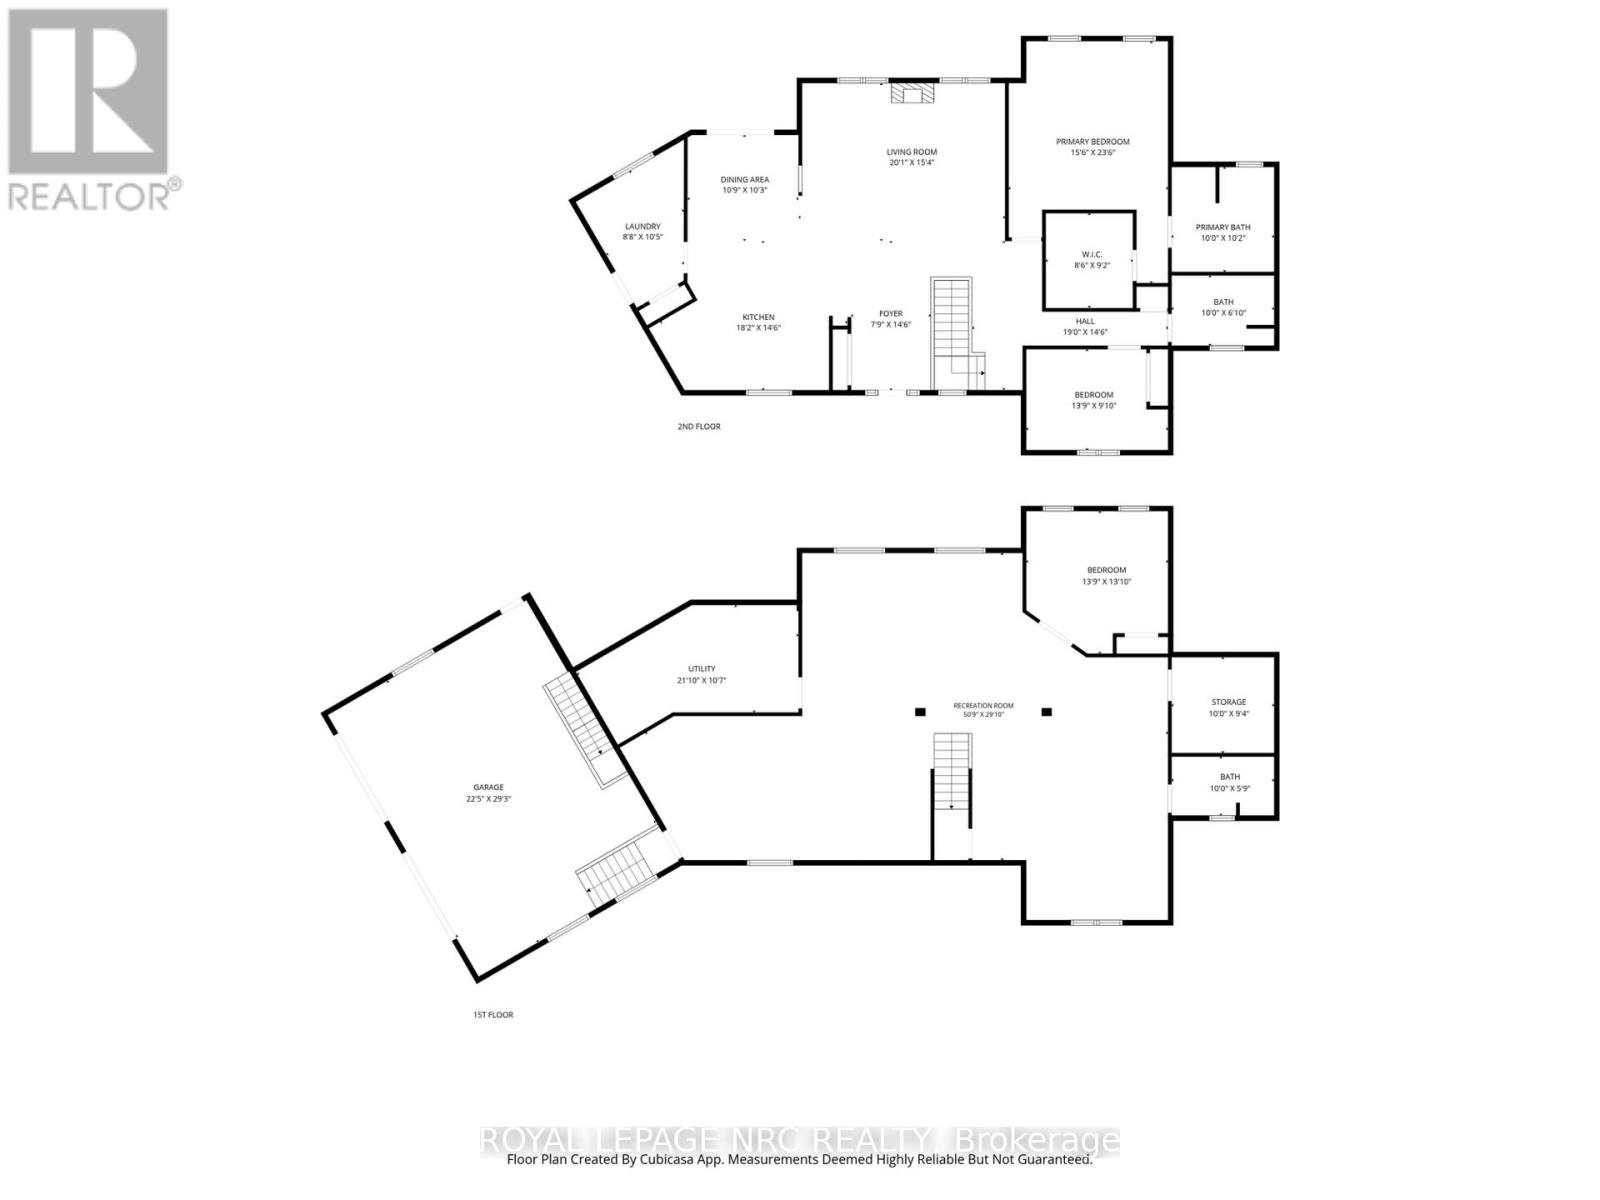
3 Bedroom 3 Bathroom 2,000 - 2,500 sqft
Raised Bungalow Fireplace Central Air Conditioning Forced Air

$1,597,593

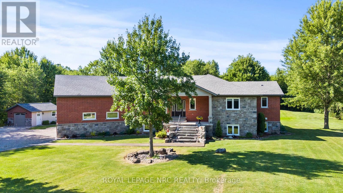
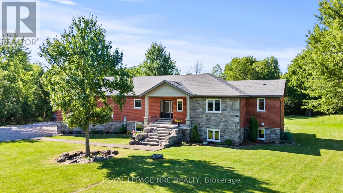
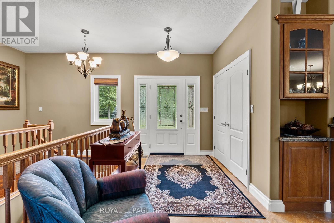
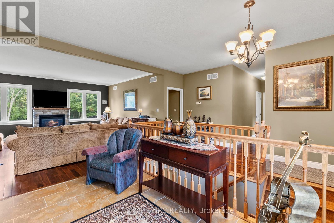
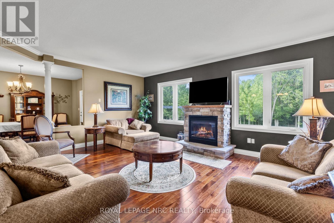
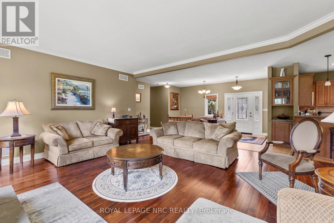
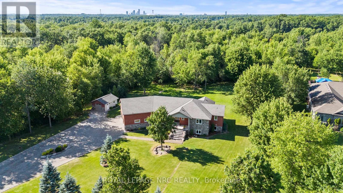
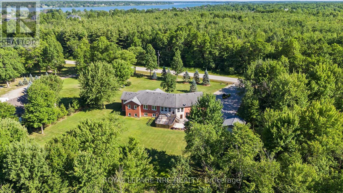
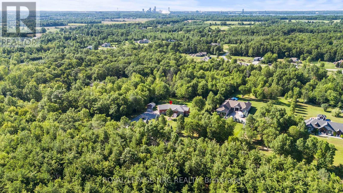
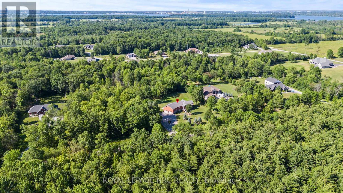
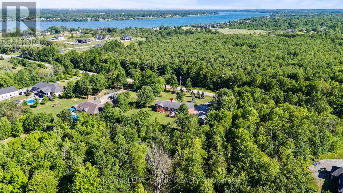
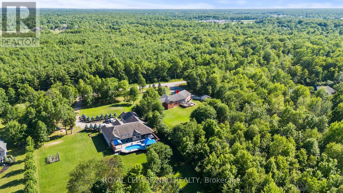
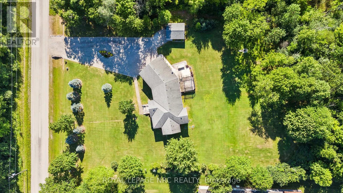
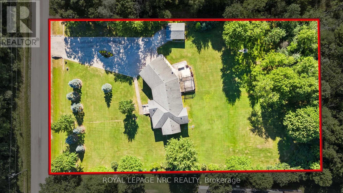
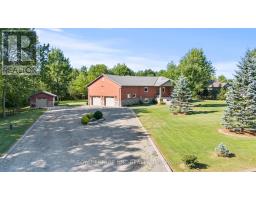
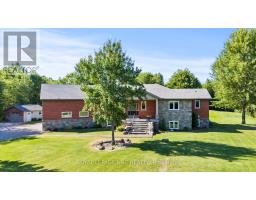
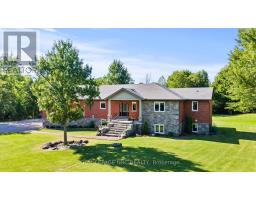
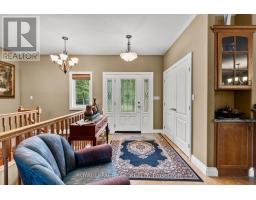
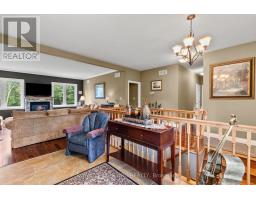
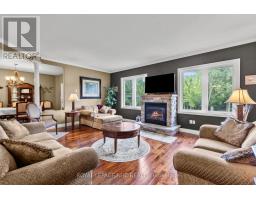
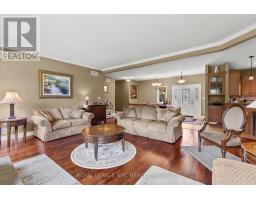
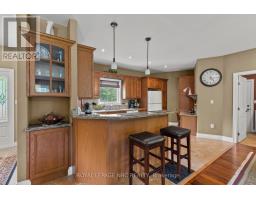
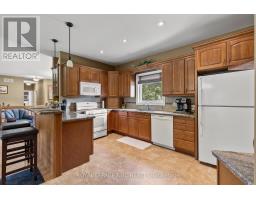
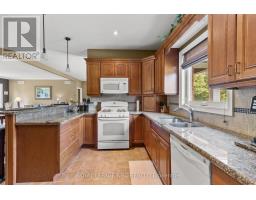
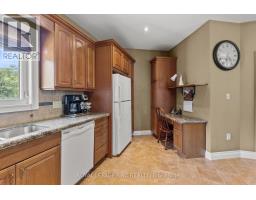
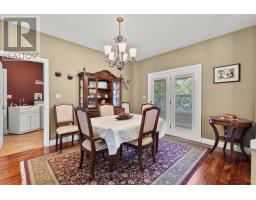
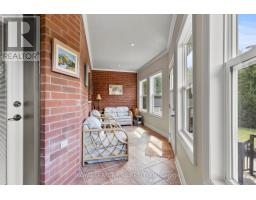
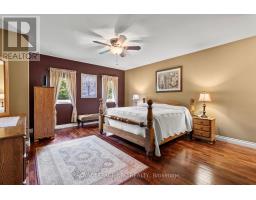
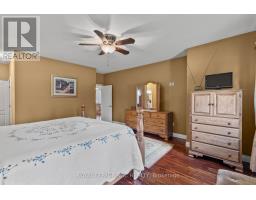
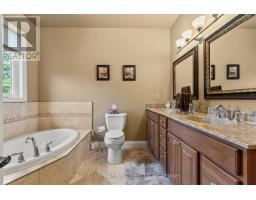
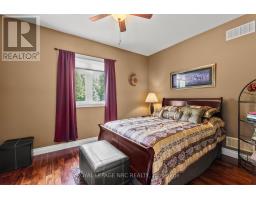
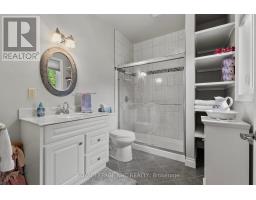

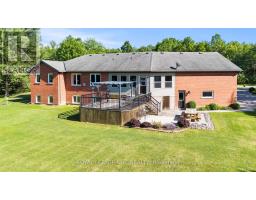
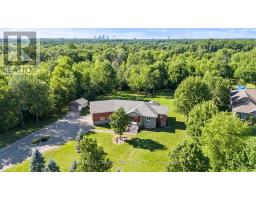
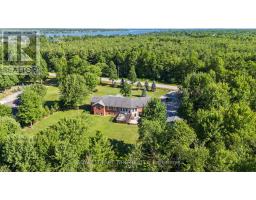
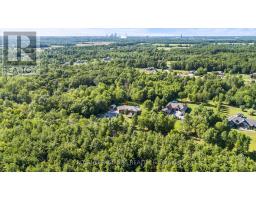
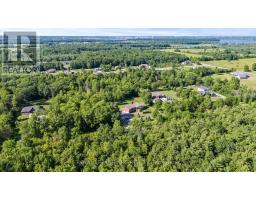
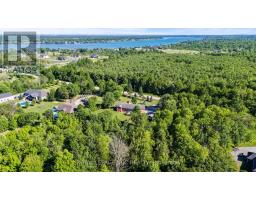
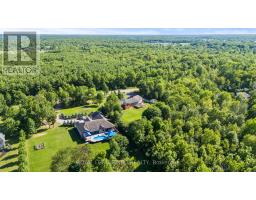
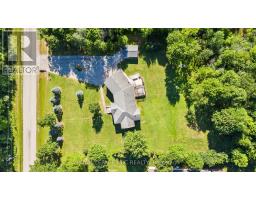
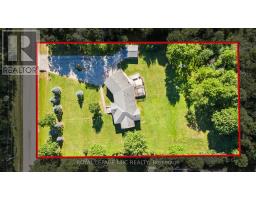
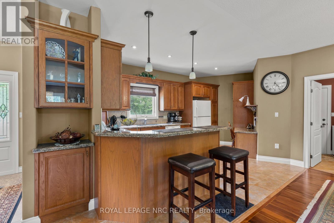
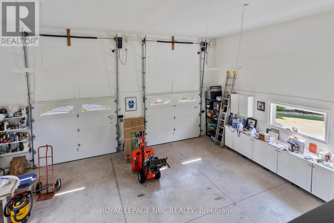
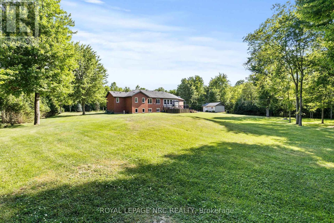
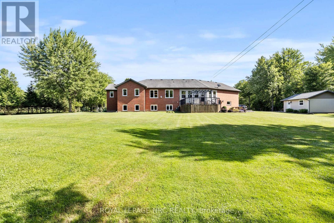
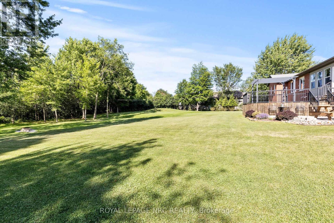
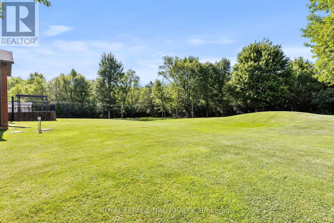
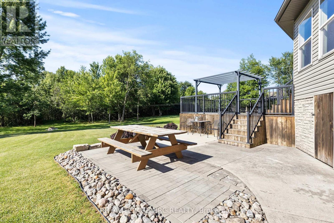
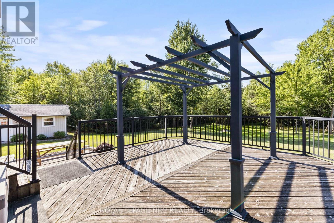
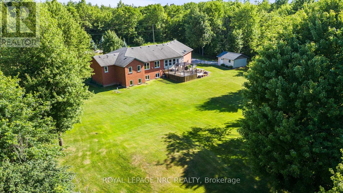
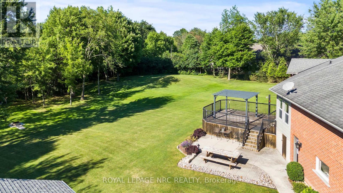
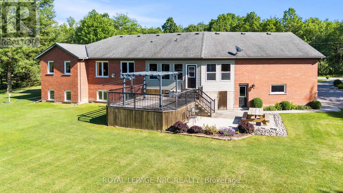
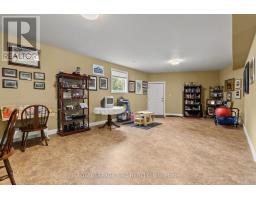
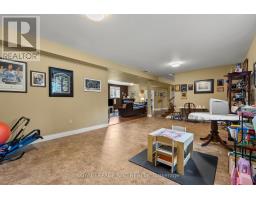
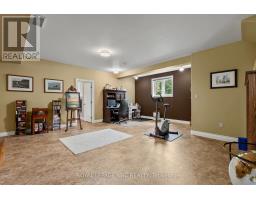
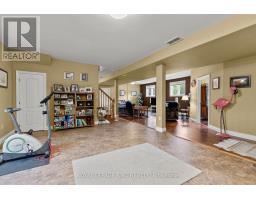
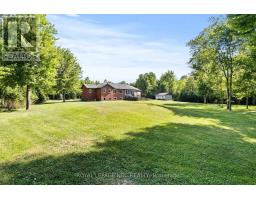
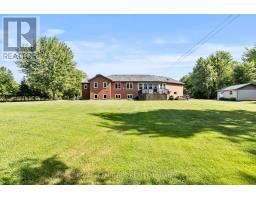
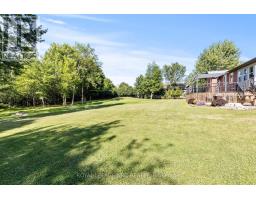
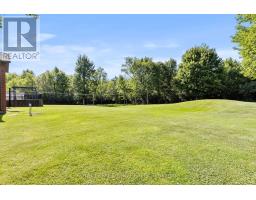
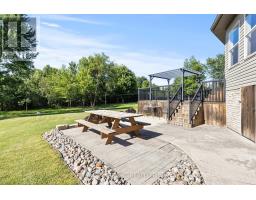
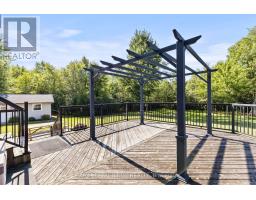
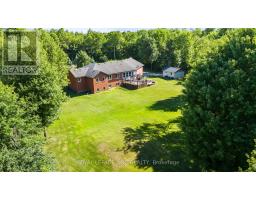
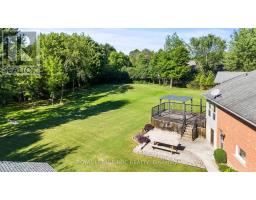
Tucked away on 3.33 acres of beautifully treed land, this private countryside retreat offers the perfect blend of peaceful living and everyday convenience. Wake up to the sounds of nature, enjoy morning coffee in the sunroom overlooking the forest, spend evenings by the cozy fireplace, and take advantage of the expansive outdoor space with a work shed and room to explore. Surrounded by mature trees with no rear neighbours, the property also benefits from a forestry tax rebate, making it as practical as it is picturesque.Inside, this thoughtfully designed home features 3 bedrooms and 3 bathrooms, including a spacious main-floor primary suite with a walk-in closet and a private 4-piece ensuite. The finished basement offers heated floors for added comfort, creating a warm and inviting space for family gatherings, recreation, or guests.Perfectly positioned just off the Niagara Parkway and only a short walk to the Niagara River, you'll enjoy scenic walks, cycling, and some of Niagara's most beautiful natural surroundings right at your doorstep. Located in a quiet, family-friendly neighbourhood, you're also just minutes from the marina, the new South Niagara Hospital, excellent schools, grocery stores, and only a 10-minute drive to downtown Niagara Falls. (id:41589)

Property Details

MLS® Number X13549138
Property Type Single Family
Community Name 224 - Lyons Creek
Amenities Near By Hospital, Marina, Schools
Features Sump Pump
Parking Space Total 14
Structure Patio(s), Workshop
Water Front Name Niagara River

Building

Bathroom Total 3
Bedrooms Above Ground 3
Bedrooms Total 3
Age 6 To 15 Years
Amenities Fireplace(s)
Appliances Water Treatment
Architectural Style Raised Bungalow
Basement Development Finished
Basement Type N/a (finished)
Construction Style Attachment Detached
Cooling Type Central Air Conditioning
Exterior Finish Brick
Fire Protection Security System
Fireplace Present Yes
Foundation Type Concrete
Heating Fuel Natural Gas
Heating Type Forced Air
Stories Total 1
Size Interior 2,000 - 2,500 Sqft
Type House
Utility Water Dug Well

Parking

Attached Garage
Garage

Land

Acreage No
Fence Type Fenced Yard
Land Amenities Hospital, Marina, Schools
Sewer Septic System
Size Depth 717 Ft ,2 In
Size Frontage 200 Ft
Size Irregular 200 X 717.2 Ft
Size Total Text 200 X 717.2 Ft
Surface Water Lake/pond

Utilities

Electricity Installed
  • Aerial

https://www.realtor.ca/real-estate/30017520/3343-miller-road-niagara-falls-lyons-creek-224-lyons-creek

Vanessa Whalen
Salesperson

(289) 968-2154

Royal LePage NRC Realty
4850 Dorchester Road #b
Niagara Falls, Ontario L2E 6N9

(905) 357-3000
www.nrcrealty.ca/

Powered by: REALTOR.ca
This REALTOR.ca listing content is owned and licensed by REALTORĀ® members of The Canadian Real Estate Association

The trademarks REALTOR®, REALTORS®, and the REALTOR® logo are controlled by The Canadian Real Estate Association (CREA) and identify real estate professionals who are members of CREA. The trademarks MLS®, Multiple Listing Service® and the associated logos are owned by The Canadian Real Estate Association (CREA) and identify the quality of services provided by real estate professionals who are members of CREA. The trademark DDF® is owned by The Canadian Real Estate Association (CREA) and identifies CREA's Data Distribution Facility (DDF®)


July 17 2026 11:54:08

Niagara Association of REALTORSĀ®

Royal LePage NRC Realty

RealtyPress WordPress CREA DDF® Plugin

RE/MAX Garden City Realty Inc., Brokerage - Each Office Independently Owned and Operated - Design By Center Stage Creative
  • Welcome
  • About Me
  • Listings
  • Featured
  • Sold
  • Videos
  • Links
  • Contact
JORDAN CLARK