

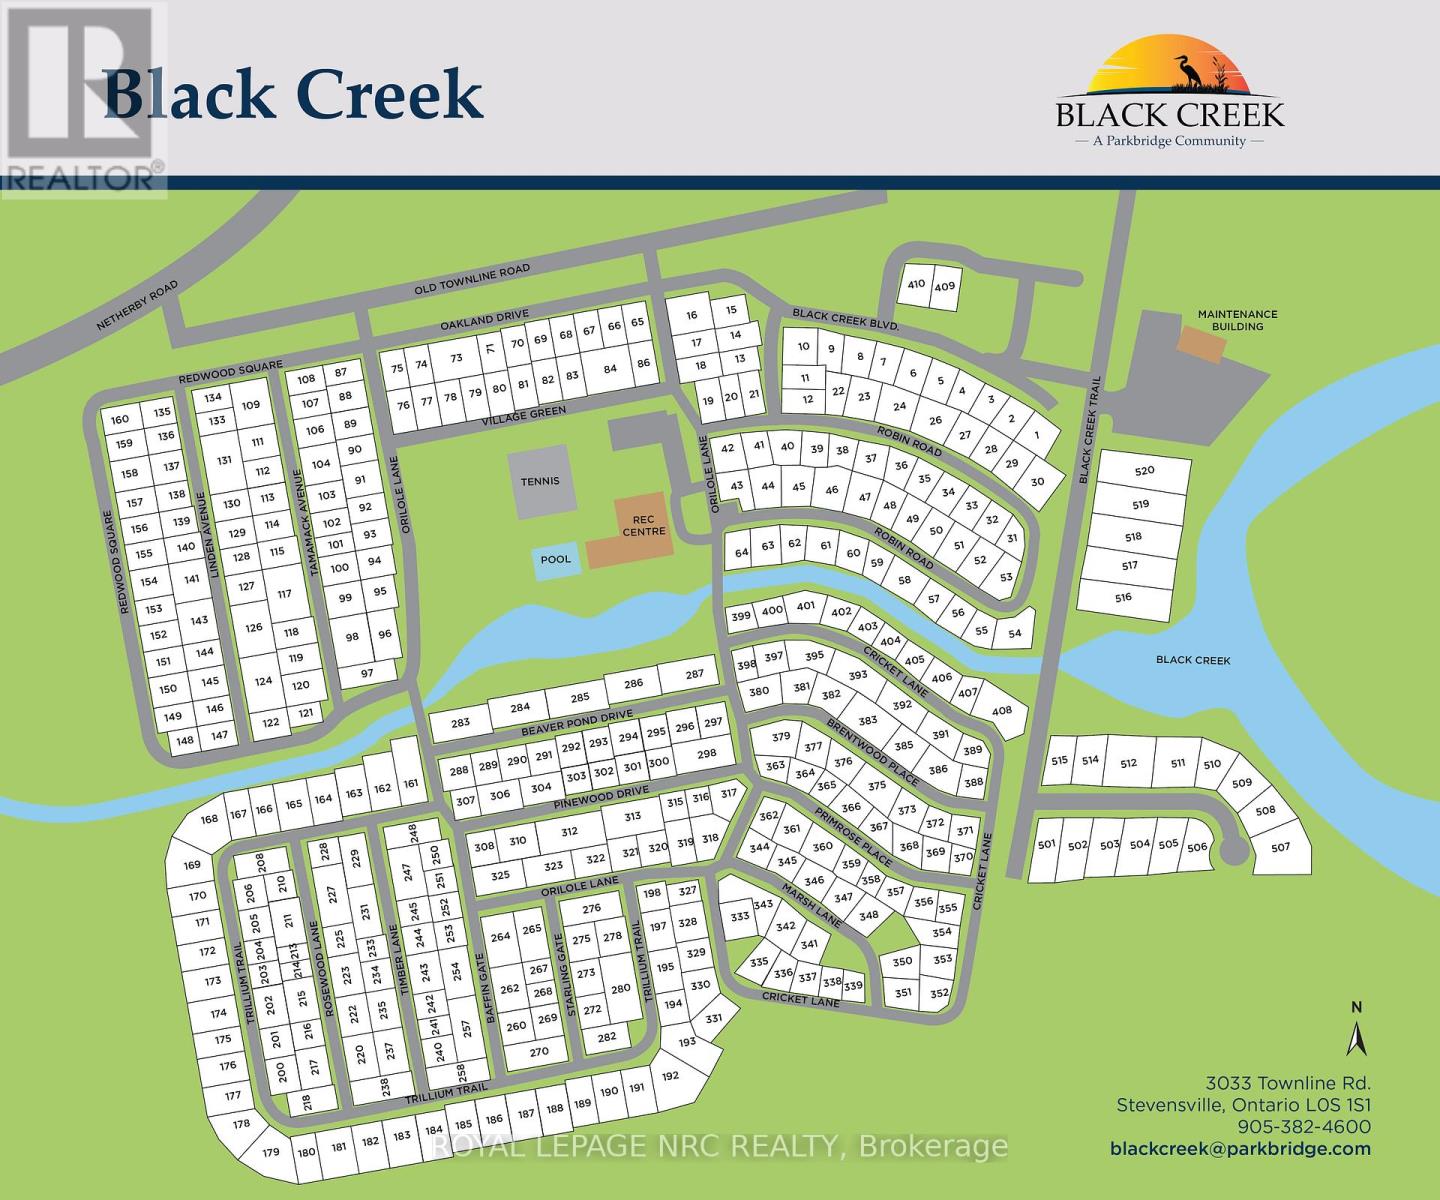
77 - 3033 Townline Road Fort Erie, Ontario L0S 1S1
$329,000
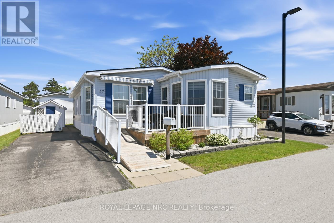
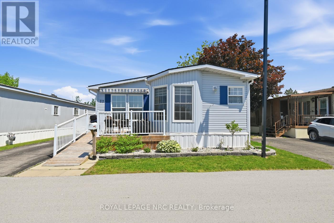
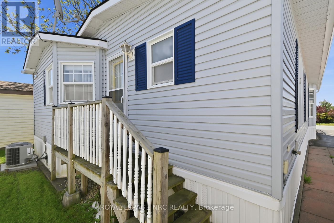
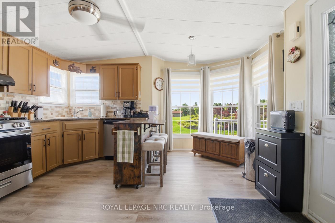
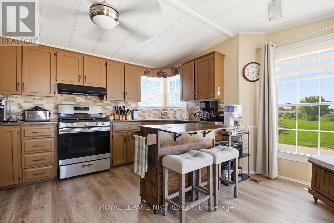
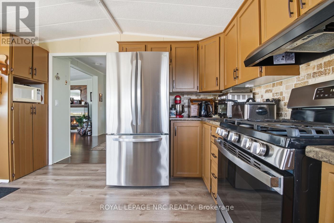
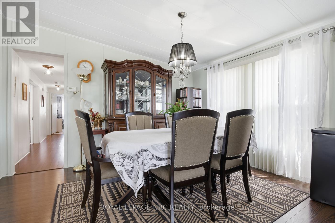
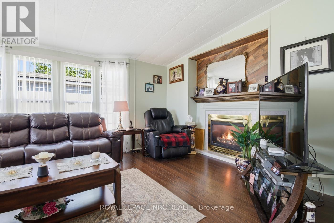
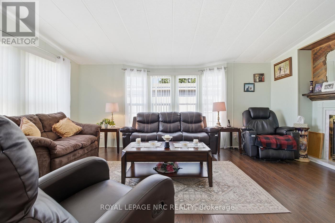
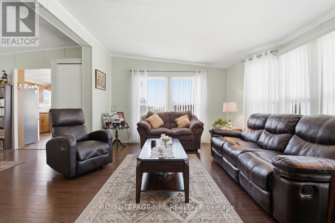
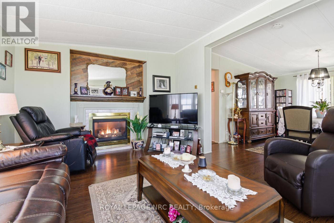
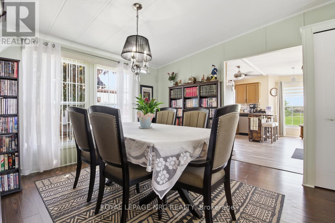
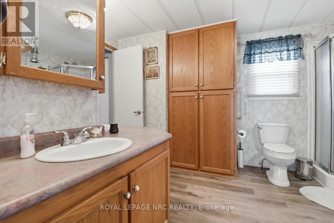
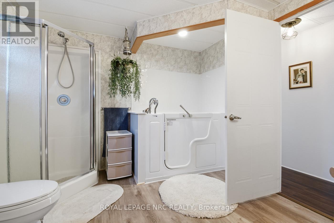
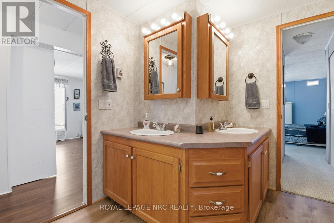
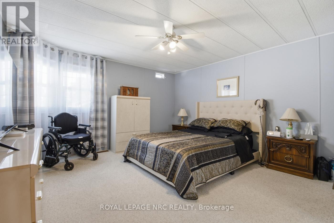
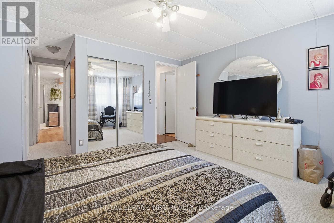
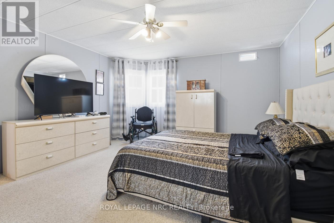
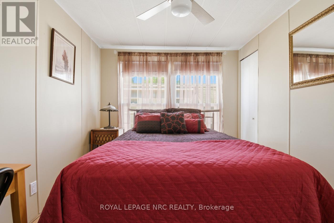
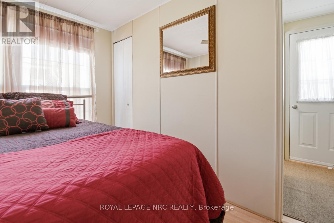
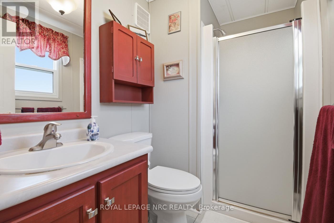
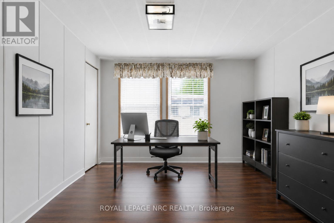
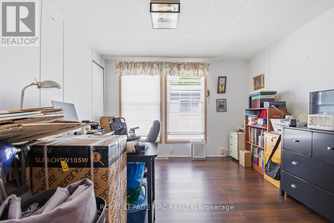
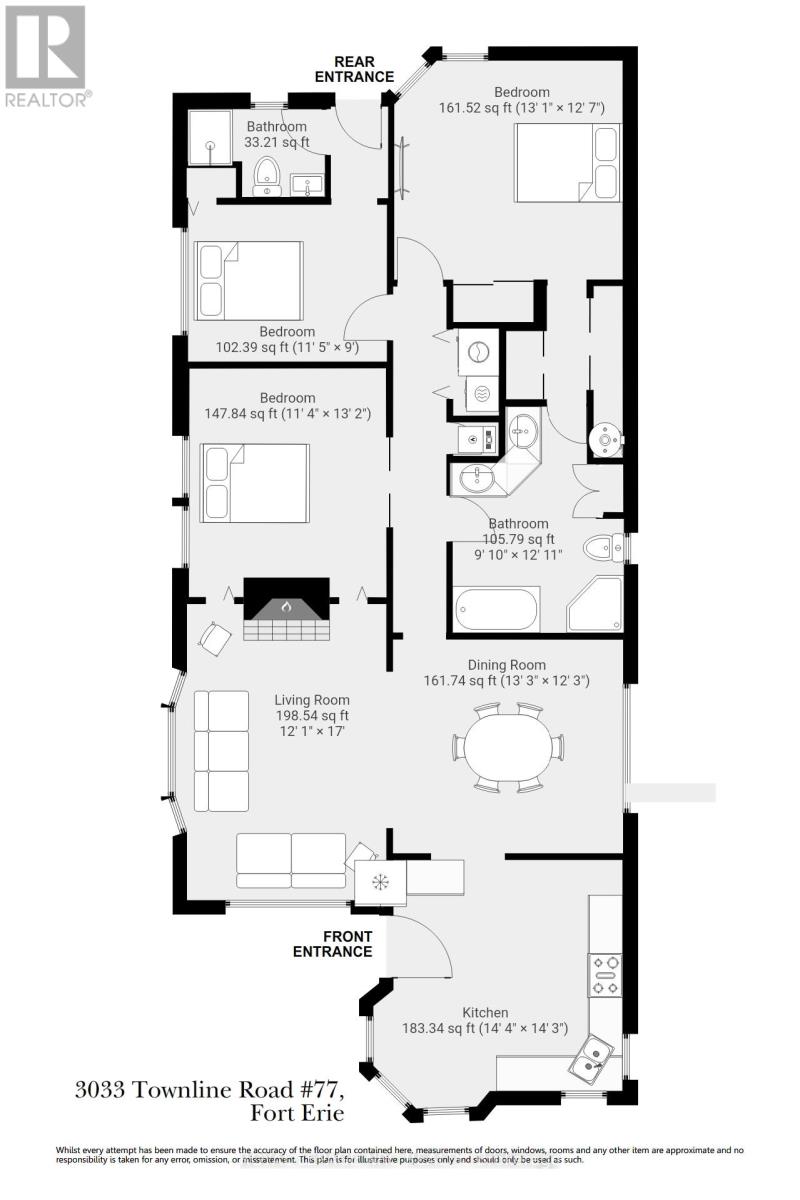
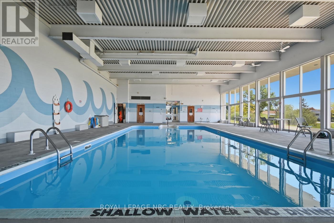
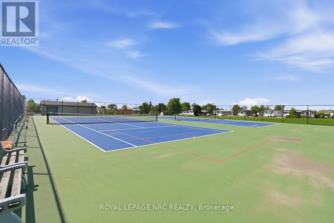
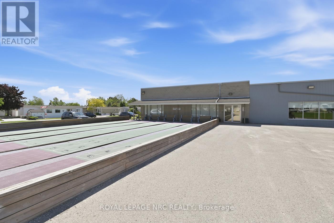
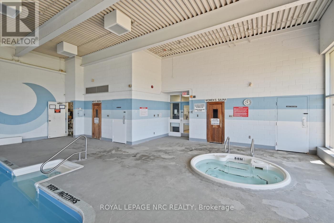
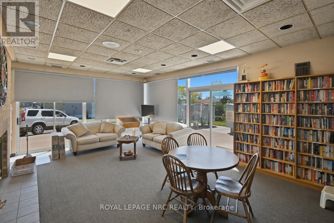
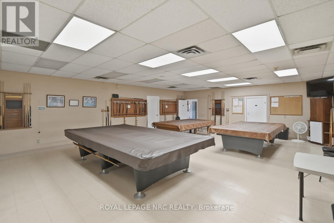
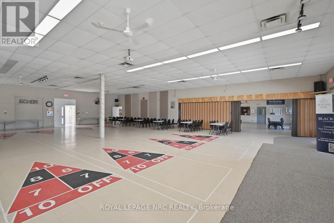
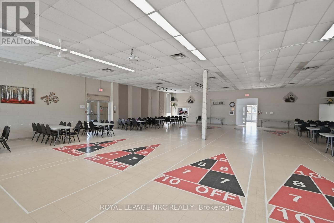
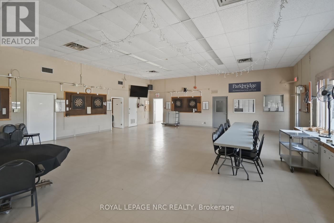
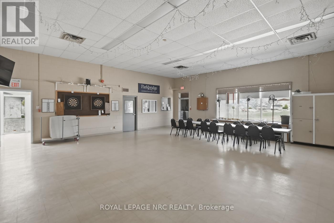
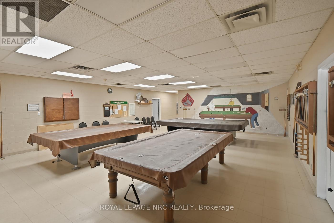
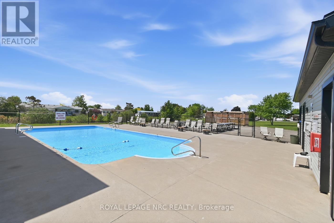
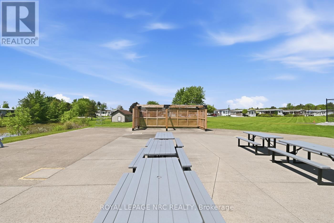
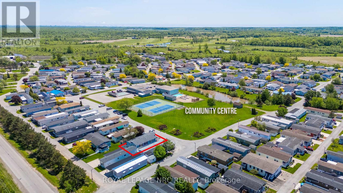
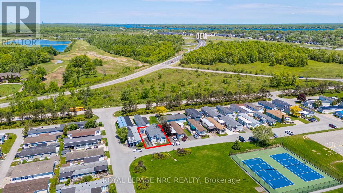
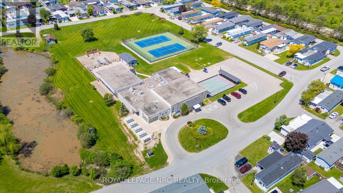
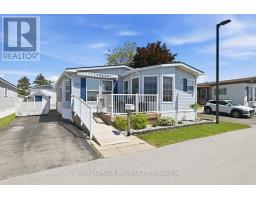
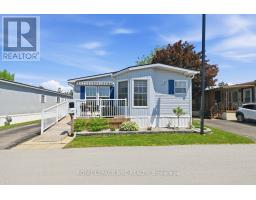
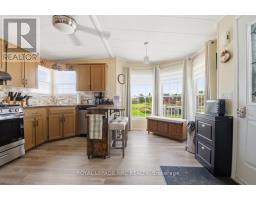
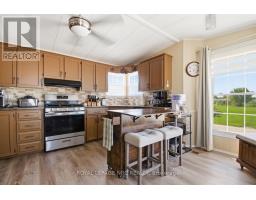
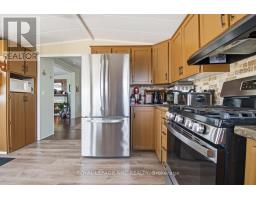
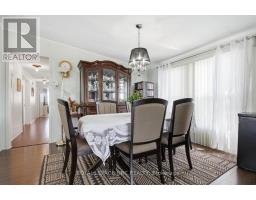
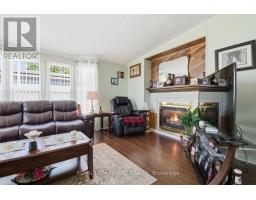
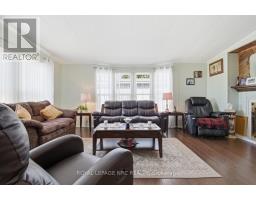
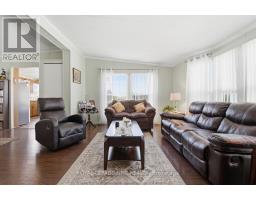
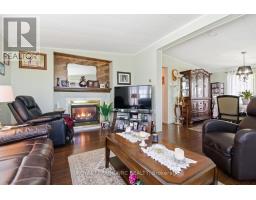
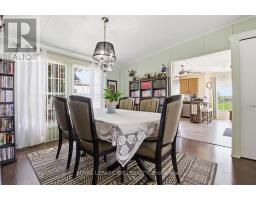
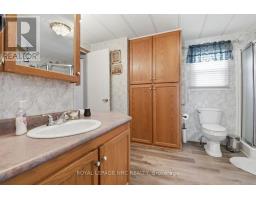
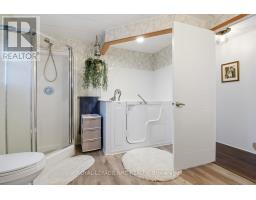
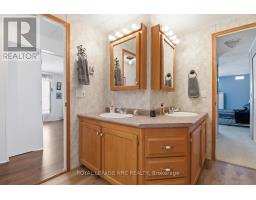
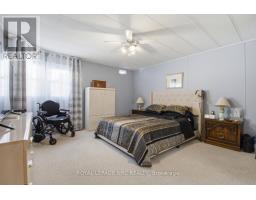
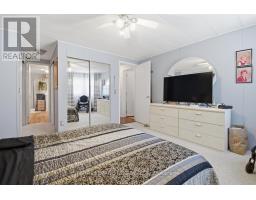
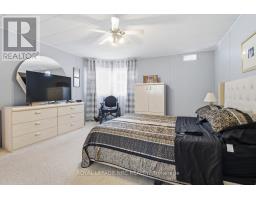
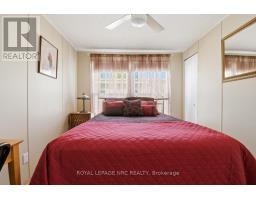
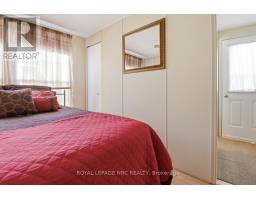
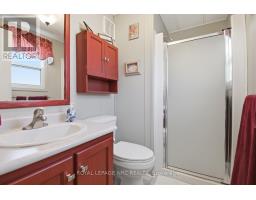
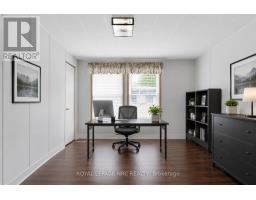
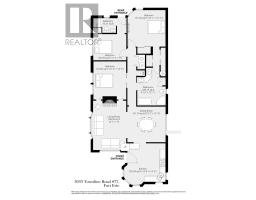
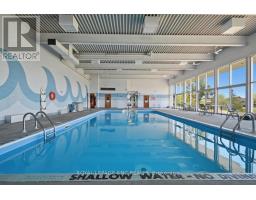
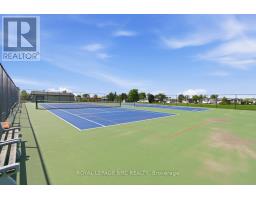
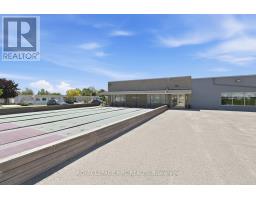
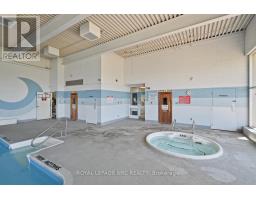
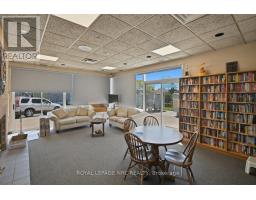
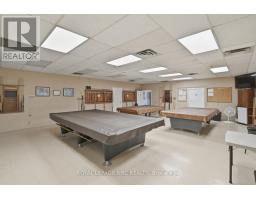
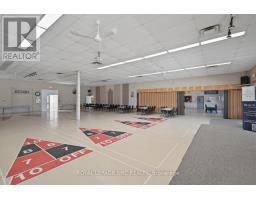
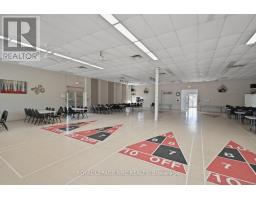
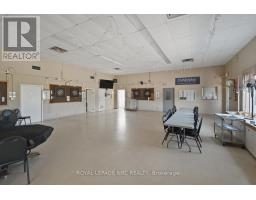
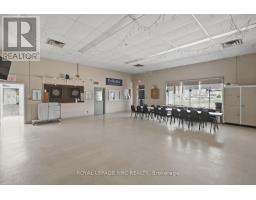
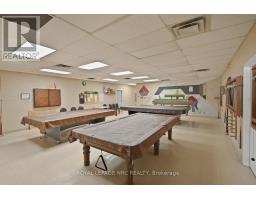
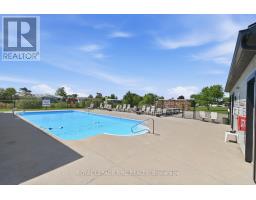
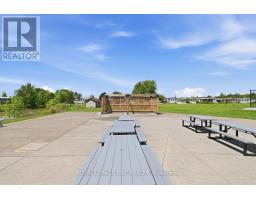
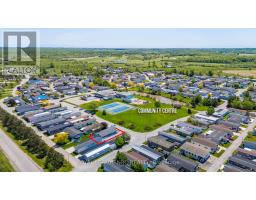
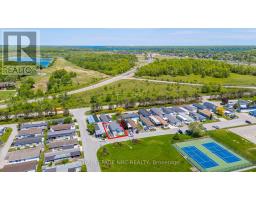
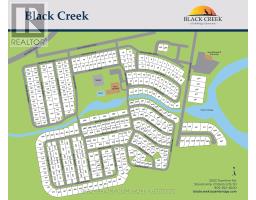
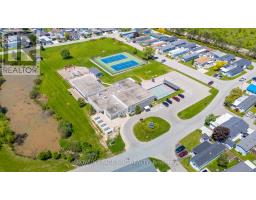
Welcome to easy, low-maintenance living in the highly sought-after Black Creek adult lifestyle community in Stevensville. Ideally located directly across from the Community Centre, pickleball and tennis courts, this spacious NATURAL DOUBLE-WIDE modular home offers comfort, convenience, and active community living. Offering approximately 1,300 SQ FT, this well-maintained home features 2 bedrooms plus a den, 2 full bathrooms, vaulted ceilings, and a bright open-concept layout designed for comfortable everyday living and entertaining. The spacious living and dining areas flow seamlessly into the kitchen while large windows fill the home with natural light. The living room is highlighted by a cozy gas fireplace, adding warmth and character. The kitchen includes newer appliances including a gas stove and fridge, plus a gas or electric stove hookup for added flexibility. The primary bedroom features a private ensuite complete with a newer (2023) $20,000 Safe Step walk-in jacuzzi tub with handheld shower, offering a premium comfort and accessibility upgrade. The additional bedroom offers its own private entrance and ensuite bathroom, creating an ideal setup for guests or extended family. The den provides flexibility for a home office, hobby room or reading area. Enjoy outdoor living from the newer front deck with ramp access. A storage shed provides additional storage space. Residents of Black Creek enjoy access to indoor and outdoor pools, recreation facilities, games and hobby rooms, shuffleboard, tennis/pickleball courts, walking trails, organized social activities and more. Conveniently located near shopping, restaurants, golf courses, wineries, Lake Erie beaches, Niagara Falls, the Niagara Parkway and the Canada/U.S. border. Monthly fees are approximately $1,099.26 ($850 land lease fee + estimated monthly taxes of $249.26). Buyers are subject to Parkbridge community approval. (id:41589)
Open House
This property has open houses!
1:00 pm
Ends at:3:00 pm
Property Details
| MLS® Number | X13222808 |
| Property Type | Single Family |
| Community Name | 327 - Black Creek |
| Equipment Type | Water Heater, Water Heater - Electric |
| Features | Guest Suite |
| Parking Space Total | 2 |
| Pool Type | Inground Pool, Outdoor Pool, Indoor Pool |
| Rental Equipment Type | Water Heater, Water Heater - Electric |
| Structure | Deck, Porch, Shed |
Building
| Bathroom Total | 2 |
| Bedrooms Above Ground | 2 |
| Bedrooms Total | 2 |
| Amenities | Fireplace(s) |
| Appliances | Dishwasher, Dryer, Stove, Washer, Window Coverings, Refrigerator |
| Architectural Style | Bungalow |
| Basement Type | None |
| Construction Style Other | Manufactured |
| Cooling Type | Central Air Conditioning |
| Exterior Finish | Vinyl Siding |
| Fireplace Present | Yes |
| Fireplace Total | 1 |
| Foundation Type | Slab |
| Heating Fuel | Natural Gas |
| Heating Type | Forced Air |
| Stories Total | 1 |
| Size Interior | 1,100 - 1,500 Sqft |
| Type | Modular |
| Utility Water | Municipal Water, Unknown |
Parking
| No Garage |
Land
| Acreage | No |
| Landscape Features | Landscaped |
| Sewer | Sanitary Sewer |
| Zoning Description | Rr |
Rooms
| Level | Type | Length | Width | Dimensions |
|---|---|---|---|---|
| Main Level | Kitchen | 4.36 m | 4.34 m | 4.36 m x 4.34 m |
| Main Level | Dining Room | 4.03 m | 3.73 m | 4.03 m x 3.73 m |
| Main Level | Living Room | 3.69 m | 5.17 m | 3.69 m x 5.17 m |
| Main Level | Bedroom | 4 m | 3.82 m | 4 m x 3.82 m |
| Main Level | Bathroom | 3 m | 3.95 m | 3 m x 3.95 m |
| Main Level | Bedroom 2 | 3.47 m | 2.74 m | 3.47 m x 2.74 m |
| Main Level | Den | 3.45 m | 4 m | 3.45 m x 4 m |
| Main Level | Bathroom | 2.4 m | 1.54 m | 2.4 m x 1.54 m |

Nadine Hebert
Salesperson
4850 Dorchester Road #b
Niagara Falls, Ontario L2E 6N9
(905) 357-3000
www.nrcrealty.ca/

The trademarks REALTOR®, REALTORS®, and the REALTOR® logo are controlled by The Canadian Real Estate Association (CREA) and identify real estate professionals who are members of CREA. The trademarks MLS®, Multiple Listing Service® and the associated logos are owned by The Canadian Real Estate Association (CREA) and identify the quality of services provided by real estate professionals who are members of CREA. The trademark DDF® is owned by The Canadian Real Estate Association (CREA) and identifies CREA's Data Distribution Facility (DDF®)
July 10 2026 01:23:38
Niagara Association of REALTORS®
Royal LePage NRC Realty