

50 Winegarden Trail Hamilton, Ontario L9H 7M2
$1,049,000
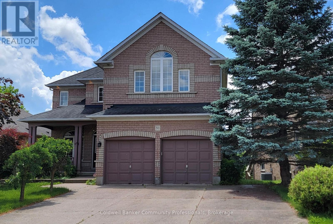
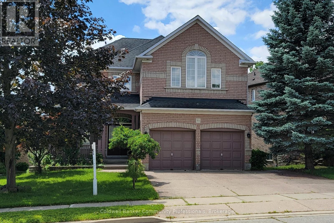
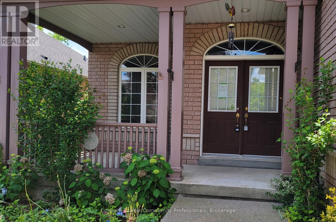
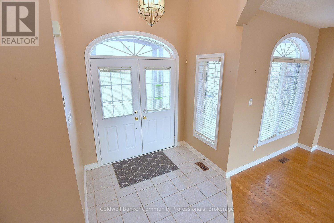
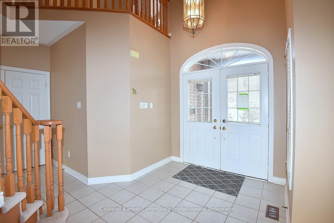
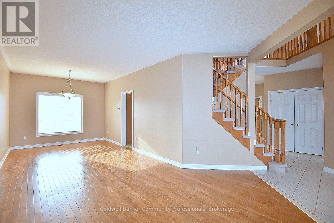
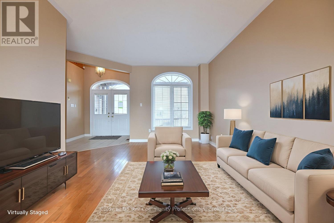
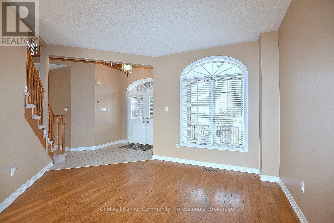
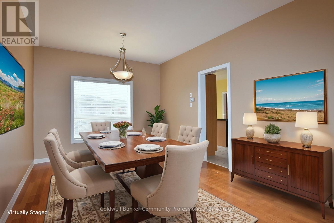
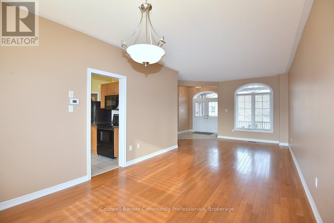
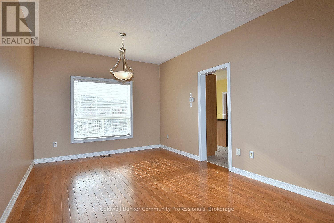
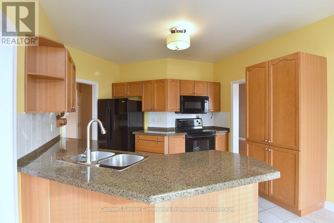
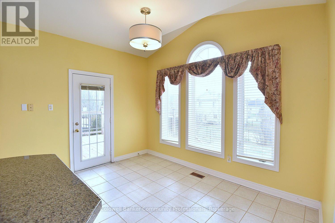
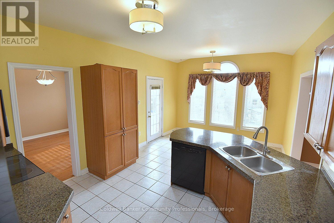
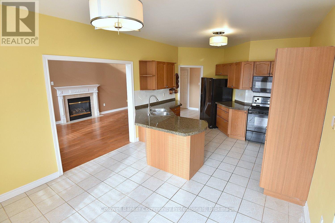
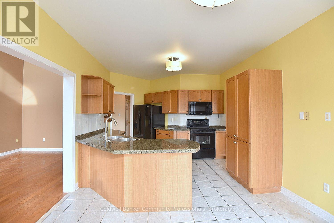
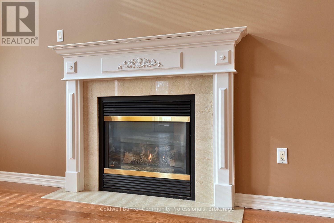
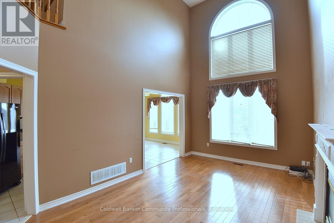
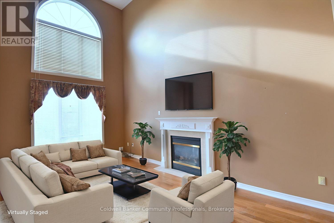
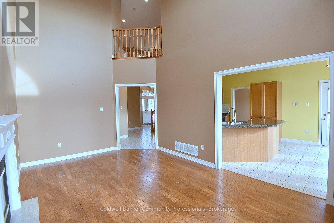
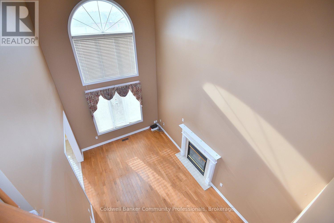
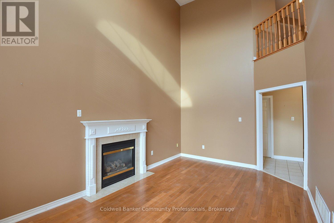
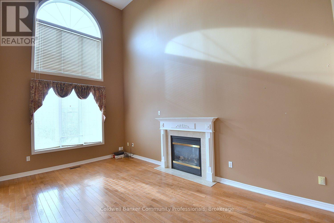
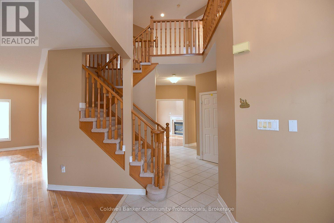
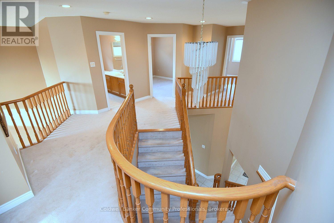
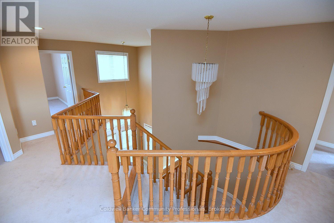
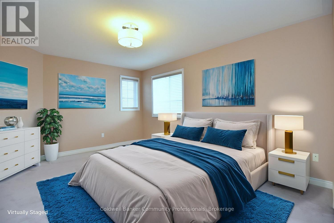
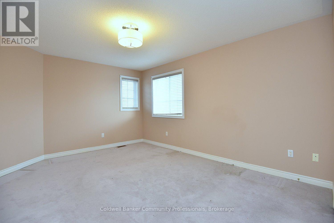
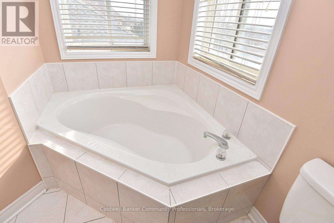
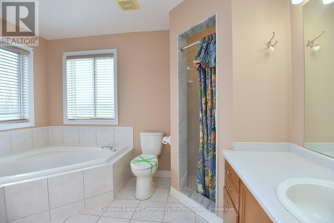
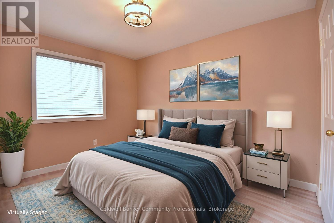
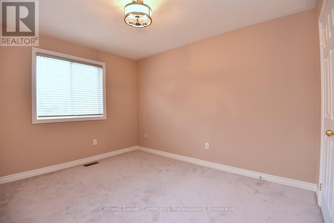
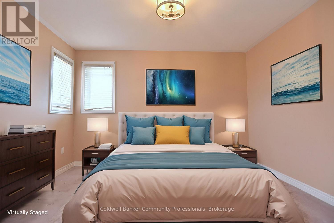
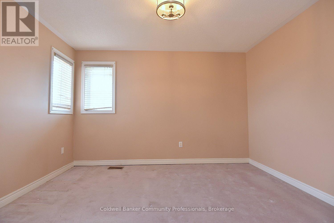
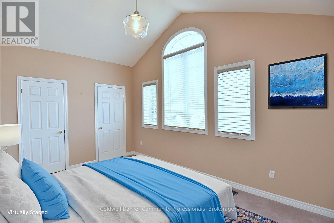
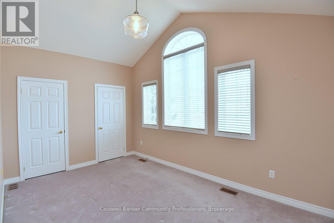
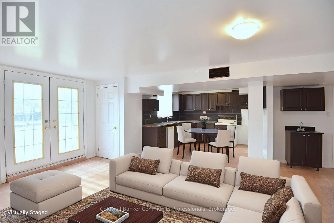
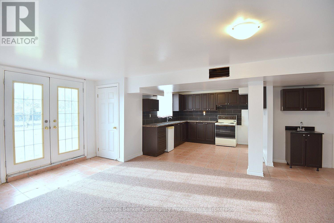
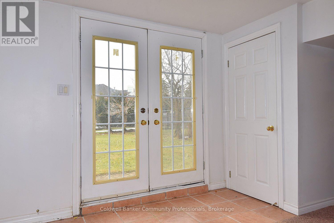
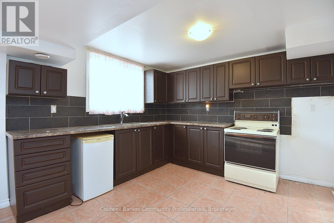
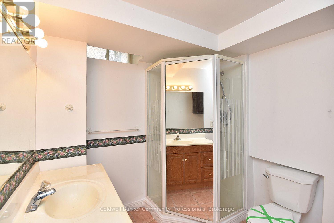
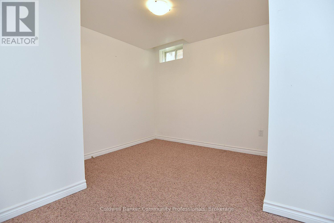
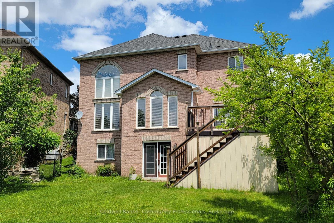
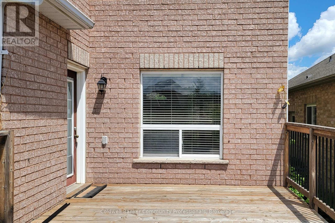
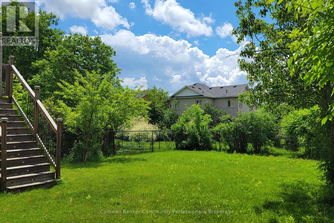
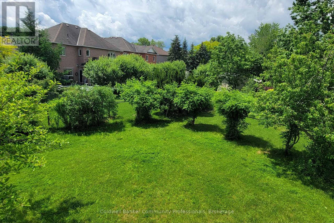
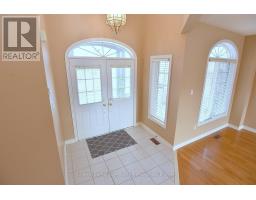
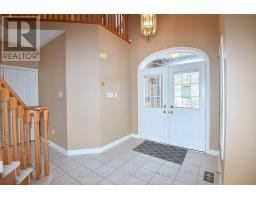
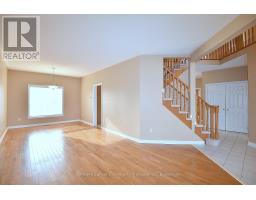
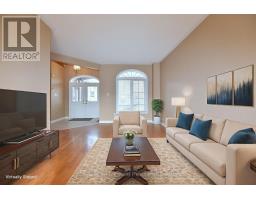
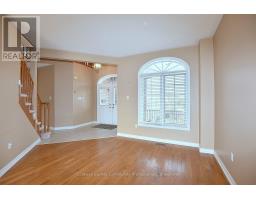
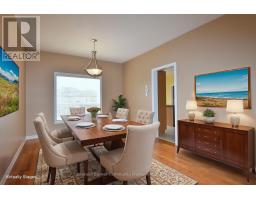
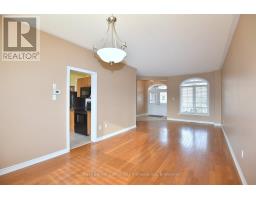
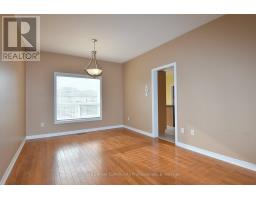
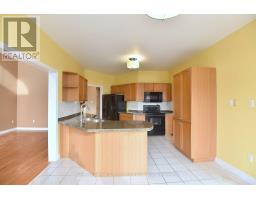
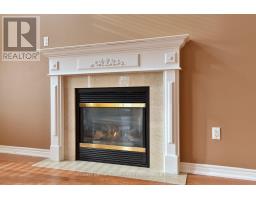
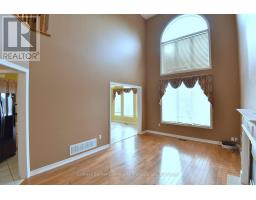
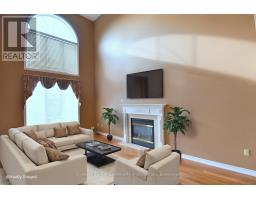
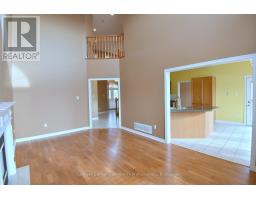
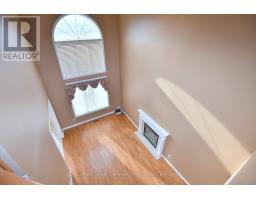
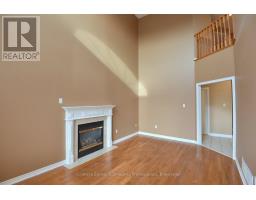
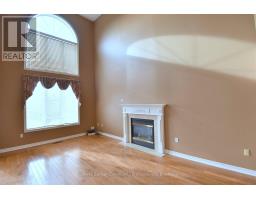
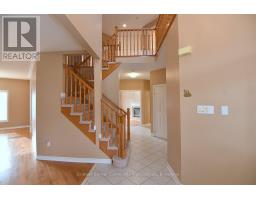
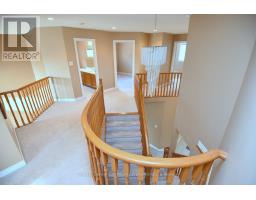
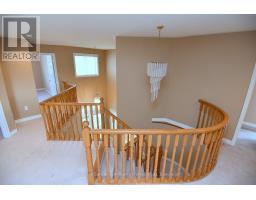
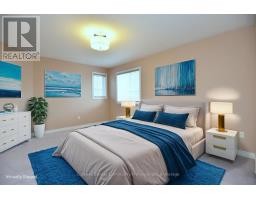
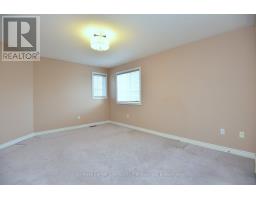
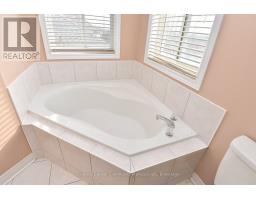
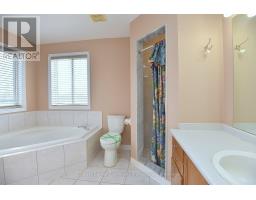
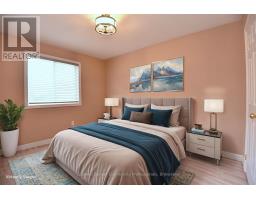
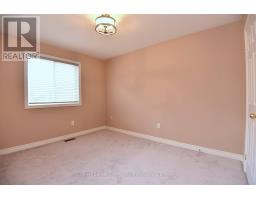
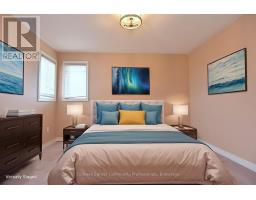
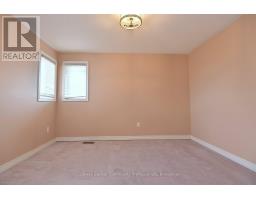
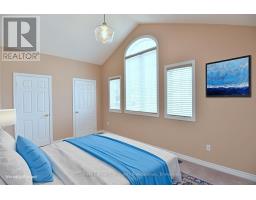
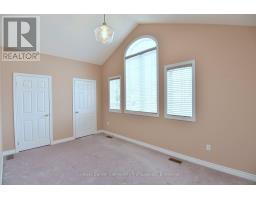
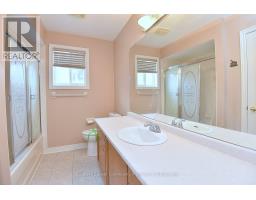
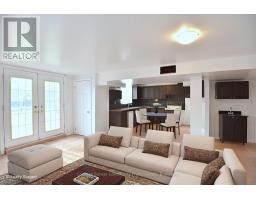
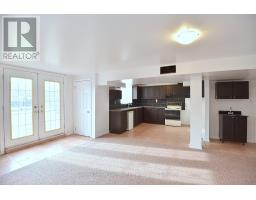
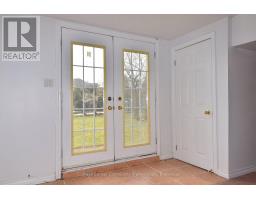
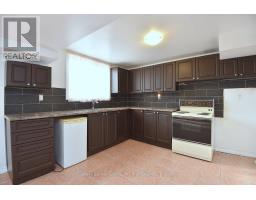
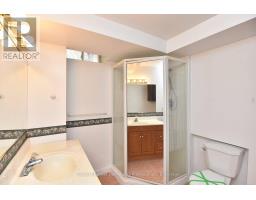
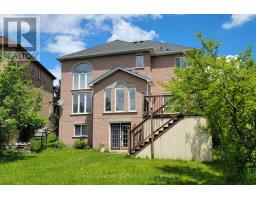
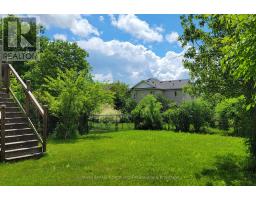
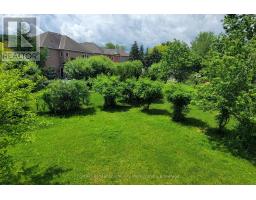
Large executive. home in the Heart of the Dundas Valley. Just steps from the Bruce Trail, Dundas Valley Golf & Curling Club & Conservation Area. Features include: 4+2 bedrooms, 3.5 bathrooms, soaring family room with fireplace open to the bedroom level & "Juliet" balcony. Hardwood floors in the living/dining rooms and family room. The full WALK-OUT basement features a summer kitchen, 2 more bedrooms, a 3 piece bathroom and plenty of storage. Ideal for a large /multigenerational family set up. (id:41589)
Property Details
| MLS® Number | X13458024 |
| Property Type | Single Family |
| Community Name | Dundas |
| Amenities Near By | Golf Nearby, Place Of Worship, Public Transit, Schools |
| Equipment Type | Water Heater |
| Features | Irregular Lot Size, Flat Site, Conservation/green Belt |
| Parking Space Total | 8 |
| Rental Equipment Type | Water Heater |
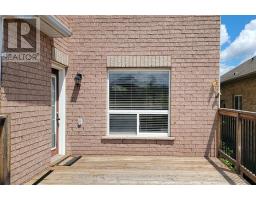
| Structure | Deck |
Building
| Bathroom Total | 4 |
| Bedrooms Above Ground | 4 |
| Bedrooms Below Ground | 2 |
| Bedrooms Total | 6 |
| Age | 16 To 30 Years |
| Amenities | Fireplace(s) |
| Appliances | Garage Door Opener Remote(s), Central Vacuum, Water Heater, Water Meter |
| Basement Development | Finished |
| Basement Features | Walk Out |
| Basement Type | N/a (finished) |
| Construction Style Attachment | Detached |
| Cooling Type | Central Air Conditioning |
| Exterior Finish | Brick |
| Fireplace Present | Yes |
| Fireplace Total | 1 |
| Flooring Type | Hardwood |
| Foundation Type | Poured Concrete |
| Half Bath Total | 1 |
| Heating Fuel | Natural Gas |
| Heating Type | Forced Air |
| Stories Total | 2 |
| Size Interior | 2,500 - 3,000 Sqft |
| Type | House |
| Utility Water | Municipal Water |
Parking
| Attached Garage | |
| Garage |
Land
| Acreage | No |
| Fence Type | Fenced Yard |
| Land Amenities | Golf Nearby, Place Of Worship, Public Transit, Schools |
| Sewer | Sanitary Sewer |
| Size Depth | 128 Ft ,7 In |
| Size Frontage | 56 Ft ,2 In |
| Size Irregular | 56.2 X 128.6 Ft |
| Size Total Text | 56.2 X 128.6 Ft|under 1/2 Acre |
Rooms
| Level | Type | Length | Width | Dimensions |
|---|---|---|---|---|
| Second Level | Primary Bedroom | 5.2 m | 3.07 m | 5.2 m x 3.07 m |
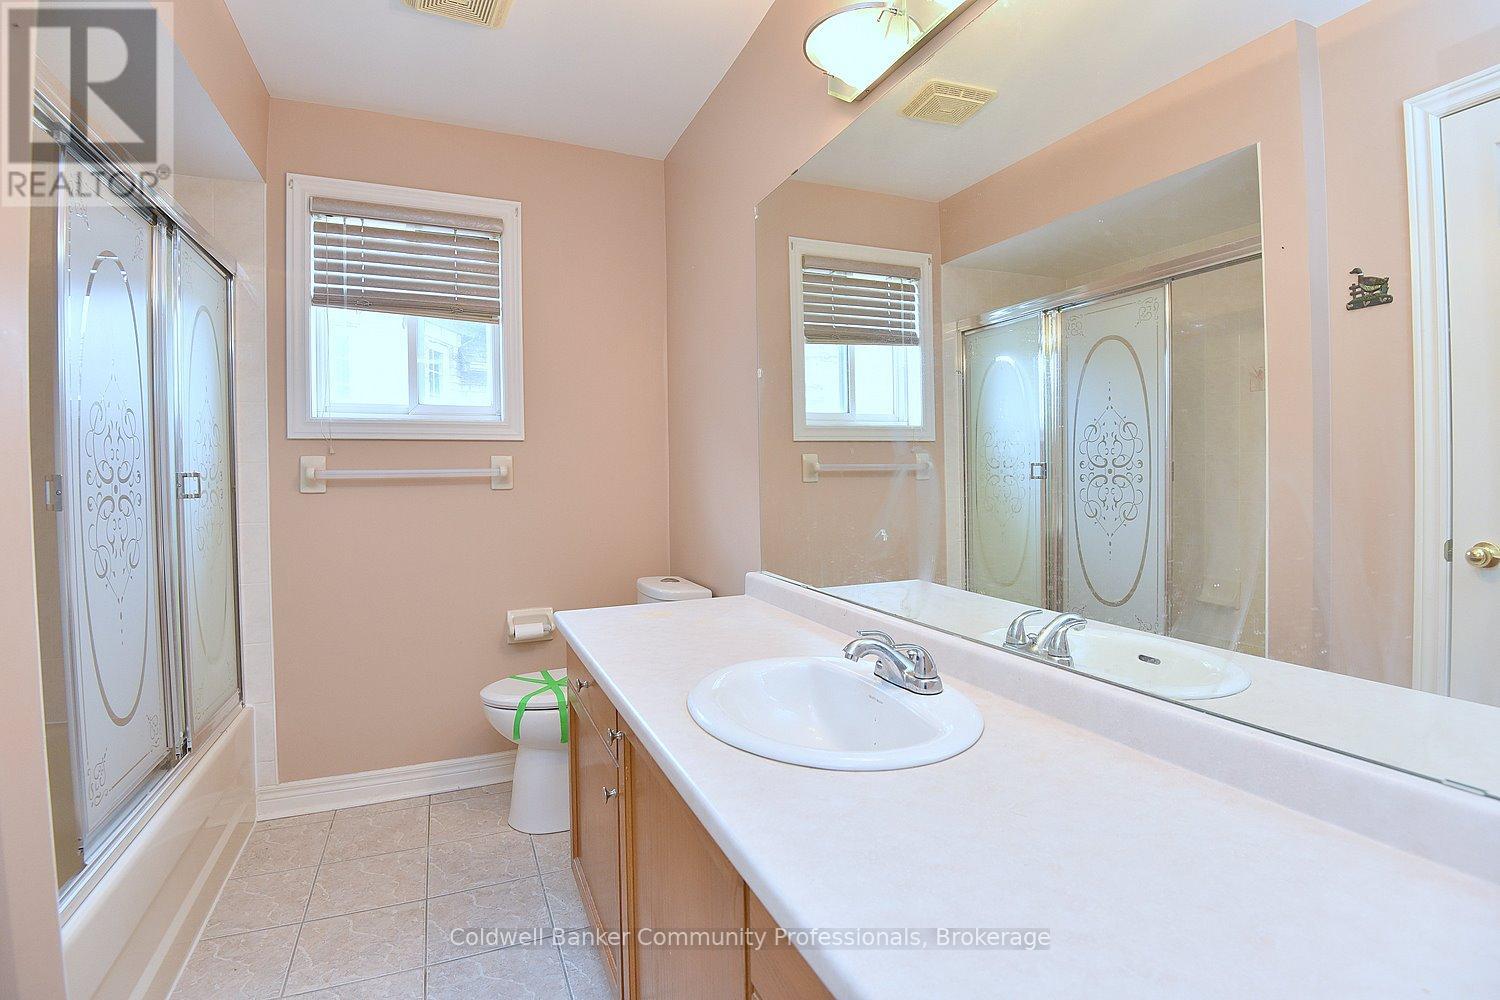
| Second Level | Bathroom | 3.07 m | 2.14 m | 3.07 m x 2.14 m |
| Second Level | Bedroom | 3.06 m | 3.38 m | 3.06 m x 3.38 m |
| Second Level | Bedroom | 4.58 m | 2.75 m | 4.58 m x 2.75 m |
| Second Level | Bedroom | 3.37 m | 2.77 m | 3.37 m x 2.77 m |
| Second Level | Bathroom | 2.47 m | 1.24 m | 2.47 m x 1.24 m |
| Basement | Kitchen | 3.78 m | 3.05 m | 3.78 m x 3.05 m |
| Basement | Bedroom | 3.37 m | 3.07 m | 3.37 m x 3.07 m |
| Basement | Bedroom | 3.06 m | 2.14 m | 3.06 m x 2.14 m |
| Basement | Recreational, Games Room | 5.81 m | 3.38 m | 5.81 m x 3.38 m |
| Basement | Bathroom | 2.16 m | 1.86 m | 2.16 m x 1.86 m |
| Basement | Cold Room | 2.13 m | 1.22 m | 2.13 m x 1.22 m |
| Basement | Other | 3.97 m | 1.53 m | 3.97 m x 1.53 m |
| Main Level | Great Room | 5.2 m | 3.07 m | 5.2 m x 3.07 m |
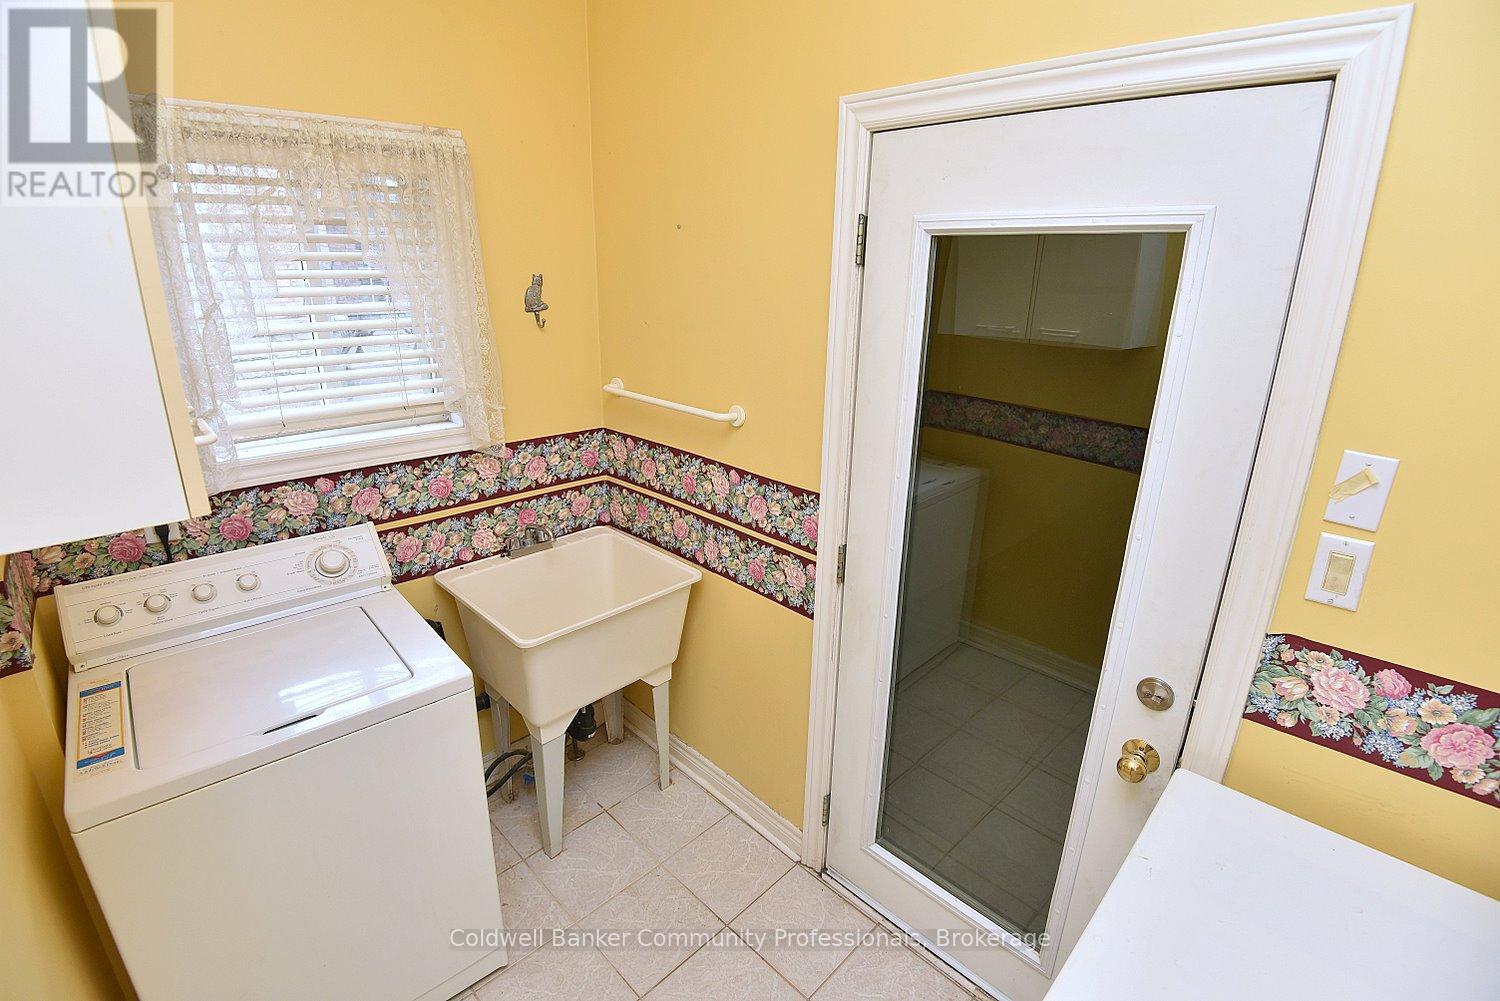
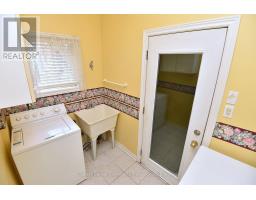
| Main Level | Laundry Room | 2.45 m | 1.25 m | 2.45 m x 1.25 m |
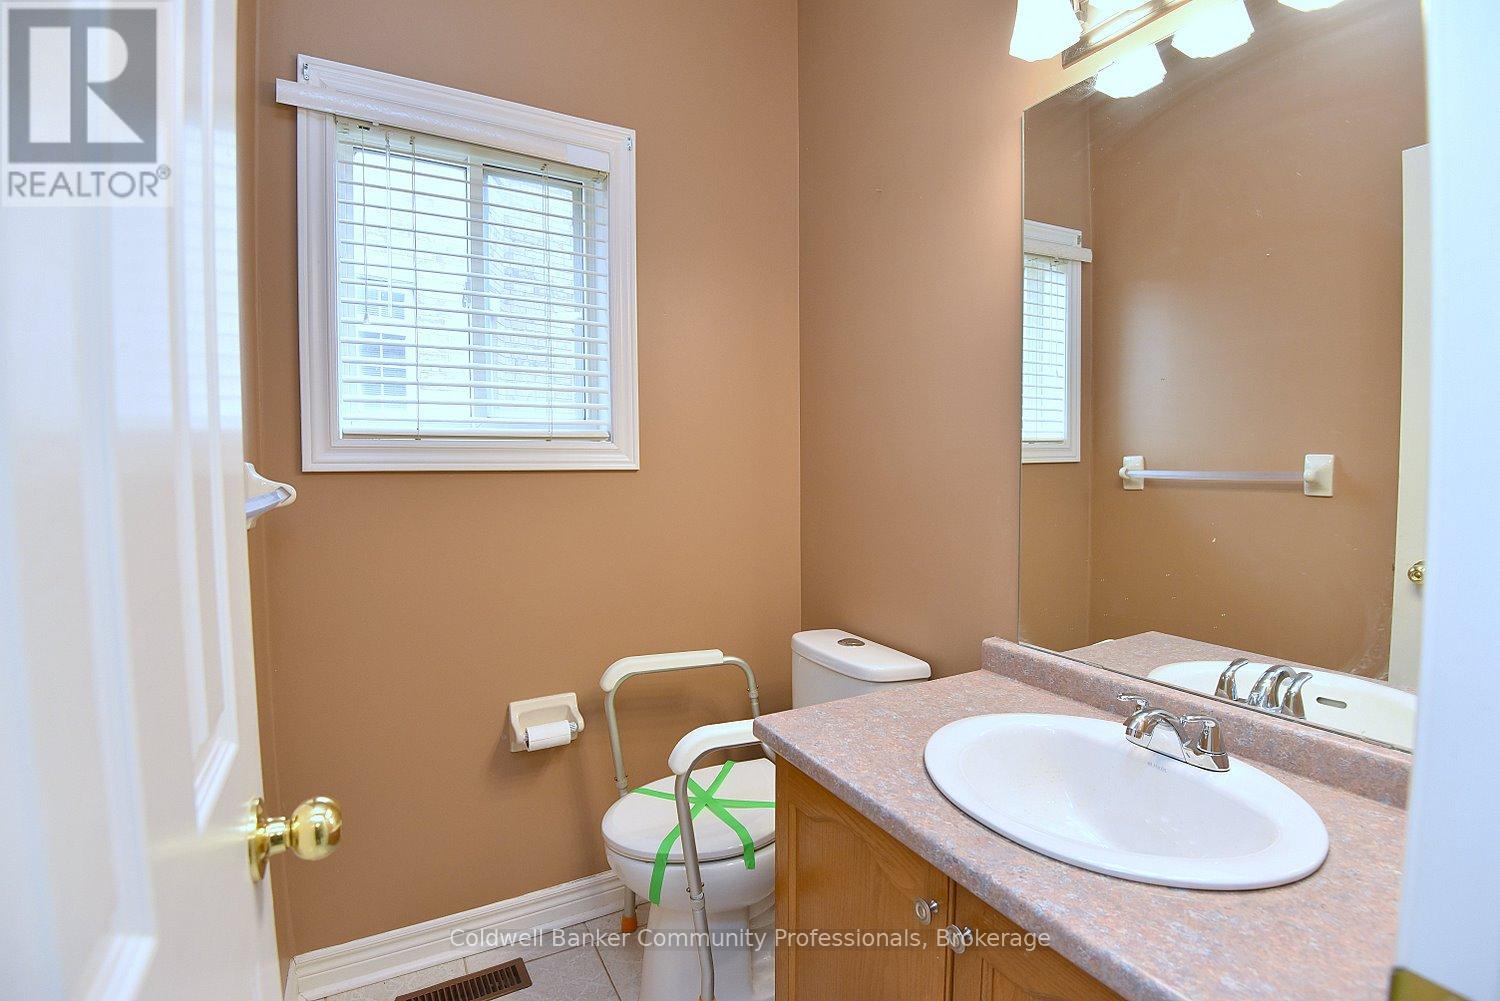
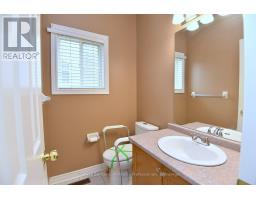
| Main Level | Bathroom | 1.52 m | 1.22 m | 1.52 m x 1.22 m |
| Main Level | Living Room | 3.68 m | 3.07 m | 3.68 m x 3.07 m |
| Main Level | Dining Room | 3.96 m | 3.07 m | 3.96 m x 3.07 m |
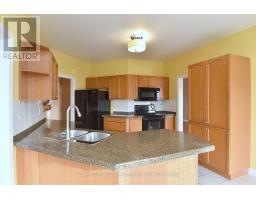
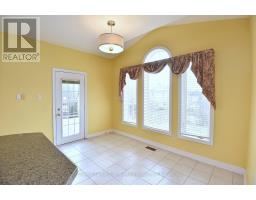
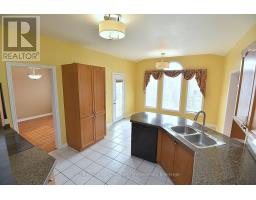
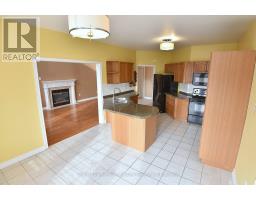
| Main Level | Kitchen | 5.18 m | 3.38 m | 5.18 m x 3.38 m |
https://www.realtor.ca/real-estate/29918085/50-winegarden-trail-hamilton-dundas-dundas
Carol Di Stefano
Salesperson
775 Upper Wentworth St
Hamilton, Ontario L9A 4V7
(905) 388-1110

The trademarks REALTOR®, REALTORS®, and the REALTOR® logo are controlled by The Canadian Real Estate Association (CREA) and identify real estate professionals who are members of CREA. The trademarks MLS®, Multiple Listing Service® and the associated logos are owned by The Canadian Real Estate Association (CREA) and identify the quality of services provided by real estate professionals who are members of CREA. The trademark DDF® is owned by The Canadian Real Estate Association (CREA) and identifies CREA's Data Distribution Facility (DDF®)
June 17 2026 07:58:52
Niagara Association of REALTORS®
Coldwell Banker Community Professionals