

11 - 833 Foss Road Pelham, Ontario L0S 1C0

$1,700 Monthly
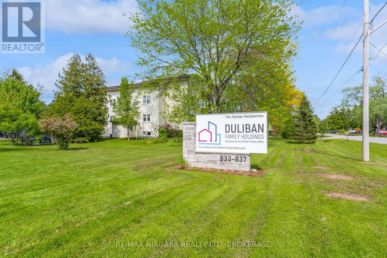
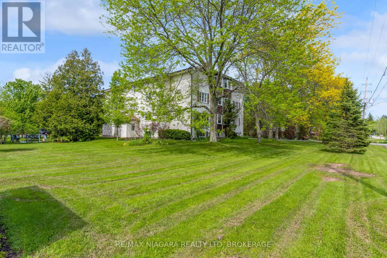
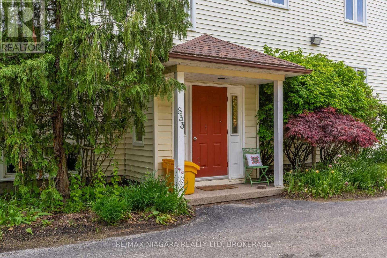
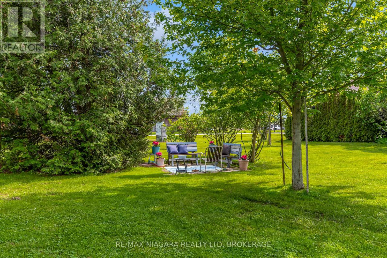
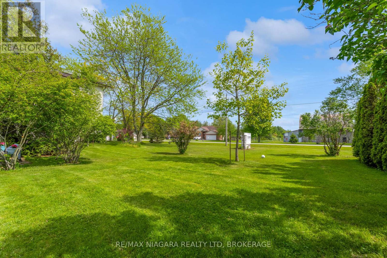
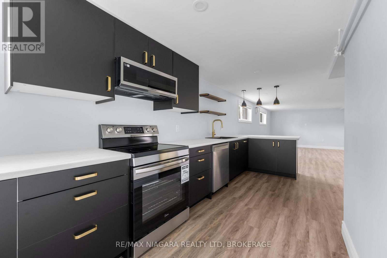
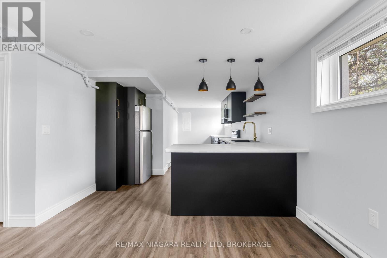
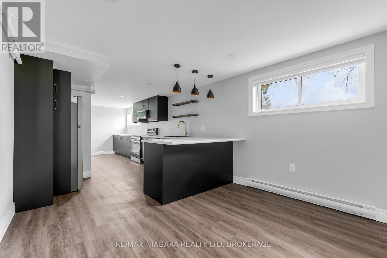
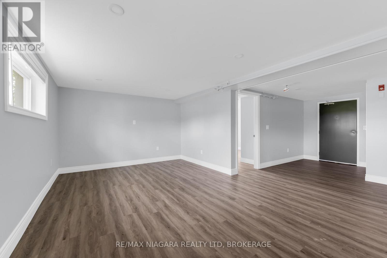
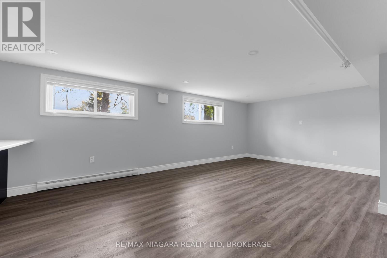
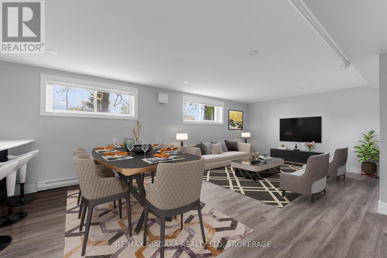
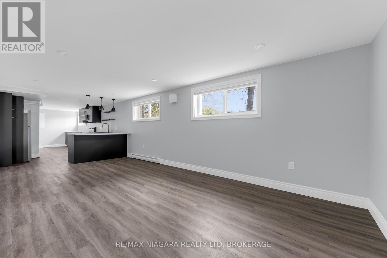
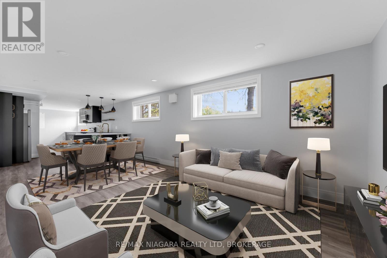
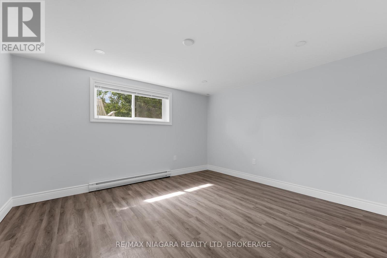
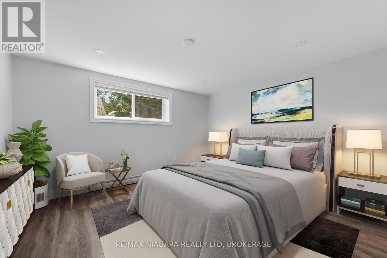
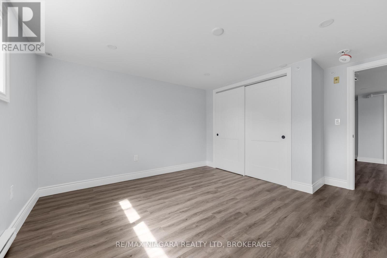
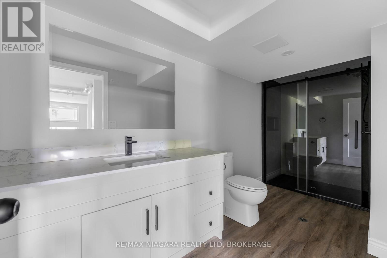
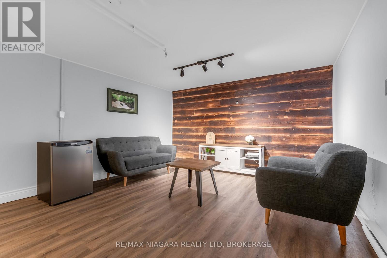
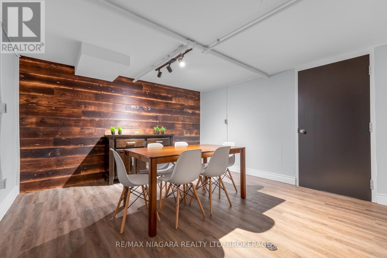
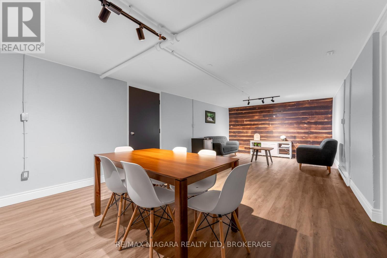
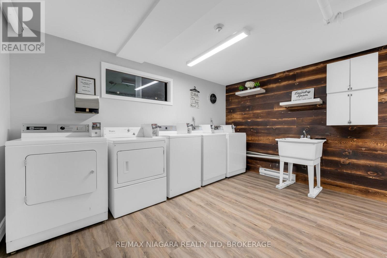
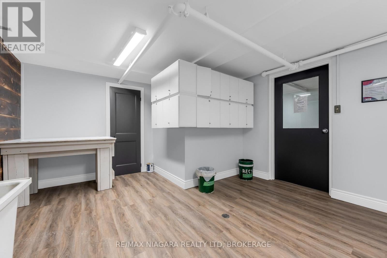
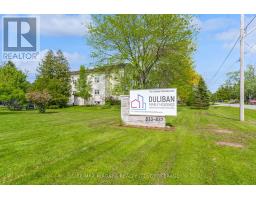
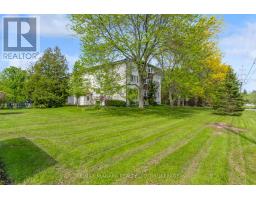
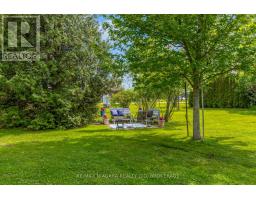
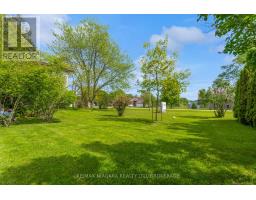
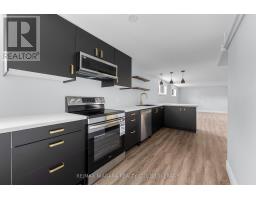
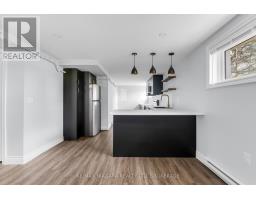
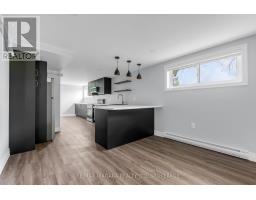
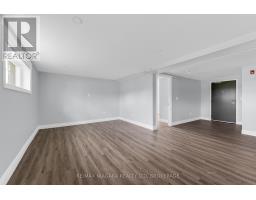
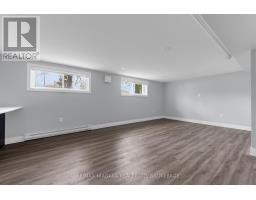
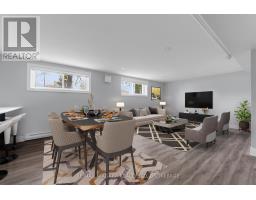
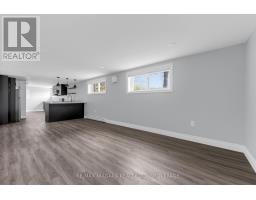
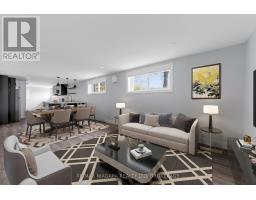
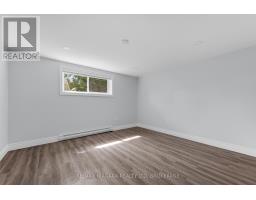
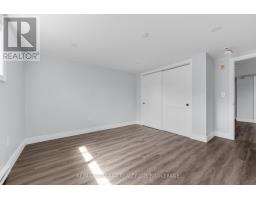
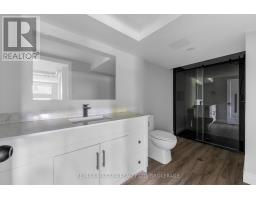
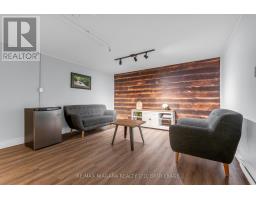
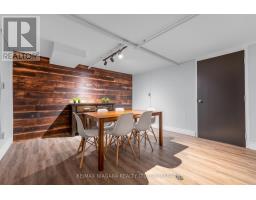
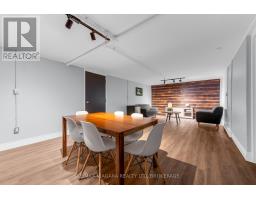
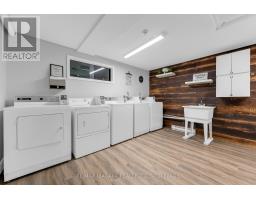
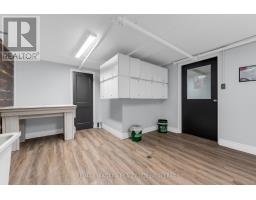
Enjoy quiet country living while being just minutes from shopping & amenities! This BRAND-NEW UNIT offers all the modern conveniences with a spacious chef's kitchen with generous workspace, smart storage, separate pantry, extended counter with seating area and stainless steel appliances including dishwasher. Well-equipped bathroom with oversized shower, lots of natural light throughout, generous room sizes including a large bedroom for your king size bed. Ample in-suite storage including wall to wall bedroom closet plus additional onsite storage available for a fee. Hydro paid by tenant; unit is hydro heated. Convenient onsite laundry facilities (coin operated), a newly renovated common room plus shared outdoor gardens and sitting area are available to all residents in this warm and friendly community environment. (id:41589)
Property Details
| MLS® Number | X13230394 |
| Property Type | Multi-family |
| Community Name | 664 - Fenwick |
| Features | Laundry- Coin Operated |
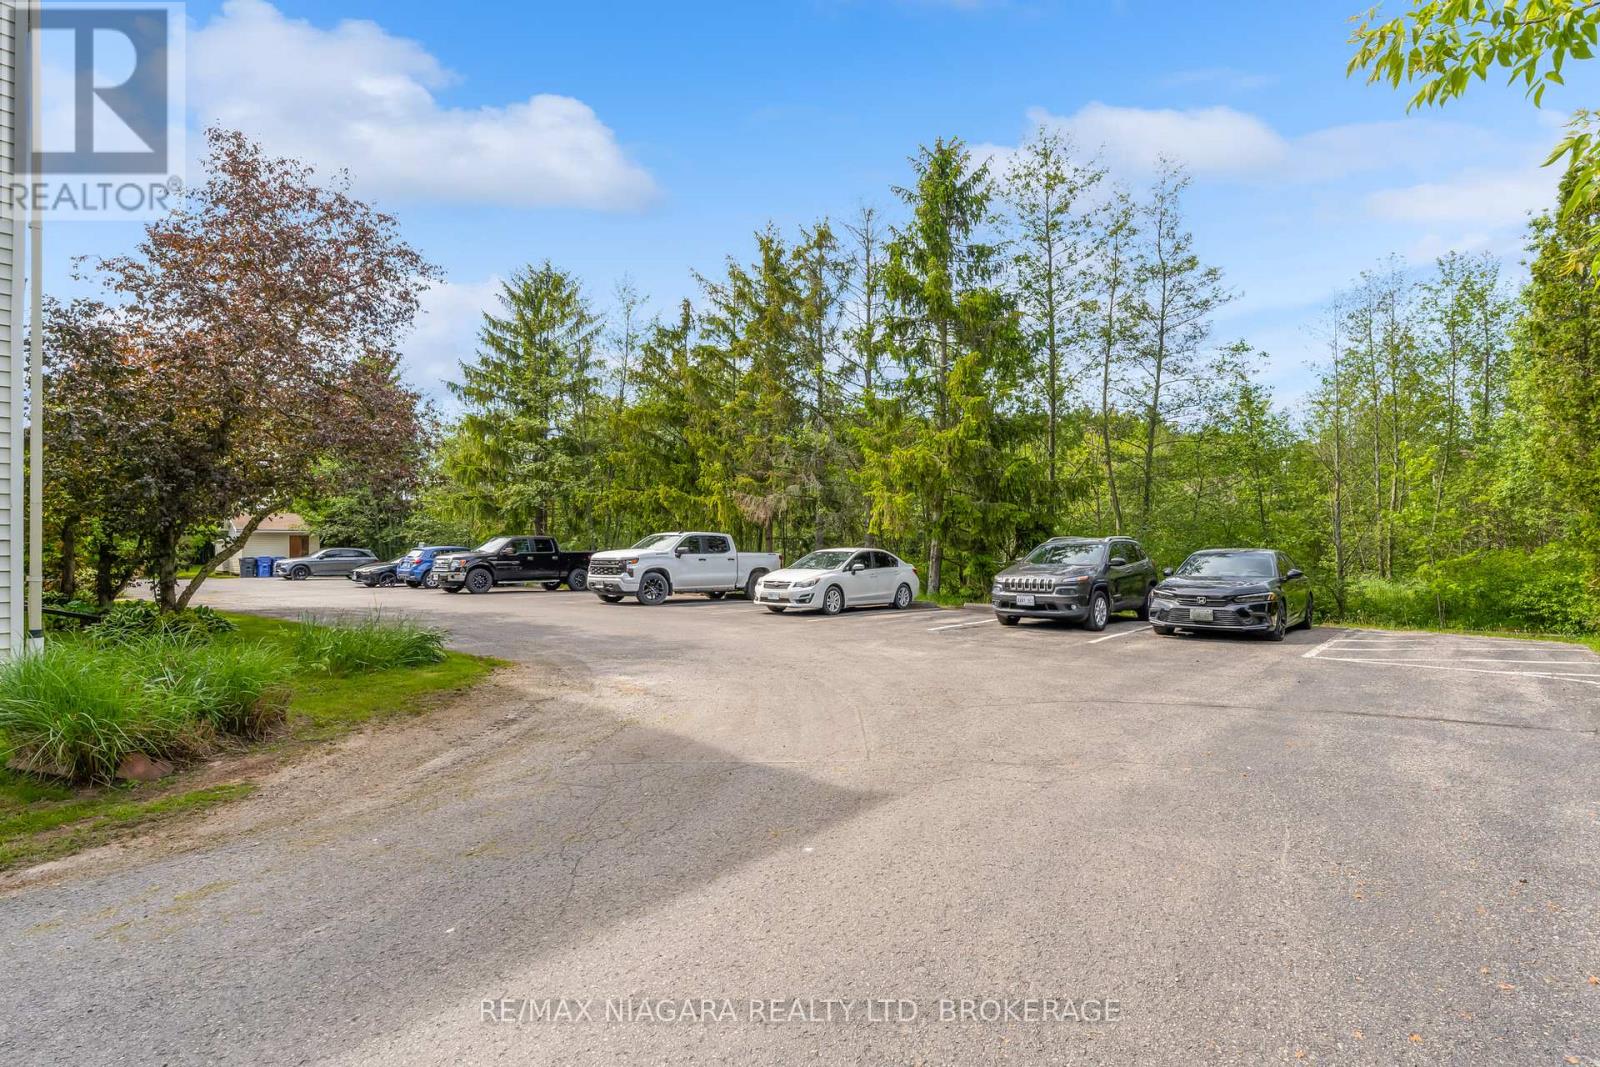
| Parking Space Total | 1 |
Building
| Bathroom Total | 1 |
| Bedrooms Above Ground | 1 |
| Bedrooms Total | 1 |
| Age | 31 To 50 Years |
| Appliances | Intercom, Dishwasher, Range, Stove, Refrigerator |
| Basement Type | Full |
| Cooling Type | None |
| Exterior Finish | Vinyl Siding |
| Foundation Type | Concrete |
| Heating Fuel | Electric |
| Heating Type | Baseboard Heaters |
| Stories Total | 3 |
| Size Interior | 0 - 699 Sqft |
| Type | Other |
| Utility Water | Municipal Water |
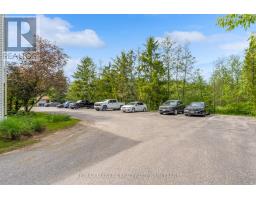
Parking
| No Garage |
Land
| Acreage | No |
| Sewer | Sanitary Sewer |
| Size Depth | 165 Ft |
| Size Frontage | 328 Ft |
| Size Irregular | 328 X 165 Ft |
| Size Total Text | 328 X 165 Ft |
Rooms
| Level | Type | Length | Width | Dimensions |
|---|---|---|---|---|
| Ground Level | Bedroom | 3.9 m | 4.3 m | 3.9 m x 4.3 m |
| Ground Level | Kitchen | 6.7 m | 2.2 m | 6.7 m x 2.2 m |
| Ground Level | Living Room | 6 m | 3.5 m | 6 m x 3.5 m |
https://www.realtor.ca/real-estate/29842329/11-833-foss-road-pelham-fenwick-664-fenwick

Chris Wills
Salesperson
thewillsteam.ca/
150 Prince Charles Drive S
Welland, Ontario L3C 7B3
(905) 732-4426

Alison Wills
Salesperson
thewillsteam.ca/
150 Prince Charles Drive S
Welland, Ontario L3C 7B3
(905) 732-4426

The trademarks REALTOR®, REALTORS®, and the REALTOR® logo are controlled by The Canadian Real Estate Association (CREA) and identify real estate professionals who are members of CREA. The trademarks MLS®, Multiple Listing Service® and the associated logos are owned by The Canadian Real Estate Association (CREA) and identify the quality of services provided by real estate professionals who are members of CREA. The trademark DDF® is owned by The Canadian Real Estate Association (CREA) and identifies CREA's Data Distribution Facility (DDF®)
September 02 2026 10:52:56
Niagara Association of REALTORS®
RE/MAX Niagara Realty Ltd, Brokerage