

1034 Hansler Road Welland, Ontario L3C 7M5
$679,000
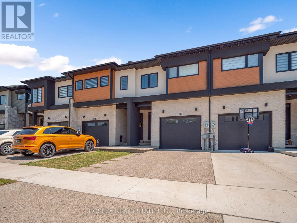
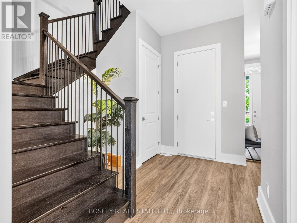
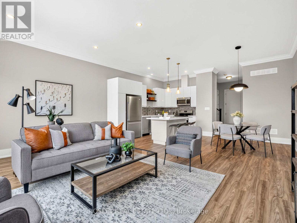
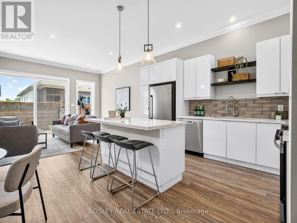
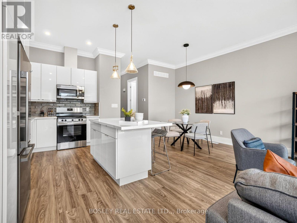
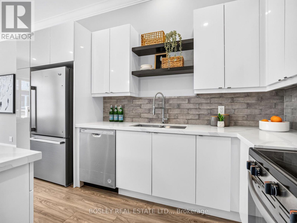
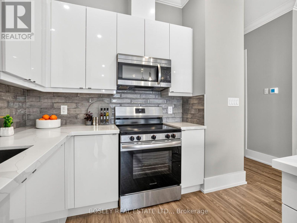
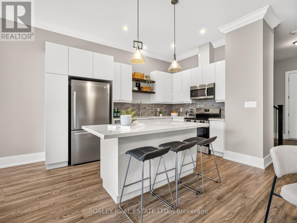
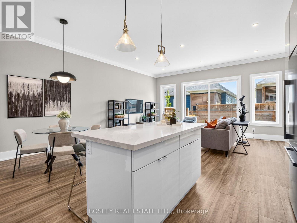
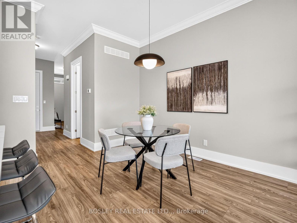
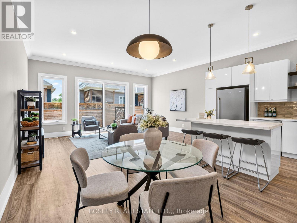
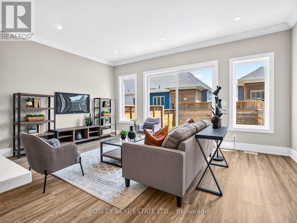
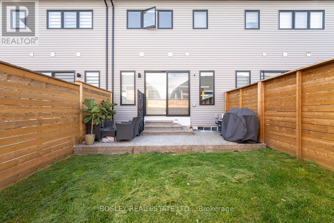
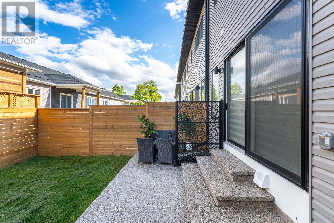
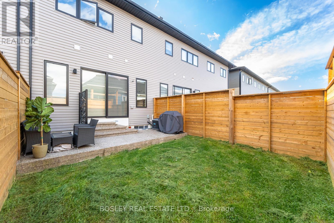
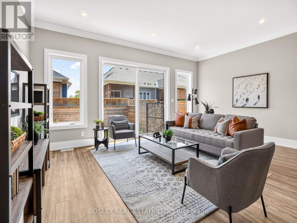
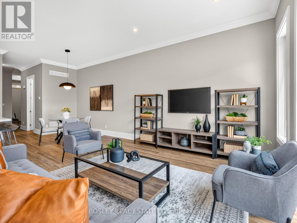
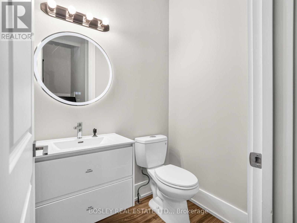
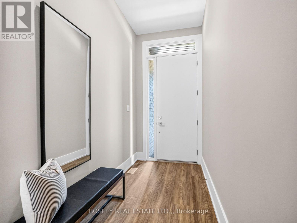
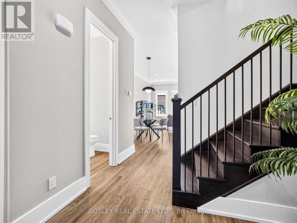
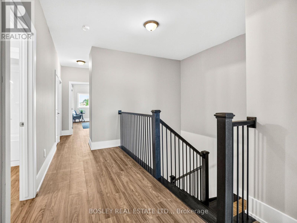
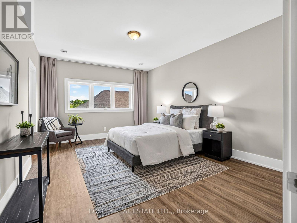
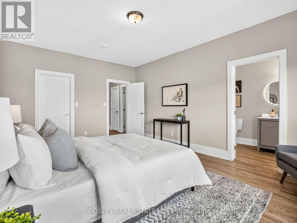
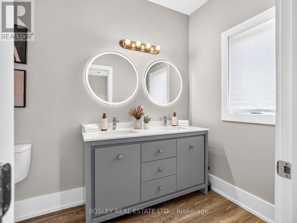
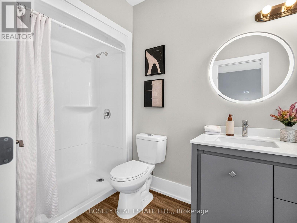
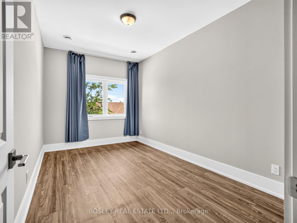
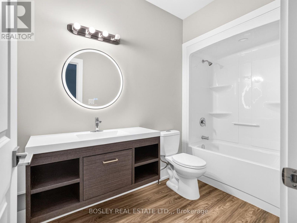
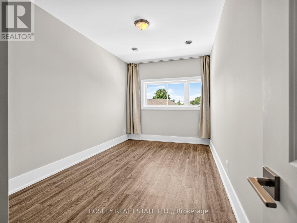
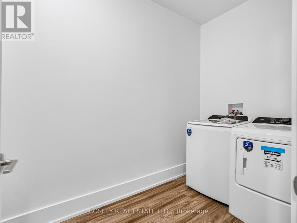
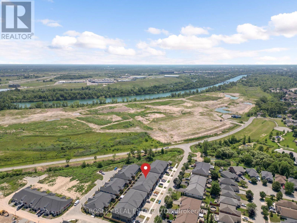
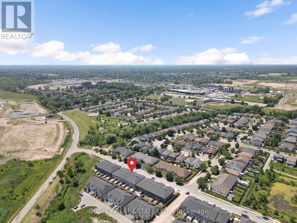
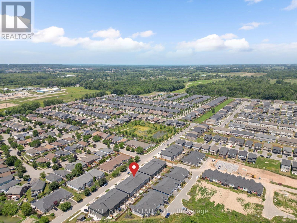
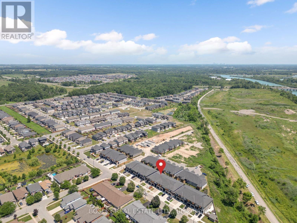
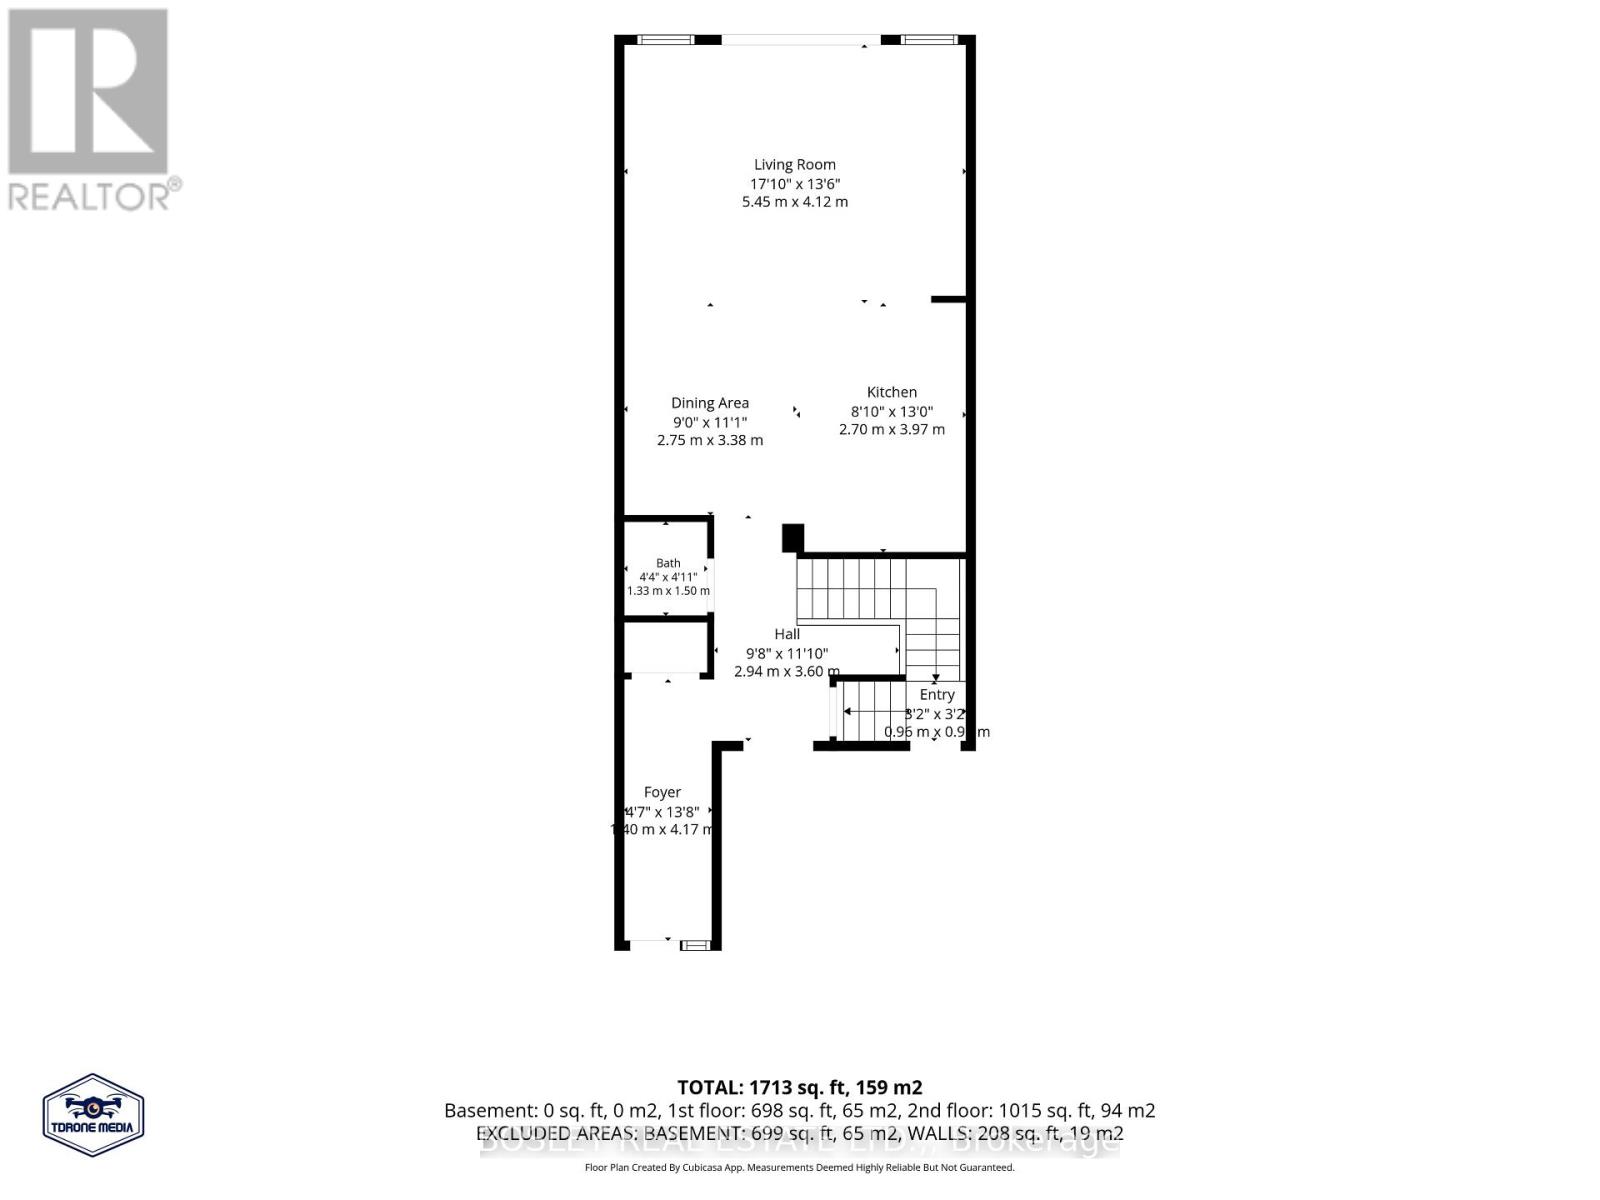
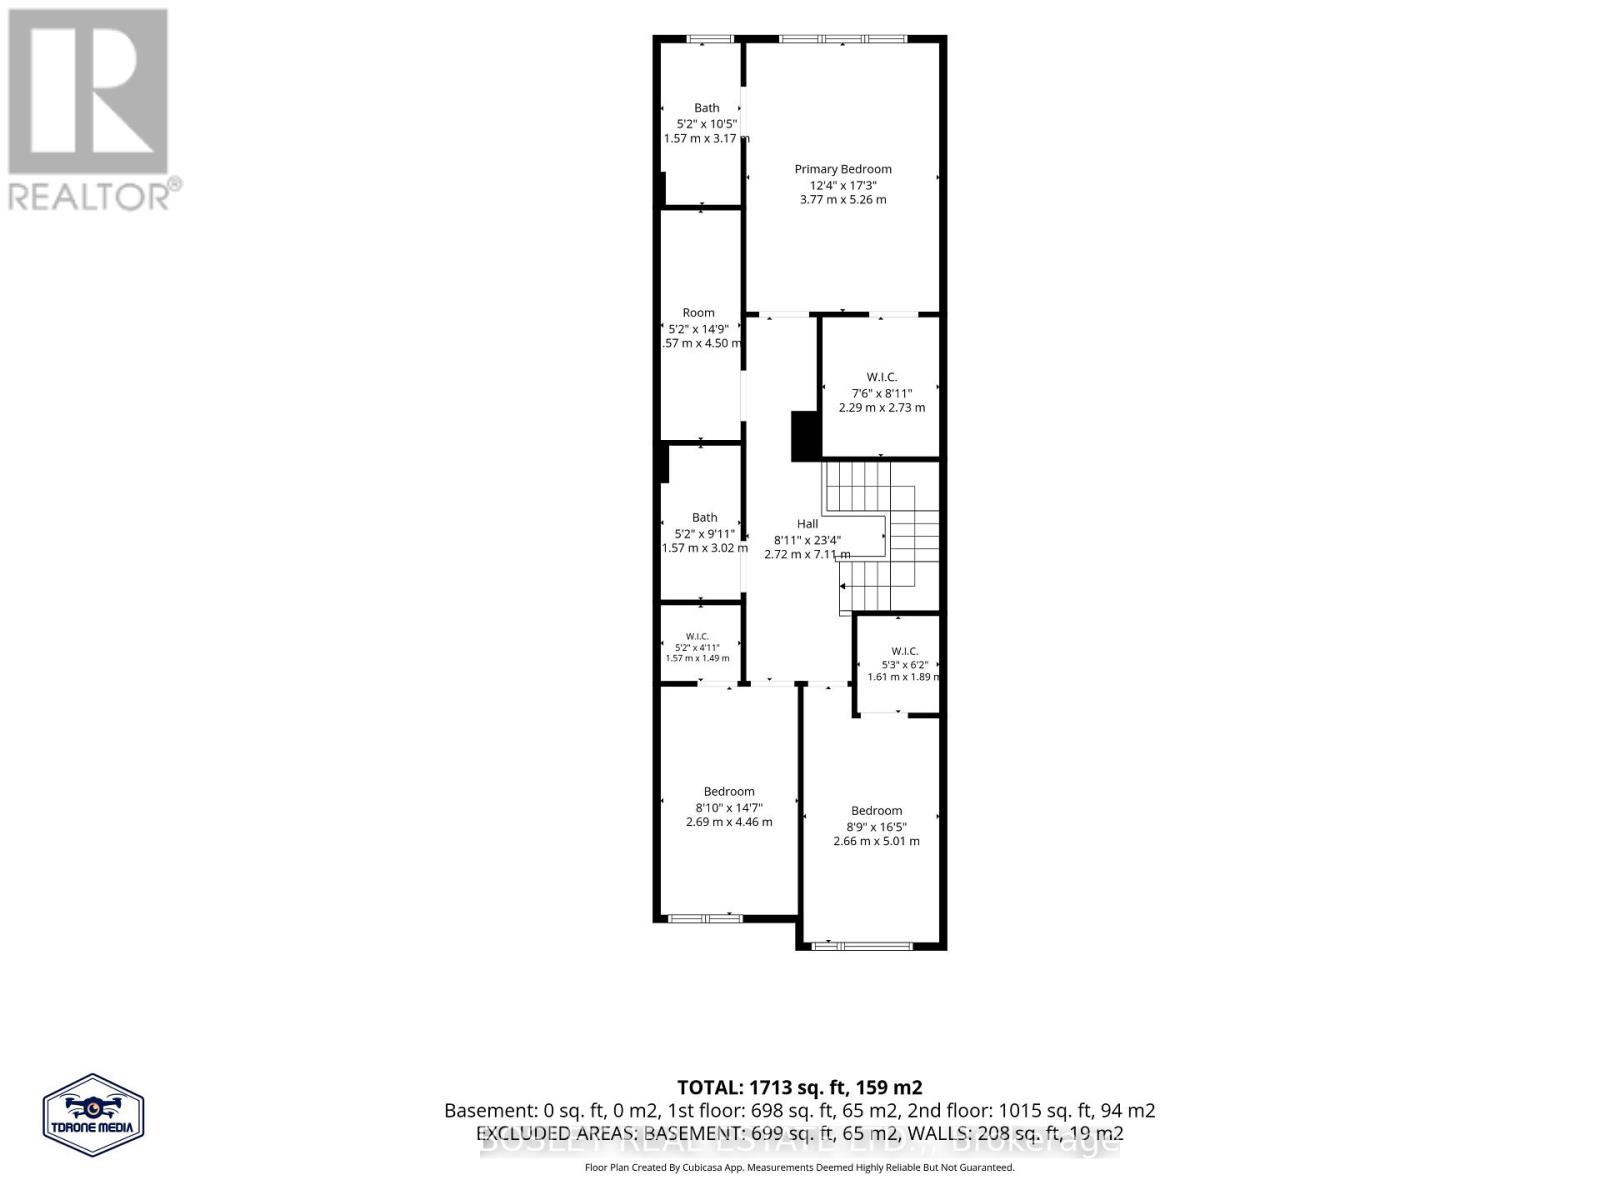
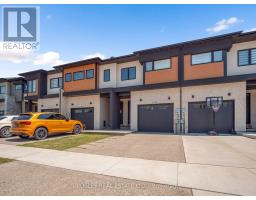
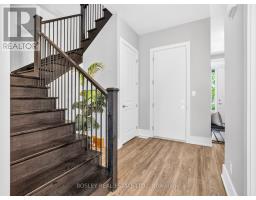
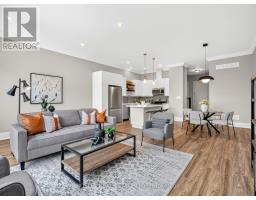
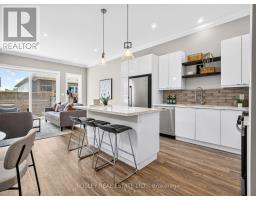
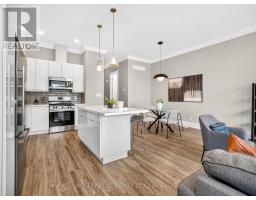
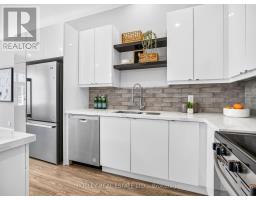
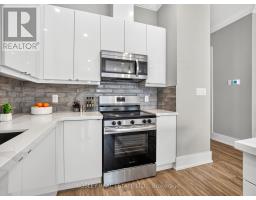
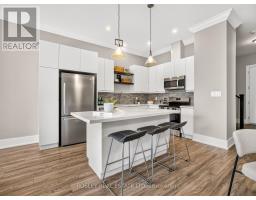
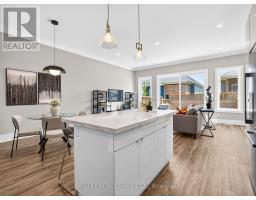
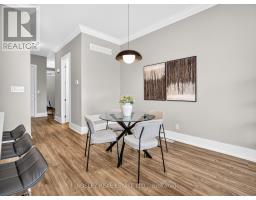
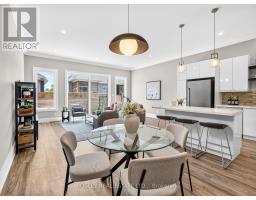
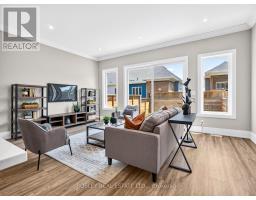
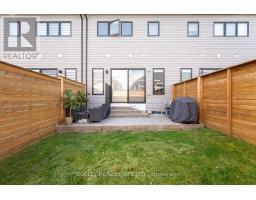
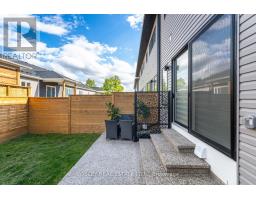
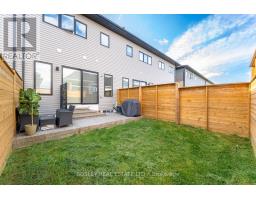
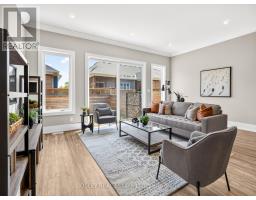
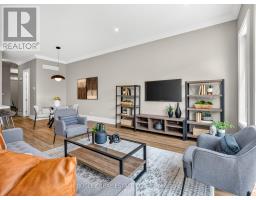
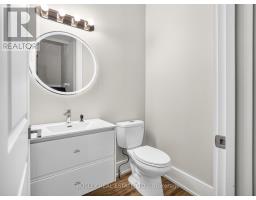
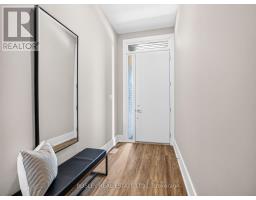
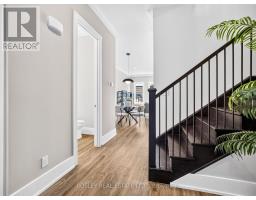
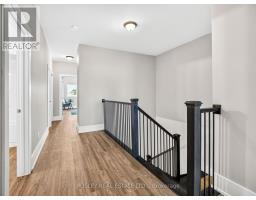
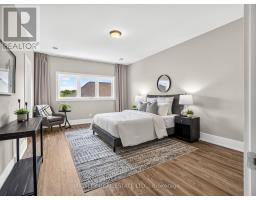
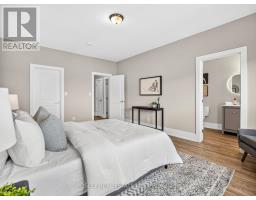
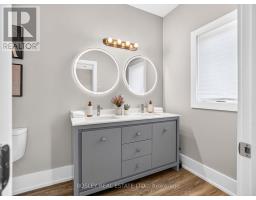
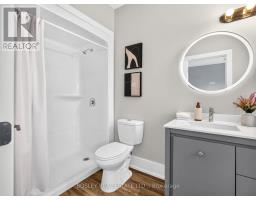
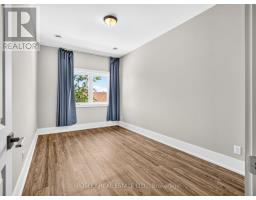
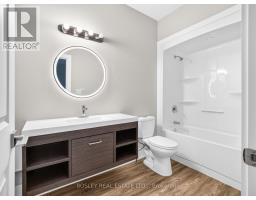
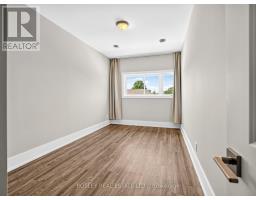
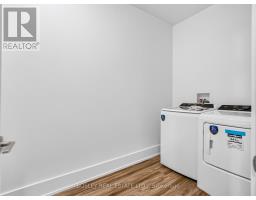
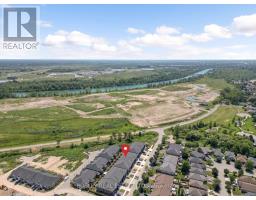
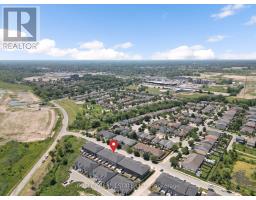
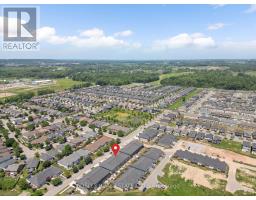
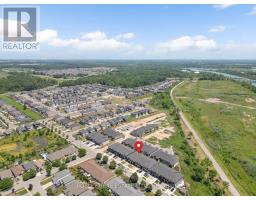
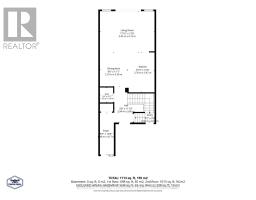
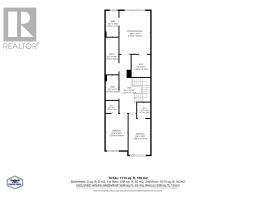
This contemporary designed townhome, built in 2022, has a fabulous floorplan of over 2,000 sq.ft. above grade. With 10' ceilings on the main floor, the open kitchen, dining and living room area is very spacious and ideal whether for an active family or hosting friends. The Millbrook Cabinetry kitchen, with flat panel doors, quartz countertops, large island, and plenty of workspace is the heart of this space. Enter the home through the front entrance hall, or direct from the garage, which leads to an open central hall with hardwood staircase and a 2-piece powder room. Upstairs, the spacious primary suite features a walk-in closet and a 4-piece ensuite, while two additional bedrooms share a full bathroom. A convenient second-floor laundry room adds even more practicality to the home's layout. Note the architectural design and generous interior volume, which make this an exceptionally easy home to move into. Located in the growing Merritt Meadows community, this home is just minutes from parks, grocery stores, and the Seaway Mall, offering modern living in an ultra convenient location. (id:41589)
Property Details
| MLS® Number | X13567530 |
| Property Type | Single Family |
| Community Name | 767 - N. Welland |
| Parking Space Total | 3 |
| Structure | Patio(s) |
Building
| Bathroom Total | 3 |
| Bedrooms Above Ground | 3 |
| Bedrooms Total | 3 |
| Age | 0 To 5 Years |
| Appliances | Garage Door Opener Remote(s), Dishwasher, Dryer, Microwave, Stove, Washer, Window Coverings, Refrigerator |
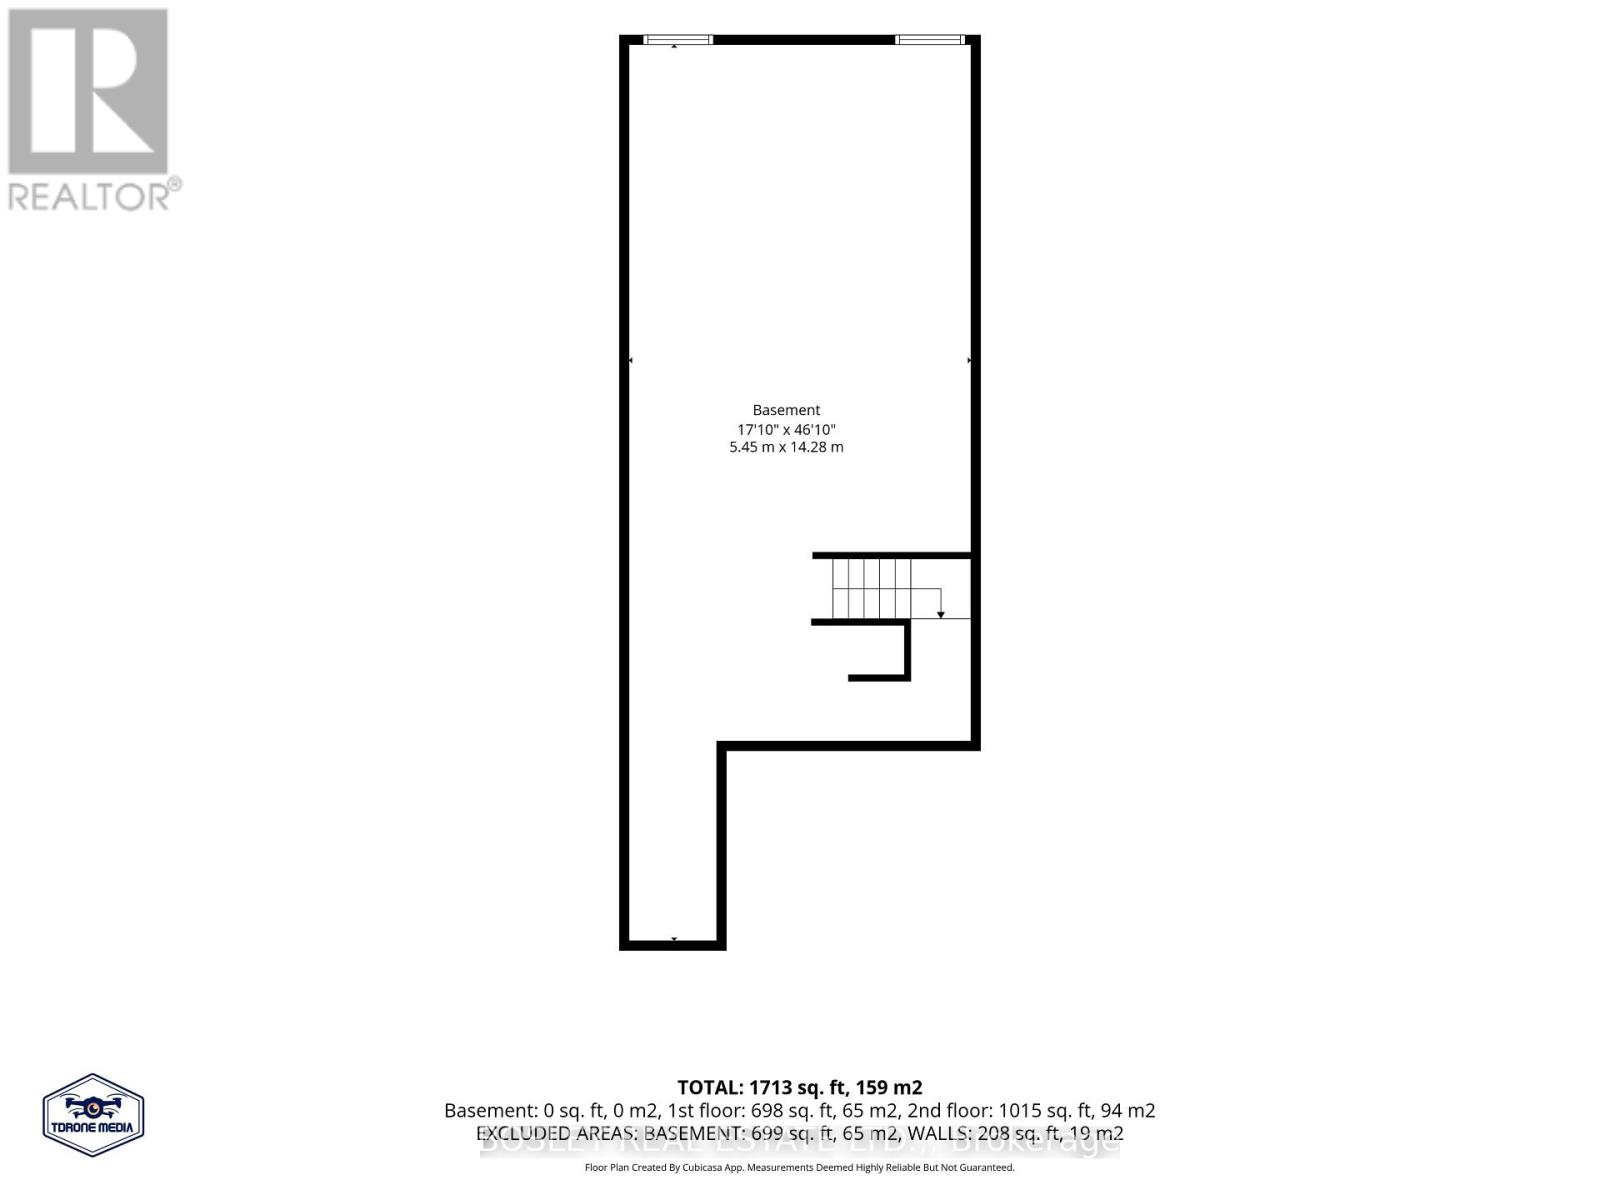
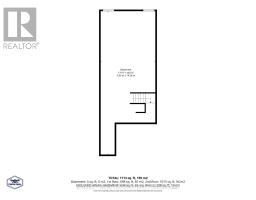
| Basement Development | Unfinished |
| Basement Type | Full (unfinished) |
| Construction Style Attachment | Attached |
| Cooling Type | Central Air Conditioning |
| Exterior Finish | Stucco, Brick |
| Foundation Type | Poured Concrete |
| Half Bath Total | 1 |
| Heating Fuel | Natural Gas |
| Heating Type | Forced Air |
| Stories Total | 2 |
| Size Interior | 2,000 - 2,500 Sqft |
| Type | Row / Townhouse |
| Utility Water | Municipal Water |
Parking
| Attached Garage | |
| Garage |
Land
| Acreage | No |
| Sewer | Sanitary Sewer |
| Size Depth | 105 Ft |
| Size Frontage | 19 Ft ,8 In |
| Size Irregular | 19.7 X 10⁵ Ft |
| Size Total Text | 19.7 X 10⁵ Ft |
| Zoning Description | Rm |
Rooms
| Level | Type | Length | Width | Dimensions |
|---|---|---|---|---|
| Second Level | Laundry Room | 1.65 m | 3.66 m | 1.65 m x 3.66 m |
| Second Level | Primary Bedroom | 3.81 m | 5.49 m | 3.81 m x 5.49 m |
| Second Level | Bathroom | 1.35 m | 2.74 m | 1.35 m x 2.74 m |
| Second Level | Bedroom | 2.82 m | 5.08 m | 2.82 m x 5.08 m |
| Second Level | Bedroom | 2.82 m | 5.18 m | 2.82 m x 5.18 m |
| Second Level | Bathroom | 1.82 m | 2.56 m | 1.82 m x 2.56 m |
| Main Level | Living Room | 5.74 m | 3.66 m | 5.74 m x 3.66 m |
| Main Level | Kitchen | 3 m | 4.27 m | 3 m x 4.27 m |
| Main Level | Dining Room | 2.74 m | 3.66 m | 2.74 m x 3.66 m |
| Main Level | Bathroom | 1.8 m | 1.52 m | 1.8 m x 1.52 m |
https://www.realtor.ca/real-estate/30037348/1034-hansler-road-welland-n-welland-767-n-welland
Patrick Burke
Broker
www.thebteam.ca/
www.facebook.com/THEbTEAMNIAGARA
www.instagram.com/thebteamniagara/
www.youtube.com/user/THEbTEAMNIAGARA
200 Welland Ave
St. Catharines, Ontario L2R 2P3
(905) 397-0747
www.bosleyrealestate.com/
James Broderick
Salesperson
200 Welland Ave
St. Catharines, Ontario L2R 2P3
(905) 397-0747
www.bosleyrealestate.com/

The trademarks REALTOR®, REALTORS®, and the REALTOR® logo are controlled by The Canadian Real Estate Association (CREA) and identify real estate professionals who are members of CREA. The trademarks MLS®, Multiple Listing Service® and the associated logos are owned by The Canadian Real Estate Association (CREA) and identify the quality of services provided by real estate professionals who are members of CREA. The trademark DDF® is owned by The Canadian Real Estate Association (CREA) and identifies CREA's Data Distribution Facility (DDF®)
July 15 2026 06:54:01
Niagara Association of REALTORS®
Bosley Real Estate Ltd.,