

17 - 5000 Connor Drive Lincoln, Ontario L3J 0T4
$544,900Maintenance, Parcel of Tied Land
$117 Monthly
Maintenance, Parcel of Tied Land
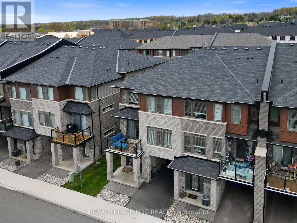
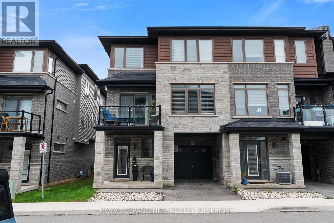
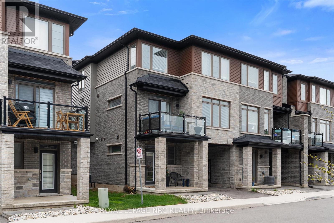
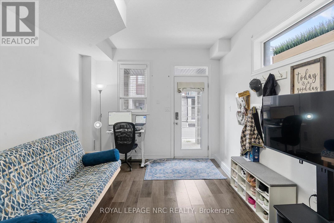
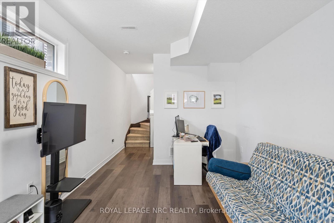
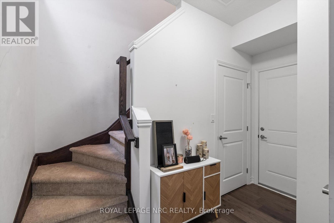
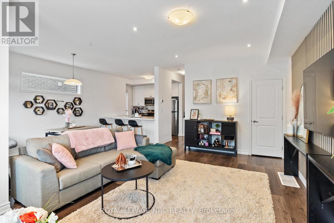
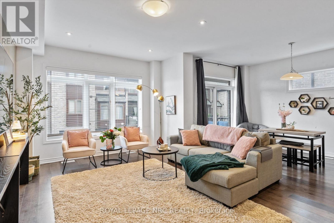
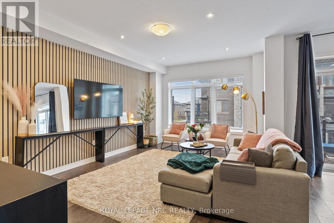
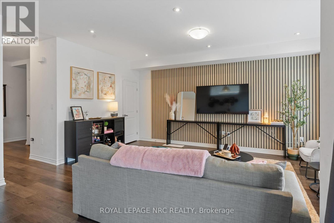
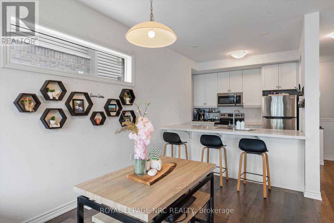
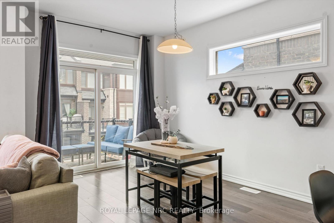
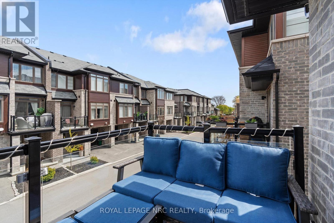
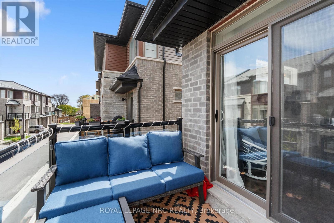
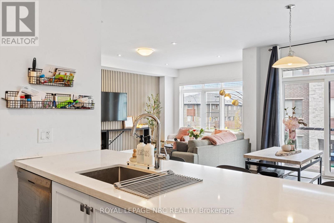
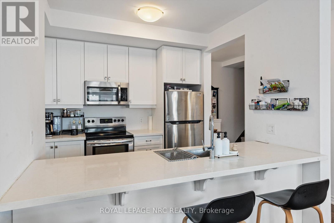
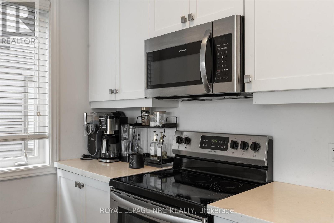
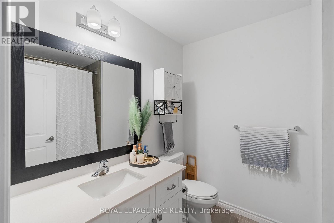
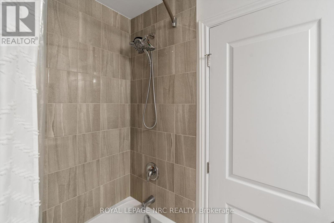
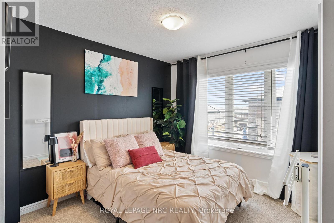
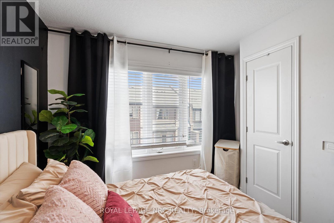
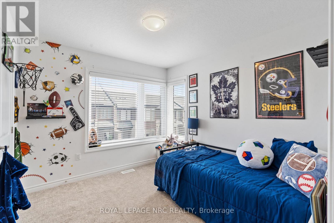
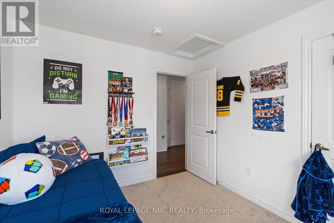
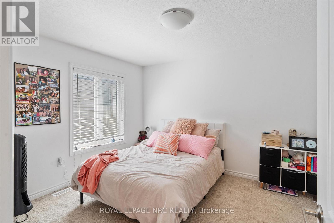
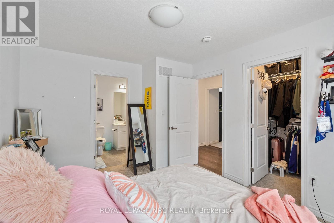
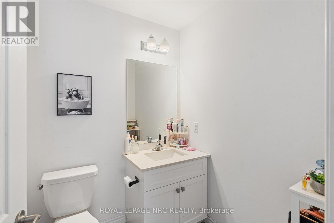
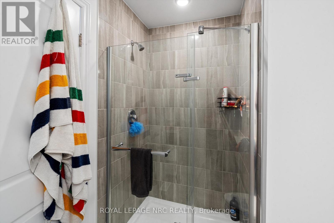
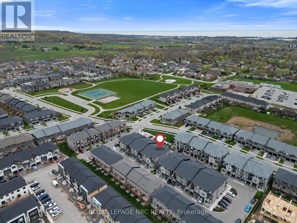
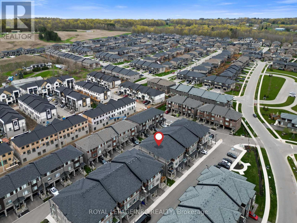
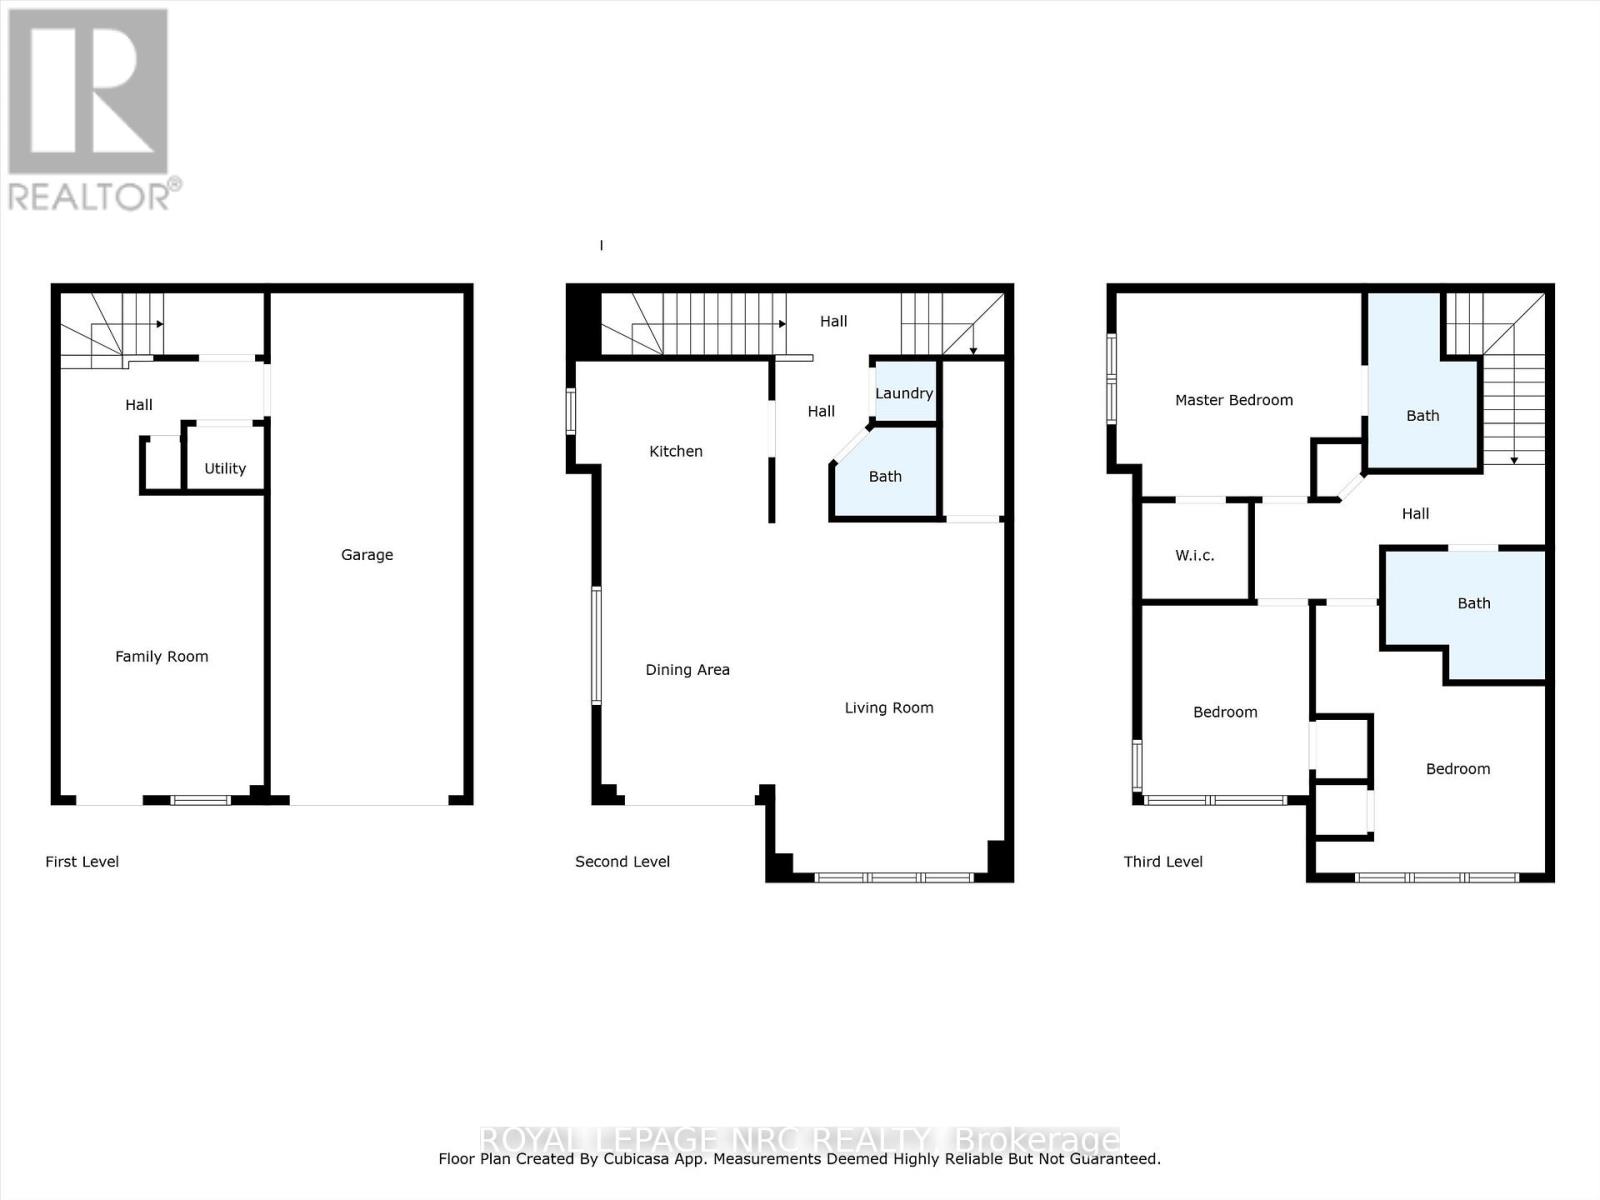
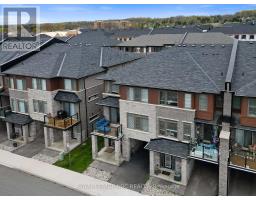
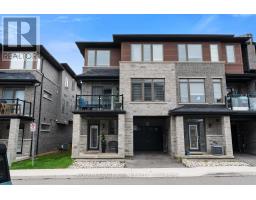
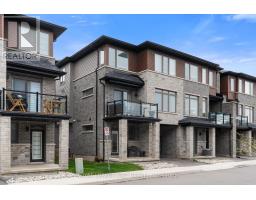
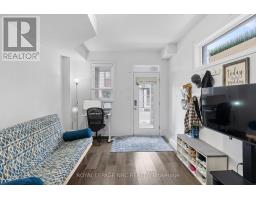
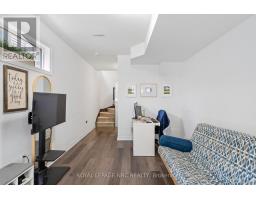
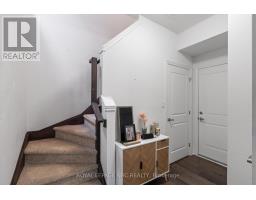
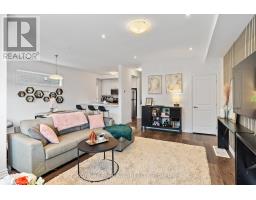
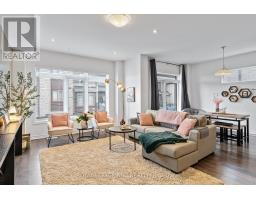
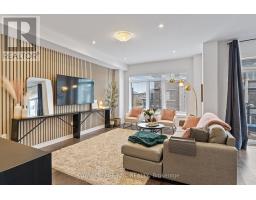
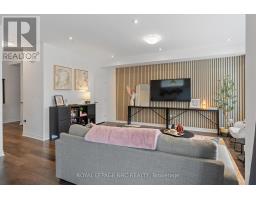
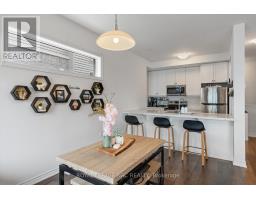
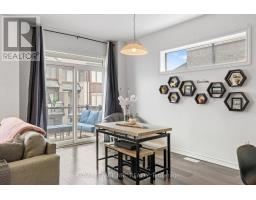
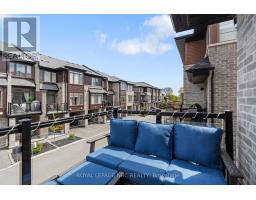
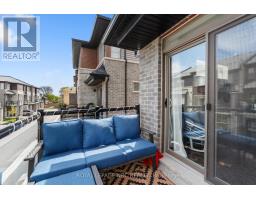
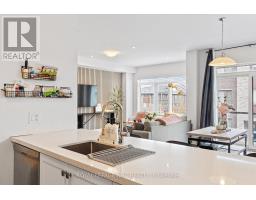
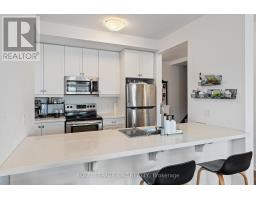
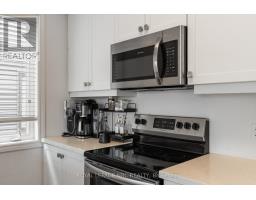
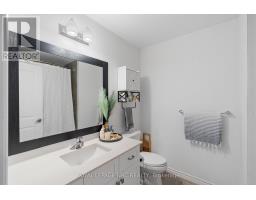
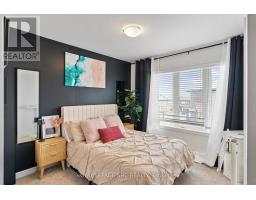
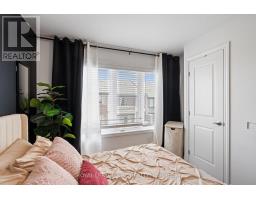
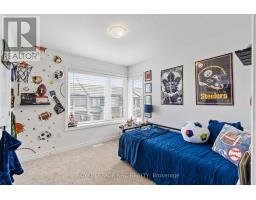
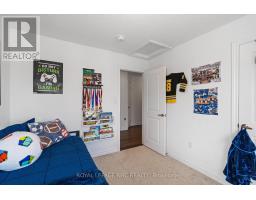
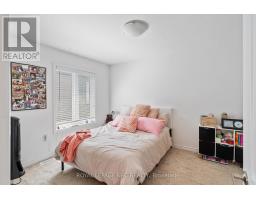
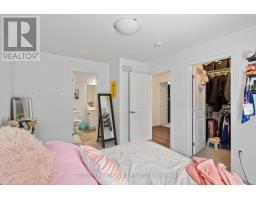
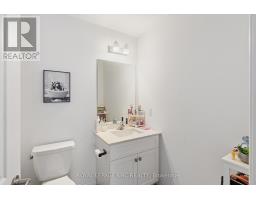
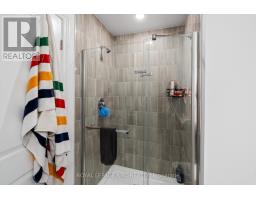
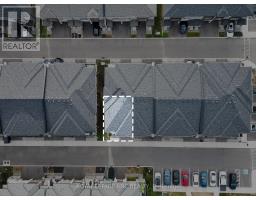
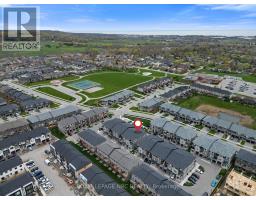
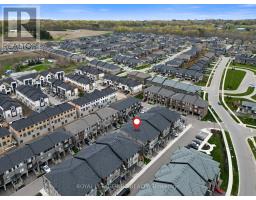
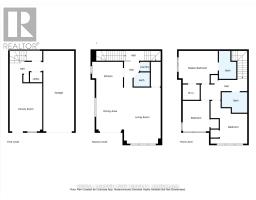
$117 MonthlyWelcome to this move-in ready 3-bedroom, 2.5-bathroom executive end-unit townhouse in Beamsville's sought-after "Vista Ridge" neighbourhood where modern living meets the charm of wine country. This spacious home offers 1,741 sq.ft. of open-concept living with 9-foot ceilings and large windows that fill the home with natural light. The bright white kitchen features quartz countertops, pot lights, and premium stainless steel appliances, perfect for cooking and entertaining. Stylish modern finishes flow throughout the home, including the master suite with a walk-in closet and a luxurious ensuite with a glass walk-in shower. The flexible lower level is perfect for a home office or extra living space, while the open layout on the main floor offers ample room for family living. With quick access to highways, local schools, and shopping and just minutes from Niagara's best wineries, parks, and trails, this townhouse offers both convenience and tranquility. Perfect for a growing family or young professionals looking for quick access to Q.E.W. this home offers everything you need and more. Don't miss your chance to experience luxury living in the heart of Beamsville! (id:41589)
Property Details
| MLS® Number | X13560612 |
| Property Type | Single Family |
| Community Name | 982 - Beamsville |
| Amenities Near By | Schools, Park |
| Equipment Type | Water Heater |
| Parking Space Total | 2 |
| Rental Equipment Type | Water Heater |
Building
| Bathroom Total | 3 |
| Bedrooms Above Ground | 3 |
| Bedrooms Total | 3 |
| Age | 0 To 5 Years |
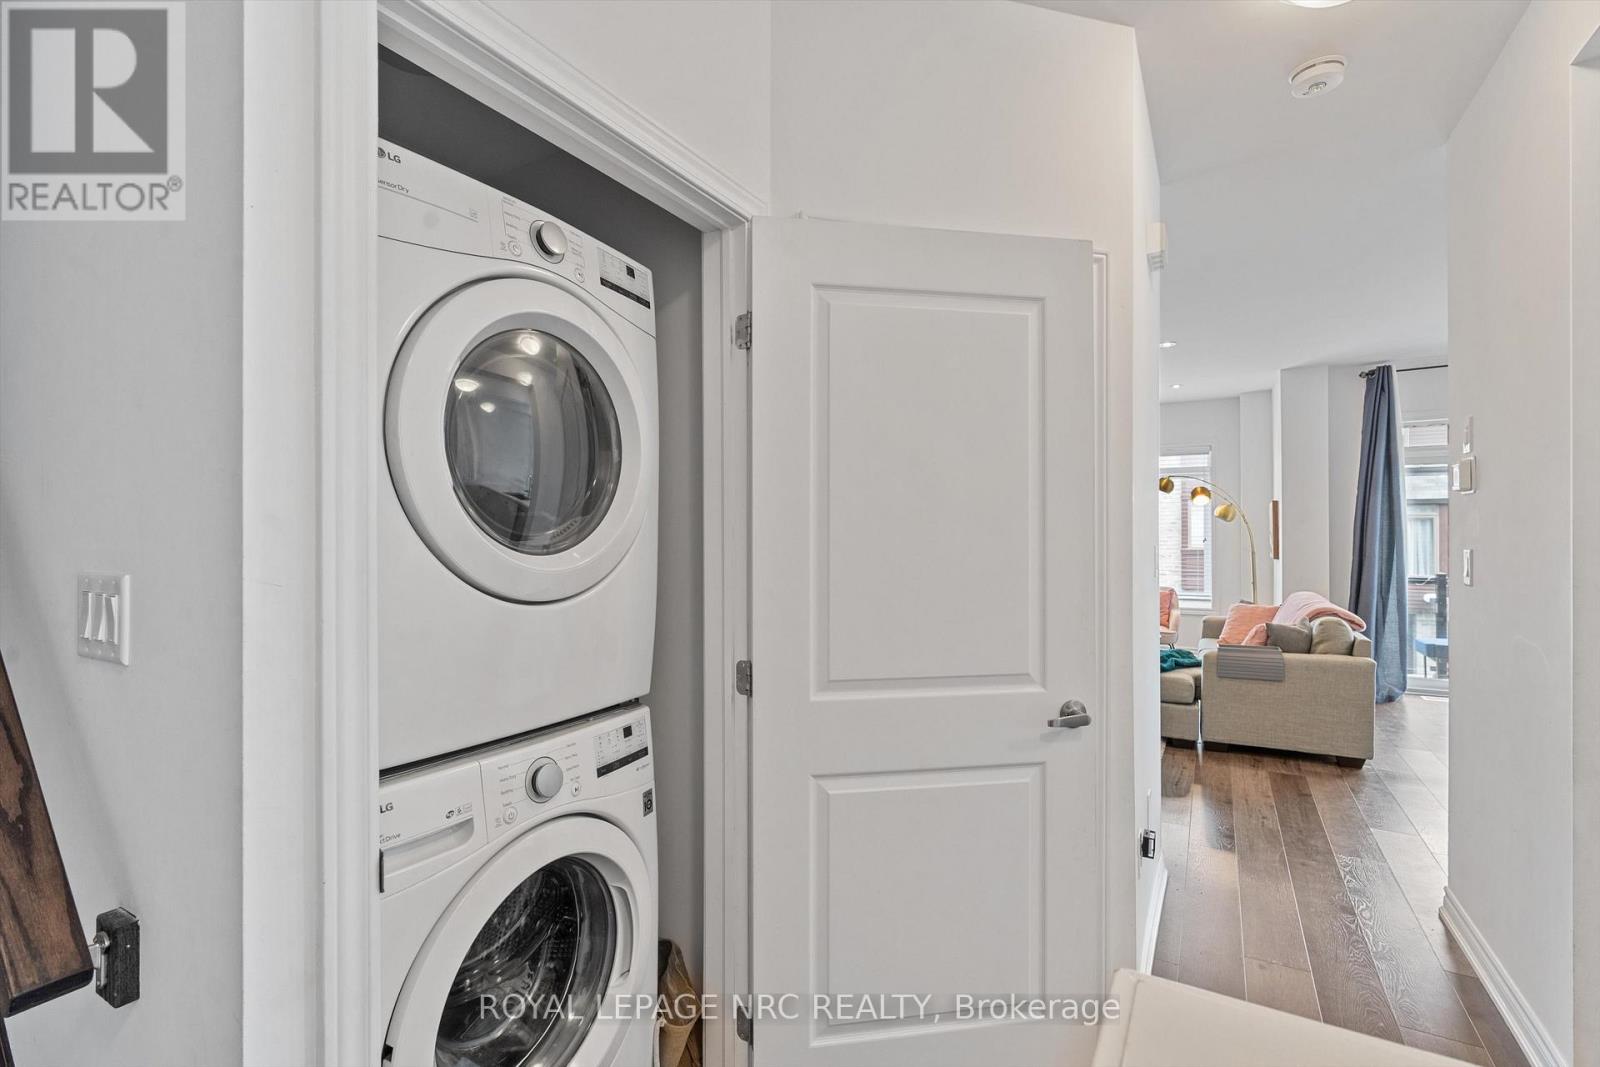
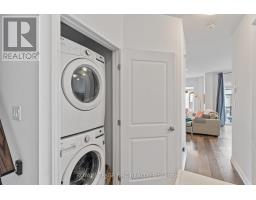
| Appliances | Garage Door Opener Remote(s), Dishwasher, Dryer, Microwave, Stove, Washer, Refrigerator |
| Basement Type | None |
| Construction Style Attachment | Attached |
| Cooling Type | Central Air Conditioning |
| Exterior Finish | Vinyl Siding, Brick |
| Foundation Type | Poured Concrete |
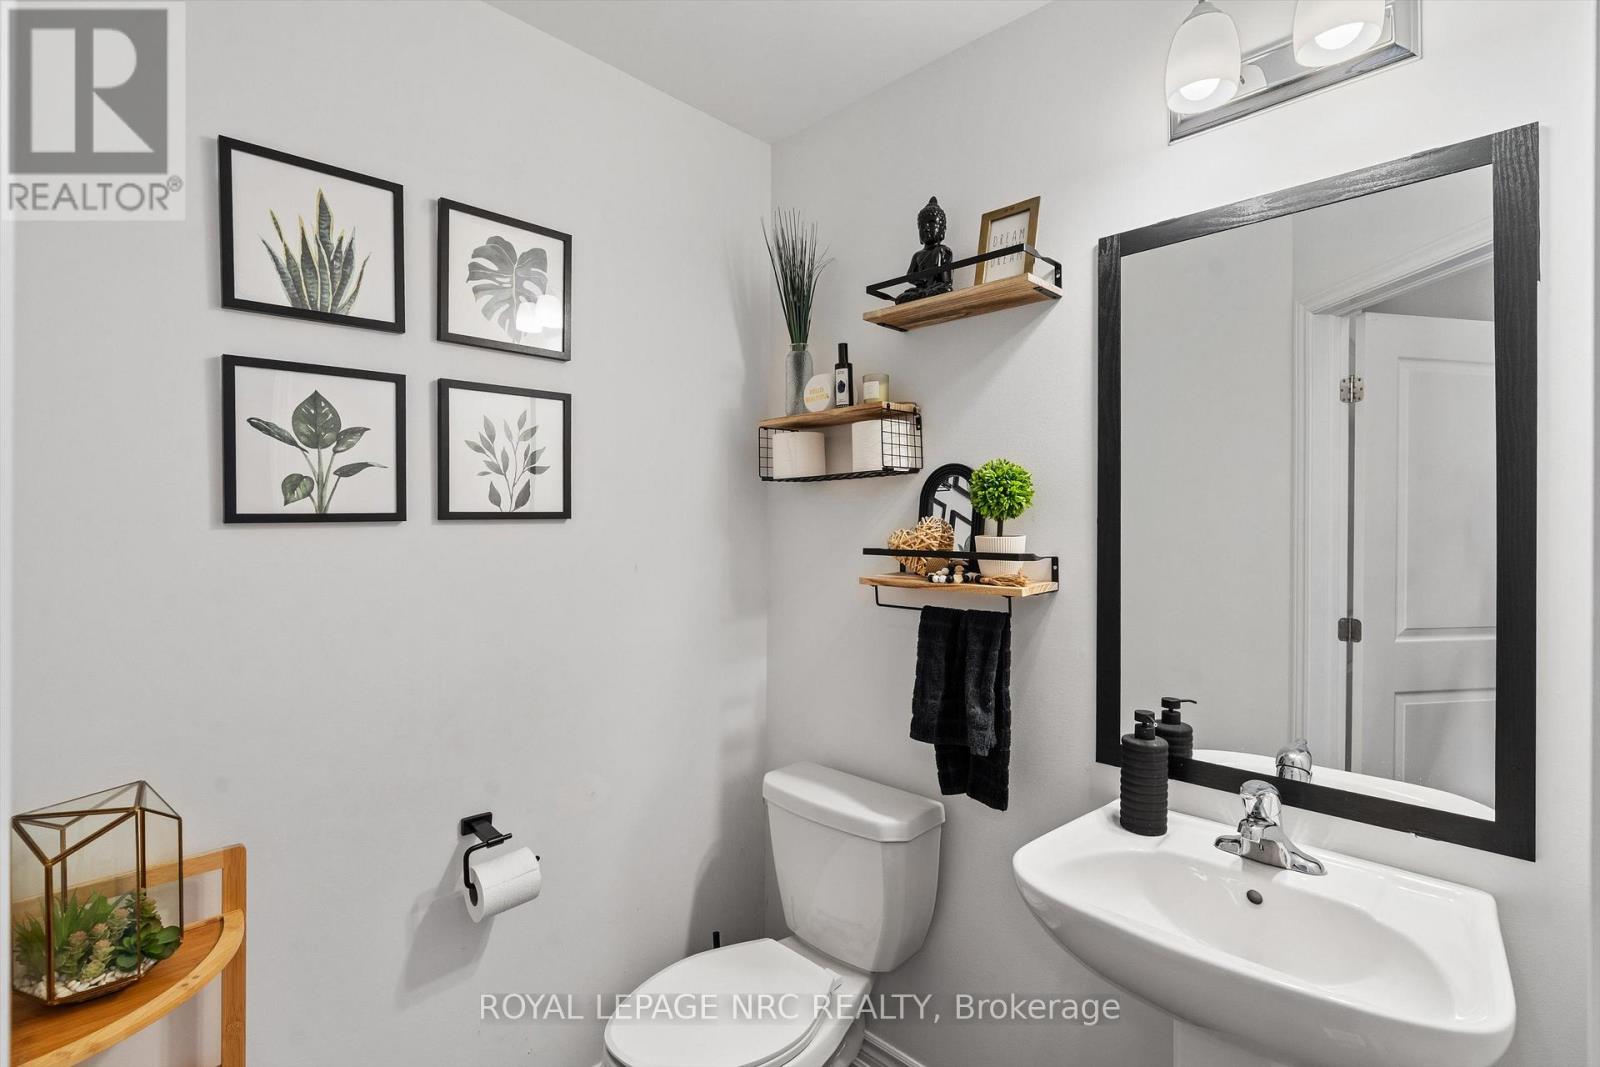
| Half Bath Total | 1 |
| Heating Fuel | Natural Gas |
| Heating Type | Forced Air |
| Stories Total | 3 |
| Size Interior | 1,500 - 2,000 Sqft |
| Type | Row / Townhouse |
| Utility Water | Municipal Water |
Parking
| Attached Garage | |
| Garage |
Land
| Acreage | No |
| Land Amenities | Schools, Park |
| Sewer | Sanitary Sewer |
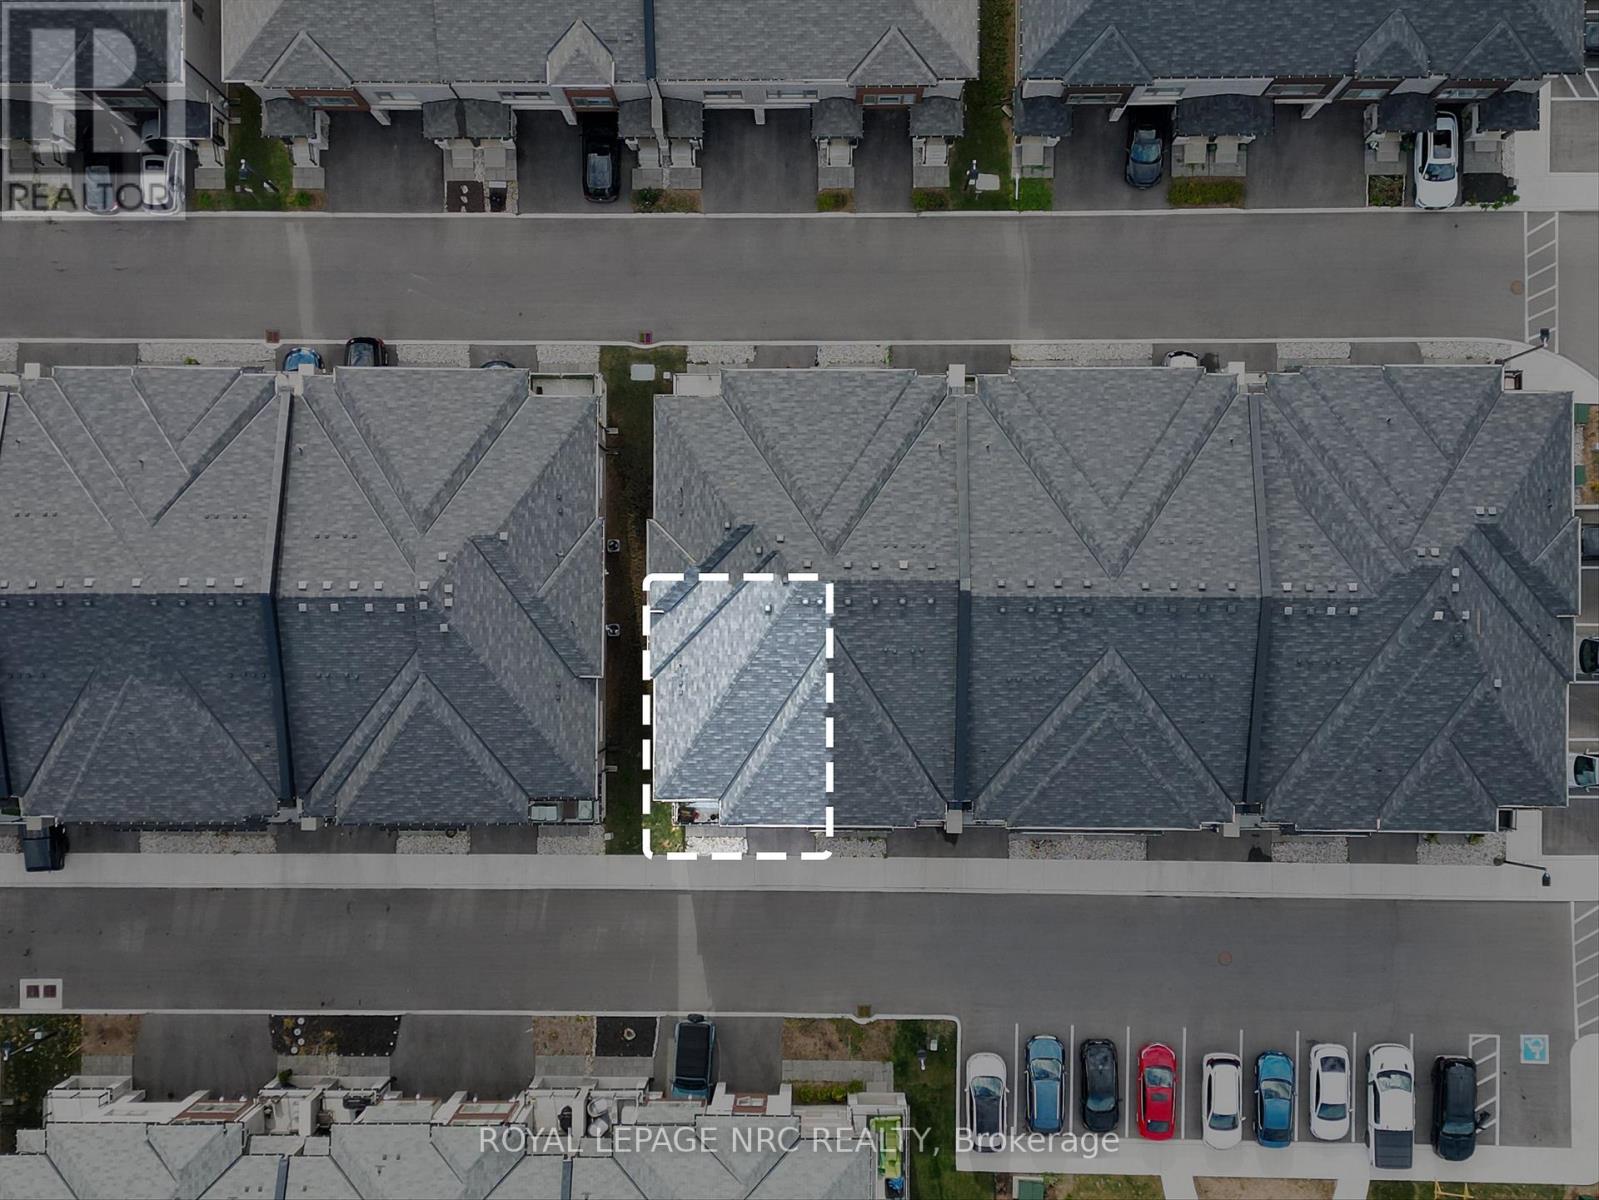
| Size Depth | 41 Ft ,8 In |
| Size Frontage | 28 Ft ,9 In |
| Size Irregular | 28.8 X 41.7 Ft |
| Size Total Text | 28.8 X 41.7 Ft |
| Zoning Description | Rm1-27 |
Rooms
| Level | Type | Length | Width | Dimensions |
|---|---|---|---|---|
| Second Level | Kitchen | 3.12 m | 2.59 m | 3.12 m x 2.59 m |
| Second Level | Dining Room | 2.8 m | 4.42 m | 2.8 m x 4.42 m |
| Second Level | Living Room | 3.71 m | 5.67 m | 3.71 m x 5.67 m |
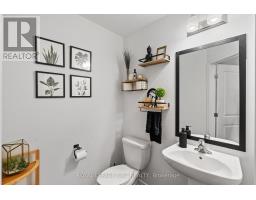
| Second Level | Bathroom | 1.64 m | 1.43 m | 1.64 m x 1.43 m |
| Third Level | Bedroom | 3.96 m | 3.29 m | 3.96 m x 3.29 m |
| Third Level | Bedroom 2 | 2.71 m | 3.07 m | 2.71 m x 3.07 m |
| Third Level | Bedroom 3 | 3.71 m | 4.33 m | 3.71 m x 4.33 m |
| Third Level | Bathroom | 2.19 m | 2.82 m | 2.19 m x 2.82 m |
| Third Level | Bathroom | 2.57 m | 2.07 m | 2.57 m x 2.07 m |
| Main Level | Family Room | 3.29 m | 4.85 m | 3.29 m x 4.85 m |
Utilities
| Cable | Installed |
| Electricity | Installed |
| Sewer | Installed |
https://www.realtor.ca/real-estate/30030010/17-5000-connor-drive-lincoln-beamsville-982-beamsville

Ben Ellens
Salesperson
33 Maywood Ave
St. Catharines, Ontario L2R 1C5
(905) 688-4561
www.nrcrealty.ca/

The trademarks REALTOR®, REALTORS®, and the REALTOR® logo are controlled by The Canadian Real Estate Association (CREA) and identify real estate professionals who are members of CREA. The trademarks MLS®, Multiple Listing Service® and the associated logos are owned by The Canadian Real Estate Association (CREA) and identify the quality of services provided by real estate professionals who are members of CREA. The trademark DDF® is owned by The Canadian Real Estate Association (CREA) and identifies CREA's Data Distribution Facility (DDF®)
July 15 2026 02:54:00
Niagara Association of REALTORS®
Royal LePage NRC Realty