

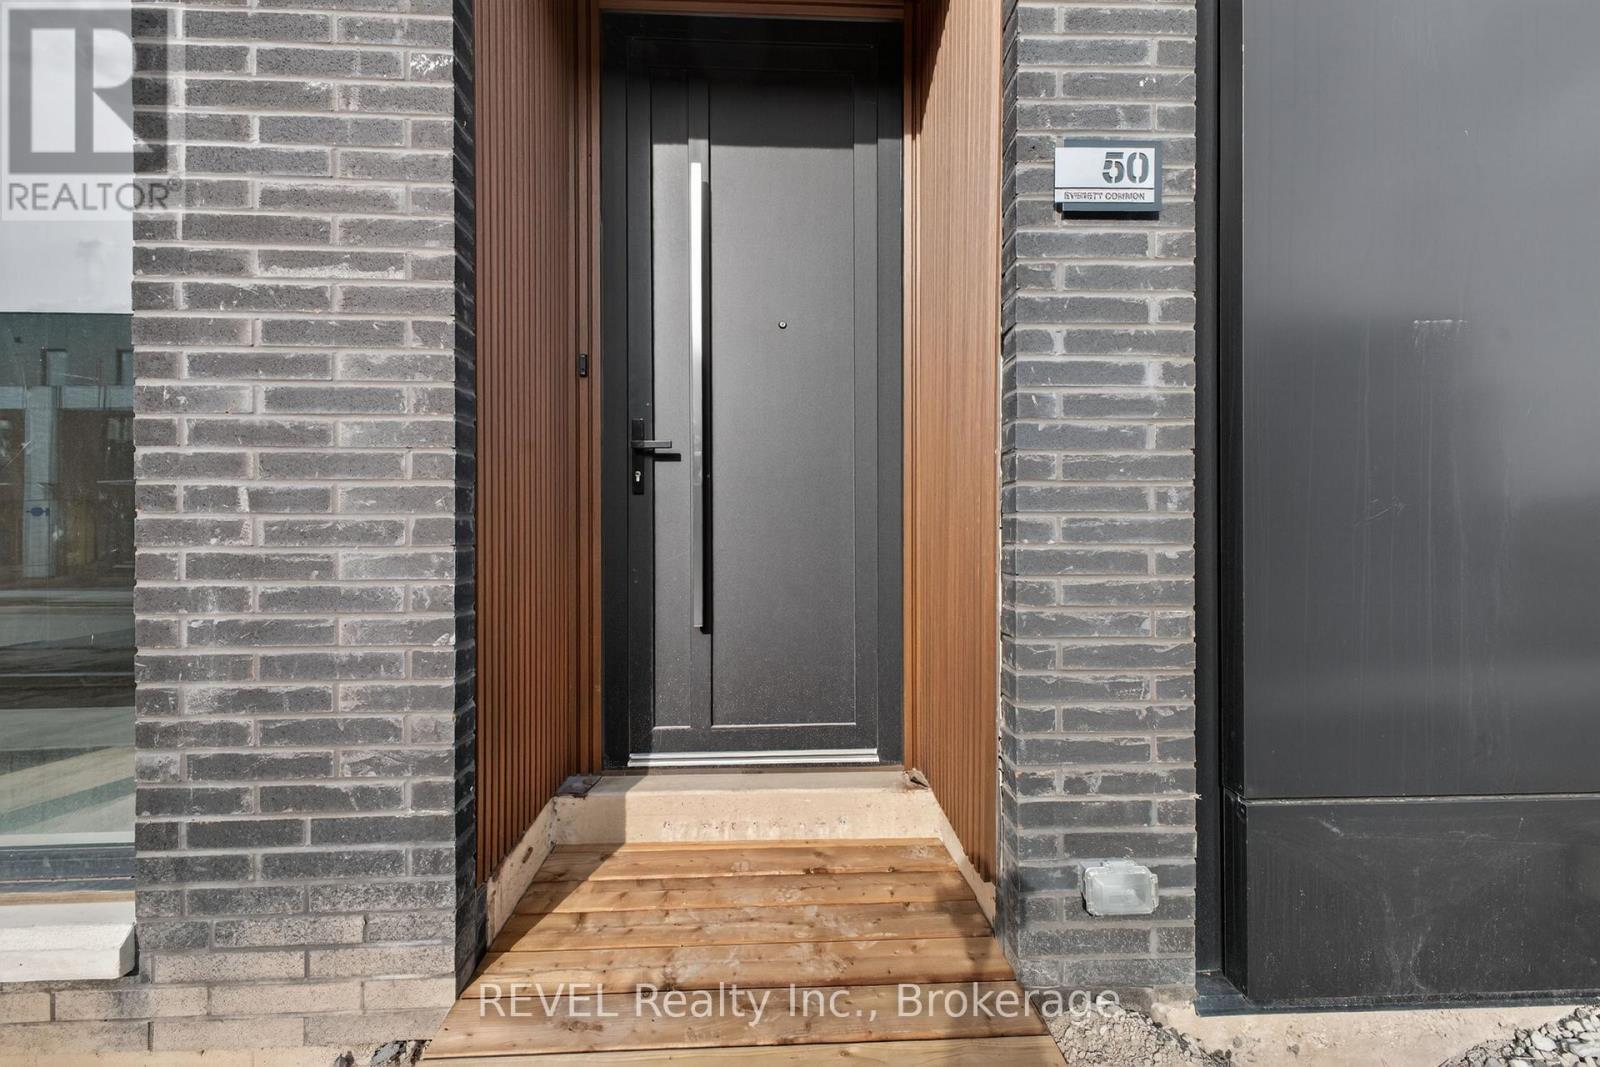
50 Everett Common St. Catharines, Ontario L2P 0H1
$2,500 Monthly
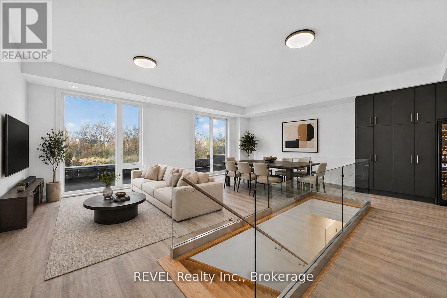
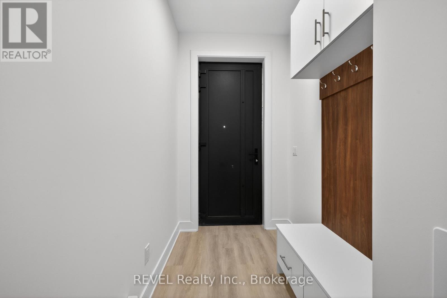
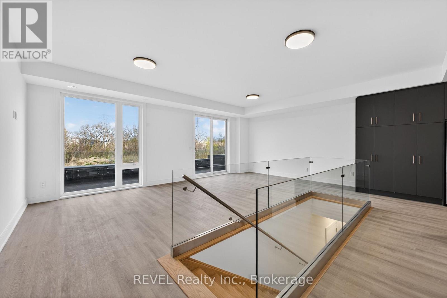
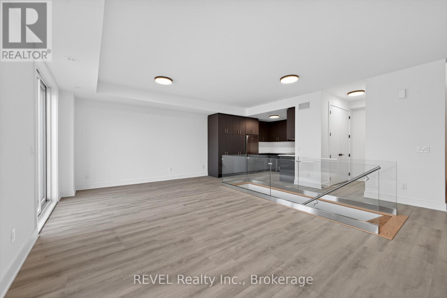
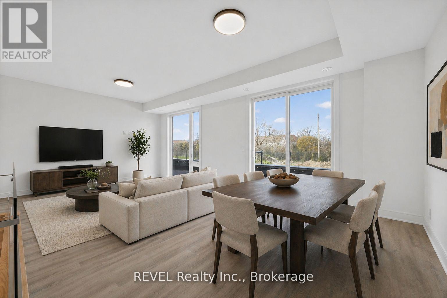
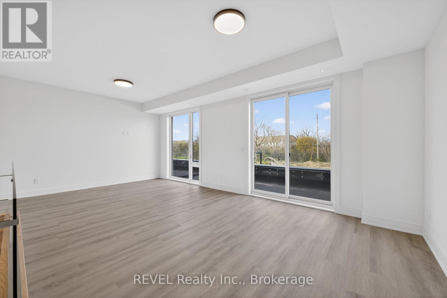
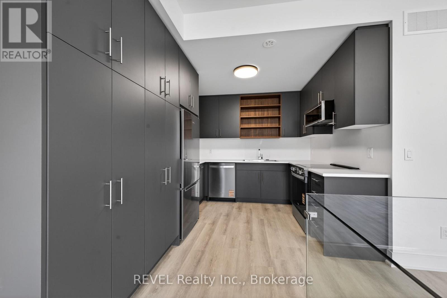
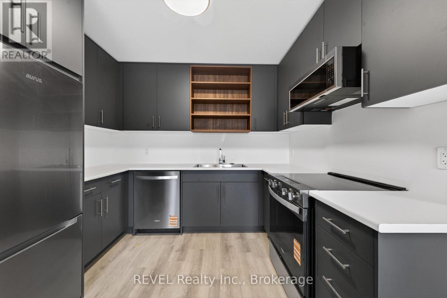
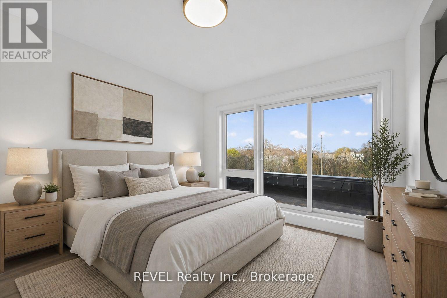
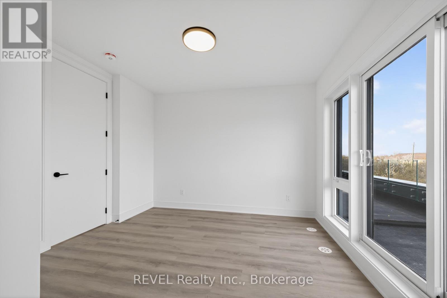
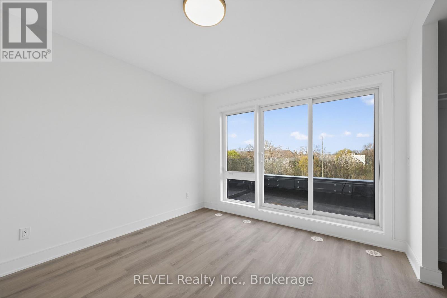
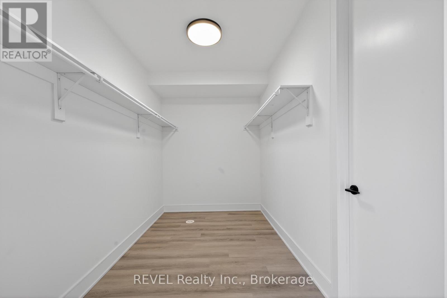
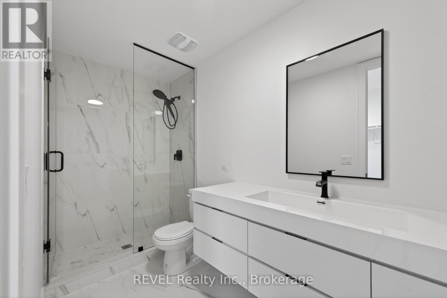
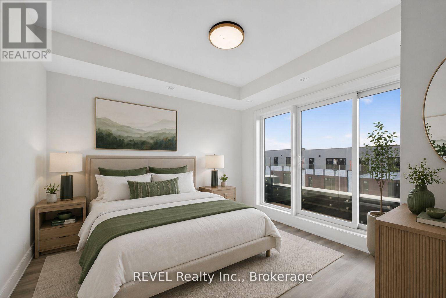
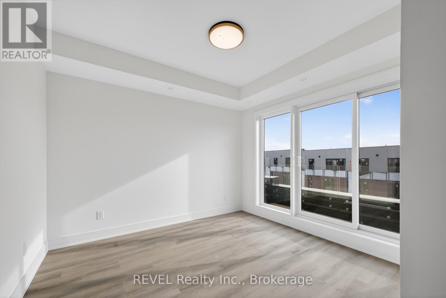
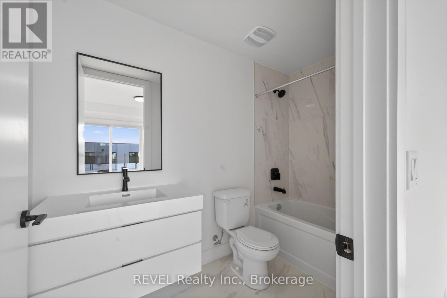
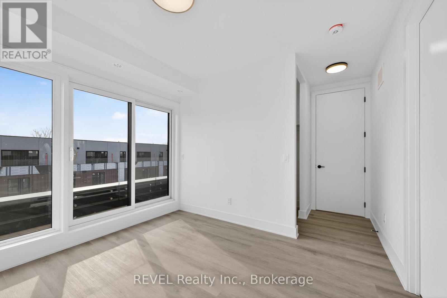
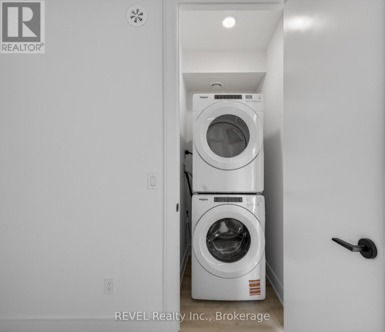
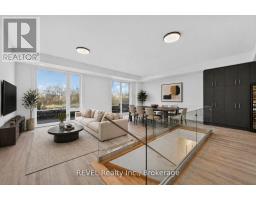
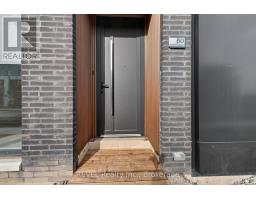
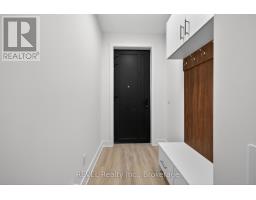
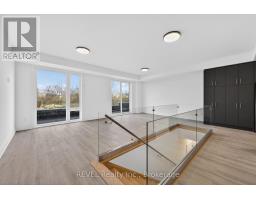
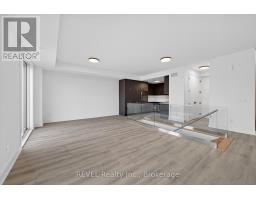
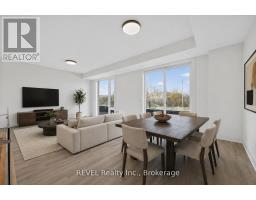
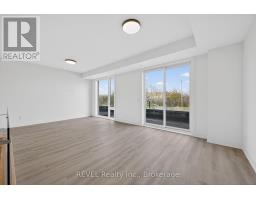
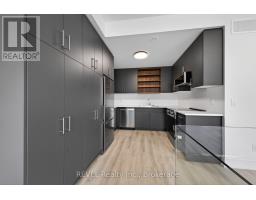
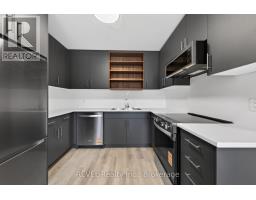
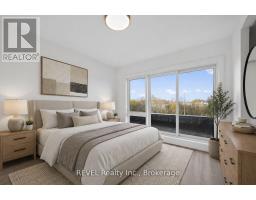
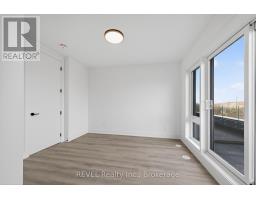
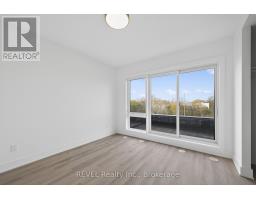
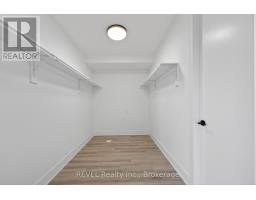
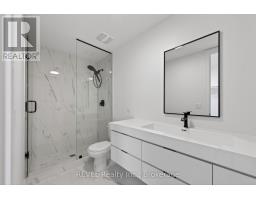
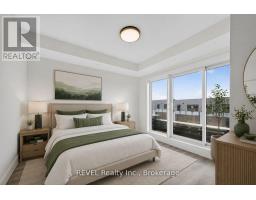
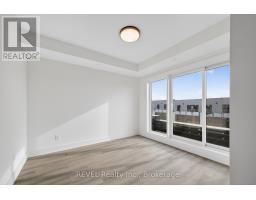
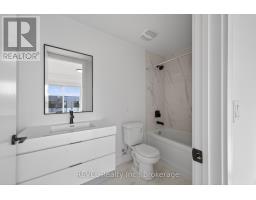
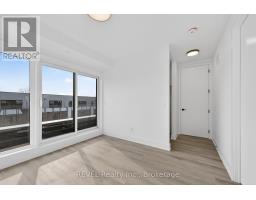
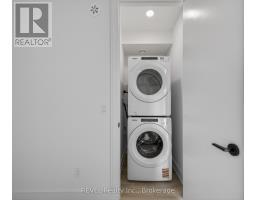
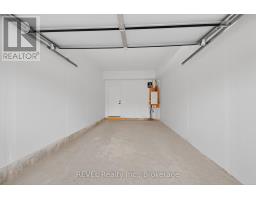
Available for Immediate Occupancy! Completely move-in ready and featuring upgrades at every turn! Get the townhome that offers more than the others. Starting from your entrance hallway with built-in coat and shoe rack for convenient and easy access storage. Enter the main living floor upgraded with glass banister for a polished look and more open feel to living, dining and kitchen area. The kitchen boasts stainless steel appliances and upgrades including a modern backsplash and additional built-in pantry for extra storage. Walk out from the living/dining space to your private terrace with no rear neighbours and upgraded gas hookup for making summer bbq's a breeze! Upstairs, each bedroom serves as a private retreat, complete with its own ensuite bathroom, walk-in closet and private balcony. The primary bedroom elevates everyday living with an expansive 11'4" x 6'8" walk-in closet and an upgraded glass enclosed walk-in shower in the ensuite bathroom. Additional highlights include a stylish main floor powder room for guests, upper level laundry, main floor closet for additional storage, and newly built park steps from the front door. Conveniently located close to the Pen Centre shopping mall, highway access, GO transit, grocery and schools, this townhouse offers an unmatched urban lifestyle. Experience contemporary luxury and effortless living in a home that truly stands out. Pet friendly! (id:41589)
Property Details
| MLS® Number | X13519426 |
| Property Type | Single Family |
| Community Name | 456 - Oakdale |
| Community Features | Pets Allowed With Restrictions |
| Features | Carpet Free |
| Parking Space Total | 1 |
Building
| Bathroom Total | 3 |
| Bedrooms Above Ground | 2 |
| Bedrooms Total | 2 |
| Age | New Building |
| Basement Type | None |
| Cooling Type | Central Air Conditioning |
| Exterior Finish | Brick |
| Half Bath Total | 1 |
| Heating Fuel | Natural Gas |
| Heating Type | Forced Air |
| Stories Total | 3 |
| Size Interior | 1,400 - 1,599 Sqft |
| Type | Row / Townhouse |
Parking
| Garage |
Land
| Acreage | No |
Rooms
| Level | Type | Length | Width | Dimensions |
|---|---|---|---|---|
| Second Level | Kitchen | 3.45 m | 2.97 m | 3.45 m x 2.97 m |
| Second Level | Living Room | 6.96 m | 3.68 m | 6.96 m x 3.68 m |
| Third Level | Primary Bedroom | 3.4 m | 3.66 m | 3.4 m x 3.66 m |
| Third Level | Bedroom 2 | 3.12 m | 3.25 m | 3.12 m x 3.25 m |
https://www.realtor.ca/real-estate/29985609/50-everett-common-st-catharines-oakdale-456-oakdale
Sumi Bonyun
Salesperson
1224 Garrison Road
Fort Erie, Ontario L2A 1P1
(289) 320-8333
(905) 357-1705
revelrealty.ca/

The trademarks REALTOR®, REALTORS®, and the REALTOR® logo are controlled by The Canadian Real Estate Association (CREA) and identify real estate professionals who are members of CREA. The trademarks MLS®, Multiple Listing Service® and the associated logos are owned by The Canadian Real Estate Association (CREA) and identify the quality of services provided by real estate professionals who are members of CREA. The trademark DDF® is owned by The Canadian Real Estate Association (CREA) and identifies CREA's Data Distribution Facility (DDF®)
July 03 2026 05:24:51
Niagara Association of REALTORS®
Revel Realty Inc., Brokerage