

38 Carriage Road St. Catharines, Ontario L2P 1S9
$580,000
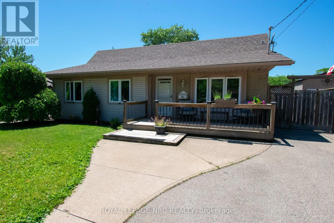
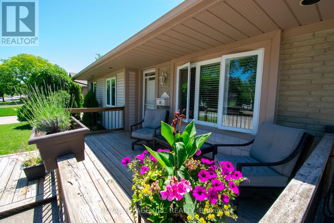
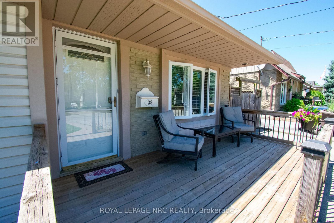
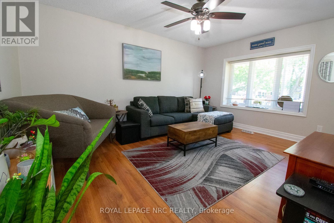
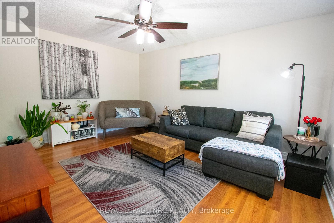
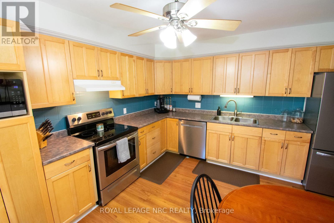
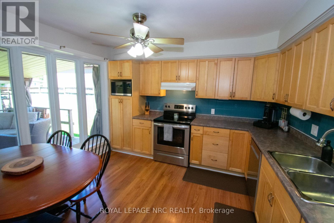
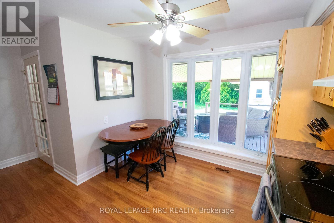
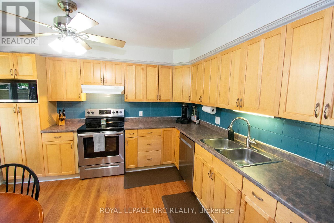
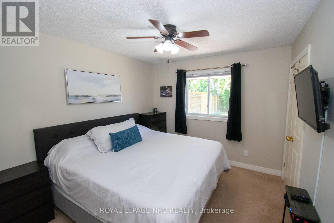
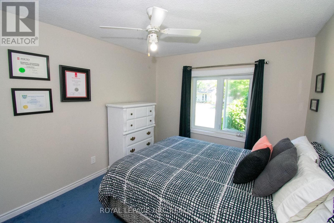
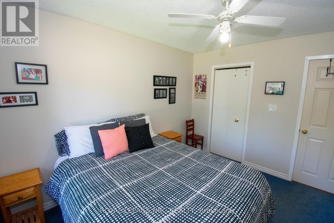
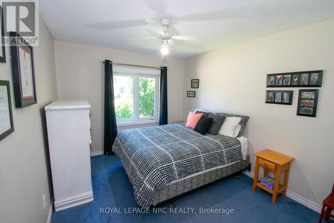
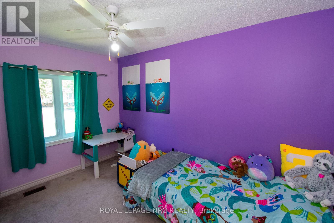
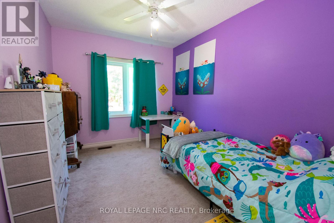
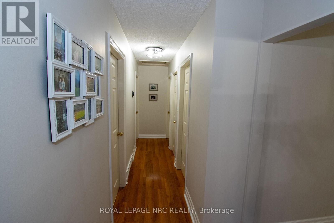
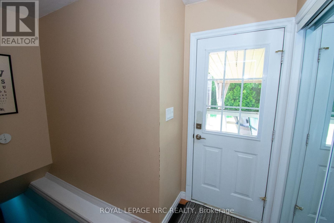
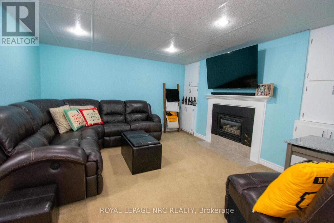
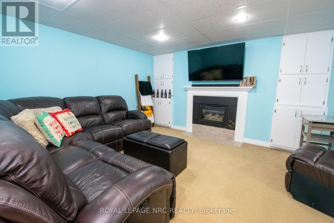
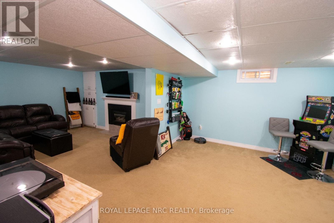
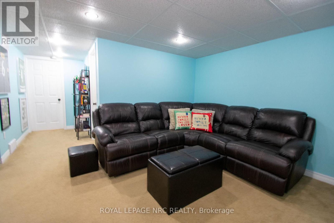
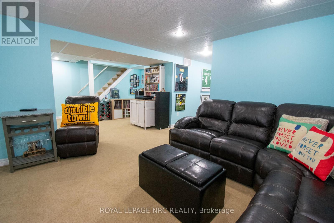
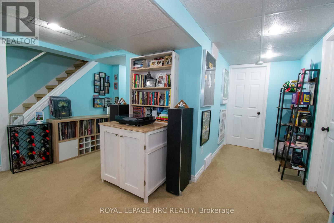
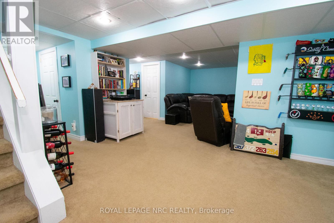
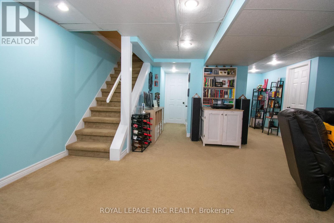
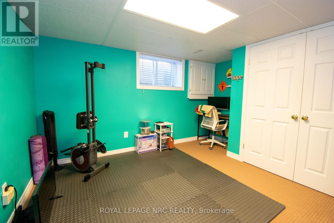
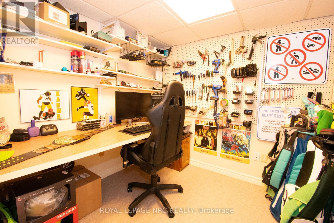
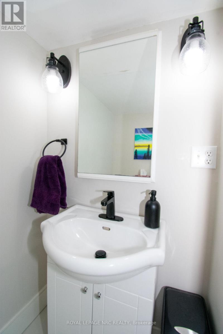
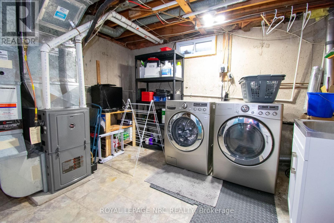
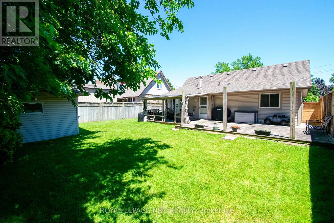
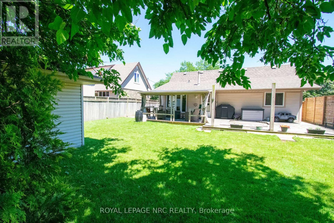
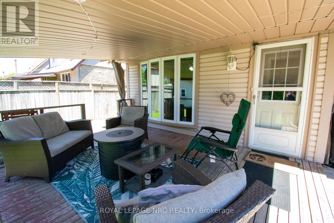
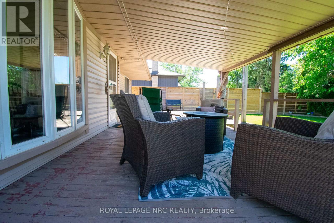
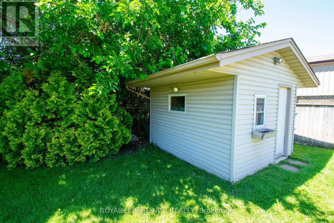
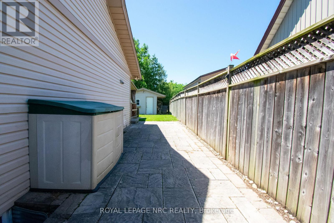
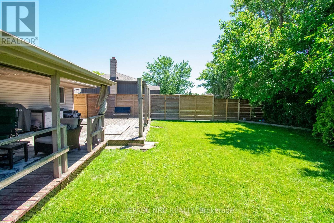
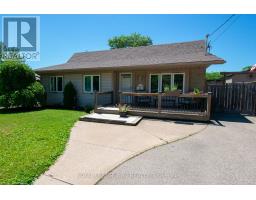
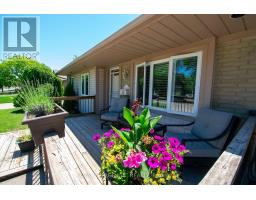
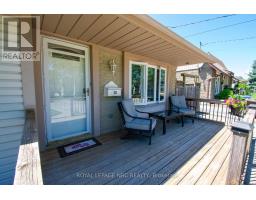
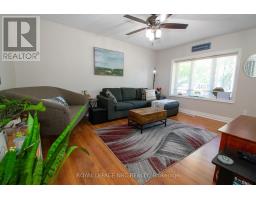
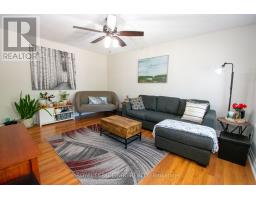
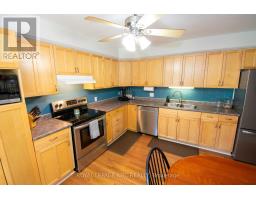
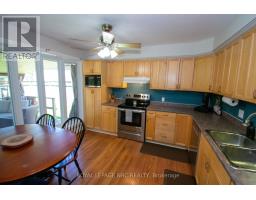
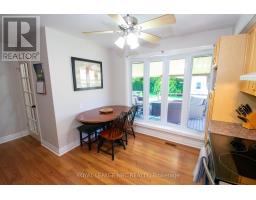
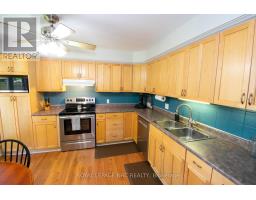
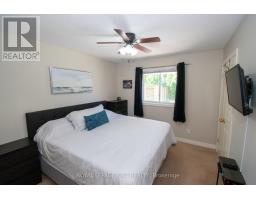
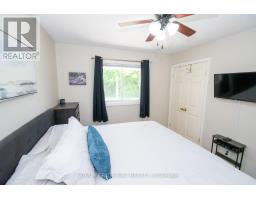
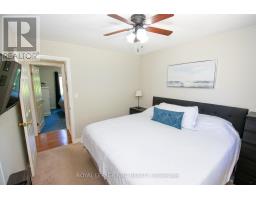
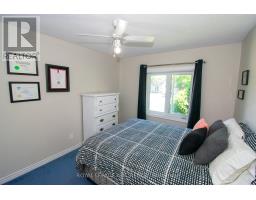
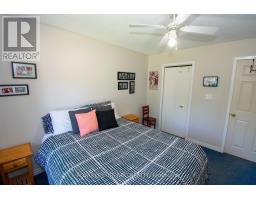
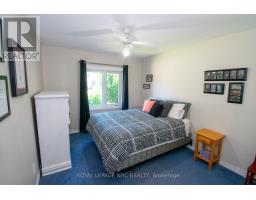
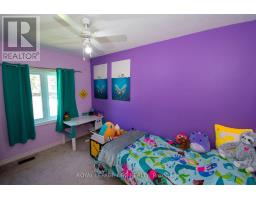
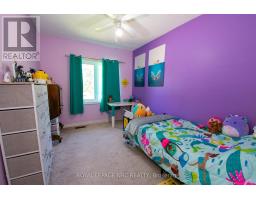
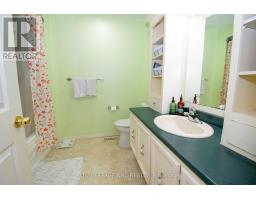
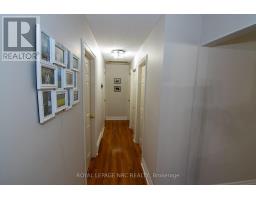
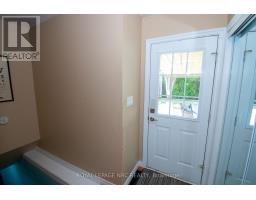
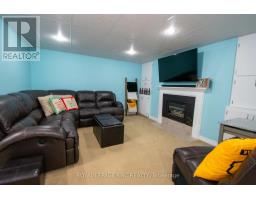
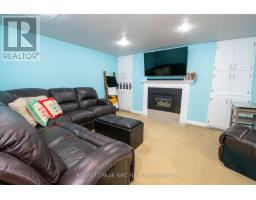
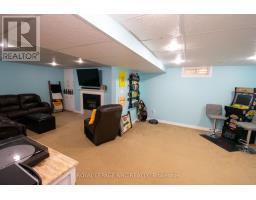
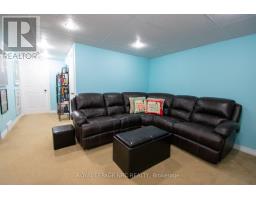
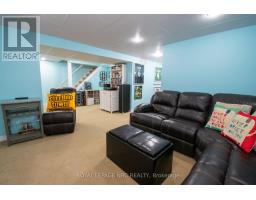
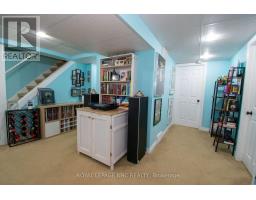
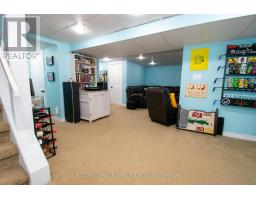
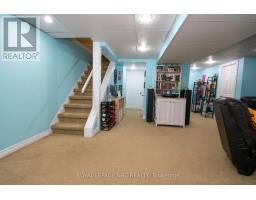
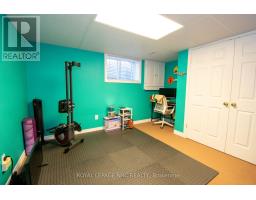
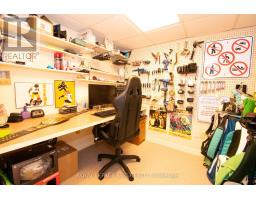
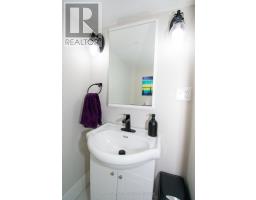
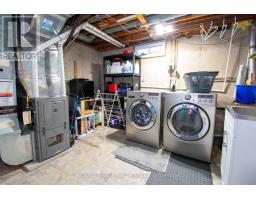
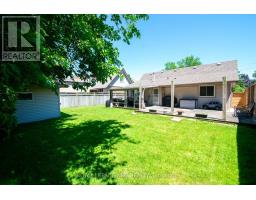
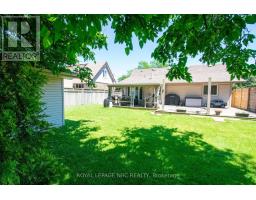
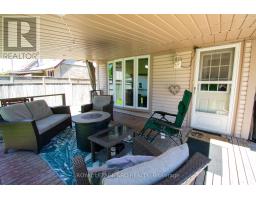
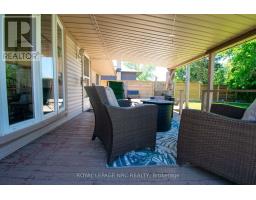
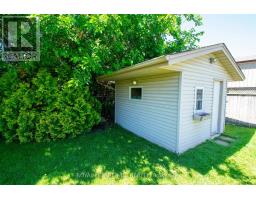
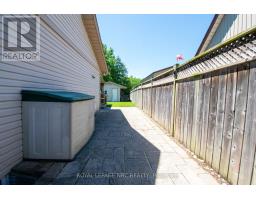
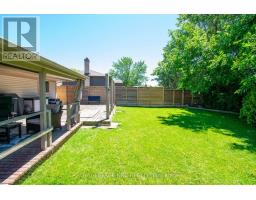
Ideal location comes with this charming and spacious 3+1 bedroom bungalow. The bright living room features beautiful bow windows and laminate flooring, creating a warm and inviting space. Enjoy relaxing outdoors on the large front wood deck, perfect for morning coffee or evening unwinding.The eat-in kitchen offers a bow window overlooking the covered rear wood deck and features plenty of cupboards and counter space. Stainless steel kit. appliances were updated in 2022, with the dishwasher replaced in 2025.The fully finished lower level includes a generous rec room with built-in cabinetry, making it ideal for family gatherings and entertaining. You will also find a huge fourth bedroom with an extra-large window, abundant closet space, a convenient 2-piece bathroom (new toilet and vanity 2024), and a dedicated office area--perfect for working from home. Most windows have been replaced. Outside, you will find a shed with hydro and a concrete floor, ideal for storing lawn equipment, garden tools, and seasonal items. Roof 2012. A wonderful opportunity for first-time buyers, downsizers, or growing families seeking comfort, space, and convenience in a desirable location. (id:41589)
Property Details
| MLS® Number | X13483552 |
| Property Type | Single Family |
| Community Name | 455 - Secord Woods |
| Amenities Near By | Park, Schools |
| Parking Space Total | 5 |
| Structure | Porch, Patio(s) |
Building
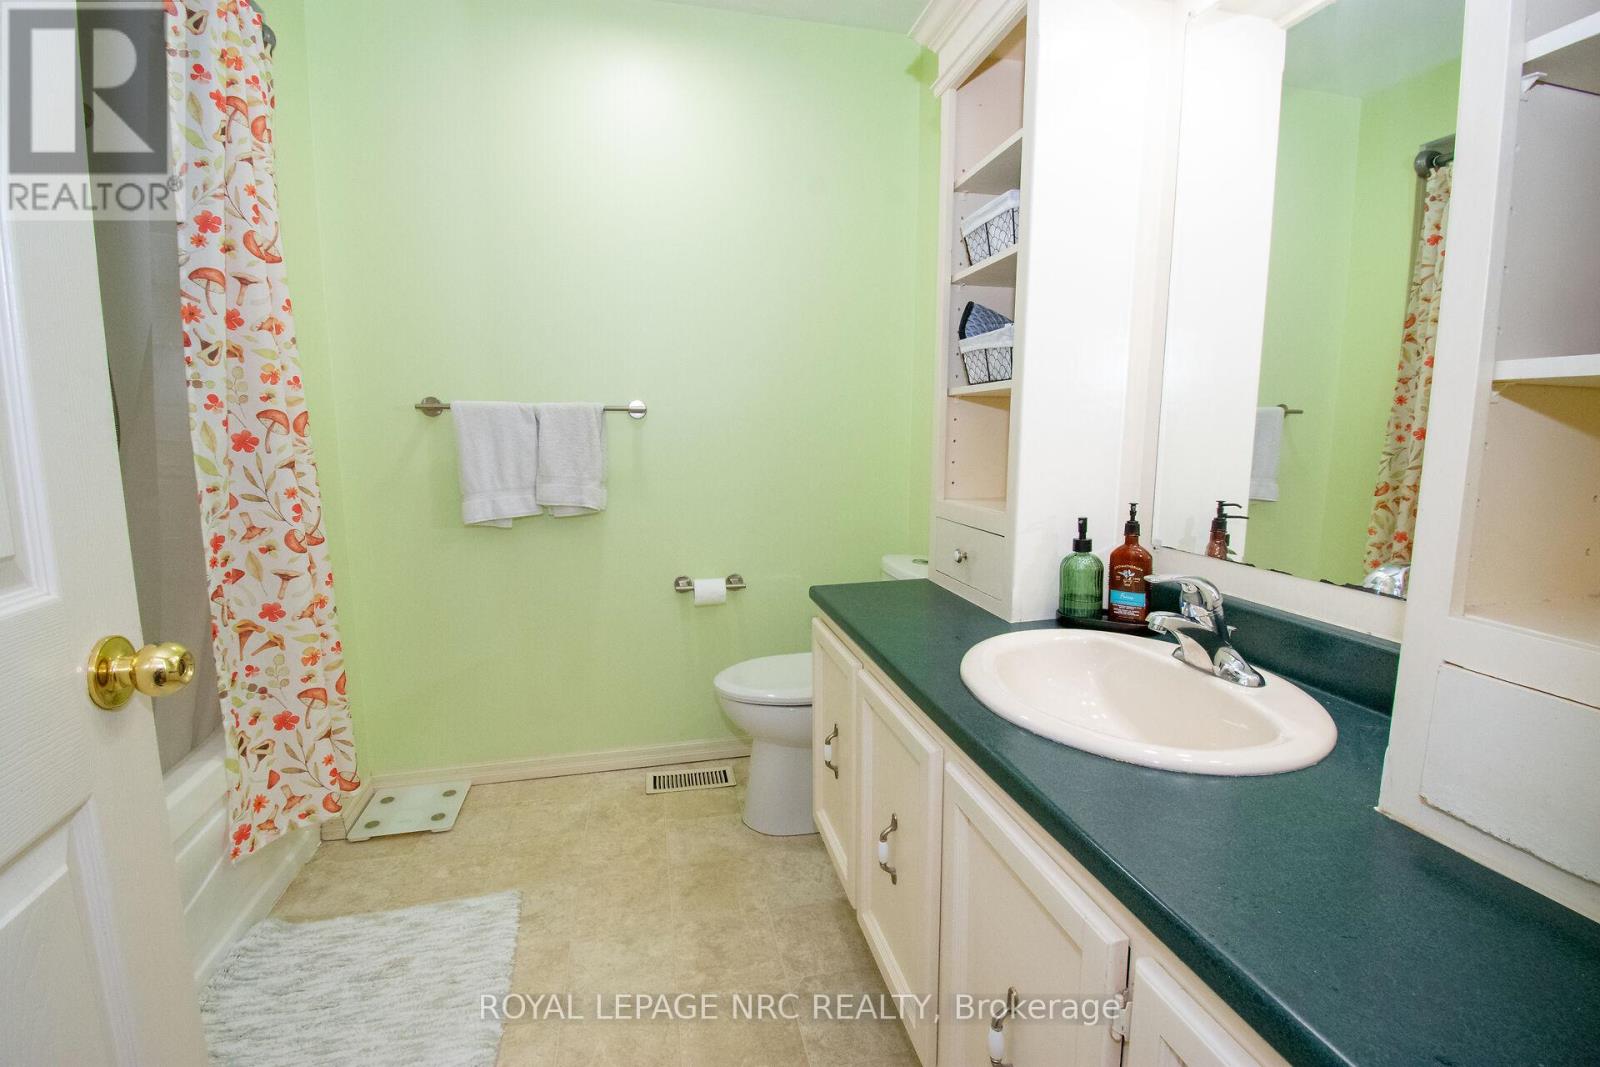
| Bathroom Total | 2 |
| Bedrooms Above Ground | 3 |
| Bedrooms Below Ground | 1 |
| Bedrooms Total | 4 |
| Architectural Style | Bungalow |
| Basement Development | Finished |
| Basement Type | N/a (finished) |
| Construction Style Attachment | Detached |
| Cooling Type | Central Air Conditioning |
| Exterior Finish | Vinyl Siding |
| Flooring Type | Laminate, Vinyl |
| Foundation Type | Poured Concrete |
| Half Bath Total | 1 |
| Heating Fuel | Natural Gas |
| Heating Type | Forced Air |
| Stories Total | 1 |
| Size Interior | 700 - 1,100 Sqft |
| Type | House |
| Utility Water | Municipal Water |
Parking
| No Garage |
Land
| Acreage | No |
| Fence Type | Fenced Yard |
| Land Amenities | Park, Schools |
| Sewer | Sanitary Sewer |
| Size Depth | 110 Ft |
| Size Frontage | 50 Ft |
| Size Irregular | 50 X 110 Ft |
| Size Total Text | 50 X 110 Ft |
Rooms
| Level | Type | Length | Width | Dimensions |
|---|---|---|---|---|
| Basement | Laundry Room | 3.66 m | 3.37 m | 3.66 m x 3.37 m |
| Basement | Recreational, Games Room | 7.07 m | 4.57 m | 7.07 m x 4.57 m |
| Basement | Office | 2.16 m | 2.15 m | 2.16 m x 2.15 m |
| Basement | Bedroom 4 | 3.07 m | 3.06 m | 3.07 m x 3.06 m |
| Basement | Bathroom | 1.56 m | 0.94 m | 1.56 m x 0.94 m |
| Main Level | Living Room | 4.57 m | 3.38 m | 4.57 m x 3.38 m |
| Main Level | Kitchen | 3.68 m | 3.06 m | 3.68 m x 3.06 m |
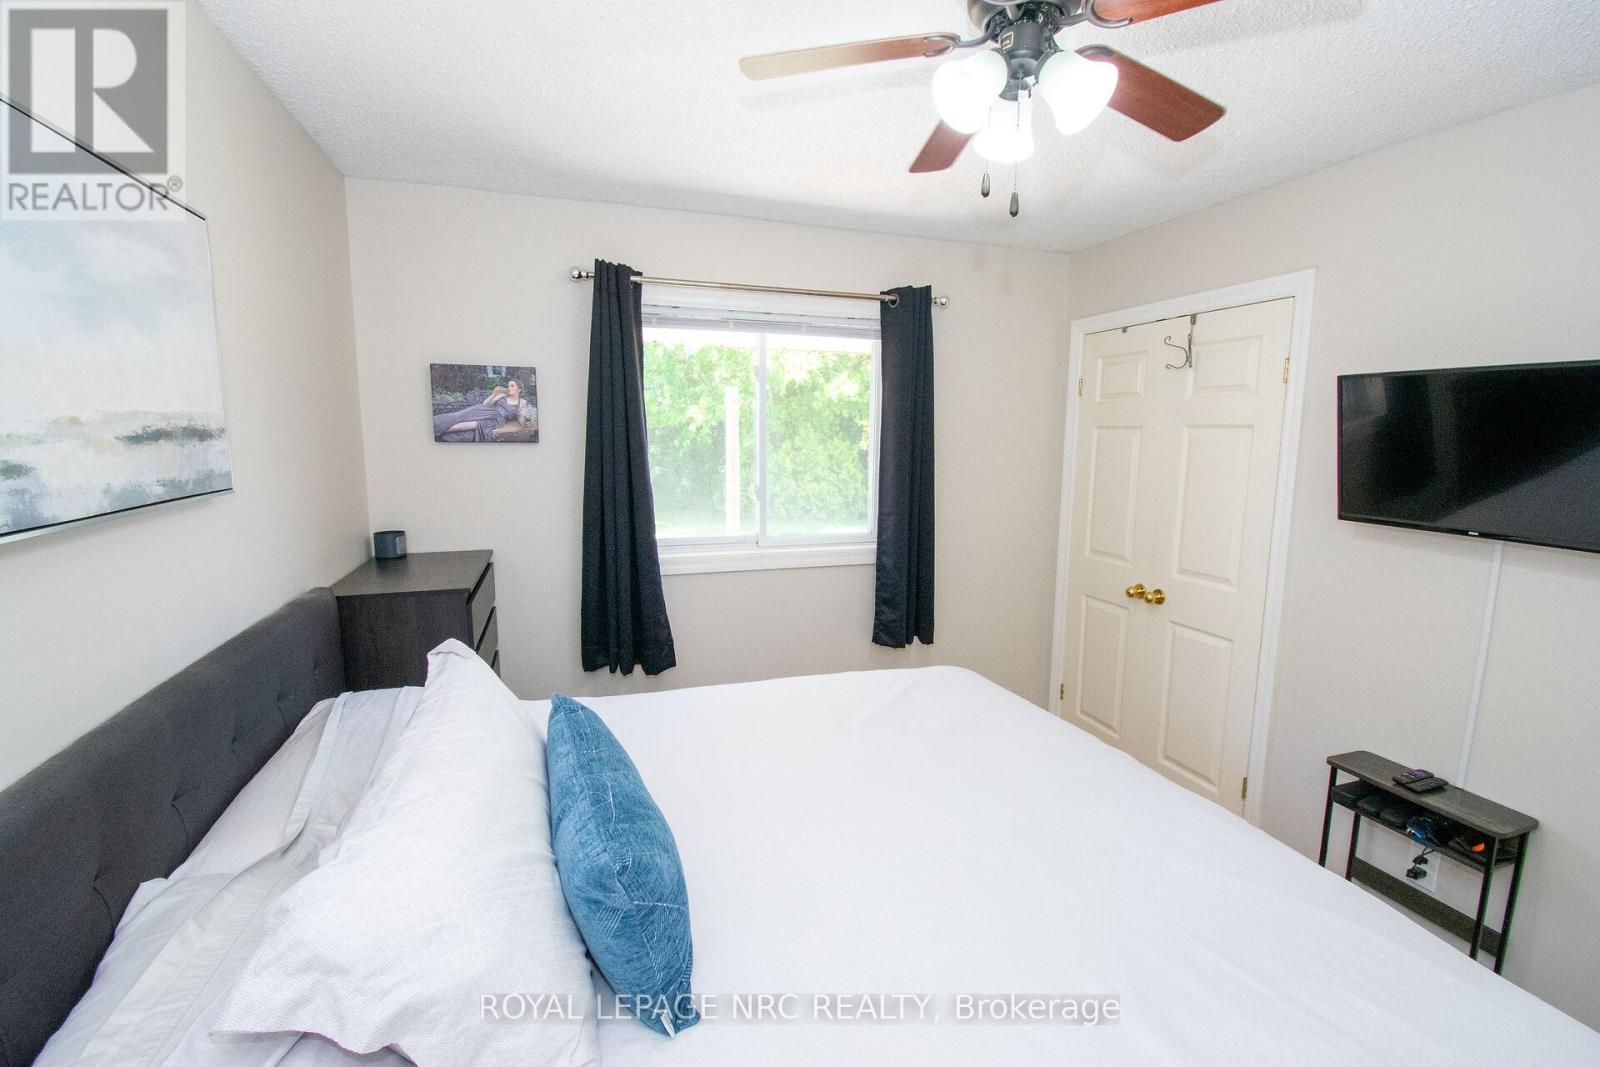
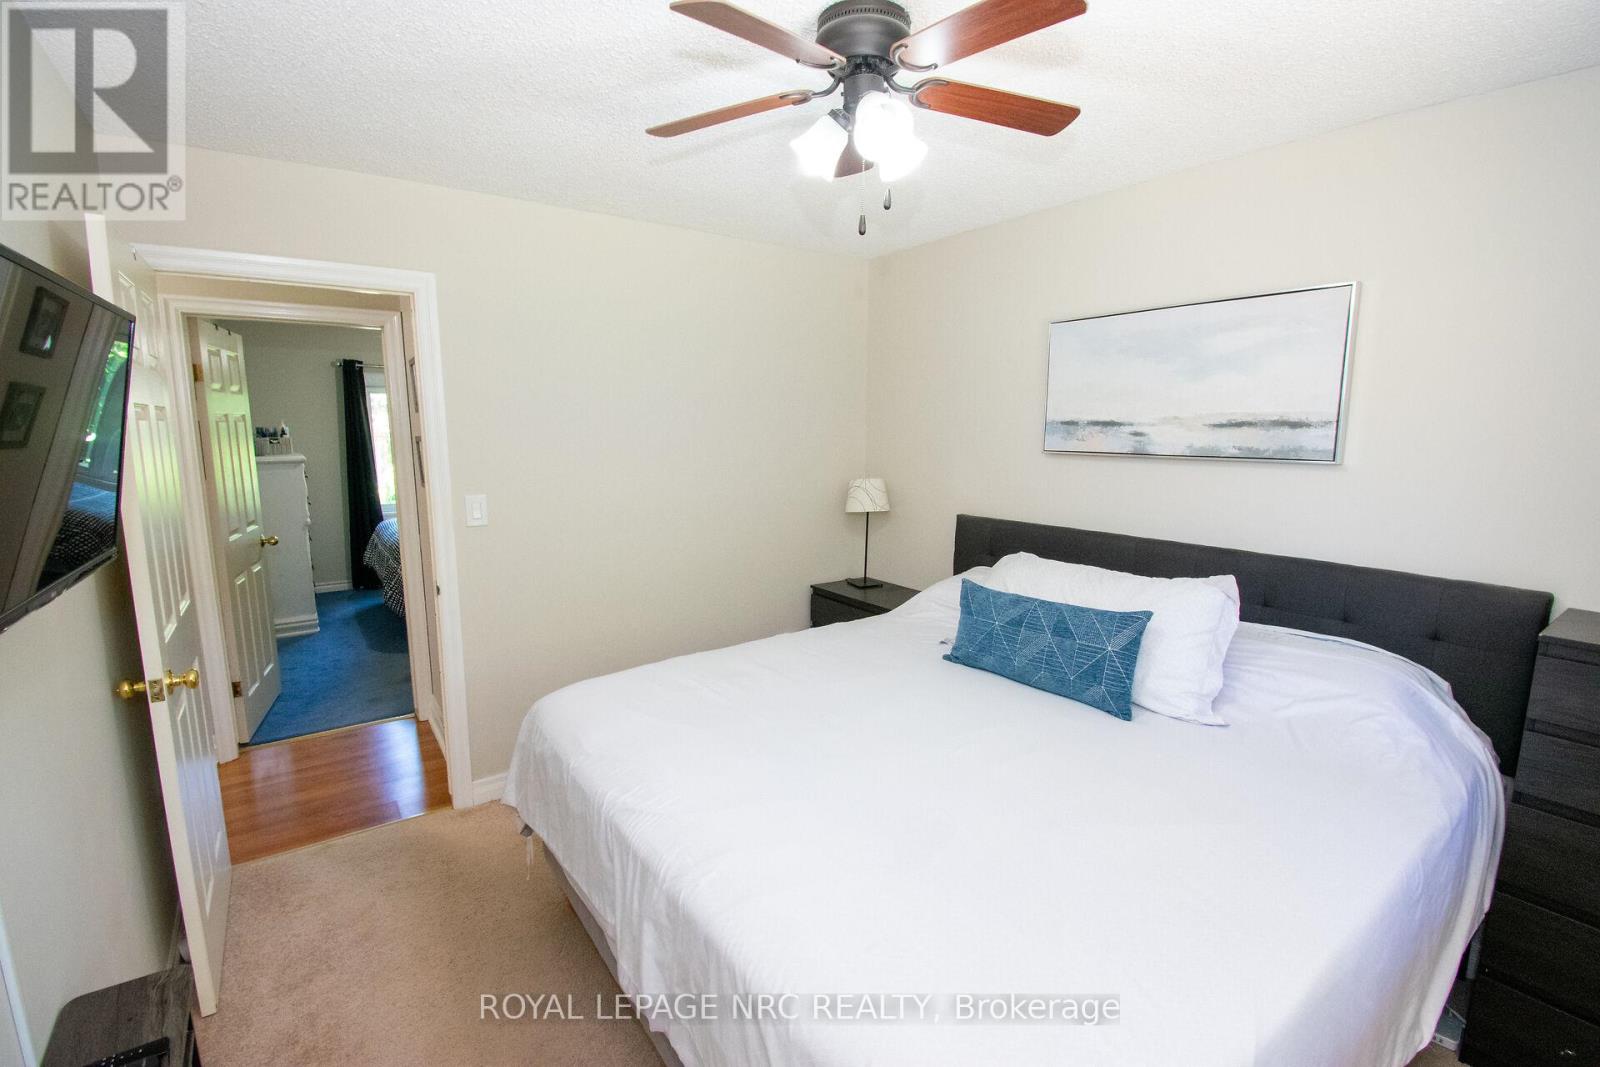
| Main Level | Primary Bedroom | 3.37 m | 2.77 m | 3.37 m x 2.77 m |
| Main Level | Bedroom 2 | 3.39 m | 2.77 m | 3.39 m x 2.77 m |
| Main Level | Bedroom 3 | 3.39 m | 2.5 m | 3.39 m x 2.5 m |
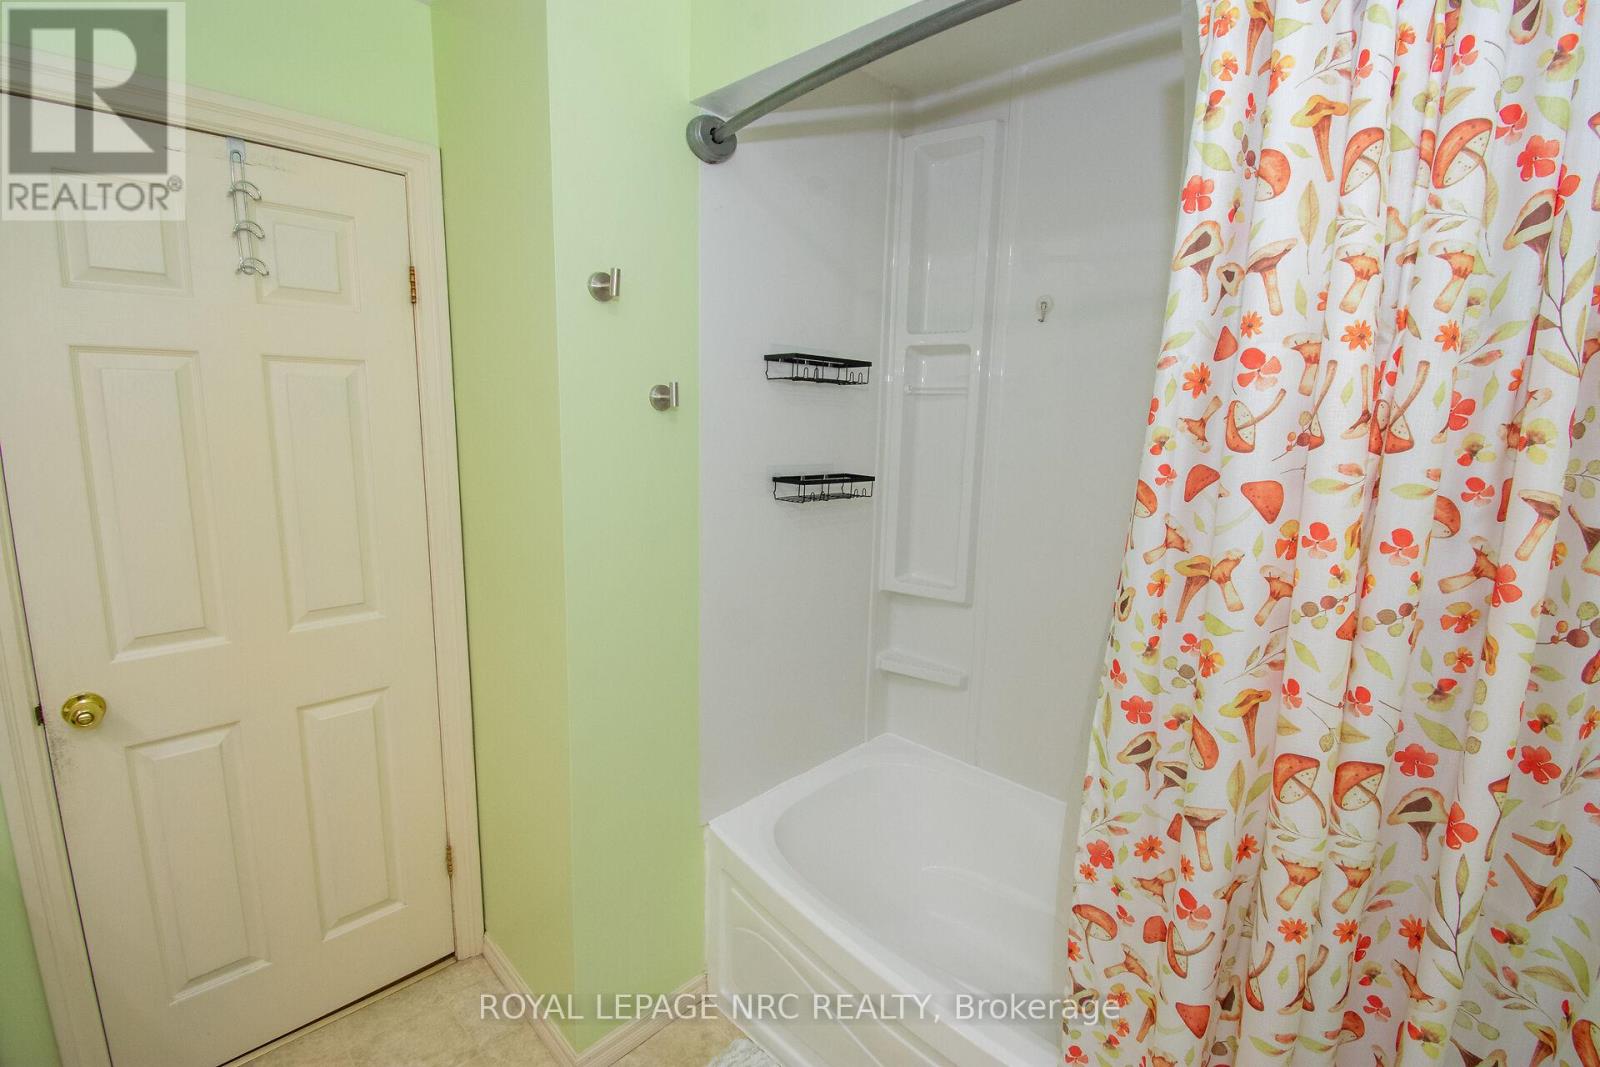
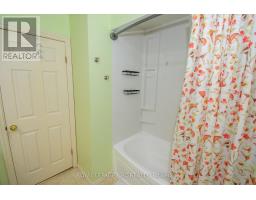
| Main Level | Bathroom | 2.46 m | 2.15 m | 2.46 m x 2.15 m |

Brenda Janzen
Salesperson
33 Maywood Ave
St. Catharines, Ontario L2R 1C5
(905) 688-4561
www.nrcrealty.ca/

The trademarks REALTOR®, REALTORS®, and the REALTOR® logo are controlled by The Canadian Real Estate Association (CREA) and identify real estate professionals who are members of CREA. The trademarks MLS®, Multiple Listing Service® and the associated logos are owned by The Canadian Real Estate Association (CREA) and identify the quality of services provided by real estate professionals who are members of CREA. The trademark DDF® is owned by The Canadian Real Estate Association (CREA) and identifies CREA's Data Distribution Facility (DDF®)
July 10 2026 02:53:13
Niagara Association of REALTORS®
Royal LePage NRC Realty