

2 - 800 Paramount Drive Hamilton, Ontario L8J 3V8
$559,900Maintenance, Common Area Maintenance, Insurance, Parking
$482.64 Monthly
Maintenance, Common Area Maintenance, Insurance, Parking
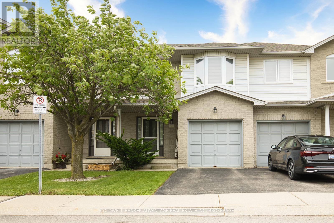
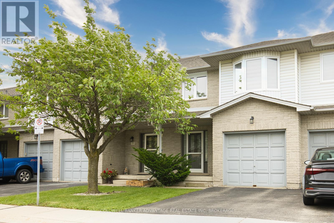
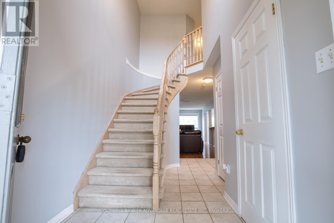
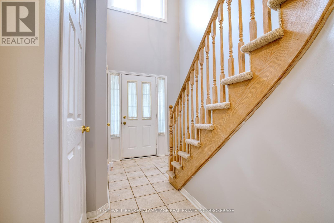
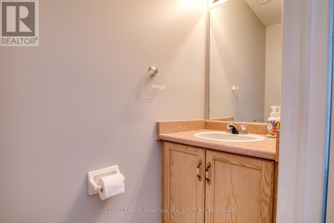
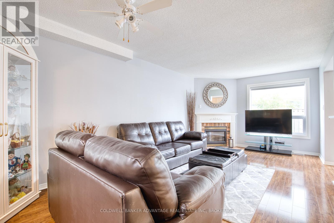
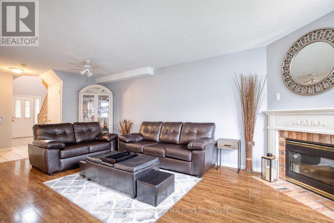
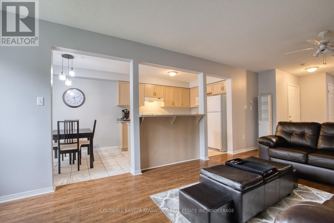
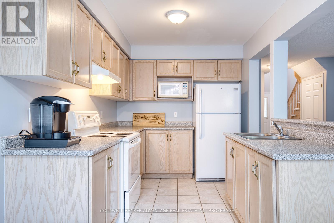
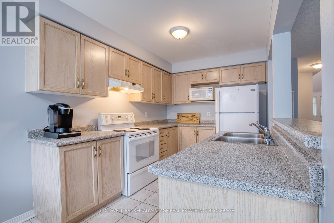
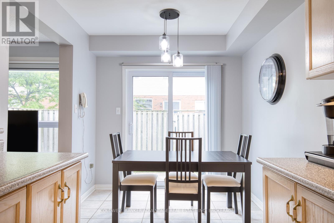
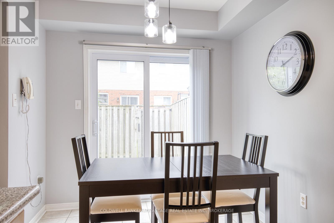
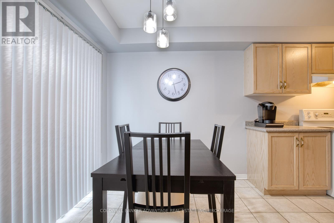
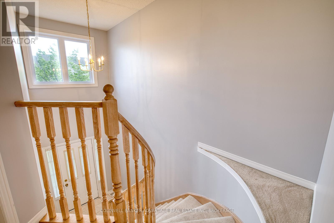
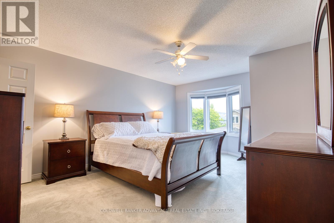
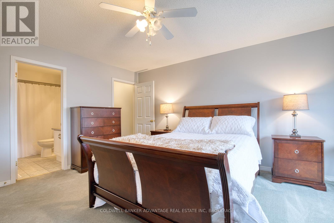
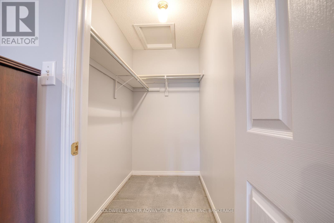
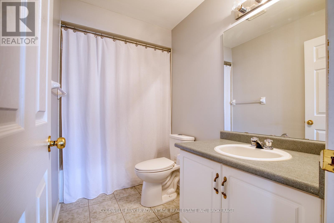
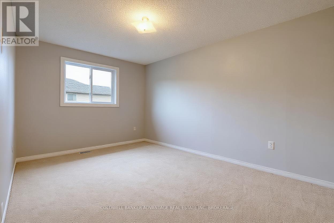
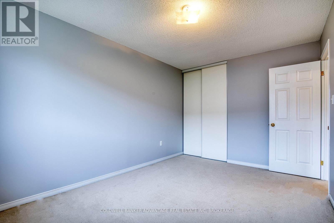
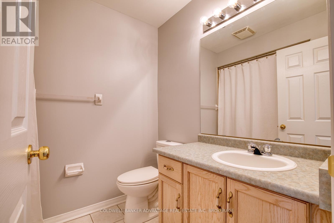
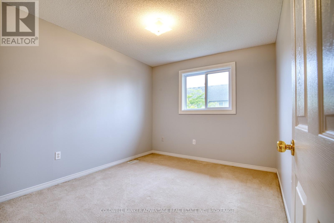
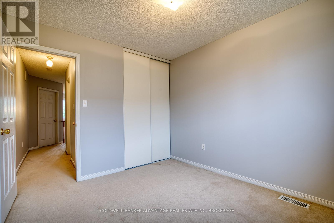
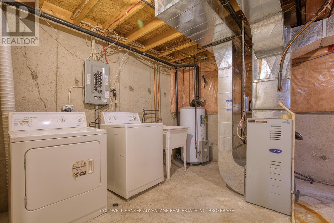
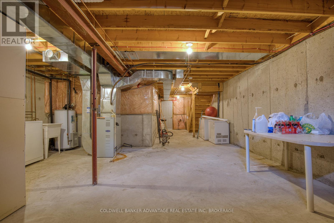
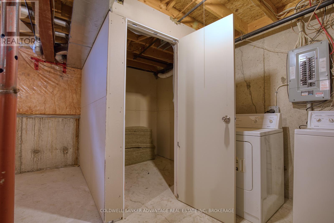
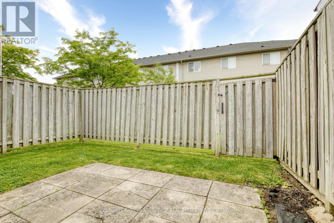
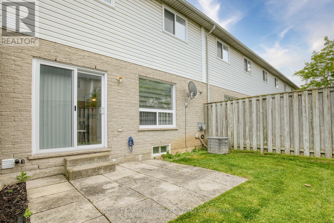
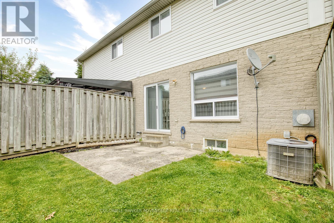
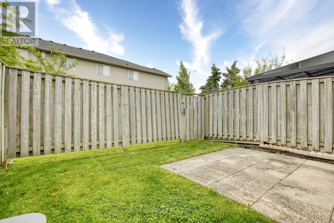
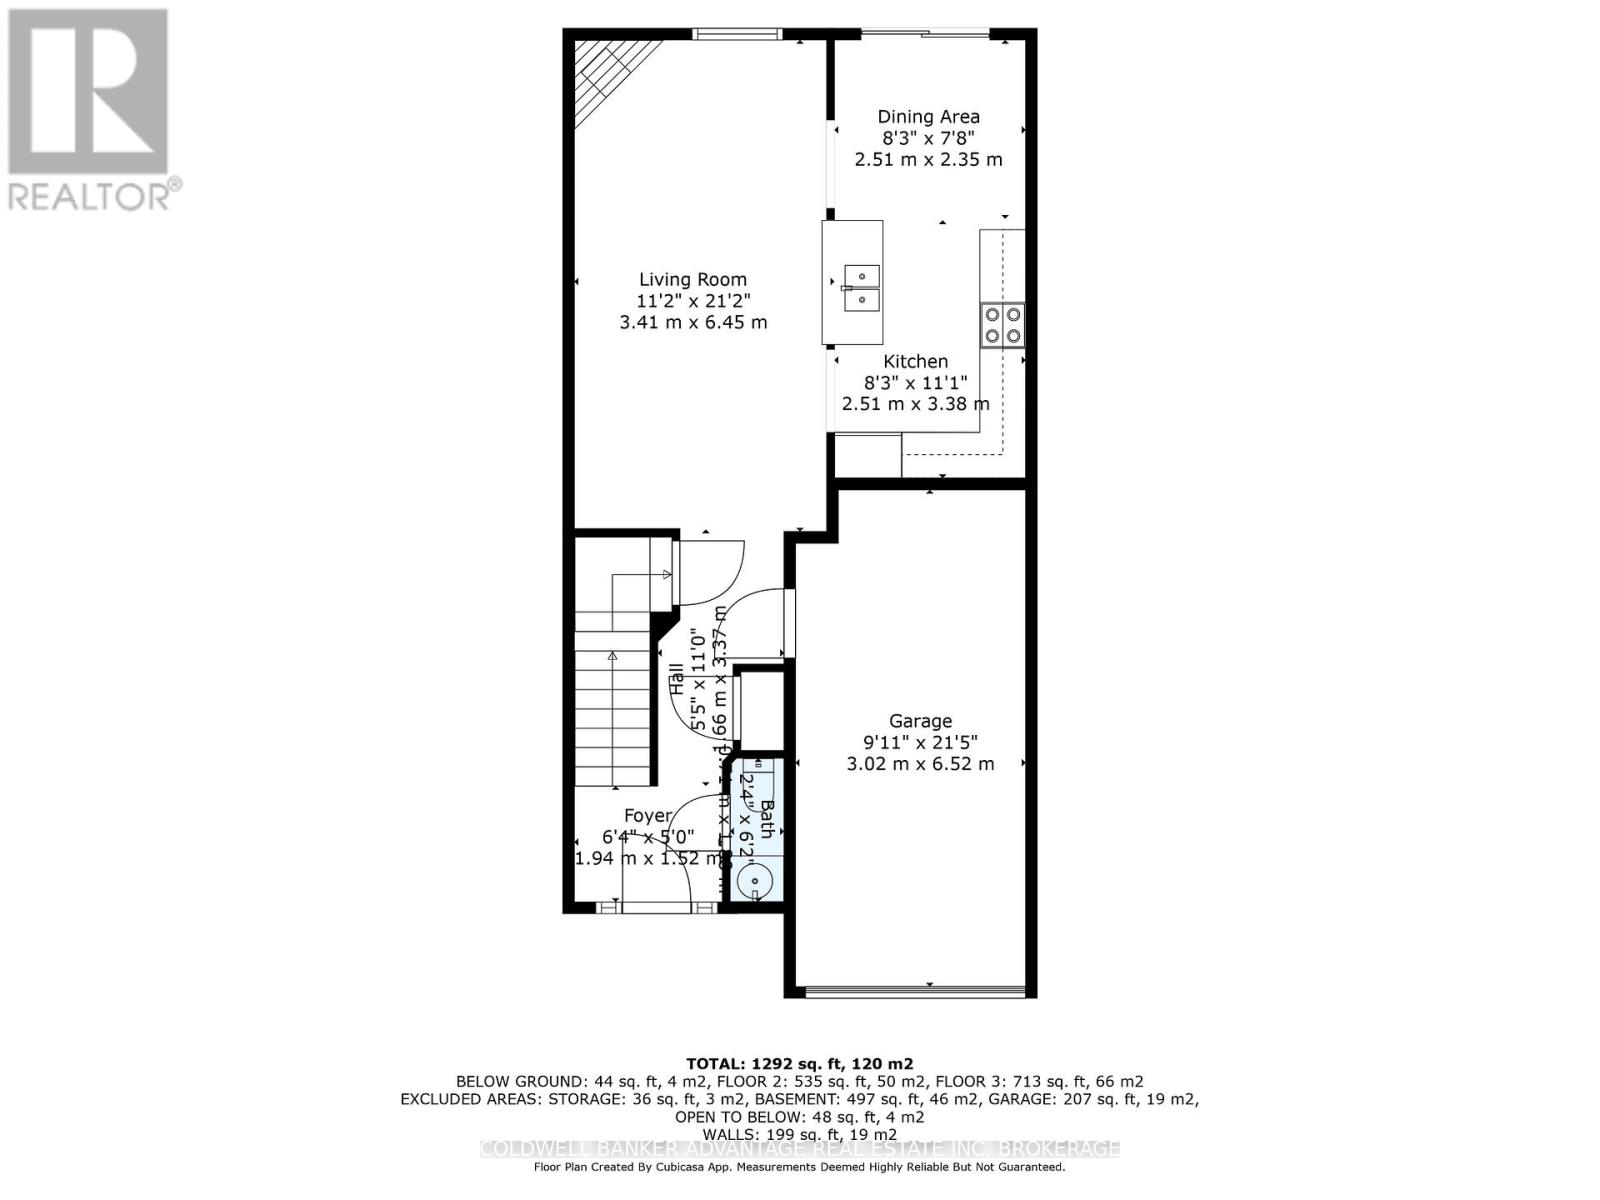
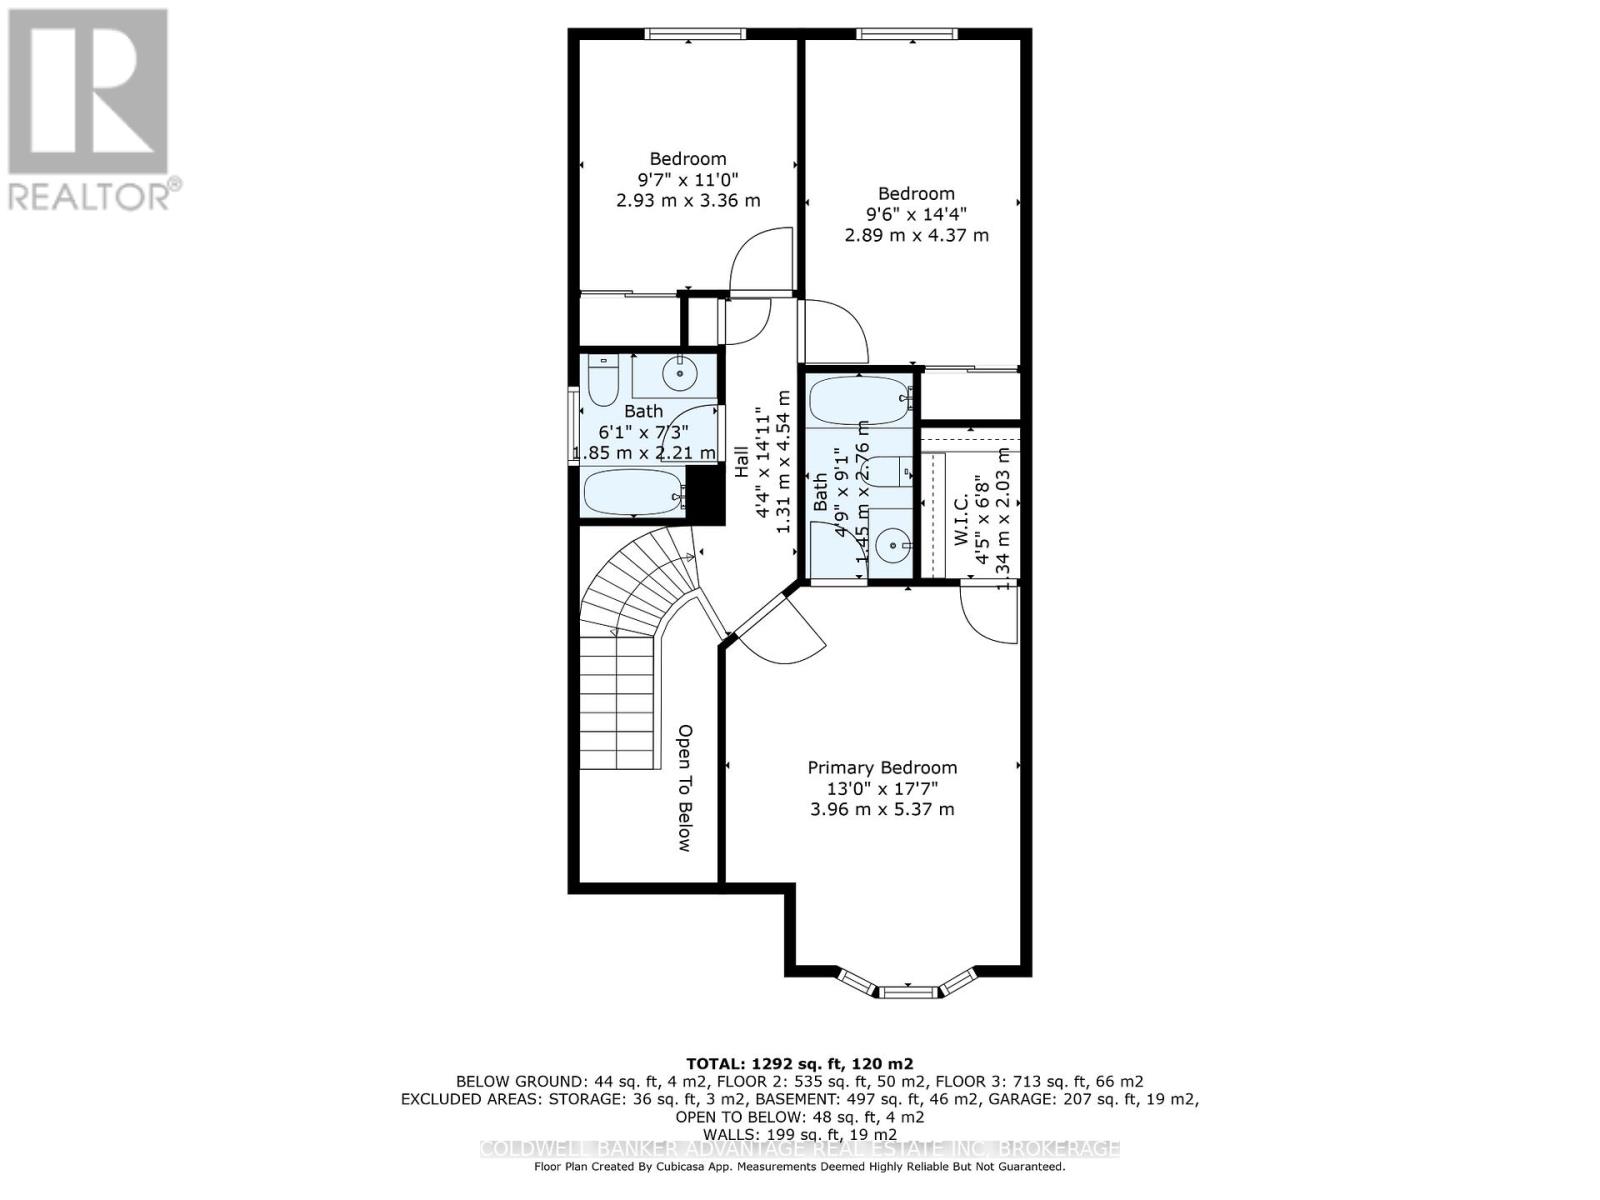
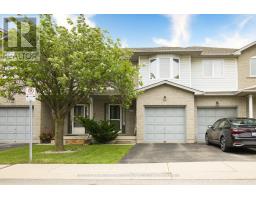
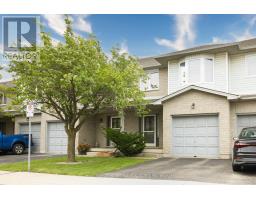
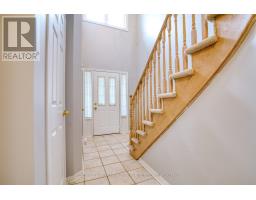
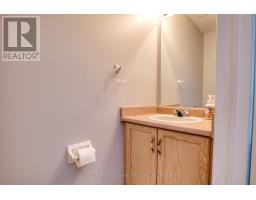
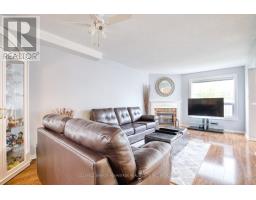
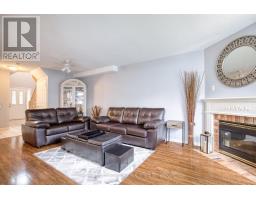
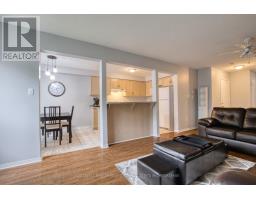
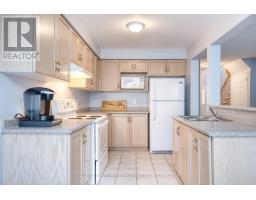
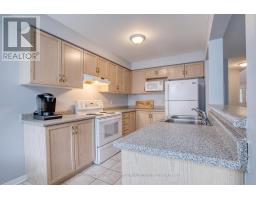
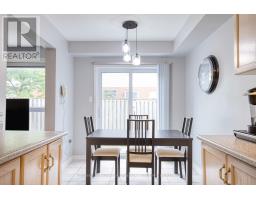
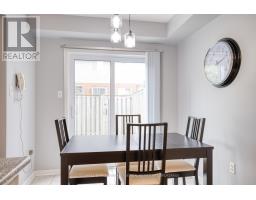
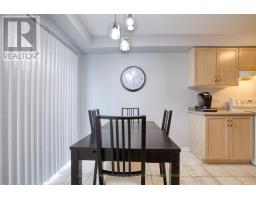
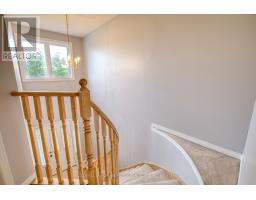
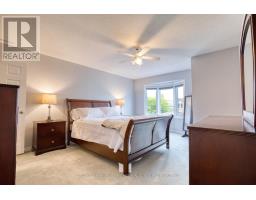
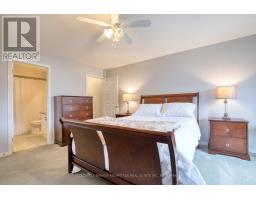
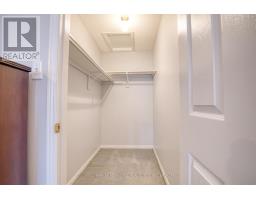
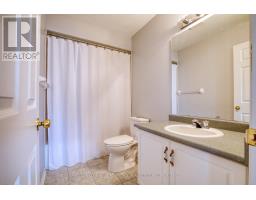
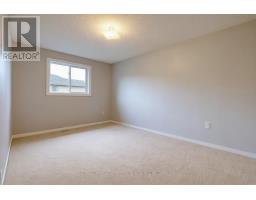
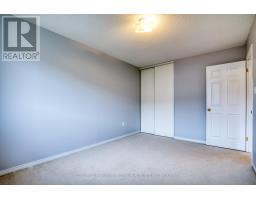
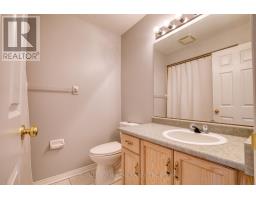
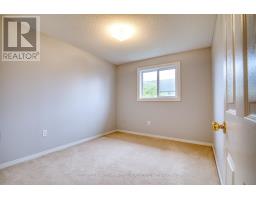
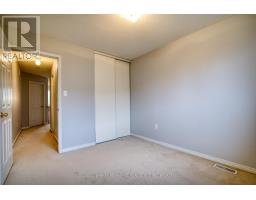
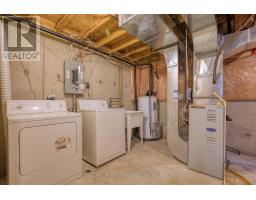
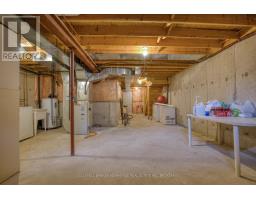
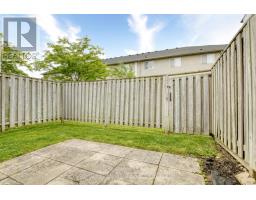
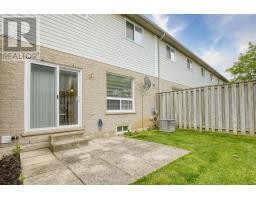
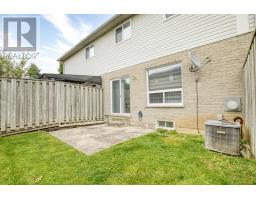
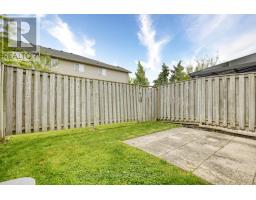
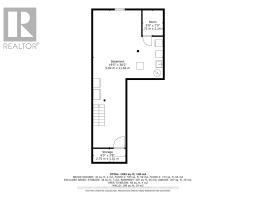
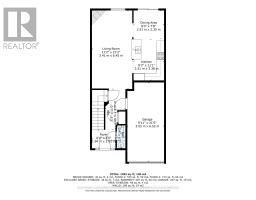
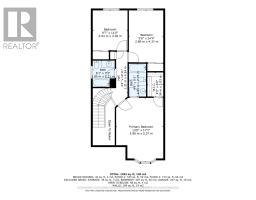
$482.64 MonthlyWelcome to Unit 2 at 800 Paramount Drive, a beautifully maintained 3 bedroom, 2.5 bathroom townhome offering 1,325 sq. ft. of bright, functional living space in a highly desirable Stoney Creek Mountain location. This inviting home features an open concept main floor with a spacious living room, cozy gas fireplace, dining area, and well appointed kitchen, creating the perfect layout for everyday living and entertaining. Large windows fill the home with natural light, giving the space a warm and comfortable feel throughout. Upstairs, the primary bedroom offers a walk-in closet and private ensuite, while two additional well sized bedrooms and a full bathroom provide plenty of space for family, guests, or a home office. The unfinished basement offers excellent potential to create additional living space, whether you envision a rec room, gym, office, playroom, or future in-law setup. Recent updates include new windows, a new patio door, and select custom blinds. Additional features include an attached garage, private driveway, and outdoor space ideal for relaxing or entertaining. Located steps from Sobeys, Cineplex, restaurants, Valley Park Community Centre, schools, parks, and scenic trails, this home offers convenience in every direction. Commuters will love the quick access to the Red Hill Parkway, The LINC, QEW, and major routes across Hamilton. A fantastic opportunity to own a move-in ready townhome in one of Stoney Creek Mountain's most convenient and sought-after neighbourhoods. (id:41589)
Property Details
| MLS® Number | X13472900 |
| Property Type | Single Family |
| Community Name | Stoney Creek Mountain |
| Amenities Near By | Park, Place Of Worship, Public Transit, Schools |
| Community Features | Pets Allowed With Restrictions, School Bus |
| Equipment Type | Water Heater |
| Features | Flat Site |
| Parking Space Total | 2 |
| Rental Equipment Type | Water Heater |
Building
| Bathroom Total | 3 |
| Bedrooms Above Ground | 3 |
| Bedrooms Total | 3 |
| Age | 16 To 30 Years |
| Amenities | Fireplace(s) |
| Appliances | Garage Door Opener Remote(s), Water Meter, Dishwasher, Dryer, Microwave, Stove, Washer, Window Coverings, Refrigerator |
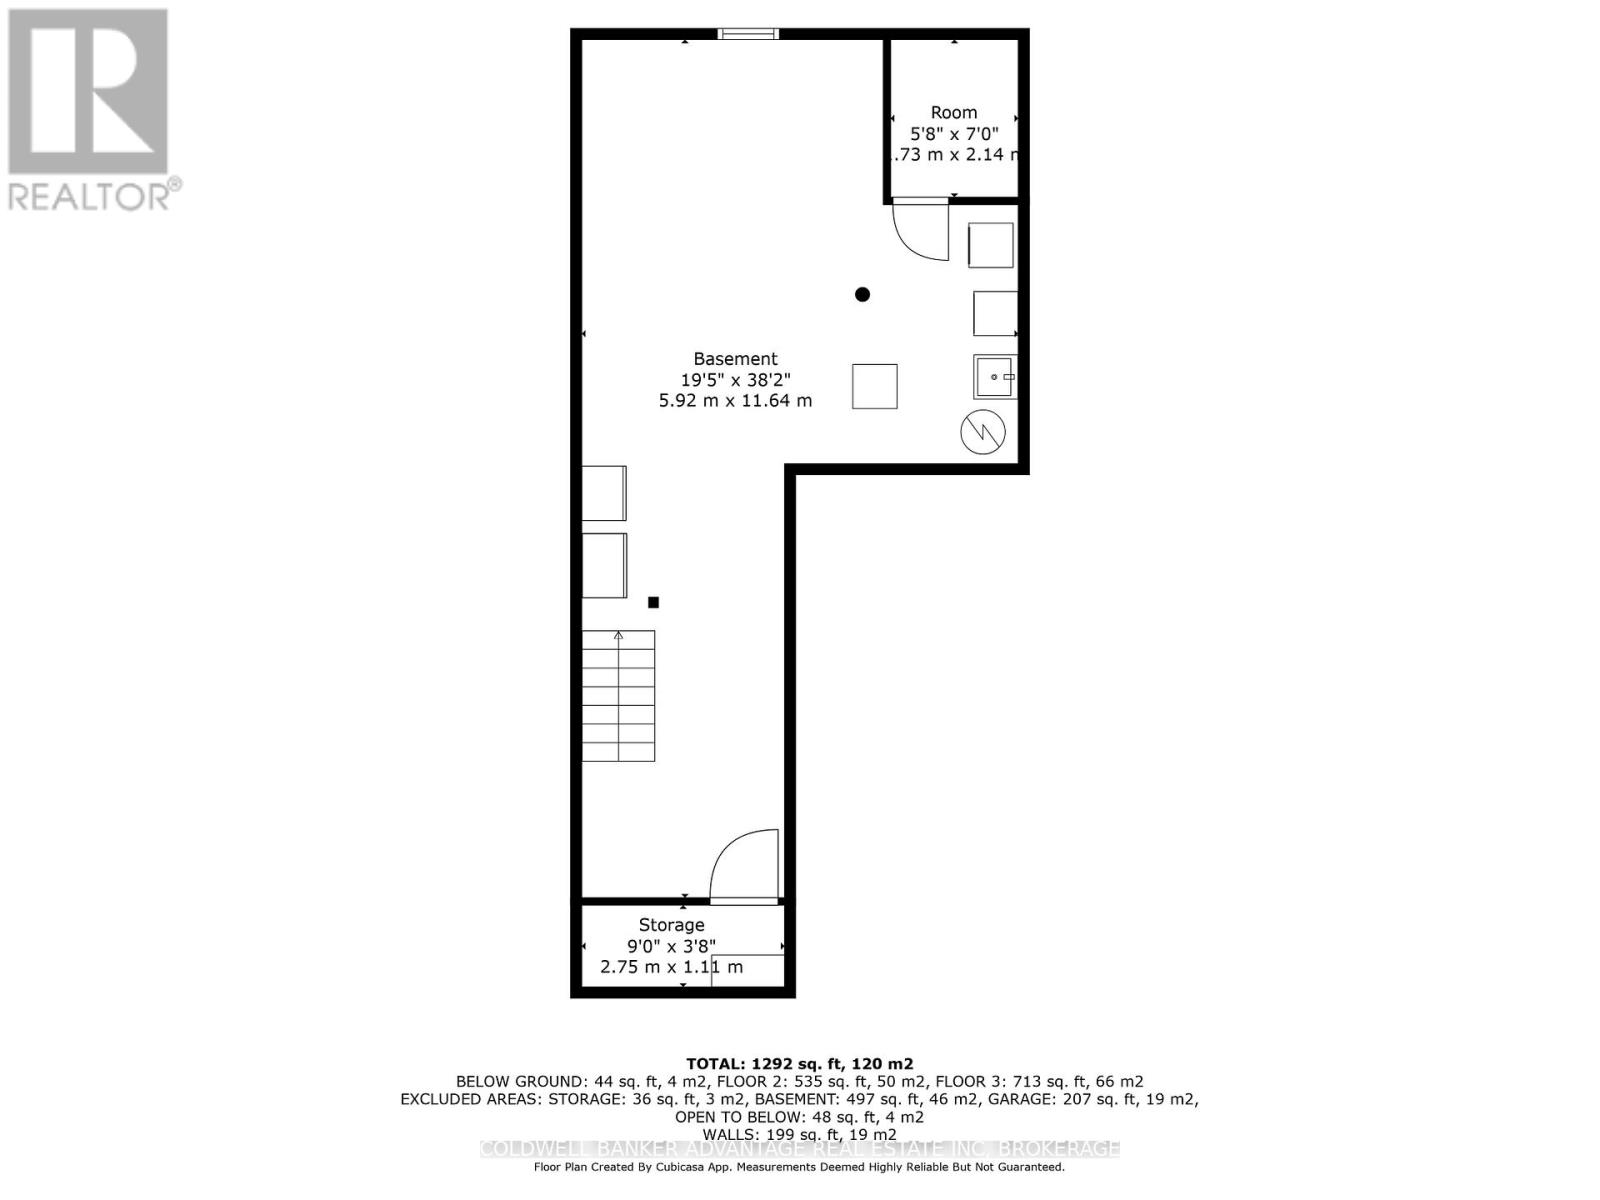
| Basement Development | Unfinished |
| Basement Type | N/a (unfinished) |
| Cooling Type | Central Air Conditioning |
| Exterior Finish | Brick, Vinyl Siding |
| Fire Protection | Smoke Detectors |
| Fireplace Present | Yes |
| Foundation Type | Poured Concrete |
| Half Bath Total | 1 |
| Heating Fuel | Natural Gas |
| Heating Type | Forced Air |
| Stories Total | 2 |
| Size Interior | 1,200 - 1,399 Sqft |
| Type | Row / Townhouse |
Parking
| Attached Garage | |
| Garage |
Land
| Acreage | No |
| Fence Type | Fenced Yard |
| Land Amenities | Park, Place Of Worship, Public Transit, Schools |
| Zoning Description | Rm3 |
Rooms
| Level | Type | Length | Width | Dimensions |
|---|---|---|---|---|
| Second Level | Primary Bedroom | 3.96 m | 5.37 m | 3.96 m x 5.37 m |
| Second Level | Bathroom | 1.45 m | 2.76 m | 1.45 m x 2.76 m |
| Second Level | Bedroom 2 | 2.89 m | 4.37 m | 2.89 m x 4.37 m |
| Second Level | Bedroom 3 | 2.93 m | 3.36 m | 2.93 m x 3.36 m |
| Second Level | Bathroom | 1.85 m | 2.21 m | 1.85 m x 2.21 m |
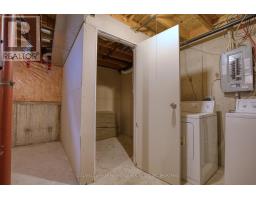
| Basement | Cold Room | 2.75 m | 1.11 m | 2.75 m x 1.11 m |
| Basement | Laundry Room | 11.64 m | 5.92 m | 11.64 m x 5.92 m |
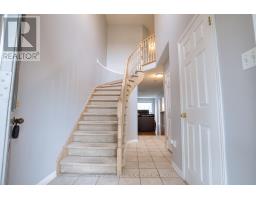
| Main Level | Foyer | 1.94 m | 1.52 m | 1.94 m x 1.52 m |
| Main Level | Living Room | 6.45 m | 3.41 m | 6.45 m x 3.41 m |
| Main Level | Kitchen | 3.38 m | 2.51 m | 3.38 m x 2.51 m |
| Main Level | Dining Room | 2.35 m | 2.51 m | 2.35 m x 2.51 m |
| Main Level | Bathroom | 1.88 m | 0.71 m | 1.88 m x 0.71 m |

Christopher Mazzuca
Salesperson
1697b Lakeshore Rd West
Mississauga, Ontario L5J 1J4
(905) 855-2200
(905) 855-2201
www.remaxrealtyenterprises.com/

Brenda Sabine-Green
Broker
1697b Lakeshore Rd West
Mississauga, Ontario L5J 1J4
(905) 855-2200
(905) 855-2201
www.remaxrealtyenterprises.com/

The trademarks REALTOR®, REALTORS®, and the REALTOR® logo are controlled by The Canadian Real Estate Association (CREA) and identify real estate professionals who are members of CREA. The trademarks MLS®, Multiple Listing Service® and the associated logos are owned by The Canadian Real Estate Association (CREA) and identify the quality of services provided by real estate professionals who are members of CREA. The trademark DDF® is owned by The Canadian Real Estate Association (CREA) and identifies CREA's Data Distribution Facility (DDF®)
June 22 2026 09:48:52
Niagara Association of REALTORS®
Coldwell Banker Advantage Real Estate Inc, Brokerage