

Lower - 34 Preston Place Welland, Ontario L3C 3K3
$1,700 Monthly
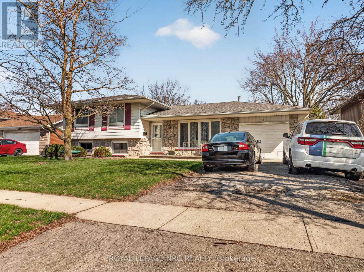
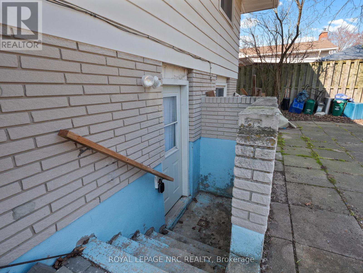
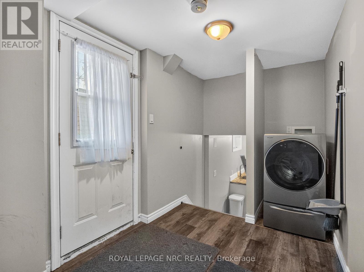
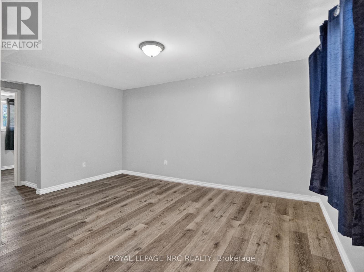
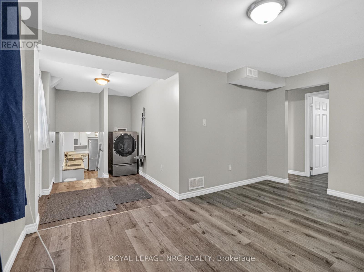
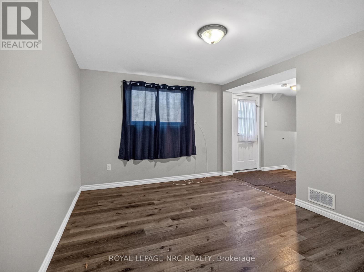
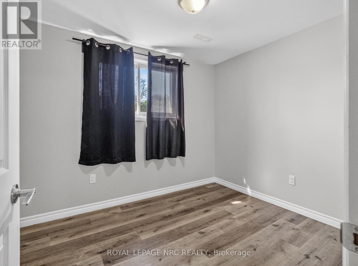
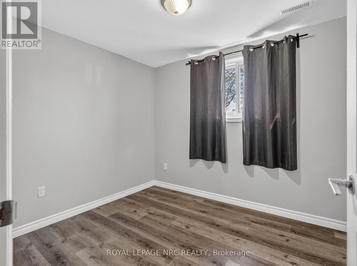
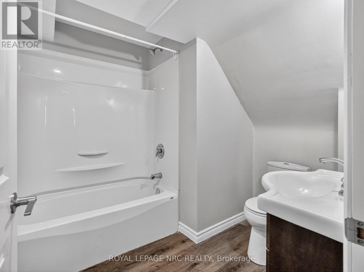
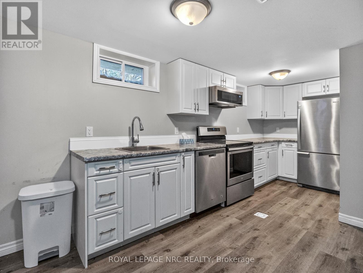
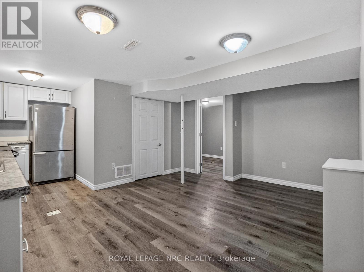
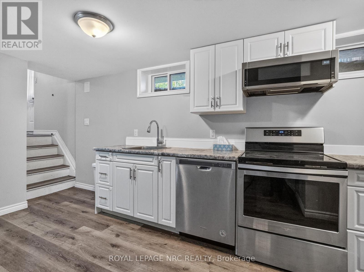
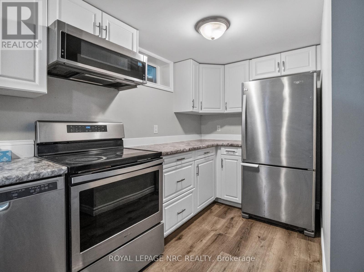
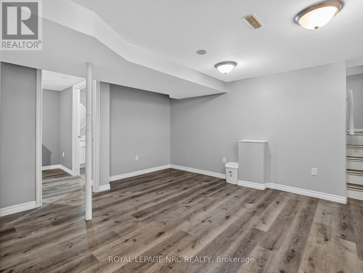
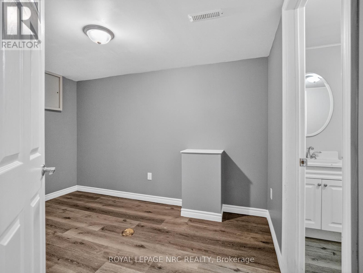
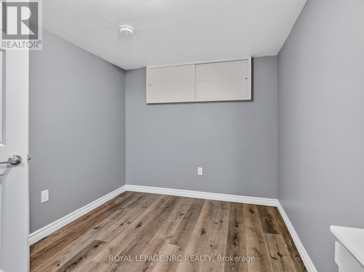
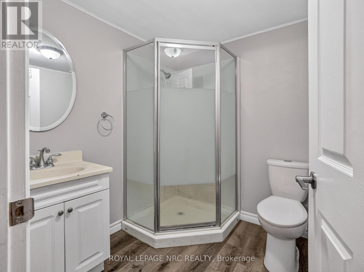
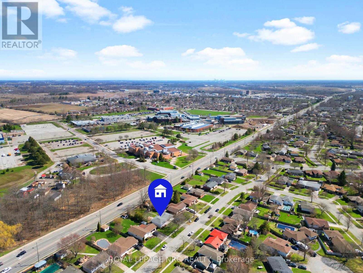
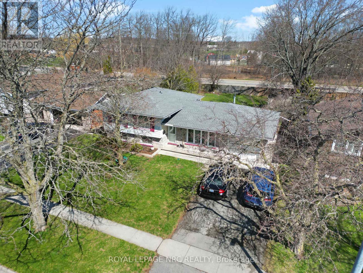
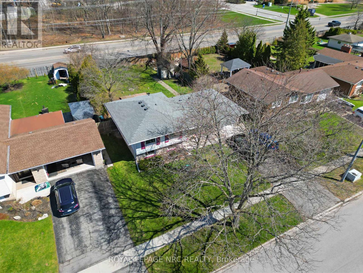
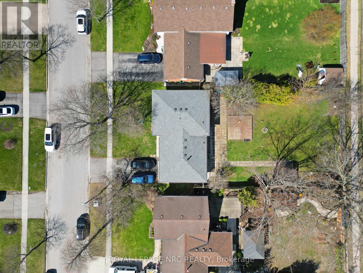
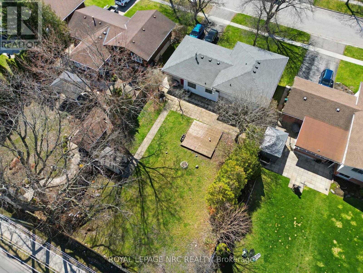
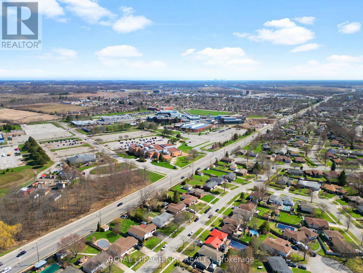
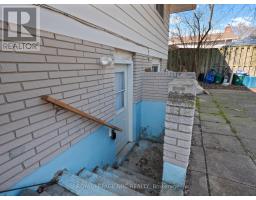
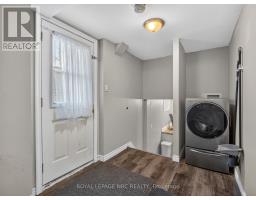
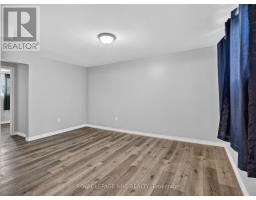
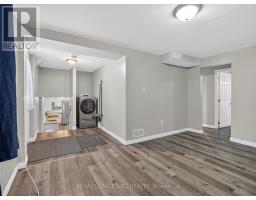
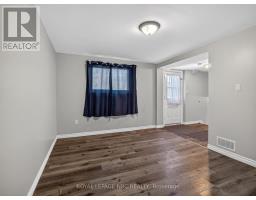
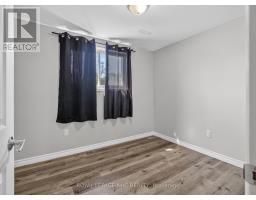
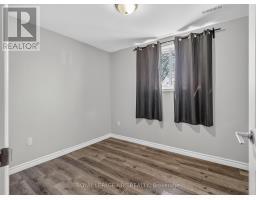
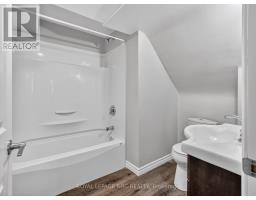
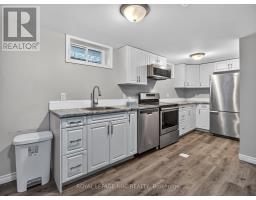
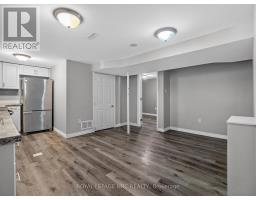
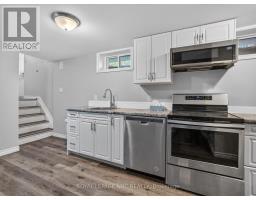
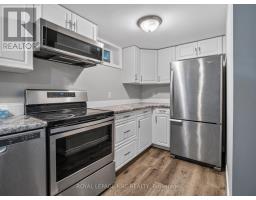
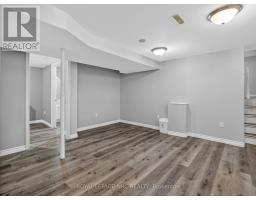
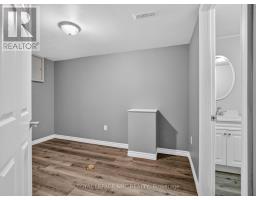
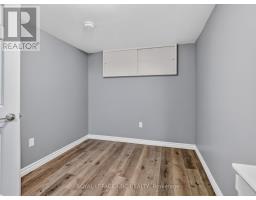
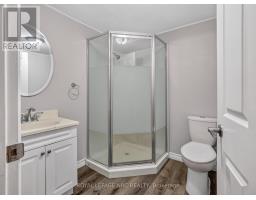
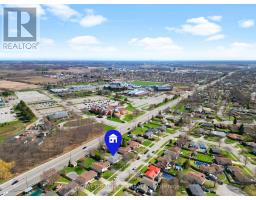
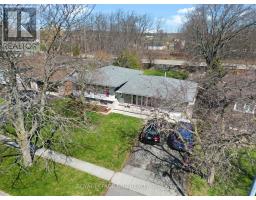
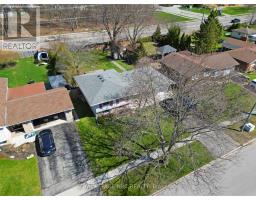
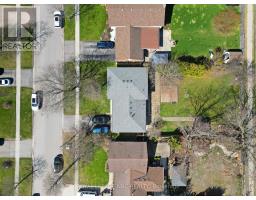
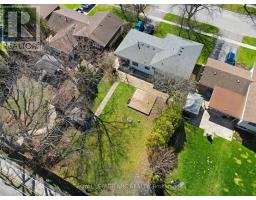
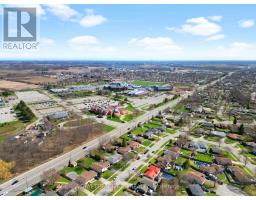
Spacious lower unit available for lease in a great Welland location! This basement apartment offers 2 bedrooms plus a den, 2 bathrooms including a 4-piece and 3-piece bath, in-unit laundry, and a functional layout with plenty of living space. Enjoy 2 parking spaces and access to a fenced backyard, all while being conveniently close to schools, Niagara College, shopping, transit, and everyday amenities. (id:41589)
Property Details
| MLS® Number | X12994802 |
| Property Type | Multi-family |
| Community Name | 767 - N. Welland |
| Features | In Suite Laundry |
| Parking Space Total | 2 |
Building
| Bathroom Total | 2 |
| Bedrooms Above Ground | 2 |
| Bedrooms Total | 2 |
| Age | 31 To 50 Years |
| Appliances | Dishwasher, Dryer, Microwave, Stove, Washer, Refrigerator |
| Basement Features | Walk Out |
| Basement Type | N/a |
| Cooling Type | Central Air Conditioning |
| Exterior Finish | Aluminum Siding, Brick |
| Foundation Type | Poured Concrete |
| Heating Fuel | Natural Gas |
| Heating Type | Forced Air |
| Size Interior | 0 - 699 Sqft |
| Type | Duplex |
| Utility Water | Municipal Water |
Parking
| Attached Garage | |
| No Garage |
Land
| Acreage | No |
| Fence Type | Fenced Yard |
| Sewer | Sanitary Sewer |
| Size Depth | 149 Ft |
| Size Frontage | 64 Ft ,8 In |
| Size Irregular | 64.7 X 149 Ft |
| Size Total Text | 64.7 X 149 Ft|under 1/2 Acre |
https://www.realtor.ca/real-estate/29600509/lower-34-preston-place-welland-n-welland-767-n-welland

Scott Fishman
Salesperson
33 Maywood Ave
St. Catharines, Ontario L2R 1C5
(905) 688-4561
www.nrcrealty.ca/
Rebecca Kelly
Salesperson
33 Maywood Ave
St. Catharines, Ontario L2R 1C5
(905) 688-4561
www.nrcrealty.ca/

The trademarks REALTOR®, REALTORS®, and the REALTOR® logo are controlled by The Canadian Real Estate Association (CREA) and identify real estate professionals who are members of CREA. The trademarks MLS®, Multiple Listing Service® and the associated logos are owned by The Canadian Real Estate Association (CREA) and identify the quality of services provided by real estate professionals who are members of CREA. The trademark DDF® is owned by The Canadian Real Estate Association (CREA) and identifies CREA's Data Distribution Facility (DDF®)
June 09 2026 04:55:28
Niagara Association of REALTORS®
Royal LePage NRC Realty