

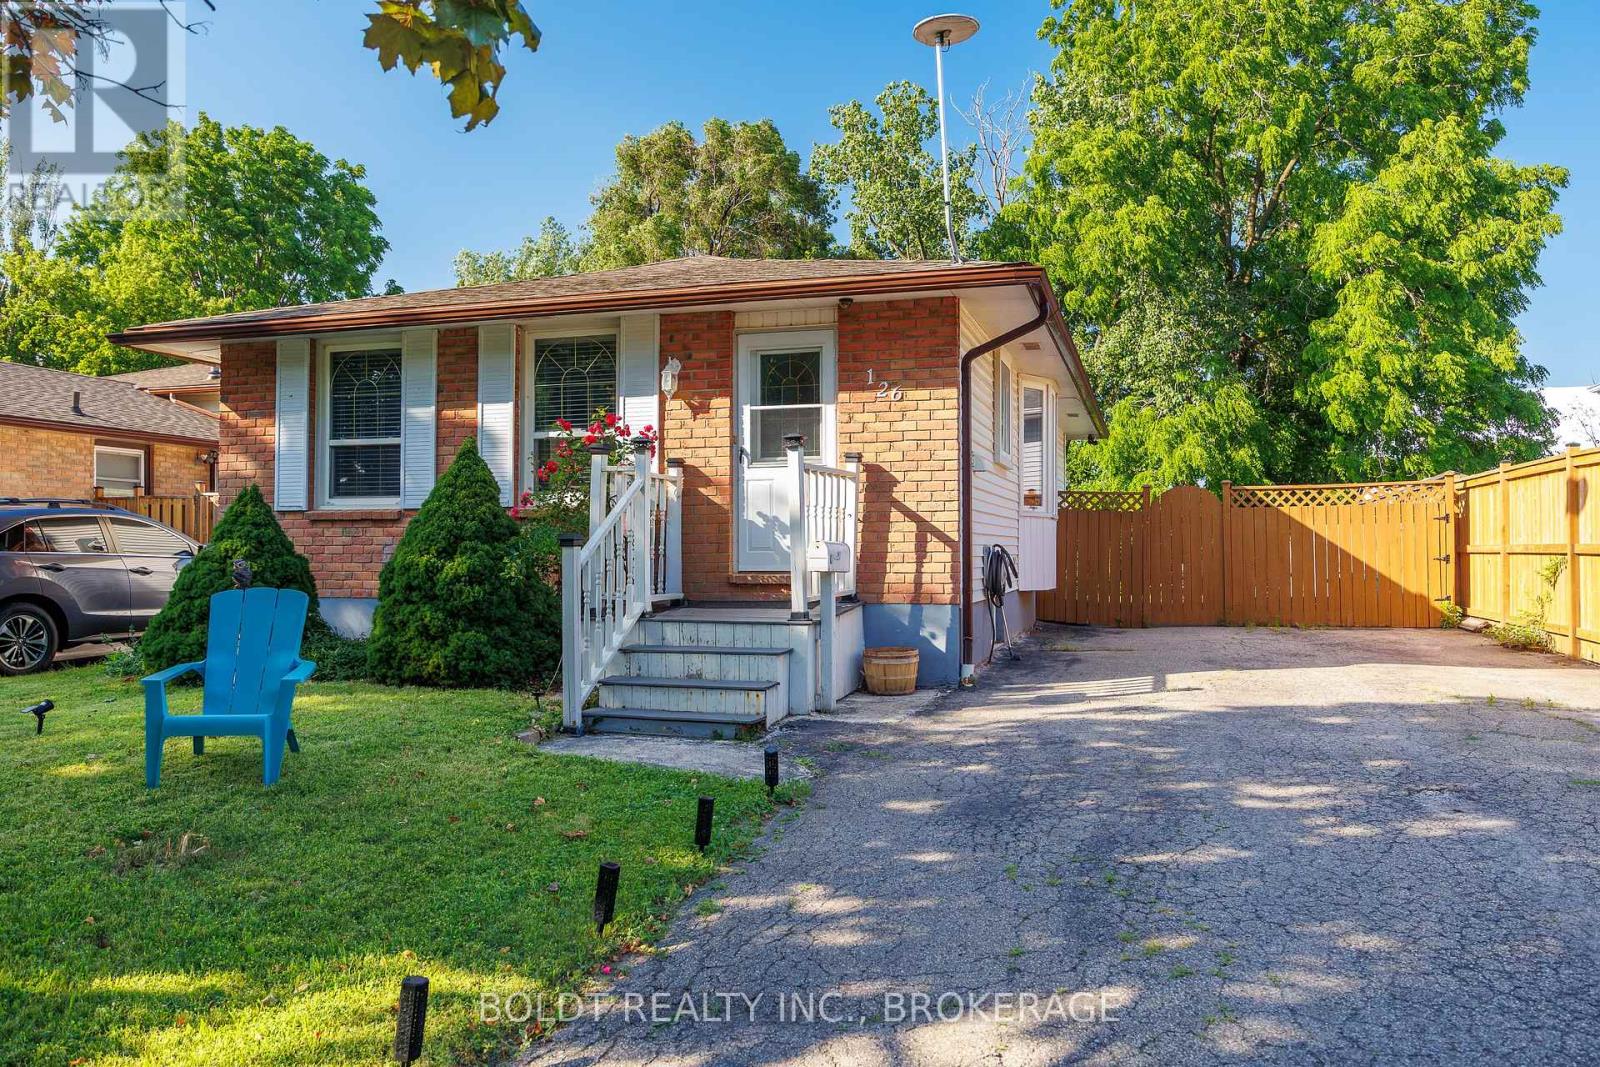
Basement - 126 Elma Street St. Catharines, Ontario L2N 6A2
$1,600 Monthly
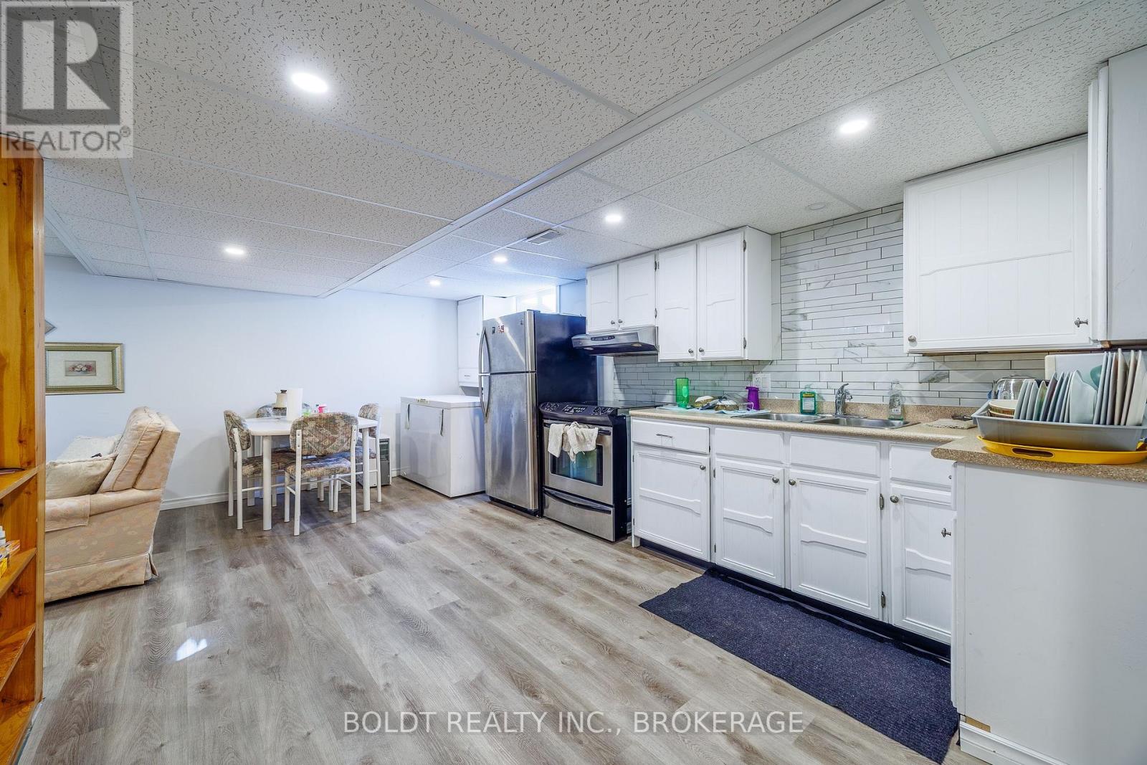
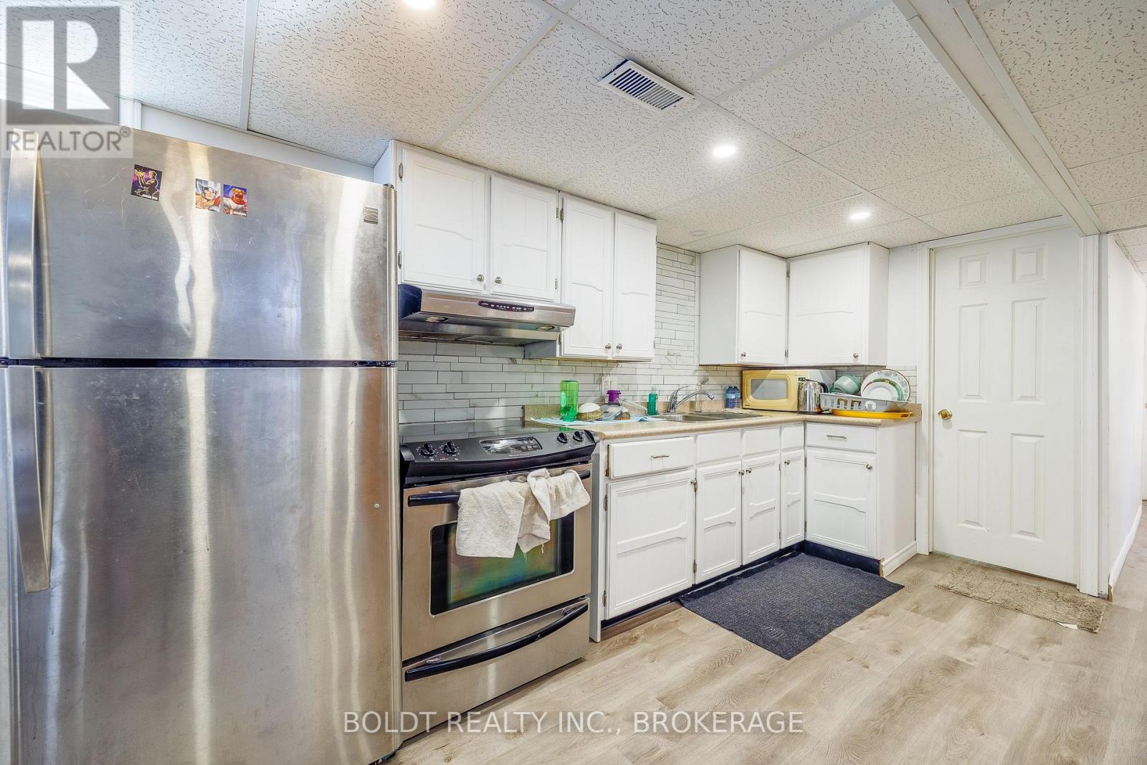
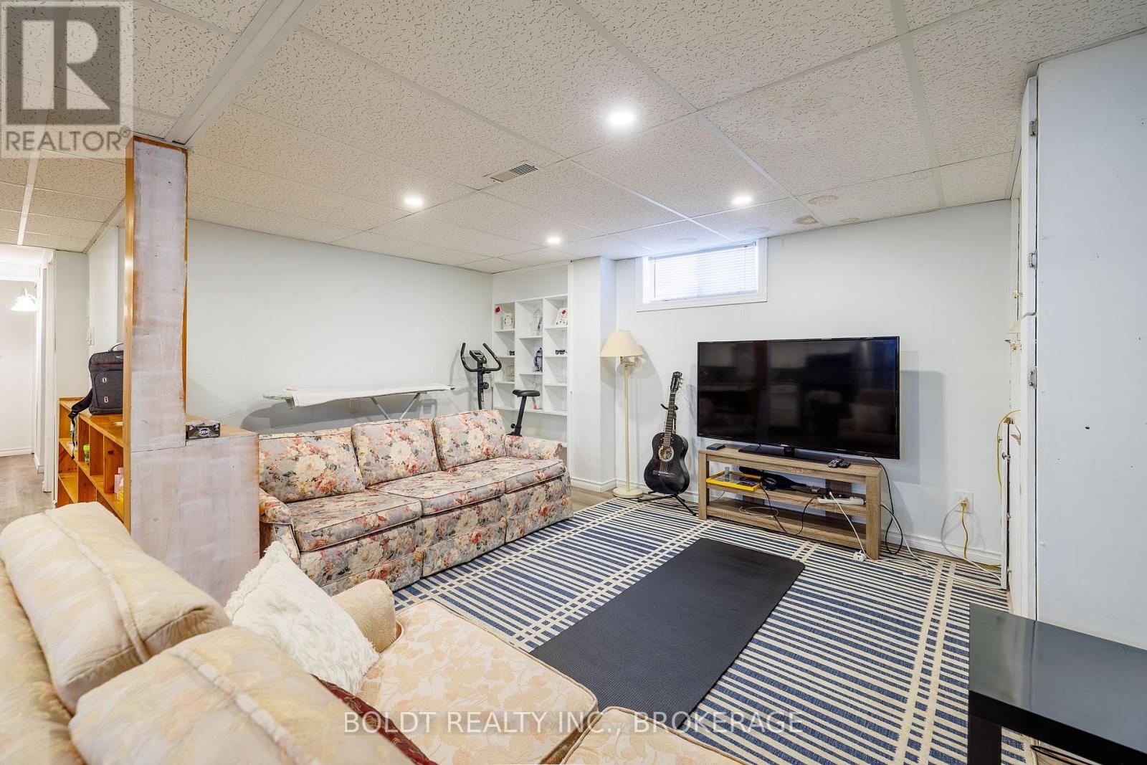
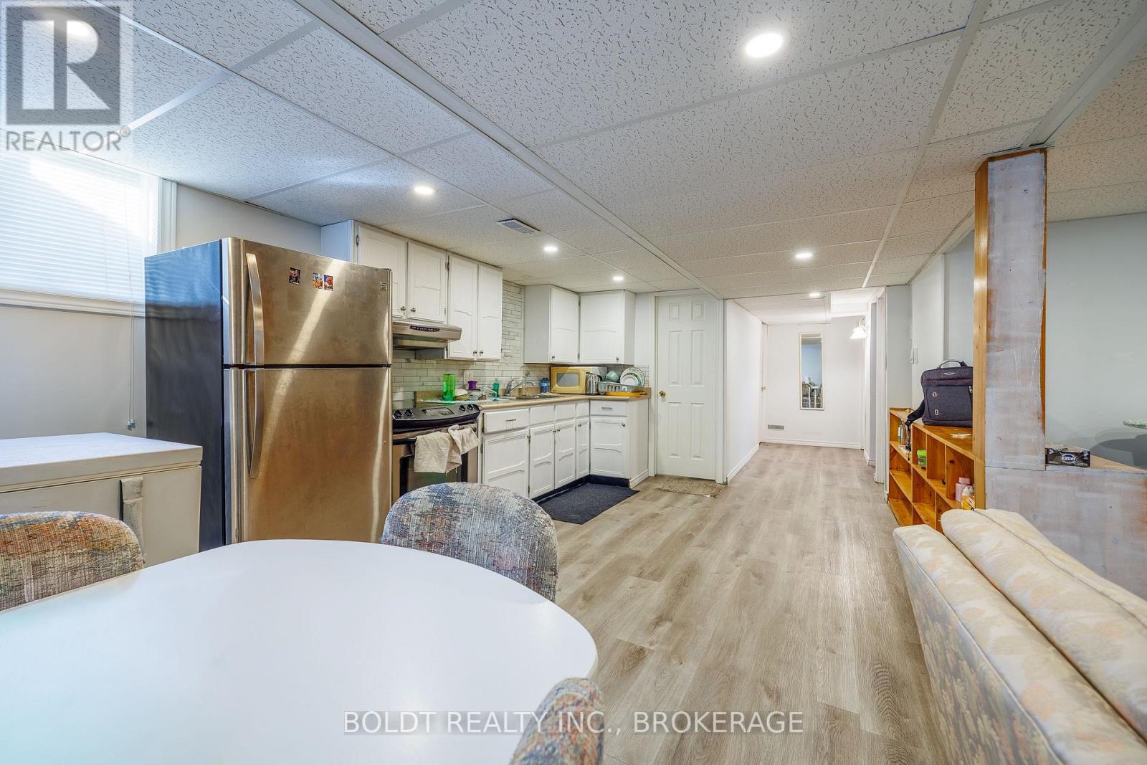
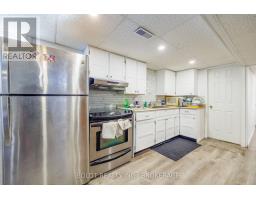
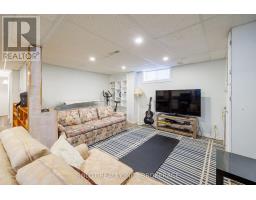
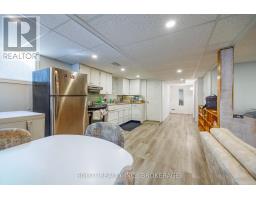
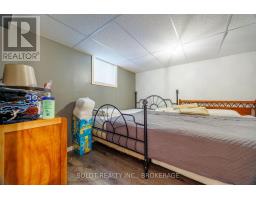
Welcome to this bright, spacious, and beautifully maintained 1-bedroom basement apartment, located in one of the area's most sought-after neighborhoods. Combining comfort, convenience, and exceptional value, this home is perfect for a working professional or a couple.The apartment features a large, modern kitchen with full-size appliances, ample cabinet and counter space, and an open-concept layout that flows seamlessly into the spacious living area-ideal for relaxing or entertaining.Enjoy the convenience of all-inclusive rent, with electricity, water, and gas included, so you can budget with confidence and avoid unexpected utility costs.Ideally situated just minutes from shopping centres, restaurants, cafés, parks, and everyday amenities, you'll also enjoy convenient access to public transit and major highways, making commuting to work or exploring the city quick and easy.Don't miss this opportunity to enjoy comfortable, worry-free living in a fantastic location. (id:41589)
Property Details
| MLS® Number | X13559462 |
| Property Type | Single Family |
| Community Name | 443 - Lakeport |
| Features | Carpet Free |
| Parking Space Total | 4 |
Building
| Bathroom Total | 1 |
| Bedrooms Above Ground | 1 |
| Bedrooms Total | 1 |
| Architectural Style | Bungalow |
| Basement Features | Apartment In Basement |
| Basement Type | N/a |
| Construction Style Attachment | Detached |
| Cooling Type | Central Air Conditioning |
| Exterior Finish | Aluminum Siding, Brick |
| Foundation Type | Poured Concrete |
| Heating Fuel | Natural Gas |
| Heating Type | Forced Air |
| Stories Total | 1 |
| Size Interior | 700 - 1,100 Sqft |
| Type | House |
| Utility Water | Municipal Water |
Parking
| No Garage |
Land
| Acreage | No |
| Sewer | Sanitary Sewer |
| Size Depth | 120 Ft ,3 In |
| Size Frontage | 45 Ft |
| Size Irregular | 45 X 120.3 Ft |
| Size Total Text | 45 X 120.3 Ft |
Rooms
| Level | Type | Length | Width | Dimensions |
|---|---|---|---|---|
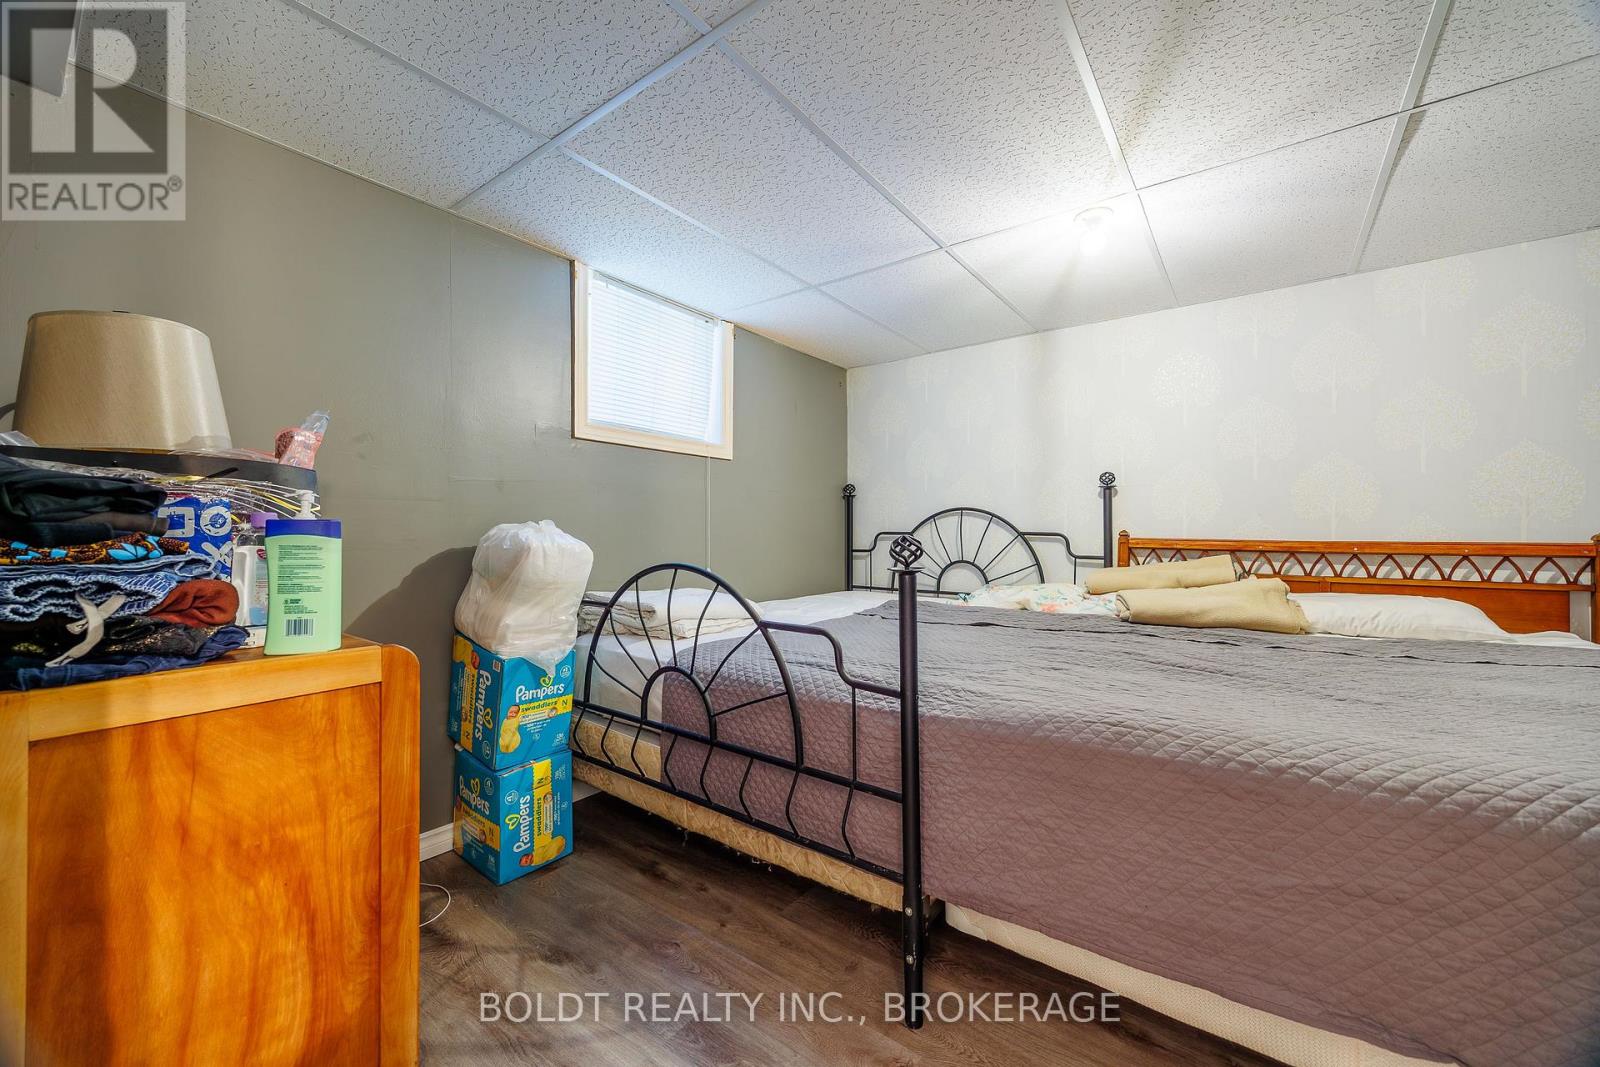
| Basement | Bedroom | 3.39 m | 3.391 m | 3.39 m x 3.391 m |
| Basement | Living Room | 4.36 m | 3.27 m | 4.36 m x 3.27 m |
| Basement | Kitchen | 4 m | 3.29 m | 4 m x 3.29 m |
| Basement | Dining Room | 3.29 m | 1.692 m | 3.29 m x 1.692 m |
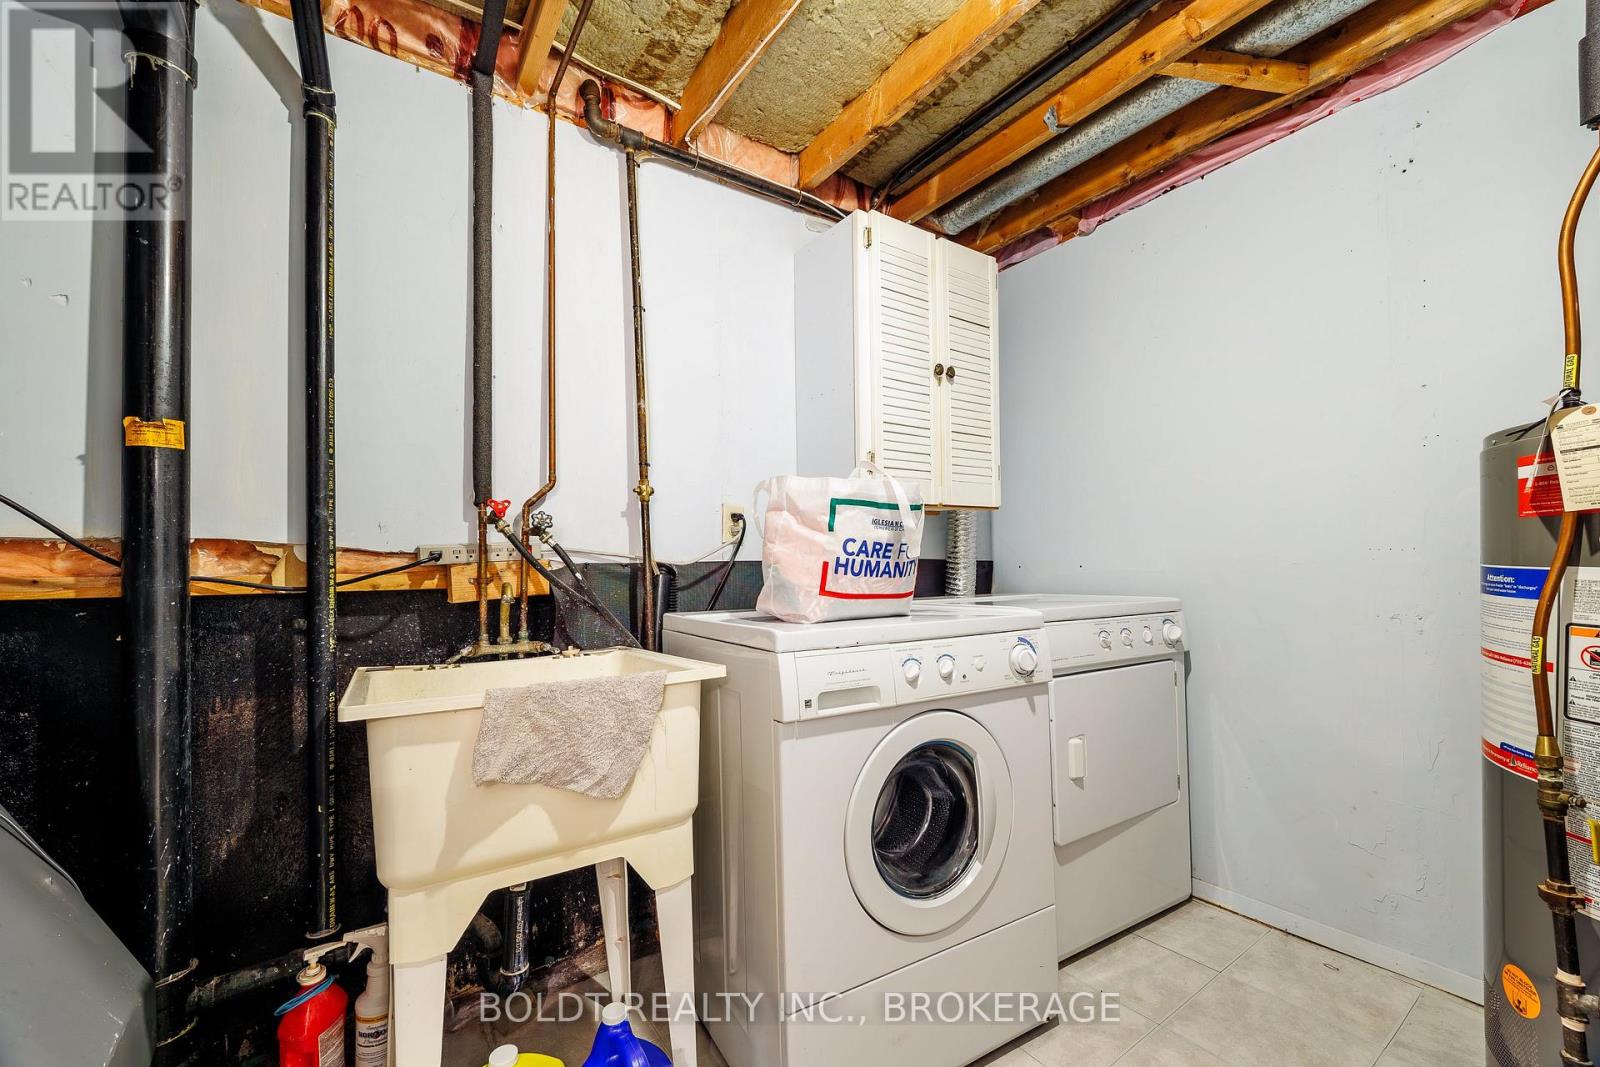
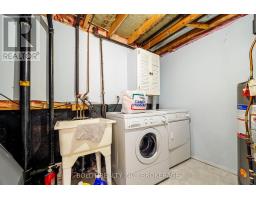
| Basement | Laundry Room | 3.33 m | 2.878 m | 3.33 m x 2.878 m |
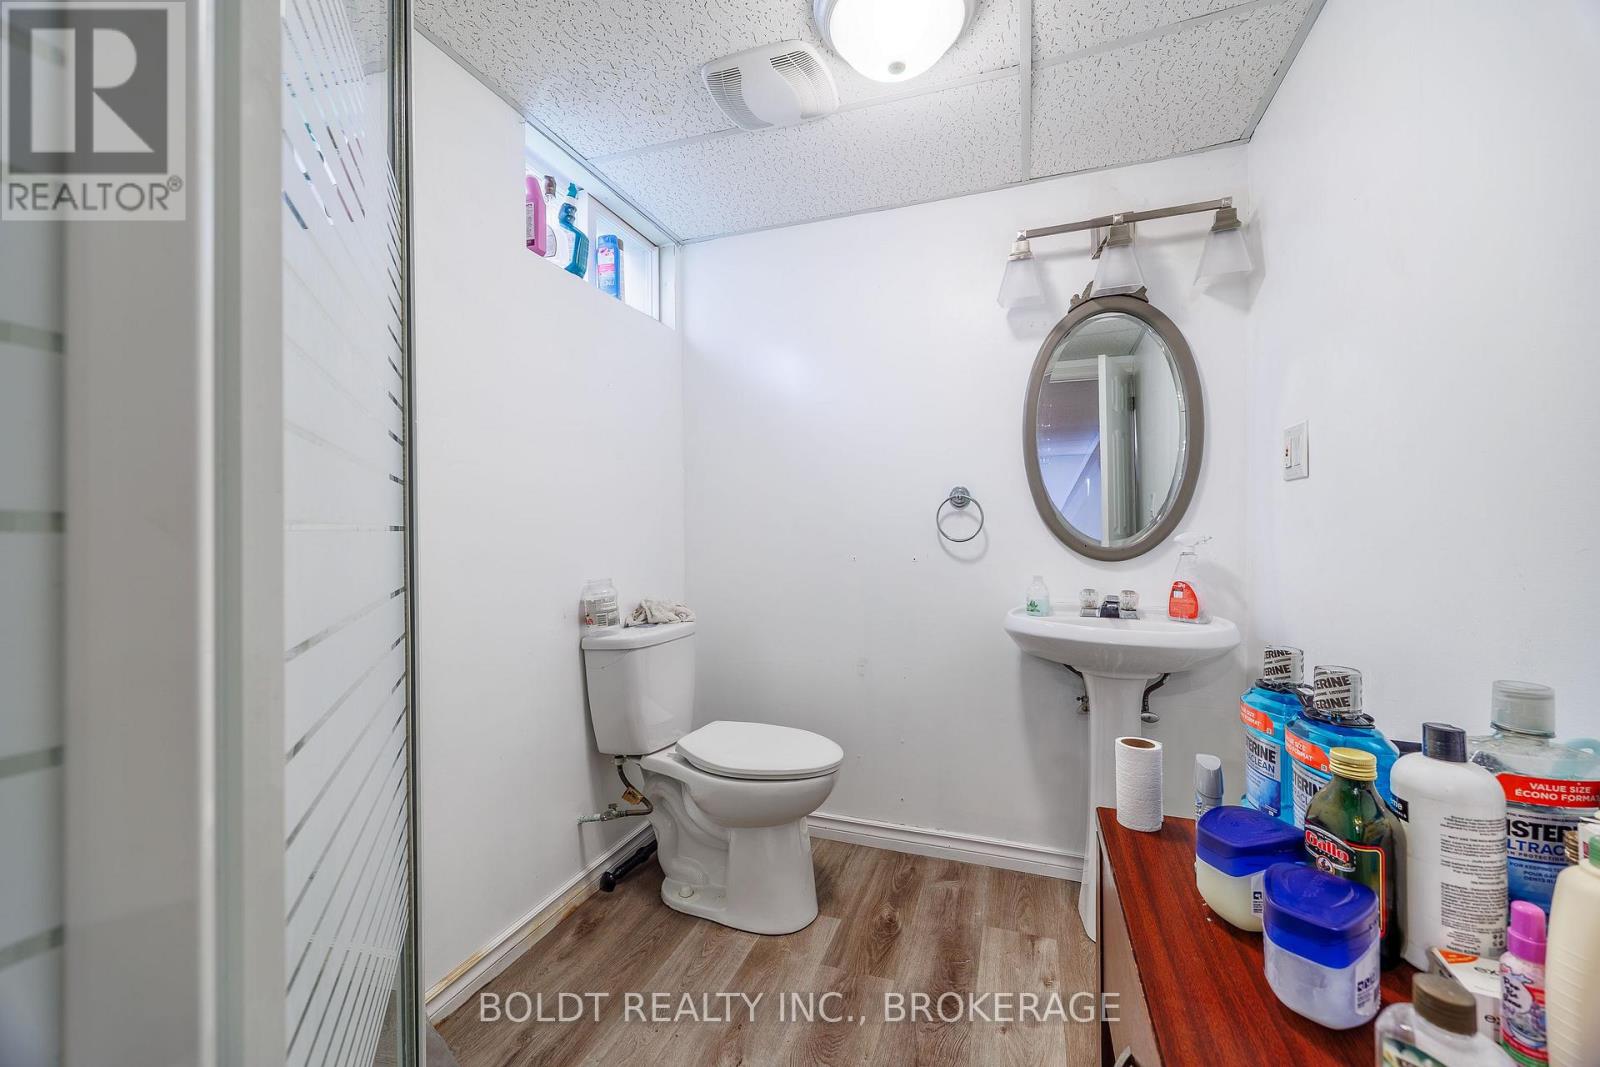
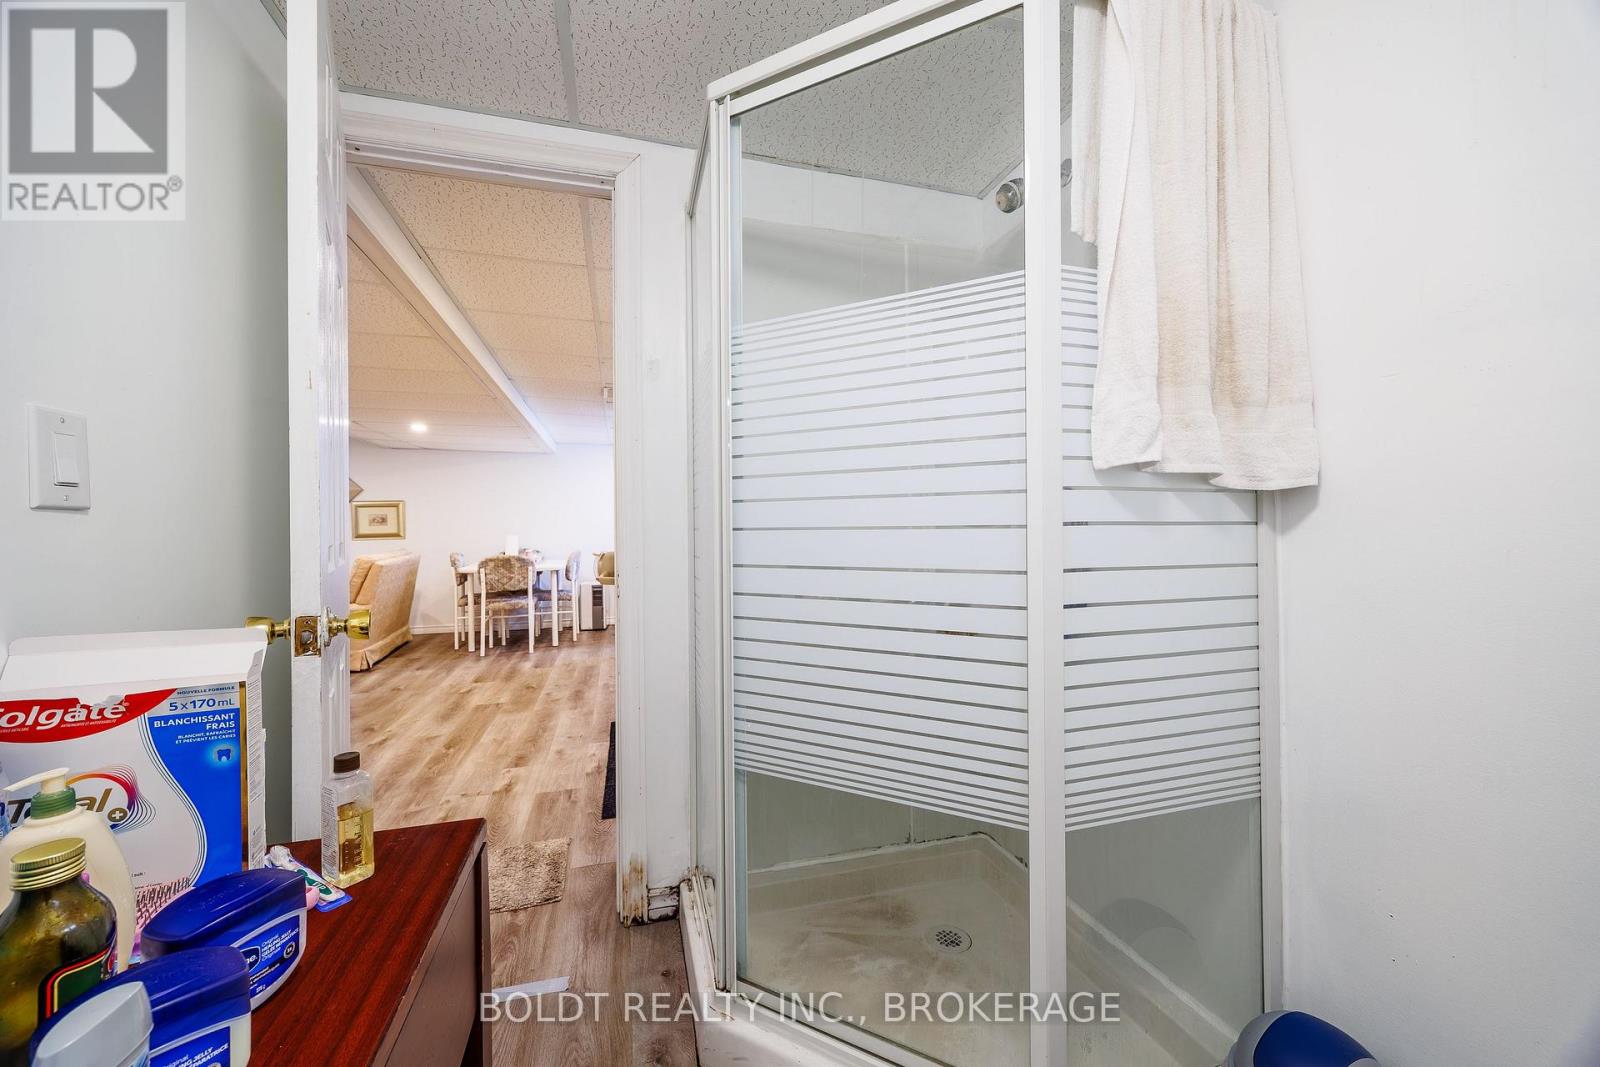
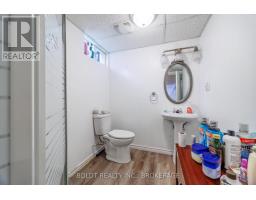
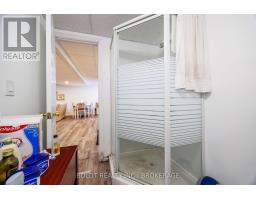
| Basement | Bathroom | Measurements not available |
Jason Wilson
Salesperson
211 Scott Street
St. Catharines, Ontario L2N 1H5
(289) 362-3232
(289) 362-3230
www.boldtrealty.ca/

The trademarks REALTOR®, REALTORS®, and the REALTOR® logo are controlled by The Canadian Real Estate Association (CREA) and identify real estate professionals who are members of CREA. The trademarks MLS®, Multiple Listing Service® and the associated logos are owned by The Canadian Real Estate Association (CREA) and identify the quality of services provided by real estate professionals who are members of CREA. The trademark DDF® is owned by The Canadian Real Estate Association (CREA) and identifies CREA's Data Distribution Facility (DDF®)
July 14 2026 08:33:27
Niagara Association of REALTORS®
Boldt Realty Inc., Brokerage