

34 Rose Glen Crescent Niagara-On-The-Lake, Ontario L0S 1T0
$749,000Maintenance, Common Area Maintenance
$329 Monthly
Maintenance, Common Area Maintenance
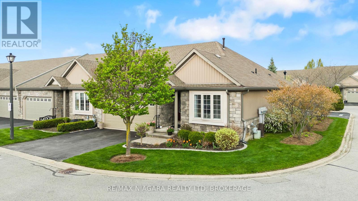
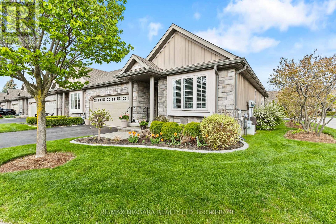
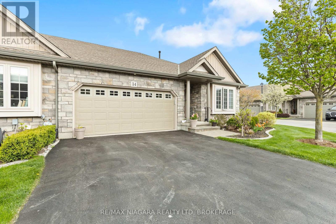
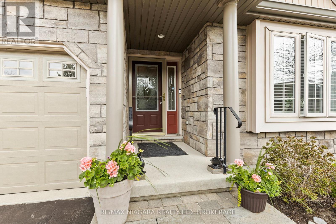
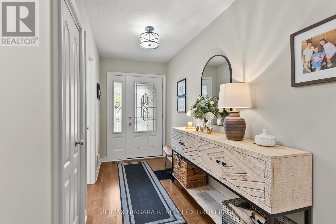
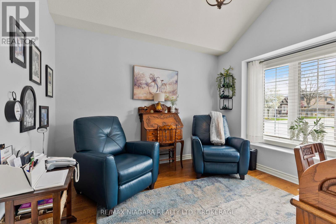
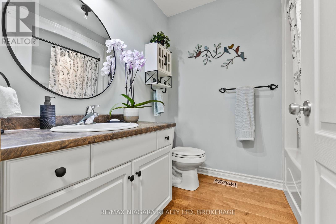
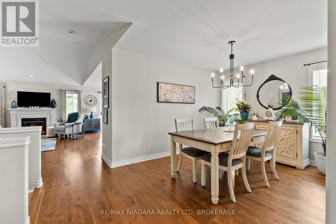
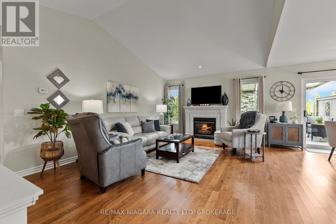
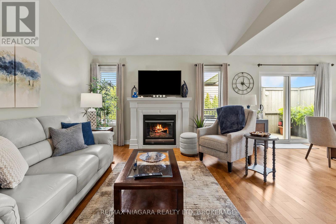
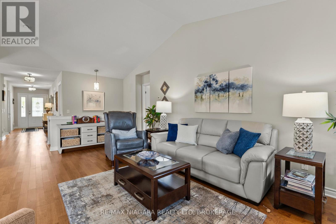
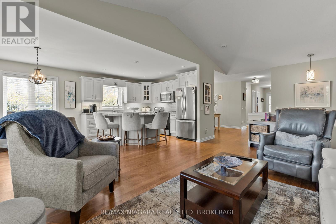
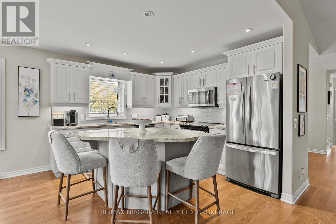
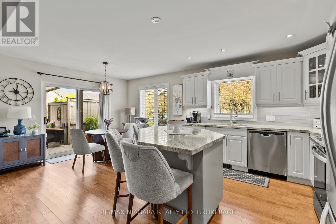
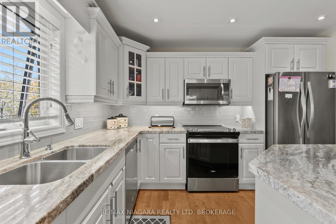
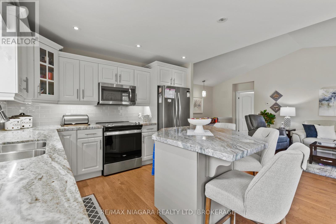
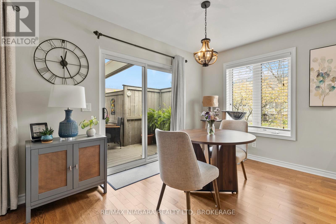
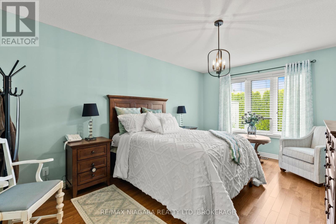
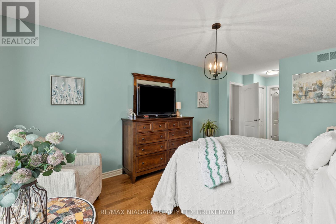
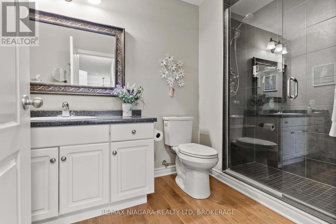
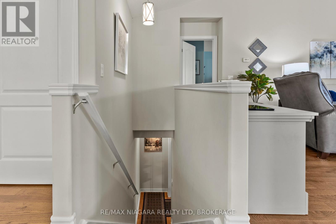
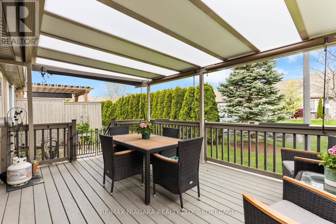
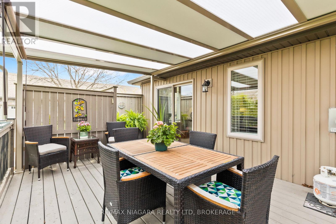
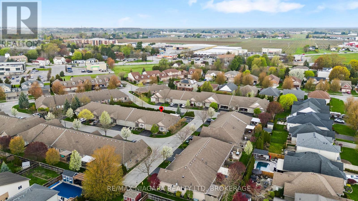
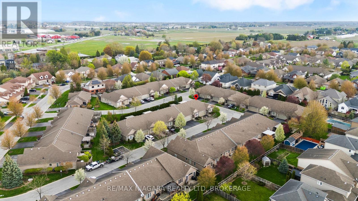
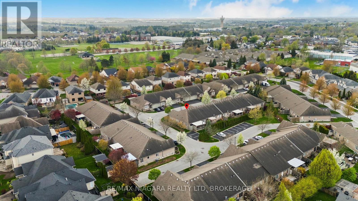
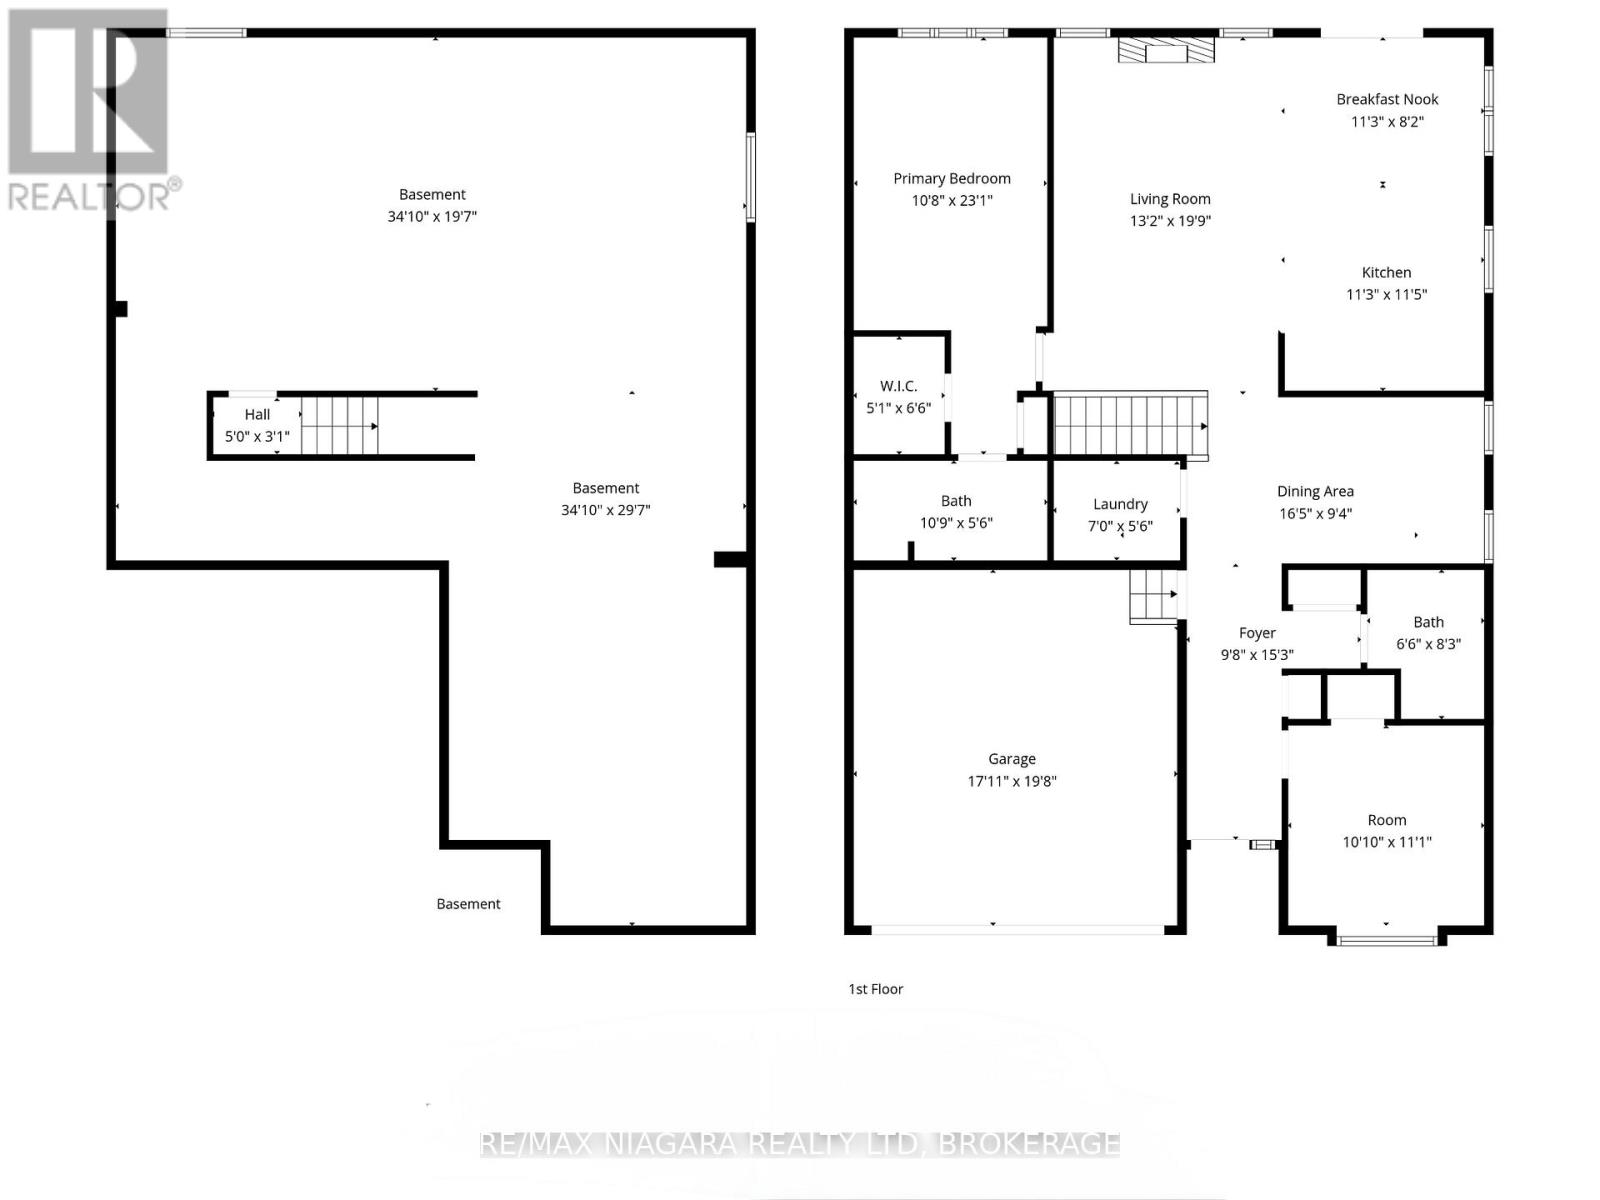
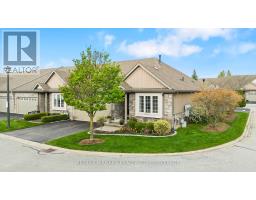
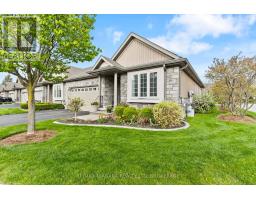
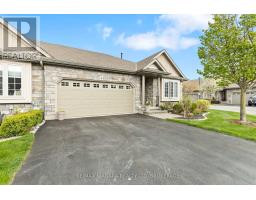
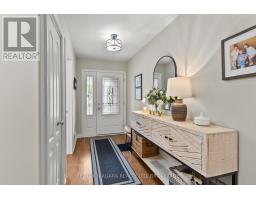
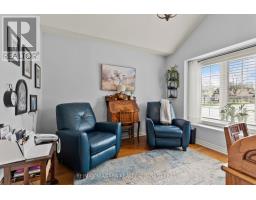
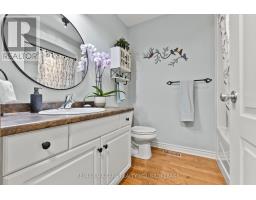
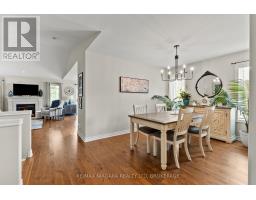
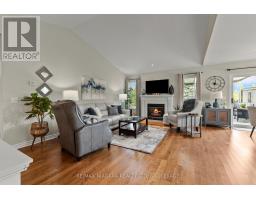
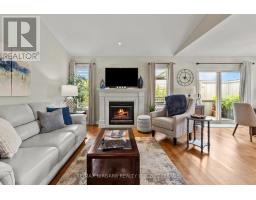
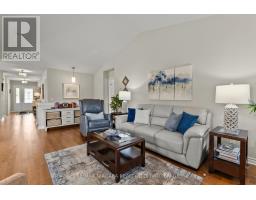
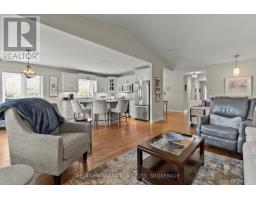
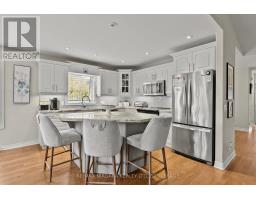
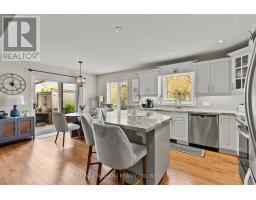
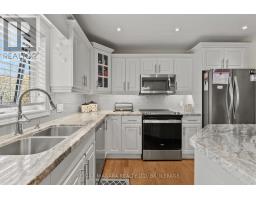
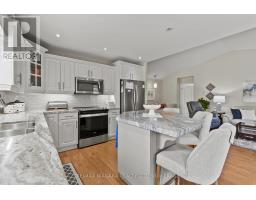
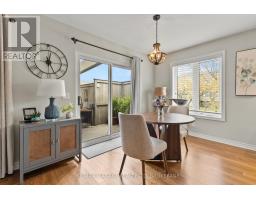
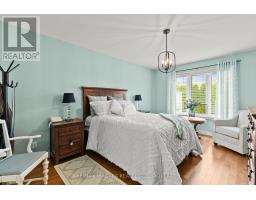
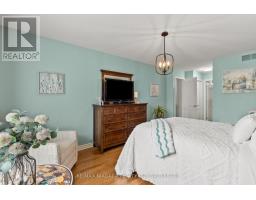
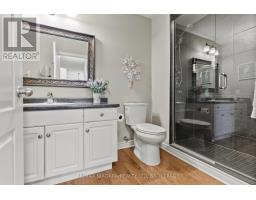
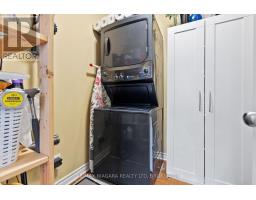
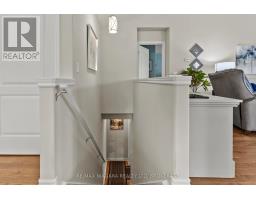
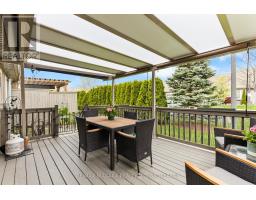
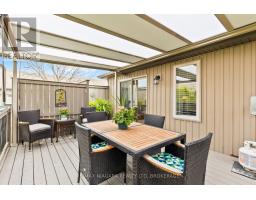
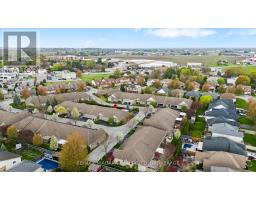
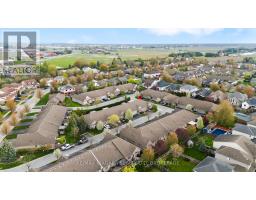
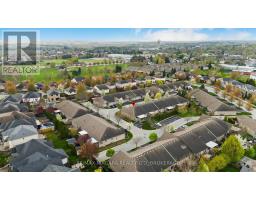
$329 MonthlyWelcome to 34 Rose Glen Crescent, an exceptional end-unit bungalow in the heart of Virgil, set within a quiet and well-maintained community designed for comfortable, low-maintenance living. This thoughtfully laid-out home offers 2 main-floor bedrooms, with one currently used as a cozy sitting room, along with 2 full bathrooms and convenient main-floor laundry. The bright, functional kitchen opens seamlessly to the breakfast area and living room, where a fireplace adds warmth and charm to the open-concept space. Patio doors off the kitchen lead to a covered rear patio overlooking the backyard, creating an inviting spot to relax or entertain.Additional highlights include a heated garage and a large unfinished basement, offering excellent flexibility for storage, a home gym, hobby space, or future finished living area. The common element fee adds everyday ease, covering lawn maintenance, snow removal, water sprinklers, and Bell Fibe internet/cable.Ideally located close to Phil's ValuMart, LCBO, restaurants, parks, golf, churches, and everyday amenities, this home offers the perfect blend of comfort, convenience, and carefree living in one of Virgil's most welcoming communities. (id:41589)
Property Details
| MLS® Number | X13420430 |
| Property Type | Vacant Land |
| Community Name | 108 - Virgil |
| Amenities Near By | Park, Place Of Worship, Golf Nearby |
| Community Features | Pets Allowed With Restrictions, School Bus |
| Equipment Type | Water Heater |
| Parking Space Total | 4 |
| Rental Equipment Type | Water Heater |
Building
| Bathroom Total | 2 |
| Bedrooms Above Ground | 2 |
| Bedrooms Total | 2 |
| Age | 16 To 30 Years |
| Amenities | Fireplace(s) |
| Appliances | Dishwasher, Dryer, Microwave, Stove, Washer, Refrigerator |
| Architectural Style | Bungalow |
| Basement Type | Full |
| Cooling Type | Central Air Conditioning |
| Exterior Finish | Stone, Vinyl Siding |
| Fireplace Present | Yes |
| Heating Fuel | Natural Gas |
| Heating Type | Forced Air |
| Stories Total | 1 |
| Size Interior | 1,400 - 1,599 Sqft |
Parking
| Attached Garage | |
| Garage |
Land
| Acreage | No |
| Land Amenities | Park, Place Of Worship, Golf Nearby |
| Size Irregular | . |
| Size Total Text | . |
Rooms
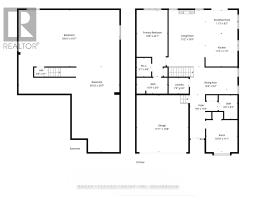
| Level | Type | Length | Width | Dimensions |
|---|---|---|---|---|
| Basement | Recreational, Games Room | 10.62 m | 9.02 m | 10.62 m x 9.02 m |
| Basement | Recreational, Games Room | 10.62 m | 9.02 m | 10.62 m x 9.02 m |
| Main Level | Bedroom | 3.3 m | 3.38 m | 3.3 m x 3.38 m |
| Main Level | Bathroom | 1.98 m | 2.51 m | 1.98 m x 2.51 m |
| Main Level | Dining Room | 5 m | 2.84 m | 5 m x 2.84 m |
| Main Level | Kitchen | 3.43 m | 3.48 m | 3.43 m x 3.48 m |
| Main Level | Eating Area | 3.43 m | 2.49 m | 3.43 m x 2.49 m |
| Main Level | Living Room | 4.01 m | 6.02 m | 4.01 m x 6.02 m |
| Main Level | Primary Bedroom | 3.25 m | 7.04 m | 3.25 m x 7.04 m |
| Main Level | Bathroom | 3.28 m | 1.68 m | 3.28 m x 1.68 m |
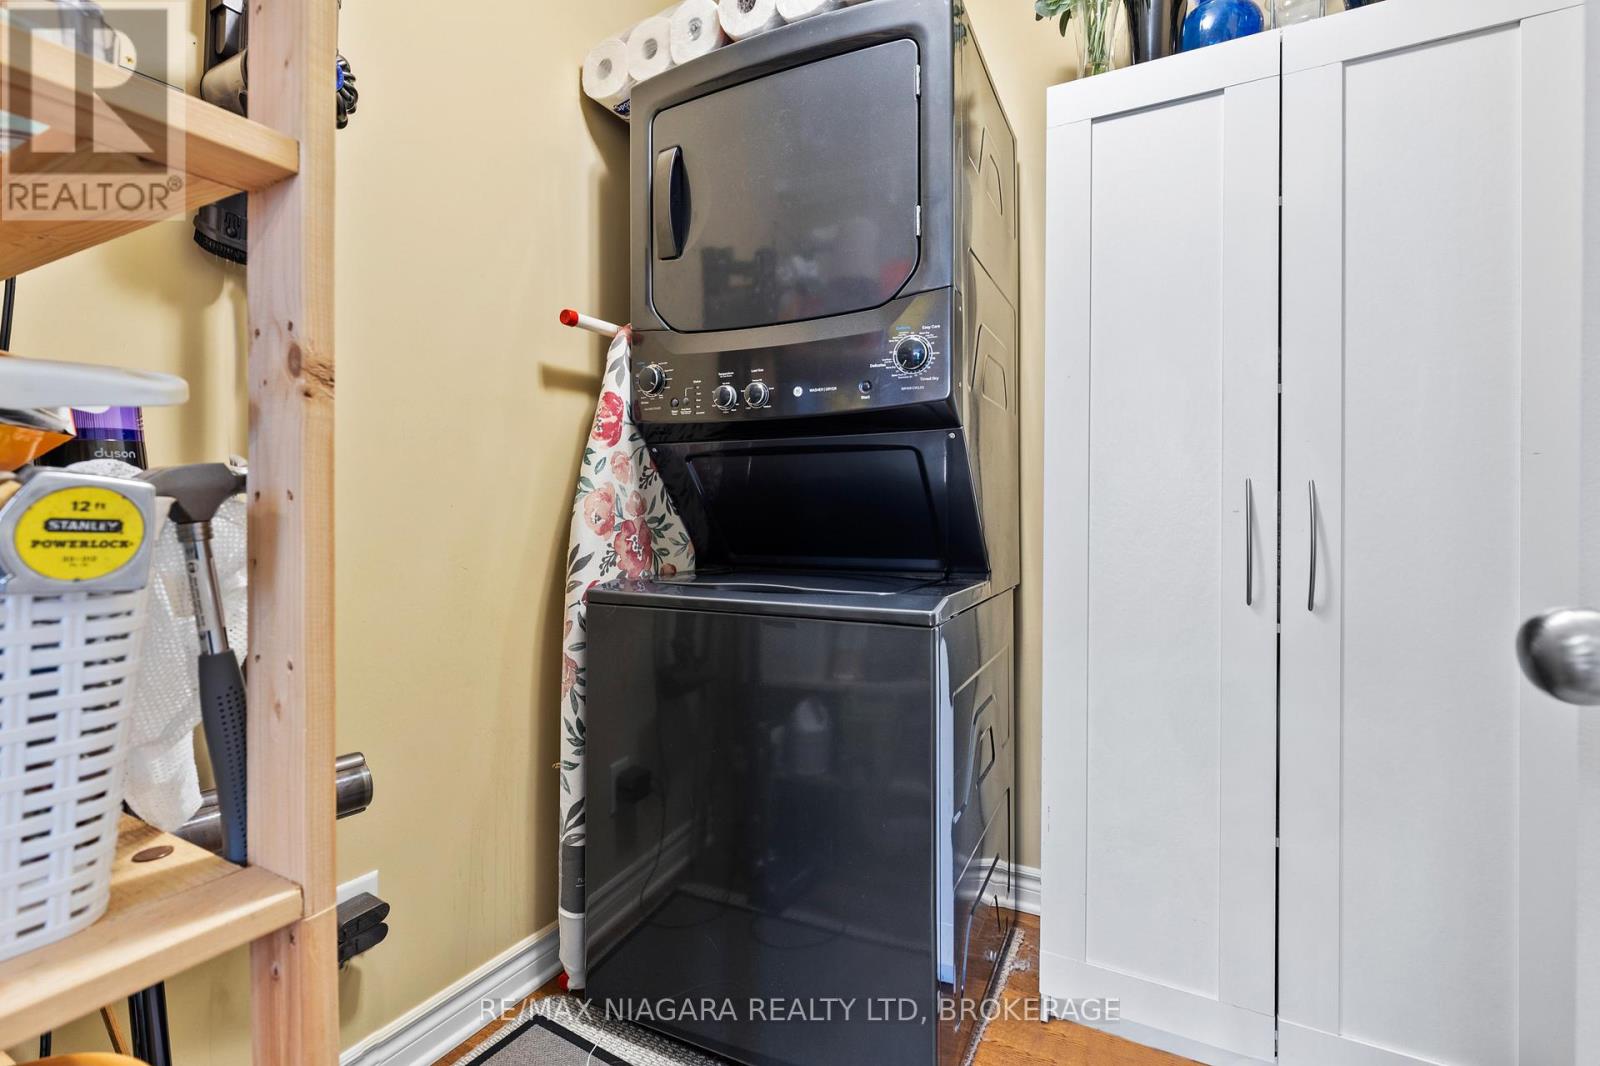
| Main Level | Laundry Room | 2.13 m | 1.68 m | 2.13 m x 1.68 m |
Thomas Baker
Salesperson
www.collectiverealty.ca/
www.facebook.com/thomas.william.7186/
www.instagram.com/tommybakerr__/
www.youtube.com/@ThomasBaker-w4p
261 Martindale Rd., Unit 14c
St. Catharines, Ontario L2W 1A2
(905) 687-9600
(905) 687-9494
www.remaxniagara.ca/

The trademarks REALTOR®, REALTORS®, and the REALTOR® logo are controlled by The Canadian Real Estate Association (CREA) and identify real estate professionals who are members of CREA. The trademarks MLS®, Multiple Listing Service® and the associated logos are owned by The Canadian Real Estate Association (CREA) and identify the quality of services provided by real estate professionals who are members of CREA. The trademark DDF® is owned by The Canadian Real Estate Association (CREA) and identifies CREA's Data Distribution Facility (DDF®)
June 09 2026 06:27:49
Niagara Association of REALTORS®
RE/MAX Niagara Realty Ltd, Brokerage