

Lower - 9 Stonegate Drive St. Catharines, Ontario L2P 3K9
$1,700 Monthly
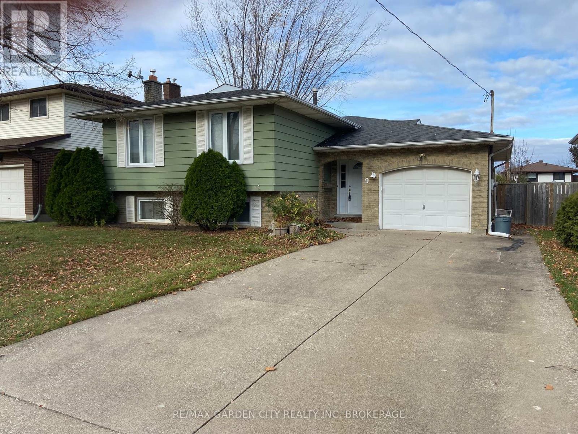
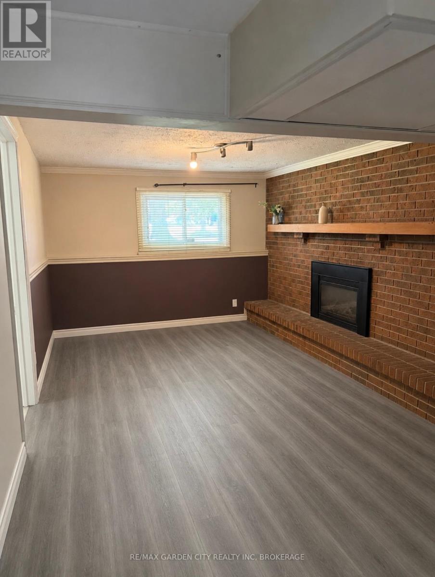
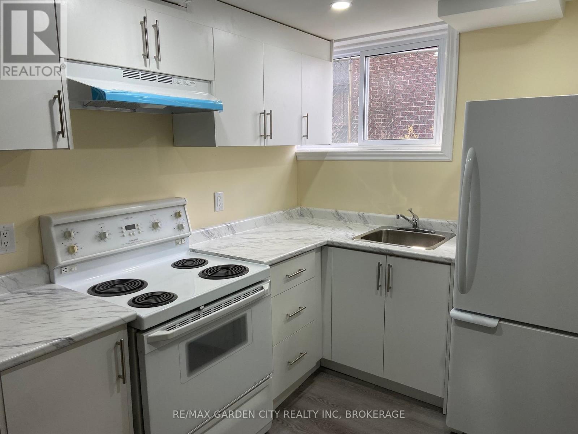
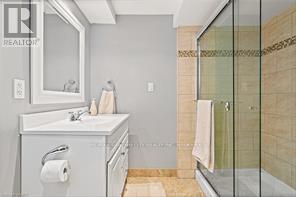
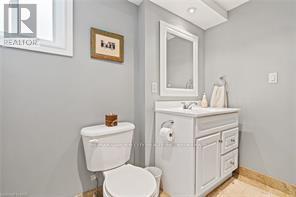
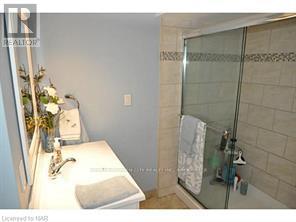
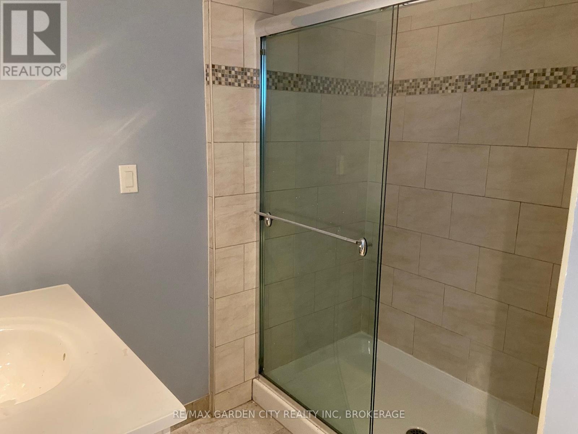
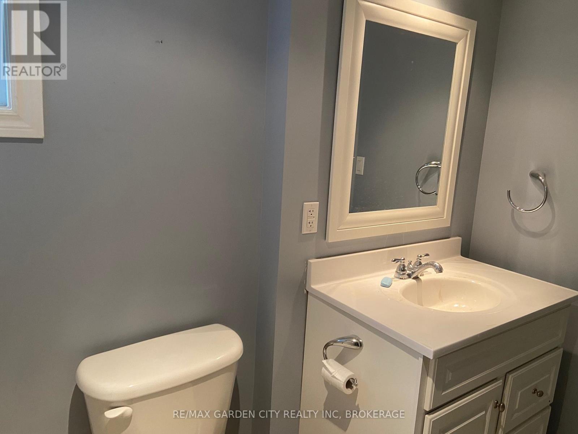
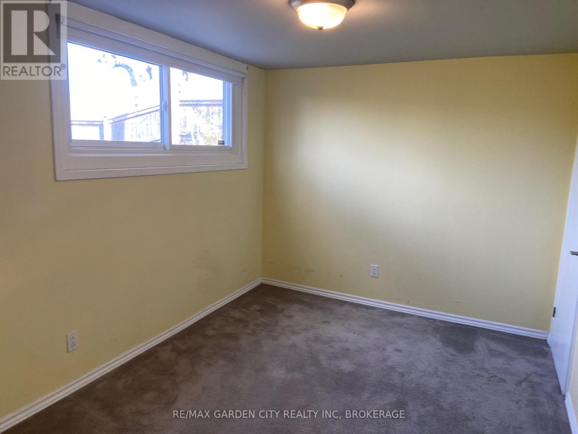
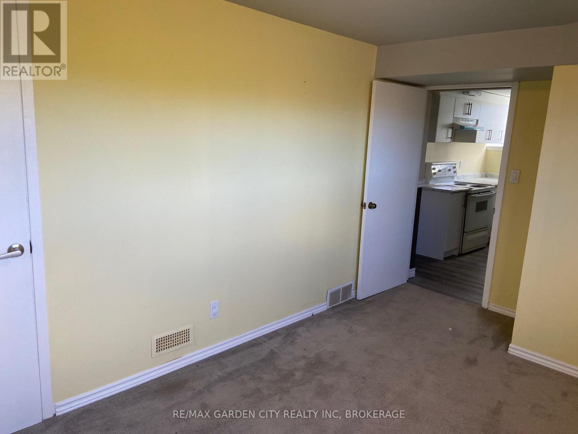
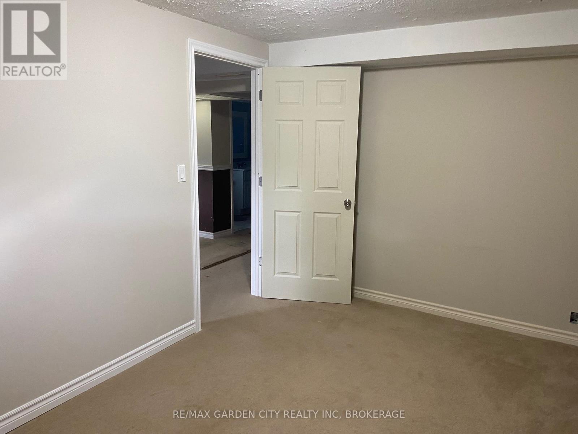
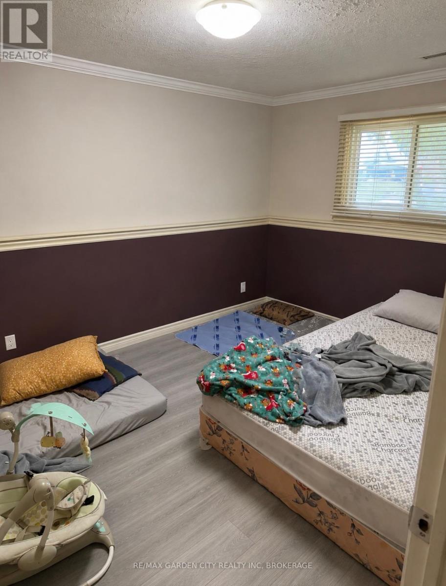
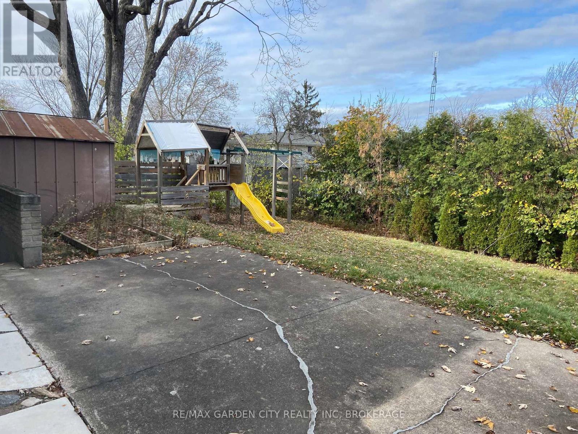
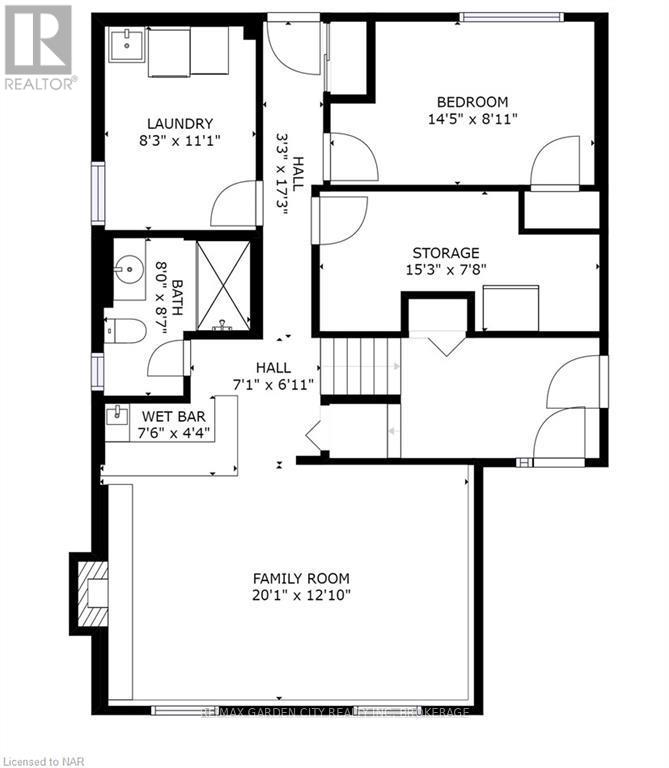
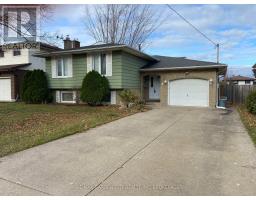
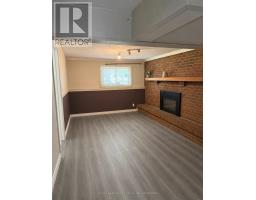
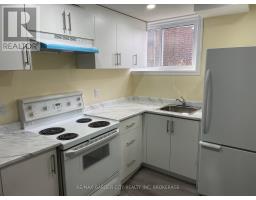
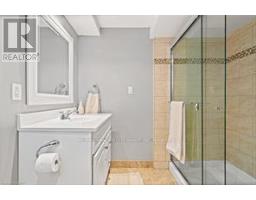
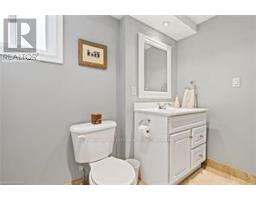
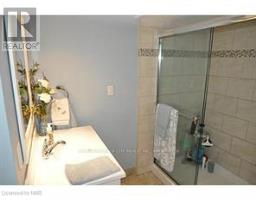
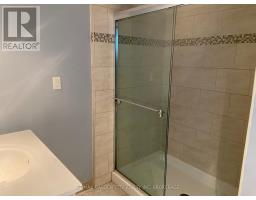
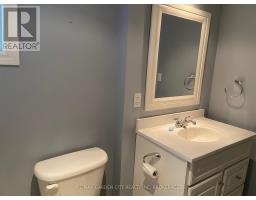
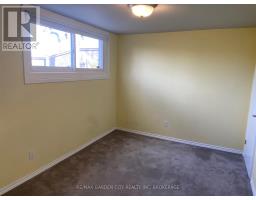
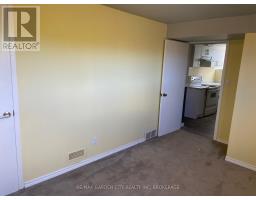
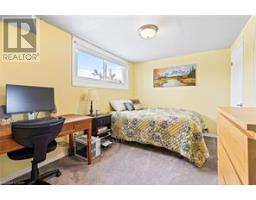
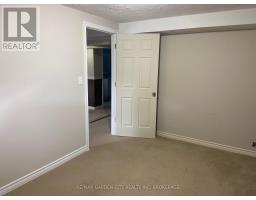
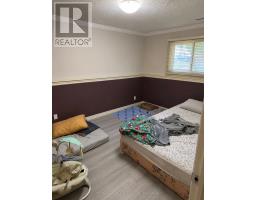
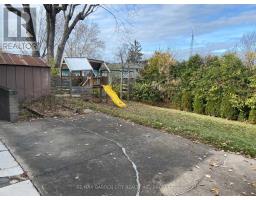
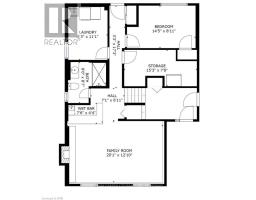
FOR RENT, $1700 per month plus utilities. JULY 1st Possession & Move In Ready! This Lower level 2bed/1bath unit, raised bungalow home, is located in the quiet sought after Secord Woods neighbourhood. Private back entrance, leads to the lower levels entry, with plenty of storage. The unit has large windows, offering plenty of natural light flowing through this home. Large living room with a fireplace and mantel, fresh newly updated kitchen & exclusive in-suite laundry. Newly updated 3pc bathroom, has a large walk in shower, plenty of space and storage & 2 roomy sized bedrooms. This unit has direct access to a large private fenced-in back yard, large patio and a shed. The unit also comes with 2 outdoor driveway parking spaces. Driveway for this unit would be single wide, (right-eastside of driveway). **This unit will have fresh paint & flooring throughout eta; end of June. This neighbourhood has great schools, parks, shopping, nature trails, canal waterway, short walk to watch the lakers come through the locks. Close to 406, QEW, 20mins to USA. Tenant responsible for Lawn maintenance of back yard and snow removal. Utilities; Gas/Hydro/Water/RWT split with Upper Level, securing/maintaining valid tenant insurance at the expense of the tenant. (id:41589)
Property Details
| MLS® Number | X13412478 |
| Property Type | Single Family |
| Community Name | 455 - Secord Woods |
| Amenities Near By | Golf Nearby, Hospital |
| Equipment Type | Water Heater |
| Parking Space Total | 2 |
| Rental Equipment Type | Water Heater |
Building
| Bathroom Total | 1 |
| Bedrooms Below Ground | 2 |
| Bedrooms Total | 2 |
| Age | 31 To 50 Years |
| Appliances | Dryer, Stove, Washer, Refrigerator |
| Architectural Style | Raised Bungalow |
| Basement Development | Finished |
| Basement Features | Walk-up |
| Basement Type | N/a, N/a (finished) |
| Construction Style Attachment | Detached |
| Cooling Type | Central Air Conditioning |
| Exterior Finish | Steel, Brick |
| Fire Protection | Smoke Detectors |
| Fireplace Present | Yes |
| Fireplace Total | 1 |
| Foundation Type | Poured Concrete |
| Heating Fuel | Natural Gas |
| Heating Type | Forced Air |
| Stories Total | 1 |
| Size Interior | 700 - 1,100 Sqft |
| Type | House |
| Utility Water | Municipal Water |
Parking
| No Garage |
Land
| Acreage | No |
| Land Amenities | Golf Nearby, Hospital |
| Sewer | Sanitary Sewer |
| Size Depth | 110 Ft |
| Size Frontage | 50 Ft |
| Size Irregular | 50 X 110 Ft |
| Size Total Text | 50 X 110 Ft |
Rooms
| Level | Type | Length | Width | Dimensions |
|---|---|---|---|---|
| Lower Level | Bathroom | Measurements not available | ||
| Lower Level | Kitchen | 4.65 m | 2.34 m | 4.65 m x 2.34 m |
| Lower Level | Bedroom | 2.51 m | 3.38 m | 2.51 m x 3.38 m |
| Lower Level | Bedroom | 3.66 m | 2.74 m | 3.66 m x 2.74 m |
| Lower Level | Other | 2.74 m | 4.88 m | 2.74 m x 4.88 m |

Sandra Crumb
Salesperson
movingforwardwithsandra.com/
www.facebook.com/profile.php?id=100087042305004
www.linkedin.com/in/sandracrumb
www.instagram.com/movingforwardwithsandracrumb
121 Hwy 20 E
Fonthill, Ontario L0S 1E0
(905) 892-9090
(905) 892-0000
www.remax-gc.com/fonthill

The trademarks REALTOR®, REALTORS®, and the REALTOR® logo are controlled by The Canadian Real Estate Association (CREA) and identify real estate professionals who are members of CREA. The trademarks MLS®, Multiple Listing Service® and the associated logos are owned by The Canadian Real Estate Association (CREA) and identify the quality of services provided by real estate professionals who are members of CREA. The trademark DDF® is owned by The Canadian Real Estate Association (CREA) and identifies CREA's Data Distribution Facility (DDF®)
June 25 2026 05:25:56
Niagara Association of REALTORS®
RE/MAX Garden City Realty Inc, Brokerage