

35 Deere Street Welland, Ontario L3B 2L7
$399,900
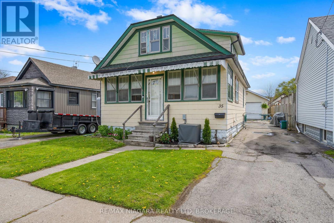
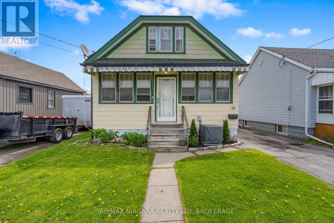
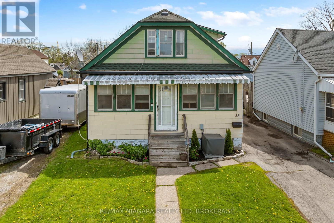
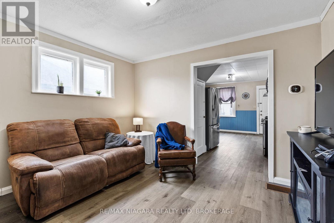
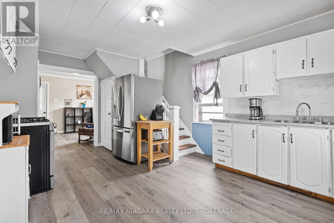
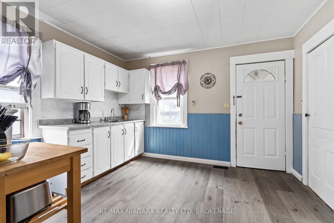
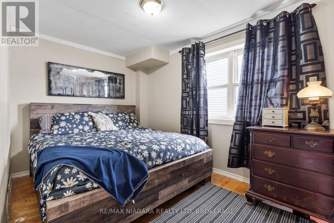
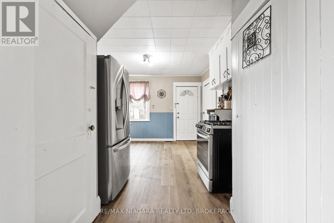
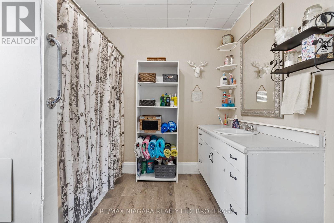
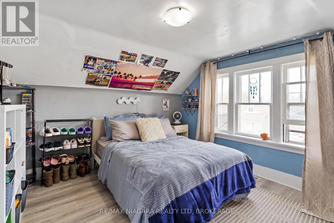
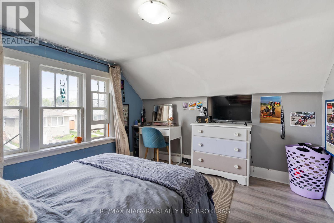
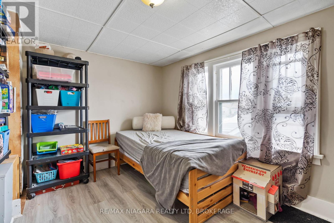
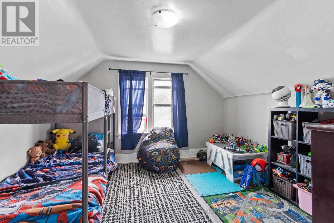
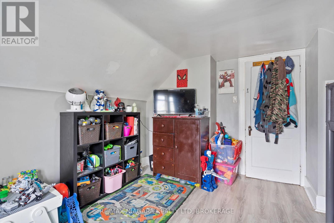
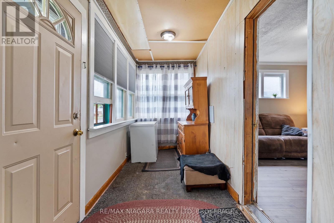
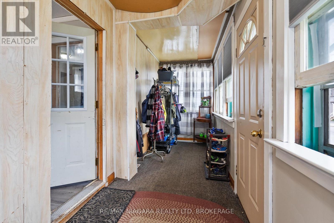
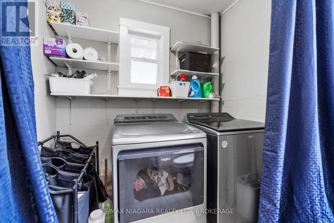
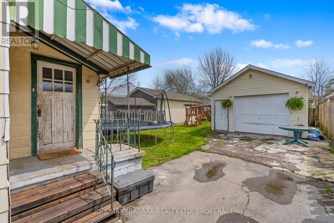
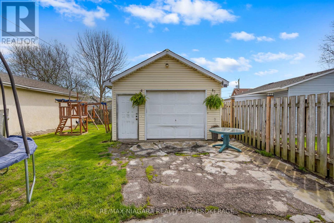
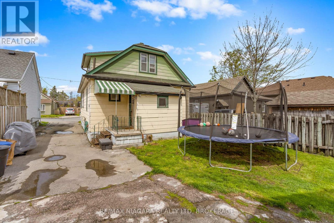
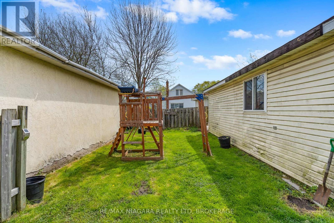
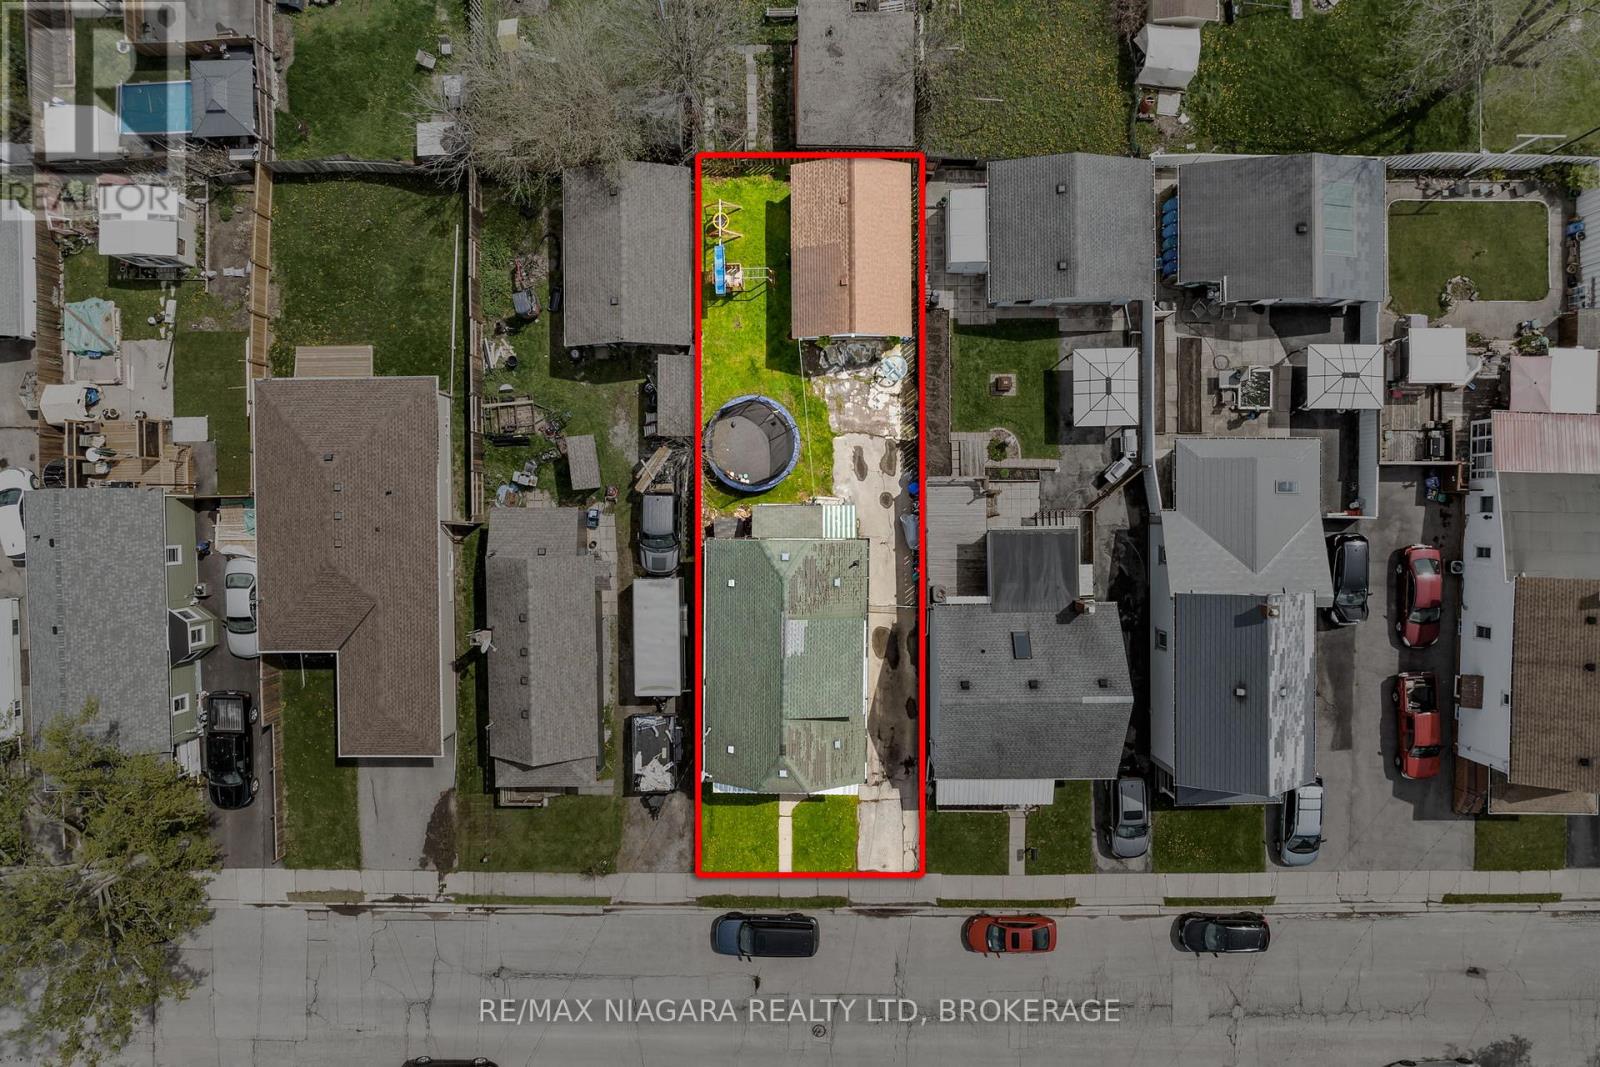
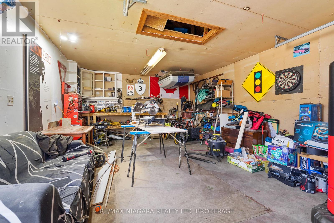
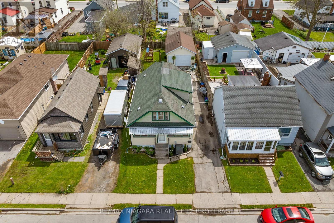
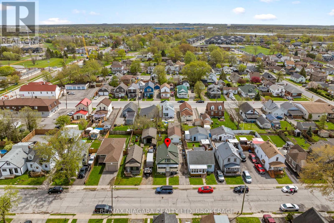
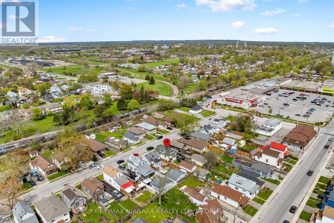
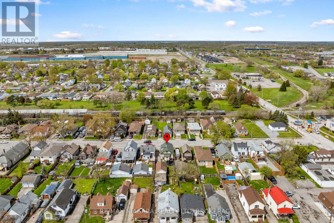
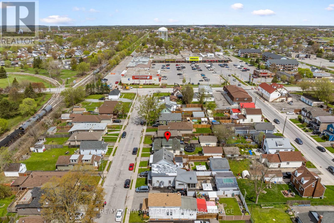
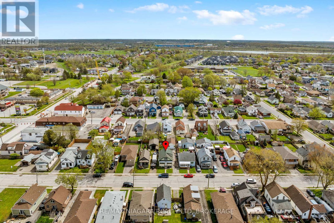
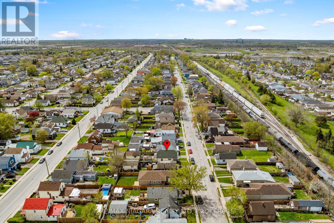
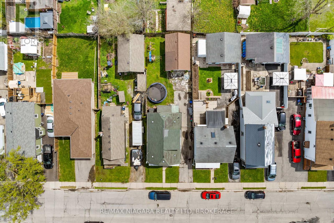
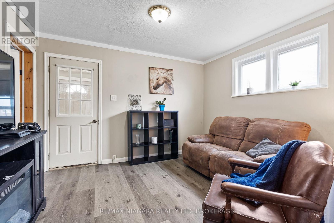
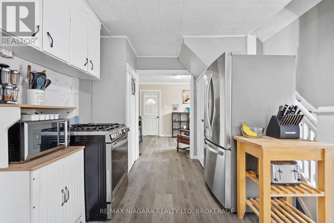
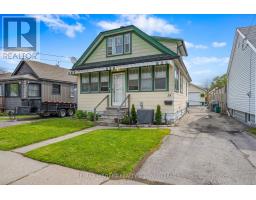
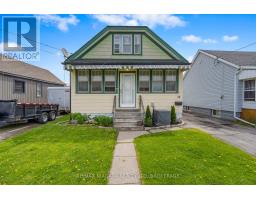
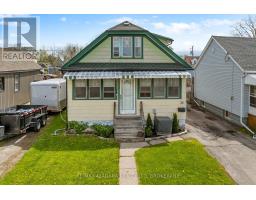
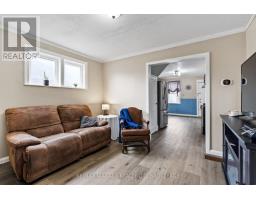
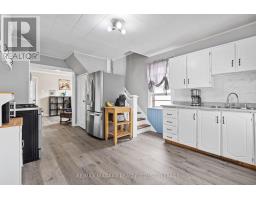
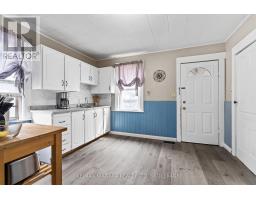
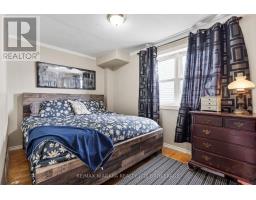
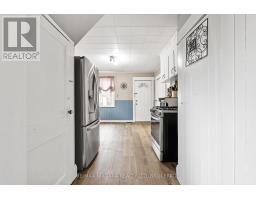
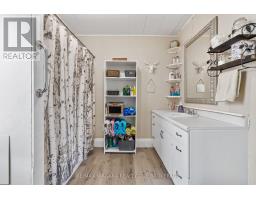
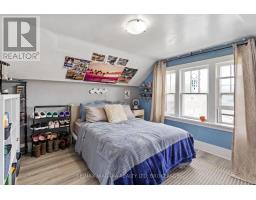
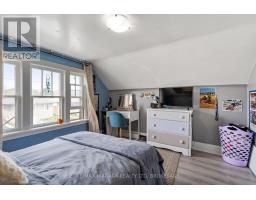
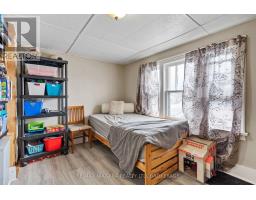
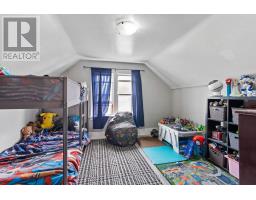
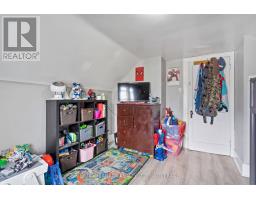
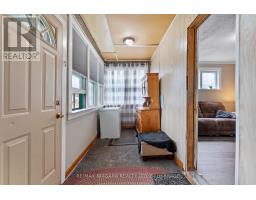
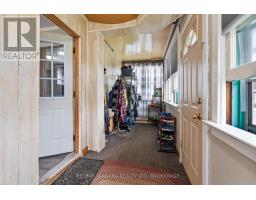
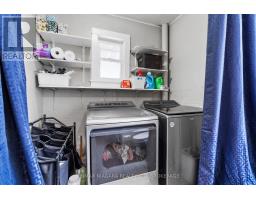
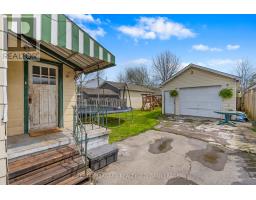
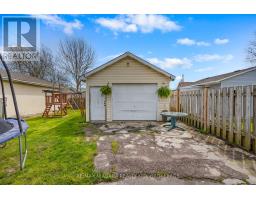
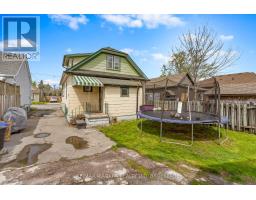
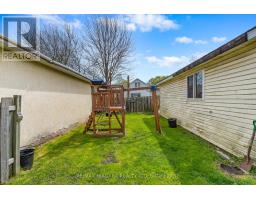
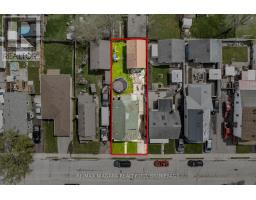
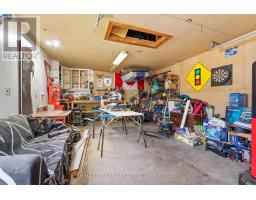
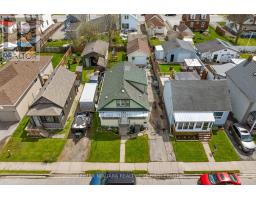
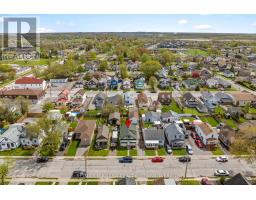
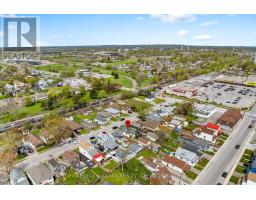
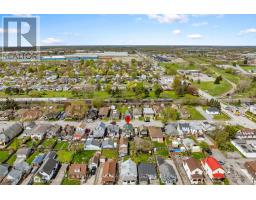
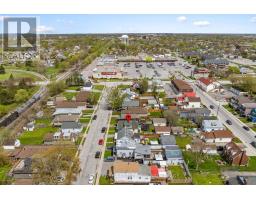
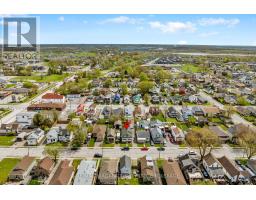
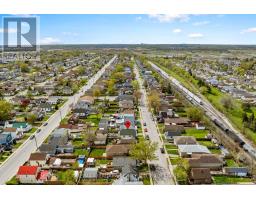
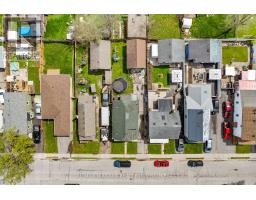
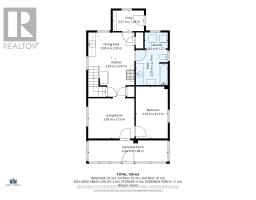
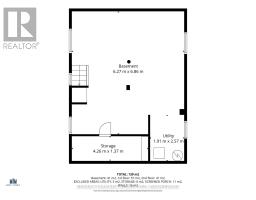
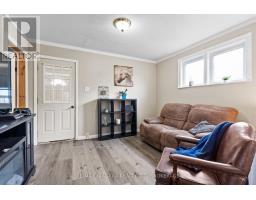
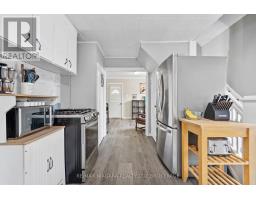
Don't rent when you can own this 4 bedroom home in a convenient Welland location. There is lots of room for the kids in the upper level while you have a bit of privacy on the main floor. The huge front entrance is a perfect space to leave all the shoes and coats. The main floor laundry and eat-in kitchen provides lots of convenience. The full basement is ready for you to complete as you prefer and the huge 1 1/2 detached garage gives him a great escape! New flooring in living room and kitchen, blown-in re-insulation in 2024, seamless eaves trough, vinyl windows in lower level, fenced rear yard. (id:41589)
Property Details
| MLS® Number | X13099480 |
| Property Type | Single Family |
| Community Name | 773 - Lincoln/Crowland |
| Amenities Near By | Park, Place Of Worship, Public Transit |
| Community Features | Community Centre |
| Equipment Type | Water Heater - Gas, Air Conditioner, Water Heater, Furnace |
| Features | Level |
| Parking Space Total | 5 |
| Rental Equipment Type | Water Heater - Gas, Air Conditioner, Water Heater, Furnace |
Building
| Bathroom Total | 1 |
| Bedrooms Above Ground | 4 |
| Bedrooms Total | 4 |
| Age | 100+ Years |
| Appliances | Water Meter, Stove, Refrigerator |
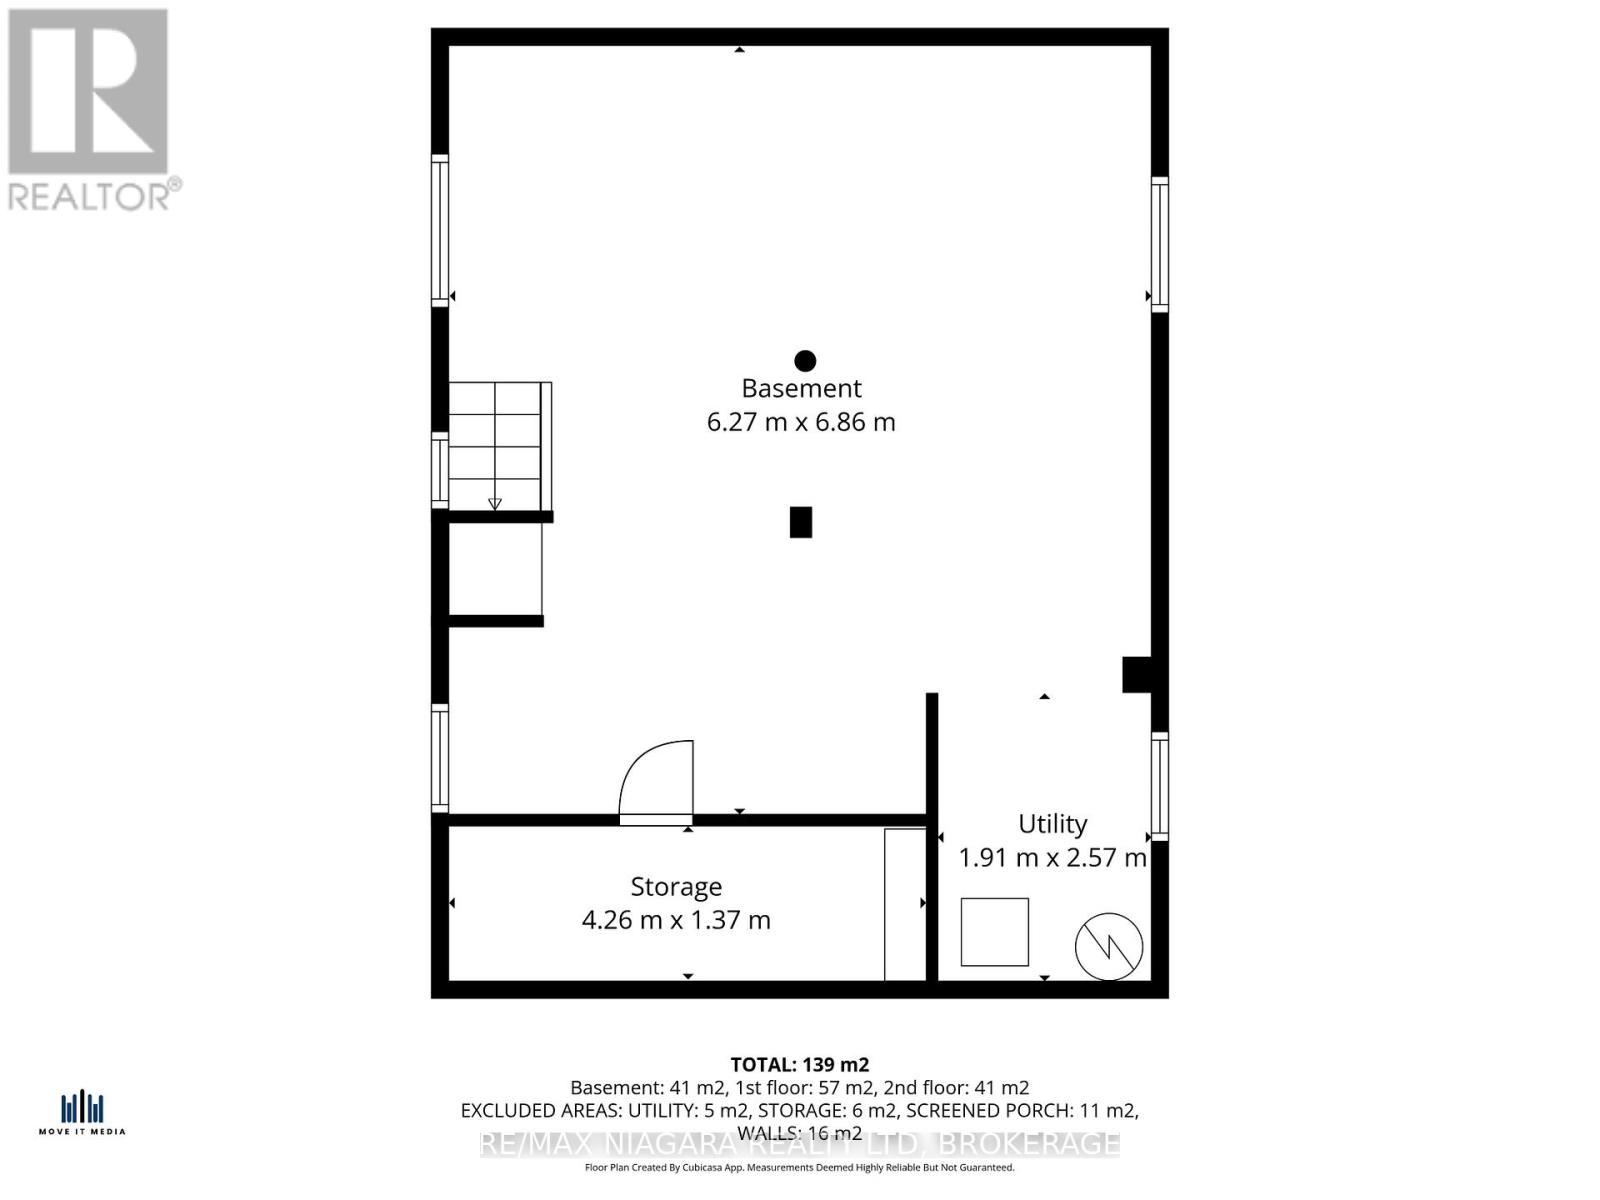
| Basement Development | Unfinished |
| Basement Type | Full (unfinished) |
| Construction Status | Insulation Upgraded |
| Construction Style Attachment | Detached |
| Cooling Type | None |
| Exterior Finish | Asbestos |
| Fire Protection | Smoke Detectors |
| Foundation Type | Poured Concrete |
| Heating Fuel | Natural Gas |
| Heating Type | Forced Air |
| Stories Total | 2 |
| Size Interior | 1,100 - 1,500 Sqft |
| Type | House |
| Utility Water | Municipal Water |
Parking
| Detached Garage | |
| Garage |
Land
| Acreage | No |
| Fence Type | Fenced Yard |
| Land Amenities | Park, Place Of Worship, Public Transit |
| Sewer | Sanitary Sewer |
| Size Depth | 110 Ft ,6 In |
| Size Frontage | 35 Ft ,1 In |
| Size Irregular | 35.1 X 110.5 Ft |
| Size Total Text | 35.1 X 110.5 Ft |
| Zoning Description | Rl2 |
Rooms
| Level | Type | Length | Width | Dimensions |
|---|---|---|---|---|
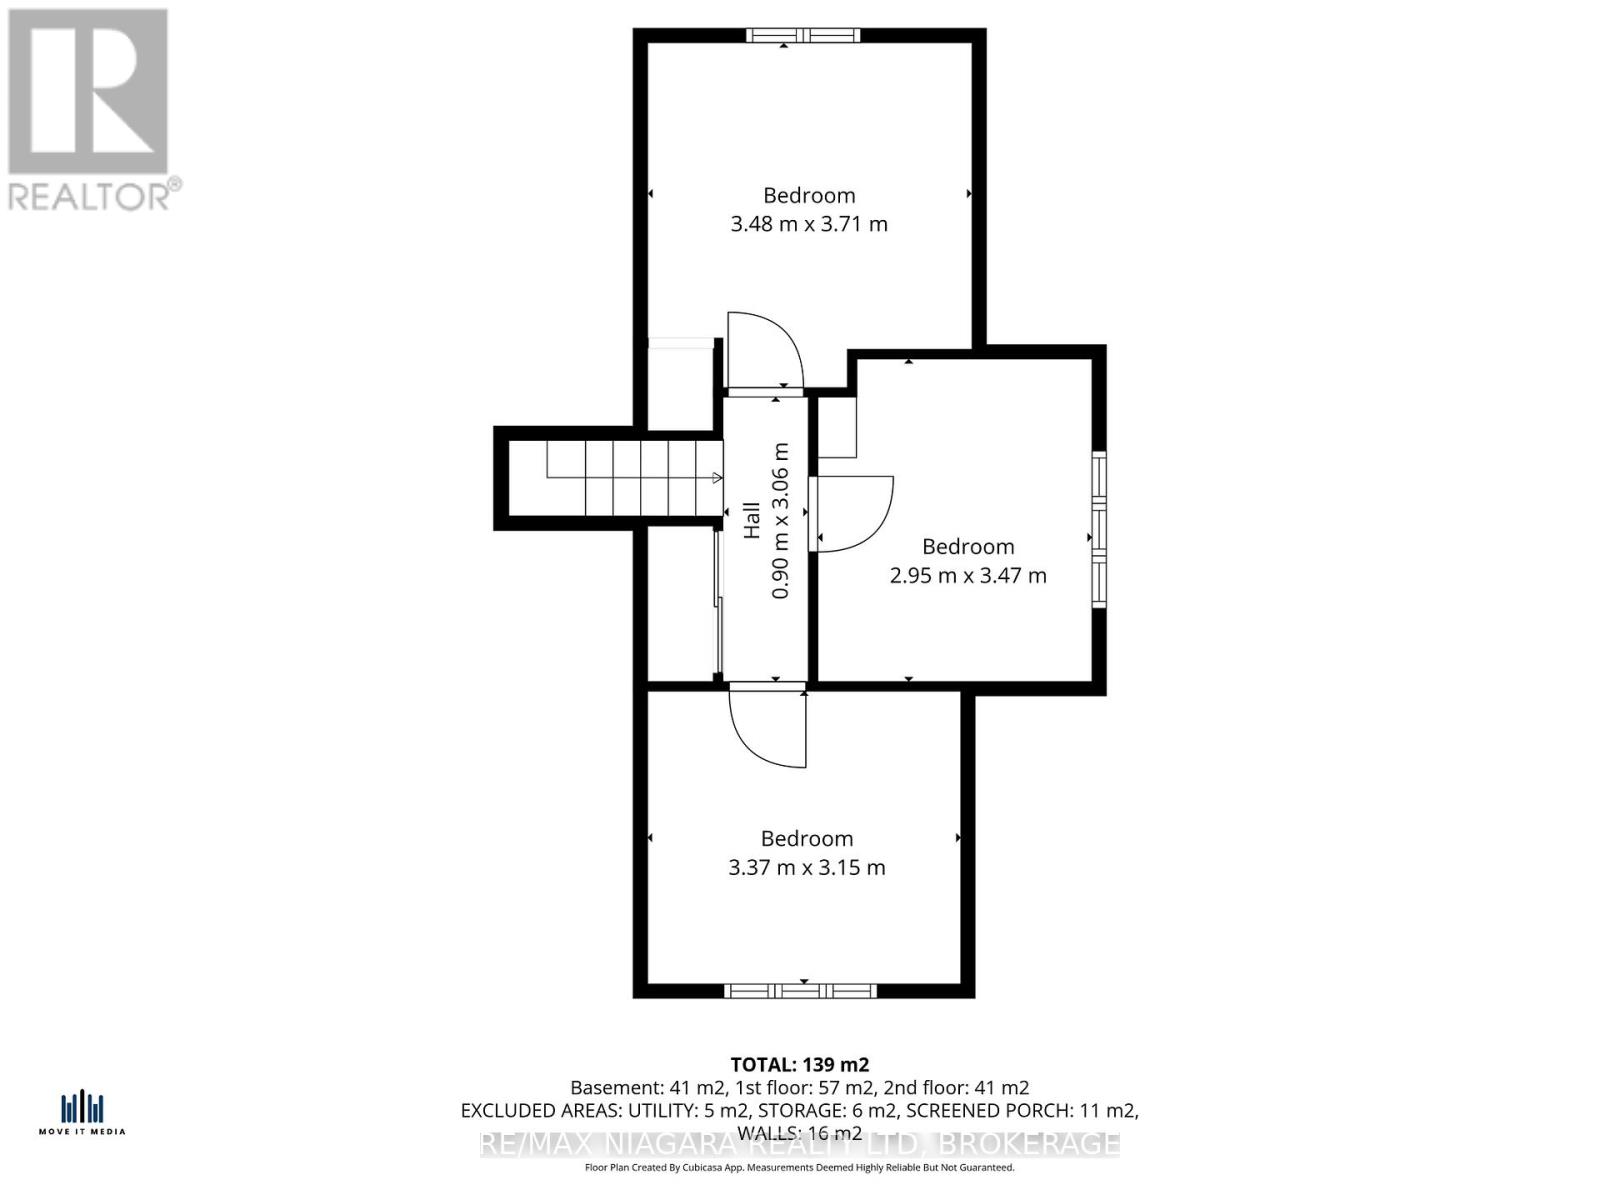
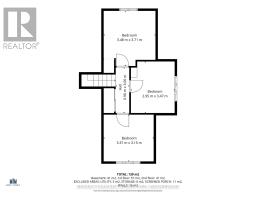
| Second Level | Bedroom 2 | 3.71 m | 3.48 m | 3.71 m x 3.48 m |
| Second Level | Bedroom 3 | 3.37 m | 3.15 m | 3.37 m x 3.15 m |
| Second Level | Bedroom 4 | 3.47 m | 2.95 m | 3.47 m x 2.95 m |
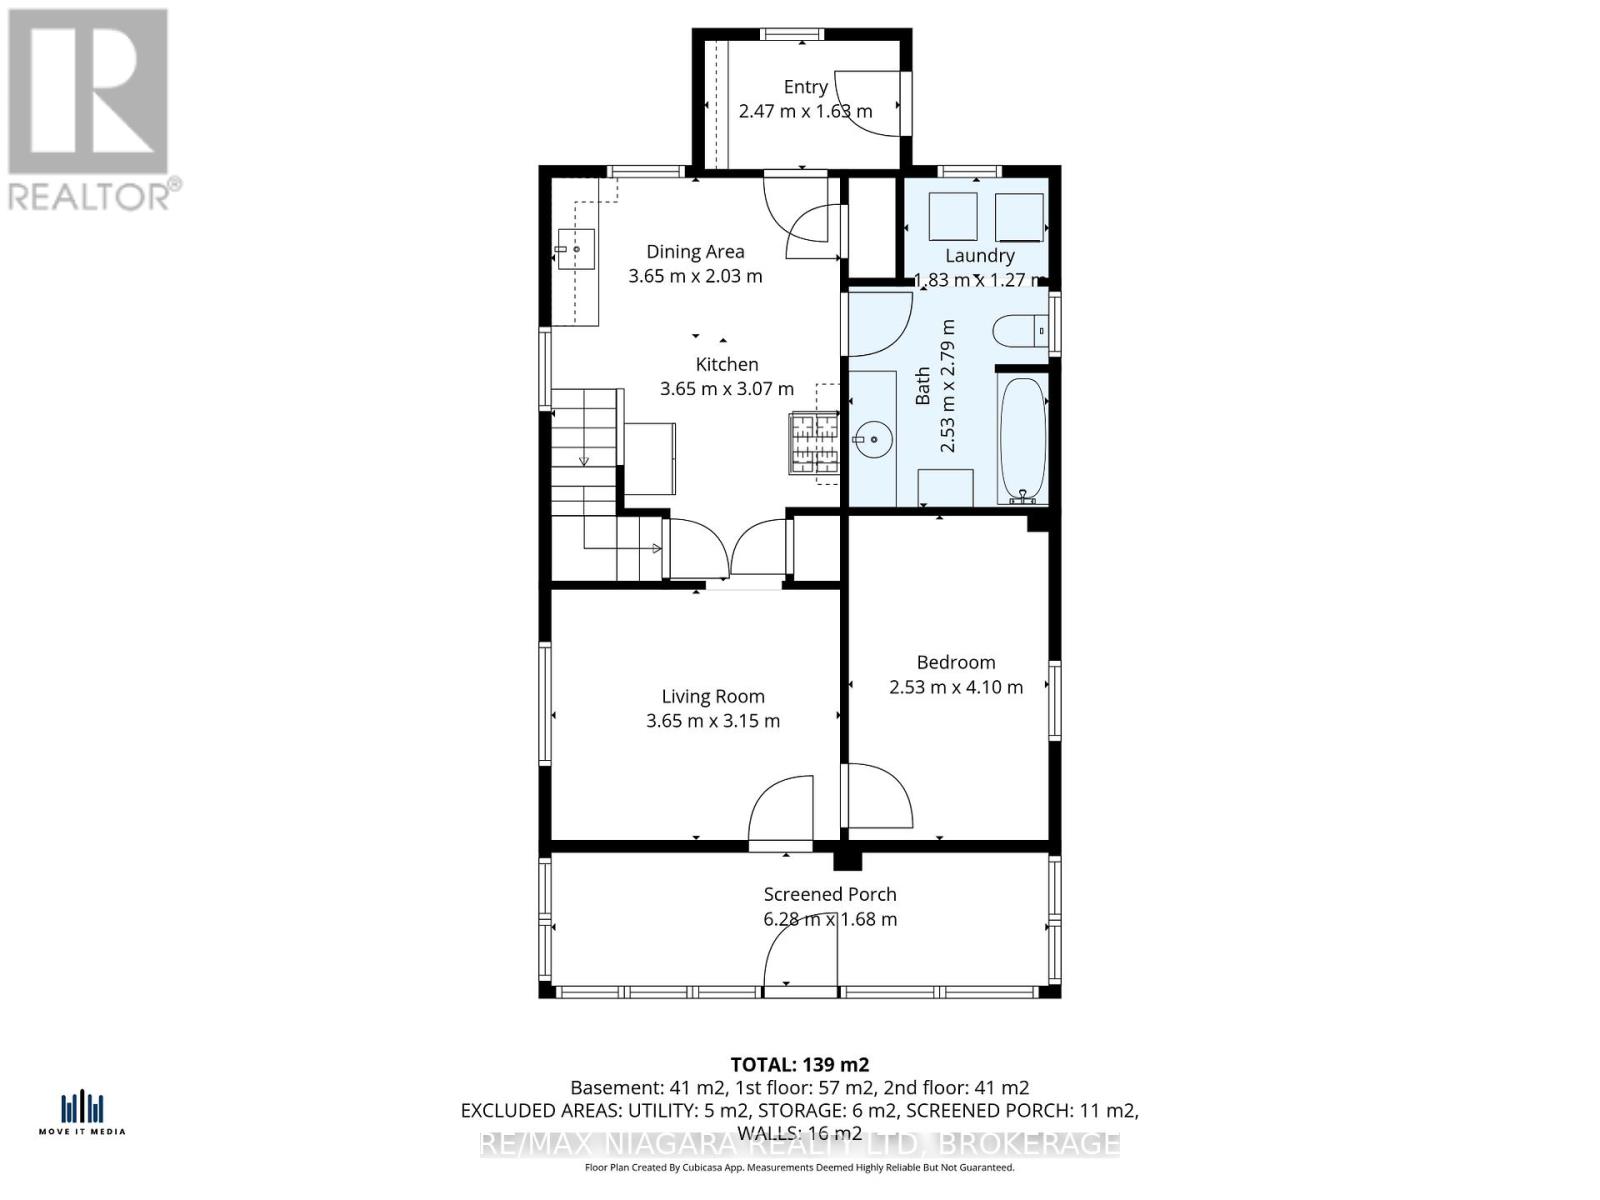
| Main Level | Living Room | 3.65 m | 3.15 m | 3.65 m x 3.15 m |
| Main Level | Kitchen | 3.65 m | 3.07 m | 3.65 m x 3.07 m |
| Main Level | Dining Room | 3.65 m | 2.03 m | 3.65 m x 2.03 m |
| Main Level | Bedroom | 4.1 m | 2.53 m | 4.1 m x 2.53 m |
| Main Level | Bathroom | 2.79 m | 2.53 m | 2.79 m x 2.53 m |
| Main Level | Laundry Room | 1.83 m | 1.27 m | 1.83 m x 1.27 m |
Utilities
| Cable | Available |
| Electricity | Installed |
| Sewer | Installed |

Kate Ostryhon-Lumsden
Salesperson
261 Martindale Rd., Unit 14c
St. Catharines, Ontario L2W 1A2
(905) 687-9600
(905) 687-9494
www.remaxniagara.ca/

Nicki Lumsden
Broker
www.facebook.com/NiagaraSoldbyKate/
www.instagram.com/niagarasoldbykate/
261 Martindale Rd., Unit 14c
St. Catharines, Ontario L2W 1A2
(905) 687-9600
(905) 687-9494
www.remaxniagara.ca/

The trademarks REALTOR®, REALTORS®, and the REALTOR® logo are controlled by The Canadian Real Estate Association (CREA) and identify real estate professionals who are members of CREA. The trademarks MLS®, Multiple Listing Service® and the associated logos are owned by The Canadian Real Estate Association (CREA) and identify the quality of services provided by real estate professionals who are members of CREA. The trademark DDF® is owned by The Canadian Real Estate Association (CREA) and identifies CREA's Data Distribution Facility (DDF®)
June 24 2026 04:56:36
Niagara Association of REALTORS®
RE/MAX Niagara Realty Ltd, Brokerage