

85 Lighthouse Drive Haldimand, Ontario N1A 2W6
$775,000
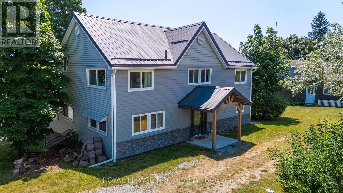
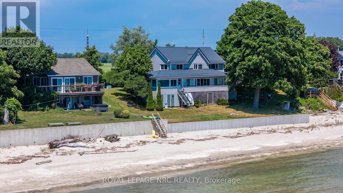
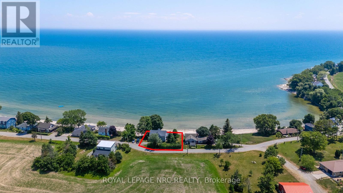
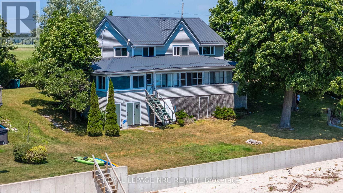
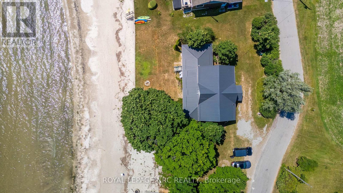
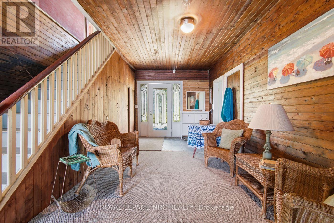
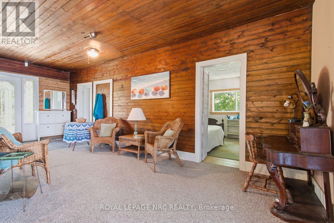
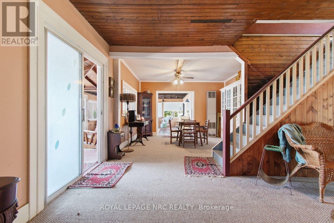
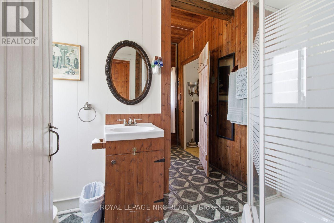
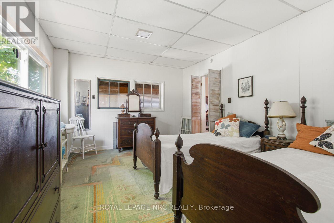
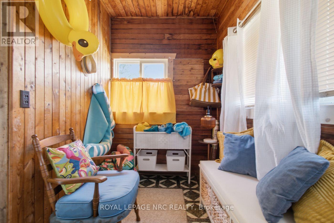
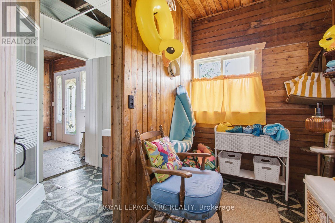
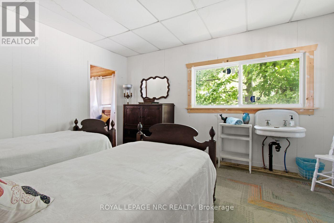
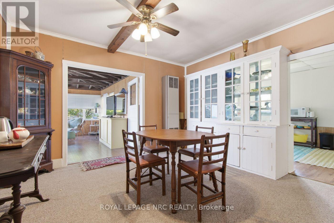
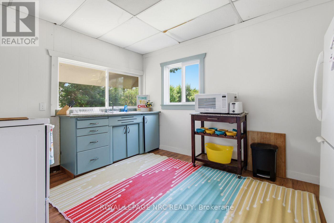
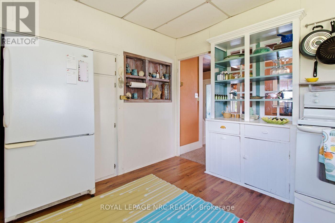
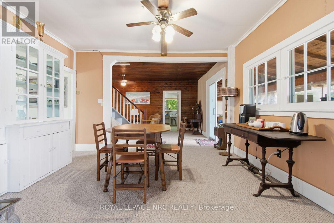
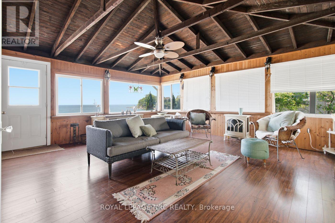
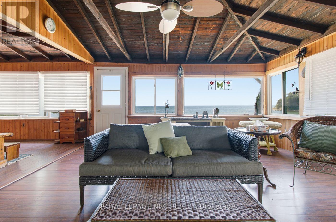
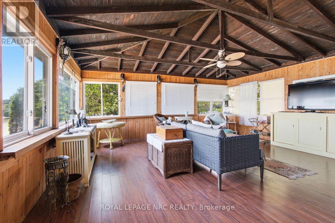
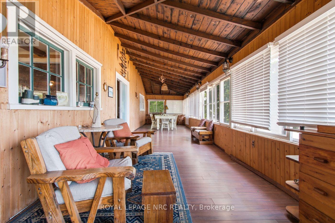
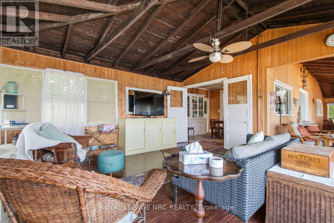
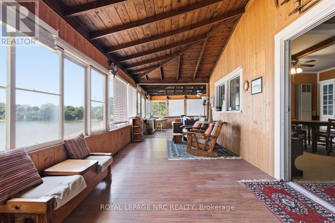
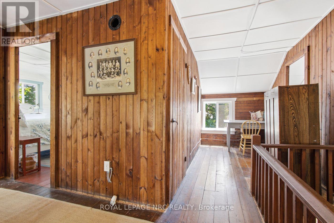
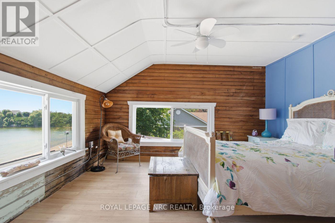
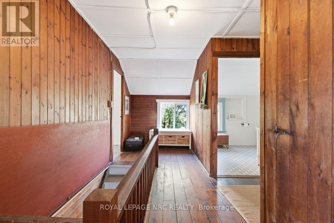
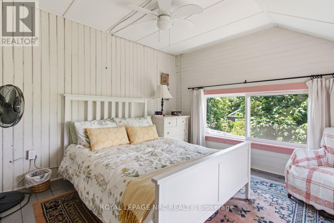
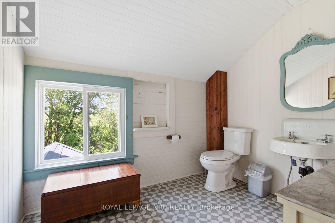
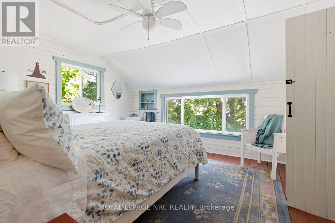
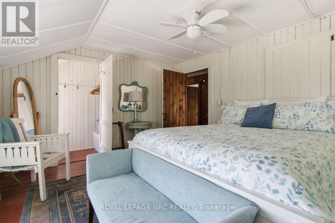
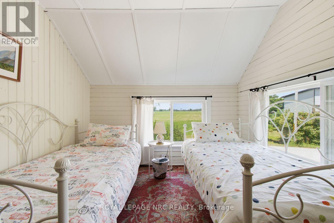
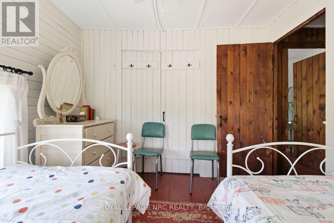
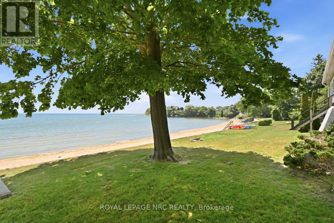
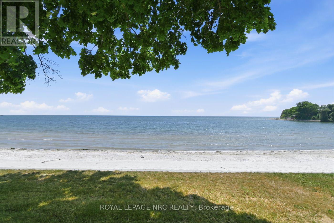
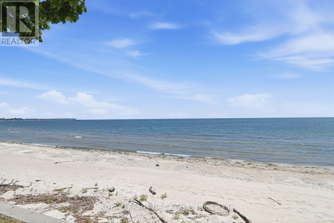
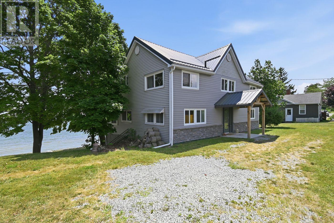
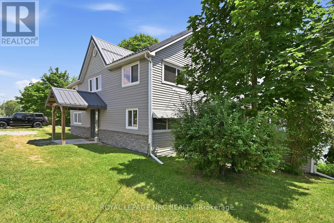
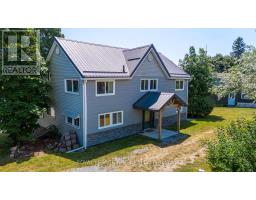
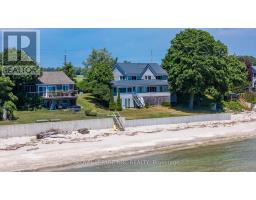
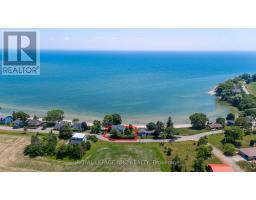
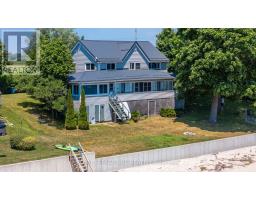
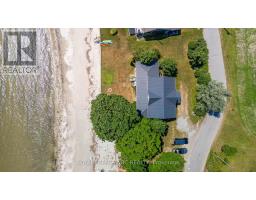
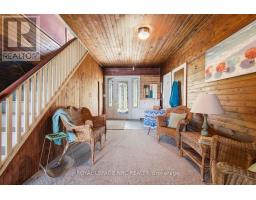
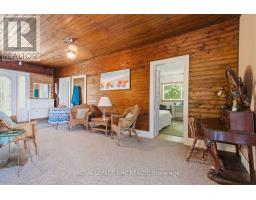
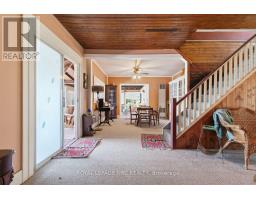
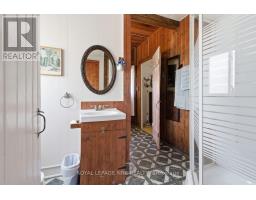
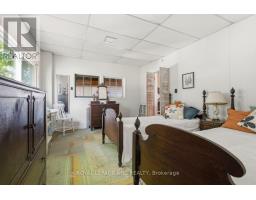
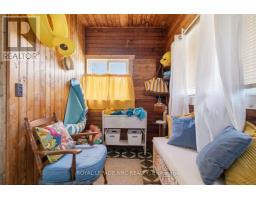
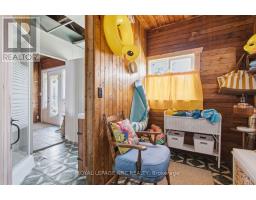
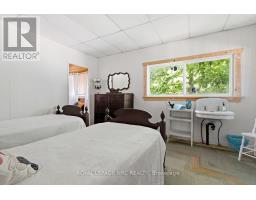
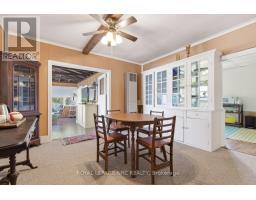
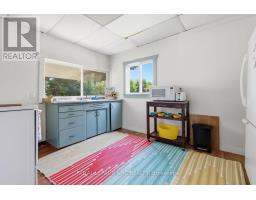
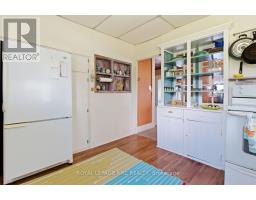
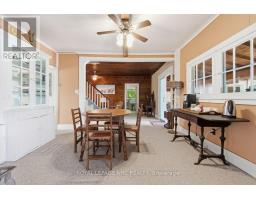
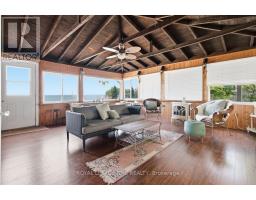
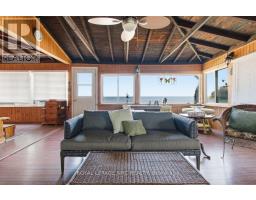
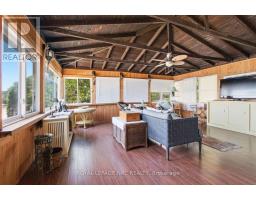
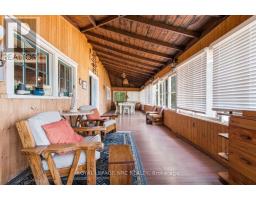
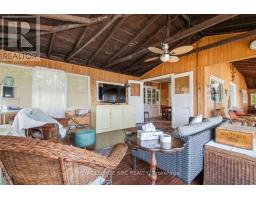
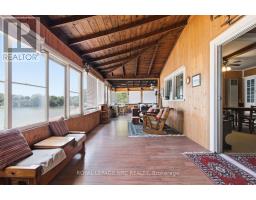
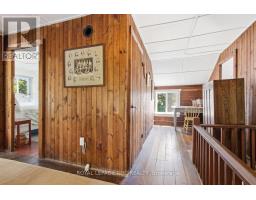
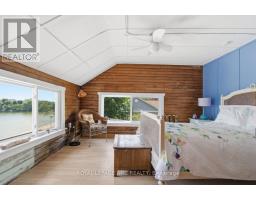
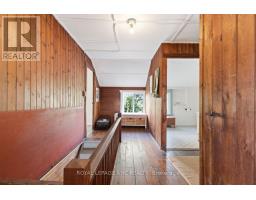
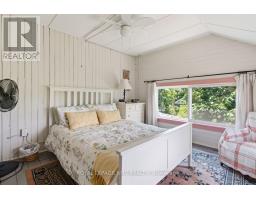
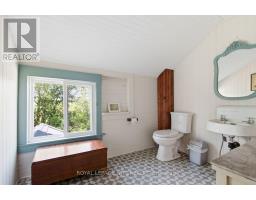
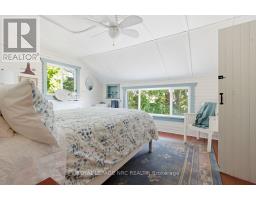
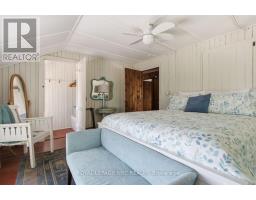
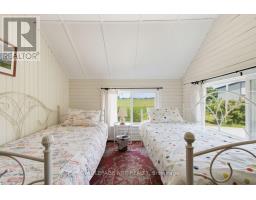
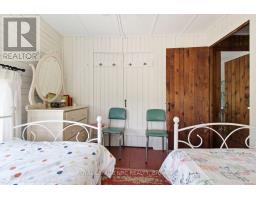
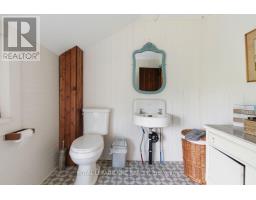
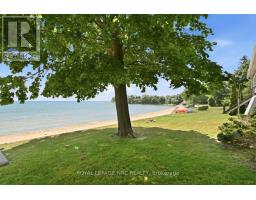
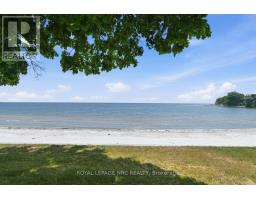
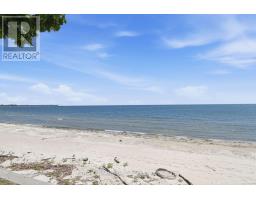
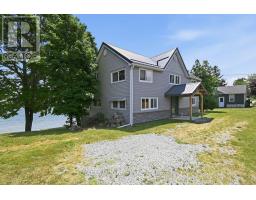
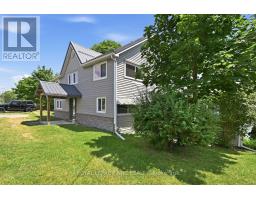
If you've been searching for the perfect family getaway, your search ends here! This character filled beauty has all the space and charm you need to create unforgettable summer memories. Featuring 5 bedrooms and 2 bathrooms, there is plenty of room to host friends, host epic game nights, and gather the whole family. The highlight? A gorgeous wrap around elevated sunroom offering views for miles, complete with convenient built in storage underneath for all your beach and water toys. Step outside to a beautiful sloping backyard that leads right down to the shores of Lake Erie. Large sandy beach perfect for your summers right here filled with a laid back atmosphere, marshmallow roasting by the water, and peaceful lake breezes. This one of a kind cottage will not disappoint. Newer breakwall 2022, siding and metal roof 2022. new beach stairs and back porch stairs 2026. (id:41589)
Property Details
| MLS® Number | X13553128 |
| Property Type | Single Family |
| Community Name | Dunnville |
| Amenities Near By | Beach |
| Communication Type | High Speed Internet |
| Easement | Unknown, None |
| Features | Irregular Lot Size, Sloping, Guest Suite |
| Parking Space Total | 4 |
| View Type | View, Lake View, View Of Water, Direct Water View, Unobstructed Water View |
| Water Front Name | Lake Erie |
| Water Front Type | Waterfront On Lake |
Building
| Bathroom Total | 2 |
| Bedrooms Above Ground | 5 |
| Bedrooms Total | 5 |
| Age | 100+ Years |
| Basement Development | Unfinished |
| Basement Type | N/a (unfinished) |
| Construction Style Attachment | Detached |
| Construction Style Other | Seasonal |
| Cooling Type | None |
| Exterior Finish | Vinyl Siding |
| Half Bath Total | 1 |
| Heating Fuel | Electric |
| Heating Type | Other |
| Stories Total | 2 |
| Size Interior | 2,500 - 3,000 Sqft |
| Type | House |
| Utility Water | Cistern |
Parking
| No Garage |
Land
| Acreage | No |
| Land Amenities | Beach |
| Sewer | Holding Tank |
| Size Depth | 150 Ft |
| Size Frontage | 120 Ft |
| Size Irregular | 120 X 150 Ft |
| Size Total Text | 120 X 150 Ft |
| Surface Water | Lake/pond |
| Zoning Description | D A7f2 |
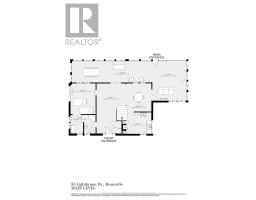
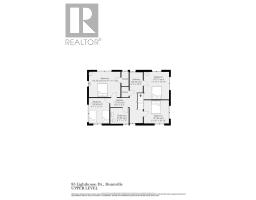
Rooms
| Level | Type | Length | Width | Dimensions |
|---|---|---|---|---|
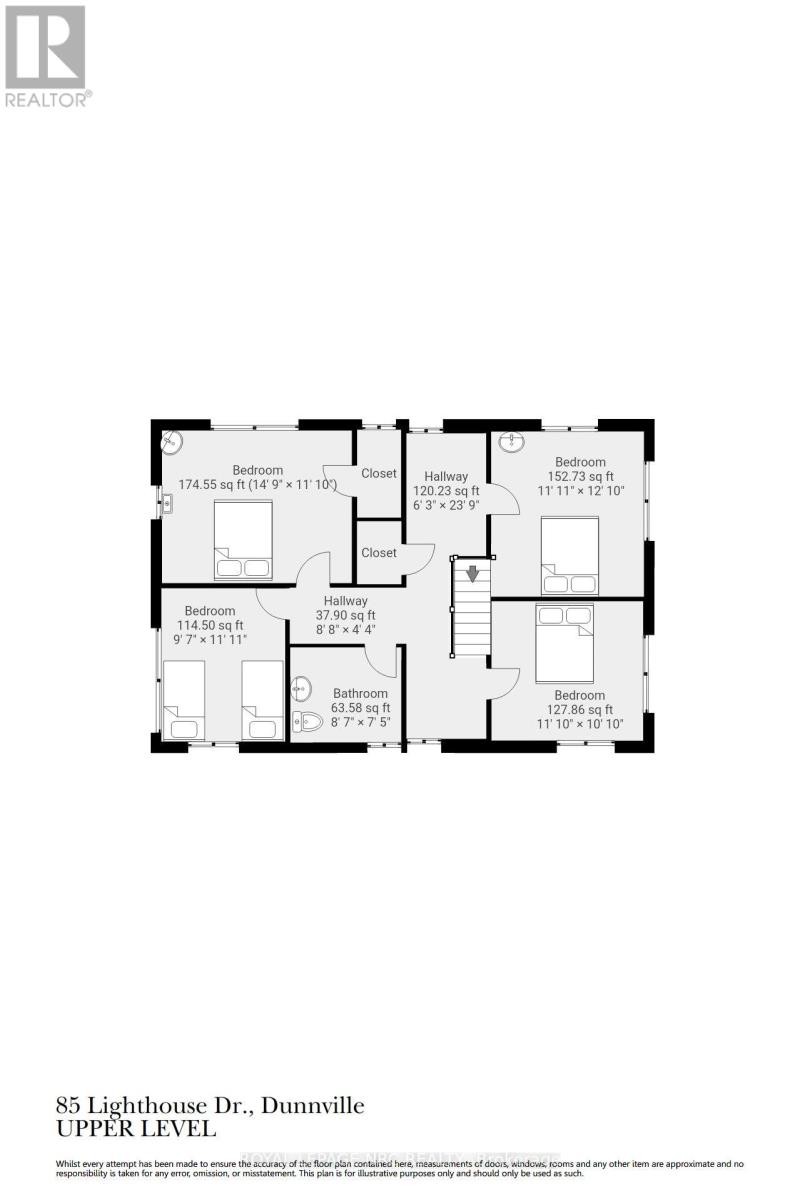
| Second Level | Bedroom 3 | 3.63 m | 3.91 m | 3.63 m x 3.91 m |
| Second Level | Bedroom 4 | 4.49 m | 3.61 m | 4.49 m x 3.61 m |
| Second Level | Bedroom 5 | 2.93 m | 3.63 m | 2.93 m x 3.63 m |
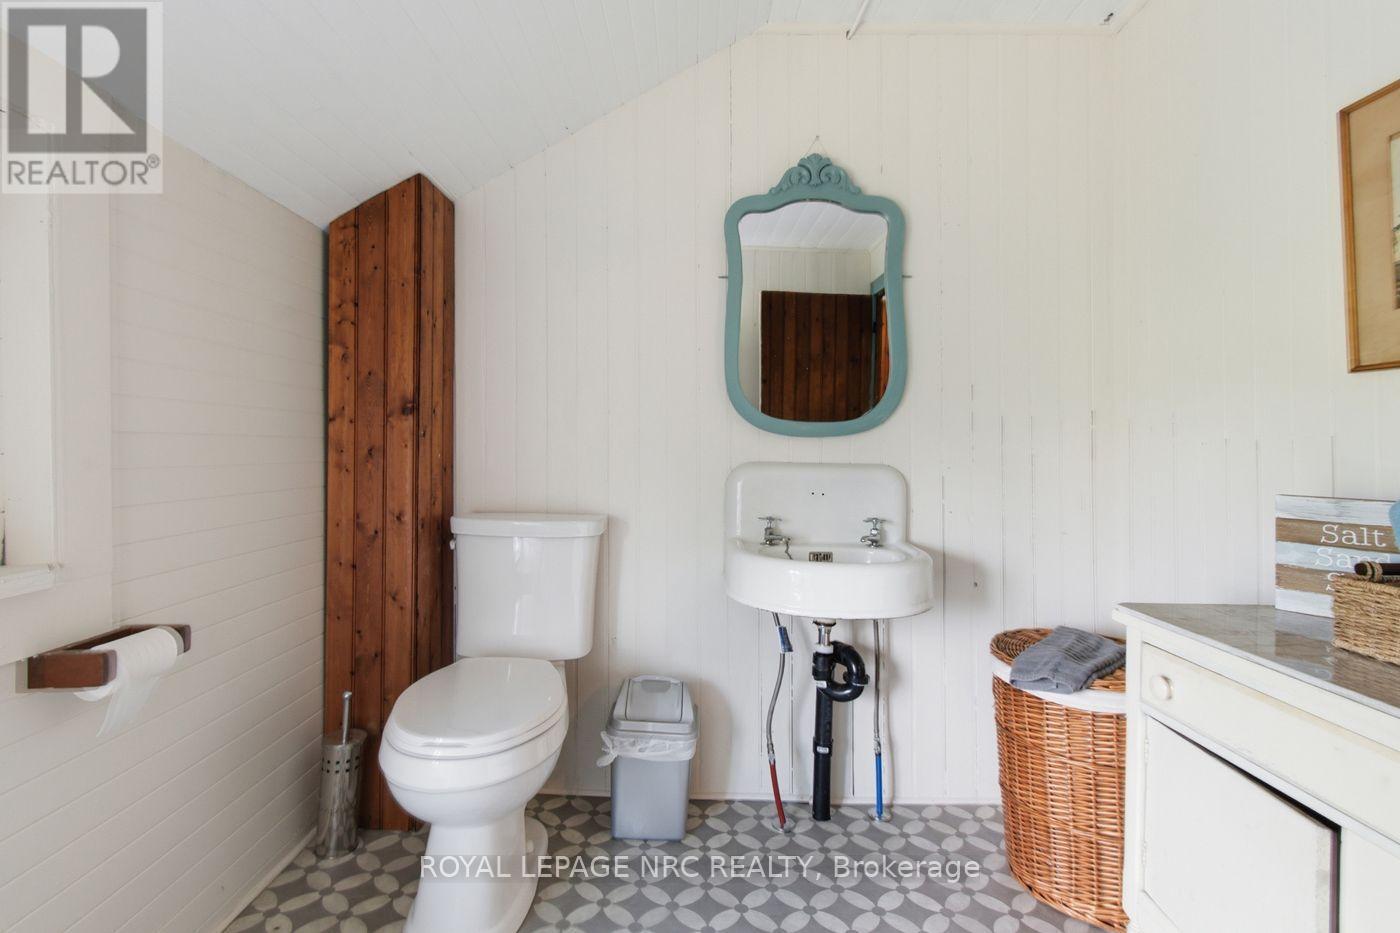
| Second Level | Bathroom | 2.63 m | 2.26 m | 2.63 m x 2.26 m |
| Second Level | Bedroom 2 | 3.6 m | 3.3 m | 3.6 m x 3.3 m |
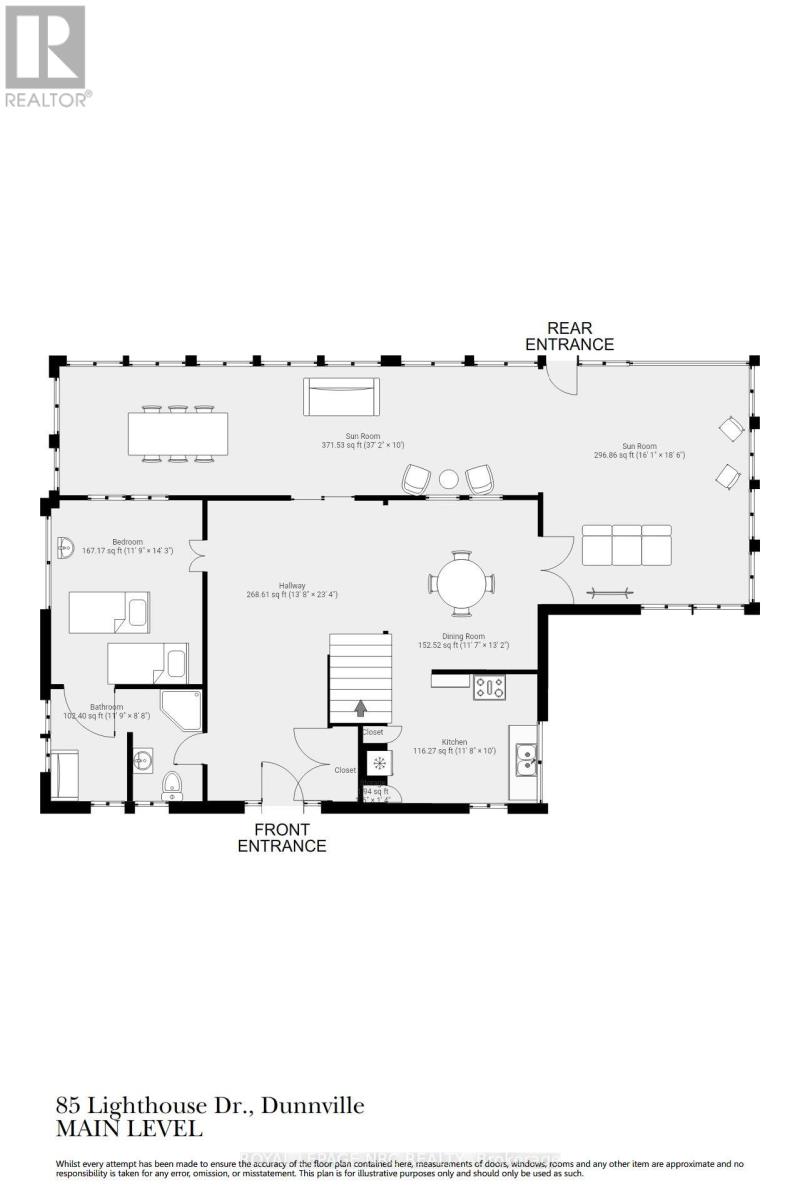
| Main Level | Foyer | 4.15 m | 7.1 m | 4.15 m x 7.1 m |
| Main Level | Mud Room | 1.8 m | 2.65 m | 1.8 m x 2.65 m |
| Main Level | Bathroom | 1.8 m | 2.65 m | 1.8 m x 2.65 m |
| Main Level | Bedroom | 3.58 m | 4.35 m | 3.58 m x 4.35 m |
| Main Level | Dining Room | 3.54 m | 4.01 m | 3.54 m x 4.01 m |
| Main Level | Kitchen | 3.54 m | 3.05 m | 3.54 m x 3.05 m |
| Main Level | Sunroom | 4.89 m | 5.64 m | 4.89 m x 5.64 m |
| Main Level | Sunroom | 11.33 m | 3.05 m | 11.33 m x 3.05 m |
Utilities
| Electricity | Installed |
| Wireless | Available |
| Cable | Available |
| Electricity Connected | Connected |
| Telephone | Nearby |
| Natural Gas Available | At Lot Line |
https://www.realtor.ca/real-estate/30022019/85-lighthouse-drive-haldimand-dunnville-dunnville

Debbie Emerick-Cook
Salesperson
368 King St.
Port Colborne, Ontario L3K 4H4
(905) 834-9000
www.nrcrealty.ca/

The trademarks REALTOR®, REALTORS®, and the REALTOR® logo are controlled by The Canadian Real Estate Association (CREA) and identify real estate professionals who are members of CREA. The trademarks MLS®, Multiple Listing Service® and the associated logos are owned by The Canadian Real Estate Association (CREA) and identify the quality of services provided by real estate professionals who are members of CREA. The trademark DDF® is owned by The Canadian Real Estate Association (CREA) and identifies CREA's Data Distribution Facility (DDF®)
August 25 2026 07:23:22
Niagara Association of REALTORS®
Royal LePage NRC Realty