

153 Main Street St. Catharines, Ontario L2N 4V6
$1,295,000
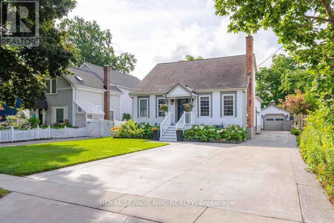
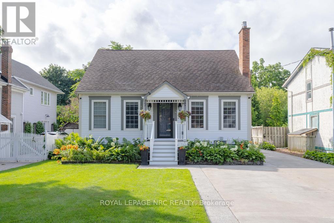
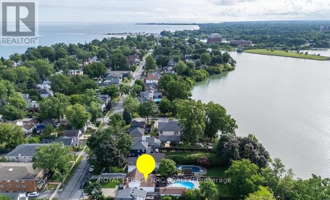
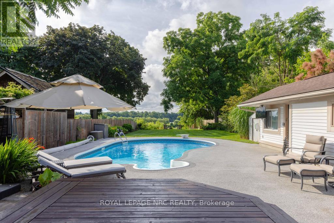
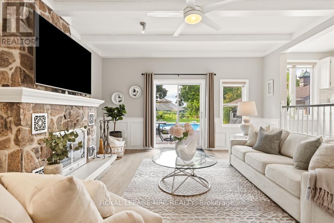
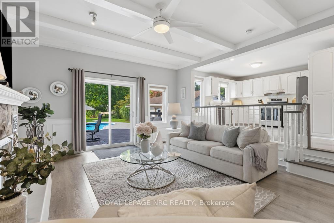
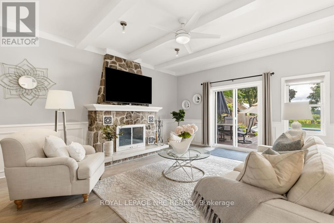
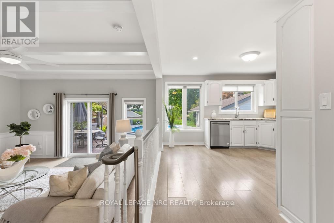
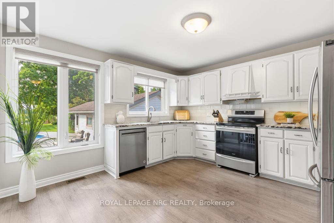
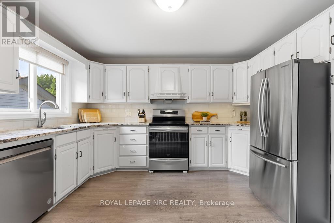
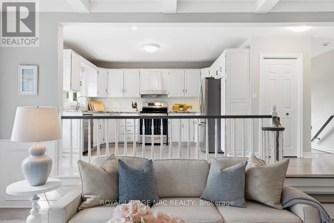
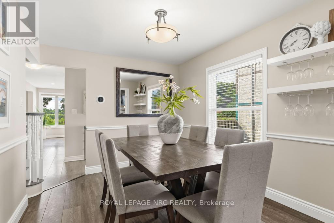
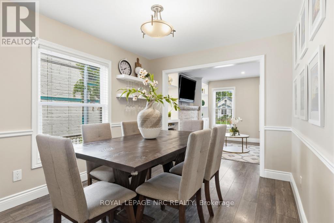
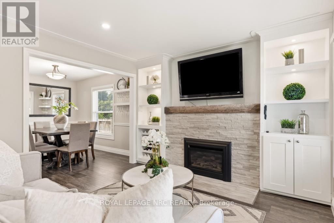
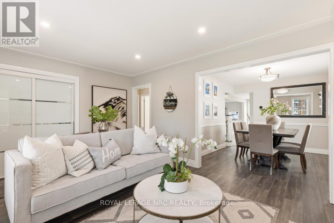
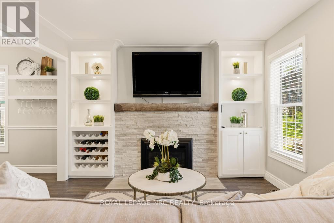
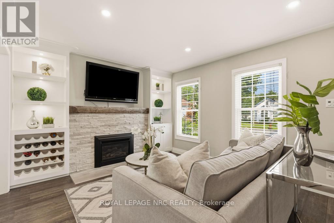
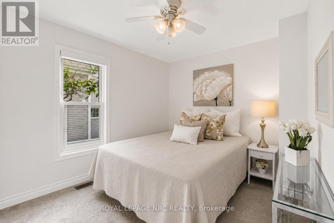
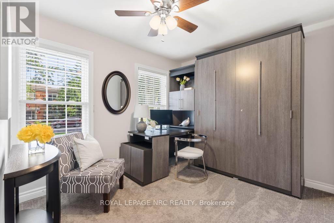
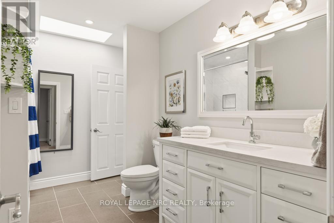
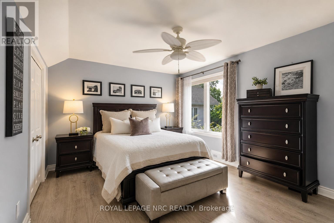
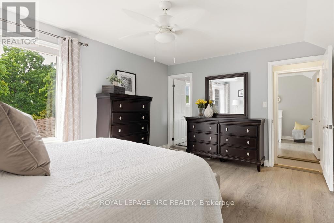
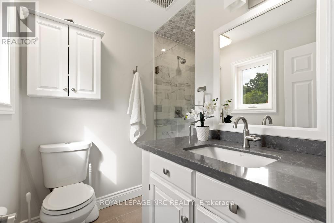
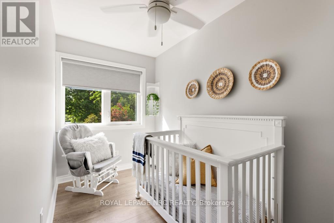
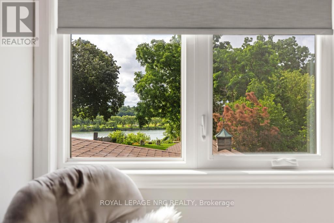
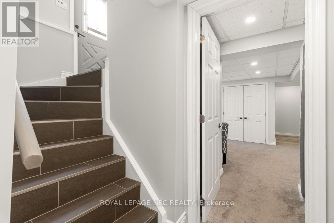
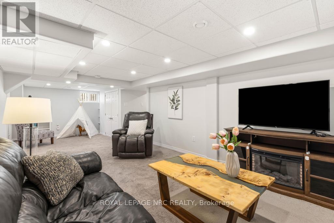
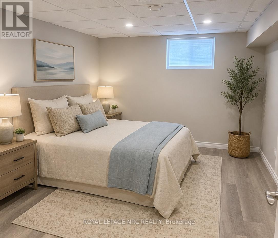
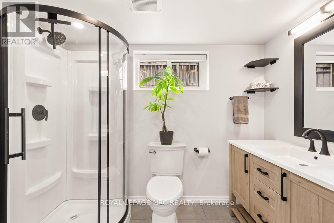
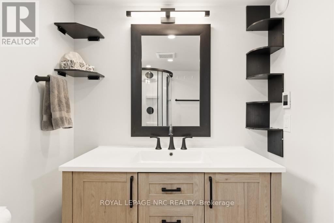
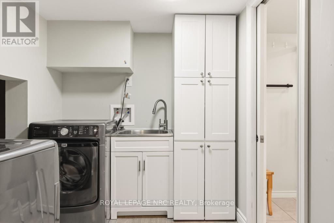
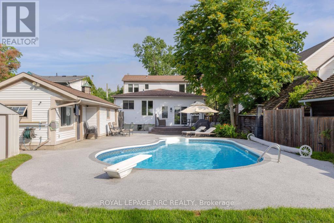
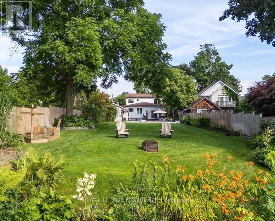
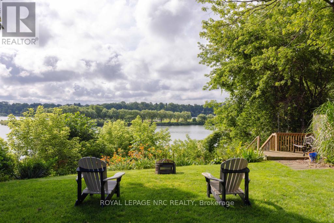
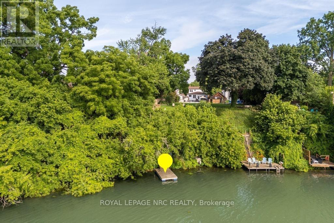
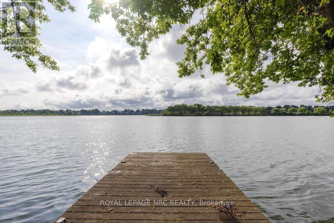
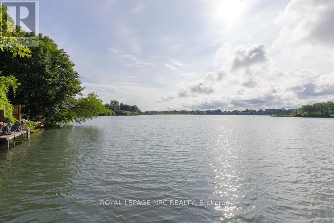
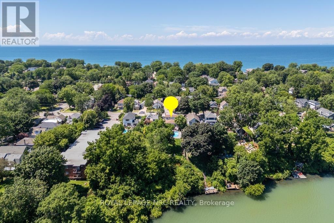
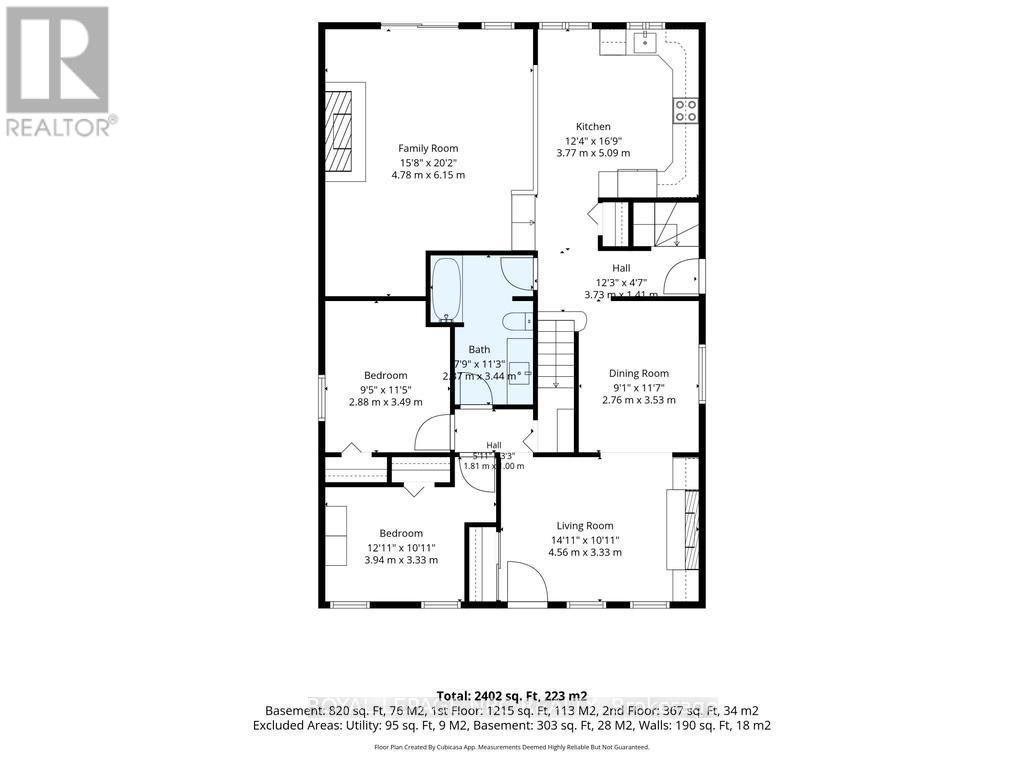
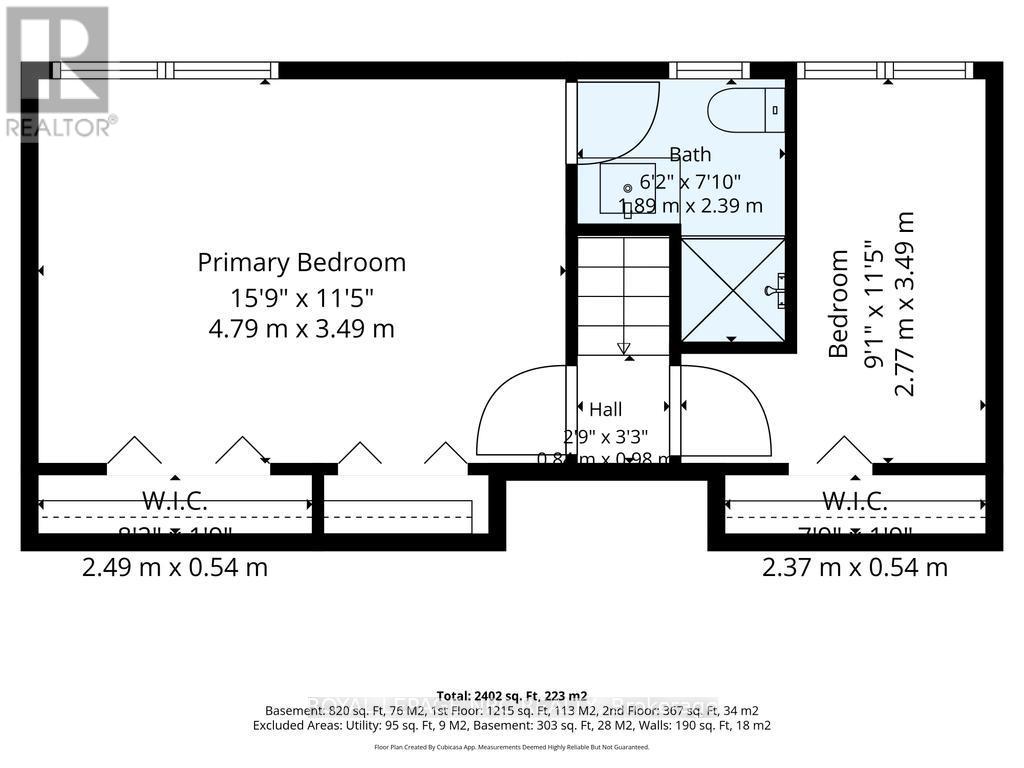
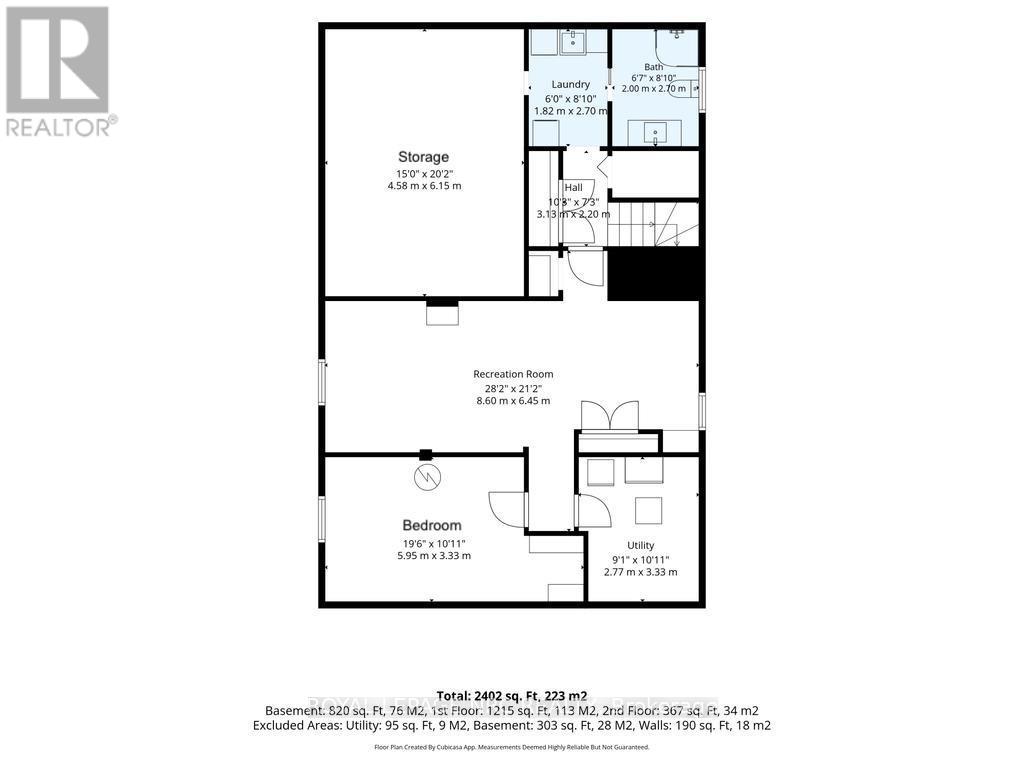
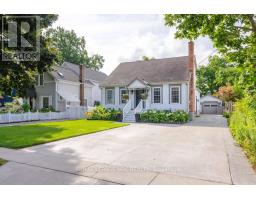
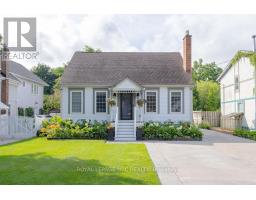
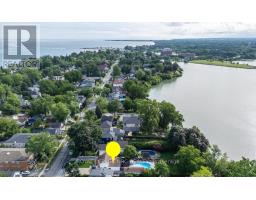
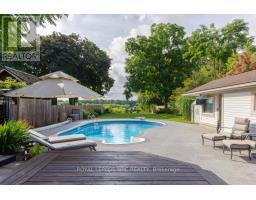
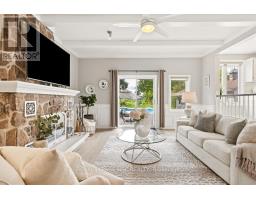
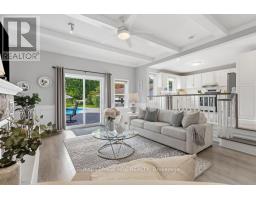
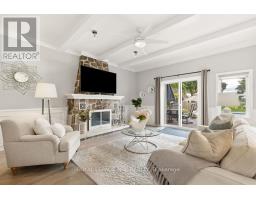
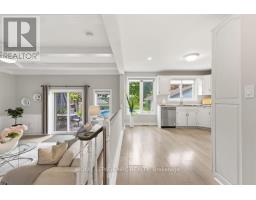
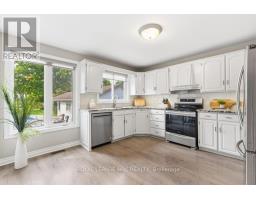
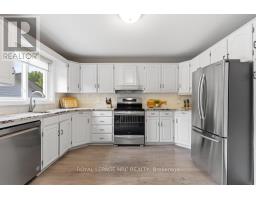
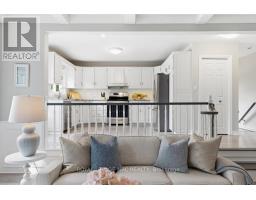
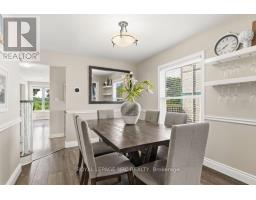
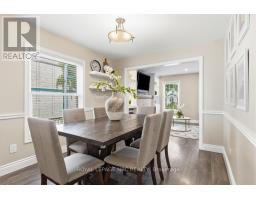
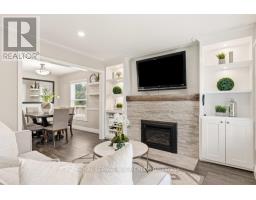
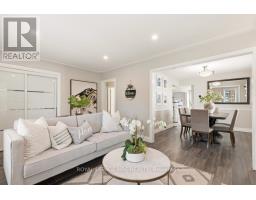
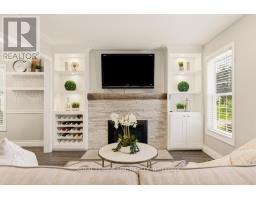
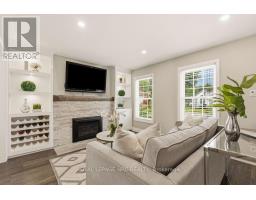
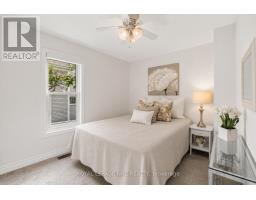
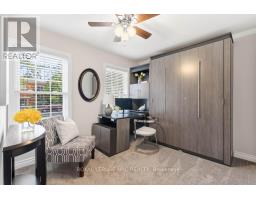
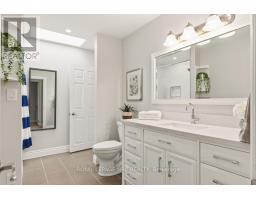
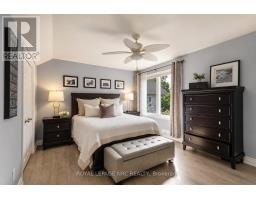
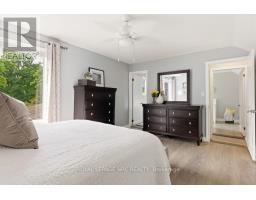
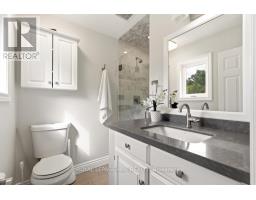
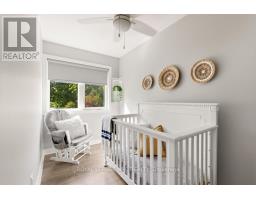
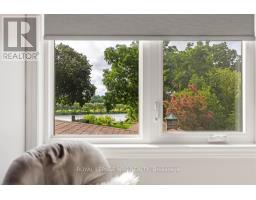
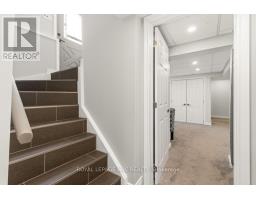
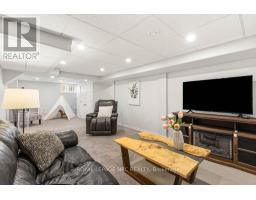
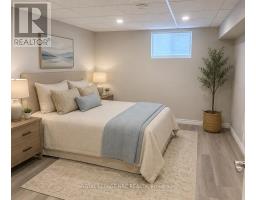
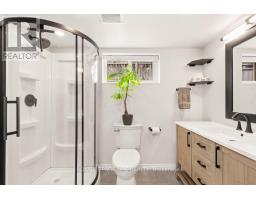
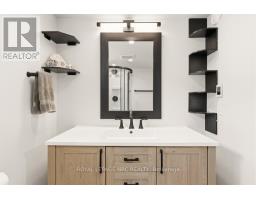
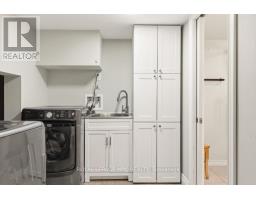
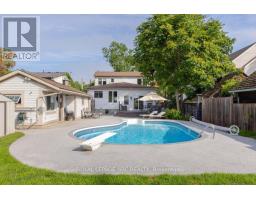
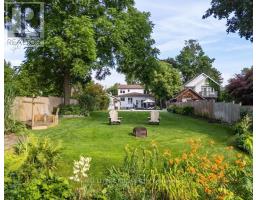
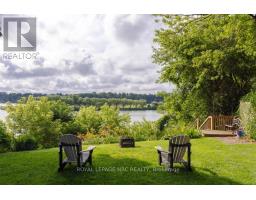
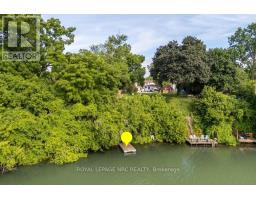
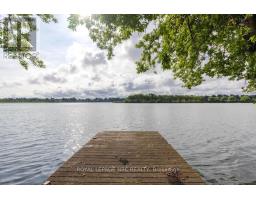
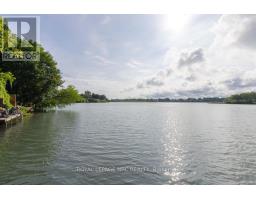
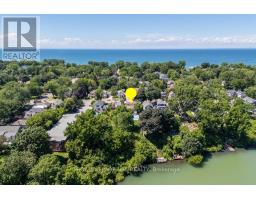
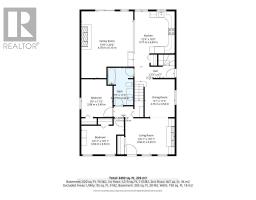
An exceptional waterfront retreat on the tranquil shores of Martindale Pond, offering the rare opportunity to enjoy cottage living in the heart of St. Catharines. Set on an impressive 45.5' x 260' ft lot with riparian rights, this beautifully maintained home offers 3+1 bedrooms, 3 full bathrooms, a finished lower level with separate entrance, and a private dock with direct access to the water. Designed for both everyday living and effortless entertaining, the backyard is a true sanctuary featuring a heated in-ground pool, cedar deck, fire pit, pool house with change room and 2-piece bath, detached garage, and lush landscaped grounds. Inside, a spacious addition provides generous living space, complemented by a welcoming family room with a wood-burning fireplace, an elegant living room with a gas fireplace, custom built-ins and updated finishes throughout. Launch a kayak from your own dock, enjoy morning coffee overlooking the water, watch the Henley Regatta and fireworks from your backyard, or embrace the quiet beauty of winter skating on the pond. Just a short walk to the beach, Lakeside Park, excellent schools and neighbourhood amenities, this is a home that offers the best of waterfront living without sacrificing the convenience of the city. (id:41589)
Property Details
| MLS® Number | X13553148 |
| Property Type | Single Family |
| Community Name | 438 - Port Dalhousie |
| Amenities Near By | Beach, Golf Nearby, Hospital, Marina |
| Equipment Type | Water Heater, Water Heater - Tankless |
| Parking Space Total | 5 |
| Pool Type | Inground Pool |
| Rental Equipment Type | Water Heater, Water Heater - Tankless |
| Structure | Deck |
| View Type | View Of Water, Direct Water View |
| Water Front Name | Martindale Pond |
| Water Front Type | Waterfront On Pond |
Building
| Bathroom Total | 4 |
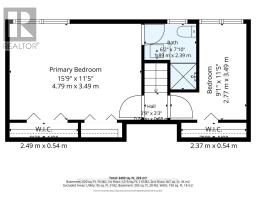
| Bedrooms Above Ground | 3 |
| Bedrooms Below Ground | 1 |
| Bedrooms Total | 4 |
| Age | 51 To 99 Years |
| Amenities | Fireplace(s) |
| Appliances | Water Meter, Dishwasher, Dryer, Stove, Washer, Window Coverings, Refrigerator |
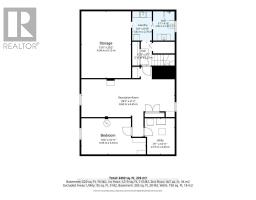
| Basement Development | Finished |
| Basement Type | Full (finished) |
| Construction Style Attachment | Detached |
| Cooling Type | Central Air Conditioning |
| Exterior Finish | Vinyl Siding |
| Fireplace Present | Yes |
| Fireplace Total | 2 |
| Foundation Type | Poured Concrete |
| Half Bath Total | 1 |
| Heating Fuel | Natural Gas |
| Heating Type | Forced Air |
| Stories Total | 2 |
| Size Interior | 1,500 - 2,000 Sqft |
| Type | House |
| Utility Water | Municipal Water |
Parking
| Detached Garage | |
| Garage |
Land
| Access Type | Private Docking |
| Acreage | No |
| Fence Type | Fully Fenced, Fenced Yard |
| Land Amenities | Beach, Golf Nearby, Hospital, Marina |
| Landscape Features | Lawn Sprinkler |
| Sewer | Sanitary Sewer |
| Size Depth | 260 Ft |
| Size Frontage | 46 Ft ,6 In |
| Size Irregular | 46.5 X 260 Ft |
| Size Total Text | 46.5 X 260 Ft|under 1/2 Acre |
| Surface Water | Lake/pond |
| Zoning Description | R1 |

Kim Kunselman
Salesperson
www.facebook.com/KimandGinny
www.instagram.com/kimandginny/
33 Maywood Ave
St. Catharines, Ontario L2R 1C5
(905) 688-4561
www.nrcrealty.ca/
Ginny Snihur
Salesperson
33 Maywood Ave
St. Catharines, Ontario L2R 1C5
(905) 688-4561
www.nrcrealty.ca/

The trademarks REALTOR®, REALTORS®, and the REALTOR® logo are controlled by The Canadian Real Estate Association (CREA) and identify real estate professionals who are members of CREA. The trademarks MLS®, Multiple Listing Service® and the associated logos are owned by The Canadian Real Estate Association (CREA) and identify the quality of services provided by real estate professionals who are members of CREA. The trademark DDF® is owned by The Canadian Real Estate Association (CREA) and identifies CREA's Data Distribution Facility (DDF®)
July 13 2026 10:52:58
Niagara Association of REALTORS®
Royal LePage NRC Realty