

8238 Concession 5 Road West Lincoln, Ontario L0R 1E0
$1,248,000
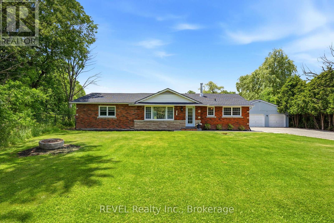
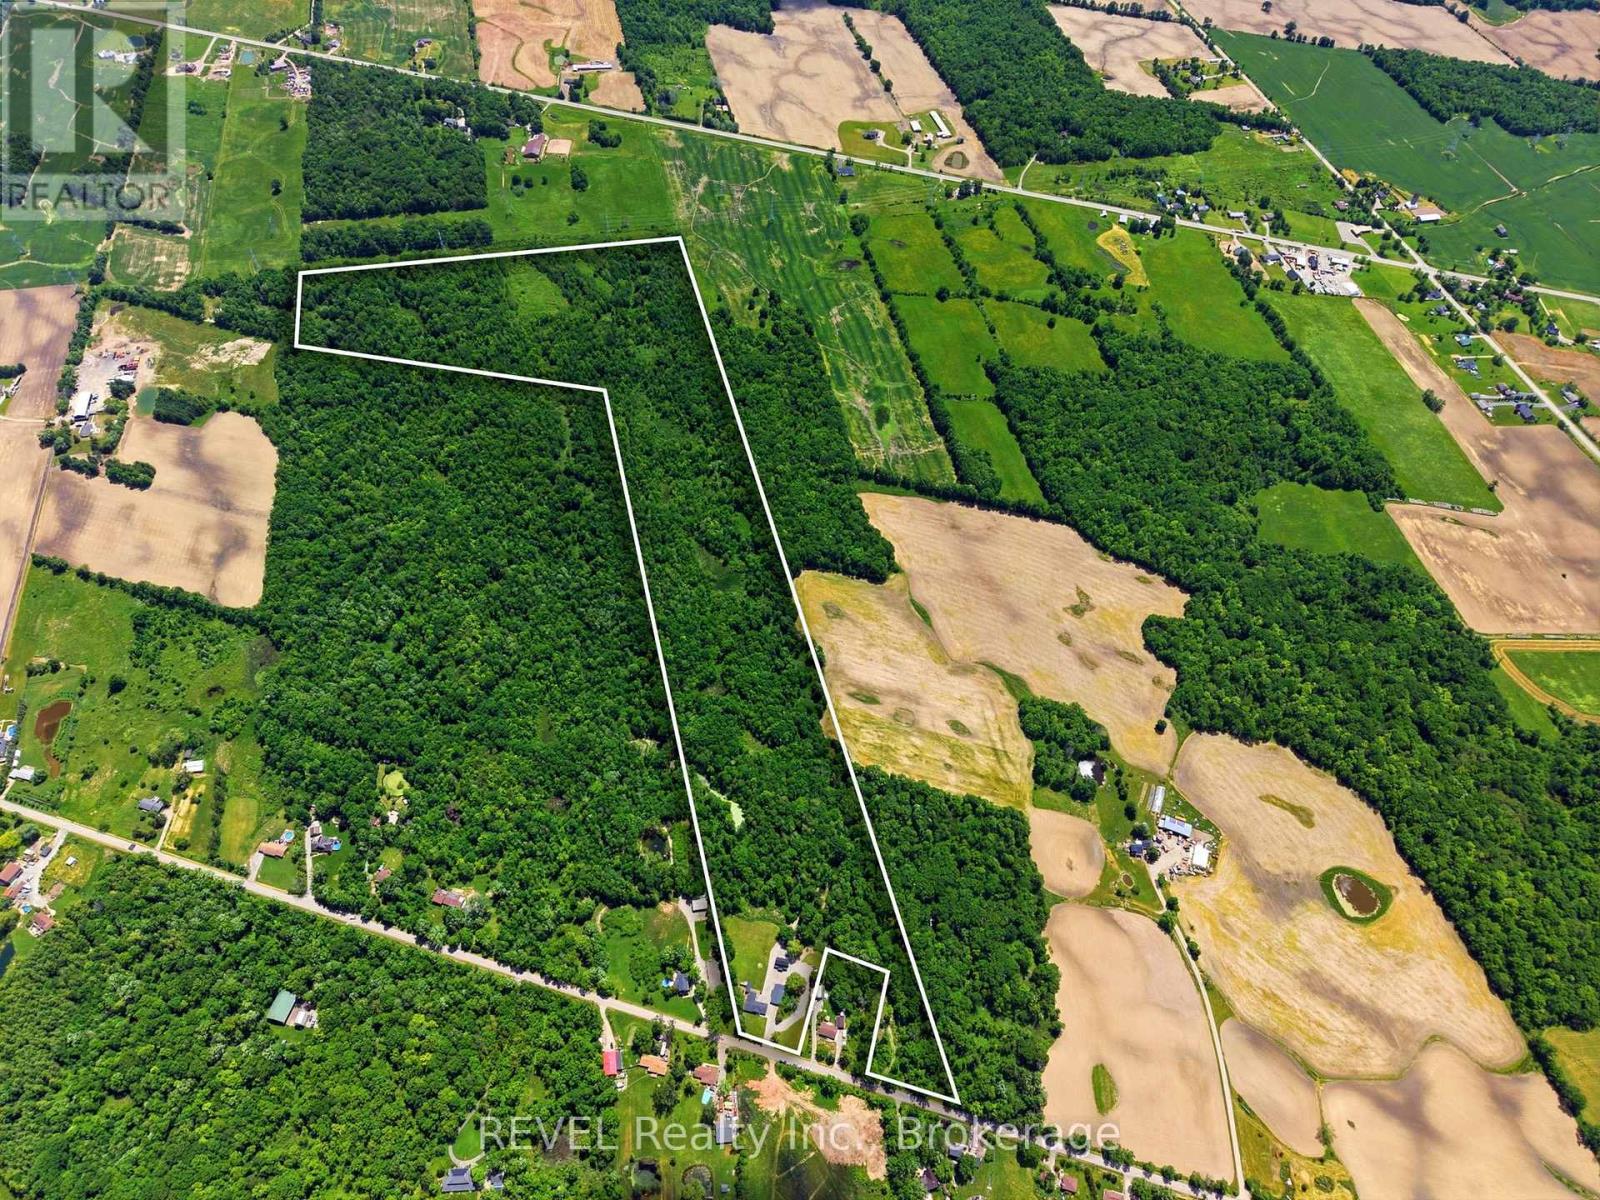
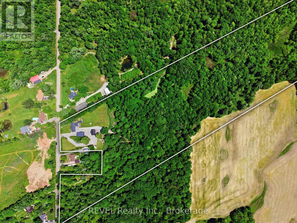
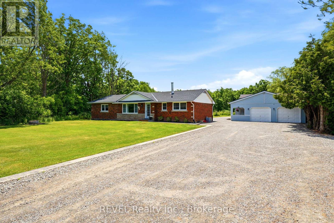
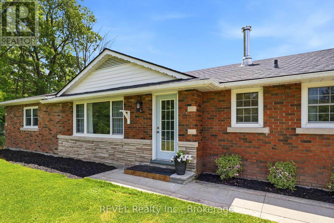
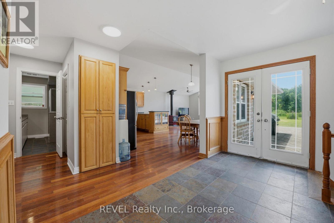
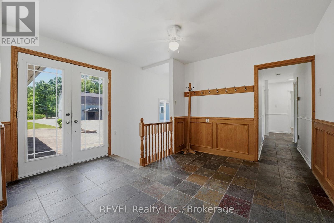
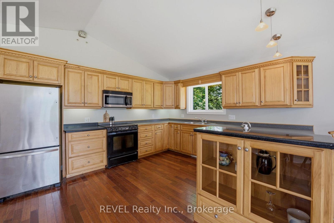
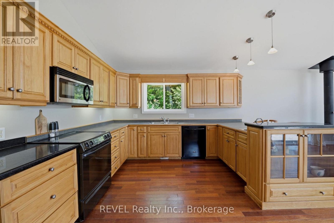
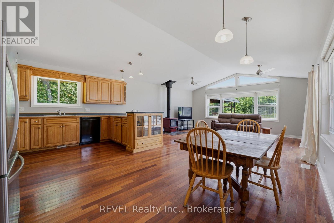
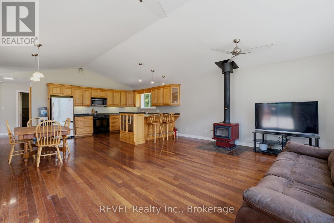
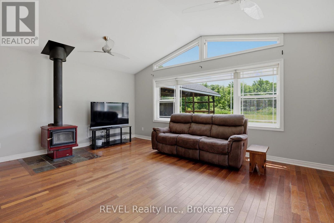
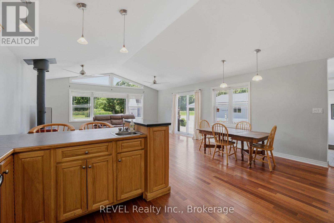
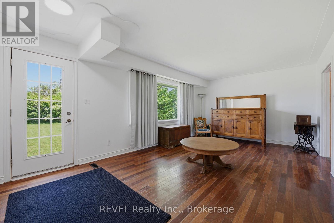
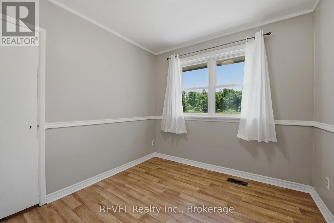
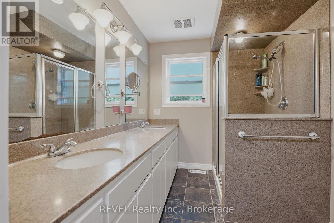
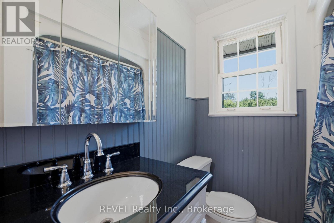
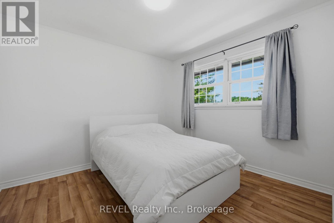
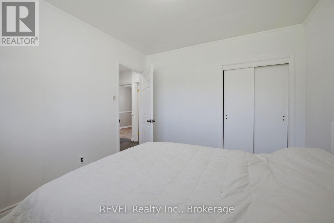
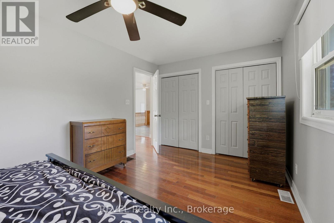
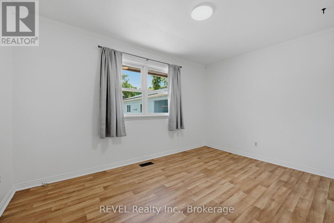
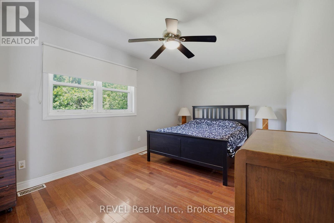
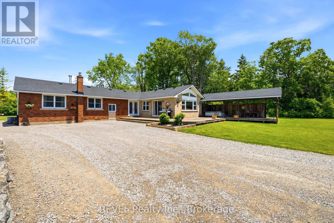
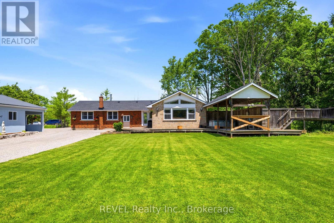
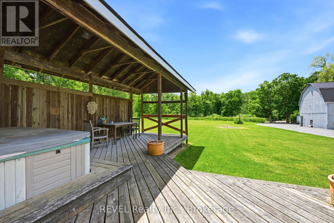
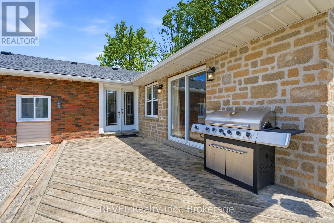
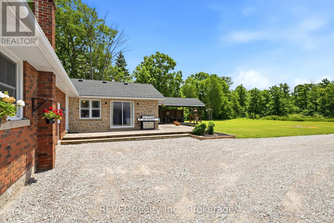
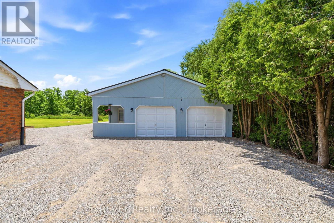
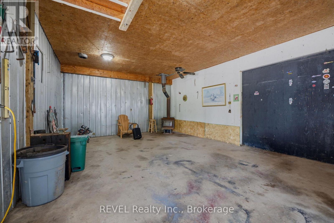
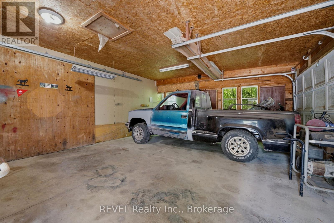
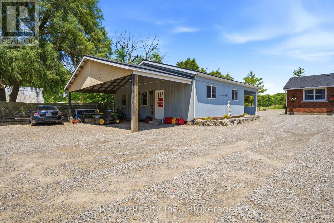
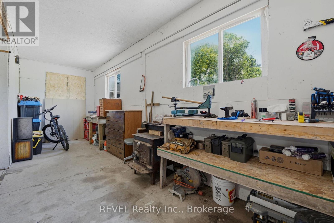
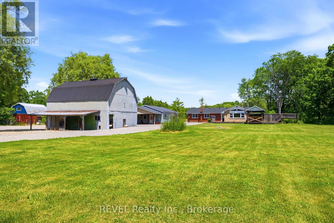
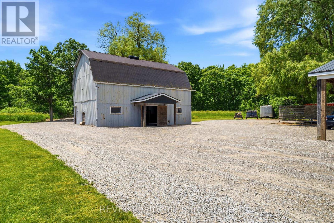
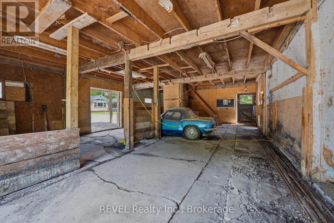
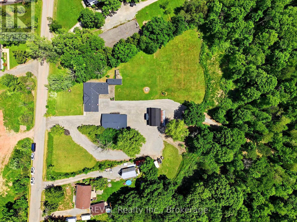
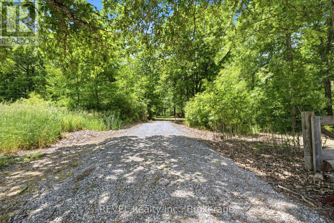
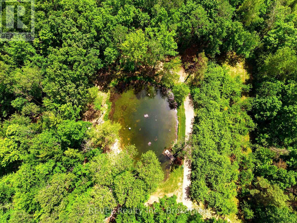
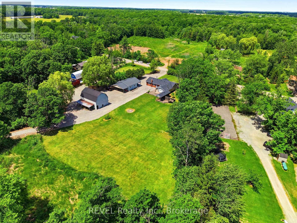
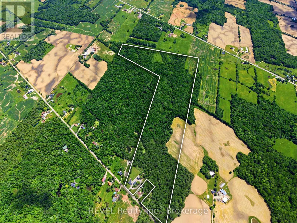
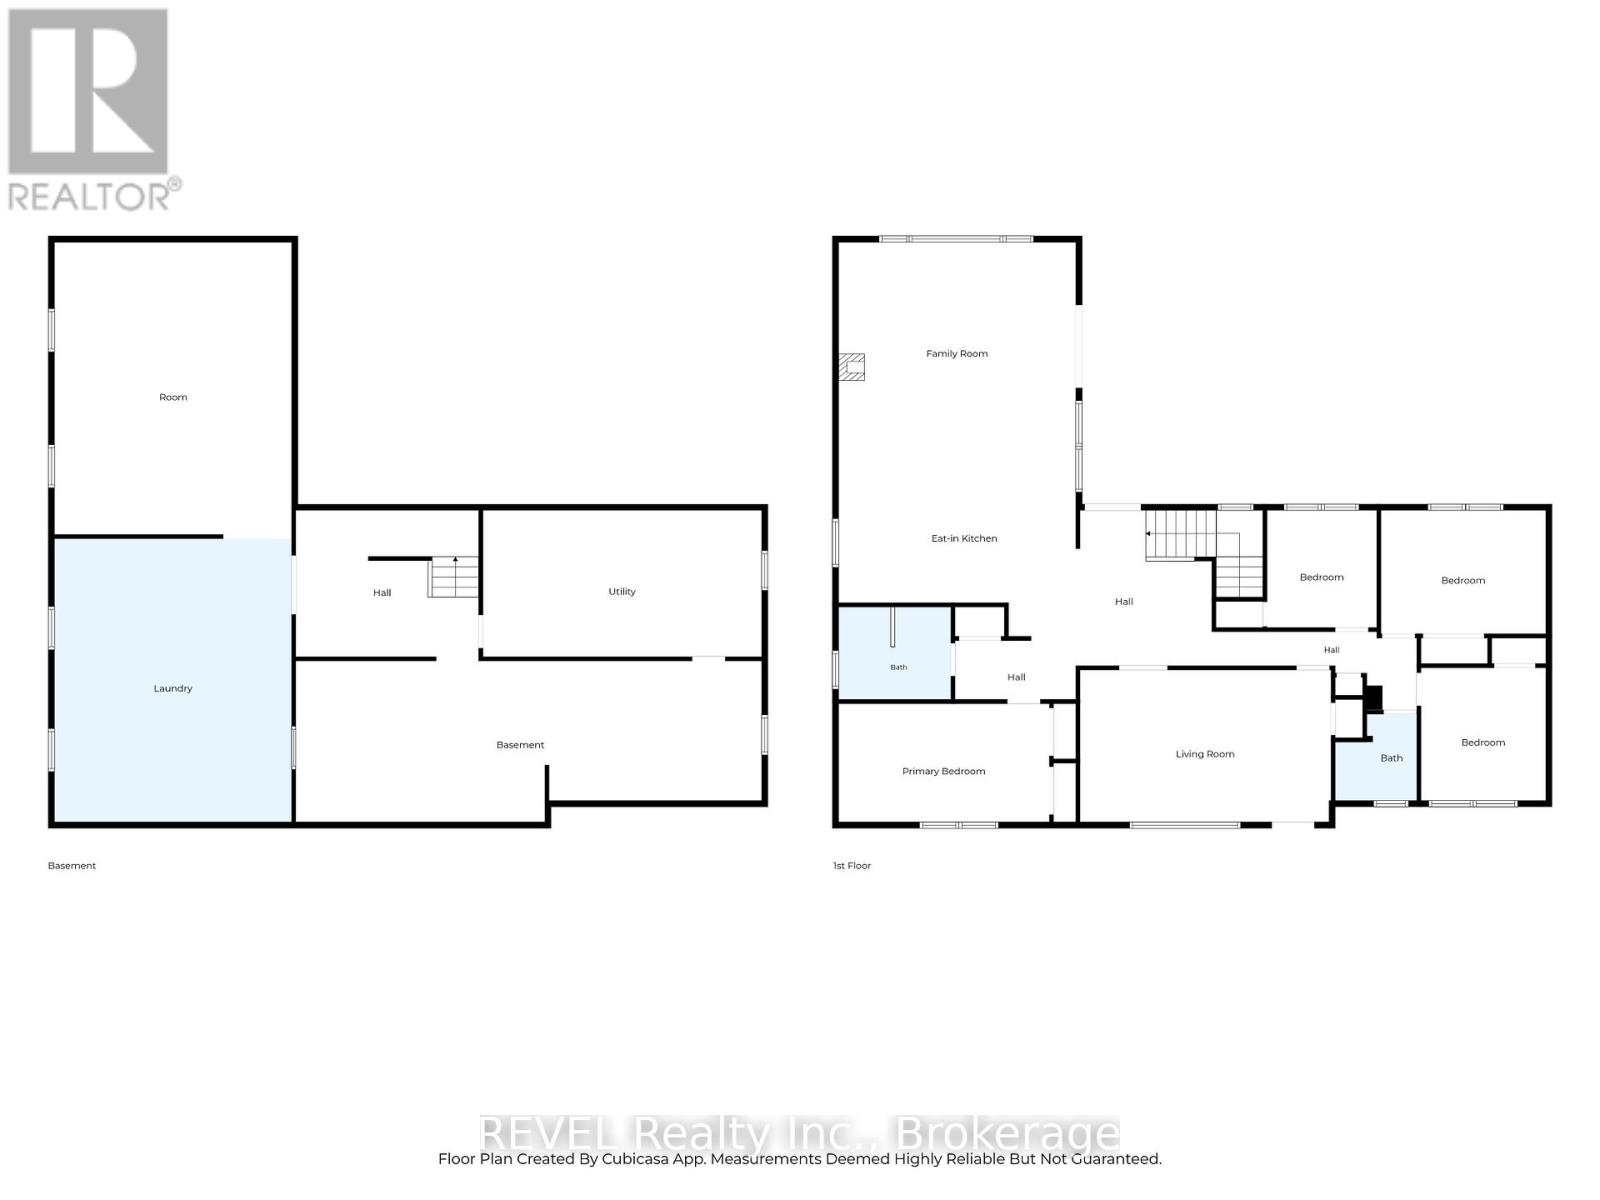
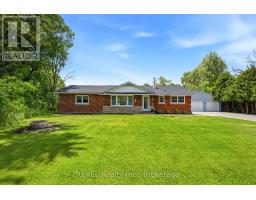
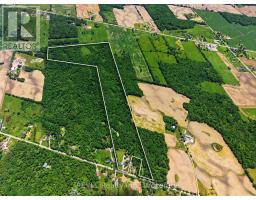
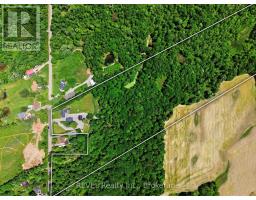
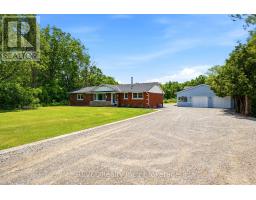
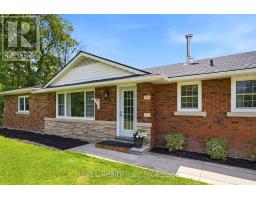
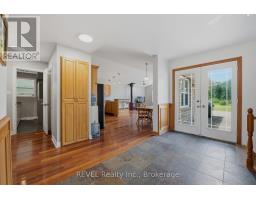
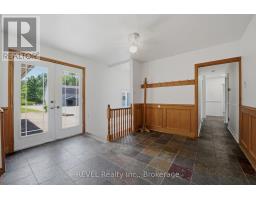
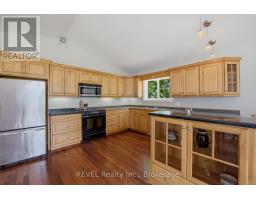
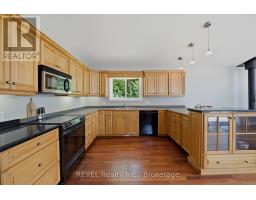
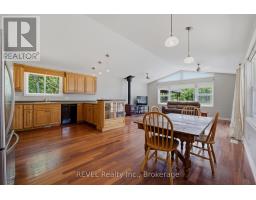
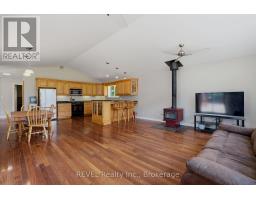
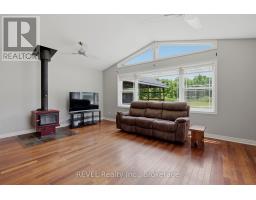
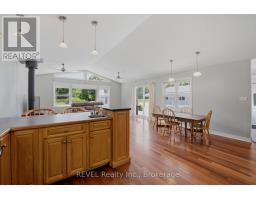
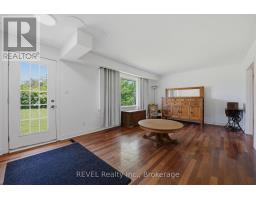
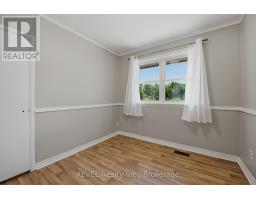
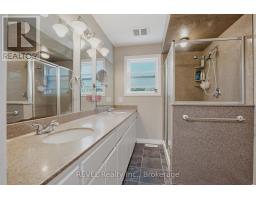
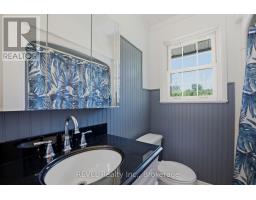
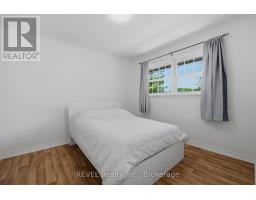
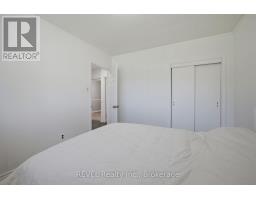
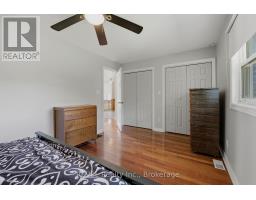
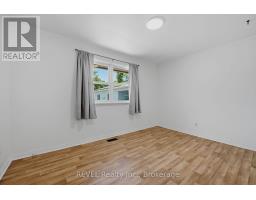
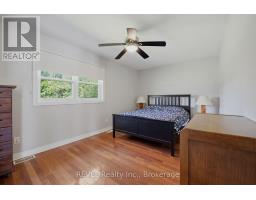
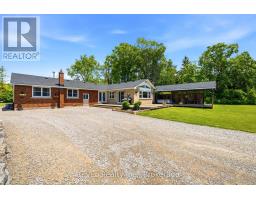
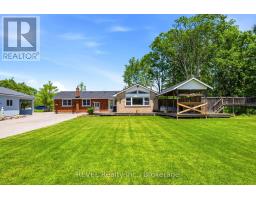
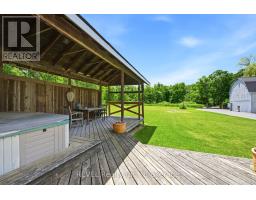
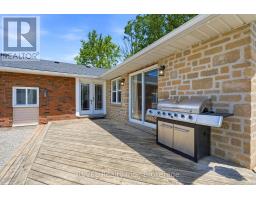
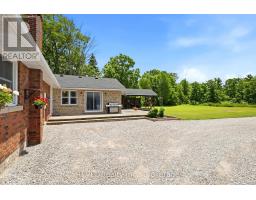
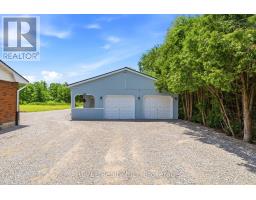
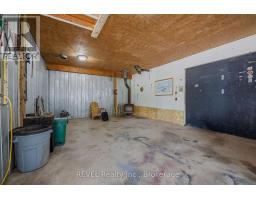
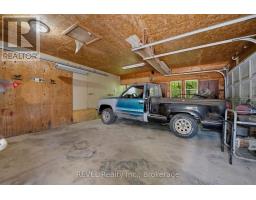
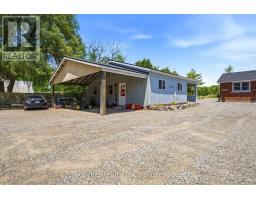
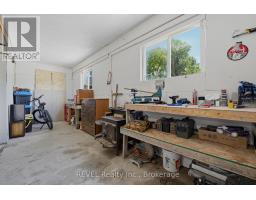
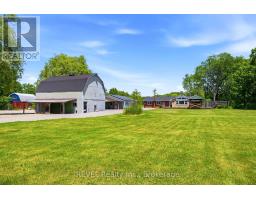
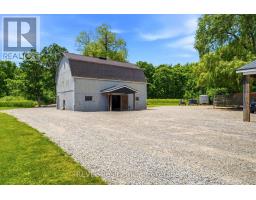
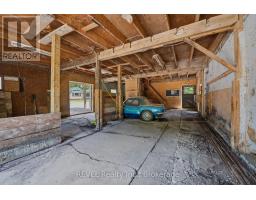
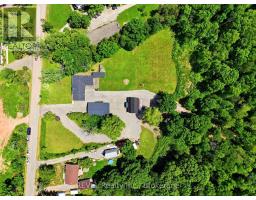
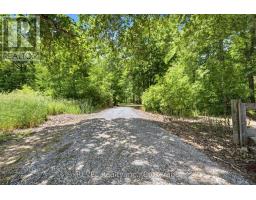
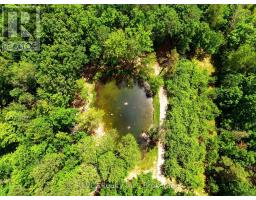
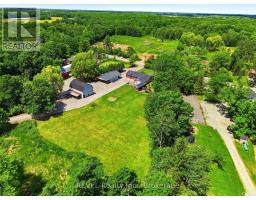
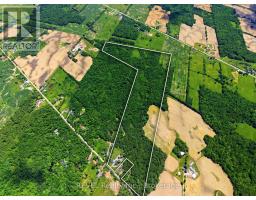
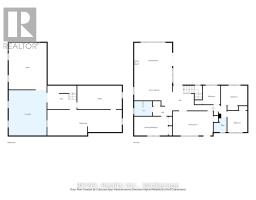
NEW PRICE for this Rare opportunity to own 61 acres of private Niagara countryside just minutes from Smithville and everyday amenities. This 2,000 sq. ft. brick bungalow features 4 bedrooms, 2 bathrooms, a spacious living room, a large eating kitchen that opens to the family room with a wood stove and patio doors that lead to the deck, offering peaceful views of the surrounding property. The property includes a barn, workshop heated with a wood stove, circular driveway, and extensive parking for equipment, trailers, RVs, and recreational vehicles. Stretching over 1.2 km from front to back, the property features mature bush, established trails, abundant wildlife, a natural pond, open space, and exceptional privacy. A picturesque open field nestled within the heart of the forest creates the perfect setting for recreation, horses, family gatherings, camping, or simply enjoying the beauty of the surrounding landscape. Ideal for outdoor enthusiasts, hunters, powersports enthusiasts, hobby farmers, equestrian use, or contractors seeking space and functionality. Imagine hiking your own trails, camping under the stars, enjoying family campfires, and exploring 61 acres of natural beauty right outside your door.The property's unique layout also includes additional frontage land, providing added flexibility for equipment storage, trailer and RV parking, recreational use or contractor/business owner needs. This is more than a home-it's a lifestyle, a retreat, and a family legacy property. You may find another bungalow. You may find another acreage. But finding this exact combination of 61 acres, mature forest, trails, wildlife, natural pond, privacy, barn, workshop, contractor and business-owner appeal, and endless opportunities for adventure, recreation and family enjoyment is increasingly rare. (id:41589)
Property Details
| MLS® Number | X13465588 |
| Property Type | Single Family |
| Community Name | 056 - West Lincoln |
| Equipment Type | None |
| Features | Wooded Area, Irregular Lot Size, Carpet Free |
| Parking Space Total | 17 |
| Rental Equipment Type | None |
| Structure | Deck, Barn, Workshop |
Building
| Bathroom Total | 2 |
| Bedrooms Above Ground | 4 |
| Bedrooms Total | 4 |
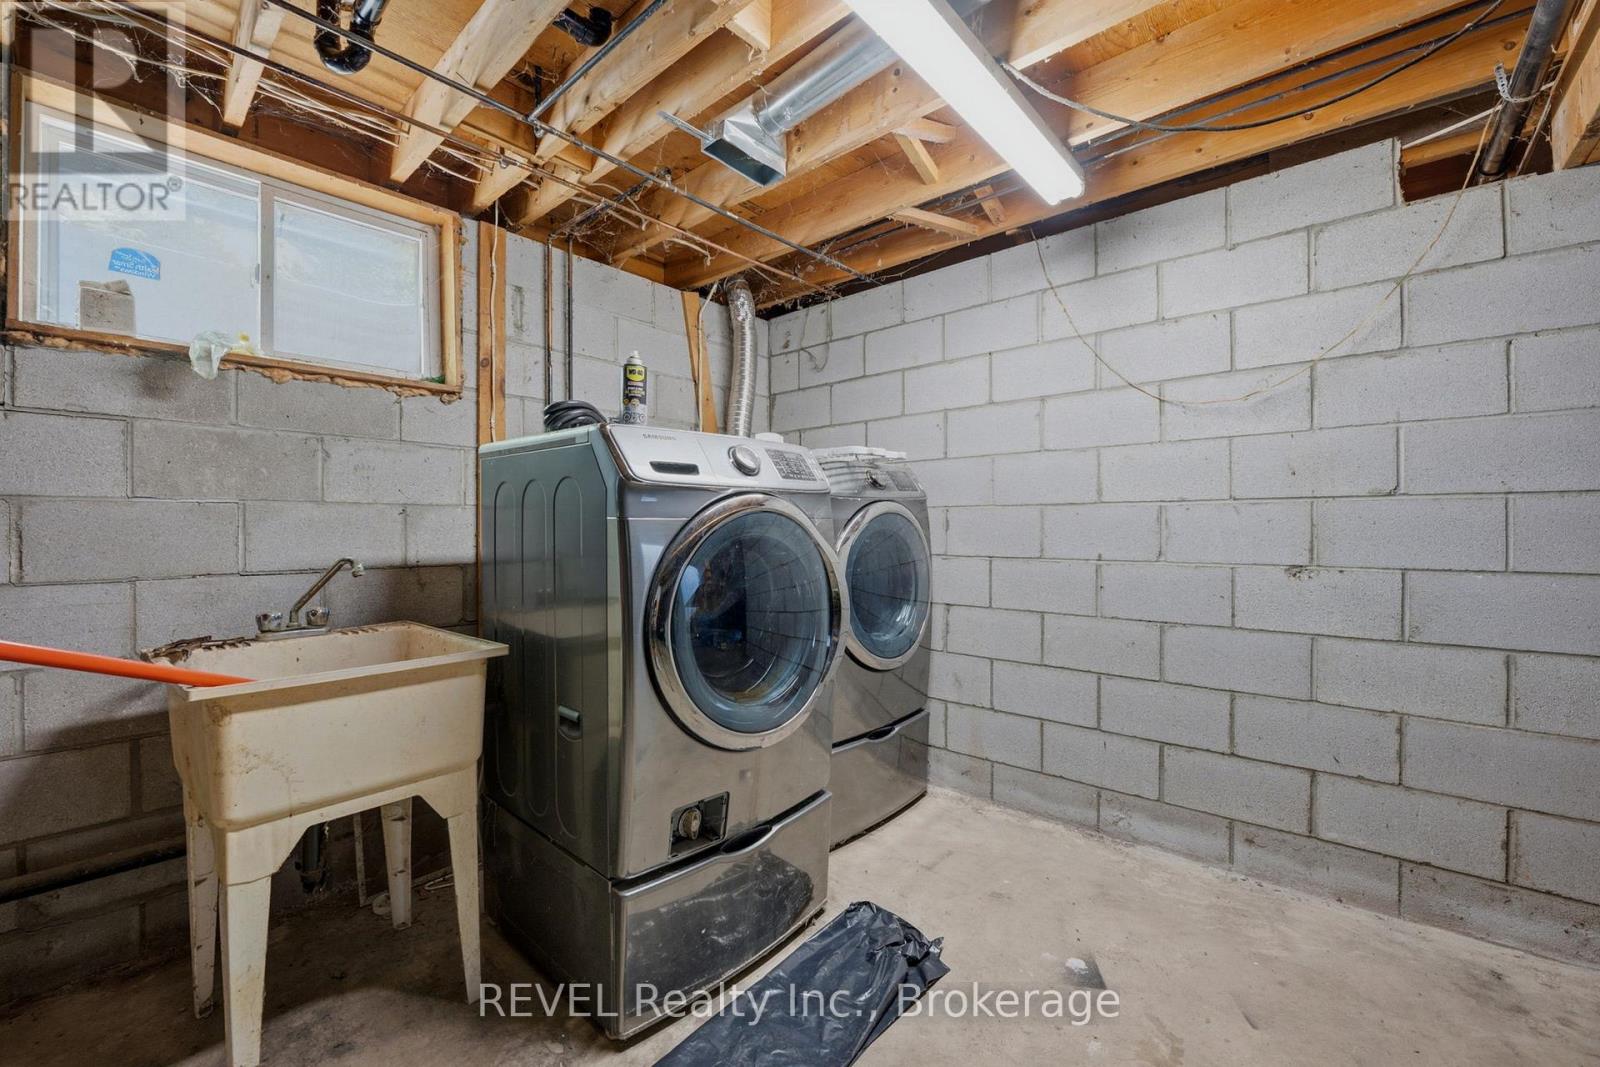
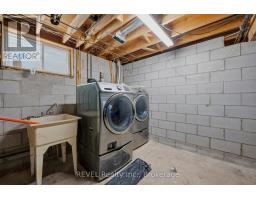
| Appliances | Water Heater, Dishwasher, Dryer, Microwave, Stove, Washer, Refrigerator |
| Architectural Style | Bungalow |
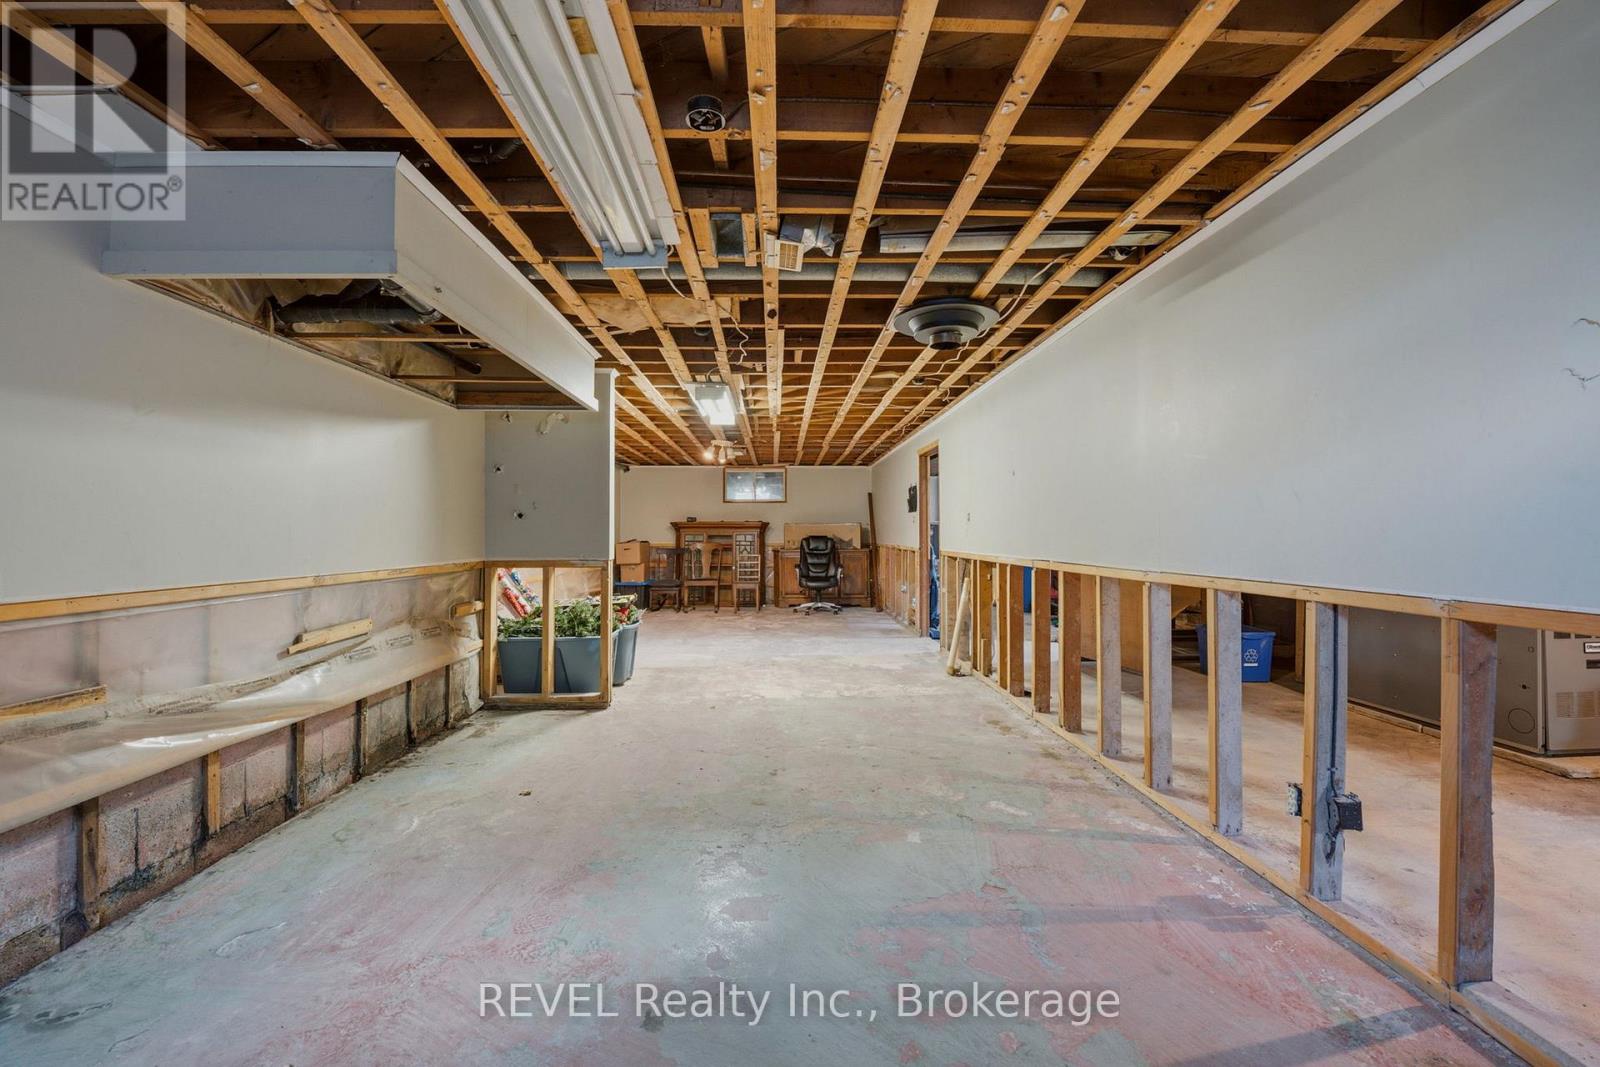
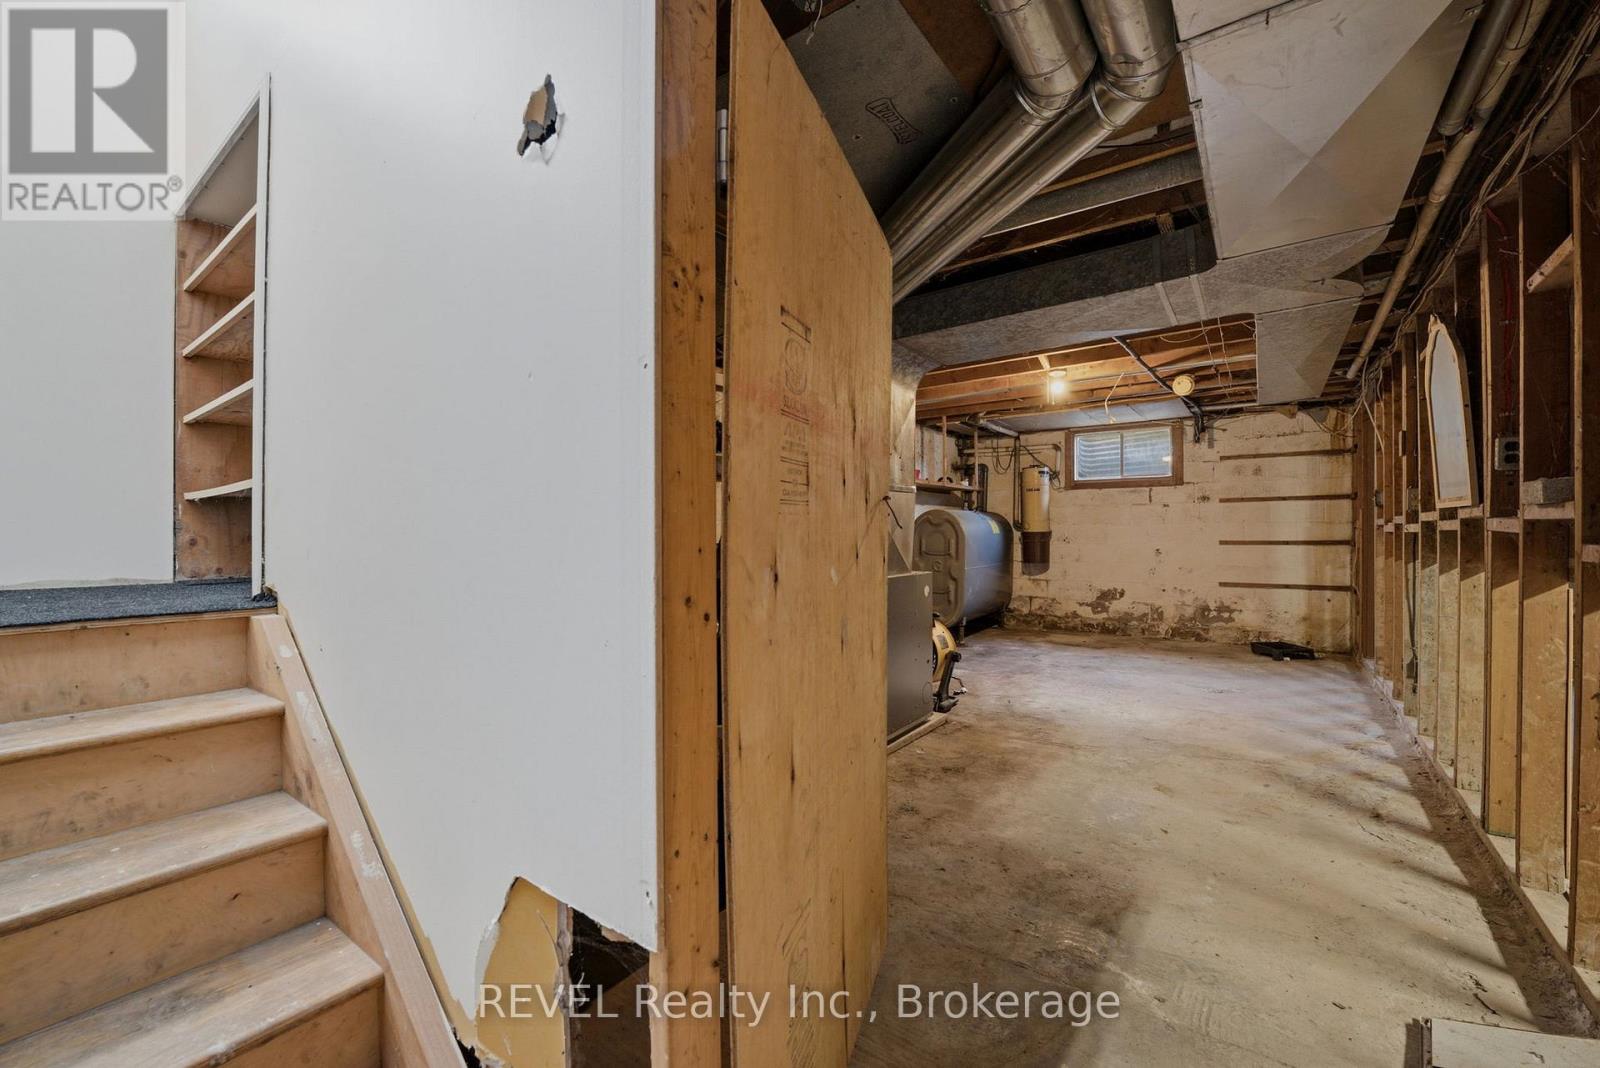
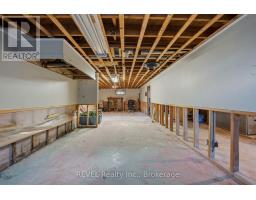
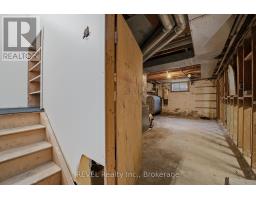
| Basement Development | Unfinished |
| Basement Type | Full (unfinished) |
| Construction Style Attachment | Detached |
| Cooling Type | Central Air Conditioning |
| Exterior Finish | Brick |
| Fireplace Present | Yes |
| Fireplace Type | Woodstove |
| Flooring Type | Hardwood |
| Foundation Type | Block |
| Heating Fuel | Oil |
| Heating Type | Forced Air |
| Stories Total | 1 |
| Size Interior | 1,500 - 2,000 Sqft |
| Type | House |
Parking
| Detached Garage | |
| Garage | |
| R V |
Land
| Acreage | Yes |
| Sewer | Septic System |
| Size Depth | 3932 Ft |
| Size Frontage | 405 Ft ,7 In |
| Size Irregular | 405.6 X 3932 Ft |
| Size Total Text | 405.6 X 3932 Ft|50 - 100 Acres |
| Surface Water | Pond Or Stream |
| Zoning Description | A2 |
Rooms
| Level | Type | Length | Width | Dimensions |
|---|---|---|---|---|
| Main Level | Living Room | 6.21 m | 3.76 m | 6.21 m x 3.76 m |
| Main Level | Kitchen | 5.87 m | 3.76 m | 5.87 m x 3.76 m |
| Main Level | Family Room | 5.81 m | 5.12 m | 5.81 m x 5.12 m |
| Main Level | Primary Bedroom | 5.21 m | 2.93 m | 5.21 m x 2.93 m |
| Main Level | Bedroom 2 | 3.09 m | 3.29 m | 3.09 m x 3.29 m |
| Main Level | Bedroom 3 | 4.08 m | 3.06 m | 4.08 m x 3.06 m |
| Main Level | Bedroom 4 | 2.72 m | 2.9 m | 2.72 m x 2.9 m |
| Main Level | Bathroom | 2.02 m | 2.14 m | 2.02 m x 2.14 m |
| Main Level | Bathroom | 2.78 m | 2.27 m | 2.78 m x 2.27 m |

Savannah Bonn
Salesperson
105 Merritt Street
St. Catharines, Ontario L2T 1J7
(905) 937-3835
(905) 680-5445
www.revelrealty.ca/

The trademarks REALTOR®, REALTORS®, and the REALTOR® logo are controlled by The Canadian Real Estate Association (CREA) and identify real estate professionals who are members of CREA. The trademarks MLS®, Multiple Listing Service® and the associated logos are owned by The Canadian Real Estate Association (CREA) and identify the quality of services provided by real estate professionals who are members of CREA. The trademark DDF® is owned by The Canadian Real Estate Association (CREA) and identifies CREA's Data Distribution Facility (DDF®)
July 10 2026 12:53:30
Niagara Association of REALTORS®
Revel Realty Inc., Brokerage