

Suite 101 - 3823 Terrace Lane Fort Erie, Ontario L0S 1B0
$25 / ft2
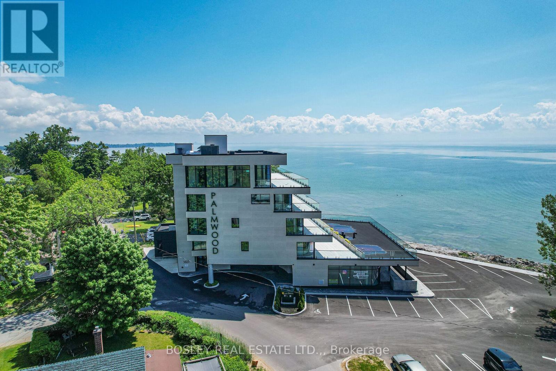
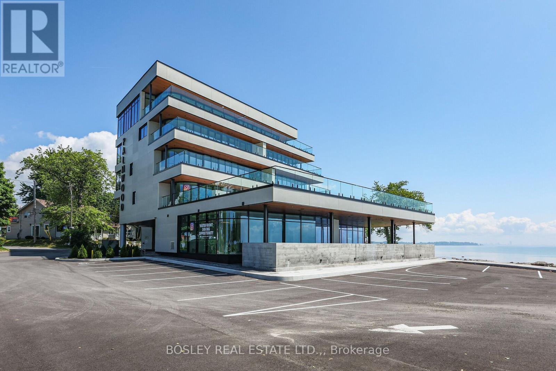
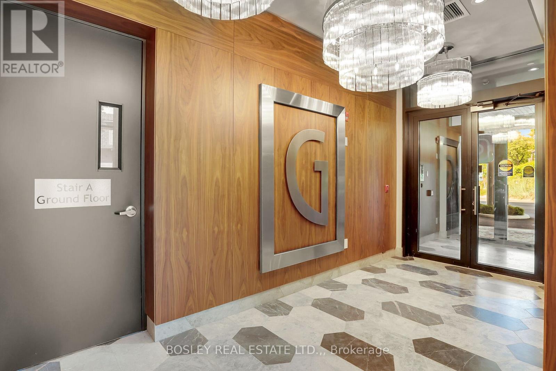
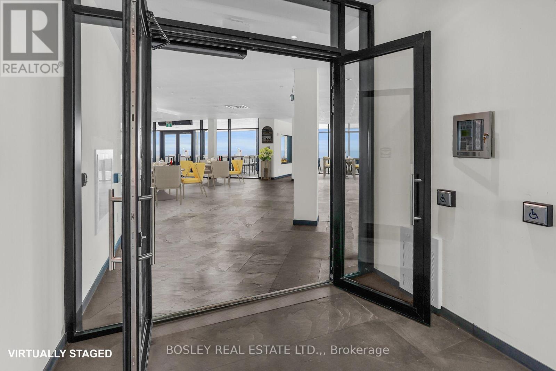
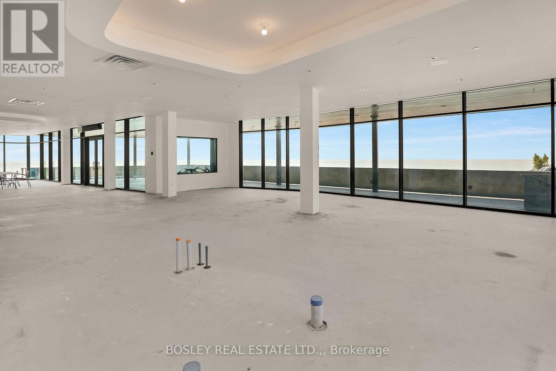
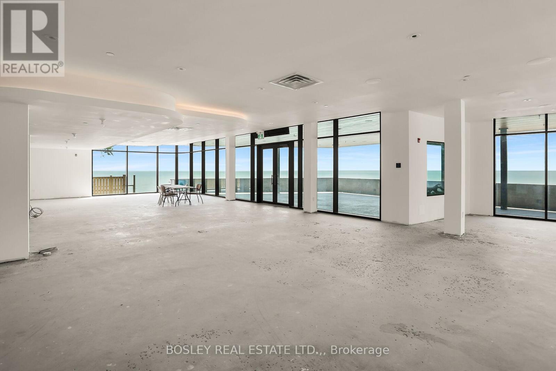
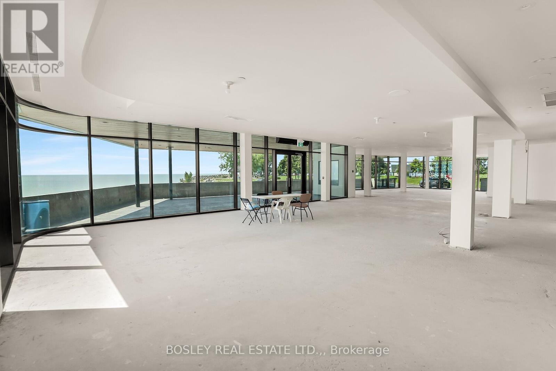
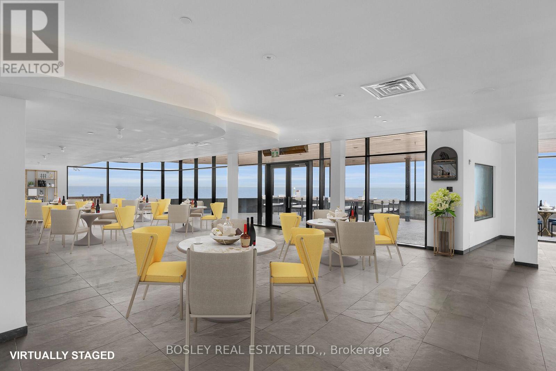
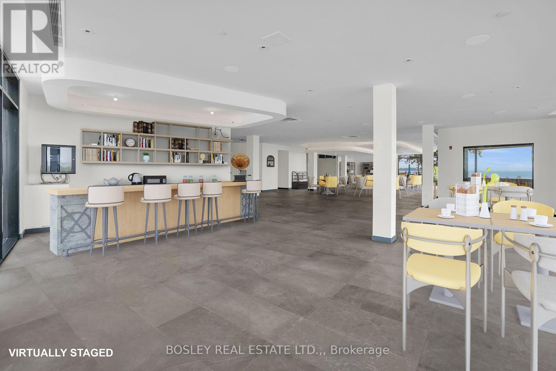
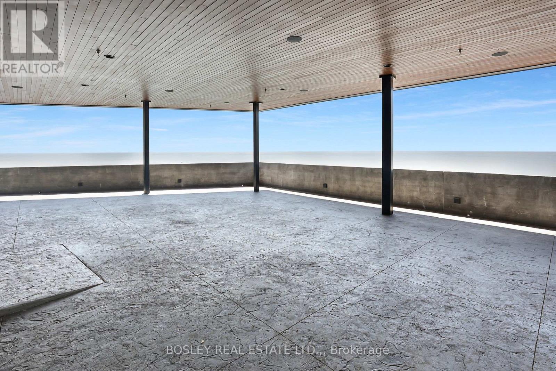
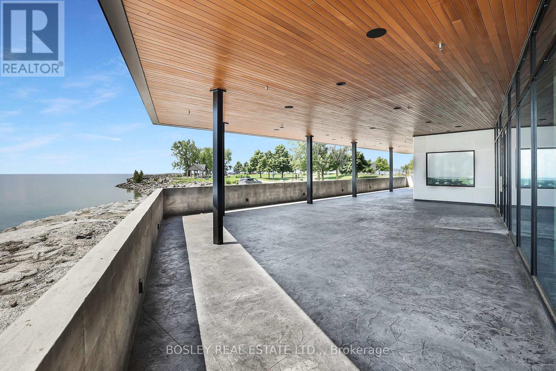
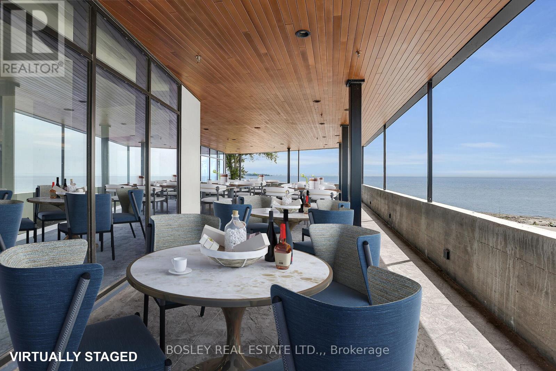
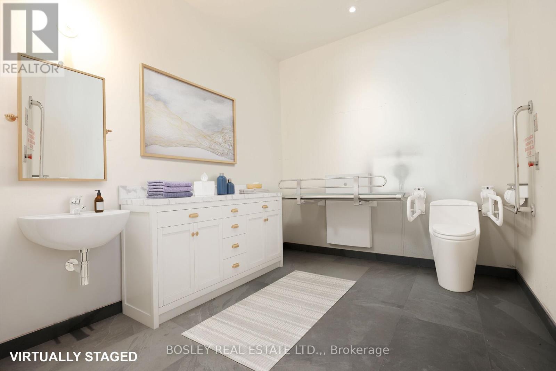
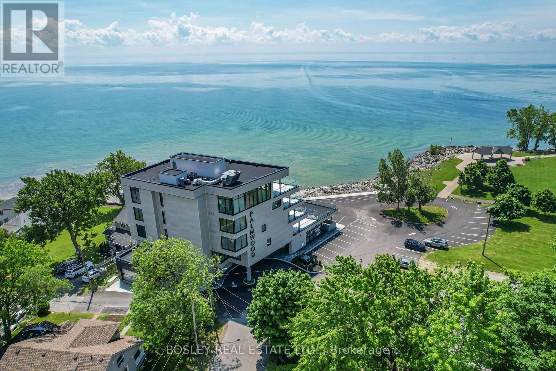
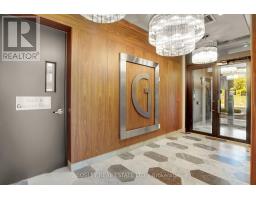
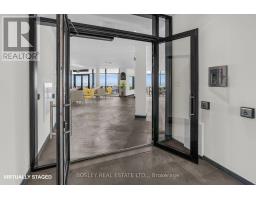
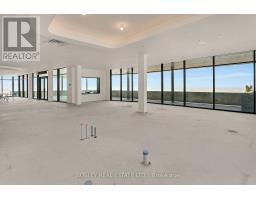
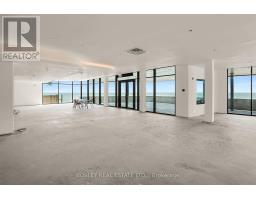
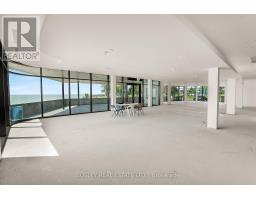
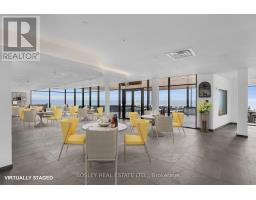
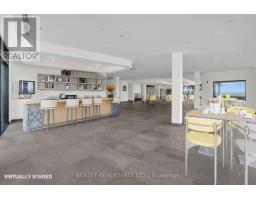
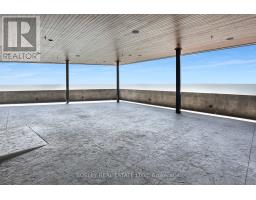
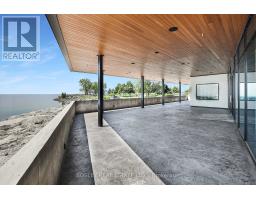
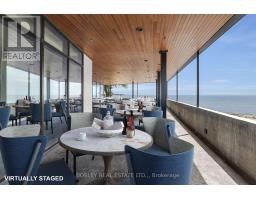
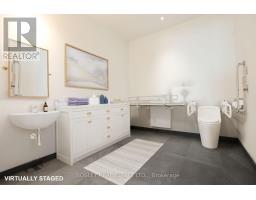
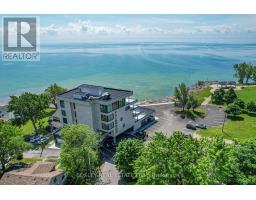
We are pleased to introduce The Restaurant at The Palmwood. Designed by renowned architect Michael Allan, The Palmwood is located on the shores of Lake Erie in historic Crystal Beach. The restaurant occupies the ground floor and terrace patio with seven luxury apartments on the upper levels of this contemporary redevelopment of one of Crystal Beach's iconic locations. Envisioned is a high-end, year-round hospitality destination. Available is a 6027 SQ FT (2995 sq ft Indoor dining and bar with seating for 90 patrons plus 1771 sq ft patio with seating for 60; 934 sq ft allocated kitchen space, plus 3 washrooms). There are 45 designated parking spaces with over-flow public parking nearby. Completed infrastructure incudes Coffered Ceilings, 2-sided Gas Fireplace, Patio Heating and Cooling "Curtains", Automatic Patio Screens, Speakers, Slate Tile Flooring, Finished Bathrooms, Kitchen Ventilation and Sprinkler System. Crystal Beach is home to both full-time as well as seasonal residents and is also a popular holiday destination; The Restaurant at The Palmwood presents an opportunity to fill a void in the culinary landscape providing year-round hospitality options to Local, GTA, and Cross-Border patrons. The lease will include seasonal lease rates for the patio and build-out provision (id:41589)
Property Details
| MLS® Number | X13503818 |
| Property Type | Retail |
| Community Name | 337 - Crystal Beach |
| Parking Space Total | 45 |
Building
| Bathroom Total | 3 |
| Age | 0 To 5 Years |
| Cooling Type | Fully Air Conditioned |
| Heating Fuel | Natural Gas |
| Heating Type | Forced Air |
| Size Exterior | 6027 Sqft |
| Size Interior | 6,027 Sqft |
| Utility Water | Municipal Water |
Parking
| Underground |
Land
| Acreage | No |
| Size Depth | 115 Ft ,3 In |
| Size Frontage | 100 Ft ,4 In |
| Size Irregular | 0.229 |
| Size Total | 0.229 Ac |
| Size Total Text | 0.229 Ac |
| Zoning Description | Commercial (c5) |

Douglas Rempel
Salesperson
5-233 King Street Po Box 1556
Niagara On The Lake, Ontario L0S 1J0
(905) 468-8600
www.bosleyrealestate.com/

The trademarks REALTOR®, REALTORS®, and the REALTOR® logo are controlled by The Canadian Real Estate Association (CREA) and identify real estate professionals who are members of CREA. The trademarks MLS®, Multiple Listing Service® and the associated logos are owned by The Canadian Real Estate Association (CREA) and identify the quality of services provided by real estate professionals who are members of CREA. The trademark DDF® is owned by The Canadian Real Estate Association (CREA) and identifies CREA's Data Distribution Facility (DDF®)
July 01 2026 12:37:32
Niagara Association of REALTORS®
Bosley Real Estate Ltd.,