

409 - 1450 Bishops Gate Oakville, Ontario L6M 4N1

$499,999Maintenance, Water, Common Area Maintenance, Insurance, Parking
$657.17 Monthly
Maintenance, Water, Common Area Maintenance, Insurance, Parking
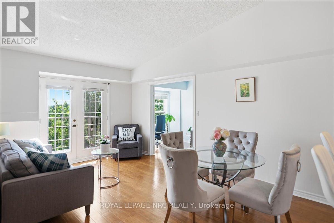
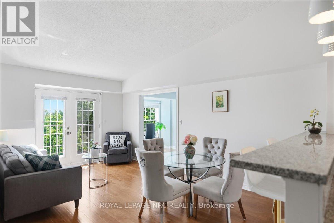
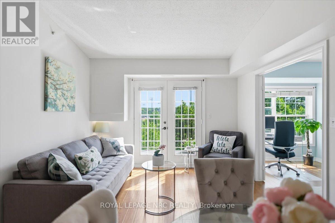
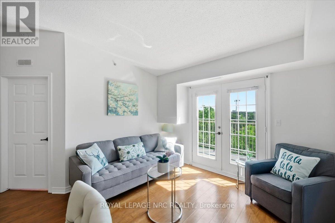
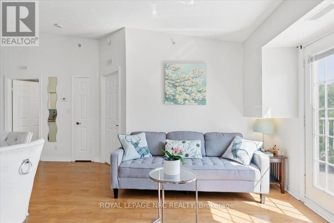
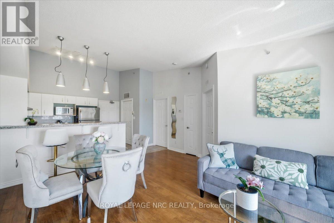
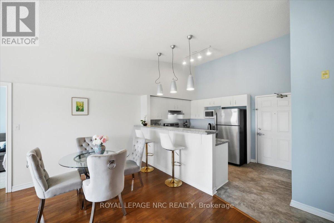
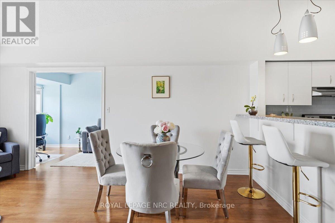
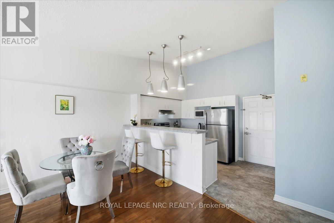
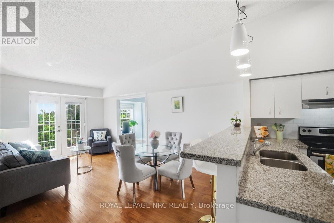
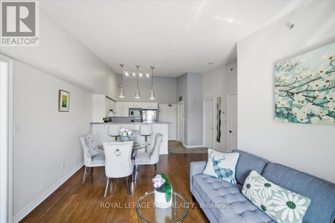
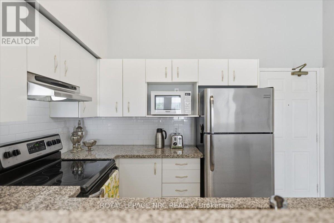
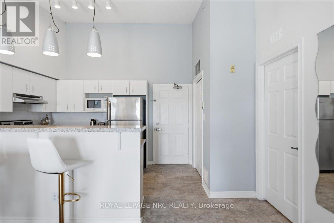
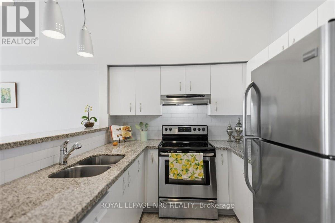
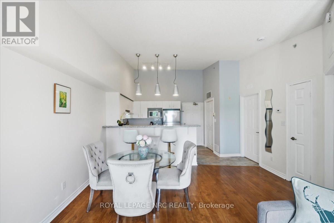
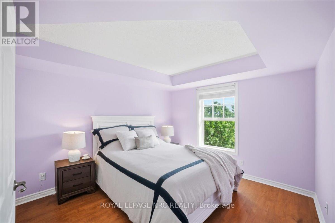
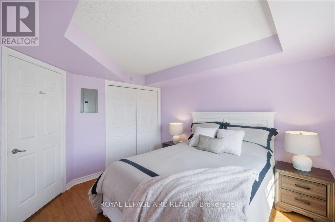
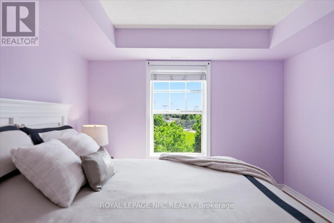
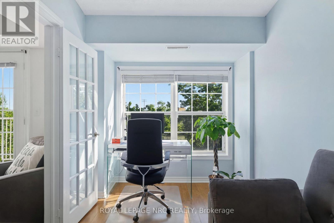
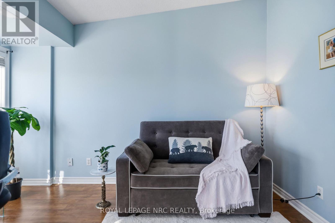
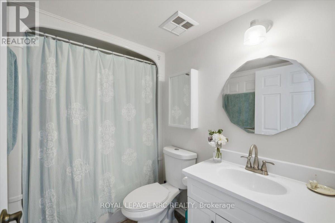
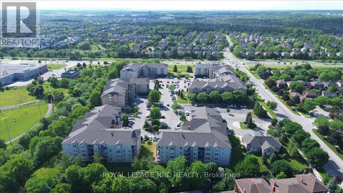
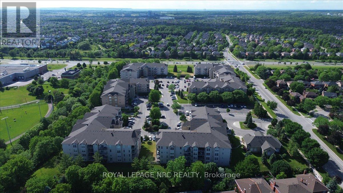
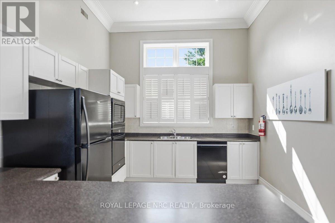
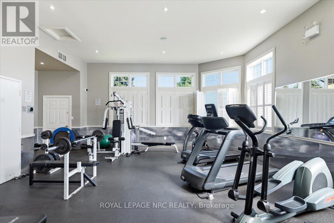
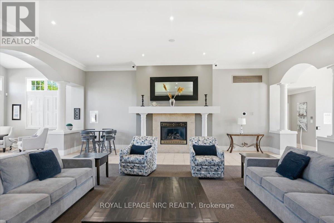
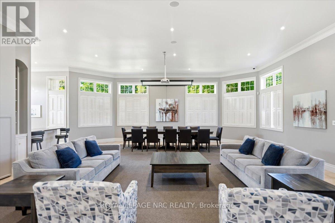
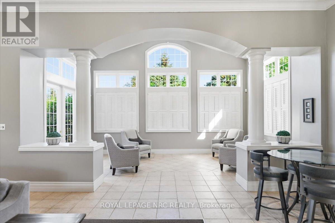
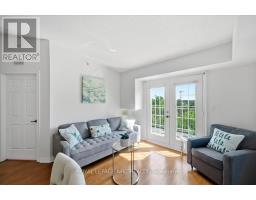
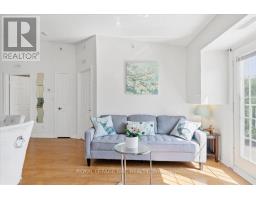
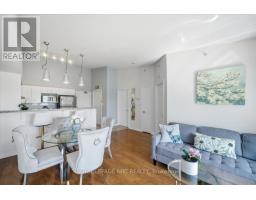
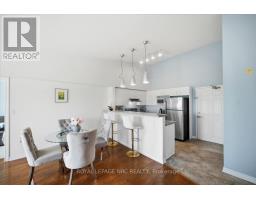
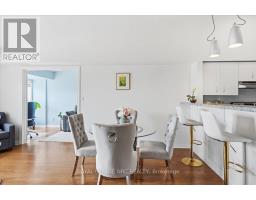
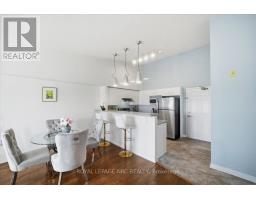
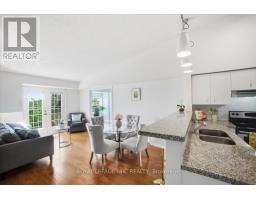
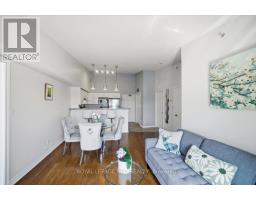
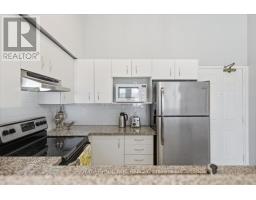
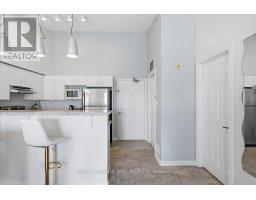
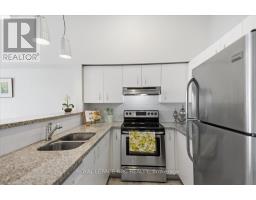
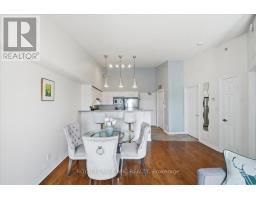
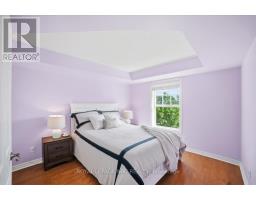
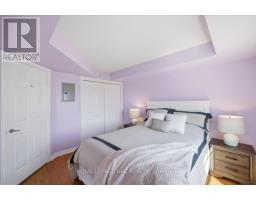
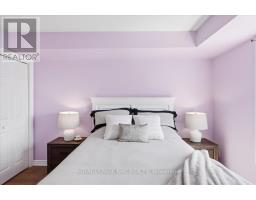
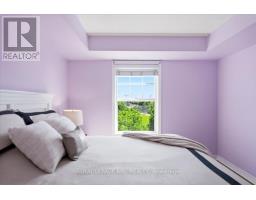
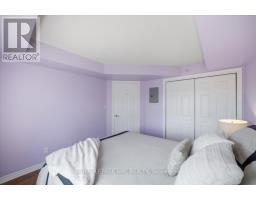
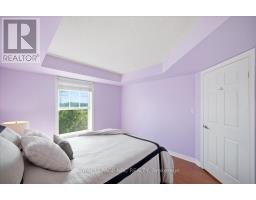
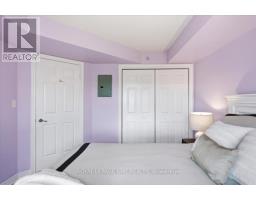
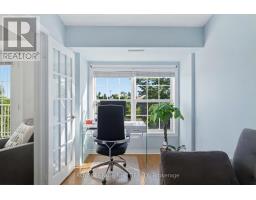
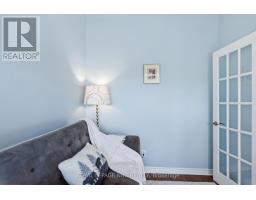
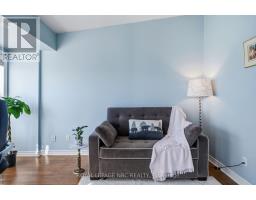
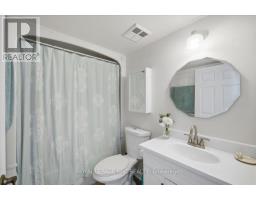
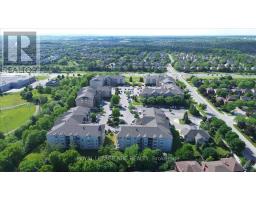
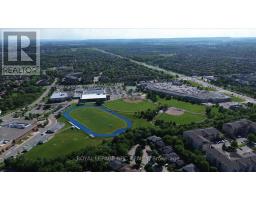
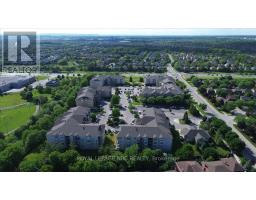
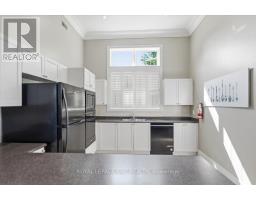
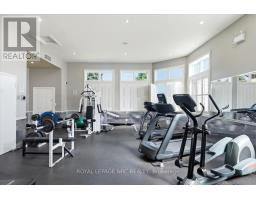
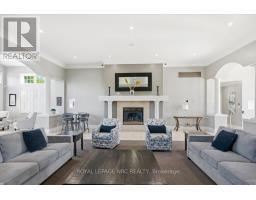
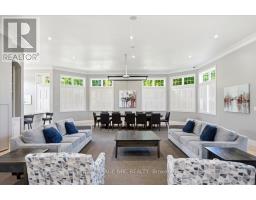
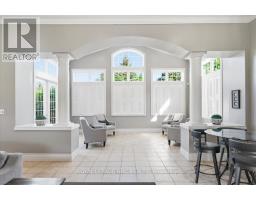
$657.17 MonthlyRare opportunity in prestigious Glen Abbey! This sun-filled, west-facing 1 bed + den suite overlooks beautiful McCraney Creek & a lush ravine. A truly unique layout boasts spectacular 12ft vaulted ceilings & premium finishes, including granite countertops & S/S appliances. The oversized den features a large window, perfect for a home office or 2nd bedroom. Exceptionally upgraded: owned fu fan coil pump was replaced. water heater (Aug 2019), Kitec plumbing fully replaced (2019), brand-new balcony, plus new dishwasher, washer & dryer (DEC 2025). Fantastic turn-key value! Rare 2 underground parking spaces & 1 storage locker included. Fully handicap-accessible building. Enjoy exclusive access to the Abbey Oaks Clubhouse: full gym, party room, private BBQ area & car wash. Top-rated school district, trails & amenities at your doorstep. Close to Glen Abbey Rec Centre, shopping, parks, highway access, Bronte GO & Oakville Trafalgar Memorial Hospital. (id:41589)
Property Details
| MLS® Number | W13442968 |
| Property Type | Single Family |
| Community Name | 1007 - GA Glen Abbey |
| Amenities Near By | Hospital, Place Of Worship, Park |
| Community Features | Pets Allowed With Restrictions, School Bus |
| Features | Lighting, Wheelchair Access, Balcony, Dry, Carpet Free, In Suite Laundry |
| Parking Space Total | 2 |
| Structure | Clubhouse |
Building
| Bathroom Total | 1 |
| Bedrooms Above Ground | 1 |
| Bedrooms Below Ground | 1 |
| Bedrooms Total | 2 |
| Age | 16 To 30 Years |
| Amenities | Exercise Centre, Party Room, Sauna, Car Wash, Storage - Locker |
| Appliances | Intercom, Water Heater, Dishwasher, Dryer, Range, Stove, Washer, Refrigerator |
| Architectural Style | Multi-level |
| Basement Type | None |
| Cooling Type | Wall Unit |
| Exterior Finish | Brick |
| Fire Protection | Security System, Smoke Detectors |
| Foundation Type | Concrete |
| Heating Fuel | Natural Gas |
| Heating Type | Coil Fan |
| Size Interior | 700 - 799 Sqft |
| Type | Apartment |
Parking
| Underground | |
| Garage |
Land
| Acreage | No |
| Land Amenities | Hospital, Place Of Worship, Park |
| Zoning Description | Rh |
Rooms
| Level | Type | Length | Width | Dimensions |
|---|---|---|---|---|
| Main Level | Kitchen | 2.77 m | 2.39 m | 2.77 m x 2.39 m |
| Main Level | Living Room | 3.43 m | 2.82 m | 3.43 m x 2.82 m |
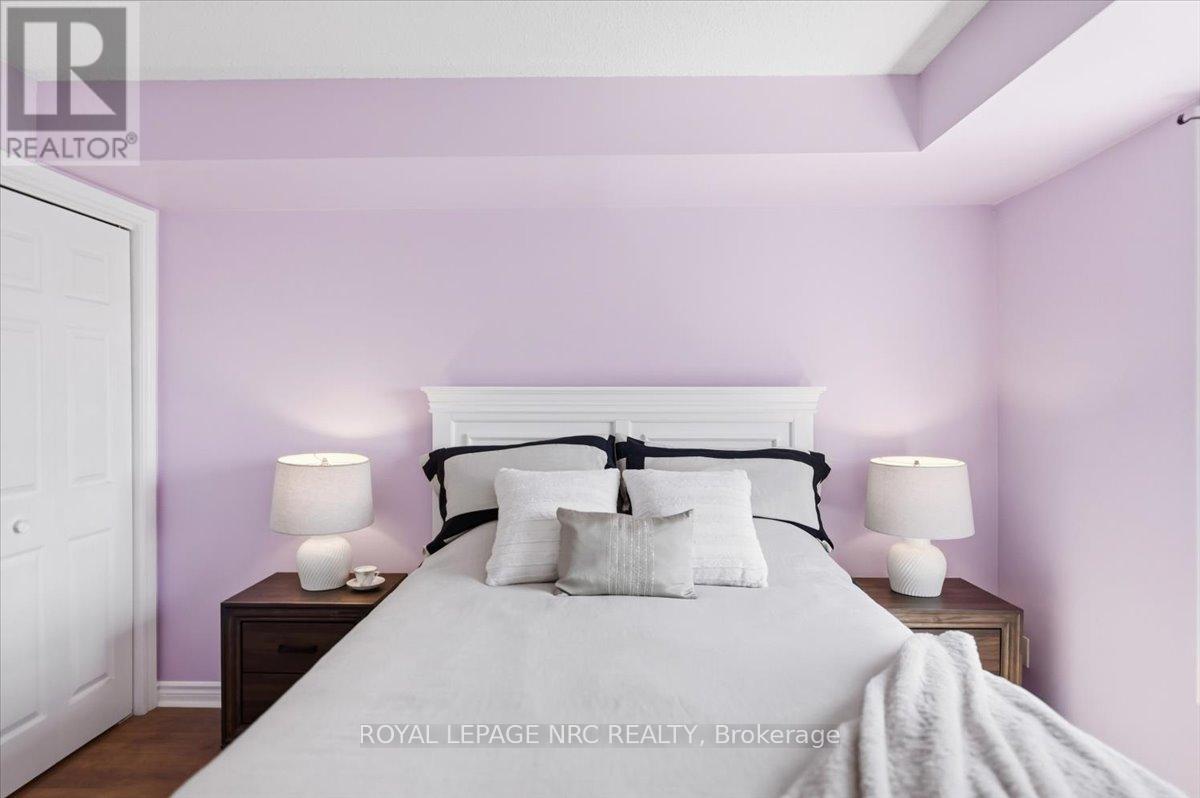
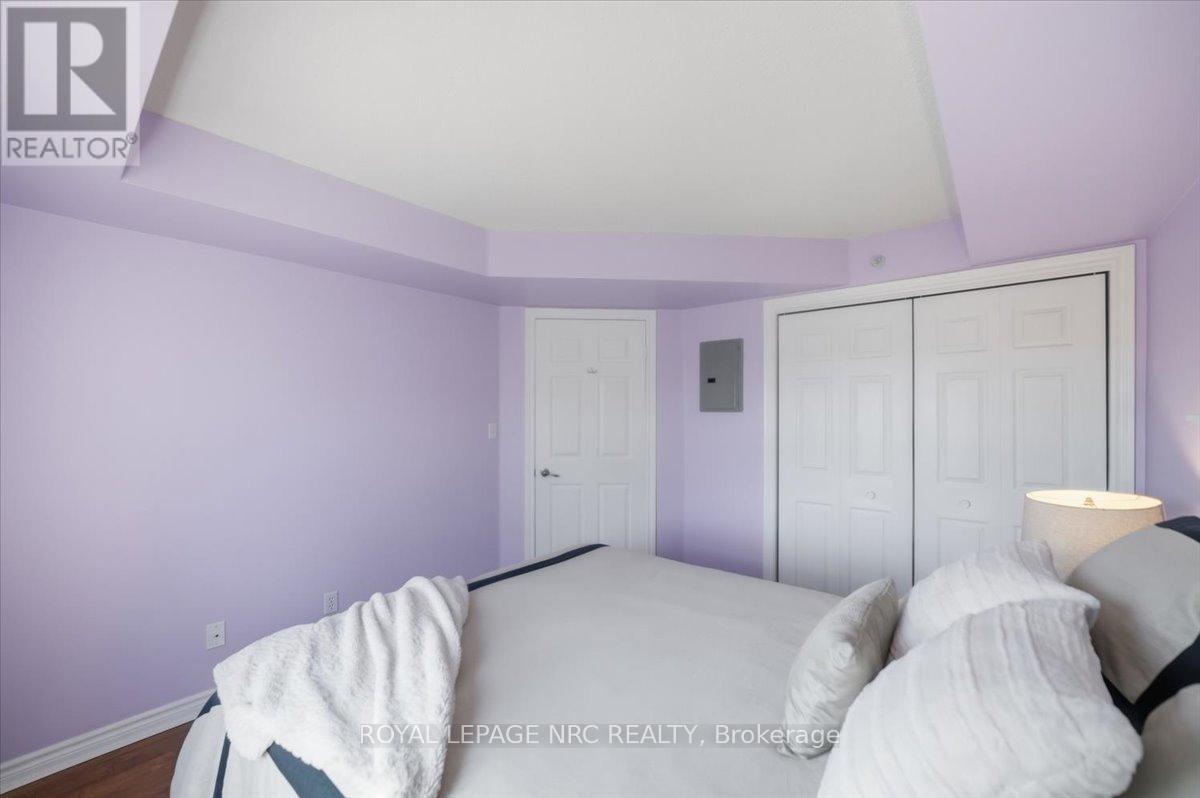
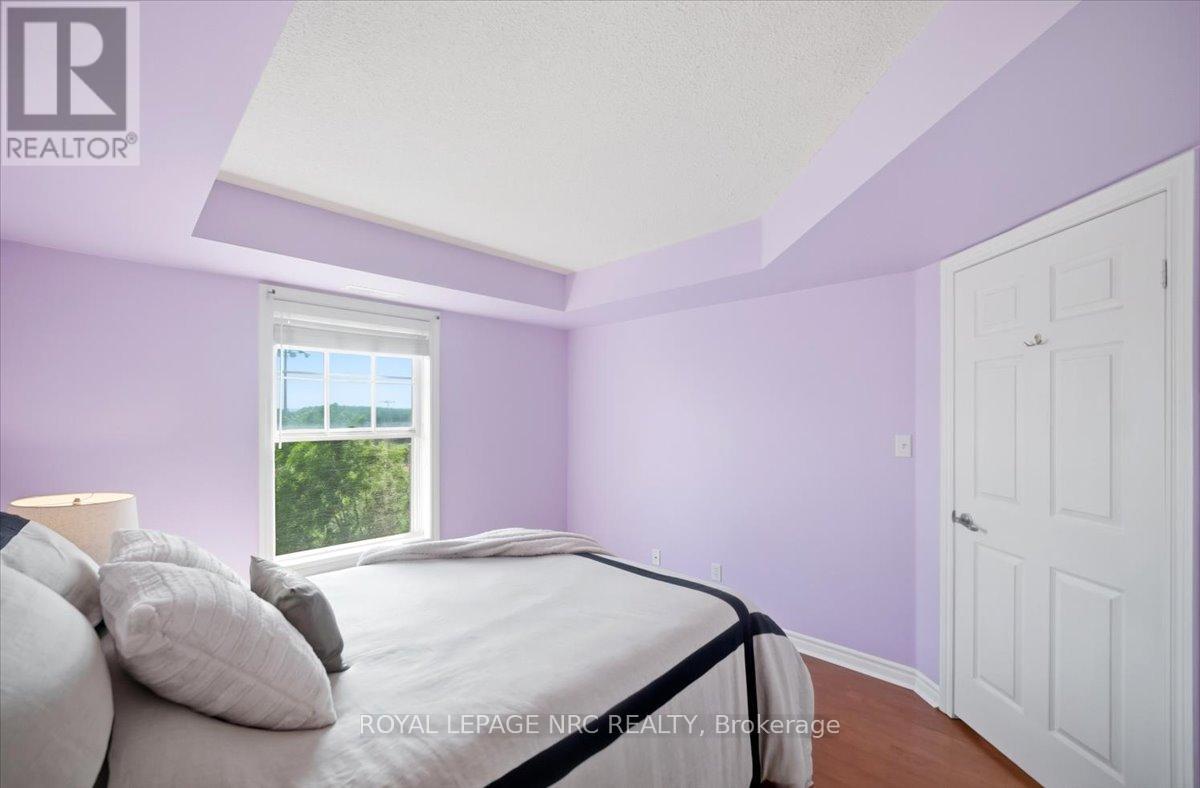
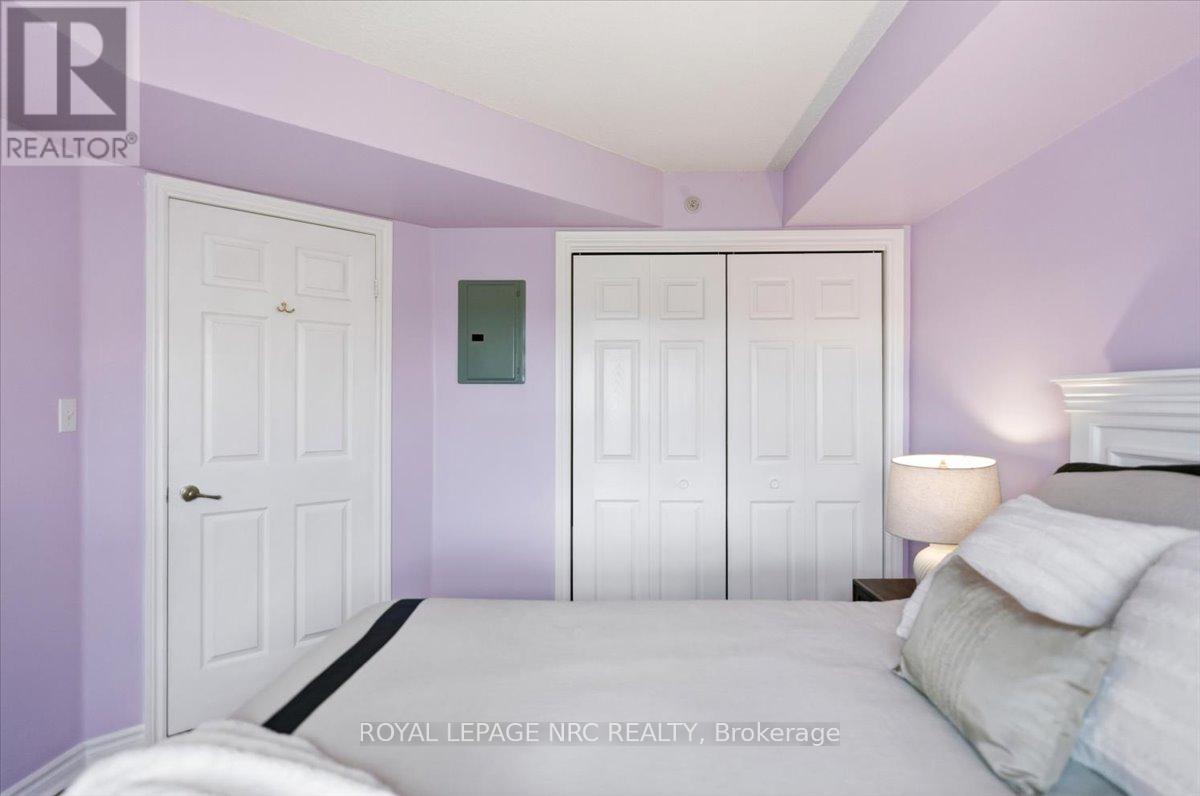
| Main Level | Bedroom | 3.58 m | 3.28 m | 3.58 m x 3.28 m |
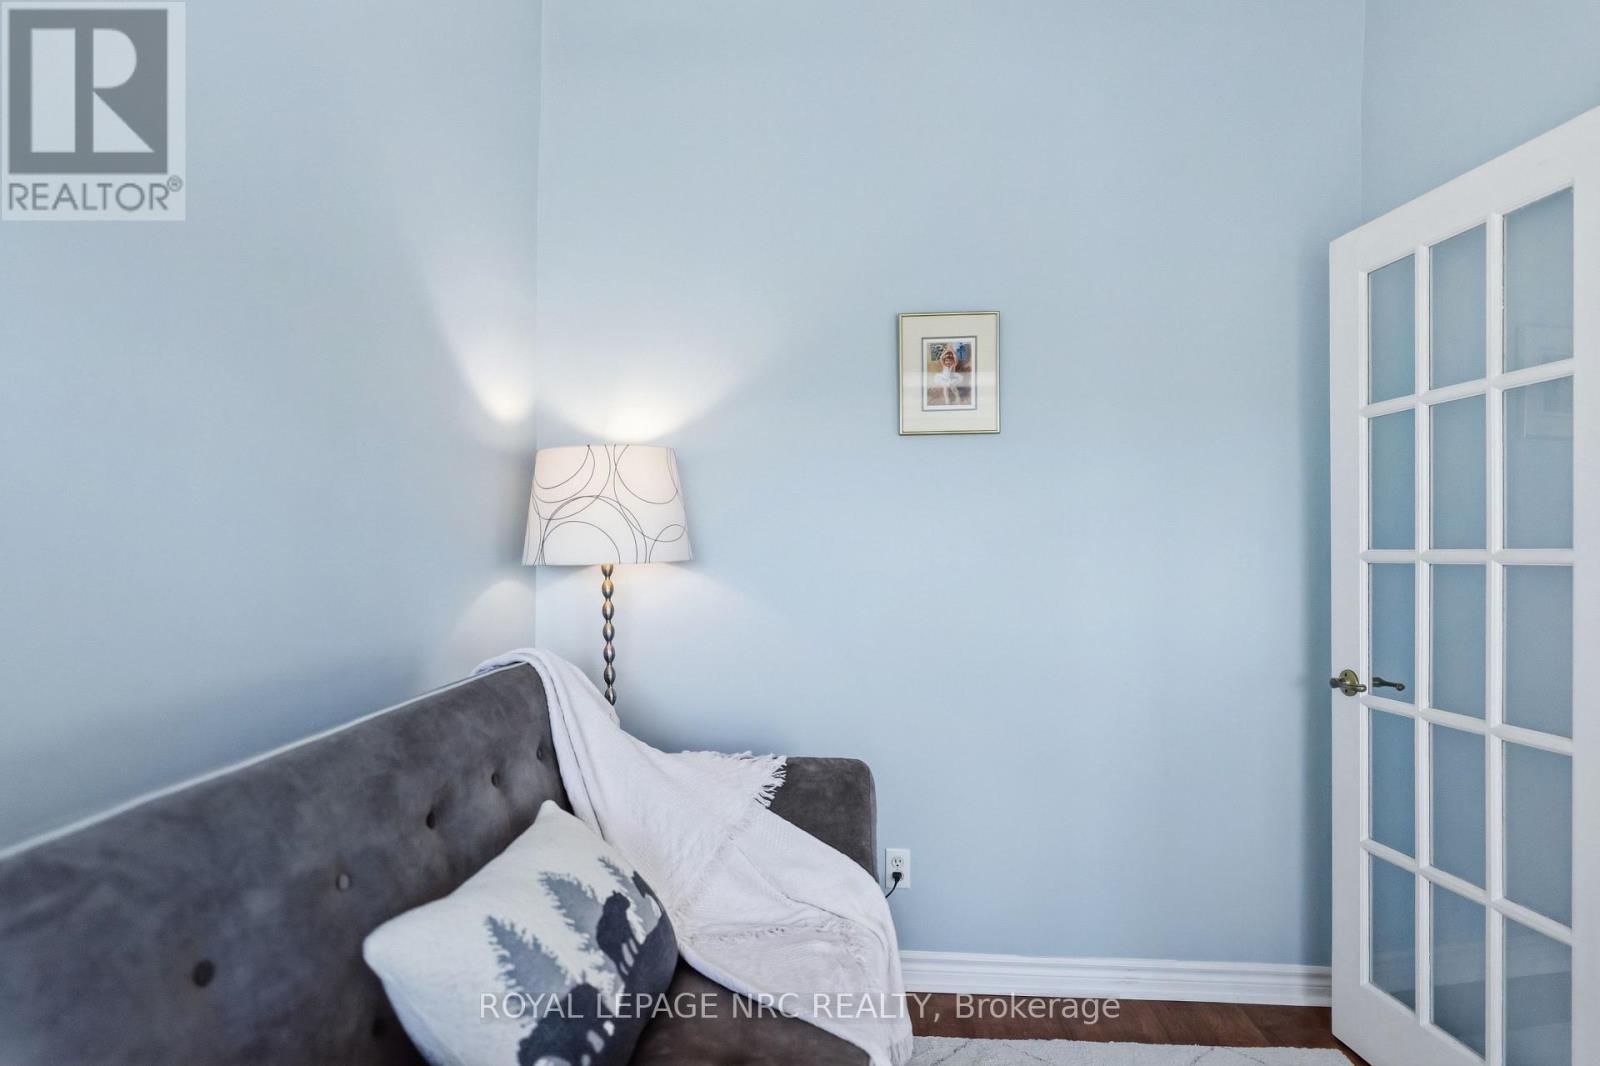
| Main Level | Den | 3.96 m | 2.34 m | 3.96 m x 2.34 m |
| Main Level | Dining Room | 3.66 m | 2.36 m | 3.66 m x 2.36 m |

Shirley Deboer
Salesperson
www.youtube.com/embed/yZD3SsXi4GY
www.facebook.com/profile.php?id=61563881961149
www.instagram.com/shirleydeboerestatequeen/
1627 Niagara Stone Road #c
Niagara-On-The-Lake, Ontario L0S 1T0
(905) 468-4214
www.nrcrealty.ca/

The trademarks REALTOR®, REALTORS®, and the REALTOR® logo are controlled by The Canadian Real Estate Association (CREA) and identify real estate professionals who are members of CREA. The trademarks MLS®, Multiple Listing Service® and the associated logos are owned by The Canadian Real Estate Association (CREA) and identify the quality of services provided by real estate professionals who are members of CREA. The trademark DDF® is owned by The Canadian Real Estate Association (CREA) and identifies CREA's Data Distribution Facility (DDF®)
July 14 2026 04:33:37
Niagara Association of REALTORS®
Royal LePage NRC Realty