

#101-529 South Pelham Road Welland, Ontario L3C 3C7
$485,000Maintenance, Parking, Water, Common Area Maintenance, Insurance
$490 Monthly
Maintenance, Parking, Water, Common Area Maintenance, Insurance
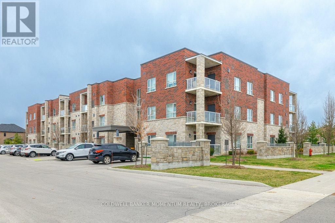
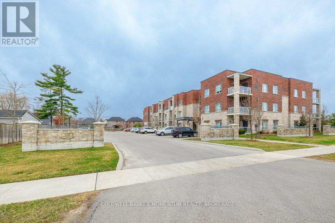
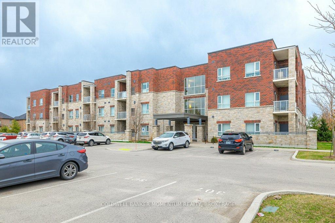
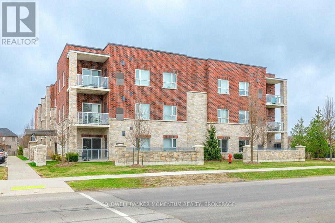
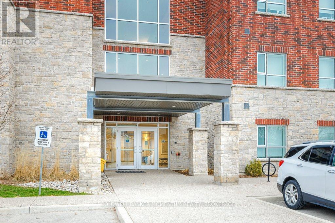
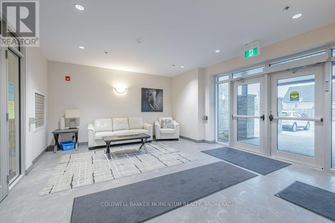
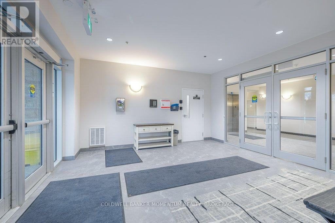
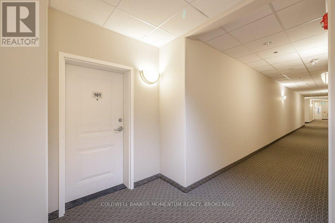
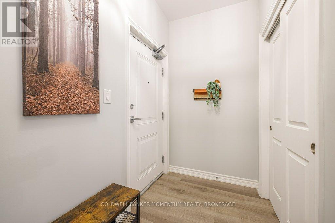
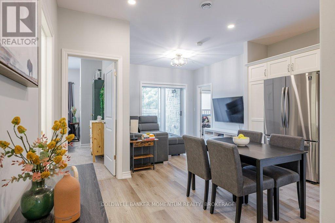
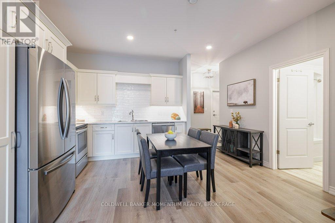
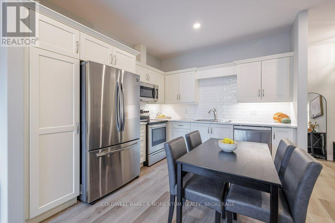
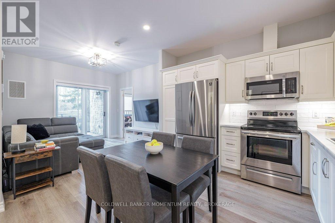
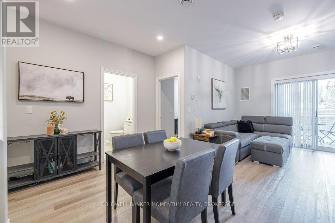
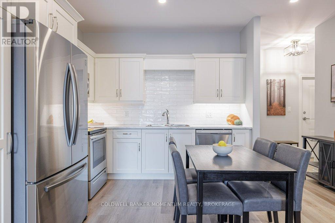
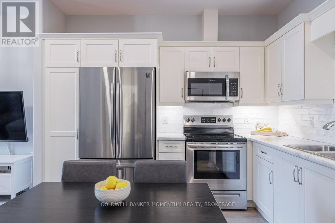
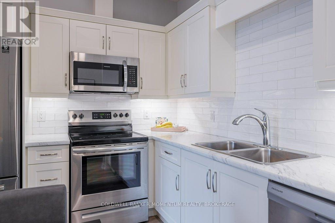
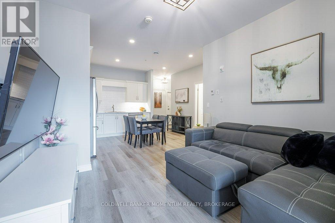
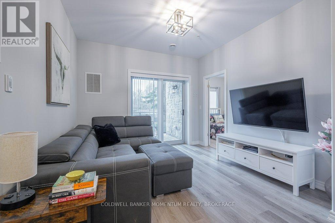
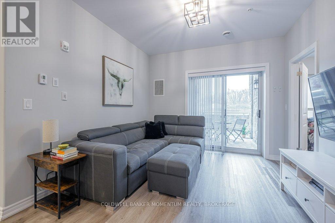
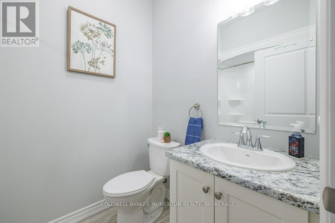
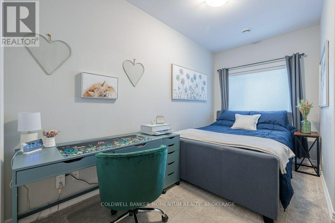
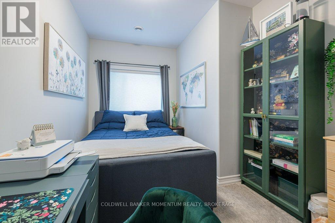
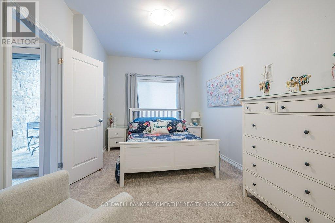
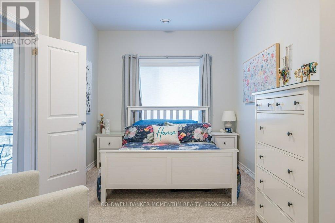
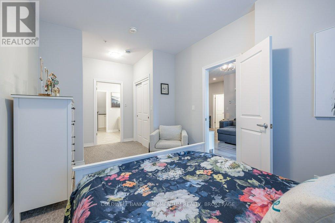
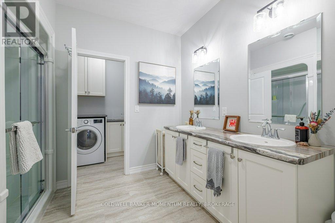
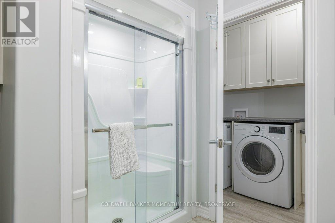
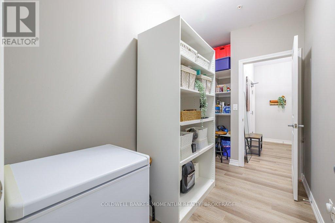
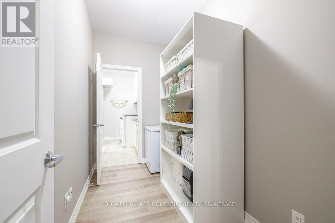
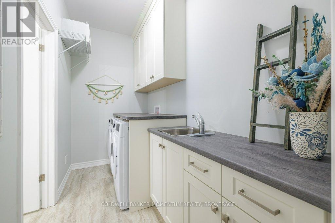
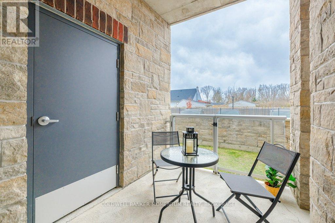
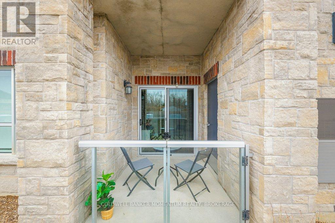
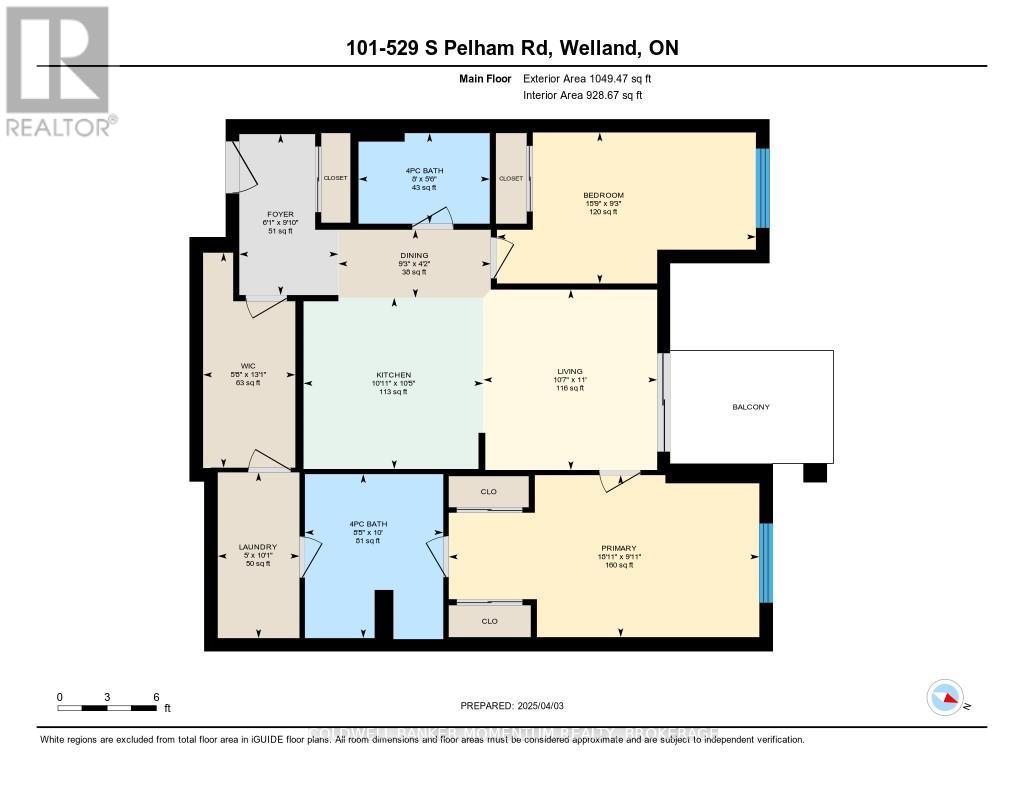
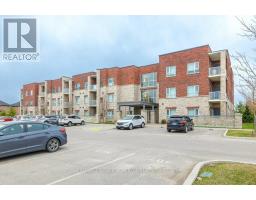
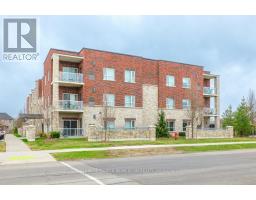
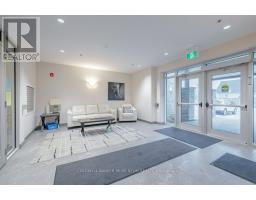
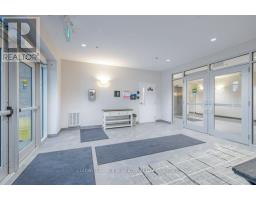
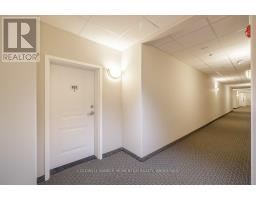
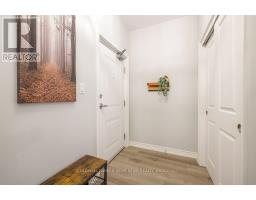
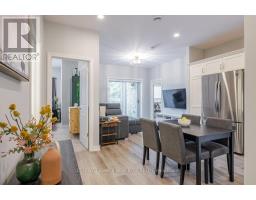
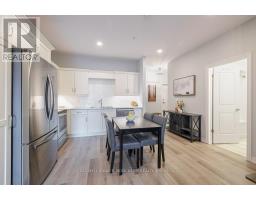
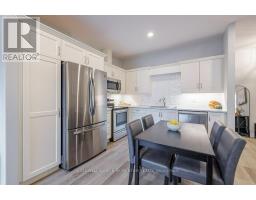
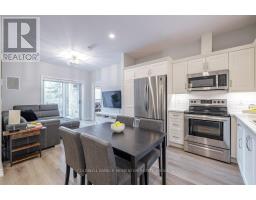
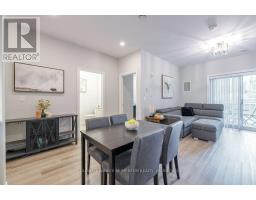
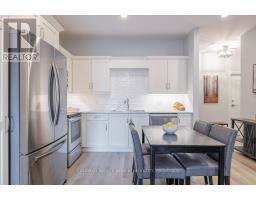
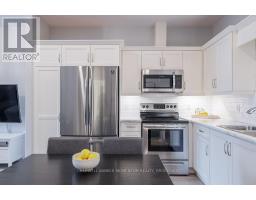
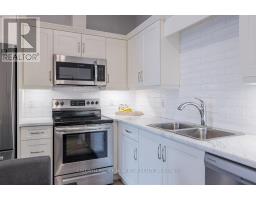
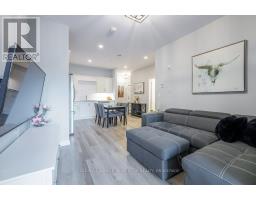
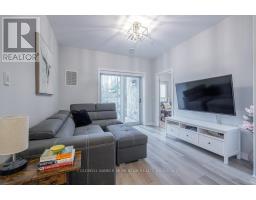
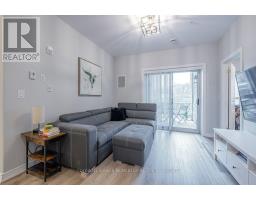
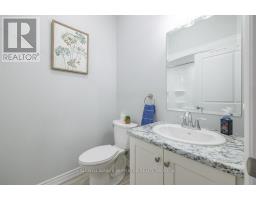
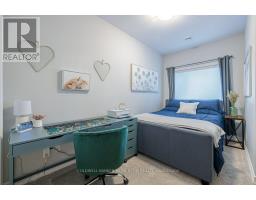
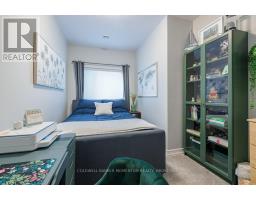
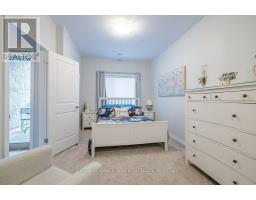
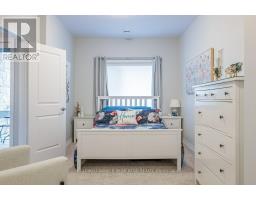
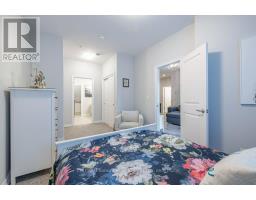
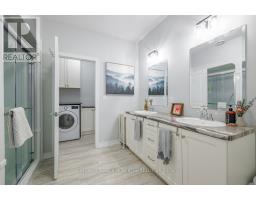
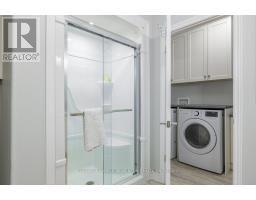
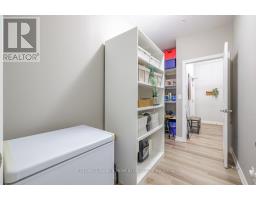
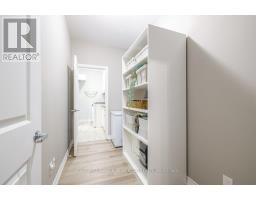
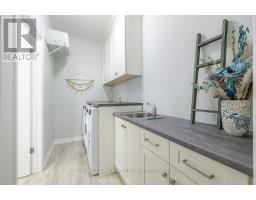
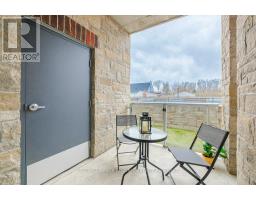
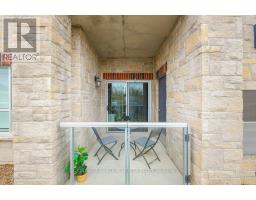
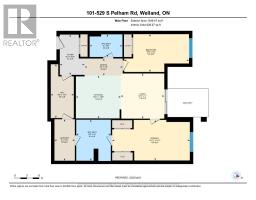
$490 MonthlyWelcome to your new home! Experience the perfect blend of sophisticated elegance and modern amenities at Mapleview Terrace Condominiums. This 2-bedroom, 2-bathroom main-floor apartment spans nearly 1050 sq ft. with 9' ceilings. Thoughtfully designed, the unit features a spacious primary bedroom with a walk-in closet and a 4-piece ensuite, an open-concept living area, and a bright, inviting kitchen with sleek finishes, plenty of storage room and stainless steel appliances. Enjoy the convenience of in-suite laundry with an extra sink, a versatile second bedroom, another full bathroom, and a home office that is currently used as a storage room. Step outside to your private balcony, perfect for outdoor relaxation, with access to the mechanical room. Additional perks include a basement locker for extra storage and a designated parking spot near the entrance. Residents also have access to a social room with a full kitchen. This energy-efficient building guarantees exceptional comfort. Located in a well-managed community in Welland, across from Maple Park, this suite offers a maintenance-free lifestyle. (id:41589)
Property Details
| MLS® Number | X12832982 |
| Property Type | Single Family |
| Community Name | 770 - West Welland |
| Amenities Near By | Park, Place Of Worship, Public Transit, Schools |
| Community Features | Pets Allowed With Restrictions |
| Equipment Type | Water Heater, Hrv |
| Features | Elevator, Balcony |
| Parking Space Total | 1 |
| Rental Equipment Type | Water Heater, Hrv |
Building
| Bathroom Total | 2 |
| Bedrooms Above Ground | 2 |
| Bedrooms Total | 2 |
| Amenities | Party Room, Visitor Parking, Storage - Locker |
| Appliances | Dishwasher, Dryer, Microwave, Range, Stove, Washer, Refrigerator |
| Basement Type | None |
| Cooling Type | Central Air Conditioning |
| Exterior Finish | Brick |
| Heating Fuel | Electric |
| Heating Type | Forced Air |
| Stories Total | 3 |
| Size Interior | 1,000 - 1,199 Sqft |
| Type | Apartment |
Parking
| No Garage |
Land
| Acreage | No |
| Land Amenities | Park, Place Of Worship, Public Transit, Schools |
| Surface Water | Lake/pond |
Rooms
| Level | Type | Length | Width | Dimensions |
|---|---|---|---|---|
| Ground Level | Foyer | 2.99 m | 1.84 m | 2.99 m x 1.84 m |
| Ground Level | Primary Bedroom | 3.01 m | 5.77 m | 3.01 m x 5.77 m |
| Ground Level | Bedroom | 2.81 m | 4.81 m | 2.81 m x 4.81 m |
| Ground Level | Bathroom | 1.68 m | 2.44 m | 1.68 m x 2.44 m |
| Ground Level | Bathroom | 3.05 m | 2.57 m | 3.05 m x 2.57 m |
| Ground Level | Kitchen | 3.18 m | 3.34 m | 3.18 m x 3.34 m |
| Ground Level | Dining Room | 1.26 m | 2.83 m | 1.26 m x 2.83 m |
| Ground Level | Living Room | 3.35 m | 3.23 m | 3.35 m x 3.23 m |
| Ground Level | Laundry Room | 3.08 m | 1.52 m | 3.08 m x 1.52 m |
| Ground Level | Office | 3.99 m | 1.72 m | 3.99 m x 1.72 m |

Metka Manfreda
Salesperson
mmanfreda.momentumrealty.ca/
www.facebook.com/metka.realestate
www.instagram.com/metka.realestate/
4625 Ontario St
Niagara Falls, Ontario L2E 3P8
(905) 356-5556
momentumrealty.ca/

The trademarks REALTOR®, REALTORS®, and the REALTOR® logo are controlled by The Canadian Real Estate Association (CREA) and identify real estate professionals who are members of CREA. The trademarks MLS®, Multiple Listing Service® and the associated logos are owned by The Canadian Real Estate Association (CREA) and identify the quality of services provided by real estate professionals who are members of CREA. The trademark DDF® is owned by The Canadian Real Estate Association (CREA) and identifies CREA's Data Distribution Facility (DDF®)
July 02 2026 06:06:46
Niagara Association of REALTORS®
Coldwell Banker Momentum Realty, Brokerage